108 properties for sale in Alston town

247 Darrell Thompson Road
View photo
House · for sale
USD 305,000
USD 153/sq.ft
247 Darrell Thompson Road
Alston town
· 1,991 sq.ft · 3 Bedrooms · 2 Baths · House
· Deck
Alston town · 1,991 sq.ft · 3 Bedrooms · 2 Baths · House · Deck
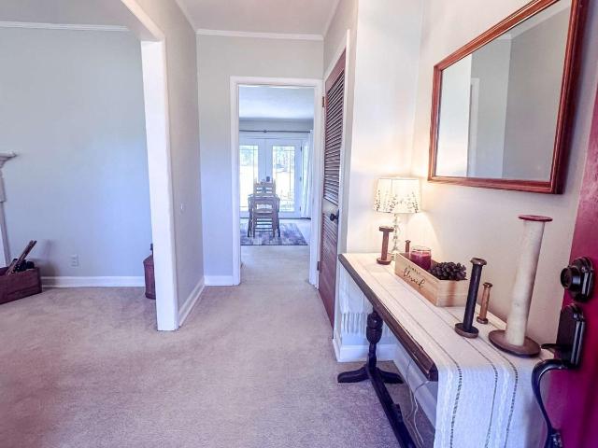
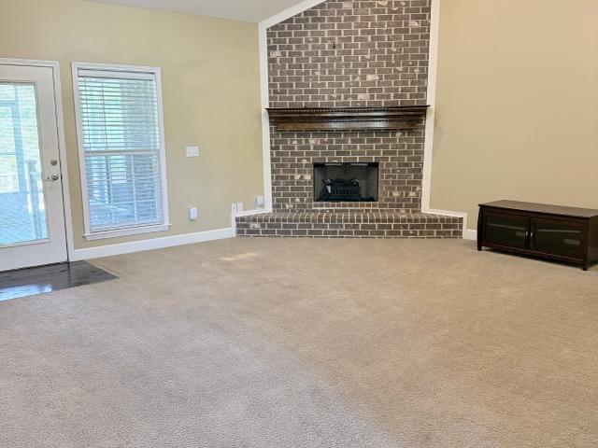
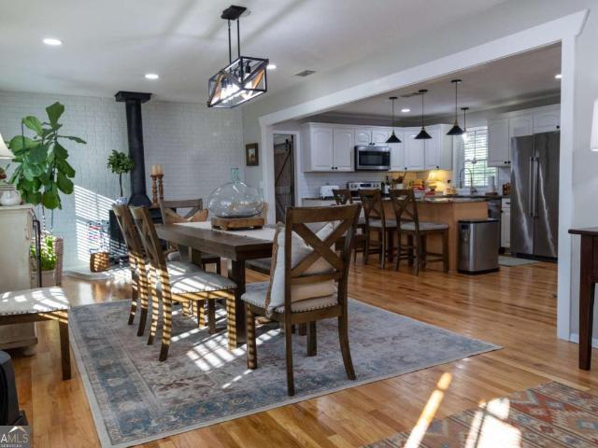
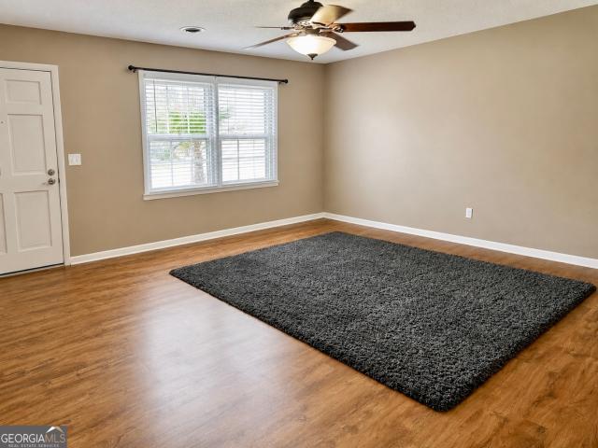
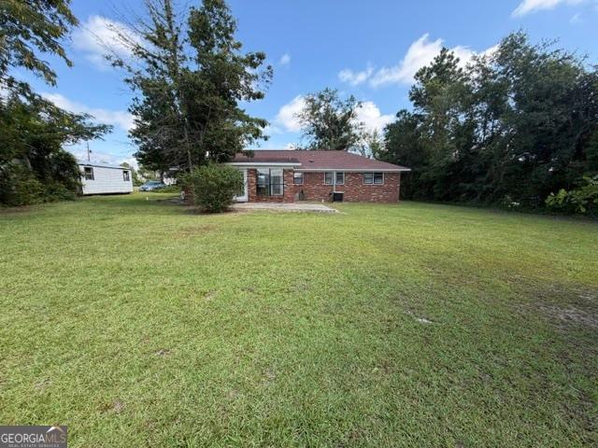
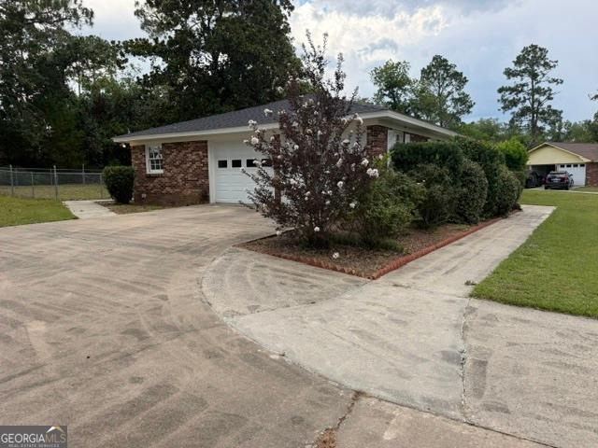
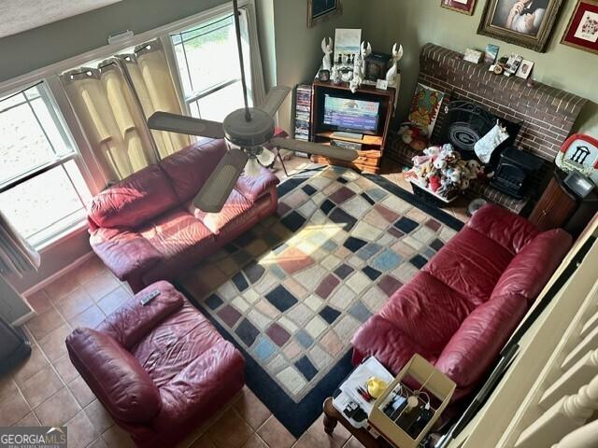
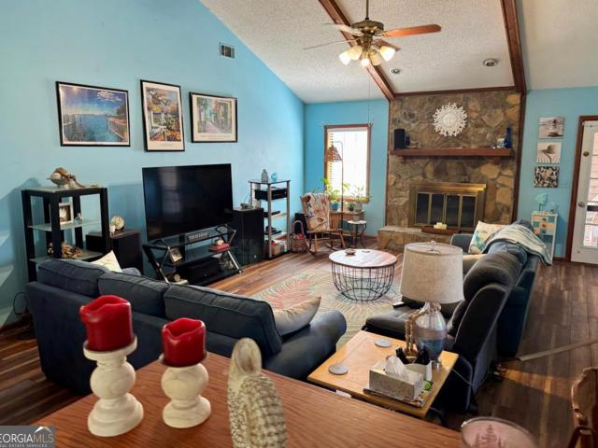

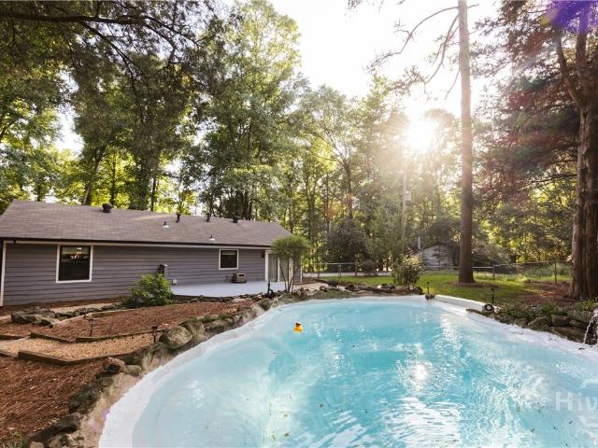
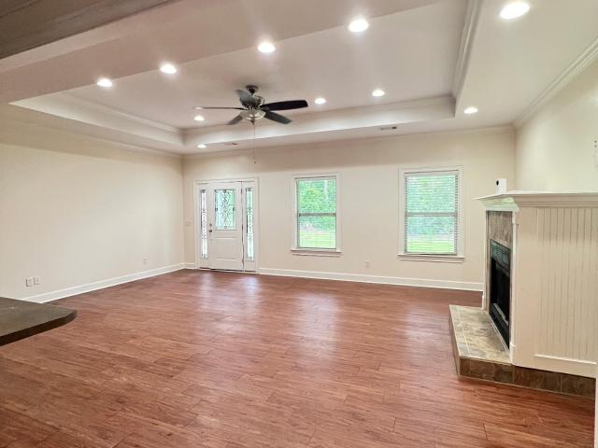
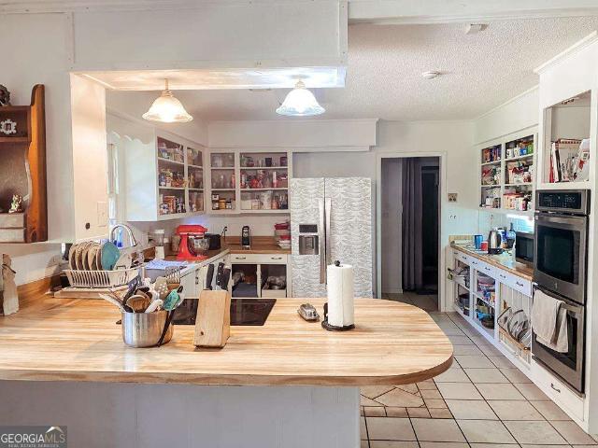
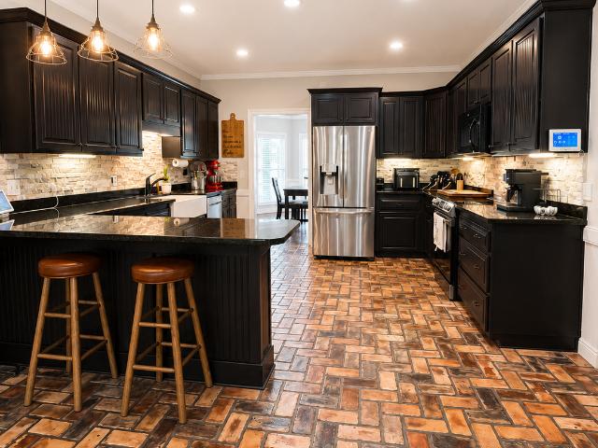
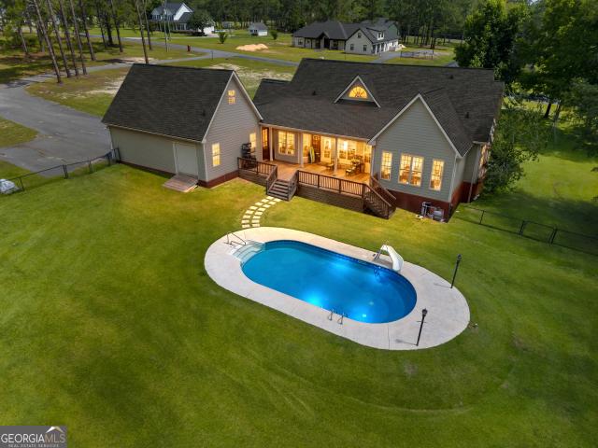
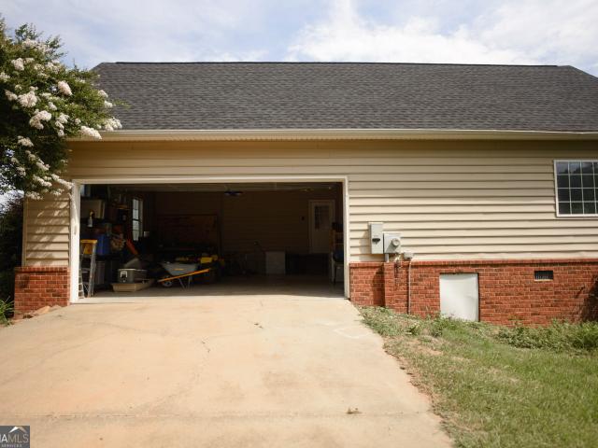
Enjoy the peace and privacy of country living in this charming 3 bedroom, 2 bath home. Designed for comfort and everyday living, the home features a spacious family room that's perfect for gathering with family and friends. Step outside onto the deck and admire the view while enjoying your coffee or just enjoy the tranquility. Make an appointment to view now
USD 305,000
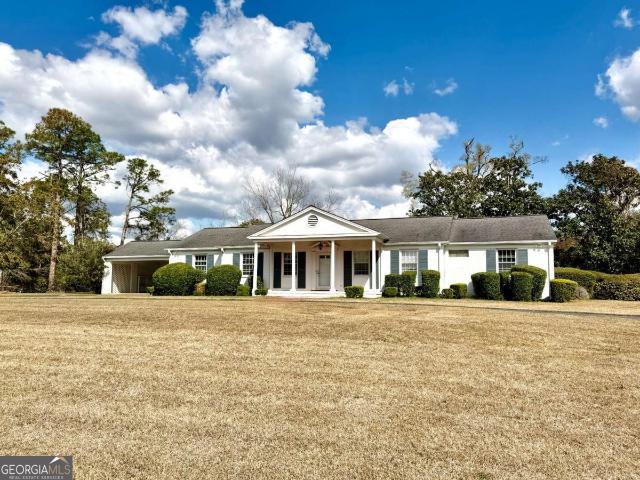
1206 Center Drive
View photo
House · for sale
USD 345,900
USD 140/sq.ft
1206 Center Drive
Alston town
· 2,454 sq.ft · 3 Bedrooms · 2 Baths · House
· Patio · Garden · Fireplace · Equipped kitchen
Alston town · 2,454 sq.ft · 3 Bedrooms · 2 Baths · House · Patio · Garden · Fireplace · Equipped kitchen
Welcome to 1206 Center Dr in Vidalia, GA. A timeless traditional home offering space, character, and classic Southern charm. Situated on a beautifully landscaped 1.35-acre lot shaded by mature magnolia trees, this stately white brick residence features approximately 2,460 square feet of thoughtfully designed living space with 3 bedrooms and 2 full baths. Designed for both everyday comfort and entertaining, the home offers a formal living room ideal for welcoming guests and a formal dining room perfect for holiday gatherings and special occasions. The spacious kitchen flows into a cozy den complete with built-in bookcases and a gas-log fireplace, creating a warm and inviting atmosphere. A second fireplace in the living area adds charm and character. Just beyond, a large sunroom filled with natural light provides the perfect place to relax year-round. Step outside to enjoy the outdoor patio, ideal for grilling, entertaining, or simply taking in the peaceful backyard setting beneath the s
USD 345,900
1002 Darby Circle
View photo
House · for sale
USD 265,500
USD 116/sq.ft
1002 Darby Circle
Alston town
· 2,271 sq.ft · 3 Bedrooms · 2 Baths · House
· Fireplace · Equipped kitchen
Alston town · 2,271 sq.ft · 3 Bedrooms · 2 Baths · House · Fireplace · Equipped kitchen
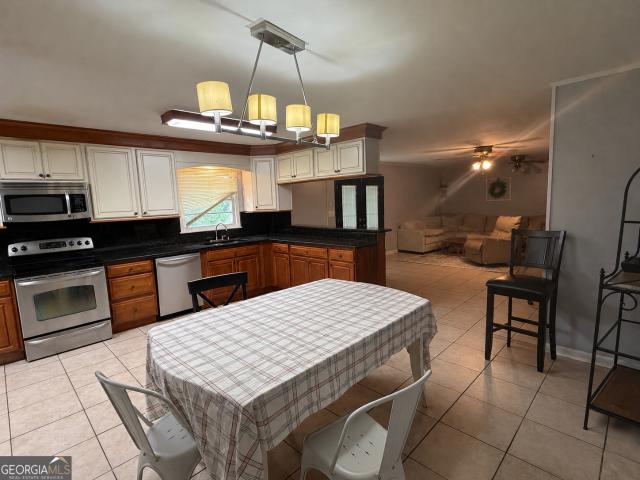
Charming and beautifully updated, this 3BR/2BA ranch built in 1956 blends timeless character with modern improvements. The foyer opens to a formal living and dining room featuring a stunning tile-surround fireplace. The kitchen offers green cabinetry, new acacia butcher block counters, LVP flooring, and opens to a cozy den with built-ins and fireplace. Down the hall are two large guest bedrooms with a hall bath and a primary suite with private bath. All closets include built-in storage. Major updates during seller's ownership include replacement windows, exterior and storm doors, new roof and gutters, new breaker box with whole-home surge protector, new water heater, updated GFCI outlets, renovated laundry room, new bath fixtures, new dishwasher, and professionally painted interior and exterior. Classic 1950s character meets thoughtful modern upgrades in this well-maintained ranch, ready for its next chapter
USD 265,500
573 Bostwick Circle
View photo
House · for sale
USD 344,000
USD 155/sq.ft
573 Bostwick Circle
Alston town
· 2,217 sq.ft · 3 Bedrooms · 2 Baths · House
· Office room · Deck · Fireplace · Equipped kitchen · Parking
Alston town · 2,217 sq.ft · 3 Bedrooms · 2 Baths · House · Office room · Deck · Fireplace · Equipped kitchen · Parking
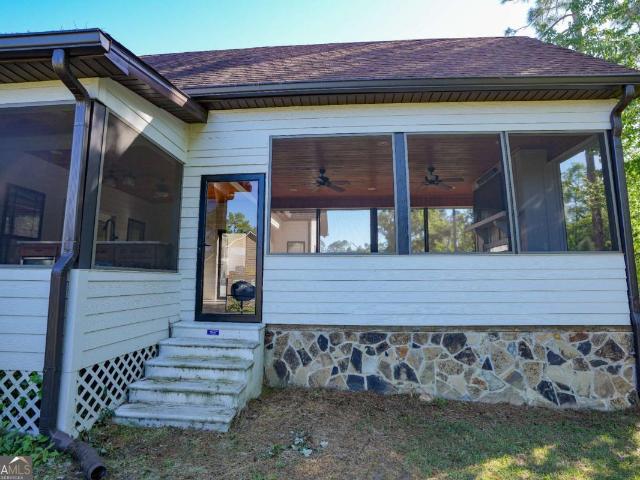
Great home located with a serene setting. This brick 3 bedroom 2 bath home features 1.75 acres, great pond views and access, an open kitchen and dining area, spacious living room with fireplace, an office, master suite with spacious master bath featuring a walk-in tiled shower, garage with storage, screened porch and deck with amazing water views
USD 344,000
1800 Irene Street
View photo
House · for sale
USD 315,000
USD 124/sq.ft
1800 Irene Street
Alston town
· 2,530 sq.ft · 3 Bedrooms · 2 Baths · House
· Garden · Deck · Equipped kitchen
Alston town · 2,530 sq.ft · 3 Bedrooms · 2 Baths · House · Garden · Deck · Equipped kitchen
Welcome home to this beautifully updated 3 bed, 2 bath property located in a quiet and desirable neighborhood. Inside, you'll find two spacious living areas, each approx. 500 sq. Ft. offering flexibility for entertaining, relaxing, or working from home. The front living room features custom built-in cabinetry, adding both character and functionality. The kitchen is well appointed with stainless appliances, granite counters, updated light fixtures, and refreshed hardware throughout. Recent improvements continue throughout the home with new blinds, closet doors in all bedrooms, and updated hardware on all doors and vanities. Major system updates include a new HVAC in 2024 and a new roof on all 3 structures in 2025. Step outside to enjoy the newly added back deck with pergola, perfect for outdoor gatherings, overlooking a fenced backyard. Additional features include a spacious pole barn and a storage building with 2 separate rooms. Space, upgrades, and versatility. Inside and out!
USD 315,000
1808 Rossway Drive
View photo
House · for sale
USD 249,000
USD 166/sq.ft
1808 Rossway Drive
Alston town
· 1,496 sq.ft · 3 Bedrooms · 2 Baths · House
· Garden · Equipped kitchen
Alston town · 1,496 sq.ft · 3 Bedrooms · 2 Baths · House · Garden · Equipped kitchen
Welcome to 1808 Rossway Drive, located in the established Aimwell Heights neighborhood of Vidalia. This charming 3 bedroom, 2 bath home offers an exceptionally spacious living room, a large eat in kitchen, and a brand new roof! Enjoy relaxing on the generous screened back porch overlooking the fenced backyard, complete with mature hedges, a bearing pecan tree, a sweet potato patch, and a rainwater collection system for lawn watering. Additional features include a storage building, a classic cast iron tub, and custom built ins in the closets of two bedrooms. Conveniently located near schools, shopping, and everyday amenities, this home offers comfort, character, and plenty of space inside and out!
USD 249,000
703 Church Street
View photo
House · for sale
USD 575,000
USD 139/sq.ft
703 Church Street
Alston town
· 4,123 sq.ft · 3 Bedrooms · 3 Baths · House
· Fireplace · Equipped kitchen
Alston town · 4,123 sq.ft · 3 Bedrooms · 3 Baths · House · Fireplace · Equipped kitchen
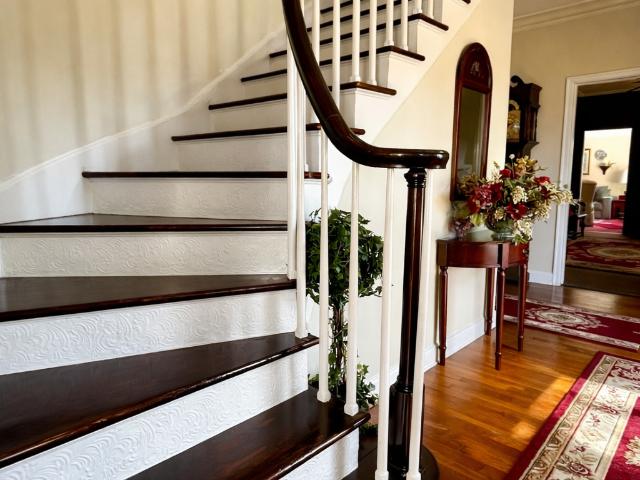
A beautiful Georgian Manor-style home, built in 1943 and located within walking distance of historic downtown Vidalia. This property is a standout example of a high-status Southern residence from its era, situated on one of the city's older streets and reflecting the charm and character of Vidalia's early growth period. This spacious Southern classic welcomes you with a grand staircase in the foyer that captures your imagination from the moment you step through the door. Designed for both elegance and hospitality, the main floor features a large living room with fireplace, an expansive formal dining room, kitchen with breakfast room, study, den, and a screened sun porch-ideal for entertaining or relaxed daily living. Upstairs, you'll find the master suite complete with its own fireplace and sunroom, along with two additional bedrooms and an attached bonus room. The layout reflects the traditional design of mid-20th century Southern homes, offering both privacy and generous living space
USD 575,000
815 E Edwards Street
View photo
House · for sale
USD 170,000
USD 106/sq.ft
815 E Edwards Street
Alston town
· 1,593 sq.ft · 3 Bedrooms · 2 Baths · House
· Equipped kitchen · Parking
Alston town · 1,593 sq.ft · 3 Bedrooms · 2 Baths · House · Equipped kitchen · Parking
This beautifully updated home has undergone extensive renovations inside and out, offering peace of mind and modern comfort. The former carport has been transformed into finished living space with new drywall, baseboards, and flooring, while the sunroom was completely renovated from an unfinished exterior-style room into a comfortable, year-round living area complete with its own dedicated mini-split HVAC system. The entire interior has been freshly painted and features new flooring and ceiling fans throughout. The kitchen has been completely updated with beautiful granite countertops, new cabinetry, a new stove, new dishwasher, a new 220-volt electrical line, and an under-sink water filtration system. The sunroom bathroom was fully renovated in 2024, and the main bathroom was updated with a new tub, vanity, sink, toilet, and fixtures. Major mechanical improvements include a new electrical panel with updated breakers and wiring, upgraded outlets and switches, a new hot water heater, ne
USD 170,000
1202 Judy Place
View photo
House · for sale
USD 298,350
USD 139/sq.ft
1202 Judy Place
Alston town
· 2,142 sq.ft · 4 Bedrooms · 2 Baths · House
· Equipped kitchen · Parking
Alston town · 2,142 sq.ft · 4 Bedrooms · 2 Baths · House · Equipped kitchen · Parking
Welcome home to this beautifully updated 4-bedroom, 2.5-bath residence offering 2,149 square feet of comfortable living space in one of the area's most desirable locations! With a new roof, updated flooring, and a spacious 2-car garage, this home is move-in ready. Designed for both everyday living and entertaining, the fantastic kitchen opens seamlessly to the inviting family room, while the separate living room and dining room provide plenty of space for gatherings, work, or relaxation. Step outside to enjoy the fenced area in the backyard-perfect for children, pets, or simply unwinding after a long day. Conveniently located just minutes from shopping, schools, and the hospital, this home combines comfort, style, and an unbeatable location. Don't miss your opportunity to make this exceptional property your next home-schedule your private showing today!
USD 298,350
708 Clyde
View photo
House · for sale
USD 243,900
708 Clyde
Alston town
· 4 Bedrooms · 3 Baths · House
· Patio · Garden · Equipped kitchen
Alston town · 4 Bedrooms · 3 Baths · House · Patio · Garden · Equipped kitchen
Spacious and inviting home situated on 1.04 acres in a well established neighborhood, offering convenience to churches, medical facilities, schools and shopping. This beautiful 4 bedroom, 2 full bath, and 1 half bath features 2609 square feet of comfortable living space designed both for everyday living and entertaining. Inside, you will find separate formal living and dining rooms, with a large open den that creates the perfect gathering space. This kitchen offers a convenient seating bar and adjoining breakfast bar, making it ideal for casual meals and family time. A separate laundry room with an additional half bath adds extra functionality. Step outside to enjoy the expansive, beautifully maintained yard, shaded by mature pecan trees and accented with established shrubs, flowers and lush lawn. The covered patio provides a peaceful outdoor retreat for relaxing or entertaining while overlooking this spacious property. With its generous layout, charming outdoor spaces, and prime locat
USD 243,900
375 Dasher Street
View photo
House · for sale
USD 1,600,000
USD 516/sq.ft
375 Dasher Street
Alston town
· 3,100 sq.ft · 4 Bedrooms · 4 Baths · House
· Garden · Office room · Fireplace · Equipped kitchen · Parking · Swimming pool
Alston town · 3,100 sq.ft · 4 Bedrooms · 4 Baths · House · Garden · Office room · Fireplace · Equipped kitchen · Parking · Swimming pool
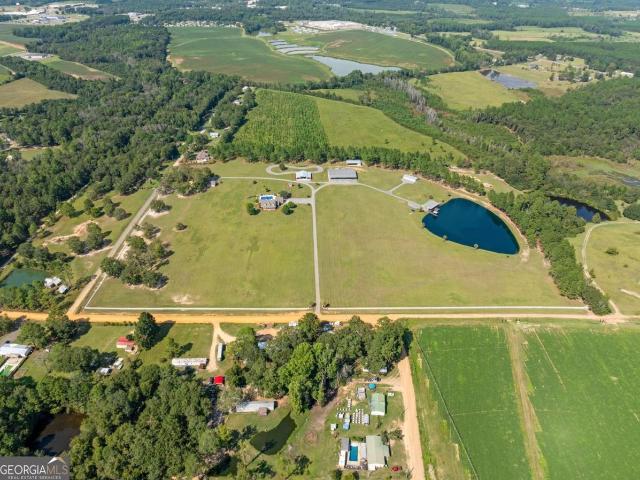
This stunning 35.59 acre property has much to offer! The 4 bed/4bath home boasts granite countertops & new appliances, a mudroom off the garage, & bonus room providing versatility for an extra bedroom, office, or playroom. The main home is complete with a saltwater pool complimented by a half bath & outdoor shower / The exterior hosts a tranquil 1.5-acre stocked pond with a 30x60 pond house, dock, & fish cleaning station. The pond house has an open floorplan with commercial kitchen appliances, bathroom, & an outdoor (covered) fireplace. Down from the pond there is also a 100 yard shooting range / For guests, a separate home currently serves as a salon but can easily transition back into living space / There is also a 4-car metal garage with roll up doors, providing ample storage for all your toys! The'barn' is open in the front with two lean-to sides and roll up door in the rear, perfect for farm equipment or additional vehicles. Behind this building there is also a paved go-kart/walki
USD 1,600,000
903 Arnau Street
View photo
House · for sale
USD 125,000
903 Arnau Street
Alston town
· 3 Bedrooms · 2 Baths · House
· Garden
Alston town · 3 Bedrooms · 2 Baths · House · Garden
Charming 3-bedroom, 2-bath home located in the heart of Vidalia. This could be fixer-upper or as is, offers great potential for renovation or investment. Enjoy a spacious backyard, a rare find for an in-town property! Perfect opportunity to create your dream home or add to your rental portfolio. Sellers are Georgia licensed real estate agents license numbers 366657 & 373764
USD 125,000
304 E 6th Street
View photo
House · for sale
USD 224,900
USD 184/sq.ft
304 E 6th Street
Alston town
· 1,216 sq.ft · 3 Bedrooms · 2 Baths · House
Alston town · 1,216 sq.ft · 3 Bedrooms · 2 Baths · House
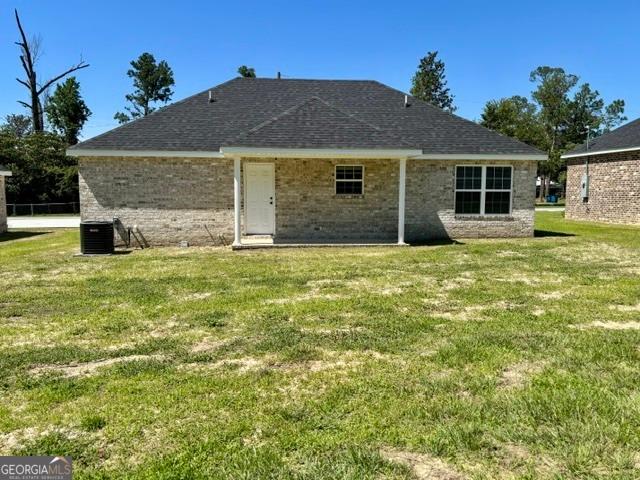
New Construction, 3 bedroom, 2 bath brick home with modern finishes, an open floor plan, and timeless curb appeal. Enjoy the peace of mind that comes with a brand-new home designed for comfortable, easy living
USD 224,900
715 Charles Street
View photo
House · for sale
USD 122,000
USD 106/sq.ft
715 Charles Street
Alston town
· 1,141 sq.ft · 3 Bedrooms · 2 Baths · House
· Equipped kitchen · Parking
Alston town · 1,141 sq.ft · 3 Bedrooms · 2 Baths · House · Equipped kitchen · Parking
This home is priced to sale. Recently used as an office. Seller has not occupied the premises. 3 bedrooms, 2 full baths, living/dining combo, galley style kitchen w/out appliances and a laundry area off kitchen. Lots of closet space, vinyl flooring, attached carport with storage area. Home is being sold as is
USD 122,000
1303 Meadows Lane
View photo
House · for sale
USD 189,900
USD 60/sq.ft
1303 Meadows Lane
Alston town
· 3,143 sq.ft · 4 Bedrooms · 3 Baths · House
Alston town · 3,143 sq.ft · 4 Bedrooms · 3 Baths · House
Tucked into a well-established neighborhood with mature trees, this classic mid-century brick home blends timeless character with everyday convenience-just minutes from schools and shopping. Inside, you'll find 4 spacious bedrooms and 3 full bathrooms. Solid brick construction and a great layout ideal for entertaining with plenty of space to spread out. A great home in need of some love!
USD 189,900
1332 Woodlawn Circle
View photo
House · for sale
USD 286,000
USD 161/sq.ft
1332 Woodlawn Circle
Alston town
· 1,776 sq.ft · 3 Bedrooms · 2 Baths · House
· Garden · Equipped kitchen · Swimming pool
Alston town · 1,776 sq.ft · 3 Bedrooms · 2 Baths · House · Garden · Equipped kitchen · Swimming pool
Nice home, ready for a new family to enjoy. House is located in a convenient neighborhood, close to schools, shopping and churches. This home has 3Br, master on first floor, two bedrooms upstairs. Nice tiled bath downstairs, one bath upstairs. Nice cozy Den area with lots of light. Tiled kitchen area. Plenty of closet space upstairs and downstairs. Well maintained home with, inviting pool, salt water with a new liner. Back yard is completely fenced in and has a privacy fence
USD 286,000
904 W Grossman Drive
View photo
House · for sale
USD 380,000
USD 153/sq.ft
904 W Grossman Drive
Alston town
· 2,476 sq.ft · 3 Bedrooms · 2 Baths · House
· Office room · Parking · Fireplace · Equipped kitchen · Air conditioning
Alston town · 2,476 sq.ft · 3 Bedrooms · 2 Baths · House · Office room · Parking · Fireplace · Equipped kitchen · Air conditioning
This one has a great layout and all the space you need! This 3 bed, 2.5 bath home with an office features an open-concept design where the kitchen, dining, and living area all flow together, making it perfect for everyday living or having people over. One of the best parts of the home is the screened-in porch-complete with a gas fireplace and outdoor bar. It's a great spot to relax or entertain year-round. The expansive primary suite features a spacious bedroom and well-appointed bathroom with his/her closets. On the other side of the house sits 2 guest bedrooms connected by a Jack-and-Jill bath. Upstairs you will find a big bonus room with its own A/C unit, giving you tons of flexibility-use it as a playroom, media room, or extra living space. A generous 2 car garage finishes off this fantastic house in the heart of Vidalia!
USD 380,000
1503 Acton Drive
View photo
House · for sale
USD 280,000
USD 141/sq.ft
1503 Acton Drive
Alston town
· 1,981 sq.ft · 4 Bedrooms · 2 Baths · House
· Garden · Office room · Equipped kitchen · Parking
Alston town · 1,981 sq.ft · 4 Bedrooms · 2 Baths · House · Garden · Office room · Equipped kitchen · Parking
Spacious brick home located in a nice family neighborhood. This home features 4 bedrooms, 2 full baths, an open kitchen/living/dining area, and an office. The kitchen is updated with stainless appliances and granite countertops. There is a spacious laundry room, garage with 2 storage areas, a 1.10-acre lot, partially fenced yard and more
USD 280,000
607 W Oxley Boulevard
View photo
House · for sale
USD 224,900
USD 117/sq.ft
607 W Oxley Boulevard
Alston town
· 1,916 sq.ft · 3 Bedrooms · 2 Baths · House
· Garden · Fireplace · Equipped kitchen · Parking
Alston town · 1,916 sq.ft · 3 Bedrooms · 2 Baths · House · Garden · Fireplace · Equipped kitchen · Parking
Charming home just under a mile from the high school! Features include a wood-burning fireplace, natural wood molding, spacious living and dining rooms, and an eat-in kitchen. Enjoy the nice front porch, a large fenced backyard with a Robin Builders building wired for electricity, and plenty of storage including a two-car garage and extra space near the carport. A perfect blend of comfort and convenience!
USD 224,900
209 Montgomery Street
View photo
House · for sale
USD 75,000
USD 47/sq.ft
209 Montgomery Street
Alston town
· 1,572 sq.ft · 3 Bedrooms · 2 Baths · House
Alston town · 1,572 sq.ft · 3 Bedrooms · 2 Baths · House
Calling all investors or first time home buyers! Close to shopping and schools! 3 bed 2 bath. Newer roof, panel box, and plumbing. Call for a private tour!
USD 75,000
640 Tallassee Road
View photo
House · for sale
USD 330,000
USD 297/sq.ft
640 Tallassee Road
Alston town
· 1,109 sq.ft · 2 Bedrooms · 1 Bath · House
· Garden · Fireplace · Equipped kitchen
Alston town · 1,109 sq.ft · 2 Bedrooms · 1 Bath · House · Garden · Fireplace · Equipped kitchen
Welcome to paradise! 640 Tallassee Road offers a rare combination of thoughtful renovation, everyday convenience, and a water feature backyard that is unlike anything else in this price point. This completely renovated two-bedroom, one-bath home is warm, inviting, and full of character, with an easy single-level floor plan designed to make the most of every space. Inside, the bright living room features updated flooring, a painted brick fireplace, and a natural flow into the kitchen and dining area. The renovated kitchen pairs dark cabinetry with warm wood countertops, open shelving, stainless steel appliances, a farmhouse sink, and charming hexagon tile flooring. A custom built-in breakfast nook creates the perfect spot for morning coffee or casual meals, while sliding glass doors connect the interior directly to the backyard. Both bedrooms are comfortably sized, and the updated bathroom brings personality with beadboard detailing, botanical wallpaper, a tiled tub and shower surround,
USD 330,000
273 Country Est Boulevard
View photo
House · for sale
USD 349,000
USD 150/sq.ft
273 Country Est Boulevard
Alston town
· 2,325 sq.ft · 3 Bedrooms · 2 Baths · House
· Garden · Parking · Equipped kitchen · Swimming pool
Alston town · 2,325 sq.ft · 3 Bedrooms · 2 Baths · House · Garden · Parking · Equipped kitchen · Swimming pool
Nestled privately behind a serene wooded landscape, this 3-bedroom, 2.5-bath brick home sits on a generous sized lot just shy of 3 acres. The 2013 built classic brick faade exudes timeless charm, while the spacious interior boasts many good-sized bedrooms, open kitchen with modern appliances, and sunroom. The house has a two car garage, and the master closet also serves as storm shelter with poured concrete walls that will stand the test of time! Outside, enjoy your private oasis surrounded by nature with multiple fenced in areas for animals, outdoor shop with shelter for a camper to be parked, and the perfect back yard ready for a new pool to be installed. This truly is a private retreat just outside of the Vidalia city limits
USD 349,000
172 W Leo Trapnell Avenue
View photo
House · for sale
USD 360,000
USD 119/sq.ft
172 W Leo Trapnell Avenue
Alston town
· 3,003 sq.ft · 5 Bedrooms · 3 Baths · House
· Garden · Deck · Equipped kitchen · Cellar · Parking
Alston town · 3,003 sq.ft · 5 Bedrooms · 3 Baths · House · Garden · Deck · Equipped kitchen · Cellar · Parking
Classic 1960 ranch loaded with space and character! This home offers over 3,000 square feet on an almost one-acre lot, just a short walk to'The Pit, Toombs County's football stadium. Inside you'll find an open kitchen and dining area, a large living room, five bedrooms, and three full baths-plenty of room for everyone. A two-car covered carport adds convenience, while the back deck overlooks a private backyard ideal for relaxing or entertaining. A rare feature for the area, the walk-out basement provides approximately 900 square feet of unfinished space perfect for storage, a workshop, or future expansion, with plumbing already in place for a future bath. Tons of potential and timeless charm make this one a must-see! More pictures coming soon!
USD 360,000
117 Edgewood Road
View photo
House · for sale
USD 899,900
USD 181/sq.ft
117 Edgewood Road
Alston town
· 4,962 sq.ft · 5 Bedrooms · 2 Baths · House
· Fireplace · Equipped kitchen · Parking · Swimming pool
Alston town · 4,962 sq.ft · 5 Bedrooms · 2 Baths · House · Fireplace · Equipped kitchen · Parking · Swimming pool
Rare Private Estate in Vidalia with Heated Saltwater Pool, Pond, Guest Cottage, Workshop Space, and 4.39 Acres Welcome to Mighty Pines, the affectionate name given to this rare estate-style property at 117 Edgewood Road. Offering space, privacy, character, and lifestyle features buyers are searching for but seldom find in Vidalia, this beautifully maintained property sits on 4.39 acres in a gated community and combines a spacious main residence, guest cottage, stocked pond, heated in-ground saltwater pool, pool house, multiple outdoor living areas, security system, and exceptional garage capacity into one complete private retreat. The main home offers generous living space with 4 oversized bedrooms, all with walk-in closets, plus a bonus room, a split floor plan, formal dining area, vaulted beamed ceilings, built-ins, and a warm living room anchored by a gas fireplace. Hardwood floors run throughout the home, with brick tile laid in a herringbone pattern in the kitchen and eat-in break
USD 899,900
220 Pinewood Drive
View photo
House · for sale
USD 575,000
USD 180/sq.ft
220 Pinewood Drive
Alston town
· 3,186 sq.ft · 4 Bedrooms · 3 Baths · House
· Office room · Fireplace · Equipped kitchen
Alston town · 3,186 sq.ft · 4 Bedrooms · 3 Baths · House · Office room · Fireplace · Equipped kitchen
Welcome to refined country living in this beautifully remodeled home, perfectly situated on 3.2 acres within a desirable gated community. The home is thoughtfully designed with a spacious split-bedroom floor plan of 4 bedrooms, 3.5 baths, and bonus room. Highlighted by an open-concept layout, this home blends timeless elegance with modern convenience. The heart of the home features a stunning kitchen with quartz countertops, custom cabinetry, and seamless flow into the inviting living room, showcasing a gas fireplace with custom built-ins. The luxurious primary suite offers a spa-inspired bath complete with a soaking tub and custom tiled shower featuring Bluetooth audio and ambient lighting. Throughout the home, you'll find premium Provenza luxury vinyl plank flooring, hardwired internet, and an automatic backup water heater that ensures endless hot water! Upstairs, a versatile bonus room with its own full bathroom provides the perfect space for a fifth bedroom, home office, or playroo
USD 575,000

Get email alerts

Don't miss out: be the first to know about new properties

The alert was correctly created

On subscribing you accept the conditions of use and the privacy policy
Alert
Receive new ads in your inbox
Save this search
Receive alerts for new listings

We'll send you an email when we have new properties for: "Properties for sale in Alston town"

The alert was correctly created

Glennville city
Lyons city, Vidalia-Lyons CCD Toombs County Georgia
Get email alerts and be the first to see new listings
Required field
On subscribing I accept the terms of the privacy policy
Perfect! You'll soon start receiving new listings via email
Alert
Receive an email when we have new ads for Properties for sale in Alston town
Save this search
Filters

Bedrooms

Size (sq.ft)

sq.ft
sq.ft

Price

USD
USD

Property type

Bathrooms

Clear all filters
Receive notifications when new entries are published.