109 properties for sale in Alston town

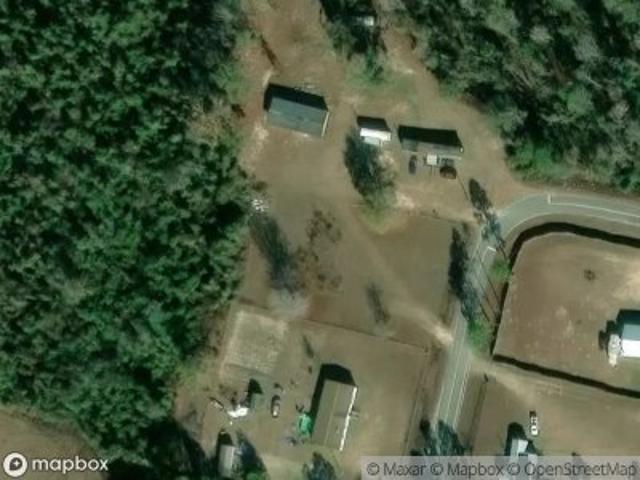
Lonnie Johnson Rd
View photo
House · for sale
Request Details
Updated
Lonnie Johnson Rd
Alston town
· 2,519 sq.ft · 4 Bedrooms · 4 Baths · House
Alston town · 2,519 sq.ft · 4 Bedrooms · 4 Baths · House
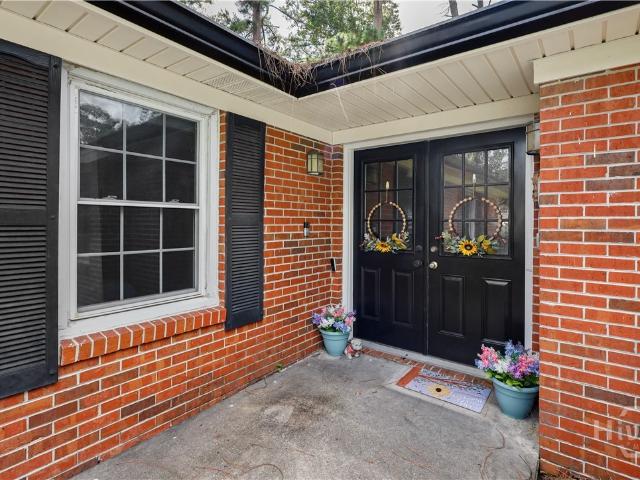
This home is in preforeclosure, which means the homeowner is in default (missed payments). Therefore, there could be an opportunity to strike a great deal with the owner and the bank
Request Details
9 Pecan Drive
View photo
House · for sale
USD 189,000
USD 179/sq.ft
Updated
9 Pecan Drive
Alston town
· 1,055 sq.ft · 3 Bedrooms · 1 Bath · House
· Garden · Equipped kitchen
Alston town · 1,055 sq.ft · 3 Bedrooms · 1 Bath · House · Garden · Equipped kitchen
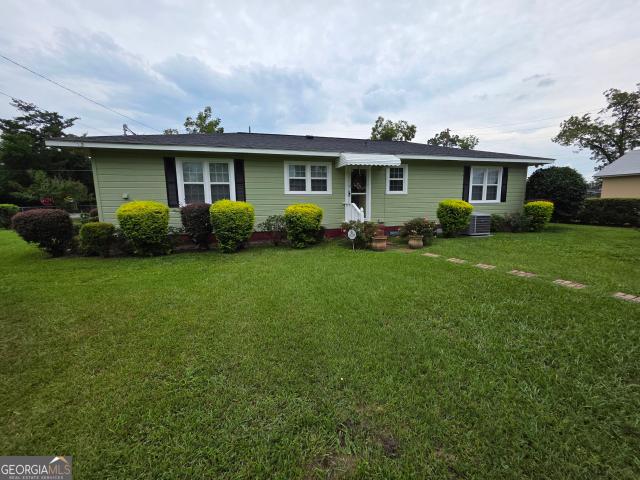
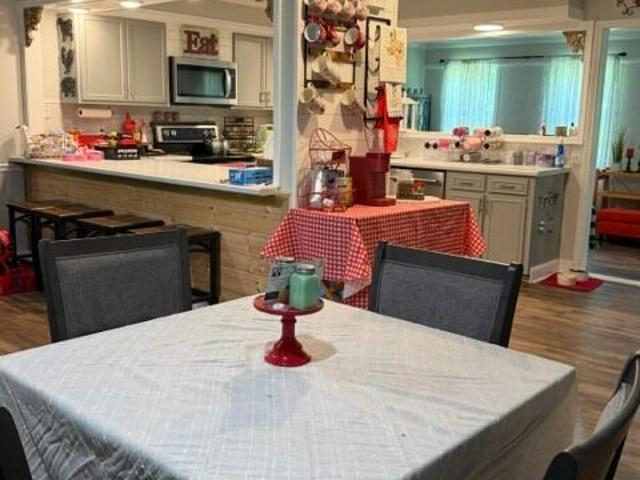
Welcome to the beautiful, well maintained, 9 Pecan Dr! This 3 bed 1 bath home has been completely remodeled, and the stunning yard has been very loved and maintained over the years. Stepping into the private gated yard, you feel as if you are in a whimsical garden featuring rose bushes and fruit trees (lemons, figs and oranges! ). The home itself does have a older feel to it, however it is updated and comes fully furnished & decorated. Original hardwood flooring that has been sanded and re-stained, new tile was installed in the kitchen and bathroom (floors & tile in shower), as well as the original pine wood cabinets were re-faced and painted. All appliances are staying with the home as well, oven/stove combo with overhead microwave that is brand new. Dishwasher, fridge and washer/dryer stack (stacked by hardware. Not fixed). The home is connected to public water and sewer, HVAC was replaced in 2015 and the roof was redone in 2024. Electrical has been updated, as well as plumbing. This
USD 189,000
100 Fowler Street
View photo
House · for sale
USD 795,000
USD 360/sq.ft
100 Fowler Street
Alston town
· 2,207 sq.ft · 3 Bedrooms · 3 Baths · House
· Equipped kitchen · Swimming pool
Alston town · 2,207 sq.ft · 3 Bedrooms · 3 Baths · House · Equipped kitchen · Swimming pool
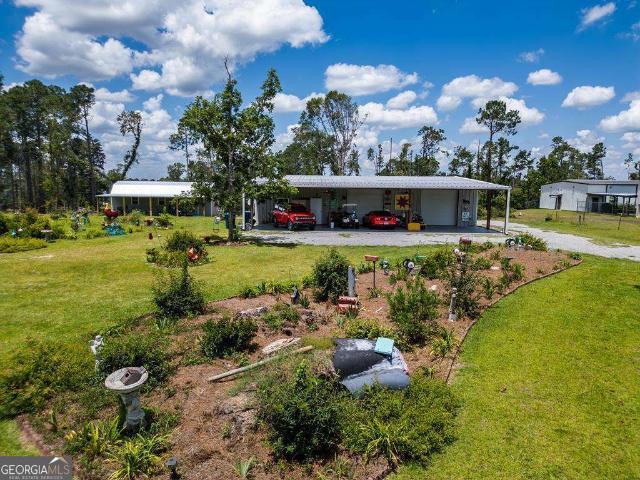
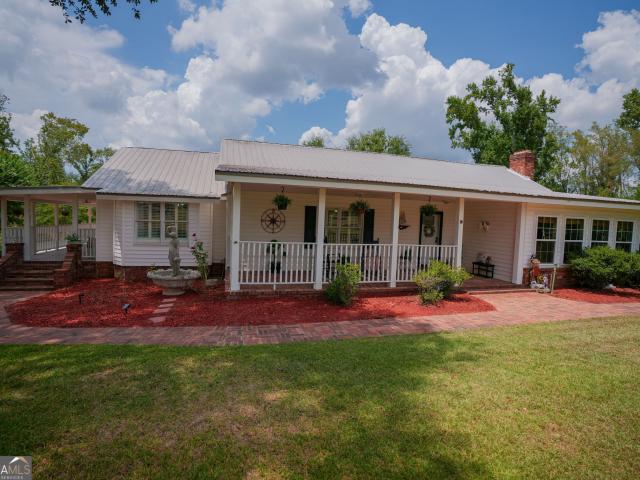
Tucked away on 16 acres within the city limits of Vidalia, this rare gem offers the perfect blend of historic charm, modern comfort, and unmatched convenience. The centerpiece is an 1898 farmhouse brimming with character-featuring 3 beds, 3 baths and a charming wraparound porch ideal for sipping sweet tea and soaking in the views. Step out back to enjoy your own private oasis with an in-ground pool, and two workshops complete with a separate apartment. Also on the property is a stunning 2005 barndominium, measuring 40x60 and offering 3 beds, 3 baths, a spacious utility room, a formal living room, and an open kitchen/den/dining area perfect for entertaining. Expansive front and back porches invite you to relax and enjoy the peaceful setting. Both homes overlook a picturesque, stocked pond, offering serene views and a touch of country life-right in town! Located just minutes from Vidalia High School and downtown shopping and dining, this unique property is truly one-of-a-kind!
USD 795,000
412 W Fourth Street
View photo
House · for sale
USD 179,900
USD 78/sq.ft
412 W Fourth Street
Alston town
· 2,282 sq.ft · 3 Bedrooms · 3 Baths · House
Alston town · 2,282 sq.ft · 3 Bedrooms · 3 Baths · House
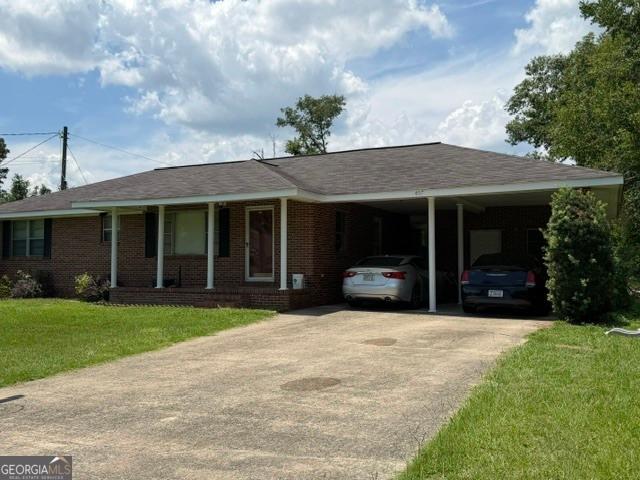
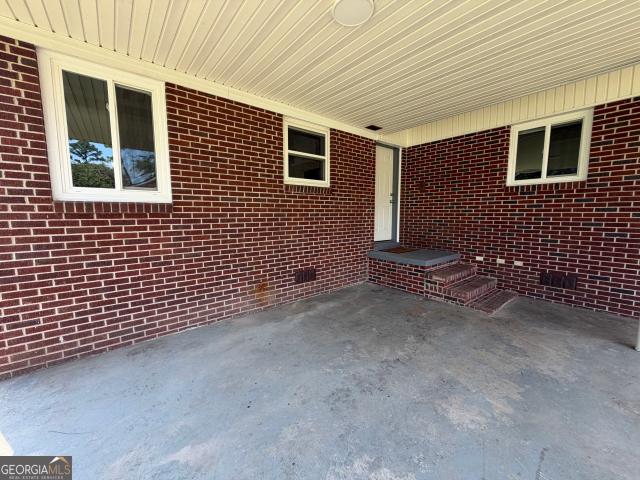
Spacious brick home located in Vidalia offering approximately 2,282 square feet of living space. This home features 3 bedrooms plus a smaller 4th bedroom or bonus room and 3 full bathrooms. Inside you'll find a formal living room, formal dining room, and a separate family room, providing plenty of space for gathering and entertaining. Some renovations have already been started, giving the next owner a great opportunity to add their own finishing touches. Property is being sold as-is
USD 179,900
479 Lumber City Hwy
View photo
House · for sale
USD 315,000
USD 177/sq.ft
479 Lumber City Hwy
Alston town
· 1,776 sq.ft · 3 Bedrooms · 2 Baths · House
· Garden · Office room · Parking
Alston town · 1,776 sq.ft · 3 Bedrooms · 2 Baths · House · Garden · Office room · Parking
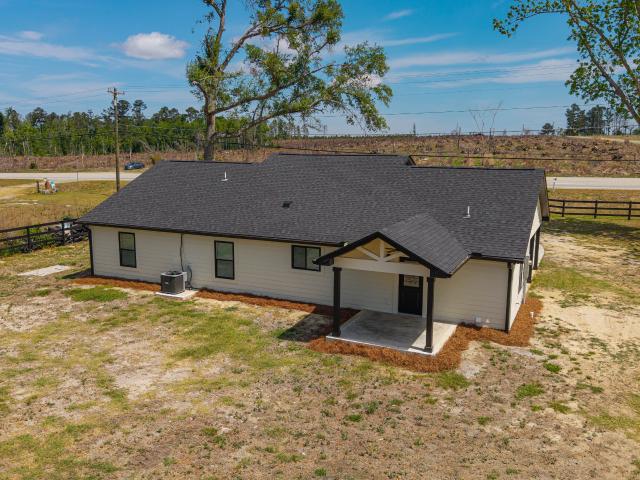
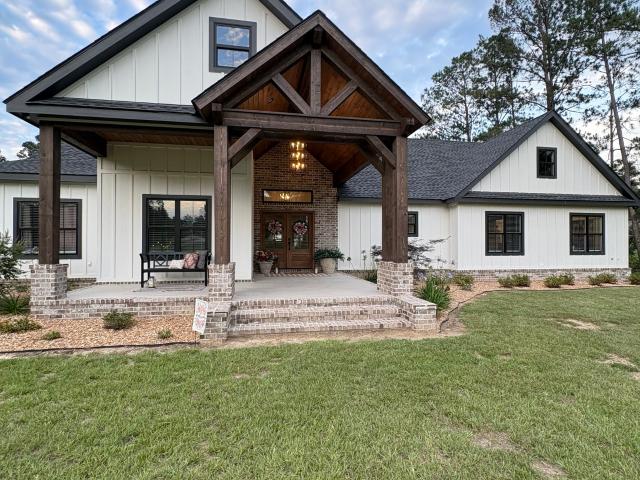
Beautiful new construction modern house situated on a spacious 0.47-acre lot right off Highway 341 with peaceful country surroundings. This 3-bedroom, 2-bath home features an open-concept layout with stylish finishes throughout. The home offers a bright and airy feel with well-designed living spaces ideal for both everyday living and entertaining. The primary suite provides comfort and privacy, while the additional bedrooms offer flexibility for guests, family, or a home office. Exterior features include a covered entry way, carport, concrete driveway, and plenty of yard space to enjoy outdoor living. Conveniently located with the perfect blend of country charm and modern convenience. Schedule your private tour and come experience the lifestyle this home delivers. Seller is a licensed agent
USD 315,000
205 W 4th Street
View photo
House · for sale
USD 339,900
USD 180/sq.ft
205 W 4th Street
Alston town
· 1,884 sq.ft · 3 Bedrooms · 2 Baths · House
Alston town · 1,884 sq.ft · 3 Bedrooms · 2 Baths · House
Computah. Show me a cutesy little house right in the heart of Springfield where you can ride your golfcart to town and with LOADS of charm. Ahhhh very nice computah! Welcome to a house that checks the boxes! Want a house with some land? Its on over an acre! What about an HOA? Nope! Good schools? Less than ten minutes away for all grade levels. But is it close to town? Literally walking distance away from shopping, restaurants and the loads of festivities that Springfield has to offer. We gotcha covered! Inside, this home is bursting with charm and character. As you step through the door, you’re greeted by a classic brick-floor entryway that leads into a highly functional layout featuring both a comfortable living room and a separate den. The den’s original wood-burning stove adds a cozy touch and is perfect for those chilly winter evenings. Good sized bedrooms with a generously sized primary and plenty of room outside for whatever your hobbies may be! Just waiting for it's next story i
USD 339,900
86 Shadydale Road
View photo
House · for sale
USD 205,600
USD 154/sq.ft
86 Shadydale Road
Alston town
· 1,335 sq.ft · 3 Bedrooms · 2 Baths · House
· Parking
Alston town · 1,335 sq.ft · 3 Bedrooms · 2 Baths · House · Parking
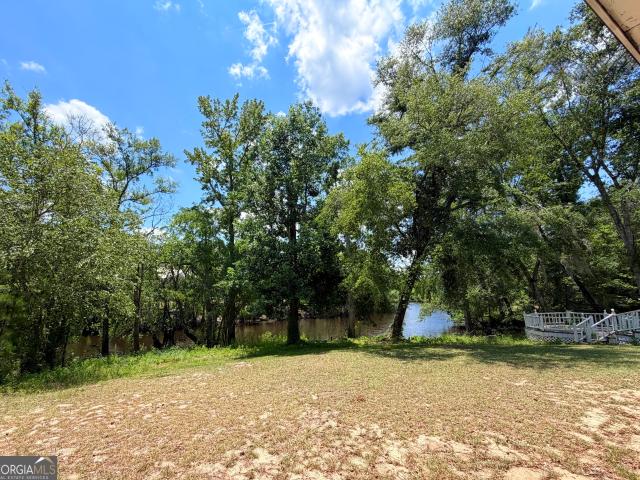
Welcome to this beautifully renovated riverfront home located on the Little Ocmulgee River, where rustic charm meets modern comfort. Situated on deep water with an approximate depth of 30 feet, this property is perfect for enjoying life on the river. This inviting 3-bedroom, 2-bathroom mobile home has been thoughtfully updated with a warm, woodsy rustic style that creates a cozy and welcoming atmosphere. Step outside to the spacious back porch, complete with electricity, making it the perfect spot for relaxing, entertaining, or taking in the river views. There is also a double carport, providing convenient covered parking! The property also includes a 12' x 12' storage shed with an 8' x 12' lean to providing plenty of space for tools, outdoor equipment, or all your river and boating gear. Whether you're looking for a weekend getaway or a peaceful full-time residence, this river home offers the perfect blend of comfort, character, and convenience. Motivated Seller! Sold as is!
USD 205,600
407 Charles Drive
View photo
House · for sale
USD 700,000
USD 430/sq.ft
407 Charles Drive
Alston town
· 1,625 sq.ft · 4 Bedrooms · 2 Baths · House
· Garden · Equipped kitchen
Alston town · 1,625 sq.ft · 4 Bedrooms · 2 Baths · House · Garden · Equipped kitchen
New Listing. Fantastic Location on Charles Drive! Don't miss this rare 4-bedroom, 2-bath home offering 1,628 square feet in one of the area's most desirable locations on Charles Drive! The spacious kitchen opens directly into the family room, creating a comfortable layout that's perfect for everyday living and entertaining. Step outside to enjoy the flat, fully fenced backyard, providing plenty of room for children, pets, or outdoor gatherings. Please note: The home is currently tenant-occupied, so interior photos are not available at this time. Please allow 24 hr notice for showings
USD 700,000
149 Owl Head Trail
View photo
House · for sale
USD 700,000
USD 246/sq.ft
149 Owl Head Trail
Alston town
· 2,842 sq.ft · 4 Bedrooms · 2 Baths · House
· Equipped kitchen
Alston town · 2,842 sq.ft · 4 Bedrooms · 2 Baths · House · Equipped kitchen
MLS Property Description*. Welcome to a rare opportunity to own one of the only waterfront homes in Hazelhurst! Built in late 2024, this beautifully designed 4-bedroom, 2.5-bath home offers the benefits of new construction without the time, stress, or expense of building. Thoughtfully situated overlooking a private lake, this property combines modern comfort, functional design, and peaceful outdoor living in a setting that is nearly impossible to replicate. From the moment you step inside, you'll appreciate the open-concept floor plan, abundant natural light, and attention to detail throughout. The spacious living area flows seamlessly into the kitchen and dining spaces, creating the perfect layout for everyday living and entertaining. The kitchen offers ample cabinetry, generous counter space, and a layout designed for both convenience and gathering with family and friends. The primary suite serves as a private retreat with stunning lake views and direct access to the covered back por
USD 700,000
107 Lonnie Johnson Road
View photo
House · for sale
USD 799,000
USD 325/sq.ft
107 Lonnie Johnson Road
Alston town
· 2,454 sq.ft · 3 Bedrooms · 3 Baths · House
· Fireplace · Equipped kitchen · Parking · Swimming pool
Alston town · 2,454 sq.ft · 3 Bedrooms · 3 Baths · House · Fireplace · Equipped kitchen · Parking · Swimming pool
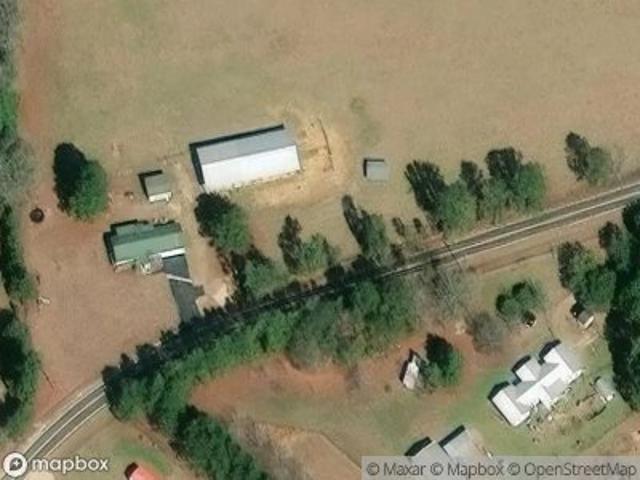
Exceptional custom-built estate offering an impressive combination of luxury, quality, security, and functionality. This 4-bedroom, 3.5-bath home features 10-foot ceilings, 8-foot doors, LVP flooring, pine ceilings, shiplap accents, custom soft-close cabinetry, quartz countertops throughout the kitchen, pantry, and laundry, and a chef's kitchen equipped with Thor commercial-grade appliances, gas range, pot filler, and two refrigerators. The home also features walk-in tile showers, a ventless gas fireplace, 3-car garage, whole-house propane generator, gas tankless water heater, high-end two-stage HVAC with Wi-Fi thermostat, spray-foam insulation, security camera system, metal roof, and a reinforced concrete walk-in vault/safe room with a custom blast-resistant door. Step outside to a massive covered back porch highlighted by a 20-foot stone wood-burning fireplace overlooking a custom Marcite saltwater pool with beach entry, tanning ledge, bubblers, LED lighting, waterfall, propane fire
USD 799,000
1012 Mount Vernon Road
View photo
House · for sale
USD 464,000
USD 100/sq.ft
1012 Mount Vernon Road
Alston town
· 4,596 sq.ft · 6 Bedrooms · 4 Baths · House
· Fireplace · Equipped kitchen · Parking
Alston town · 4,596 sq.ft · 6 Bedrooms · 4 Baths · House · Fireplace · Equipped kitchen · Parking
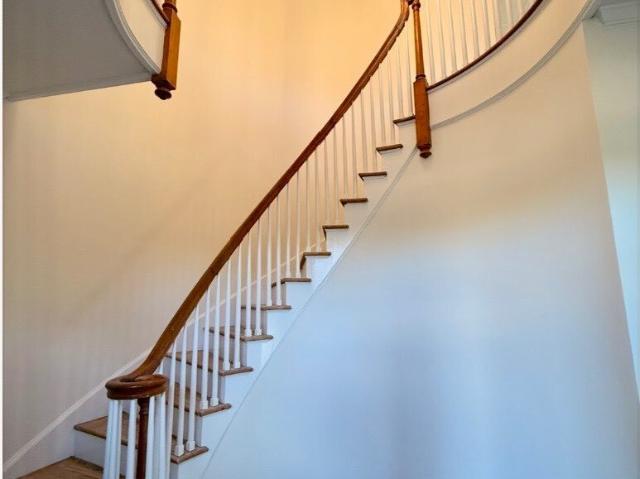
Presenting an opportunity to own one of Vidalia's most stately and beautiful colonial homes within the city limits, situated on over 2.2 acres of land. This property is currently in the final stages of remodeling and ready for a new family to call it home. The residence boasts 6 bedrooms, 4.5 bathrooms, and approximately 4600 sq. Feet of heated living space, accompanied by a two-car garage. Additional features include unique curved staircase, 3bedrooms 2.5 bath downstairs & 3 bedrooms 2 bath upstairs, a formal living room, formal dining room, den, two fireplaces, kitchen with breakfast room, laundry room, a bonus room above the garage. Large lot for entertaining or additional expansion. Owner is GA Licensed Broker
USD 464,000
420 James Street
View photo
House · for sale
USD 330,000
USD 159/sq.ft
420 James Street
Alston town
· 2,067 sq.ft · 3 Bedrooms · 2 Baths · House
· Garden · Office room · Equipped kitchen
Alston town · 2,067 sq.ft · 3 Bedrooms · 2 Baths · House · Garden · Office room · Equipped kitchen
Welcome to this beautifully maintained 3-bedroom, 2-bath home offering 2,074 square feet of comfortable living space, thoughtfully designed to blend style, functionality, and everyday convenience. From the moment you arrive, you'll be drawn in by the inviting curb appeal and well-kept exterior that create a warm and lasting first impression. Inside, the home features a spacious and welcoming layout filled with natural light. The main living area provides the perfect setting for both relaxing and entertaining, with a seamless flow that makes the home feel open and connected. The kitchen is well-appointed with ample cabinetry and counter space, offering both practicality and charm for everyday living. The bedrooms are generously sized, providing comfort and privacy for the whole family. The primary suite serves as a peaceful retreat, while the additional bedrooms offer flexibility for guests, a home office, or growing needs. Step outside to enjoy a spacious yard ideal for outdoor gatheri
USD 330,000
Holly Estates Rd
View photo
House · for sale
Request Details
Updated
Holly Estates Rd
Alston town
· 2,013 sq.ft · 3 Bedrooms · 2 Baths · House
Alston town · 2,013 sq.ft · 3 Bedrooms · 2 Baths · House
This home is in preforeclosure, which means the homeowner is in default (missed payments). Therefore, there could be an opportunity to strike a great deal with the owner and the bank
Request Details
Timberloch Dr
View photo
House · for sale
Request Details
Updated
Timberloch Dr
Alston town
· House
Alston town · House
This is a Real Estate-Owned (REO)/post-foreclosure home owned or managed by a bank. All offers are considered; however, the highest and best will most likely be accepted
Request Details
Hanna Dr
View photo
House · for sale
USD 199,000
USD 91/sq.ft
Updated
Hanna Dr
Alston town
· 2,164 sq.ft · 3 Bedrooms · 2 Baths · House
Alston town · 2,164 sq.ft · 3 Bedrooms · 2 Baths · House
This is a Real Estate-Owned (REO)/post-foreclosure home owned or managed by a bank. All offers are considered; however, the highest and best will most likely be accepted
USD 199,000
319 Old Oconee Road
View photo
House · for sale
USD 185,000
USD 149/sq.ft
New
319 Old Oconee Road
Alston town
· 1,238 sq.ft · 3 Bedrooms · 2 Baths · House
· Fireplace
Alston town · 1,238 sq.ft · 3 Bedrooms · 2 Baths · House · Fireplace
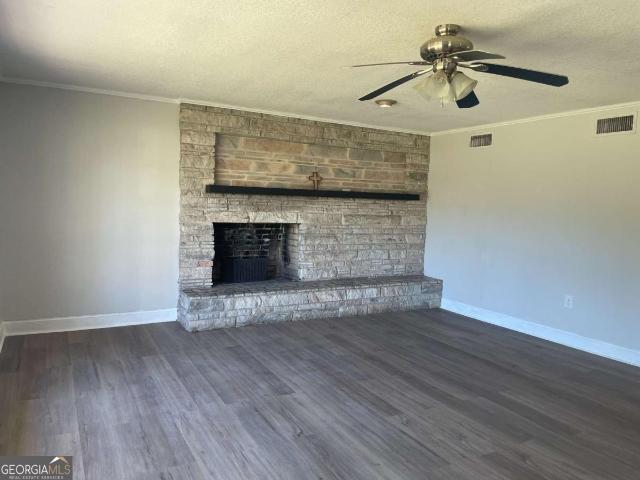
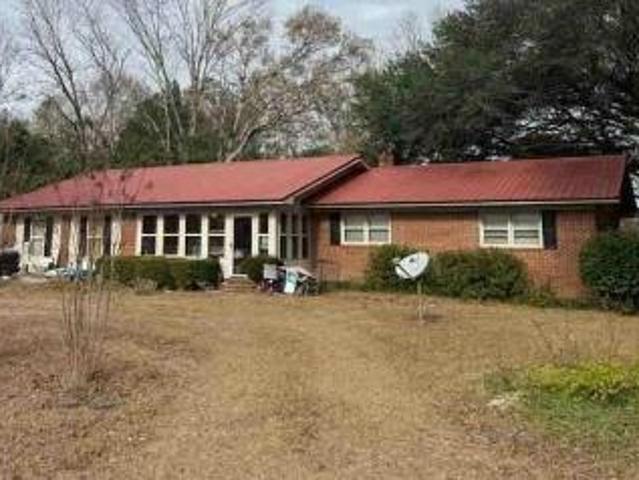
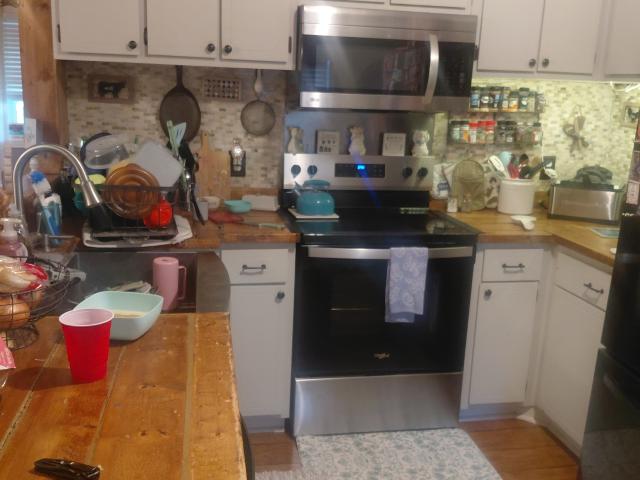
Country living but still close to town. 3 bedrooms/2 bath home on almost 2 acres. High ceilings in the family room featuring a floor to ceiling stone fireplace. Butcher block counter tops with a deep stainless steel sink. Front and back porches to enjoy the peaceful outdoors. Call today to schedule a showing
USD 185,000
143 Sadie Galbreath Road
View photo
House · for sale
USD 349,900
USD 149/sq.ft
143 Sadie Galbreath Road
Alston town
· 2,336 sq.ft · 3 Bedrooms · 2 Baths · House
· Garden · Equipped kitchen · Air conditioning
Alston town · 2,336 sq.ft · 3 Bedrooms · 2 Baths · House · Garden · Equipped kitchen · Air conditioning
Welcome to this fabulous 3-bedroom, 2-bathroom home offering 2,340 square feet of comfortable living space on 5.8 acres! This move-in-ready property combines plenty of room inside with the privacy and peacefulness of country living. The home features a new roof, new A/C, and new flooring, giving you a fresh start with many of the major updates already taken care of. The large kitchen provides plenty of space for cooking, gathering, and entertaining family and friends. Step outside and enjoy the fenced backyard, complete with a fire pit and great outdoor entertaining space-perfect for relaxing evenings, family gatherings, or enjoying the peaceful surroundings. The property also offers ample outside storage space for your equipment, tools, and hobbies. With 5.8 acres to spread out and enjoy, this is a great opportunity for anyone looking for a spacious, updated home with room to breathe. Come take a look and see why this fabulous country property could be your next home!
USD 349,900
1741 Green Acres Drive
View photo
House · for sale
USD 465,000
USD 152/sq.ft
1741 Green Acres Drive
Alston town
· 3,046 sq.ft · 4 Bedrooms · 3 Baths · House
· Office room · Fireplace · Parking
Alston town · 3,046 sq.ft · 4 Bedrooms · 3 Baths · House · Office room · Fireplace · Parking
Nestled on a quiet cul-de-sac, this beautifully maintained custom executive home combines timeless architecture, exceptional craftsmanship, and resort-style outdoor living. Featuring 4 bedrooms, 3.5 bathrooms, and a 3-car side-entry garage, this one-of-a-kind home offers elegant living spaces, luxury amenities, and thoughtful details throughout. Primary Suite. Retreat to a luxurious owner's suite designed for comfort and relaxation. Spacious primary bedroom with fireplace Private sitting room with wet bar His-and-hers walk-in closets Spa-inspired en suite bathroom featuring: Soaking tub Walk-in tiled shower Dual sinks Dedicated seated makeup vanity Guest Accommodations. Designed with privacy in mind. Two spacious guest suites, each with its own private en suite bathroom One en suite features a beautifully remodeled walk-in tiled shower One en suite has a private entrance, perfect for multi-generational living Fourth bedroom with double French-door entry, ideal as a home office, guest r
USD 465,000
438 W Oglethorpe Avenue
View photo
House · for sale
USD 340,000
USD 184/sq.ft
438 W Oglethorpe Avenue
Alston town
· 1,841 sq.ft · 3 Bedrooms · 2 Baths · House
· Equipped kitchen
Alston town · 1,841 sq.ft · 3 Bedrooms · 2 Baths · House · Equipped kitchen
3 BEDROOM | 2 BATHROOM | 1,846 SQ FT | 1 ACRE A Truly Unique Property in the Heart of Lyons! If privacy, space, and a beautifully updated home are what you've been looking for, this property is a must-see. Located right in the middle of Lyons, yet sitting on a very private 1-acre lot all by itself, this home offers a rare combination of convenience and seclusion. The 3-bedroom, 2-bathroom home features 1,846 square feet and has been thoughtfully updated, making it move-in ready for its new owners. The spacious kitchen flows into a dedicated dining room, creating a great setup for family meals and entertaining. A large laundry room adds even more functionality. One of the standout features is the newer 33' x 40' shop, which has been completely spray-foamed and offers an incredible amount of space for a workshop, storage, hobbies, business needs, or whatever your lifestyle requires. This is truly a property that is hard to duplicate-private, spacious, updated, and conveniently located in
USD 340,000
133 S Richardson Street
View photo
House · for sale
USD 219,900
USD 120/sq.ft
133 S Richardson Street
Alston town
· 1,830 sq.ft · 3 Bedrooms · 2 Baths · House
· Garden · Deck · Equipped kitchen
Alston town · 1,830 sq.ft · 3 Bedrooms · 2 Baths · House · Garden · Deck · Equipped kitchen
Welcome to 133 Richardson St! This newly remodeled home features luxury vinyl flooring, fresh paint, a spacious open floor plan, walk in closets, and a kitchen designed for convenience and entertaining with a long wrap around bar. Sitting on. 39 acres, this home has a large front yard, along with plenty of space and a newly built deck in the back. This property is situated in the heart of Mount Vernon, close to schools, shopping, and dining!
USD 219,900
157 Ext N Jefferson Street
View photo
House · for sale
USD 219,000
USD 127/sq.ft
157 Ext N Jefferson Street
Alston town
· 1,711 sq.ft · 4 Bedrooms · 2 Baths · House
· Garden · Office room · Deck · Fireplace · Equipped kitchen · Parking
Alston town · 1,711 sq.ft · 4 Bedrooms · 2 Baths · House · Garden · Office room · Deck · Fireplace · Equipped kitchen · Parking
Priced to sell. Lovely 4 Bedroom. 2 Bathroom Home with 1,720 Sq Feet, Completely Remodeled 5 Years Ago with New Paint, Flooring, Doors (Interior/Exterior) Ceiling Fans, Kitchen Cabinets, Countertops and Matching Appliances. Garage Has Been Enclosed Providing a 4th Bedroom with Large Closet (Potential Bonus Room/Office). Nice Wood Burning Stone Fireplace in Living Area with Vaulted Ceilings. Dining Area next to Kitchen. NEW HVAC System in 2025 includes Air Purification and UV Lights. Spacious and Completely Fenced Backyard with Back Covered Deck. 0.48 Acre Lot. 80 Gallon H2O Heater. Cement Driveway. Call DRB Realty to take a tour 457-494-8
USD 219,000
380 N Lexington Street
View photo
House · for sale
USD 236,500
USD 124/sq.ft
380 N Lexington Street
Alston town
· 1,894 sq.ft · 3 Bedrooms · 2 Baths · House
· Air conditioning · Parking
Alston town · 1,894 sq.ft · 3 Bedrooms · 2 Baths · House · Air conditioning · Parking
Step back in time with this charming 1947 classic home offering 3 bedrooms, 2 bathrooms, and approximately 1,896 square feet of living space. This home has amazing bones and has been thoughtfully updated with a new roof, new flooring, and newer double-pane windows and newer A/C. The property also features a large storage building and a large carport, providing plenty of room for vehicles, hobbies, equipment, and additional storage. With its classic character, solid construction, and important updates already completed, this home is ready for a new owner to love and enjoy it just as much as those who have called it home in the past. A true classic with plenty of charm and a wonderful opportunity to make it your own!
USD 236,500
150 Fowler Road
View photo
House · for sale
USD 310,000
USD 153/sq.ft
150 Fowler Road
Alston town
· 2,013 sq.ft · 3 Bedrooms · 2 Baths · House
· Garden · Fireplace · Equipped kitchen
Alston town · 2,013 sq.ft · 3 Bedrooms · 2 Baths · House · Garden · Fireplace · Equipped kitchen
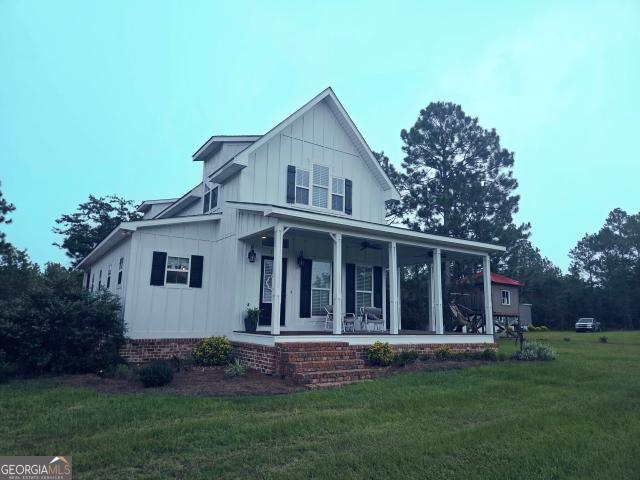
Welcome to your own private country retreat! Situated on 2 beautiful, wooded acres, this charming two-story home offers the perfect blend of comfort, space, and character. Built in 2019 with hardiplank exterior, there is ample room to make the 2 acres into a nice garden and still have plenty of room to park recreational vehicles. Upon entering this gorgeous home, you'll find an open concept living room, dining room, and kitchen. The kitchen is well equipped with stainless steel appliances, including a dishwasher, refrigerator, and cooktop, as well as very nice custom cabinetry, a walk-in pantry, and a beautiful solid surface kitchen island. The living room has a brick fireplace and two conveniently located entry doors leading to either side of the wrap-around porch-perfect for coffee and country air! The master suite is on the main level and has a very large walk-in closet, and an en suite spa-inspired master bath-complete with a fully tiled separate shower, soaker tub, and a dual vani
USD 310,000
1833 Tom Odum Road
View photo
House · for sale
USD 975,000
USD 267/sq.ft
1833 Tom Odum Road
Alston town
· 3,649 sq.ft · 5 Bedrooms · 3 Baths · House
· Fireplace · Equipped kitchen · Parking · Swimming pool
Alston town · 3,649 sq.ft · 5 Bedrooms · 3 Baths · House · Fireplace · Equipped kitchen · Parking · Swimming pool
Beautiful 27-Acre Country Estate with 7-acre Stocked Pond, Saltwater Pool & Large Workshop. This stunning 5-bedroom, 4-bath country home offers 3,620 square feet of comfortable living space situated on an incredible 27-acre property. The property features a beautiful 7-acre, fully stocked pond, offering incredible views and plenty of opportunities for fishing and enjoying the outdoors. A large 30' x 40' metal workshop provides plenty of space for projects, hobbies, equipment, or storage and includes two 14-foot roll-up doors. One of the property's standout features is the two-bedroom, one-bath apartment located above the garage. The apartment has its own kitchen and family room, creating a completely separate living space that could be used for additional family members, guests, or rental income. Inside the main home, you will find 5 bedrooms including a main-level mother-in-law suite, a cozy fireplace with gas logs, and a charming little upstairs bedroom currently decorated as a grand
USD 975,000
614 N Victory Drive
View photo
House · for sale
USD 379,000
USD 165/sq.ft
614 N Victory Drive
Alston town
· 2,293 sq.ft · 3 Bedrooms · 2 Baths · House
· Garden · Equipped kitchen · Parking
Alston town · 2,293 sq.ft · 3 Bedrooms · 2 Baths · House · Garden · Equipped kitchen · Parking
If space, versatility, and room to make a property your own are on your wish list, 614 N Victory Drive deserves a closer look! Situated on six combined lots totaling approximately 4.7 acres, this three-bedroom, two-and-a-half-bath home offers plenty of room both inside and out. The inviting interior features an expansive living area, a large kitchen and dining space made for gathering, and an oversized primary suite that feels like a true private retreat. Unwind in the spacious sunroom while enjoying views of the back porch and sprawling backyard. Outside, the property continues to impress with an attached two-car carport and a massive 30-by-80-foot metal building featuring five roll-up doors and approximately 2,400 square feet of space. Whether you need a workshop, equipment storage, room for your hobbies, or space to support a business, the possibilities are endless. With 4.7 acres, six lots, a spacious home, and an incredible shop, this is a rare opportunity you’ll want to experienc
USD 379,000

Get email alerts

Don't miss out: be the first to know about new properties

The alert was correctly created

On subscribing you accept the conditions of use and the privacy policy
Alert
Receive new ads in your inbox
Save this search
Receive alerts for new listings

We'll send you an email when we have new properties for: "Properties for sale in Alston town"

The alert was correctly created

Glennville city
Lyons city, Vidalia-Lyons CCD Toombs County Georgia
Get email alerts and be the first to see new listings
Required field
On subscribing I accept the terms of the privacy policy
Perfect! You'll soon start receiving new listings via email
Alert
Receive an email when we have new ads for Properties for sale in Alston town
Save this search
Filters

Bedrooms

Size (sq.ft)

sq.ft
sq.ft

Price

USD
USD

Property type

Bathrooms

Clear all filters
Receive notifications when new entries are published.