View photo
House
·
for sale
USD 2,679,000
USD 460/sq.ft
5900 Sonoma Rd, Bethesda, MD 20817 | MLS #MDMC2215
Alta Vista Terrace, Bethesda District 7 Montgomery County Maryland
· 5,823 sq.ft · 6 Bedrooms · 6 Baths · House
· Fireplace · Equipped kitchen
Alta Vista Terrace, Bethesda District 7 Montgomery County Maryland · 5,823 sq.ft · 6 Bedrooms · 6 Baths · House · Fireplace · Equipped kitchen
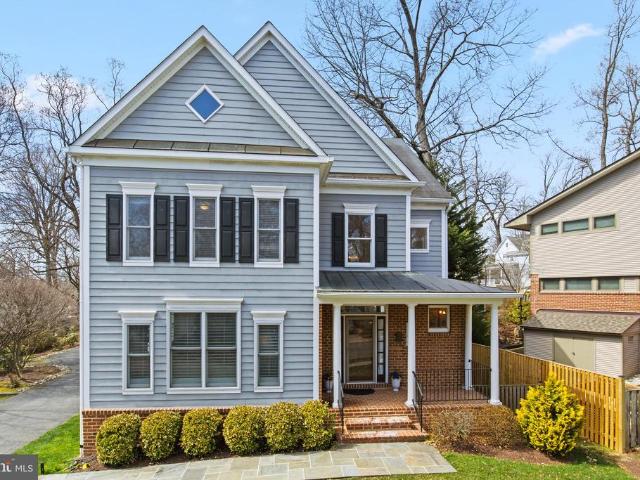
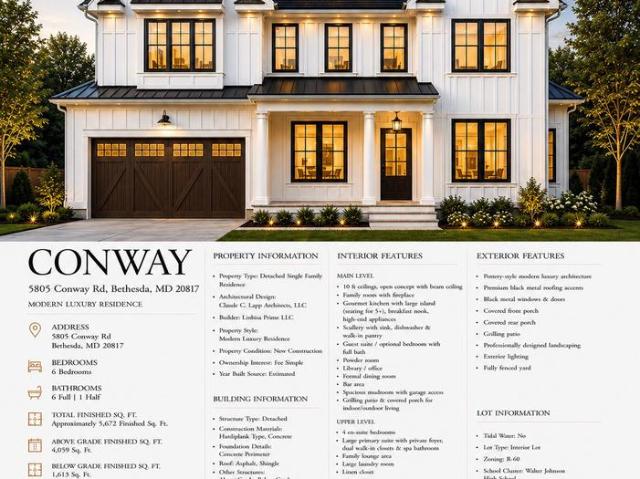
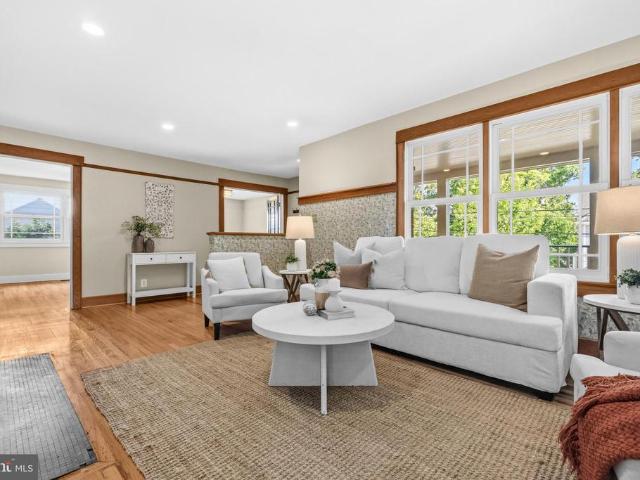
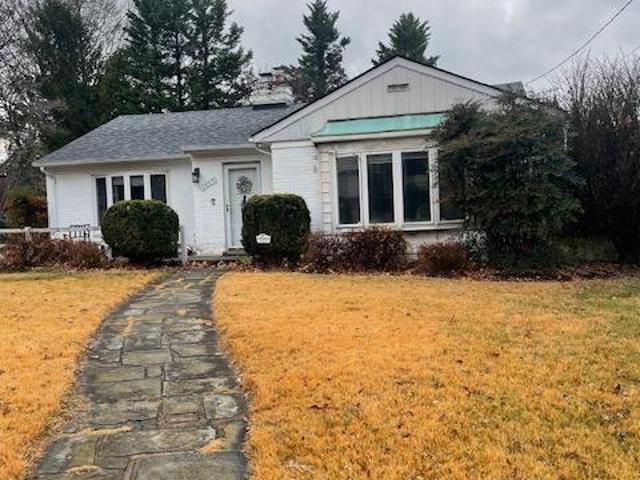
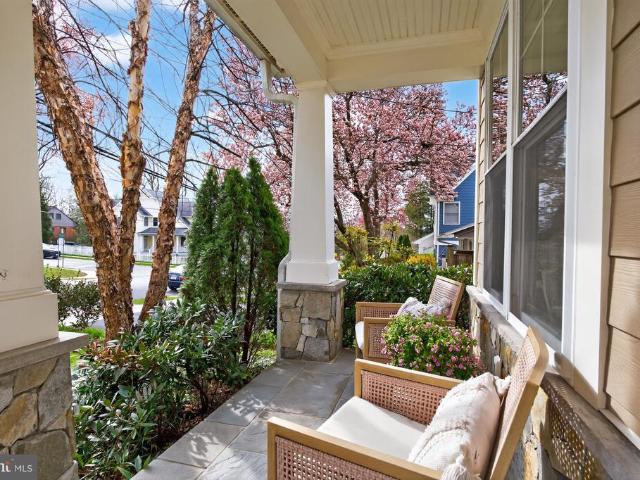
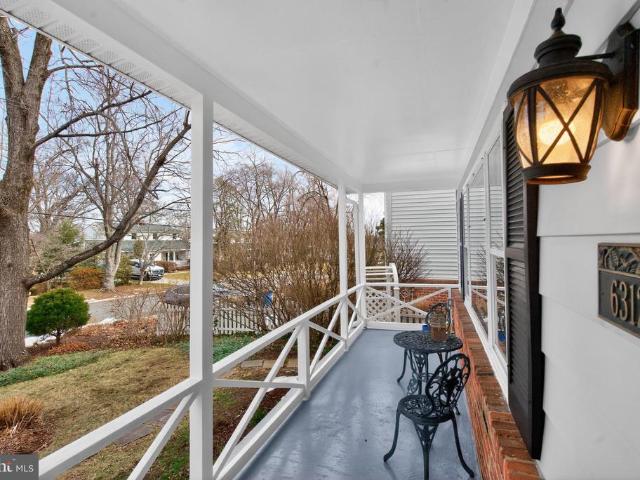
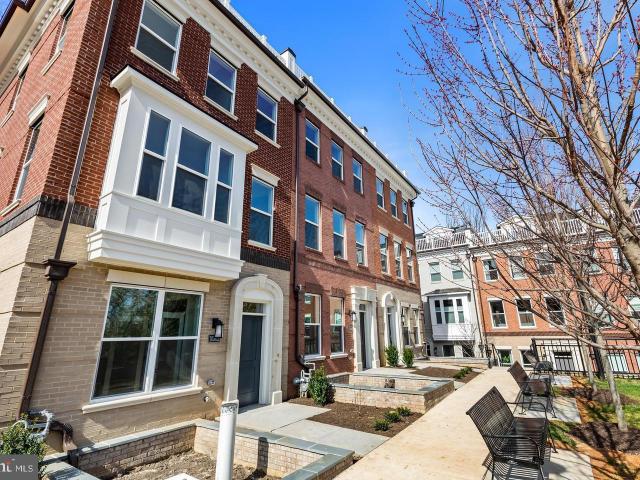
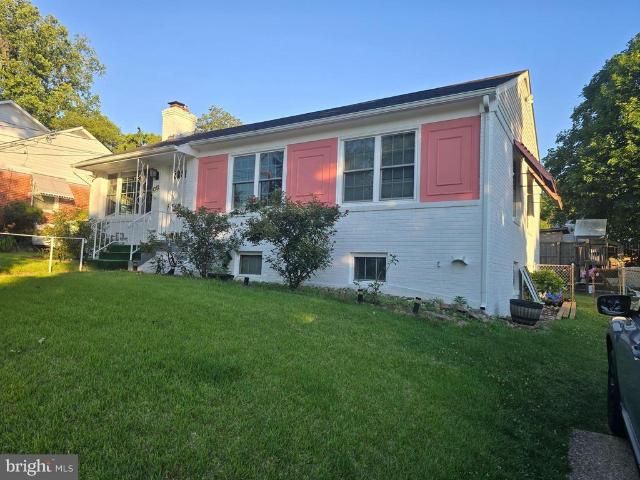
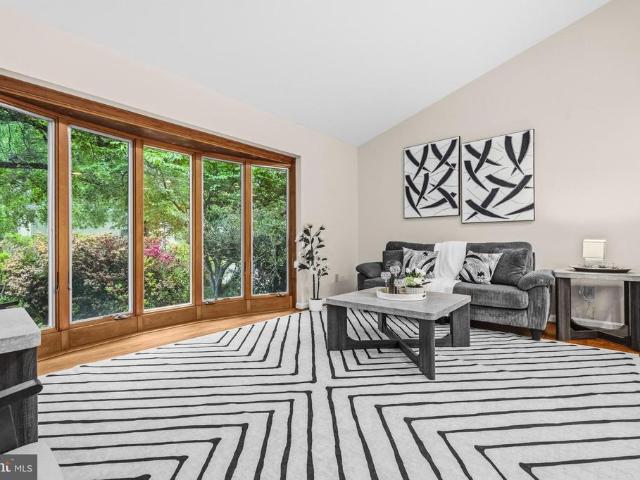
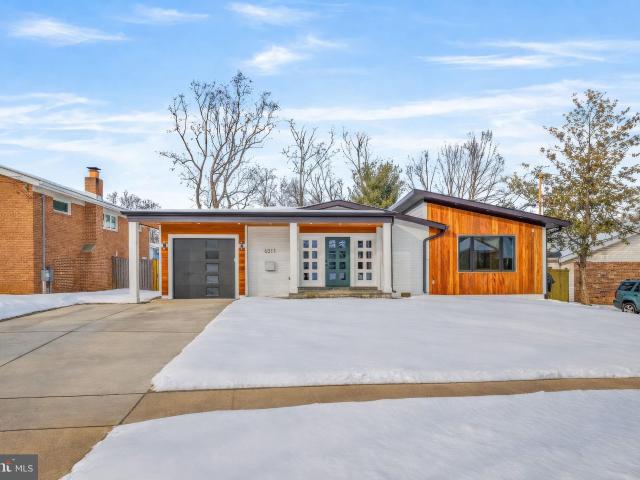
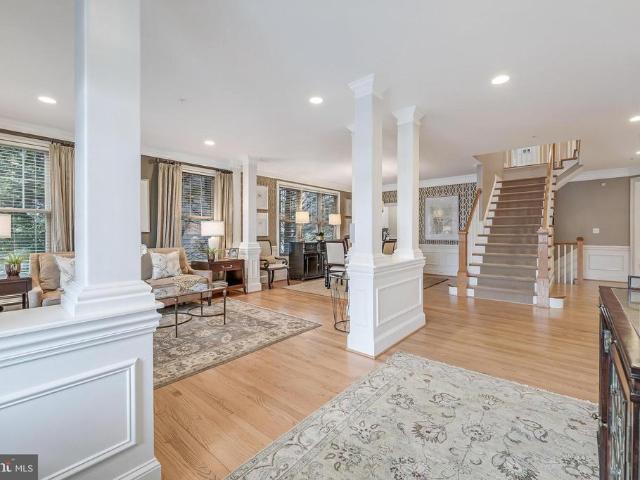
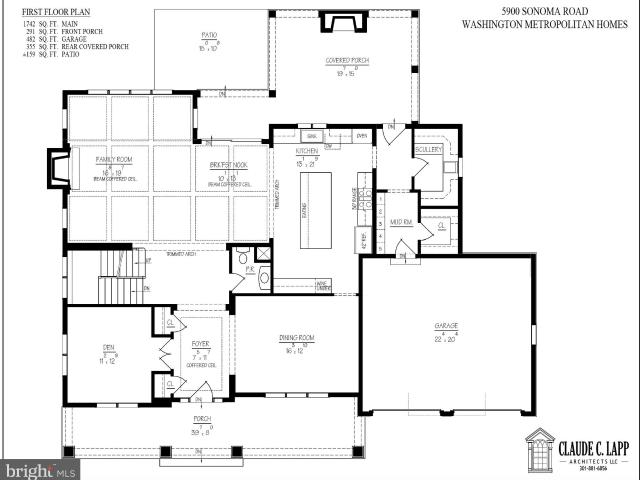
Located at 5900 Sonoma Road, this new home by Bethesda Homes offers an expansive and thoughtfully designed layout across four finished levels. The home's exterior is defined by Hardie plank siding and a welcoming front porch with stone-to-grade accents. Designed by Claude C. Lapp Architects, the interior features 5-inch oak wood floors and custom millwork, including beam coffered ceilings in the family room and breakfast nook. The main level is anchored by a gourmet kitchen equipped with a professional appliance suite featuring a 36-inch Wolf gas range and a 48-inch Sub-Zero refrigerator. This culinary space flows seamlessly into a bright breakfast nook and a spacious family room with a gas fireplace. For more formal occasions, the floor plan includes a dedicated dining room and a foyer with a coffered ceiling, while daily organization is handled by a mudroom with custom built-ins and a nearby scullery. The upper floors provide private retreats for family and guests. The second level f
Located at 5900 Sonoma Road, this new home by Bethesda Homes offers an expansive and thoughtfully designed layout across four finished levels. The home's exterior is defined by Hardie plank siding and a welcoming front porch with stone-to-grade accents. Designed by Claude C. Lapp Architects, the interior features 5-inch oak wood floors and custom millwork, including beam coffered ceilings in the family room and breakfast nook. The main level is anchored by a gourmet kitchen equipped with a professional appliance suite featuring a 36-inch Wolf gas range and a 48-inch Sub-Zero refrigerator. This culinary space flows seamlessly into a bright breakfast nook and a spacious family room with a gas fireplace. For more formal occasions, the floor plan includes a dedicated dining room and a foyer with a coffered ceiling, while daily organization is handled by a mudroom with custom built-ins and a nearby scullery. The upper floors provide private retreats for family and guests. The second level f
USD 2,679,000