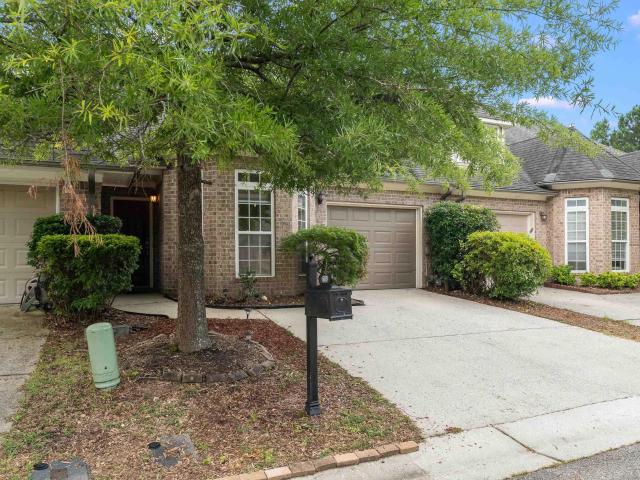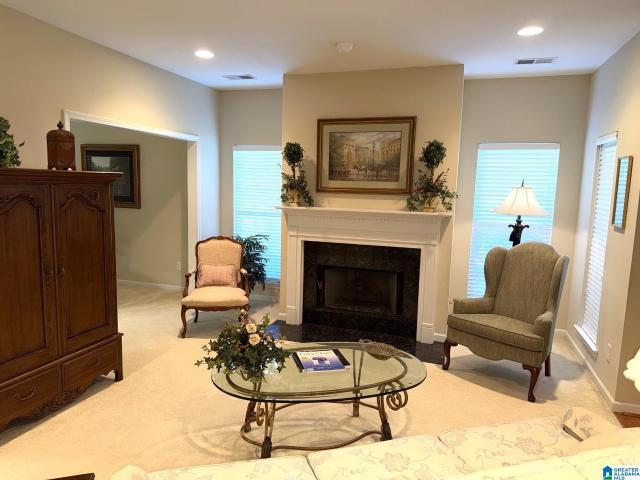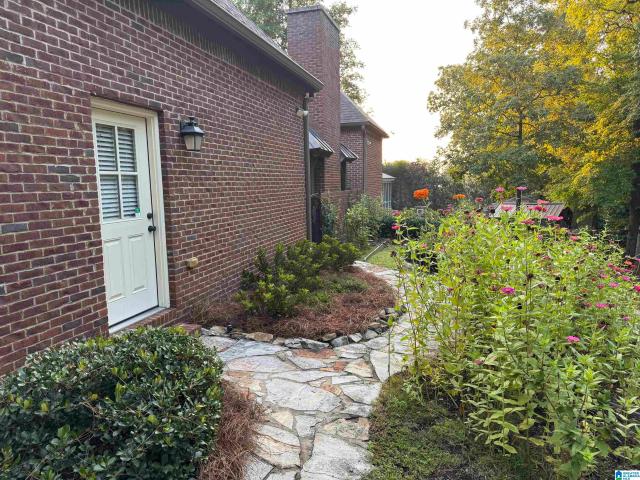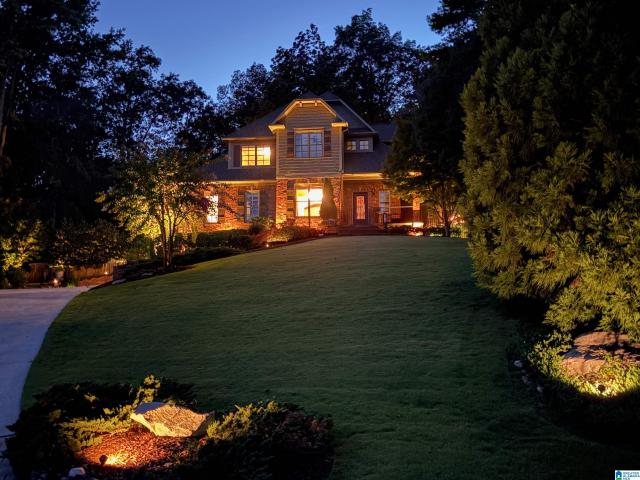
530 properties for sale in Altadena Woods

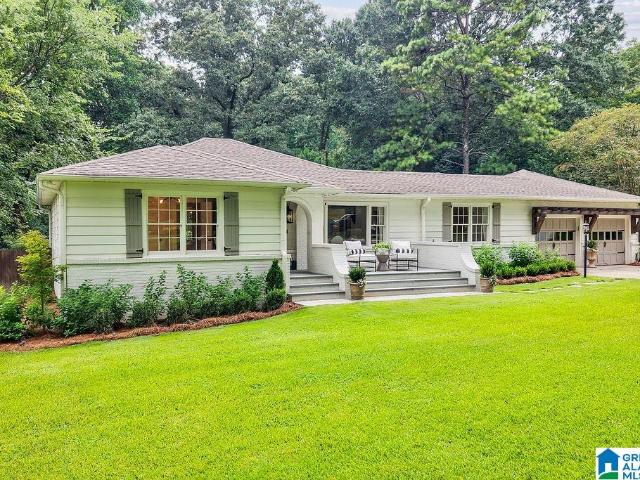
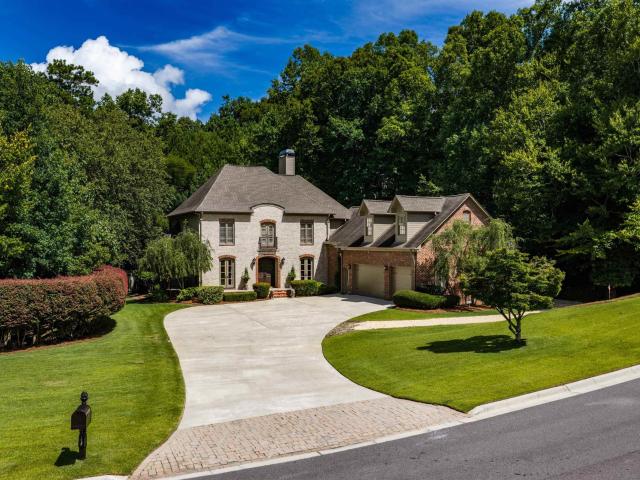
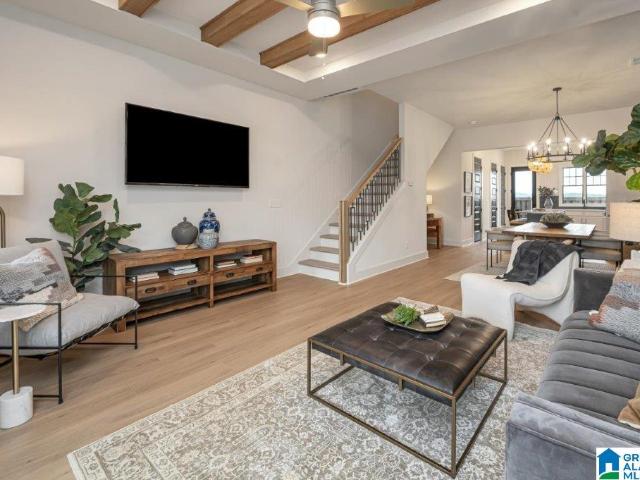
4387 Village Green Circle
View photo
House · for sale
USD 939,484
USD 300/sq.ft
Updated
4387 Village Green Circle
Altadena Woods
· 3,122 sq.ft · 5 Bedrooms · 3 Baths · House
· Equipped kitchen · Parking
Altadena Woods · 3,122 sq.ft · 5 Bedrooms · 3 Baths · House · Equipped kitchen · Parking
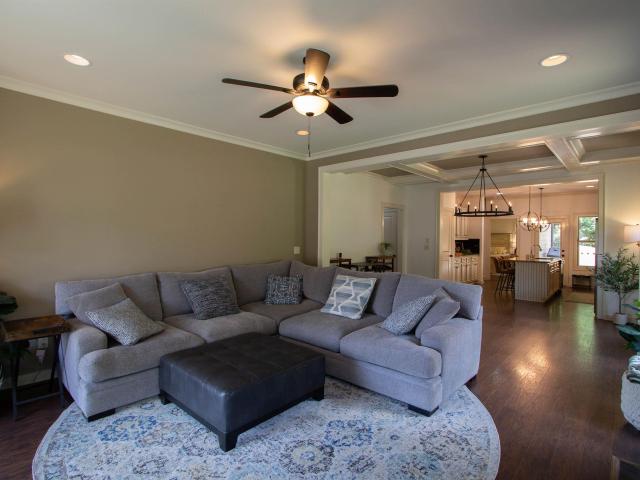
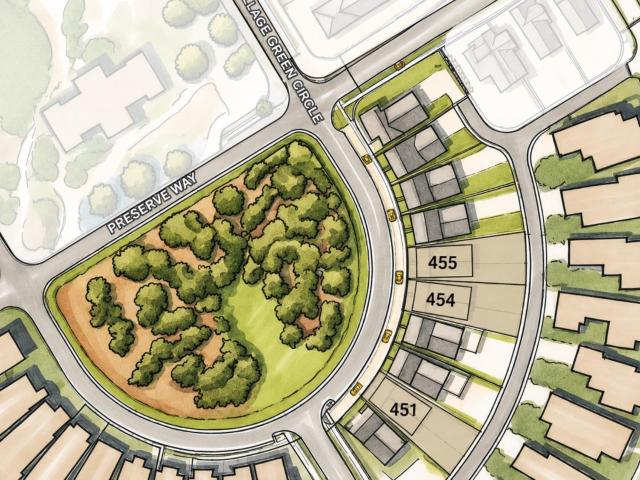
Welcome to The Preserve Lot 451! This thoughtfully designed 3,175 square foot home offers 5 bedrooms, 3.5 bathrooms, and an open-concept layout perfect for everyday living and entertaining. The kitchen features a large center island, walk-in pantry, abundant cabinetry, and generous counter space, flowing seamlessly into the great room and dining area. The main-level primary suite includes double vanities, a soaking tub, walk-in tile shower, and spacious walk-in closet. Upstairs offers 4 additional bedrooms, 2 full bathrooms, a large loft, and a flex room. Enjoy the covered porch with access to a 2-car garage. Model Home Open Tuesday-Saturday, 12 PM-5 PM. The Preserve is a walkable community featuring five parks, restaurants, salon, drug store, and access to the 350-acre Moss Rock Preserve with 10 miles of scenic walking trails, waterfalls, and boulder fields
USD 939,484
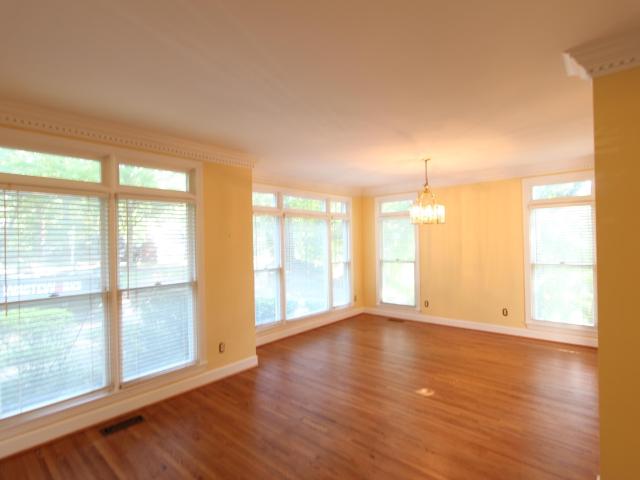
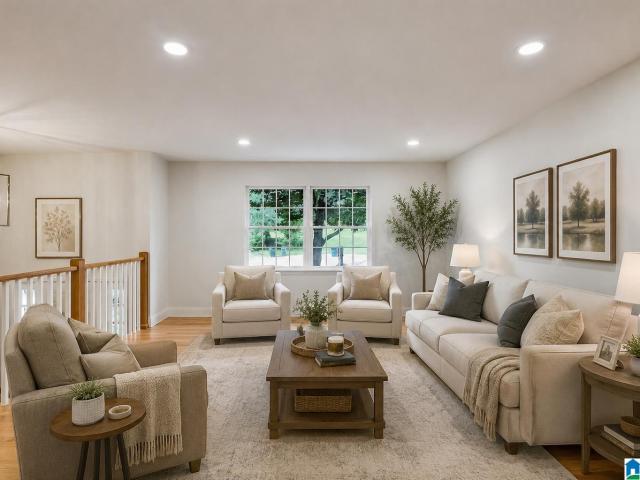
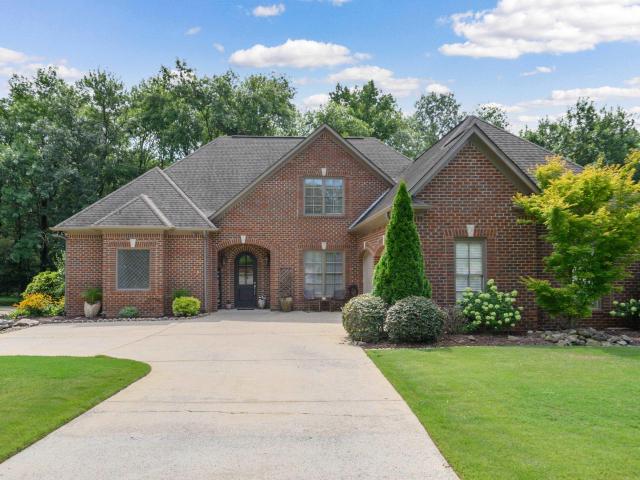
309 Crest Drive
View photo
House · for sale
USD 729,900
USD 210/sq.ft
309 Crest Drive
Altadena Woods
· 3,466 sq.ft · 4 Bedrooms · 3 Baths · House
· Equipped kitchen · Cellar
Altadena Woods · 3,466 sq.ft · 4 Bedrooms · 3 Baths · House · Equipped kitchen · Cellar
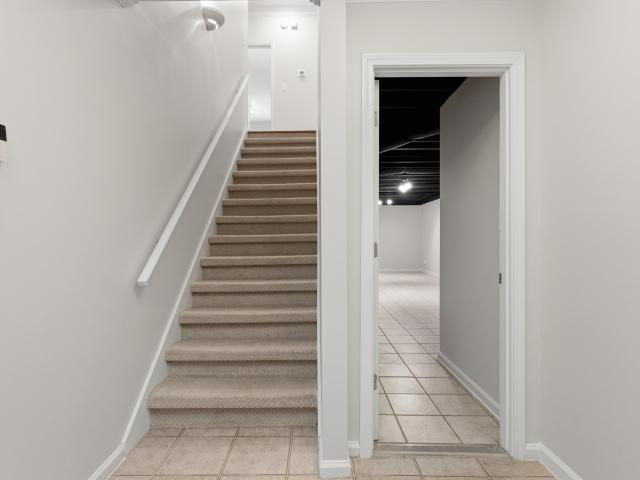
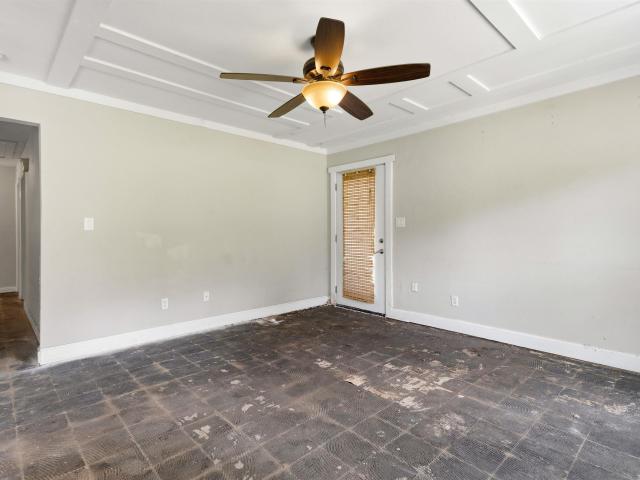
Space, location, and opportunity come together in this well-sized home in a highly desirable neighborhood. The main level offers 3 bedrooms and 2 full baths, a spacious living/dining room combination, and an expansive kitchen and den area with plenty of room for everyday living and entertaining. The finished basement adds even more flexibility with an additional bedroom, full bath, den, and game roomâideal for guests, recreation, or extended living space. Thereâs still more room to grow! The unfinished upper level offers exciting possibilities for additional bedrooms or living areas and is already stubbed for a future bath. Ready for updates and a new ownerâs vision, this home offers a wonderful opportunity to renovate, personalize, and unlock its full potential. With abundant space, a flexible floor plan, and a sought-after location, this property has all the ingredients to become something truly special. All of this situated on an approximately 1/2-acre lot
USD 729,900
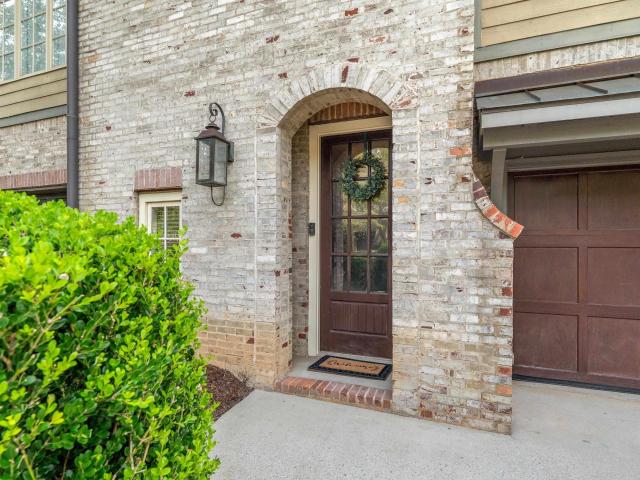
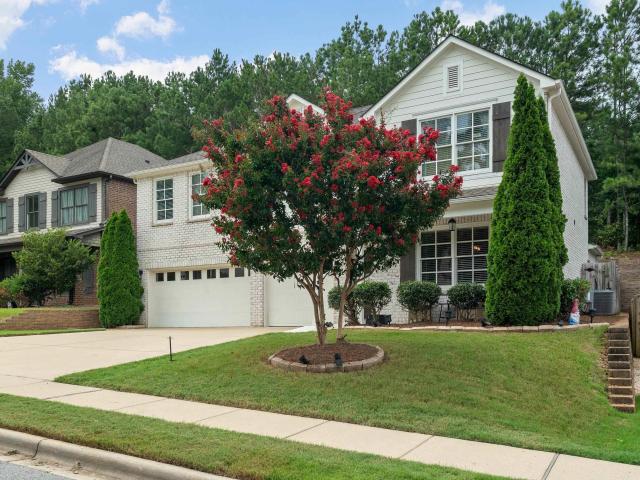
505 Reach Drive
View photo
Townhouse · for sale
USD 279,000
USD 159/sq.ft
505 Reach Drive
Altadena Woods
· 1,744 sq.ft · 3 Bedrooms · 2 Baths · Townhouse
· Garden · Swimming pool
Altadena Woods · 1,744 sq.ft · 3 Bedrooms · 2 Baths · Townhouse · Garden · Swimming pool
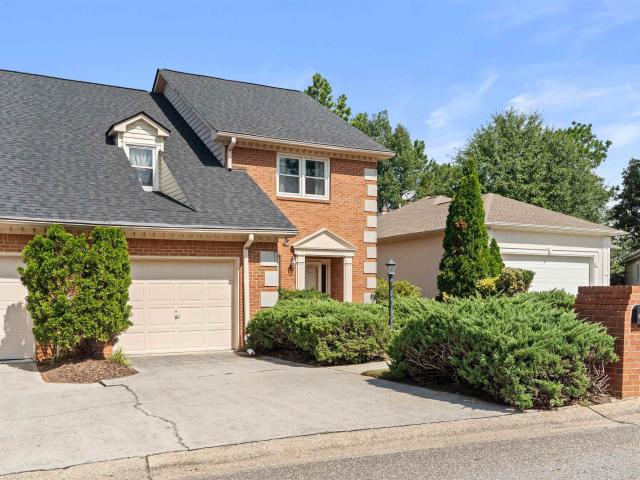
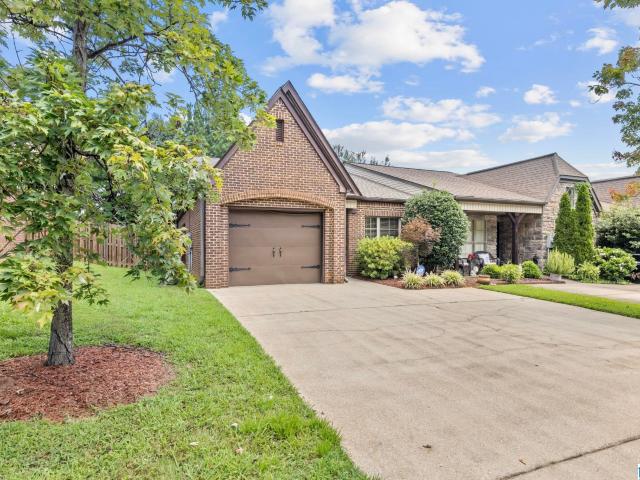
Charming three-bedroom home located in the highly sought-after Oak Mountain School District! The spacious primary suite is conveniently located on the main level, along with a half bath for guests. Upstairs features two additional bedrooms and a full bath. Enjoy a private, fully fenced backyard perfect for relaxing, entertaining, or pets. The Narrows community offers fantastic amenities, including a community swimming pool, park, walking trails, and pavilion. A wonderful home in a great location with so much to offer!
USD 279,000
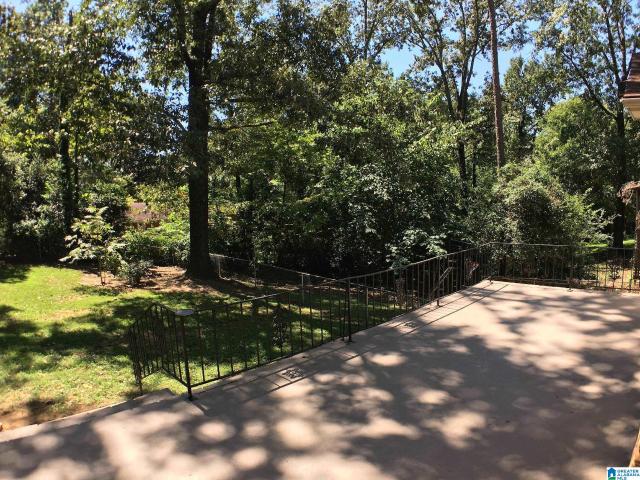
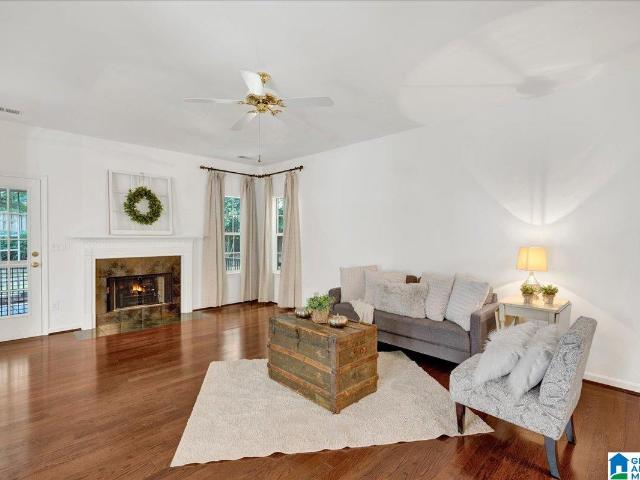
225 Narrows Reach
View photo
Townhouse · for sale
USD 297,900
USD 240/sq.ft
225 Narrows Reach
Altadena Woods
· 1,238 sq.ft · 2 Bedrooms · 2 Baths · Townhouse
· Patio · Garden · Office room · Parking · Fireplace · Equipped kitchen · Swimming pool
Altadena Woods · 1,238 sq.ft · 2 Bedrooms · 2 Baths · Townhouse · Patio · Garden · Office room · Parking · Fireplace · Equipped kitchen · Swimming pool
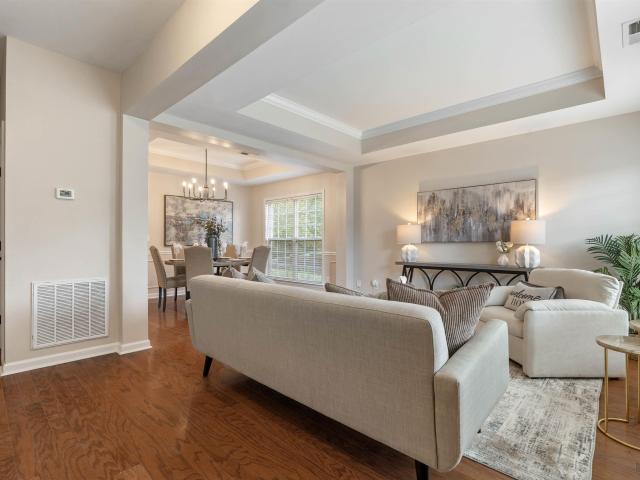
Rare opportunity for one level End Unit in Narrows Reach. This 2 Bedroom 2 bath home has been gently lived in and is ready for new owner. Spacious Family room has fireplace with gas logs. Separate dining room that flows into the kitchen. Appliances include refrigerator, microwave, disposal and stove. Split bedroom plan has master on the back of the house. Large master bath with separate vanities, garden tub, separate shower and walk in closet. 2nd bedroom on front of house, great for an office space. Laundry ROOM in the Hallway. SOO much storage! One car garage with additional parking pad. Pull down attic access. Yard is on cul de sac which affords privacy from your back patio. Community has walking paths, pool and play area. Convenient to shops and restaurants!
USD 297,900
628 Founders Park Drive W
View photo
House · for sale
USD 1,799,900
USD 263/sq.ft
628 Founders Park Drive W
Altadena Woods
· 6,824 sq.ft · 5 Bedrooms · 4 Baths · House
· Patio · Office room · Gym · Equipped kitchen · Parking · Swimming pool · Cellar
Altadena Woods · 6,824 sq.ft · 5 Bedrooms · 4 Baths · House · Patio · Office room · Gym · Equipped kitchen · Parking · Swimming pool · Cellar
Stately, affluent home in Hoover's sought-after Preserve! Unique stone exterior. Light-filled 2-story foyer w/office (French doors) & dr. Chef's kitchen w/large island, breakfast nook, coffee bar opens to great room w/dramatic ceiling. Covered patio overlooks private courtyard w/gazebo & FP. Main-floor owner's suite w/spa-like bath. Upper level: 4 BRs, 2 BAs. Basement is an in-law dream: huge bonus room, kitchenette, full bath, gym, storage & workshop, plus 1-car garage (3-car garage on main level). Amenities galore: clubhouse, pool, park/playground, near restaurants, salon & Moss Rock Preserve. Roof 2018. Broker/Owner
USD 1,799,900
1033 Sandhurst Circle
View photo
House · for sale
USD 779,900
USD 230/sq.ft
1033 Sandhurst Circle
Altadena Woods
· 3,380 sq.ft · 4 Bedrooms · 3 Baths · House
· Patio · Equipped kitchen · Parking · Cellar
Altadena Woods · 3,380 sq.ft · 4 Bedrooms · 3 Baths · House · Patio · Equipped kitchen · Parking · Cellar
Don't miss this exceptional home offering breathtaking mountain views on nearly 2 private acres in the prestigious, gated Highland Lakes community. With more than $200,000 in recent improvements, this home has been thoughtfully updated inside & out. Highlights include a beautifully renovated kitchen and luxurious primary bath along with extensive landscaping, a spacious patio, fencing, outdoor lighting, and water fountain. The updated sunroom steals the show with a stacked stone wall with arches, perfect for game day or hosting. Additional updates include new flooring, new garage doors, freshly refinished hardwood floors, a fully repainted interior, and added insulation for improved energy efficiency. Major mechanical improvements include all three HVAC units replaced or added between 2010-2013, a new roof in 2018, a new water heater in 2021, and home warranty paid through June 2027. The basement offers abundant workspace and storage, making this home as functional as it is beautiful
USD 779,900
2536 Mountain Woods Drive
View photo
House · for sale
USD 649,000
USD 270/sq.ft
2536 Mountain Woods Drive
Altadena Woods
· 2,400 sq.ft · 3 Bedrooms · 2 Baths · House
· Garden · Deck · Fireplace · Equipped kitchen
Altadena Woods · 2,400 sq.ft · 3 Bedrooms · 2 Baths · House · Garden · Deck · Fireplace · Equipped kitchen
Taken to the studs & rebuilt as a custom home in 2018, this 2,402 sq ft one-level sits on a full acre in the coveted Vestavia Hills City School System. Hardwoods run throughout, w/ custom millwork, shiplap & cedar beams. A true dining room opens to the renovated kitchen with its Carrara marble counters, custom cabinetry, pantry & new stainless appliances. A double-sided gas fireplace connects the dining & formal living rooms; a second fireplace anchors the vaulted 2023 great room addition, where French doors open to a large covered deck. The primary suite features marble tile, a walk-in shower & free-standing tub; two more bedrooms share a second full bath. Custom closets & laundry off the kitchen. The front porch adds brick arches & Pennsylvania bluestone. The backyard is exceptional: a MASSIVE fenced yard w/ antique-brick fire pit & shed/workshop. Newly encapsulated crawlspace, several new bedroom windows on the way. Professional photography coming this week
USD 649,000
2065 Woodmeadow Circle
View photo
House · for sale
USD 425,000
USD 193/sq.ft
2065 Woodmeadow Circle
Altadena Woods
· 2,196 sq.ft · 4 Bedrooms · 3 Baths · House
· Deck · Fireplace · Equipped kitchen
Altadena Woods · 2,196 sq.ft · 4 Bedrooms · 3 Baths · House · Deck · Fireplace · Equipped kitchen
Some photos AI generated! Welcome home to a beautifully updated home in the Hoover City School system, conveniently located just off Lorna Road with easy access to shopping, dining, schools, and major roadways. Inside, youâll find beautiful hardwood floors, fresh neutral finishes, and spacious living areas designed for everyday life. The bright kitchen features white cabinetry, stainless appliances, generous counter space, and opens easily to the dining and living areasâgiving the home a comfortable flow for both family time and entertaining. A separate den offers a cozy second living space with a brick fireplace, built-in shelving, and plenty of room for movie nights, game days, or simply relaxing at the end of the day. One of my favorite features is the covered back deck. Surrounded by mature trees, it feels tucked away while still being right in the middle of Hoover. Thereâs plenty of space for outdoor furniture, morning coffee, grilling, or gathering with friends and family
USD 425,000
2060 Eagle Ridge Drive
View photo
Townhouse · for sale
USD 374,900
USD 114/sq.ft
2060 Eagle Ridge Drive
Altadena Woods
· 3,272 sq.ft · 3 Bedrooms · 3 Baths · Townhouse
· Patio · Garden · Gym · Deck · Fireplace · Equipped kitchen · Parking · Cellar
Altadena Woods · 3,272 sq.ft · 3 Bedrooms · 3 Baths · Townhouse · Patio · Garden · Gym · Deck · Fireplace · Equipped kitchen · Parking · Cellar
Welcome home to 2060 Eagle Ridge Drive! Offering unbeatable convenience, exceptional charm, and an incredible price, this low-maintenance property features over 3,200 sq. Ft. of move-in ready living space. The main level showcases a separate formal dining room, a warm marble fireplace in the living area, and a private back deck perfect for evening cocktails. The heart of the home is the newly renovated kitchen (2024), fully equipped with pristine quartz countertops and modern stainless steel appliances. Main level garage including a Tesla charger! Upstairs, discover spacious 2nd and 3rd bedrooms, a flexible loft/office area, and a stylish full bath updated in 2025. The expansive primary suite includes a luxurious bath with a jetted tub, separate shower, and double vanity. Absolute versatility awaits in the finished basement, featuring a wet bar, full bath, storage, and space for a 4th bedroom, gym, or office walking directly out to a patio and fenced yard. New washer and dryer to stay!
USD 374,900
1915 Patton Chapel Road
View photo
House · for sale
USD 389,000
USD 101/sq.ft
1915 Patton Chapel Road
Altadena Woods
· 3,821 sq.ft · 4 Bedrooms · 2 Baths · House
· Patio · Garden · Fireplace · Equipped kitchen · Parking · Cellar
Altadena Woods · 3,821 sq.ft · 4 Bedrooms · 2 Baths · House · Patio · Garden · Fireplace · Equipped kitchen · Parking · Cellar
Spacious Hoover ranch offering exceptional value! Conveniently located just minutes from Moss Rock Preserve and the Riverchase Galleria. The home features hardwood flooring throughout the main living areas and primary bedroom. Enjoy a large living room, dining room, eat-in kitchen, and a cozy family room with a brick fireplace. Generously sized bedrooms provide ample closet space. The beautiful primary bath features an oversized tiled shower with clear glass doors, newer fixtures, and tile flooring. The finished basement offers flexible space for a bedroom, man cave, playroom, or home office, plus a 12x12 storage area, indoor workshop, and one-car garage. Outside, enjoy a patio overlooking the large, level, fenced backyard. A one-car main-level carport provides additional covered parking
USD 389,000
2023 Wilmington Place
View photo
House · for sale
USD 1,175,000
USD 215/sq.ft
2023 Wilmington Place
Altadena Woods
· 5,447 sq.ft · 4 Bedrooms · 4 Baths · House
· Patio · Office room · Equipped kitchen · Swimming pool
Altadena Woods · 5,447 sq.ft · 4 Bedrooms · 4 Baths · House · Patio · Office room · Equipped kitchen · Swimming pool
French Chateau-Inspired Masterpiece in Inverness! Nestled within a prestigious gated community, this magnificent home offers an unparalleled living experience. Combining privacy with unmatched convenience in one of Birmingham's most coveted pockets, every detail of this 16-room residence exudes sophisticated elegance. Designed with both beauty & function in mind, the light-filled kitchen is meant to inspire the culinary enthusiast. In a rare and highly coveted architectural design, the main floor features two exquisite primary suites. Behind elegant french doors on the main level, a sunlit home office offers a quiet, stately sanctuary for work. Upstairs are two additional bedrooms, each featuring its own private ensuite bath and a spectacular bonus room that serves as the ultimate flexible canvas. The sprawling outdoor patio overlooks the pristine pool surrounded by manicured landscaping. Just a golf cart ride away from Inverness Country Club. This home is an entertainer's dream!
USD 1,175,000
207 Meadow Croft Circle
View photo
Townhouse · for sale
USD 349,900
USD 151/sq.ft
207 Meadow Croft Circle
Altadena Woods
· 2,314 sq.ft · 3 Bedrooms · 2 Baths · Townhouse
· Deck · Fireplace · Equipped kitchen · Parking · Cellar
Altadena Woods · 2,314 sq.ft · 3 Bedrooms · 2 Baths · Townhouse · Deck · Fireplace · Equipped kitchen · Parking · Cellar
Spacious 3BR/2.5BA townhome in Meadowbrook, freshly painted and move-in ready! The main level features beautiful real hardwood floors throughout the living areas, an updated kitchen, dining room, and inviting family room with gas fireplace and access to the new deck. The main-level primary suite offers a double vanity, separate tub and shower, and private access to the deckâperfect for enjoying your morning coffee. Upstairs, youâll find two generously sized bedrooms, each with walk-in closets, plus a Jack & Jill bath and convenient walk-in attic space for additional storage. The huge finished basement provides a versatile rec room/den, storage room, and access to the garage, which offers tons of extra space for a workshop, hobbies, or additional storage. A wonderful combination of space, updates, and functionality in a desirable Meadowbrook location and zoned award-winning Inverness Elementary, Oak Mt Intermediate, Middle and High Schools!
USD 349,900
3068 Old Stone Drive
View photo
Townhouse · for sale
USD 309,000
USD 104/sq.ft
3068 Old Stone Drive
Altadena Woods
· 2,971 sq.ft · 3 Bedrooms · 3 Baths · Townhouse
· Patio · Deck · Fireplace · Equipped kitchen · Cellar
Altadena Woods · 2,971 sq.ft · 3 Bedrooms · 3 Baths · Townhouse · Patio · Deck · Fireplace · Equipped kitchen · Cellar
Golf course view! Brick 3 bedroom/3-1/2 bath townhome end unit situated on a cul-de-sac street! Great space includes a main level garageâdeck & patioâoversized bonus room in daylight basement with 2nd fireplace, bar area, full bath, patio & large storage room; Eat in kitchen & dining room; great room with fireplace and access to deck, half bath; upper level has a large master suite & private bath, 2 more bedrooms, shared full bath, laundry area. Convenient to everything located Inverness community and Inverness & Oak Mtn Schools. Fabulous access to hospitals, interstate, churches, shopping, downtown area & restaurants. New roof 8/3/2026!
USD 309,000
180 Thorn Berry Drive
View photo
House · for sale
USD 399,900
USD 213/sq.ft
180 Thorn Berry Drive
Altadena Woods
· 1,873 sq.ft · 3 Bedrooms · 2 Baths · House
· Patio · Garden · Equipped kitchen
Altadena Woods · 1,873 sq.ft · 3 Bedrooms · 2 Baths · House · Patio · Garden · Equipped kitchen
Great curb appeal makes the first impression. Step inside, and the house opens up in a way you donât expect. A welcoming living room and dedicated dining space give the front of the home its character, but keep walking and the ceiling climbs into a dramatic vaulted great room filled with natural light and open to the kitchen. Calacatta Victoria quartz countertops, tiled backsplash and stainless appliances give the kitchen a clean, updated look, while French doors open to the patio and private backyard. Upstairs, the primary suite features a huge walk in closet, soaking tub, separate shower and dual vanities, along with two additional bedrooms, a full bath and laundry. The updates go beyond the kitchen with a full interior repaint in a warm, inviting palette, refinished hardwoods upstairs, new lighting and updated fixtures throughout. Hardwood and tile throughout. No lvp. No carpet. It feels fresh and current without losing the warmth that makes a house feel like home
USD 399,900
749 Riverwalk Drive
View photo
Townhouse · for sale
USD 328,000
USD 229/sq.ft
749 Riverwalk Drive
Altadena Woods
· 1,432 sq.ft · 2 Bedrooms · 2 Baths · Townhouse
· Office room · Equipped kitchen · Swimming pool
Altadena Woods · 1,432 sq.ft · 2 Bedrooms · 2 Baths · Townhouse · Office room · Equipped kitchen · Swimming pool
Discover the ease of low-maintenance living in the heart of Riverchase at Riverwalk Village! This 2-bedroom attached cottage offers the perfect blend of style, comfort & convenience. The open-concept main level features designer-selected finishes, spacious living areas, and a modern kitchen that flows seamlessly into the dining and living spacesâideal for everyday living and entertaining & a flex space. Upstairs, the private primary suite provides a peaceful retreat, while the additional bedroom offers flexibility for guests, a home office, or hobbies. Enjoy the benefits of new construction, energy-efficient features, and a lock-and-leave lifestyle that gives you more time to enjoy the things you love. Located just minutes from I-65, Highway 31, shopping, dining, and healthcare, Riverwalk Village offers unmatched convenience in one of Hooverâs most desirable locations. Future community amenities will include a clubhouse, fitness center, and pool, creating the perfect balanc
USD 328,000
136 Sydney Lane
View photo
House · for sale
USD 494,900
USD 174/sq.ft
136 Sydney Lane
Altadena Woods
· 2,842 sq.ft · 4 Bedrooms · 2 Baths · House
· Patio · Garden · Equipped kitchen
Altadena Woods · 2,842 sq.ft · 4 Bedrooms · 2 Baths · House · Patio · Garden · Equipped kitchen
Welcome Home! Discover the perfect blend of comfort and style in this custom-built 4 bedroom, 2.5 bath home. Featuring fresh paint, an open concept layout, and a spacious kitchen with abundant storage, perfect for family gatherings and entertaining. The main-level primary suite offers the perfect place to unwind with separate vanities, a soaking tub, a walk-in marble shower, and an oversized closet with a connected laundry room. Upstairs, you'll find three spacious bedrooms as well as a laundry chute in the bathroom to allow for everyday functionality. Enjoy peaceful mornings and relaxing evenings on the oversized covered patio overlooking the wooden backyard. This home is filled with thoughtful design and upgrades all while nestled on a cul-de-sac in a small community, and zoned for highly sought after Chelsea Schools! Call to schedule your showing today before this one is gone!
USD 494,900
1245 Hunters Gate Drive
View photo
House · for sale
USD 600,000
USD 167/sq.ft
1245 Hunters Gate Drive
Altadena Woods
· 3,584 sq.ft · 5 Bedrooms · 3 Baths · House
· Equipped kitchen · Parking
Altadena Woods · 3,584 sq.ft · 5 Bedrooms · 3 Baths · House · Equipped kitchen · Parking
Welcome to 1245 Hunters Gate in the heart of Hoover! This beautifully appointed 5-bedroom, 4-bath home offers the perfect blend of space, comfort, and modern convenience. The open floor plan features all hardwood flooringâno carpet! Âa stunning kitchen with a large island, stainless steel appliances, and an oversized walk-in pantry. The elegant dining room showcases coffered ceilings, while the upstairs bonus room is a true home theater complete with surround sound, projector, and AV equipment that remain with the home. Smart garage doors, a security system, and a spacious 3-car garage add everyday convenience. With plenty of bathrooms for family and guests, this home is designed for easy living. Located in the highly desirable Greystone Elementary and Spain Park High School district and walking distance from Lee Branch shopping, restaurants, Edgar's Bakery, Taco Mama, and more!
USD 600,000
108 Old Brook Place
View photo
House · for sale
USD 369,900
USD 218/sq.ft
108 Old Brook Place
Altadena Woods
· 1,690 sq.ft · 3 Bedrooms · 2 Baths · House
· Patio · Garden · Fireplace · Equipped kitchen
Altadena Woods · 1,690 sq.ft · 3 Bedrooms · 2 Baths · House · Patio · Garden · Fireplace · Equipped kitchen
Welcome home to charming 3 BR, 2 BA home in a fantastic location within the award-winning Oak Mountain School district! From the moment you arrive, you'll appreciate the wonderful curb appeal & inviting feel. Inside, you'll find beautiful hardwood & tile flooring throughout, along w/fresh interior paint that gives the home a bright, updated look. Den is large w/cozy fireplace and great corner windows to let in lots of natural light! Kitchen features granite countertops, brand new stove & dishwasher, breakfast area, really cool wooden island/workspace. Formal dining room conveniently located right next to kitchen. The spacious master suite features a large en suite bath w/double-sink vanity & separate tub/shower. Step outside to enjoy the fabulous fenced backyard, offering plenty of privacy & the perfect setting for relaxing or entertaining under the cozy covered patio. Located near shopping, dining, & everything you need, this move-in ready home is one you don't want to miss!
USD 369,900
4400 Cahaba River Boulevard
View photo
House · for sale
USD 469,000
USD 217/sq.ft
4400 Cahaba River Boulevard
Altadena Woods
· 2,153 sq.ft · 4 Bedrooms · 2 Baths · House
· Garden · Office room · Swimming pool
Altadena Woods · 2,153 sq.ft · 4 Bedrooms · 2 Baths · House · Garden · Office room · Swimming pool
Welcome to 4400 Cahaba River Blvd! Nestled at the end of a quiet cul-de-sac, this beautifully maintained 4-bedroom, 2.5-bath home offers the perfect blend of comfort, space, and convenience in one of Hoover's most desirable locations. Primary suite on the main level, and upstairs you'll find three additional bedrooms with spacious closets, providing plenty of room for family, guests, or a home office. Step outside to enjoy the large, fully fenced backyard and patioâperfect for entertaining, grilling, or simply relaxing in your own private outdoor space. Located in a sidewalk community with a neighborhood pool!
USD 469,000
184 Oakmont Road
View photo
House · for sale
USD 1,339,995
USD 334/sq.ft
184 Oakmont Road
Altadena Woods
· 4,004 sq.ft · 5 Bedrooms · 4 Baths · House
· Parking
Altadena Woods · 4,004 sq.ft · 5 Bedrooms · 4 Baths · House · Parking
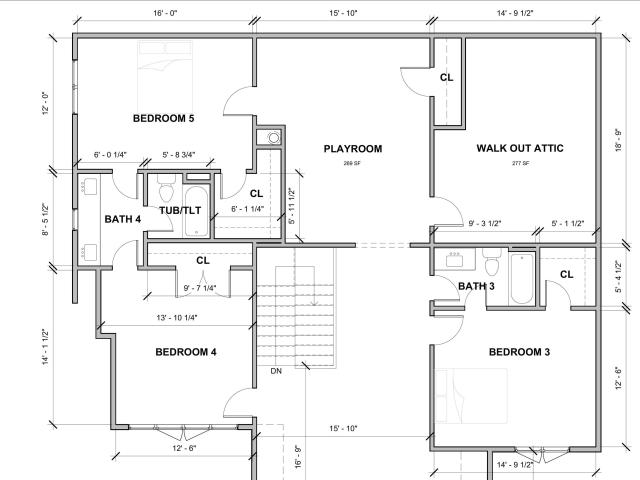
Custom luxury new construction in the established community of Heatherwood. Thoughtfully designed with over 4,000 sqft, this brand-new home offers 5 bedrooms, 4.5 baths, a main-level primary suite, private guest suite, dedicated scullery, spacious open living areas, screened porch and a 3-car garage. Upstairs features three additional bedrooms, two full baths, a large playroom, rec room and walk-out attic storage. Situated on a half-acre homesite with mature trees and convenient access to shopping, dining, Grandview Medical, and Oak Mountain schools. Construction is just getting underway, providing a rare opportunity to secure a custom home early in the process. Call today to walk the property, review designer selections and learn more about our timeline
USD 1,339,995
4321 Ashwood Cove
View photo
Townhouse · for sale
USD 259,900
USD 243/sq.ft
4321 Ashwood Cove
Altadena Woods
· 1,066 sq.ft · 2 Bedrooms · 2 Baths · Townhouse
· Patio · Garden · Fireplace · Equipped kitchen · Parking
Altadena Woods · 1,066 sq.ft · 2 Bedrooms · 2 Baths · Townhouse · Patio · Garden · Fireplace · Equipped kitchen · Parking
Open House Sunday 2-4. Charming ONE LEVEL 2 Bedroom 2 Bath home located in a convenient location. Home features a living room with a beautiful stone fireplace and double trey ceilings. Kitchen with breakfast bar and a separate dining area. Plenty of cabinet space. Master Bedroom with a huge walk-in closet, double trey ceilings, and a primary bath with a separate soaking tub and shower. This wonderful home also has a covered patio, pull-down storage, fenced backyard, and a 1-car garage. NEW paint in the bedrooms. The roof is just a few years old, and the washer and dryer can stay with the home. Make this adorable end-unit townhome yours today!
USD 259,900
2810 Old Hickory Trail
View photo
House · for sale
USD 399,000
USD 183/sq.ft
2810 Old Hickory Trail
Altadena Woods
· 2,174 sq.ft · 4 Bedrooms · 2 Baths · House
· Garden · Deck · Fireplace · Equipped kitchen
Altadena Woods · 2,174 sq.ft · 4 Bedrooms · 2 Baths · House · Garden · Deck · Fireplace · Equipped kitchen
Welcome home to this 4 bedroom, 2 bathroom brick home nestled on a huge lot in the Altadena South neighborhood. You're greeted by the newly stained front porch and stunning new front door. The generous floor plan offers light-filled living spaces and a versatile, large bonus room complete with a beautiful stone woodburning fireplace and charming built-in shelving. The open kitchen features a new fridge, quartz counters, backsplash, and shelving. Upstairs, you will find the primary suite with fresh paint and a spacious bathroom along with 3 additional bedrooms and the 2nd full bath, with a new sink and light fixtures. Step outside to enjoy a fantastic back deck overlooking the expansive yard. This move-in ready gem provides fresh paint throughout, energy-efficient windows, a brand-new roof, and so much more. Schedule your showing today!
USD 399,000
3236 Warringwood Drive
View photo
House · for sale
USD 115,000
USD 99/sq.ft
3236 Warringwood Drive
Altadena Woods
· 1,152 sq.ft · 3 Bedrooms · 2 Baths · House
Altadena Woods · 1,152 sq.ft · 3 Bedrooms · 2 Baths · House
This three bedroom, two bath home stands ready for its next chapter. Whether youâre an investor seeking your next project, a buyer with vision, looking for rental opportunities, this property offers a canvas, wide open for renewal. Create value. Restore character. Shape it into the home itâs meant to be. Opportunities like this donât linger long
USD 115,000
2350 Montevallo Road # 1501
View photo
Condo · for sale
USD 795,000
USD 318/sq.ft
2350 Montevallo Road # 1501
Altadena Woods
· 2,497 sq.ft · 3 Bedrooms · 2 Baths · Condo
· Fireplace · Equipped kitchen · Cellar · Parking
Altadena Woods · 2,497 sq.ft · 3 Bedrooms · 2 Baths · Condo · Fireplace · Equipped kitchen · Cellar · Parking
Just steps from Mountain Brook Village, this rare three-bedroom condo offers unbeatable convenience with the ability to walk to shops, restaurants, and your morning coffee. The location alone is exceptional â and the interior lives up to it. A large living room with a fireplace creates a welcoming centerpiece, flowing easily into the spacious dining room ideal for hosting. The eat-in kitchen includes a pantry and plenty of workspace, making everyday living simple and comfortable. All three bedrooms are nicely sized, with one currently used as a study featuring custom built-in bookcases and a bar, offering great flexibility. The beautiful primary bathroom includes a double vanity, separate tub and shower, and the huge walk-in closet with built-in drawers provides exceptional storage. A dedicated laundry room offers space for a freezer plus additional storage â a rare luxury in condo living. Assigned parking space 44 is located in the basement for easy access. Won't last long!
USD 795,000
2813 Cahaba Circle
View photo
House · for sale
USD 499,900
USD 231/sq.ft
2813 Cahaba Circle
Altadena Woods
· 2,164 sq.ft · 3 Bedrooms · 2 Baths · House
· Patio · Garden · Parking · Equipped kitchen
Altadena Woods · 2,164 sq.ft · 3 Bedrooms · 2 Baths · House · Patio · Garden · Parking · Equipped kitchen
Coming Soon! Welcome to this lovely retreat nestled in a peaceful cul-da-sac! Charming 3 BR/2.5 BA home boasts four-side brick construction and just a leisurely stroll away from your favorite shops. Move in ready! As you step inside, you'll find a spacious layout with wonderful natural light and 9'ceilings throughout. Updated kitchen with Granite countertops, neutral paint, and updated stainless appliances. Copious master suite on the main with walk in closet and 5 pc bathroom featuring double vanities with a garden tub and separate shower. Upstairs you will find 2 generously sized bedrooms with a full bathroom, plus BONUS room (that could easily become a 4th bedroom) plus HUGE walk in attic space for an abundance of storage. Large main level laundry room. Enjoy the privately fenced backyard and open patio for get togethers. Main level 2 car garage offering convenience and ease. Can't beat the location! 2024 New Roof. Showings start on Monday, August 10th
USD 499,900

Get email alerts

Don't miss out: be the first to know about new properties

The alert was correctly created

On subscribing you accept the conditions of use and the privacy policy
Alert
Receive new ads in your inbox
Save this search
Receive alerts for new listings

We'll send you an email when we have new properties for: "Properties for sale in Altadena Woods"

The alert was correctly created

Country Ridge Estates, Vestavia Hills city Birmingham CCD Jefferson County Alabama
Countrywood Highlands
Get email alerts and be the first to see new listings
Required field
On subscribing I accept the terms of the privacy policy
Perfect! You'll soon start receiving new listings via email
Alert
Receive an email when we have new ads for Properties for sale in Altadena Woods
Save this search
Filters

Bedrooms

Size (sq.ft)

sq.ft
sq.ft

Price

USD
USD

Property type

Bathrooms

Clear all filters
Receive notifications when new entries are published.