138 properties for sale in Alwington

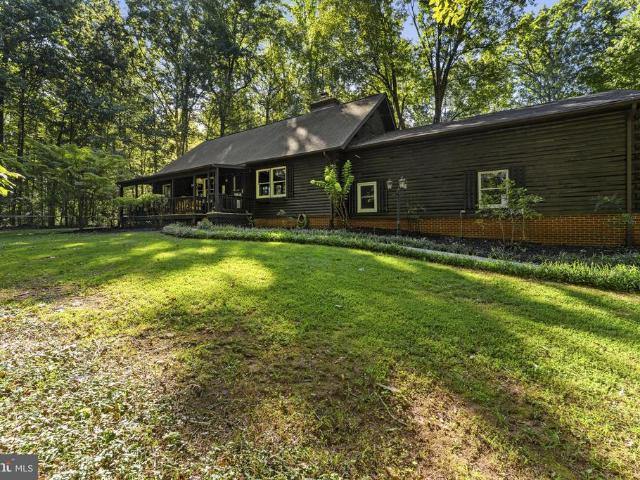
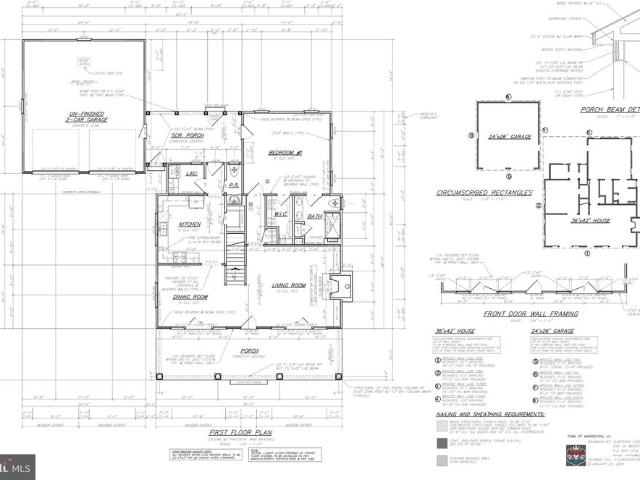
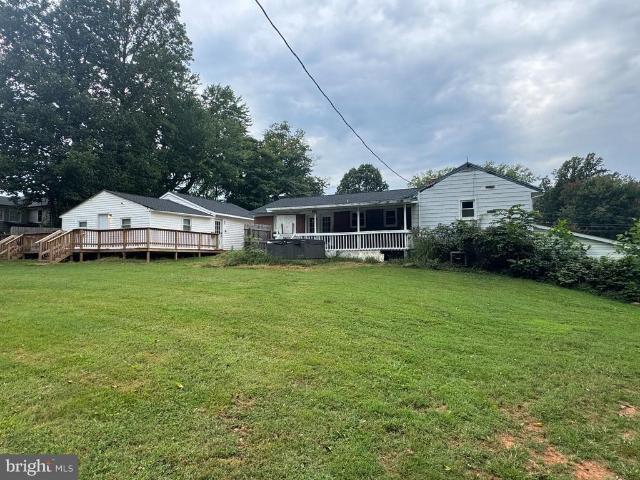
5327 Lee Highway
View photo
House · for sale
USD 925,000
5327 Lee Highway
Alwington
· 7 Bedrooms · House
· Parking
Alwington · 7 Bedrooms · House · Parking
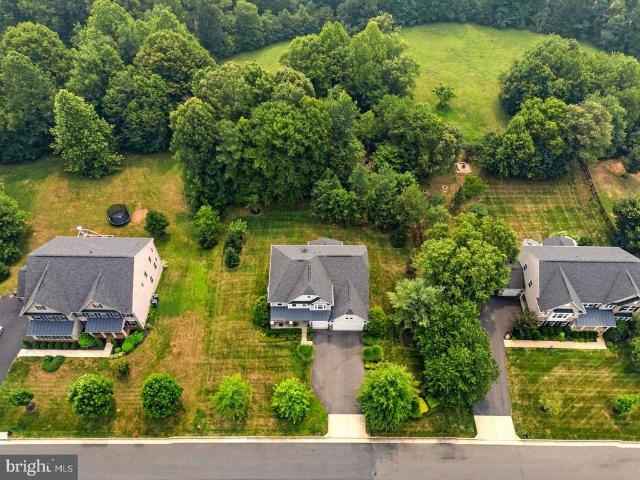
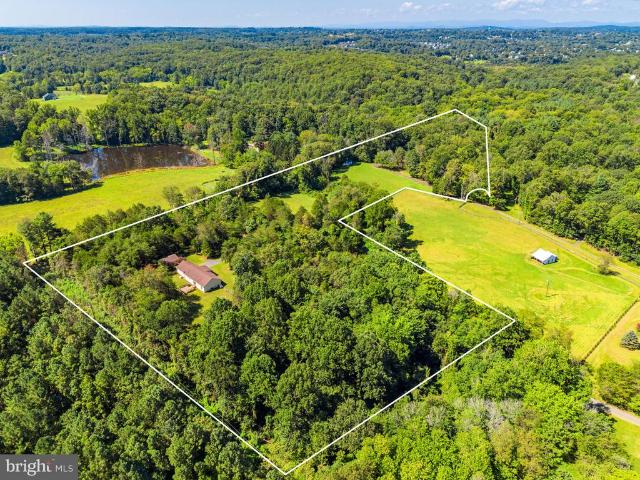
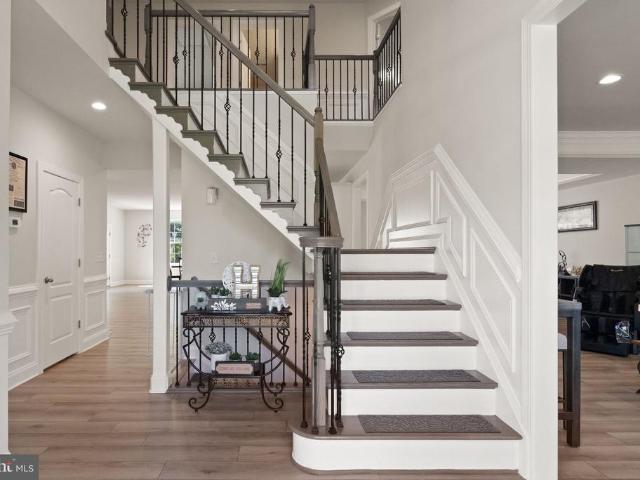
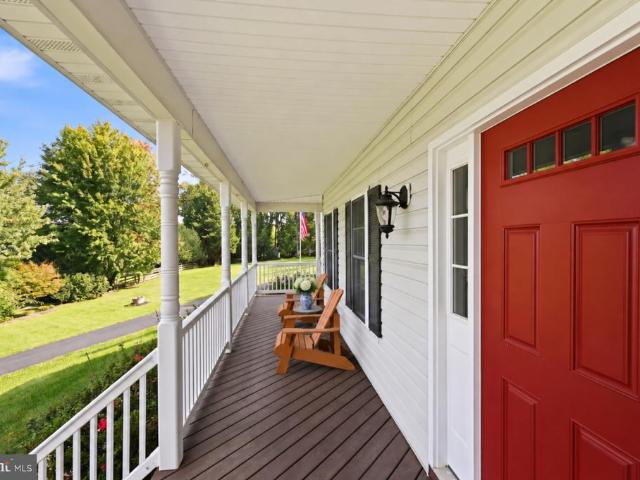
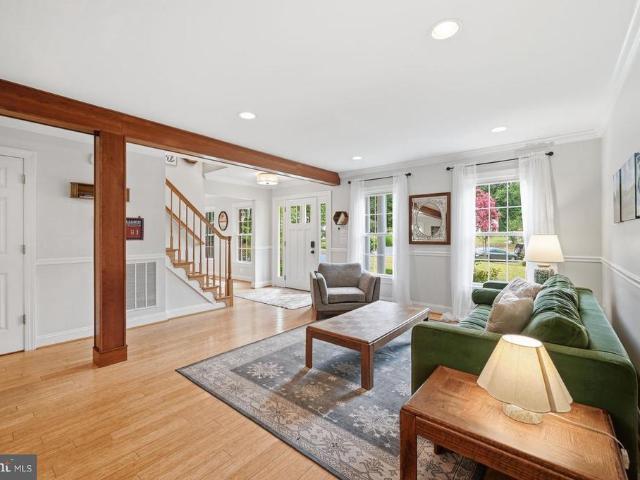
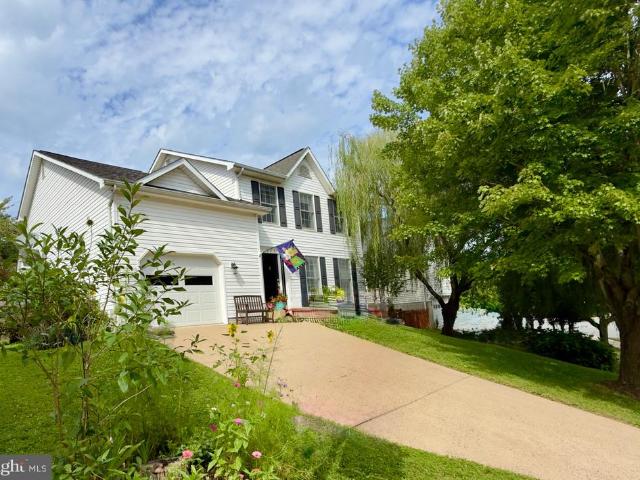
Rare opportunity to own a five-unit multifamily property in Warrenton, Virginia, offering multiple income streams and an attractive unit mix. The property currently generates $7,500 per month in rental income, or $90,000 annually, providing investors with a strong income-producing asset in a desirable Fauquier County location. The property consists of four residential units plus a detached/individual garage space, offering a diverse mix of rental opportunities: Unit A: 4 Bedrooms / 2 Bathrooms $2,850/month Unit B: 2 Bedrooms / 1 Bathroom $1,550/month Unit C: 1 Bedroom / 1 Bathroom $1,250/month Unit D: 1 Bedroom / 1 Bathroom $1,250/month Unit E: Garage $600/month Conveniently located in Warrenton, the property offers easy access to shopping, dining, employment opportunities, schools, and major commuter routes. Warrenton's established rental market and proximity to Northern Virginia employment centers make this an appealing location for both investors and tenants. Whether you're looking
USD 925,000
6671 Clarkes Meadow Drive
View photo
House · for sale
USD 564,900
USD 139/sq.ft
6671 Clarkes Meadow Drive
Alwington
· 4,047 sq.ft · 4 Bedrooms · 3 Baths · House
· Garden · Office room · Deck · Equipped kitchen
Alwington · 4,047 sq.ft · 4 Bedrooms · 3 Baths · House · Garden · Office room · Deck · Equipped kitchen
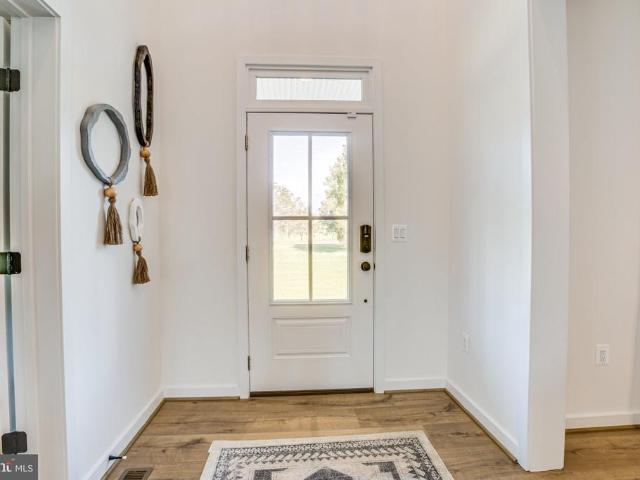
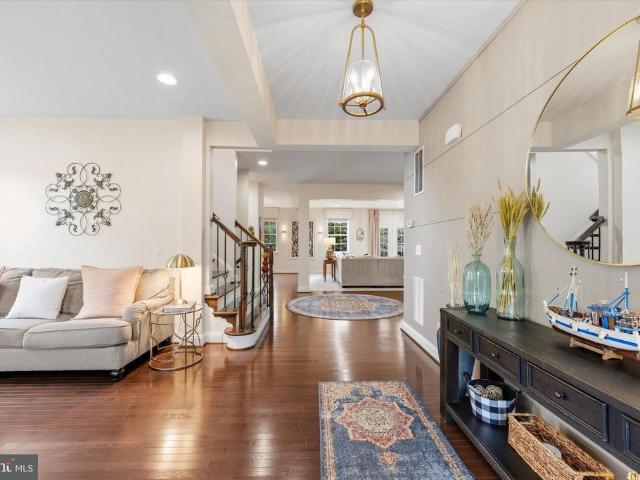
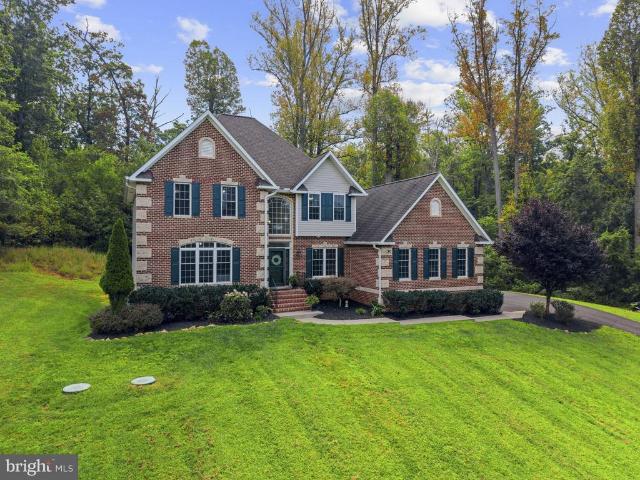
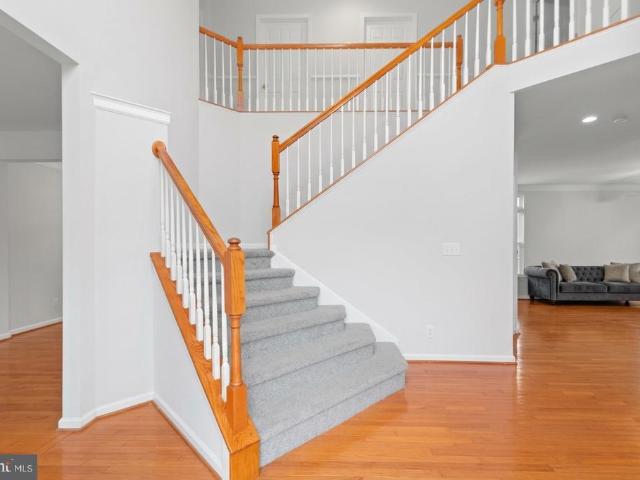
Welcome to this gorgeous all-brick home located in the heart of the Green Meadow community in Bealeton! This spacious single-family home offers 4 bedrooms, 3.5 bathrooms, a main-level office, and a beautifully renovated sunroom, providing an abundance of space for comfortable living and entertaining. The main level features beautiful wood flooring and a spacious, open layout with a formal living room, formal dining room, family room, breakfast area, and a versatile office/library. The kitchen offers an oversized center island, extensive cabinetry, and a full backsplash, along with convenient table space near the sunroom. The former deck has been transformed into a bright, spacious, fully climate-controlled sunroom with heating and air conditioningan ideal year-round space for relaxing, entertaining family and guests, or enjoying the views of the fenced backyard. Upstairs, the spacious primary suite features a large L-shaped walk-in closet with built-in shelving, offering exceptional st
USD 564,900
7795 Warrenton Chase Drive
View photo
House · for sale
USD 909,900
USD 216/sq.ft
7795 Warrenton Chase Drive
Alwington
· 4,198 sq.ft · 4 Bedrooms · 4 Baths · House
· Office room · Equipped kitchen
Alwington · 4,198 sq.ft · 4 Bedrooms · 4 Baths · House · Office room · Equipped kitchen
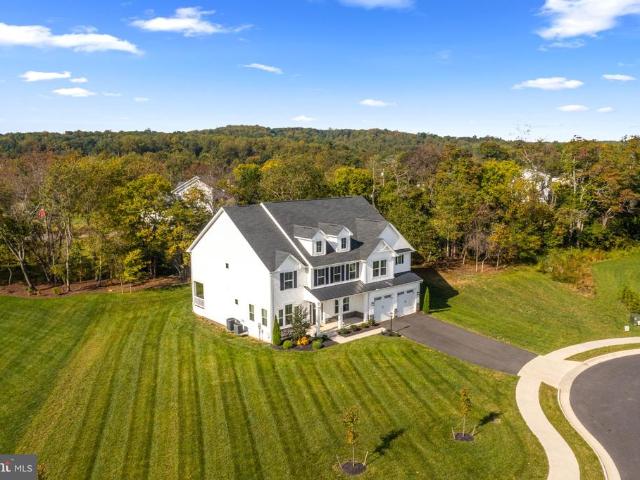
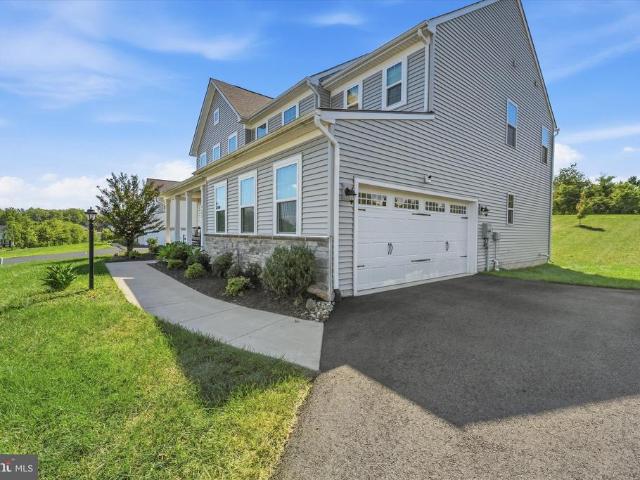
Welcome to this exceptional colonial in sought-after Warrenton Chase, originally selected as the Ryan Homes model and meticulously maintained by its owners. Situated on a private, tree-lined lot of just over half an acre, this beautiful home offers over 4,000 finished square feet of thoughtfully designed living space! The inviting main level features gleaming hardwood floors, a private home office, and an elegant formal dining room accented by a coffered ceiling. The heart of the home is the expansive kitchen, complete with abundant cabinetry, a large center island, granite countertops, gas cooking, double ovens, and a spacious morning room bump-out that fills the space with natural light. The kitchen opens seamlessly to the living areas, creating the perfect setting for everyday living and entertaining. A convenient half bath completes the main level. Upstairs, the spacious primary suite offers a tray ceiling, two walk-in closets, and an en-suite bath featuring dual vanities and a lar
USD 909,900
LOT 3 Lees Mill Road
View photo
House · for sale
USD 1,091,455
USD 319/sq.ft
LOT 3 Lees Mill Road
Alwington
· 3,412 sq.ft · 4 Bedrooms · 3 Baths · House
· Equipped kitchen
Alwington · 3,412 sq.ft · 4 Bedrooms · 3 Baths · House · Equipped kitchen
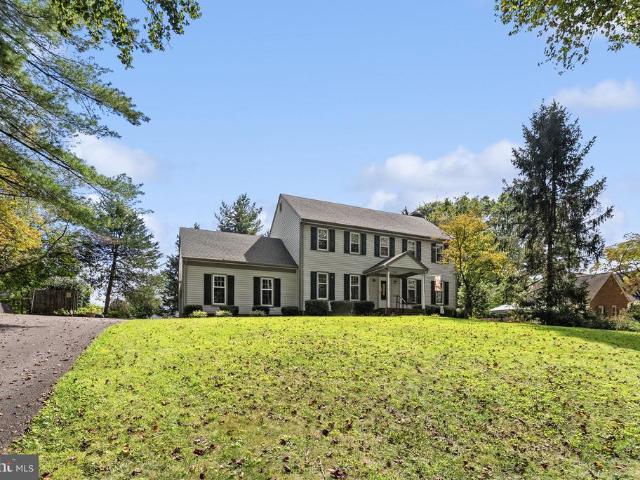
To-be-built new construction! Welcome to Opal Ridge, a brand-new extraordinary estate community where luxury, privacy, and breathtaking countryside views converge in the heart of Warrenton. Featuring expansive 5-acre homesites and beautifully crafted homes by Atlantic Builders. Enjoy breathtaking views, unparalleled tranquility, and the freedom to create a private retreat tailored to your lifestyle, all while remaining conveniently close to dining, boutique shopping, wineries, and everyday conveniences. Opal Ridge presents a truly exceptional opportunity to experience elevated estate living in one of Fauquier County's most desirable settings. The Torrey offers luxurious main-level living with 4 bedrooms, 3.5 baths, and 3,420 square feet of thoughtfully designed space. Its elegant open-concept layout features a grand great room, gourmet kitchen with an oversized island, spacious breakfast area, and covered rear porch, creating the perfect setting for everyday living and entertaining. A
USD 1,091,455
6748 Highlander Court
View photo
House · for sale
USD 1,185,000
USD 227/sq.ft
6748 Highlander Court
Alwington
· 5,199 sq.ft · 5 Bedrooms · 4 Baths · House
Alwington · 5,199 sq.ft · 5 Bedrooms · 4 Baths · House
Welcome to this WONDERFUL Home located within the FANTASTIC Community of Brookside. The LEVEL 1/2 Acre+ Cul-De-Sac Lot provides Room to Run & Backs to Trees for added Privacy. The CONTEMPORARY Craftsman Design offers OVER 5,200 Finished Square Feet on 3 Levels. The INCREDIBLE Layout is perfect for Entertaining as well as Everyday Living combining BRIGHT OPEN Spaces, Clean Lines & Thoughtful Accents. PRISTINE Condition from Top to Bottom is highlighted by Crisp Neutral Paint & Modern Fixtures Throughout. Only 3 Years Old & Better than New with NUMEROUS Upgrades & Extras including: Quartz Countertops & Vanities, Oversized Tile in all Baths, Wide Plank LVP & Engineered Hardwood on Main & Upper Levels, LED Recessed Lighting throughout, Enhanced Energy Efficient Windows & MORE. Upon Entry youll be impressed by the Perfection of Tasteful Dcor choices as well as how WELL MAINTAINED & LOVED this Home Truly is. From the BRIGHT Formal Rooms to the AMAZING Two-Story Great Room to the SPACIOUS OPE
USD 1,185,000
7101 Westmoreland Drive
View photo
House · for sale
USD 675,000
USD 242/sq.ft
Updated
7101 Westmoreland Drive
Alwington
· 2,788 sq.ft · 4 Bedrooms · 2 Baths · House
· Office room · Deck · Equipped kitchen · Parking · Cellar
Alwington · 2,788 sq.ft · 4 Bedrooms · 2 Baths · House · Office room · Deck · Equipped kitchen · Parking · Cellar
Welcome to 7101 Westmoreland Dr. A spacious and well-maintained home nestled in the Warrenton Lakes neighborhood on the north side of Warrenton. Set on a. 68 acre lot, this property is tucked away from the road and sits atop a gentle hill, offering a peaceful setting with a sense of privacy. Offering 2,790 finished square feet, this four-bedroom, two-and-a-half-bath home provides plenty of room for everyday living and entertaining. The home has hardwood floors throughout the main and upper level. The kitchen was updated in 2021, while additional recent improvements include a new water heater in 2024, replacement of the rear decking in 2022, and replacement of the garage door and motor with an insulated door in 2025. The fully finished basement with waterproof LVP flooring adds valuable living space and features a convenient walkout, providing flexibility for a recreation room, home office, guest space, or whatever best suits yours needs. The home also features an attached two-car garag
USD 675,000
7534 Suncrest Drive # 7575 PORCH ROAD
View photo
House · for sale
USD 1,300,000
USD 415/sq.ft
7534 Suncrest Drive # 7575 PORCH ROAD
Alwington
· 3,132 sq.ft · 3 Bedrooms · 2 Baths · House
· Garden · Deck · Swimming pool · Cellar
Alwington · 3,132 sq.ft · 3 Bedrooms · 2 Baths · House · Garden · Deck · Swimming pool · Cellar
Unique property located on the DC side of Warrenton with 2 homes which offers many possibilities on 12+ acres. Colonial style home at the Suncrest address along with a rambler style home on Porch Road. Lovely meadow area in between the homes. Your own private compound setting with plenty of land to enjoy. Colonial home offers shop shed, storage shed and pool complete with a Tiki Bar area. Along with updated baths with ceramic tile. Offering 3/4 bedrooms with 2.5 baths and a shower in the basement off the pool area. Gas heat, gas hot water and cooking with CAC. 3 bedroom Rambler home has huge detached building; perfect for having extra space for hobbies or work space or bonus storage. There is a fenced back yard and rear deck. Lovely open floor plan for easy one level living. Electric heat pump and CAC. New carpet installed at Porch Road and new carpet in Basement at Suncrest. Both homes show very well. Tucked in nice and private yet so very convenient to major roads
USD 1,300,000
9049 Stone Crest Drive
View photo
House · for sale
USD 850,000
USD 206/sq.ft
9049 Stone Crest Drive
Alwington
· 4,112 sq.ft · 4 Bedrooms · 4 Baths · House
· Equipped kitchen
Alwington · 4,112 sq.ft · 4 Bedrooms · 4 Baths · House · Equipped kitchen
Beautifully landscaped, spacious, and ideally located in Warrentons Stone Crest community, this 2018-built home offers 3,376 square feet on the main and upper levels, plus a finished lower level. Just across from the Warrenton Aquatic and Recreation Facility (WARF) and a stones throw from Fauquier High School, the neighborhood also offers a new walking path providing convenient pedestrian access to the school. Inside, hardwood floors extend throughout most of the main level's open floorplan, beginning with the formal living and dining rooms and continuing into the heart of the home. The spacious kitchen is designed for gathering, with a large center island offering plenty of seating, a wall oven, gas cooktop, pantry, recessed lighting, and upgraded fixtures. An additional area of cabinetry and countertop space extends the kitchens storage and workspace, with plenty of room for meal prep, serving, or a dedicated beverage station. The kitchen opens directly to the family room, where upgr
USD 850,000
8640 Holtzclaw Road
View photo
House · for sale
USD 2,000,000
USD 398/sq.ft
8640 Holtzclaw Road
Alwington
· 5,016 sq.ft · 5 Bedrooms · 4 Baths · House
· Office room · Deck · Fireplace · Equipped kitchen · Parking
Alwington · 5,016 sq.ft · 5 Bedrooms · 4 Baths · House · Office room · Deck · Fireplace · Equipped kitchen · Parking
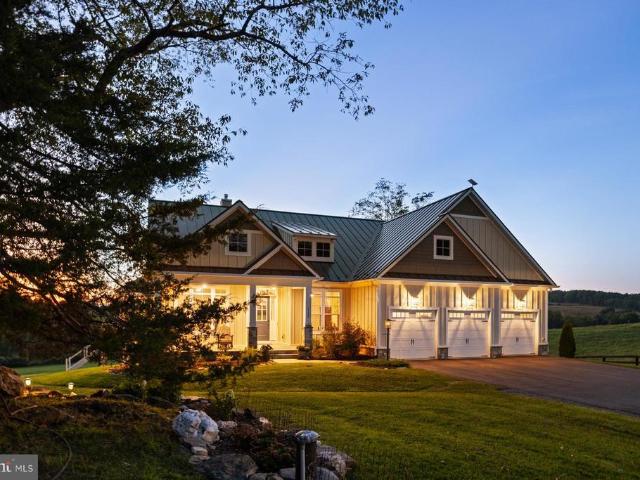
A rare modern country estate on more than 14 acres of rolling pasture, with sweeping mountain views and unforgettable western sunsets. Completed in 2024, this custom Modern Craftsman combines the privacy and beauty of Virginia country living with the comfort, craftsmanship and amenities of a nearly new luxury homeall from a desirable Warrenton address. Inside, soaring ceilings and abundant natural light frame beautiful pastoral views throughout the home. The gourmet kitchen was designed for both everyday living and entertaining, with generous gathering space, a butlers pantry and wet bar. Multiple fireplaces add warmth and character, while the screened porch and expansive deck extend the living spaces outdoors and provide exceptional vantage points for enjoying the surrounding landscape and sunsets. The main level offers true one-level living, with a spacious primary suite, two additional bedrooms, private office and laundry/mudroom with direct access to the three-car attached garage.
USD 2,000,000
6589 Bob White Drive
View photo
House · for sale
USD 827,000
USD 204/sq.ft
6589 Bob White Drive
Alwington
· 4,036 sq.ft · 4 Bedrooms · 4 Baths · House
· Equipped kitchen
Alwington · 4,036 sq.ft · 4 Bedrooms · 4 Baths · House · Equipped kitchen
Welcome to 6589 Bob White Drive, a beautifully upgraded St. Lawrence model situated on a spacious 0.61-acre lot in the sought-after Warrenton Chase community. With the short sale approved at the list price and a normal settlement timeframe, this home offers tremendous value in a phenomenal community at an attractive price. Built in 2022, this move-in-ready home features 4 bedrooms, 4.5 bathrooms, three finished levels, and an exceptional layout designed for both everyday living and entertaining. A charming covered front porch welcomes you into a bright, open interior filled with natural light. Upgraded LVP flooring extends throughout the main level, where a generous dining area flows seamlessly into the chef-inspired kitchen. The kitchen features an oversized center island, granite countertops, tile backsplash, abundant cabinetry, and premium stainless steel appliances, including a gas range and oven/microwave combination. Just beyond, the spacious family room is anchored by a cozy gas
USD 827,000
17 Quarterpole Court
View photo
Townhouse · for sale
USD 489,900
USD 224/sq.ft
17 Quarterpole Court
Alwington
· 2,185 sq.ft · 3 Bedrooms · 2 Baths · Townhouse
· Garden · Deck · Parking
Alwington · 2,185 sq.ft · 3 Bedrooms · 2 Baths · Townhouse · Garden · Deck · Parking
This newly updated 3BD/2Full/2 Half Bath end unit townhome in Warrenton town limits is the perfect spot to call home! Turn key and ready for new owners. Updates include fresh neutral paint, gorgeous LVP floors on the main level, bathrooms, and laundry, and plush new carpet on the upper level and rec room, NEW stainless steel gas oven/range and microwave, updated lighting and vanity fixtures, & freshly stained deck and painted garage floor. Roof NEW in 2024. The floor plan is perfect for easy-living and entertaining. The rooms are bright and filled with abundant natural light. Live close to everything. The shopping, dining, farmer's markets, parades, walking trails, & Old Town Charm that Warrenton offers. The end unit offers extra space both inside and out, with an ideal corner lot location. The back yard is fully fenced and ready for your furry friends and little ones to play in! Don't miss this one!
USD 489,900
10036 Kimberly Court
View photo
House · for sale
USD 565,000
USD 274/sq.ft
10036 Kimberly Court
Alwington
· 2,056 sq.ft · 4 Bedrooms · 3 Baths · House
· Deck · Equipped kitchen
Alwington · 2,056 sq.ft · 4 Bedrooms · 3 Baths · House · Deck · Equipped kitchen
Welcome to this thoughtfully updated home set on a flat corner lot of more than an acre, tucked just off a quiet cul-de-sac with no HOA. Inside, the open floor plan offers an easy flow for both everyday living and entertaining. At the heart of the home, the newly renovated kitchen features a generous center island and an inviting layout that makes gathering with family and friends effortless. The primary bedroom offers a special connection to the outdoors, with French doors opening directly onto the expansive and newly refinished deck. Step outside and enjoy the generous outdoor space, where the fully refinished deck was just completed last week, creating a fresh and welcoming setting for morning coffee, summer gatherings, or relaxing evenings overlooking the property. A separate living area adds tremendous flexibility, featuring its own bedroom, full bath, and cozy wood stove. Whether used for guests, extended stays, a home office, or a private retreat, this space adapts beautifully t
USD 565,000
12720 Wilson Road
View photo
House · for sale
USD 379,900
USD 273/sq.ft
Updated
12720 Wilson Road
Alwington
· 1,389 sq.ft · 3 Bedrooms · 2 Baths · House
· Equipped kitchen
Alwington · 1,389 sq.ft · 3 Bedrooms · 2 Baths · House · Equipped kitchen
New construction on 5 private acres in dinwiddie county! Your country living dream starts here! Welcome to this charming, newly constructed 3-bedroom, 2-bath rancher nestled on a beautiful 5-acre homesite in Dinwiddie County. Offering the perfect blend of modern comfort, thoughtful design, and peaceful country living, this inviting home gives you room to spread out, enjoy the outdoors, and make the property your own. Imagine sipping your morning coffee on the front porch, unwinding on the rear porch in the evening, or simply enjoying the privacy and natural beauty that surround you. With five acres of possibilities, there's plenty of room to dream, explore, and create the lifestyle you've been looking for. Step inside to discover a bright, open-concept floor plan designed for easy living. The welcoming family room features durable wood-look LVP flooring, soaring 9-foot ceilings, and abundant windows that fill the space with natural light. The kitchen is both beautiful and functional, s
USD 379,900
5317 Forrest Court
View photo
House · for sale
USD 775,000
USD 241/sq.ft
5317 Forrest Court
Alwington
· 3,208 sq.ft · 5 Bedrooms · 3 Baths · House
· Patio · Garden · Swimming pool · Deck · Fireplace · Equipped kitchen
Alwington · 3,208 sq.ft · 5 Bedrooms · 3 Baths · House · Patio · Garden · Swimming pool · Deck · Fireplace · Equipped kitchen
Price Improvement! OPEN HOUSE Sunday 11/1 from 1-3pm 5317 Forrest Court is tucked into a cul-de-sac on a beautiful knoll in the Kettle Run School District, with a winding paved driveway and plenty of privacy. This is a home with character, great spaces, and a backyard that has been completely transformed for enjoying it. Inside, youll find refinished hardwood floors, a vaulted family room with skylights, built-in bookshelves, and a kitchen that is actually made for cookingwith a Viking gas cooktop, dual KitchenAid wall ovens, undercounter lighting and plenty of storage. The laundry area has additional matching cabinets built-in for the everyday items you dont want sitting out. Built in storage with matching countertops, gently separates the kitchen from the inviting family room, centered with a brick fireplace and beautiful mantle. The main level opens to a brand-new Trex deck overlooking the backyard, with a paver patio, retaining wall, pergola, and hot tub with a 10-year warranty. It
USD 775,000
9010 Stone Crest Drive
View photo
House · for sale
USD 925,000
USD 176/sq.ft
9010 Stone Crest Drive
Alwington
· 5,242 sq.ft · 5 Bedrooms · 4 Baths · House
· Equipped kitchen · Cellar
Alwington · 5,242 sq.ft · 5 Bedrooms · 4 Baths · House · Equipped kitchen · Cellar
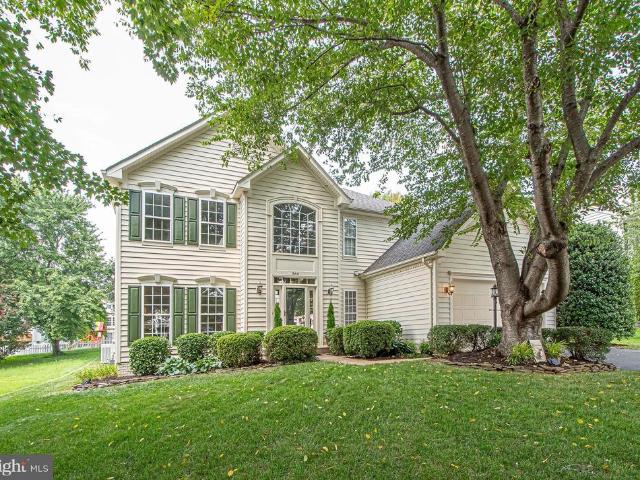
Welcome to this beautiful, meticulously maintained home in the sought-after Stone Crest community. Offering over 5,000 finished square feet, this impressive home combines modern finishes with spacious, light-filled living areas designed for both everyday living and effortless entertaining. At the heart of the home is an enormous kitchen featuring a spectacular oversized island, abundant space for gathering, and a layout perfectly suited for entertaining family and friends. Generously sized bedrooms provide comfort and privacy, complemented by both Jack-and-Jill and ensuite bathroom. The basement is huge, with a full bathroom and plenty of space for entertaining, a movie room, an additional bedroom, workout space, and more! Thoughtfully designed throughout, the home showcases contemporary finishes, an abundance of natural light, and exceptional attention to detail. Meticulously maintained and move-in ready, this stunning Stone Crest home offers the space, style, and functionality you've
USD 925,000
6981 Wayland Drive
View photo
House · for sale
USD 800,000
USD 219/sq.ft
6981 Wayland Drive
Alwington
· 3,638 sq.ft · 4 Bedrooms · 3 Baths · House
· Garden · Deck · Fireplace · Equipped kitchen · Cellar
Alwington · 3,638 sq.ft · 4 Bedrooms · 3 Baths · House · Garden · Deck · Fireplace · Equipped kitchen · Cellar
This home offers something increasingly hard to find: real mountain views, real space, and no HOA. Perched at the top of a quiet cul-de-sac on just over an acre, the property features a beautifully maintained yard and a full-length front porch made for taking in the view, whether youre starting the morning with coffee or winding down at the end of the day. Impeccably maintained inside and out, this is a home where the care shows. Hardwood floors extend through much of the main level, while the spacious kitchen offers abundant cabinetry and counter space along with a brand-new LG stainless steel refrigerator. A fireplace creates a welcoming gathering space, while the back deck extends the living outdoors and provides another place to enjoy the peaceful setting. The primary suite features vaulted ceilings and a large walk-in closet, and the walkout basement provides additional living and recreation space, with a room that could be used as a fifth bedroom, NTC, along with substantial stor
USD 800,000
7347 Hunton Street
View photo
House · for sale
USD 675,000
USD 278/sq.ft
7347 Hunton Street
Alwington
· 2,422 sq.ft · 3 Bedrooms · 2 Baths · House
· Office room · Gym · Fireplace · Equipped kitchen · Parking
Alwington · 2,422 sq.ft · 3 Bedrooms · 2 Baths · House · Office room · Gym · Fireplace · Equipped kitchen · Parking
NEW roof with architectural shingles installed in August 2026! Tucked away at the end of a quiet cul-de-sac in Warrenton Lakes, this updated 3-bedroom, 2.5-bath colonial offers an open floor plan, flexible living space, abundant parking, and a private setting. A spacious driveway leads to the attached two-car garage, which is fully conditioned and provides options for parking, a home gym, workshop, play space, or additional storage. Inside, bamboo hardwood flooring extends throughout the home. The spacious kitchen features granite countertops, cherry-maple cabinetry, stainless-steel appliances, and a large center island with plenty of room for meal preparation, casual dining, and entertaining. The kitchen opens to the main living areas, including the dining room and family room with a wood-burning fireplace. A separate main-level office provides a comfortable space for working from home, studying, or hobbies. Upstairs, the primary suite includes a private full bathroom, walk-in closet,
USD 675,000
241 Breezewood Drive
View photo
House · for sale
USD 715,000
USD 225/sq.ft
241 Breezewood Drive
Alwington
· 3,175 sq.ft · 4 Bedrooms · 3 Baths · House
· Garden · Gym · Equipped kitchen · Cellar
Alwington · 3,175 sq.ft · 4 Bedrooms · 3 Baths · House · Garden · Gym · Equipped kitchen · Cellar
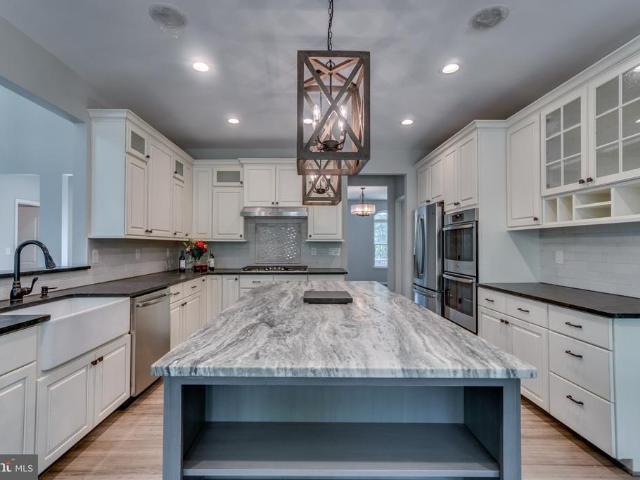
Seller offering a $10,000 rate buy-down! *. Your own private oasis in the heart of Old Town Warrenton, VA. This move-in ready 4-bedroom, 3.5-bath colonial with finished basement offers the space, updates, and lifestyle buyers are searching for. Established perennial gardens, fully fenced backyard, and multiple outdoor living areas create a retreat feel minutes from everything. The renovated 2022 kitchen features an oversized maple island with bar seating, quartz countertops, ceramic farmhouse sink with touchless faucet, new gas range, stainless appliances, custom cabinetry to the ceiling, subway tile backsplash, pendant and under-cabinet lighting, and an enlarged garden-view window. Main level flows open and bright with natural light throughout. Four bedrooms upstairs including a primary suite. The finished basement adds flexible living space with a full bath, open gym or entertainment room, and a bonus room with closet and window. New luxury vinyl plank flooring and fresh paint throug
USD 715,000
330 Alexandria Pike
View photo
House · for sale
USD 995,000
USD 303/sq.ft
330 Alexandria Pike
Alwington
· 3,283 sq.ft · 4 Bedrooms · 3 Baths · House
· Garden
Alwington · 3,283 sq.ft · 4 Bedrooms · 3 Baths · House · Garden
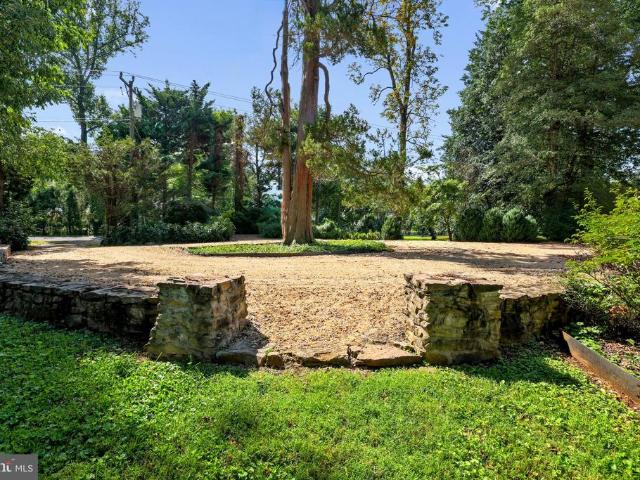
Newly offered at $995,000 following a significant $155,000 price adjustment, 330 Alexandria Pike is now positioned with the clear intention of securing a sale this fall. There are houses you admire and houses you simply dont want to leave. 330 Alexandria Pike has that effect. It draws you in, room by room, and before long youve forgotten that youre in the heart of Warrenton. Set amid extraordinary gardens on nearly a full acre, this wonderful old Italianate home feels like a world of its own, yet Old Town and Main Street are an easy walk from the front door. A circular gravel motor court brings you to a house surrounded by mature trees and gardens that have been created and layered over many years. Paths wind through boxwood, overflowing perennial borders, sculpture and collected architectural pieces. There is something unexpected around nearly every corner. Tucked into the garden is an eight-sided former ice house that could become the most magical dining pavilion. With a table, a can
USD 995,000
Hillside Dr
View photo
House · for sale
USD 1,345,000
USD 336/sq.ft
Hillside Dr
Alwington
· 3,993 sq.ft · 4 Bedrooms · 3 Baths · House
· Office room · Fireplace · Cellar
Alwington · 3,993 sq.ft · 4 Bedrooms · 3 Baths · House · Office room · Fireplace · Cellar
Builder is offering a 1% temporary rate buydown AND $10,000 closing costs on this premier 1.3-acre homesite on the highly desirable DC side of Warrenton when using our preferred lender! 5347 Hillside Drive offers an exceptional combination of luxury, convenience, and flexibilityall while remaining within Fauquier County with NO HOA. This stunning proposed home offers approximately 4,000 finished square feet, including an approximately 800-square-foot finished basement, with 4 bedrooms and 3.5 bathrooms. Designed with today's lifestyle in mind, the home features an expansive traditional but also open-concept layout, sophisticated finishes, and a dramatic two-story living area filled with natural light. The main level is thoughtfully designed for both everyday living and entertaining, featuring a private office, perfect for working from home, and a dedicated formal dining room ideal for holiday gatherings, dinner parties, and special occasions. A beautiful fireplace creates a warm and in
USD 1,345,000
8053 Rocky Lane
View photo
House · for sale
USD 599,000
USD 261/sq.ft
8053 Rocky Lane
Alwington
· 2,293 sq.ft · 3 Bedrooms · 3 Baths · House
· Equipped kitchen
Alwington · 2,293 sq.ft · 3 Bedrooms · 3 Baths · House · Equipped kitchen
Renovated Ranch Living lFinished Walk-Out Lower Level I New Four-Season Sunroom | 1.45 Private Acres | 600-Acre Estate Backdrop Warrenton Home I Renovation & Property Highlights 3 Bedrooms l3 Full Bathrooms I Finished Walk-Out Lower Level I Newly Finished 329 SF Sunroom | 1.45 Acres This extensively renovated ranch-style home combines modern open-concept living with exceptional privacy, flexible finished space, and a rare natural setting. Situated on approximately 1.45 acres, the property backs to an approximately 600-acre privately held family estate, creating a remarkably secluded backdrop with extensive surrounding woods. The home features an approximately 44' x 24' main level with a similarly sized lower level, plus a newly completed approximately 14' x 23.5' (329 SF) sunroom. Main Level The main level includes three bedrooms and two full bathrooms and has been comprehensively remodeled with an open-concept kitchen and living area. Renovation highlights include: Open-concept kitche
USD 599,000
770 Black Sweep Road
View photo
House · for sale
USD 729,500
USD 217/sq.ft
770 Black Sweep Road
Alwington
· 3,358 sq.ft · 4 Bedrooms · 3 Baths · House
· Fireplace · Equipped kitchen
Alwington · 3,358 sq.ft · 4 Bedrooms · 3 Baths · House · Fireplace · Equipped kitchen
Congratulations! Your wait has paid off! You were beginning to think you wouldn't find that perfect house in Olde Gold Cup, weren't you? This beautifully maintained colonial offers over 3,300 square feet of living space on a generous 1/3 acre lot. Ideally located just minutes from historic Old Town Warrenton, shopping, restaurants, parks, The Wharf, and everyday conveniences. Do you have your checklist? Let's start checking boxes! Roof replaced 2019, Carrier HVAC installed 2021, A dramatic two-story foyer opens to hardwood floors throughout much of the main level. The bright, open kitchen features granite countertops, stainless steel appliances, with plenty of counterspace. The kitchen opens to the spacious family room with a gas fireplace and brand new carpet. Upstairs, you'll find four generously sized bedrooms including a breathtaking primary suite with a luxurious bathroom featuring a soaking tub and separate shower. Brand new carpet runs throughout the entire bedroom level, and th
USD 729,500
7200 N Starcrest Drive
View photo
House · for sale
USD 599,900
USD 248/sq.ft
7200 N Starcrest Drive
Alwington
· 2,411 sq.ft · 4 Bedrooms · 3 Baths · House
· Office room · Fireplace · Equipped kitchen
Alwington · 2,411 sq.ft · 4 Bedrooms · 3 Baths · House · Office room · Fireplace · Equipped kitchen
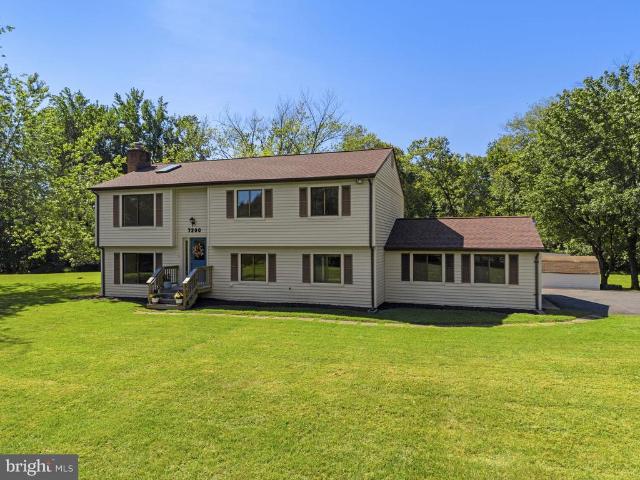
Nestled in the Grapewood Estates community, this charming split foyer home offers a perfect blend of modern living with a private lot! With 2,414 sq. ft. Of thoughtfully renovated space, this residence features four spacious bedrooms and three full bathrooms, ensuring ample room for relaxation and privacy. Step inside to discover an inviting open floor plan, where natural light dances through skylights, illuminating the gorgeous new gourmet kitchen equipped with new stainless steel appliances, a large island with breakfast bar, and upgraded quartz countertops. The creme de la creme is the sunroom off of the kitchen that adjoins the upper level living areas. It's the perfect flex space for an office, study, play room, or coffee spot! A brick fireplace with glass doors and gas logs adds warmth and character to the lower level family room, creating a welcoming atmosphere for movies and sports on tv. The lower level also features plumbing for a bar/kitchenette. The spacious lower level wou
USD 599,900
7054 Hi Rock Ridge Road
View photo
House · for sale
USD 950,000
USD 177/sq.ft
7054 Hi Rock Ridge Road
Alwington
· 5,339 sq.ft · 4 Bedrooms · 3 Baths · House
· Fireplace · Equipped kitchen · Parking
Alwington · 5,339 sq.ft · 4 Bedrooms · 3 Baths · House · Fireplace · Equipped kitchen · Parking
Welcome to this spacious and beautifully maintained Warrenton home, offering nearly 5,400 finished square feet on a private 1.21-acre lot. With 4 bedrooms, 3.5 bathrooms and three finished levels, there's plenty of room to spread out and enjoy everyday living. The home has seen extensive recent improvements, highlighted by two brand-new HVAC systems installed in 2025 at a cost of $36,000. Other updates include a newer water heater, water softener and iron brine system, sump pump, garage door and motor, refrigerator and microwave, washer and dryer, carpeting, extensive landscaping and a resealed driveway. Step inside to a bright and open main level with hardwood flooring and fresh paint throughout. The family room features a gas fireplace and opens directly to the kitchen. The kitchen is designed for both everyday living and entertaining with off-white cabinetry, granite countertops and upgraded GE appliances. A large center island provides plenty of prep space and seating. A dedicated
USD 950,000
5975 Whippoorwill Drive
View photo
House · for sale
USD 825,000
USD 247/sq.ft
5975 Whippoorwill Drive
Alwington
· 3,337 sq.ft · 4 Bedrooms · 3 Baths · House
· Garden · Office room · Deck · Equipped kitchen
Alwington · 3,337 sq.ft · 4 Bedrooms · 3 Baths · House · Garden · Office room · Deck · Equipped kitchen
Welcome to your own private oasis in Lake Whippoorwill. Set on a beautifully landscaped 1.33-acre lot, this exceptional 4-bedroom, 3.5-bath home combines an impressive interior with outdoor living that truly sets it apart. From the moment you step inside, youll find a bright, open floor plan filled with thoughtful upgrades, hardwood flooring throughout the main level, fresh paint and beautiful real wood beams that add warmth and character to the family room. At the heart of the home is a truly showstopping kitchen featuring custom cabinetry, granite countertops, abundant storage, a dedicated wine cabinet with wine refrigerator and plenty of space for gathering and entertaining. A private office on the main level provides the perfect space for working from home. Step outside and the property becomes something special. The expansive two-level Trex deck features both an open-air entertaining area and an absolutely stunning screened-in porch overlooking the beautifully landscaped backyard.
USD 825,000
6743 Breezy Drive
View photo
House · for sale
USD 849,900
USD 276/sq.ft
6743 Breezy Drive
Alwington
· 3,078 sq.ft · 4 Bedrooms · 4 Baths · House
· Garden · Deck · Parking
Alwington · 3,078 sq.ft · 4 Bedrooms · 4 Baths · House · Garden · Deck · Parking
Nestled on 1.14 acres in Warrentons Breezy Knoll community on the D. C. side of Warrenton, your newly refreshed (August 2026) stately brick-front Colonial offers 4BD/4.5BA, a Main Level Primary Suite, spacious living areas, and peaceful treed views. Your home is complemented by mature landscaping and an oversized 2-car garage. The backyard features a spacious maintenance-free open air deck (2015) with double-sided stairs leading to a portion of the rear yard enclosed by maintenance-free fencing (2016). Beyond the fenced area, the expansive lot continues into the surrounding park-like, treed setting. The welcoming front entry opens to a soaring 2-Story Foyer highlighted by gleaming hardwood flooring and a sunlit Palladian window. Hardwood flooring spans most of the Main Level and continues up the hardwood staircase accented by designer metal balusters to the Upper Level Hallway. The floor plan offers both open concept living and defined gathering spaces. Adjacent to the 2-Story Foyer, t
USD 849,900
7617 Rosenwald Lane
View photo
House · for sale
USD 674,990
USD 335/sq.ft
7617 Rosenwald Lane
Alwington
· 2,013 sq.ft · 4 Bedrooms · 2 Baths · House
· Garden · Office room · Deck · Fireplace · Equipped kitchen
Alwington · 2,013 sq.ft · 4 Bedrooms · 2 Baths · House · Garden · Office room · Deck · Fireplace · Equipped kitchen
Welcome home! This exquisite, hard to find, log cabin home will not disappoint! This custom home is situated on a partially wooded, two acre lot with mature trees. There is a welcoming covered, country front porch (32x8) where you can sit and enjoy you morning cup of coffee and the sounds of nature. Quality craftsmanship is evident throughout this one of a kind home. The soaring beamed ceilings are stunning, along with a floor to ceiling brick fireplace to snuggle up on those cold winter nights. The loft are overlooks the great room and would be an ideal location for an office or playroom. Stunning hardwoods are seen throught this home, while the gourmet kitchen offers high end finishes, stainless steel appliances, and quartz counters which flow into the open dining area. The expansive deck is off of dining area leading to the fenced yard, firepit and pergola. The two spacious bathrooms have been fully renovated and the attentiion to detail is evident. The bedrooms boast ample space an
USD 674,990
0 Oak Street
View photo
House · for sale
USD 1,150,000
USD 559/sq.ft
0 Oak Street
Alwington
· 2,056 sq.ft · 3 Bedrooms · 2 Baths · House
Alwington · 2,056 sq.ft · 3 Bedrooms · 2 Baths · House
4 lots available. 10 lots total. Different plans and price points available. Private street. All high end custom homes. Development in process. Currently 3 homes complete. Examples of homes and the interior quality are shown in the photos. When complete it will be a beautiful private street with lovely sidewalks streetlights, custom entry way and a park like setting. Reach out to get more details and set up a time to tour the existing homes to get an idea of the look and feel of the neighborhood. All homes are over 1 million so it will be an amazing when finished! All tax information is rough estimates and will not be accurate until homes are complete
USD 1,150,000
52 Quarterpole Court
View photo
Townhouse · for sale
USD 450,000
USD 216/sq.ft
52 Quarterpole Court
Alwington
· 2,077 sq.ft · 2 Bedrooms · 3 Baths · Townhouse
· Garden · Deck · Equipped kitchen · Parking
Alwington · 2,077 sq.ft · 2 Bedrooms · 3 Baths · Townhouse · Garden · Deck · Equipped kitchen · Parking
Welcome to this well-appointed 3-story garage townhome in historic Warrenton, Virginia, offering a versatile floor plan with comfortable living spaces on every level. The entry level features a 1-car garage with EV charging plug, spacious family room, and full bathroomideal for guests, recreation, or additional living space. The main living level offers a combination living and dining area with hardwood flooring. The kitchen features an island, pantry, convenient desk/work area, and natural gas range. The kitchen opens to the rear deck and fenced yard, with a convenient pet door providing easy access to the deck and yard. The home backs to a common area, providing an open setting beyond the rear yard. The upper level features a spacious primary bedroom with walk-in closet and private bathroom with dual-sink vanity, soaking tub, and separate shower. A second large bedroom has its own full bathroom, while the conveniently located upper-level laundry is near both bedrooms. The subdivision
USD 450,000
364 Singleton Circle
View photo
House · for sale
USD 699,000
USD 186/sq.ft
364 Singleton Circle
Alwington
· 3,746 sq.ft · 4 Bedrooms · 3 Baths · House
· Garden · Office room · Deck · Fireplace · Equipped kitchen
Alwington · 3,746 sq.ft · 4 Bedrooms · 3 Baths · House · Garden · Office room · Deck · Fireplace · Equipped kitchen
Reduced! Happy fall ya'll! Seller is providing a Home Warranty! So Be in the Heart of It All at this Amazing Home in the Town of Warrenton located in a Lovely and Quiet Neighborhood. Bonus! Its only a few minutes to commuter routes, The Historic Old Town of Warrenton and walking distance to Academy Hill Park! This incredible home is well maintained and the grounds are professionally landscaped. The home shows like a Model! A Beautiful Staircase and Elegant Foyer welcomes you from the moment you walk through the front door. The Main Level consists of an office study, a formal dining room, a gorgeous kitchen with stainless steel appliances, granite countertops and a matching island. In addition, a cozy breakfast nook which overlooks the deck and backyard, also finishes the space between the everything you want kitchen and an elegant living room with a fireplace. The well maintained deck also overlooks a generous sized backyard for cookout gatherings, and children and pets at play. In add
USD 699,000

Get email alerts

Don't miss out: be the first to know about new properties

The alert was correctly created

On subscribing you accept the conditions of use and the privacy policy
Alert
Receive new ads in your inbox
Save this search
Receive alerts for new listings

We'll send you an email when we have new properties for: "Properties for sale in Alwington"

The alert was correctly created

Pilgrims Rest, Scott district Fauquier County Virginia
Little Georgetown, Scott district Fauquier County Virginia
Get email alerts and be the first to see new listings
Required field
On subscribing I accept the terms of the privacy policy
Perfect! You'll soon start receiving new listings via email
Alert
Receive an email when we have new ads for Properties for sale in Alwington
Save this search
Filters

Bedrooms

Size (sq.ft)

sq.ft
sq.ft

Price

USD
USD

Property type

Bathrooms

Clear all filters
Receive notifications when new entries are published.