243 houses for sale in Alwington

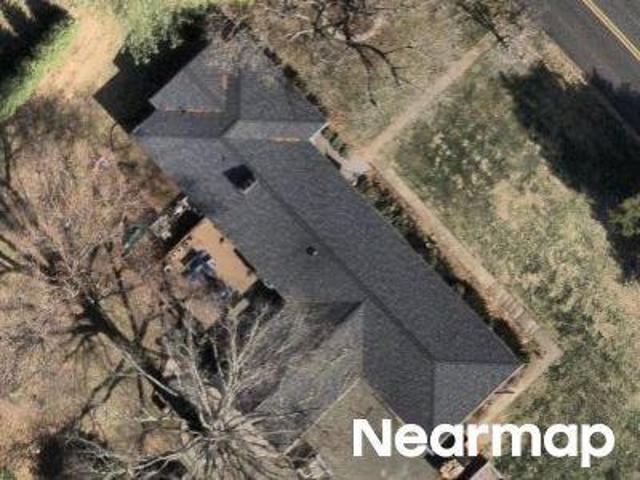
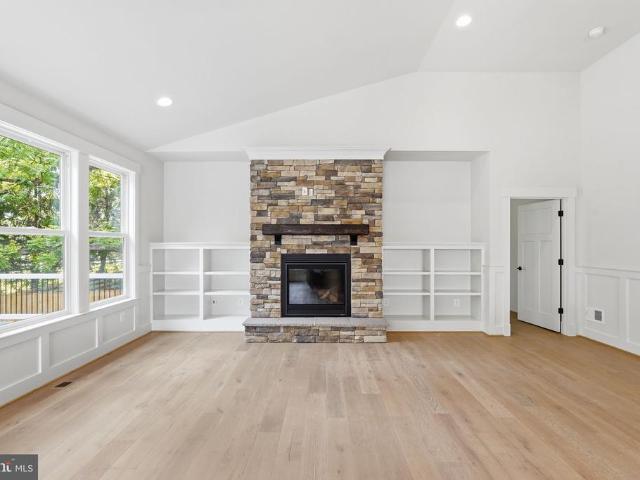
264 monroe st
View photo
House · for sale
USD 449,999
USD 348/sq.ft
264 monroe st
Alwington
· 1,292 sq.ft · 3 Bedrooms · 2 Baths · House
· Patio · Equipped kitchen
Alwington · 1,292 sq.ft · 3 Bedrooms · 2 Baths · House · Patio · Equipped kitchen
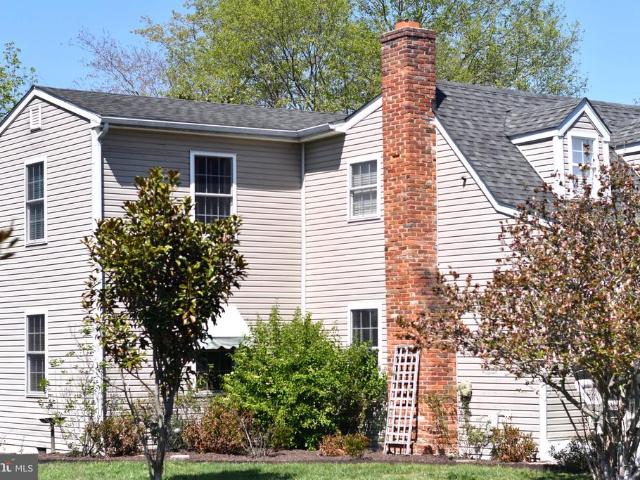
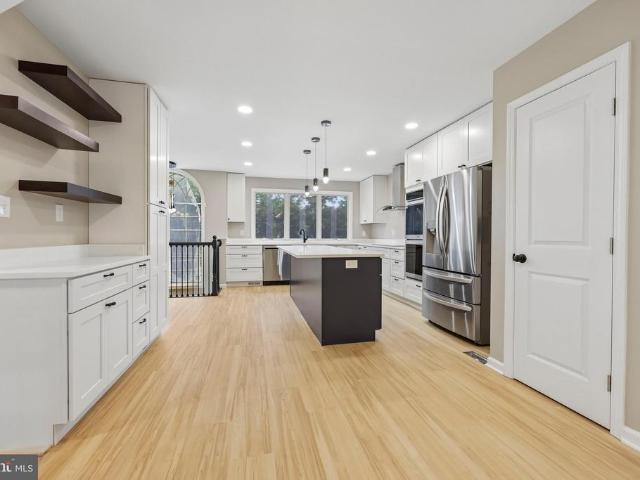
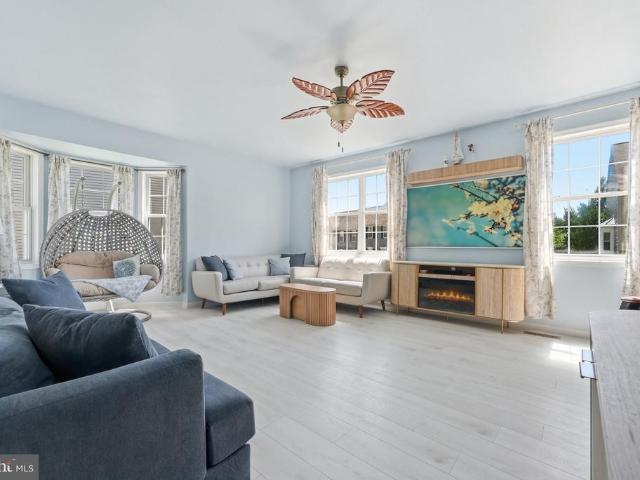
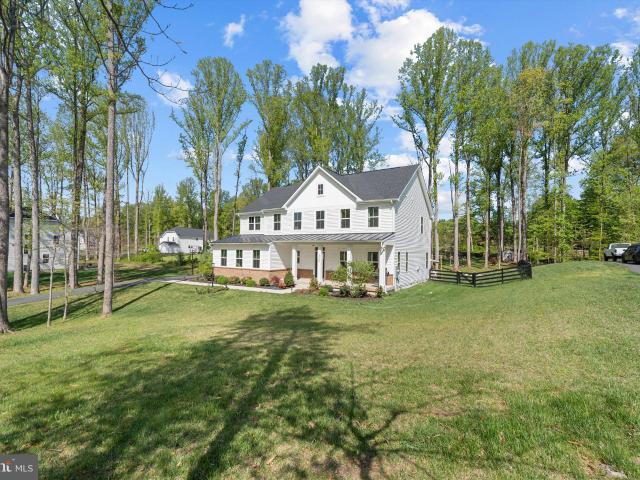
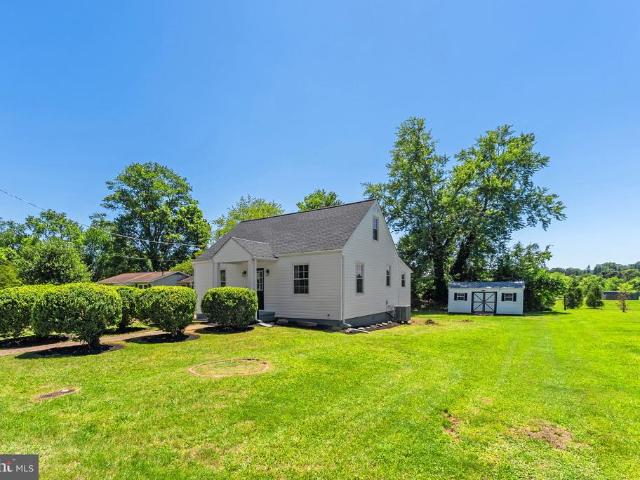
Don't miss this exceptional opportunity to own a fully updated home on a fantastic lot in the Town of Warrenton with no HOA restrictions. This move-in-ready property has been extensively renovated from top to bottom, offering modern style, comfort, and peace of mind. Recent upgrades include a newer roof (2022), new siding, energy-efficient vinyl tilt-in windows, new HVAC and Ductwork system, updated plumbing and electrical, and a new 200-amp electrical service. The stunning kitchen features quartz countertops, soft-close shaker cabinetry, and stainless steel appliances and much much more. Inside, you'll find luxury vinyl plank flooring throughout with no carpet, fresh paint, recessed lighting, ceiling fans, updated insulation, and beautifully remodeled bathrooms. The spacious rear sunroom provides additional living space and overlooks the newly installed patio””perfect for relaxing or entertaining. Additional improvements include a new roof on the storage shed and numerous thoughtful u
USD 449,999
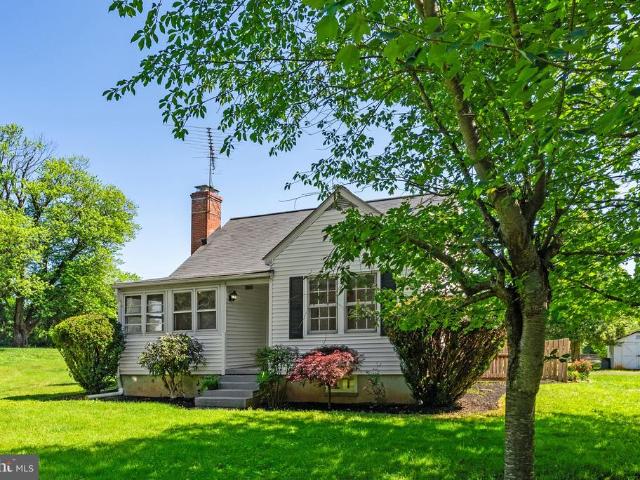
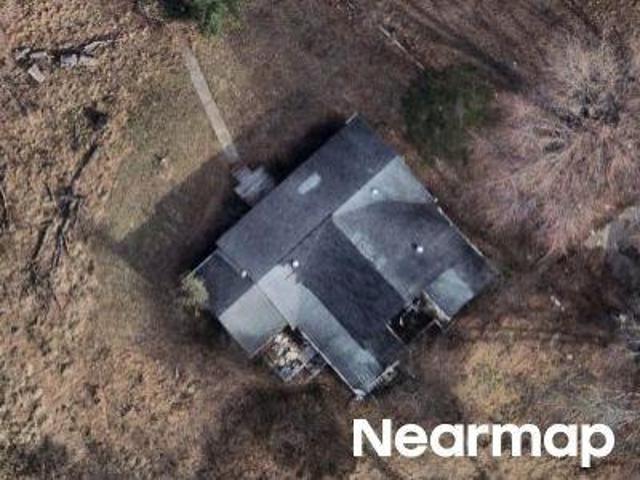
539 Old Meetze Road
View photo
House · for sale
USD 499,990
USD 263/sq.ft
Updated
539 Old Meetze Road
Alwington
· 1,894 sq.ft · 3 Bedrooms · 2 Baths · House
· Garden · Fireplace · Equipped kitchen
Alwington · 1,894 sq.ft · 3 Bedrooms · 2 Baths · House · Garden · Fireplace · Equipped kitchen
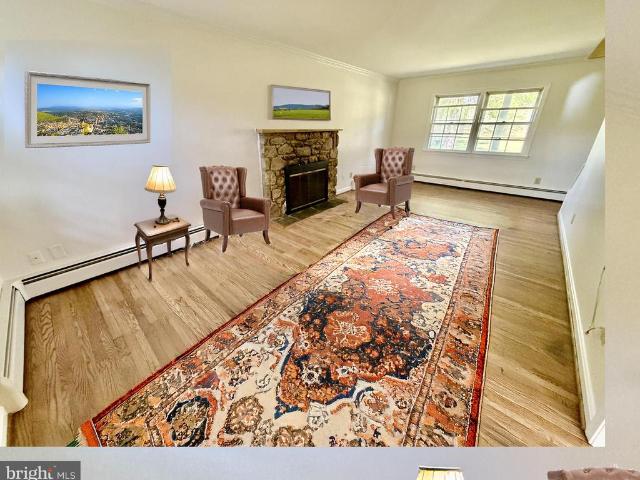
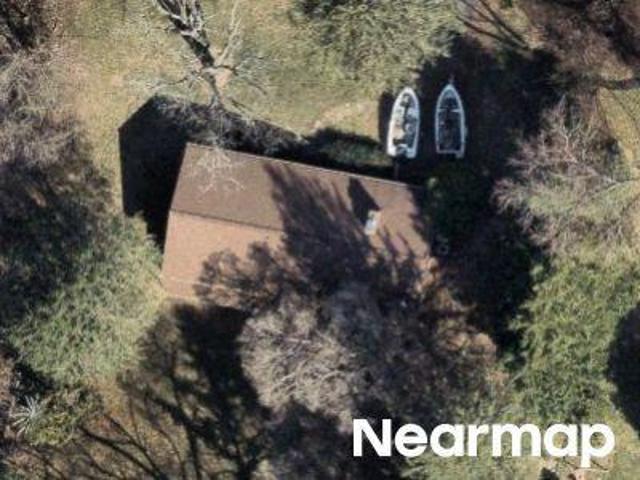
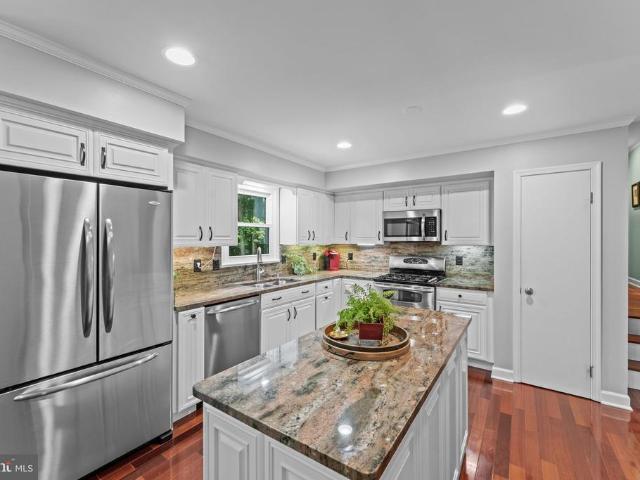
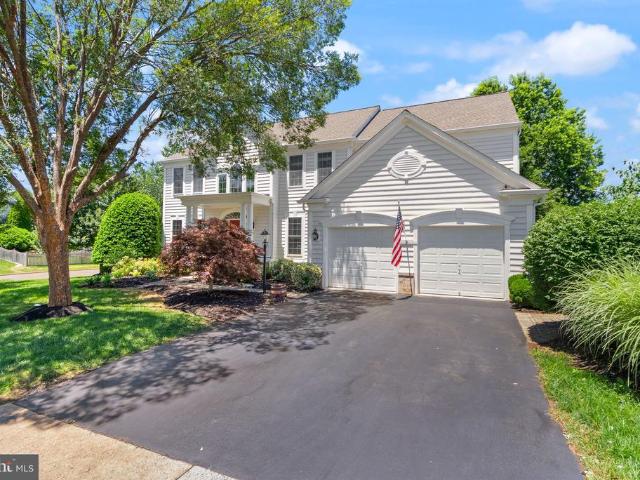
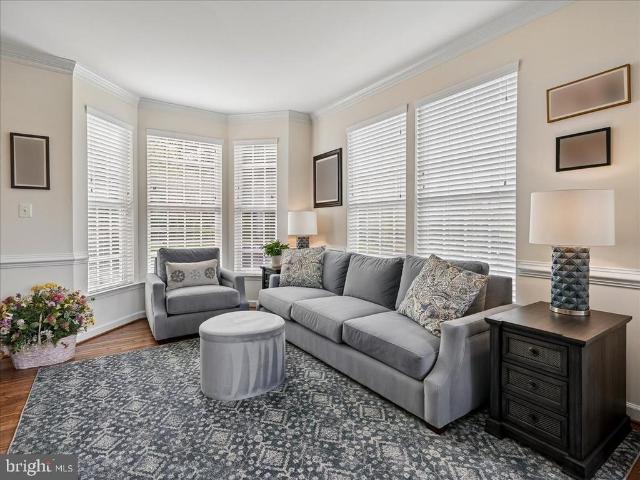
Looking for an Old Town Warrenton Diamond in the Rough. Look no further! This lovely 3 bedroom, 2 full bath Cape Cod is nestled on an almost half acre park like lot with expansive yard. The main level features a cozy family room with fireplace, kitchen, morning room & 2 bedrooms that share a full bath. The original hardwood floors add lots of charm and character. There is a fully finished lower level with versatile rec room, bedroom, full bath & large laundry room. If you're looking to expand, check out the attic. Pull down stairs will take you up and imagine the possibilities! Bring your vision and creativity. This home can easily be lived in now while you invest in making it HGTV worthy
USD 499,990
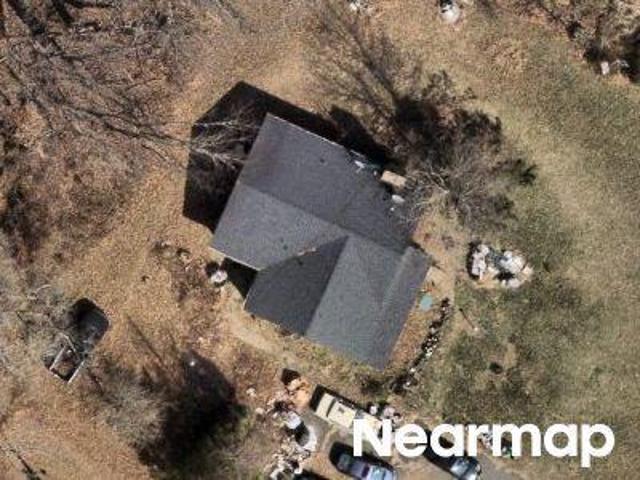
9248 Springs Road
View photo
House · for sale
USD 545,000
USD 182/sq.ft
Updated
9248 Springs Road
Alwington
· 2,982 sq.ft · 3 Bedrooms · 2 Baths · House
· Deck · Equipped kitchen
Alwington · 2,982 sq.ft · 3 Bedrooms · 2 Baths · House · Deck · Equipped kitchen
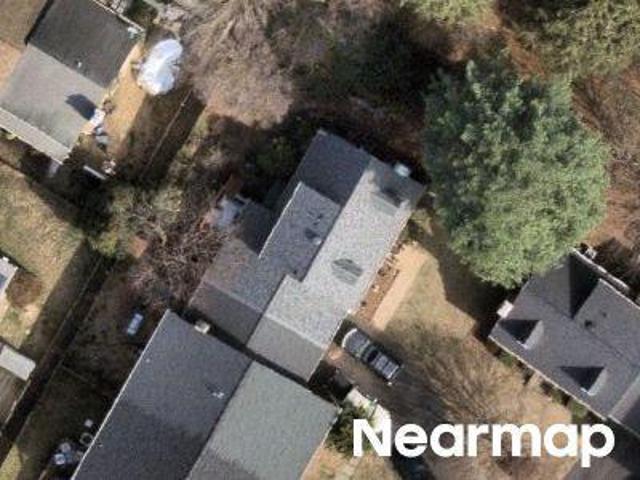
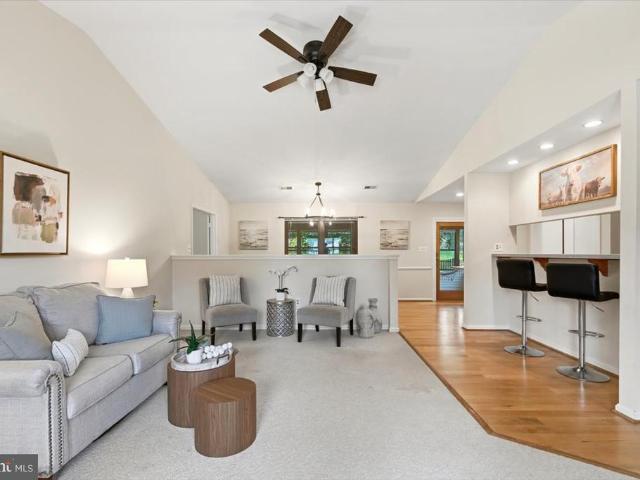
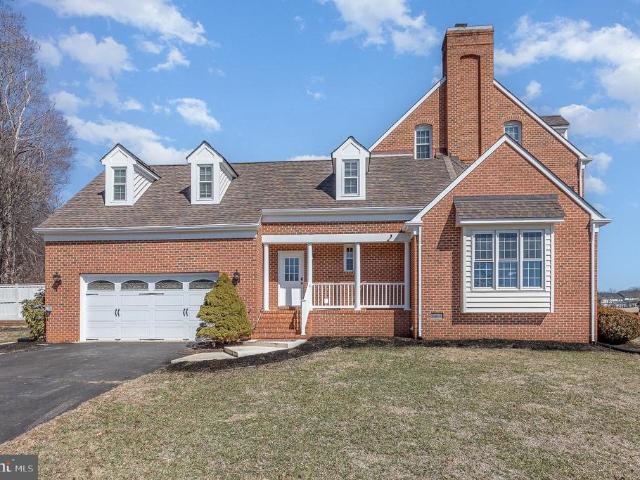
The Roost', situated in a shade-tree setting on Springs Road, one mile from the Fauquier Springs Country Club, and four miles from the Warrenton Historic District, is a rare opportunity to own property on coveted Springs Road. Four acres with room for a horse or two and adjacent to 31 acres in Open Space Easement. There are 3 bedrooms, 2 1/2 baths, formal dining room, 21'x17' sparkling kitchen, 20' study with bookshelves, and 19'x15' sunroom with lots of windows, brick floor, and a flue for a parlor stove. The house has been recently polished with refinished floors and fresh paint, lovely open, countryside and pond views from the 30' deck. Special features are a dressing room or nursery off the primary bedroom, 14' bath with large shower with 6 shower heads, 23' living room with room for a dining table at one end off the kitchen, 32' front porch. Mostly new windows by the end of June. The house is partially, virtually furnished and there is more land available. Sale subject to final ap
USD 545,000
9463 Rogues Road
View photo
House · for sale
USD 599,000
USD 356/sq.ft
9463 Rogues Road
Alwington
· 1,679 sq.ft · 3 Bedrooms · 2 Baths · House
· Parking · Deck · Equipped kitchen
Alwington · 1,679 sq.ft · 3 Bedrooms · 2 Baths · House · Parking · Deck · Equipped kitchen
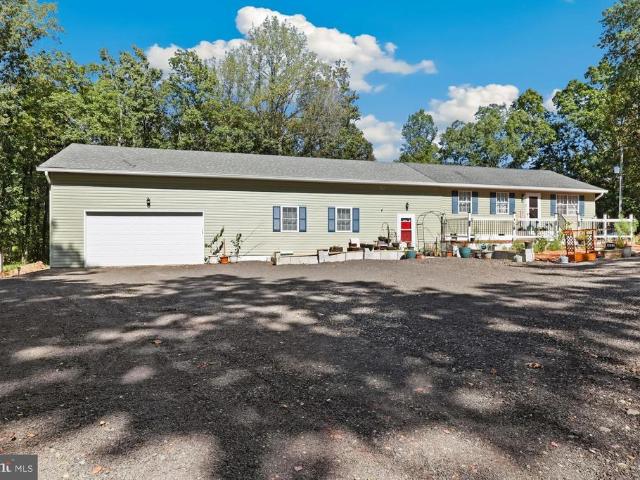
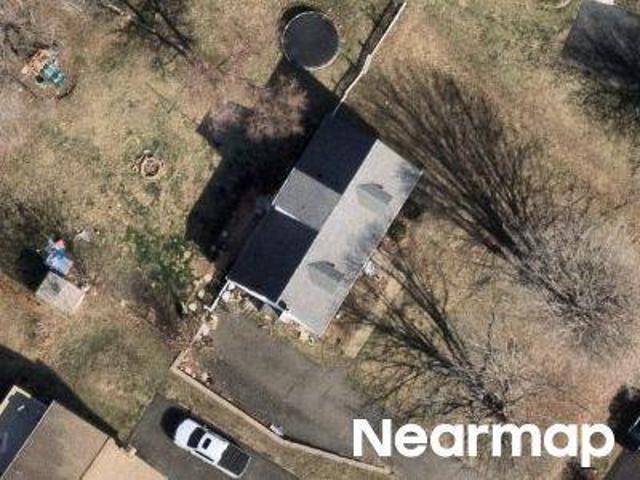
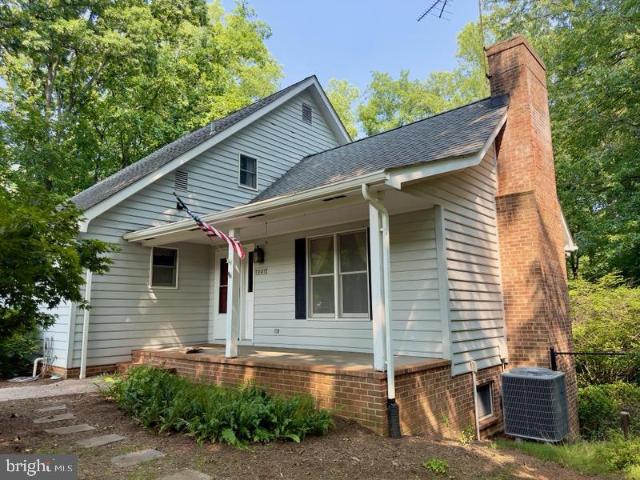
Cozy ranch-style home offering nearly 1,700 sq. Ft. of living space with a spacious addition (installed November 2024) that provides an abundance of extra room. This property is move-in ready and includes a newly built 24x24 car garage with remote entry, plus a driveway that can accommodate up to 10 additional vehicles. The 2-acre wooded lot offers plenty of privacy and has been enhanced with an abundance of new fruit-bearing and flowering trees planted throughout the property. Multiple outbuildings add versatility, including one shed for tools and equipment and another that can easily be transformed into a hobby room, workshop or yoga room. Inside, five elegant chandeliers with retractable ceiling fans elevate both comfort and style. The home has been beautifully updated between 20222- with luxury vinyl plank flooring throughout, fresh paint, updated lighting, a renovated bathroom, a new deck, and a welcoming front porch. The kitchen shines with granite countertops and stainless steel
USD 599,000
5102 Weston Road
View photo
House · for sale
USD 599,000
USD 206/sq.ft
5102 Weston Road
Alwington
· 2,895 sq.ft · 4 Bedrooms · 1 Bath · House
Alwington · 2,895 sq.ft · 4 Bedrooms · 1 Bath · House
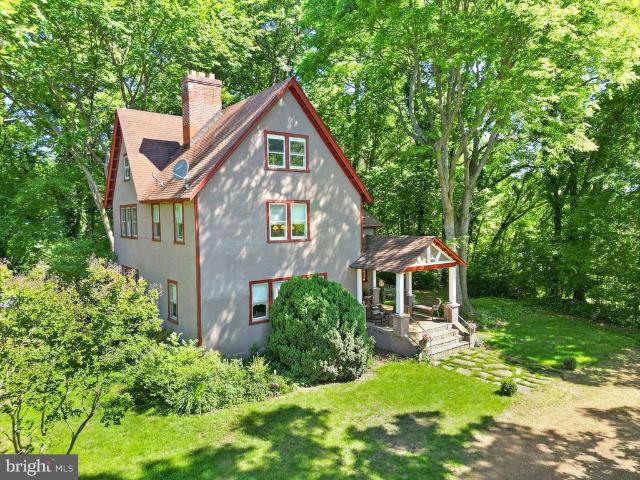
Located in the historic Village of Casanova. Step back in time and discover the charm, character, and possibilities of this historic 1911 home in the heart of Casanova. Once serving as the rectory for the neighboring church, this timeless residence sits on nearly an acre (. 88 acres) in the charming historic village of Casanova, a community listed on the National Register of Historic Places where holiday traditions, community gatherings, Christmas tree lightings, and neighborly connections continue to define daily life. Rich in history and surrounded by natural beauty, this exceptional property offers a rare opportunity to own a piece of Fauquier County's past while creating your future. Just moments from the 271-acre Weston Wildlife Management Area, scenic country roads, rolling countryside, and breathtaking vistas provide a peaceful backdrop for those seeking tranquility, privacy, and a slower pace of life. Imagine mornings spent on the welcoming front porch with a cup of coffee whil
USD 599,000
8427 springs way pl
View photo
House · for sale
USD 699,000
USD 225/sq.ft
8427 springs way pl
Alwington
· 3,100 sq.ft · 3 Bedrooms · 3 Baths · House
· Fireplace · Equipped kitchen · Parking
Alwington · 3,100 sq.ft · 3 Bedrooms · 3 Baths · House · Fireplace · Equipped kitchen · Parking
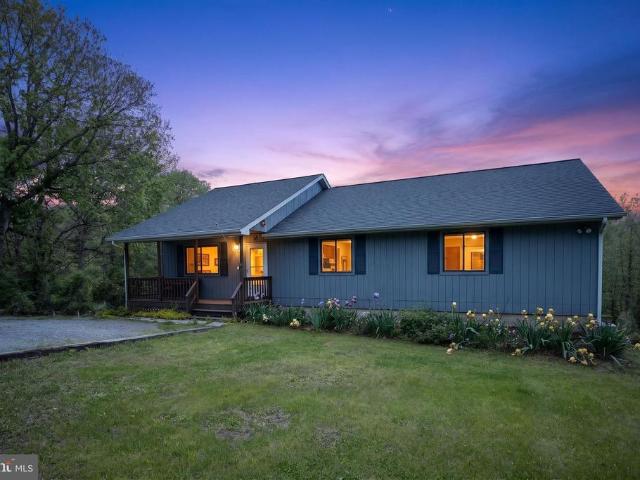
Sought after springs road home in warrenton va! Escape to 4.24 acres of serene, wooded privacy at 8427 Springs Way Pl. This impeccably maintained ranch offers over 2,500 sq. Ft. of finished living space, perfectly blending rustic charm with modern comfort. The main level welcomes you with vaulted ceilings, a cozy fireplace, and an expansive enclosed 3 Seasons Sunroom, overlooking your lush, private forest ideal for morning coffee and nature watching. The kitchen flows into sun-drenched dining and living areas, while the primary suite serves as a tranquil retreat. The true highlight is the fully finished walk-out lower level, featuring a spacious recreation room, wet bar, and flexible den perfect for a home office or guest suite. With an oversized 2-car rear-loading garage, energy-efficient heat pump, and a peaceful location, this estate offers the ultimate Fauquier County lifestyle. Minutes from historic Warrenton shops and dining, yet worlds away from the hustle. Welcome home to your
USD 699,000
8446 Turnbull Road
View photo
House · for sale
USD 625,000
USD 286/sq.ft
8446 Turnbull Road
Alwington
· 2,185 sq.ft · 4 Bedrooms · 2 Baths · House
· Equipped kitchen
Alwington · 2,185 sq.ft · 4 Bedrooms · 2 Baths · House · Equipped kitchen
This charming Historic Cape Cod home, beautifully renovated in 2008, offers a perfect blend of classic elegance and modern comfort. With 4 spacious bedrooms and 2.5 baths, the open floor plan invites warmth and connection. Enjoy cooking in the country-style kitchen, featuring upgraded countertops, stainless steel appliances, and a cozy breakfast area. Throughout the home, you will find nods to the past such the antique cast iron heaters that have been refitted to run on electricity and the Restoration Hardware fittings in the Primary bathroom. The inviting living spaces on the Main Level boast hardwood floors, crown moldings, and recessed lighting. Just off the main living area, you will find the large Primary Suite with custom fitted en suite bath. Ascend the wide staircase to the upper level where you will find three generously sized bedrooms and a full bathroom. Step outside to discover a private 1.69-acre lot, partially wooded and beautifully landscaped, perfect for outdoor gatheri
USD 625,000
Academy Rd
View photo
House · for sale
Request Details
Updated
Academy Rd
Alwington
· 2,088 sq.ft · 3 Bedrooms · 2 Baths · House
Alwington · 2,088 sq.ft · 3 Bedrooms · 2 Baths · House
This home is in preforeclosure, which means the homeowner is in default (missed payments). Therefore, there could be an opportunity to strike a great deal with the owner and the bank
Request Details
Tiffany Ct
View photo
House · for sale
Request Details
Updated
Tiffany Ct
Alwington
· House
Alwington · House
This home is in preforeclosure, which means the homeowner is in default (missed payments). Therefore, there could be an opportunity to strike a great deal with the owner and the bank
Request Details
Alleghany St
View photo
House · for sale
Request Details
Updated
Alleghany St
Alwington
· House
Alwington · House
This is a Real Estate-Owned (REO)/post-foreclosure home owned or managed by a bank. All offers are considered; however, the highest and best will most likely be accepted
Request Details
Nordix Dr
View photo
House · for sale
Request Details
Updated
Nordix Dr
Alwington
· 4,080 sq.ft · 6 Bedrooms · 2 Baths · House
Alwington · 4,080 sq.ft · 6 Bedrooms · 2 Baths · House
This home is in preforeclosure, which means the homeowner is in default (missed payments). Therefore, there could be an opportunity to strike a great deal with the owner and the bank
Request Details
Balls Mill Rd
View photo
House · for sale
Request Details
Updated
Balls Mill Rd
Alwington
· House
Alwington · House
This is a Real Estate-Owned (REO)/post-foreclosure home owned or managed by a bank. All offers are considered; however, the highest and best will most likely be accepted
Request Details
Rogues Rd
View photo
House · for sale
Request Details
Updated
Rogues Rd
Alwington
· House
Alwington · House
This is a Real Estate-Owned (REO)/post-foreclosure home owned or managed by a bank. All offers are considered; however, the highest and best will most likely be accepted
Request Details
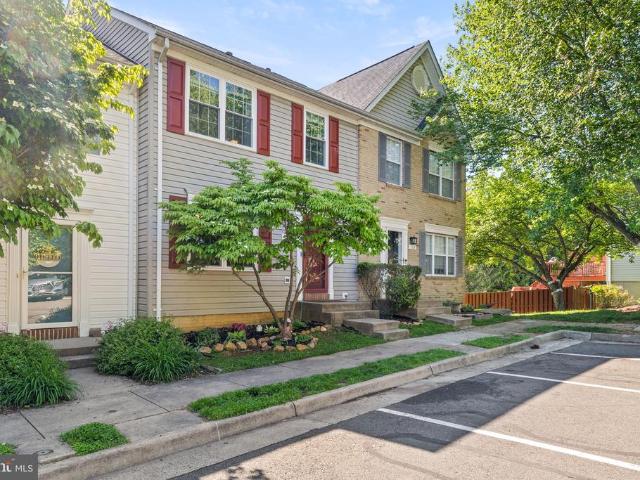
122 dorset ln
View photo
House · for sale
USD 444,000
USD 271/sq.ft
122 dorset ln
Alwington
· 1,636 sq.ft · 3 Bedrooms · 2 Baths · House
· Office room · Gym · Deck · Equipped kitchen
Alwington · 1,636 sq.ft · 3 Bedrooms · 2 Baths · House · Office room · Gym · Deck · Equipped kitchen
Updated and move-in ready 3BR/2.5BA townhome in the Highlands of Warrenton! Ideally situated close to Old Town Warrenton, shopping, dining, and major commuter routes. This inviting home offers fresh interior paint, updated flooring, abundant natural light, and a functional layout designed for everyday living and entertaining. The kitchen features stainless steel appliances and ample cabinet space, opening to spacious living and dining areas. Upstairs, the generous primary suite includes a private bath and great closet space. The walk-out lower level provides flexible living space perfect for a rec room, office, or gym. Enjoy the outdoors on the freshly painted deck overlooking common area for added privacy. Additional updates include a newer roof and high-efficiency HVAC system for peace of mind. A fantastic opportunity in a convenient Warrenton location!
USD 444,000
25 Fisher Lane
View photo
House · for sale
USD 1,099,000
USD 265/sq.ft
New
25 Fisher Lane
Alwington
· 4,133 sq.ft · 4 Bedrooms · 4 Baths · House
Alwington · 4,133 sq.ft · 4 Bedrooms · 4 Baths · House
Another beautiful custom home by Lakeside Homes! New Construction, Old Town Warrenton. Turn Key / Move in ready in July 2026! Main level living with 2 bedrooms on the main level and 2 bedrooms upstairs (4.5 baths). Walk to Main Street or Farmers Market in 5 minutes. Custom finishes include, Hardie Siding, Anderson Windows, 50 year shingles, custom cabinets/quartz counters, wet bar, vaults, more
USD 1,099,000
5576 Jaclyn Drive
View photo
House · for sale
USD 615,000
USD 292/sq.ft
New
5576 Jaclyn Drive
Alwington
· 2,099 sq.ft · 3 Bedrooms · 3 Baths · House
· Deck · Equipped kitchen
Alwington · 2,099 sq.ft · 3 Bedrooms · 3 Baths · House · Deck · Equipped kitchen
Welcome home to this beautifully maintained and thoughtfully updated 3-bedroom, 3-bath property offering comfort, style, and great curb appeal. The main living spaces feature rich cherry hardwood flooring, creating a warm and inviting feel throughout. The kitchen and bathrooms have been nicely updated, blending modern convenience with timeless appeal. Step outside to enjoy the spacious rear deck, perfect for relaxing, entertaining, or taking in the peaceful outdoor setting. Beautiful front landscaping enhances the homes curb appeal and makes a wonderful first impression. This well-cared-for home is truly move-in ready and waiting for its next owner
USD 615,000
7929 Wellington Dr, Warrenton, VA 20186 | MLS #VAFQ2022
View photo
House · for sale
USD 995,000
USD 337/sq.ft
7929 Wellington Dr, Warrenton, VA 20186 | MLS #VAFQ2022
Alwington
· 2,949 sq.ft · 3 Bedrooms · 3 Baths · House
· Fireplace · Equipped kitchen
Alwington · 2,949 sq.ft · 3 Bedrooms · 3 Baths · House · Fireplace · Equipped kitchen
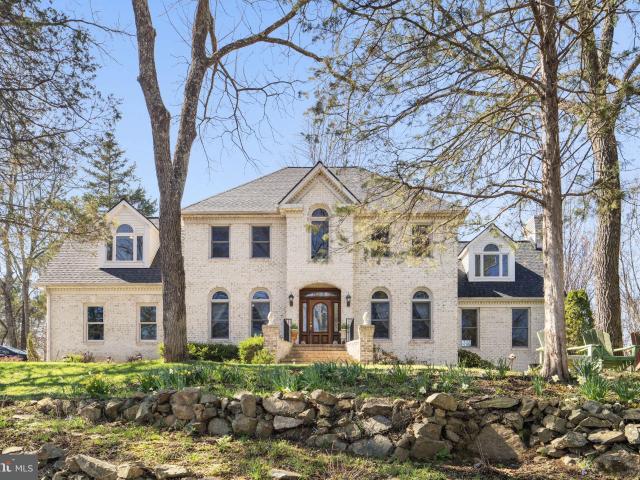
Welcome to 7929 Wellington Drive, a custom brick estate in Waterloo North Estates. Tucked away at the end of a scenic private pipestem, this custom-built brick home sits on 1.99 secluded acres in the prestigious Waterloo North Estates community. Backing to hundreds of acres of protected hardwood forest, this home is a true sanctuary for nature lovers, outdoor enthusiasts, and anyone seeking privacy, tranquility, and timeless charm. Inside, the home features 3 spacious bedrooms and 2.5 bathrooms, along with a seamless combination of hardwood and tile flooring throughout. The gourmet kitchen is the heart of the home, showcasing granite countertops, a large center island, abundant cabinetry, and oversized windows framing breathtaking views of the surrounding woods. Just off the kitchen, the inviting living room features a wood-burning brick fireplace, perfect for cozy evenings. The elegant formal dining room includes arched windows and detailed custom trim, while the executive study offer
USD 995,000
159 Haiti Street
View photo
House · for sale
USD 599,995
New
159 Haiti Street
Alwington
· 3 Bedrooms · 3 Baths · House
· Equipped kitchen
Alwington · 3 Bedrooms · 3 Baths · House · Equipped kitchen
Welcome to 159 Haiti St, Warrenton, VA 20186a recently built contemporary home offering a bright, open-concept design and modern finishes throughout. The thoughtfully designed floor plan creates a seamless flow between the main living spaces, making everyday living and entertaining effortless. The gourmet kitchen serves as the heart of the home, featuring stylish cabinetry, quality finishes, and ample workspace for meal preparation and gathering. Recessed lighting enhances the home's clean, modern aesthetic, while large windows invite abundant natural light into the living areas. The spacious primary suite includes a generous walk-in closet, providing excellent storage and organization. Additional features of this well-maintained home include contemporary fixtures, efficient use of space, and the benefits of newer construction. Conveniently located near shopping, dining, parks, and major commuter routes, this property offers easy access to a variety of everyday amenities and recreation
USD 599,995
53 Sire Way
View photo
Townhouse · for sale
USD 459,900
USD 226/sq.ft
Updated
53 Sire Way
Alwington
· 2,034 sq.ft · 3 Bedrooms · 2 Baths · Townhouse
· Deck · Equipped kitchen · Cellar
Alwington · 2,034 sq.ft · 3 Bedrooms · 2 Baths · Townhouse · Deck · Equipped kitchen · Cellar
Price improvement! Motivated seller! Nestled in the charming community of The Mews at Menlough, this delightful end-unit townhouse offers the perfect blend of comfort, style, and convenience. Built in 2000, this Colonial-style home features a well-maintained brick and vinyl exterior and a warm, inviting interior with a traditional floor plan designed for everyday living. The main level features durable LVP flooring and a bright, welcoming layout filled with natural light from bay and double-pane windows. The country-style kitchen offers wonderful functionality with kitchen appliances that are approximately one year old, making meal preparation easy and enjoyable. With three spacious bedrooms and two and a half bathrooms, this home offers plenty of room to relax and unwind. The fully finished walkout basement provides valuable additional living space, ideal for a recreation room, playroom, cozy den, or guest space. Outdoor living is easy with the expanded deck, perfect for morning coffe
USD 459,900
6450 whites mill ln
View photo
House · for sale
USD 849,000
USD 165/sq.ft
6450 whites mill ln
Alwington
· 5,134 sq.ft · 4 Bedrooms · 4 Baths · House
· Patio · Garden · Office room · Gym · Deck · Fireplace · Cellar
Alwington · 5,134 sq.ft · 4 Bedrooms · 4 Baths · House · Patio · Garden · Office room · Gym · Deck · Fireplace · Cellar
Welcome to White's Mill ”” one of Warrenton's most established and welcoming neighborhoods, just minutes from the charm of Old Town. This stunning corner-lot home makes a strong first impression with manicured landscaping, a spacious deck, patio, and fire pit that were made for backyard gatherings and quiet evenings alike. The homeowners have meticulously cared for the home throughout! Inside, the layout is comfortable and connected, anchored by a gas fireplace in the main living area and updates throughout that give the home a fresh, move-in-ready feel. The primary suite is a true retreat ”” generous in size with a sitting area, large closets, a second gas fireplace, and a private ensuite bath. Three additional bedrooms and three full bathrooms on the upper level mean everyone has their own space. Downstairs, the fully finished basement with a full bath expands your options ”” whether you need a playroom, home office, gym, or guest suite, the space is ready to grow with your family. W
USD 849,000
7434 Cedar Knolls Drive
View photo
House · for sale
USD 625,000
USD 234/sq.ft
7434 Cedar Knolls Drive
Alwington
· 2,669 sq.ft · 4 Bedrooms · 3 Baths · House
· Equipped kitchen
Alwington · 2,669 sq.ft · 4 Bedrooms · 3 Baths · House · Equipped kitchen
Welcome to this beautifully maintained one-level ranch home, ideally situated on a private 0.80-acre lot in the sought-after Cedar Knolls community of Warrenton. Offering an exceptional combination of space, privacy, and flexibility, this home is designed to accommodate a variety of lifestyles. A thoughtfully designed floor plan features two private primary suites, each located on opposite sides of the home for maximum comfort and privacyperfect for multi-generational living, extended family, or long-term guests. Both primary bathrooms have been fully remodeled with stylish, modern finishes, creating luxurious retreats you'll enjoy every day. Two additional bedrooms share a well-appointed hall bath, while the heart of the home offers inviting living spaces ideal for both everyday living and entertaining. The spacious eat-in kitchen flows seamlessly into the dining area and comfortable family room, creating a warm and welcoming atmosphere. Step outside and enjoy one of the home's most i
USD 625,000
7237 Baldwin Ridge Road
View photo
House · for sale
USD 665,000
USD 325/sq.ft
7237 Baldwin Ridge Road
Alwington
· 2,045 sq.ft · 3 Bedrooms · 2 Baths · House
· Garden · Office room · Deck · Equipped kitchen
Alwington · 2,045 sq.ft · 3 Bedrooms · 2 Baths · House · Garden · Office room · Deck · Equipped kitchen
Professional Pictures Coming Soon! Rare find in Warrenton, true single level living with no stairs to the primary suite. Welcome home to 7237 Baldwin Ridge Road, tucked into Auburn Mill Estates on the DC side of Warrenton, with no HOA, no fees, and county maintained roads. This 3 bedroom, 2.5 bath home offers 1,834 square feet above grade plus 220 finished square feet below. Skip the split level or colonial layouts common in this corridor, here the primary suite, kitchen, living space, and first floor laundry all live on one easy level, ideal for anyone done with stairs for good. The kitchen has been upgraded with honey oak cabinetry and granite countertops, warm and current at the same time. Downstairs, a finished entertainment area adds flexible living space, along with a bonus room offering potential as a home office, craft space, or exercise room, plus a large storage area for all your extras. From the kitchen step outside to a newer deck overlooking a private, fenced rear yard, se
USD 665,000
2008 Woodstock St, Warrenton, VA 20187 | MLS #VAFQ2021
View photo
House · for sale
USD 925,000
USD 220/sq.ft
2008 Woodstock St, Warrenton, VA 20187 | MLS #VAFQ2021
Alwington
· 4,198 sq.ft · 4 Bedrooms · 4 Baths · House
· Office room · Fireplace · Equipped kitchen
Alwington · 4,198 sq.ft · 4 Bedrooms · 4 Baths · House · Office room · Fireplace · Equipped kitchen
Get up to $4,000 with use of preferred lender for closing cost assistance or use funds for a rate buy-down (restrictions apply and not all will qualify, contact listing agent for details). Welcome to this beautifully appointed home, where timeless style meets everyday comfort in a peaceful, tree-lined setting. From the moment you arrive, the home’s charming exterior and inviting presence set the tone. Inside, the main level offers a bright, open layout designed for both comfortable living and effortless entertaining. The kitchen serves as the heart of the home, featuring quartz countertops, stainless steel appliances, and white cabinetry that brightens the space beautifully. A large island provides additional seating and gathering space, while the kitchen flows seamlessly into the wide-open family room, creating an ideal layout for everyday living and entertaining. The family room is anchored by a cozy fireplace, adding warmth and character. A dedicated home office and convenient powde
USD 925,000
530 Estate Avenue
View photo
House · for sale
USD 629,900
USD 231/sq.ft
530 Estate Avenue
Alwington
· 2,723 sq.ft · 4 Bedrooms · 3 Baths · House
· Fireplace · Equipped kitchen
Alwington · 2,723 sq.ft · 4 Bedrooms · 3 Baths · House · Fireplace · Equipped kitchen
Price Improvement. Immaculate condition and move-in ready. Seller is motivated due to a time-sensitive purchase of another home. Fantastic opportunity for buyers seeking a well-maintained home. Welcome to 530 Estate Avenue a beautifully maintained 4-bedroom, 3 full and 1 half bath home in immaculate condition offering thoughtful updates, comfortable living spaces, and exceptional outdoor enjoyment. The heart of the home features a warm and inviting family room with a stunning stone fireplace off the kitchen, creating the perfect gathering space. The kitchen features refreshed cabinetry, a newer stainless steel refrigerator (2024), a newer microwave (2024), and a Bosch dishwasher replaced within the last four years. Major system updates provide peace of mind, including a roof replaced in 2016 and HVAC replaced in 2018. In 2025, the seller added a dual thermostat system through Appleton Campbell designed to improve temperature control and cooling efficiency throughout the home. The HVAC
USD 629,900
6721 Fosters Fork Road
View photo
House · for sale
USD 1,230,000
USD 187/sq.ft
6721 Fosters Fork Road
Alwington
· 6,544 sq.ft · 6 Bedrooms · 5 Baths · House
· Office room · Parking
Alwington · 6,544 sq.ft · 6 Bedrooms · 5 Baths · House · Office room · Parking
Location, space, and a true one-of-a-kind opportunity. *Seller may consider an assumable VA loan at 2.25%, depending on the strength and terms of the offer. *. This one WILL go quick, dont miss this opportunity! Welcome to this beautifully maintained 6,500 sq ft home situated on 2.7 private acres on the highly desirable DC side of Warrenton. Conveniently located just minutes from Rt. 29 and Rt. 66, this property offers the perfect balance of privacy and accessibility for everyday living and commuting. This spacious home features 5 bedrooms and 5 full baths and 1 powder room across FOUR finished levels, offering a flexible layout to fit a variety of needs. The second floor includes 3 bedrooms, 2 full baths, and a generously sized bonus room over the garage, while the third floor provides 2 additional bedrooms and a full bath, ideal for guests, office space, or extended living arrangements. The fully finished lower level is exceptionally well-appointed and offers excellent potential as a
USD 1,230,000

Get email alerts

Don't miss out: be the first to know about new properties

The alert was correctly created

On subscribing you accept the conditions of use and the privacy policy
Alert
Receive new ads in your inbox
Save this search
Receive alerts for new listings

We'll send you an email when we have new properties for: "Houses for sale in Alwington"

The alert was correctly created

Pilgrims Rest, Scott district Fauquier County Virginia
Snow Hill, New Baltimore Scott district Fauquier County Virginia
Get email alerts and be the first to see new listings
Required field
On subscribing I accept the terms of the privacy policy
Perfect! You'll soon start receiving new listings via email
Alert
Receive an email when we have new ads for Houses for sale in Alwington
Save this search
Filters

Bedrooms

Size (sq.ft)

sq.ft
sq.ft

Price

USD
USD

Property type

Bathrooms

Clear all filters
Receive notifications when new entries are published.