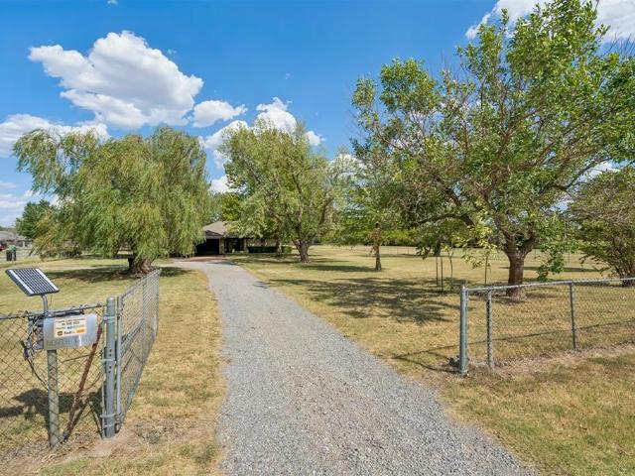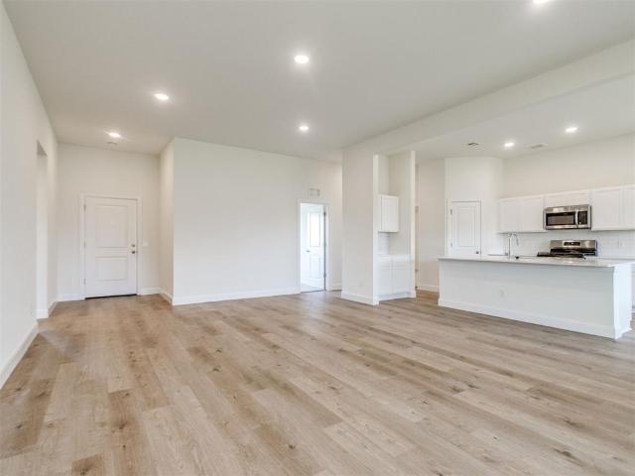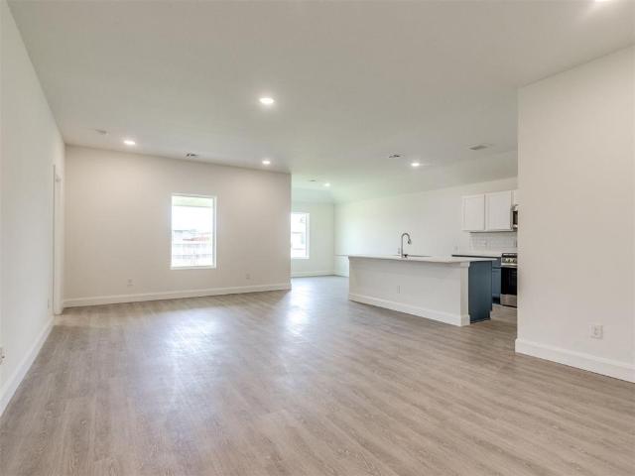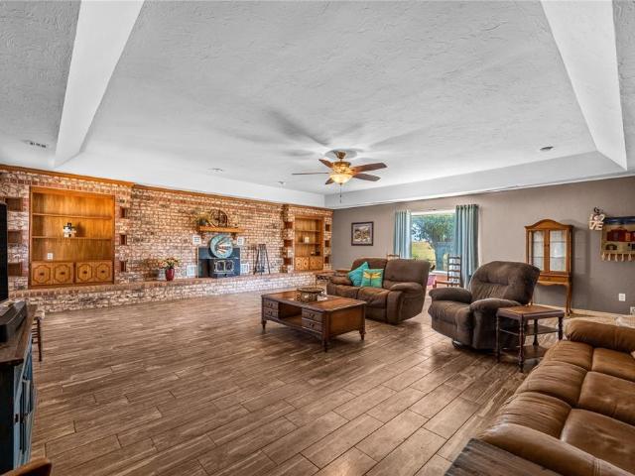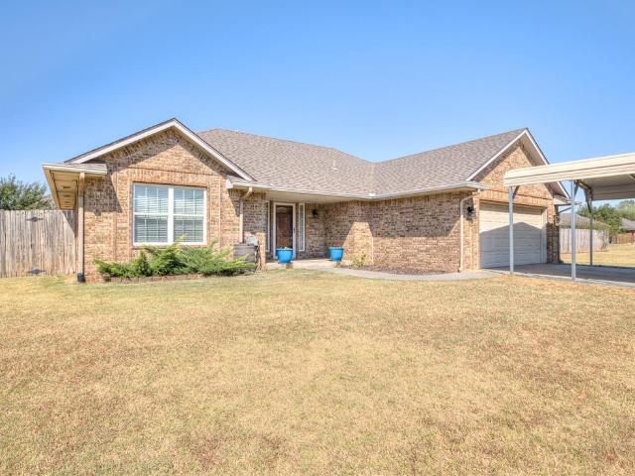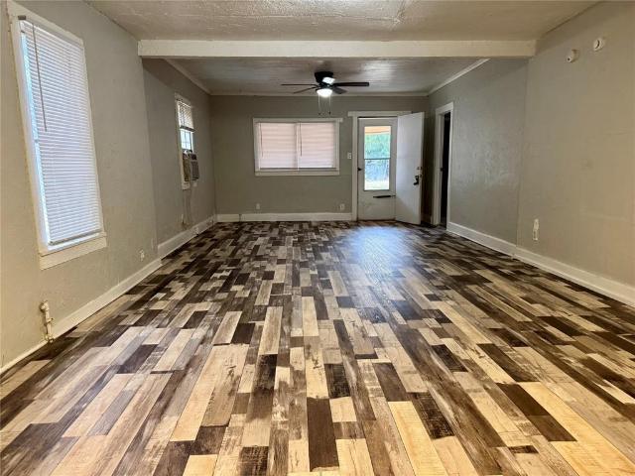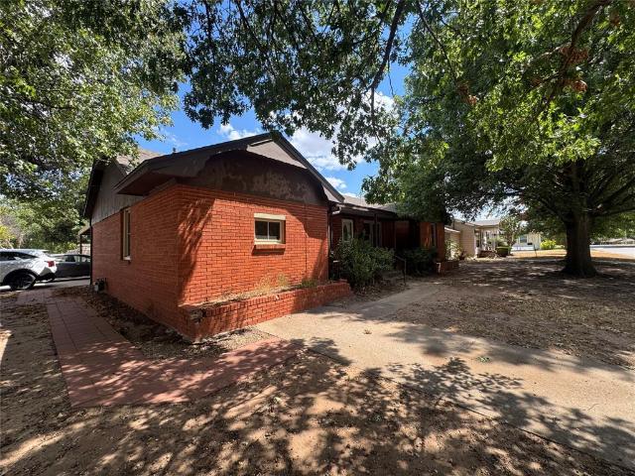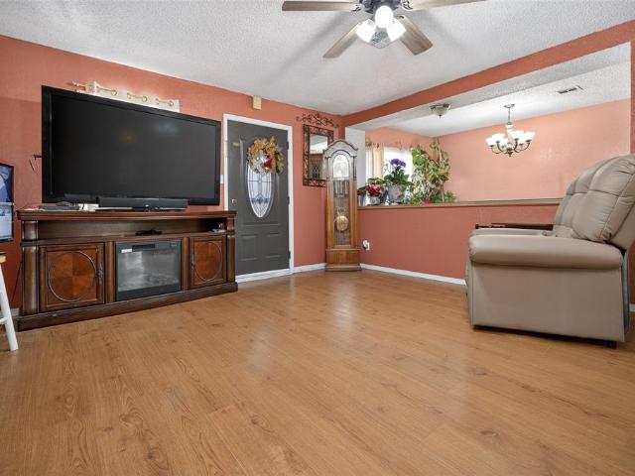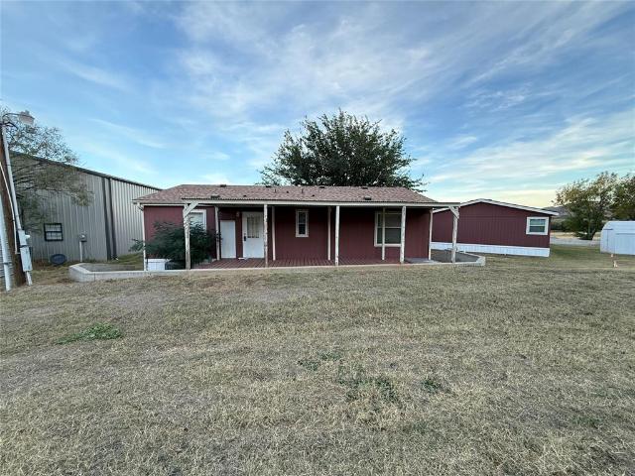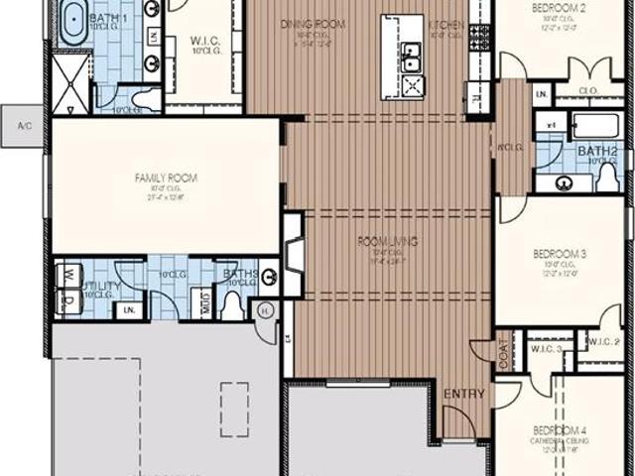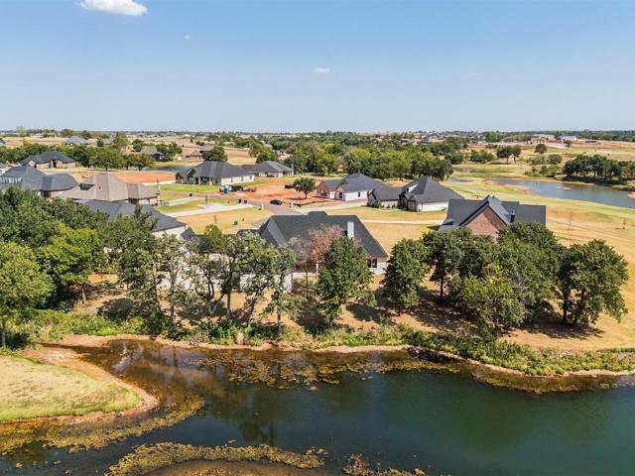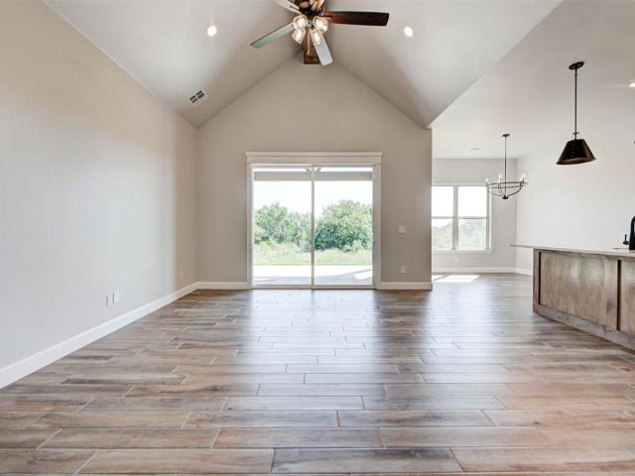
417 houses for sale in Amber town

1728 Elm Circle
View photo
House · for sale
USD 419,500
USD 161/sq.ft
1728 Elm Circle
Amber town
· 2,605 sq.ft · 5 Bedrooms · 3 Baths · House
· Equipped kitchen
Amber town · 2,605 sq.ft · 5 Bedrooms · 3 Baths · House · Equipped kitchen
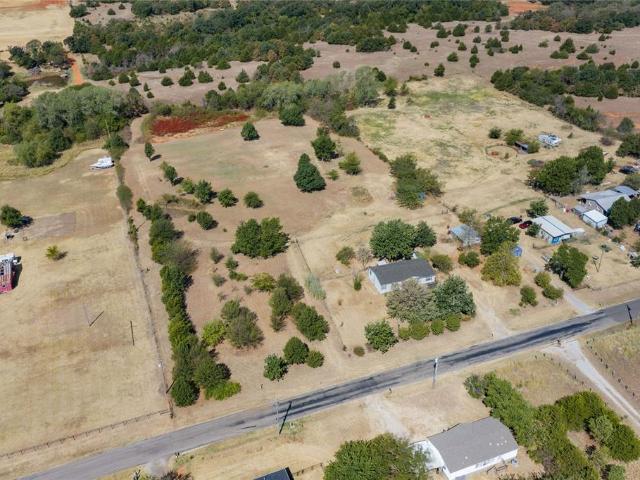
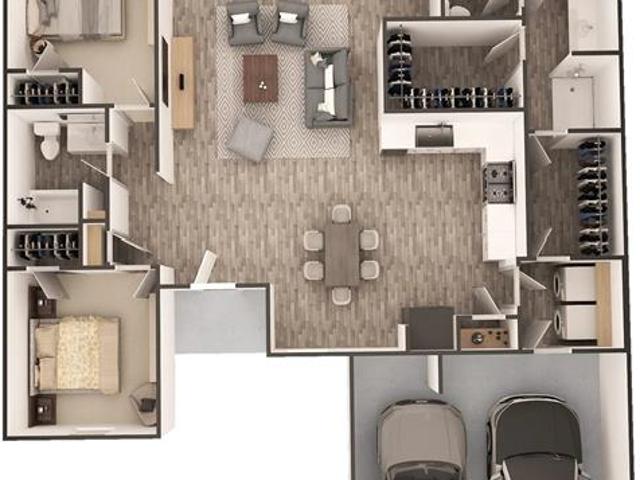
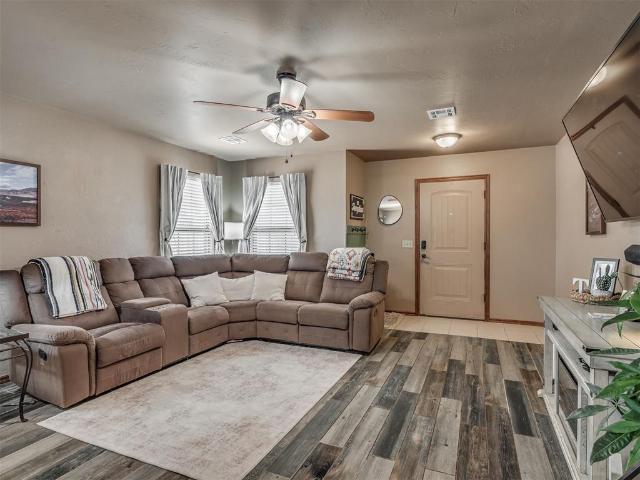
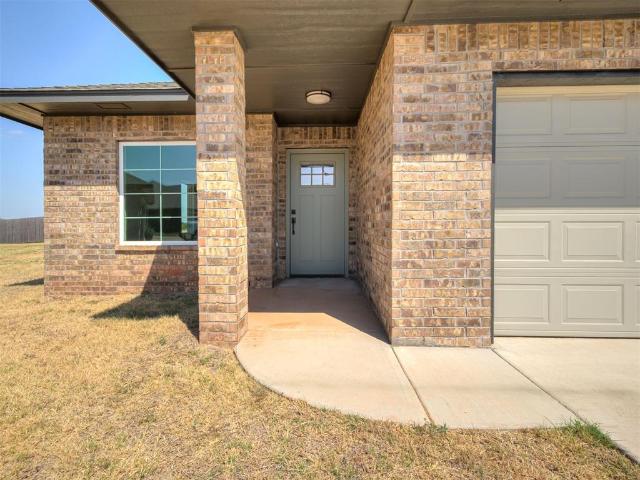
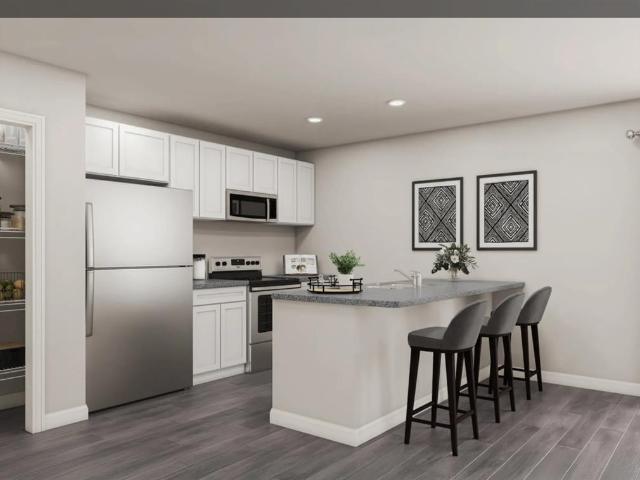
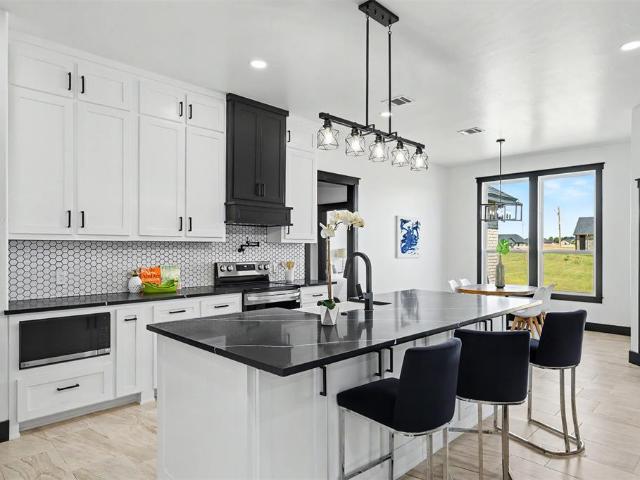
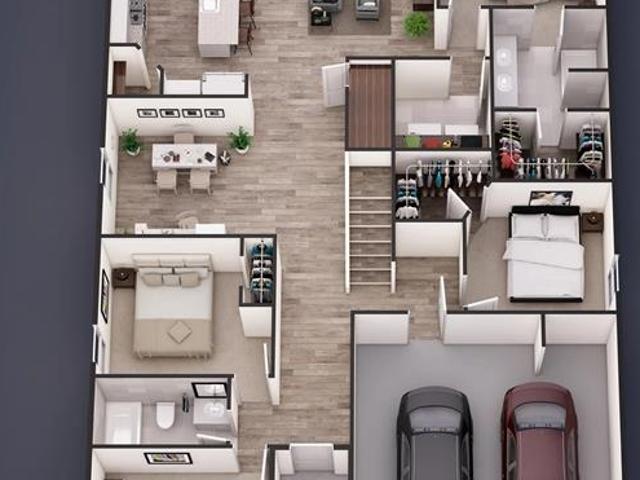
8000 Builder incentive! *. Under Construction, to be completed first week of November! Affordable, new construction homes offering country living at its finest! This incredible 5 bedroom, 3 bathroom home is located on a 3/4-acre lot in Traditions, a quiet and peaceful community nestled in south Tuttle. Bright, sunbathed, airy and open, the spacious kitchen has granite countertops, a center island, stainless fixtures and appliances, gas stove, plenty of storage and a large pantry. The kitchen opens to a dining and cozy living room, with plenty of large windows for spectacular views! Primary suite features a private bath with a spacious closet, with four more bedrooms, another bathroom for family or guests, and a bonus room. All of this rests on a large, 3/4-acre lot that not only offers stunning sunrises and sunsets that will take your breath away, but also peaceful, starry nights where you can gather around a fire pit with family and friends and actually be able to see the night sky! T
USD 419,500
7903 Scotch Lane
View photo
House · for sale
USD 412,500
USD 181/sq.ft
7903 Scotch Lane
Amber town
· 2,271 sq.ft · 3 Bedrooms · 2 Baths · House
· Patio · Equipped kitchen
Amber town · 2,271 sq.ft · 3 Bedrooms · 2 Baths · House · Patio · Equipped kitchen
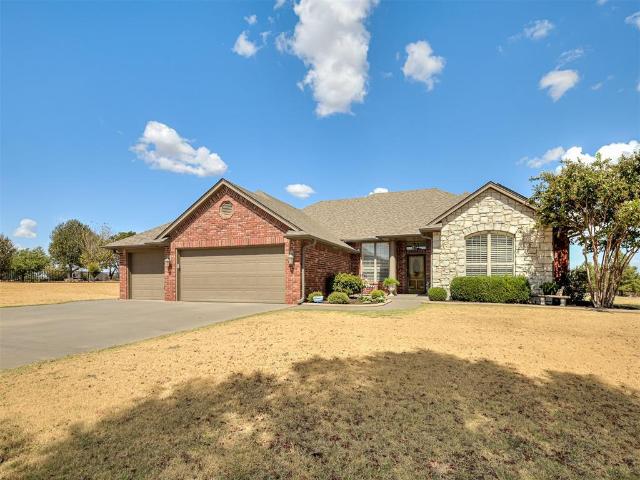
Welcome Home! Spend the holidays in this highly sought-after neighborhood, known for its beautifully manicured one-acre lots in the heart of Tuttle offering Newcastle Schools. This one-owner home offers a spacious 3-bedroom split floor plan with a dedicated study, two dining areas, and plenty of room to gather and entertain. The bright kitchen features generous counter space, abundant cabinetry, and a large walk-in pantry, while the spacious interior utility room provides additional convenience and storage. Enjoy crisp fall evenings relaxing on the lovely covered front porch or covered back patio overlooking the expansive property and enjoying Oklahoma's legendary sunsets and sunrises. An added bonus is the detached one-car shop with electricity—perfect for a workshop, hobby space, additional storage, or your own man cave or she shed. With its spacious lot, functional floor plan, and inviting indoor and outdoor living spaces, this home is ready to welcome you just in time for the holid
USD 412,500
1444 County Street 2970
View photo
House · for sale
USD 239,900
USD 165/sq.ft
1444 County Street 2970
Amber town
· 1,453 sq.ft · 3 Bedrooms · 2 Baths · House
· Garden · Office room · Fireplace · Equipped kitchen
Amber town · 1,453 sq.ft · 3 Bedrooms · 2 Baths · House · Garden · Office room · Fireplace · Equipped kitchen
Five acres where you can spread out, slow down, and make country living your own. With two shops, a treehouse, mature trees, five gates, a unique screened-in winter room with its own wood-burning stove, and a seasonal pond tucked away at the back of the property, there is something to discover from one end of this acreage to the other. Inside, the home offers a spacious living room, a kitchen with plenty of cabinetry and workspace, and room to gather around the table. The primary bedroom has its own bath with double sinks, a soaking tub, and separate shower, while two additional bedrooms and a second full bath leave room for family, guests, or an office. The home is primarily electric, with the fireplace connected to its own propane supply for an additional source of heat when needed. And one of the biggest updates is already taken care of: the roof is only 2 years old! Outside, the property has been set up to make the acreage easy to enjoy. The front yard and backyard are both gated,
USD 239,900
1719 Elm Circle
View photo
House · for sale
USD 289,500
USD 180/sq.ft
1719 Elm Circle
Amber town
· 1,604 sq.ft · 3 Bedrooms · 2 Baths · House
· Equipped kitchen
Amber town · 1,604 sq.ft · 3 Bedrooms · 2 Baths · House · Equipped kitchen
6,000 Builder Incentive! *. Under Construction, to be completed by November! Affordable, new construction homes offering country living at its finest! This incredible 3 bedroom, 2 bathroom home is located on more than a half-acre lot in Traditions, a quiet and peaceful community nestled in south Tuttle. Bright, sunbathed, airy and open, the spacious kitchen has granite countertops, a center island, stainless fixtures and appliances, gas stove, plenty of storage and a large pantry. The kitchen opens to a dining and cozy living room, with plenty of large windows for spectacular views! Primary suite features a private bath with a spacious closet, with two more bedrooms and another bathroom for family or guests. All of this rests on a large, 3/4-acre lot that not only offers stunning sunrises and sunsets that will take your breath away, but also peaceful, starry nights where you can gather around a fire pit with family and friends and actually be able to see the night sky! The community is
USD 289,500
958 Cotswold Court
View photo
House · for sale
USD 259,500
USD 166/sq.ft
958 Cotswold Court
Amber town
· 1,561 sq.ft · 3 Bedrooms · 2 Baths · House
· Equipped kitchen · Parking
Amber town · 1,561 sq.ft · 3 Bedrooms · 2 Baths · House · Equipped kitchen · Parking
Reduced by $5,000 to reflect current market conditions, USDA Eligible, this well maintained home is ready for the next chapter! Located on a cul-de-sac in Fox Run 3 Addition with no HOA, Traditional-style home offers 3 bedrooms, 2 bathrooms, an attached 2-car garage, and approximately 1,566 SF (mol) in the desirable Blanchard School District. Home is USDA eligible. Built in 2012, the home offers an inviting layout where the living, dining, and kitchen spaces flow together, creating a comfortable setting for everyday living and entertaining. The living room features wood-look tile flooring that continues into the hallway, combining style with easy maintenance. The kitchen offers abundant wood cabinetry, generous counter space, stainless steel appliances, a breakfast bar, and an adjoining dining area with plenty of natural light. Generous closet space and storage solutions throughout the home provide added functionality and organization. The brick and stone exterior provides classic curb
USD 259,500
5113 Brooke Road
View photo
House · for sale
USD 459,000
USD 153/sq.ft
5113 Brooke Road
Amber town
· 2,982 sq.ft · 4 Bedrooms · 4 Baths · House
· Office room · Parking
Amber town · 2,982 sq.ft · 4 Bedrooms · 4 Baths · House · Office room · Parking
5111 and 5113 Brooke Rd, Tuttle! Brand-new duplex offering flexibility, modern design, and income potential in Tuttle! Each thoughtfully planned unit features 2 bedrooms, 2 full bathrooms, a dedicated office/flex space, and an attached 2-car garage. Stylish finishes and quality craftsmanship throughout provide a fresh, comfortable setting designed for easy everyday living. Whether you’re looking to add a new property to your rental portfolio or want the option to live on one side while leasing the other, this property offers multiple possibilities. Its location near Mustang provides convenient access to major highways, Oklahoma City, and surrounding communities while still enjoying all that the growing Tuttle area has to offer. With two complete residences under one roof, this new construction property combines functionality, location, and the opportunity to generate rental income and build long-term equity. A unique option for investors and owner-occupants alike!
USD 459,000
931 County Street 2910
View photo
House · for sale
USD 295,000
USD 188/sq.ft
931 County Street 2910
Amber town
· 1,561 sq.ft · 3 Bedrooms · 2 Baths · House
· Patio · Fireplace · Equipped kitchen
Amber town · 1,561 sq.ft · 3 Bedrooms · 2 Baths · House · Patio · Fireplace · Equipped kitchen
Check out this beautifully updated home on 3.719 acres total. Lots of features make this one desirable! Home does have a gated entry with another gate on side road to enter property as well. This home is NOT in City limits and has no HOA. Located in highly sought after Tuttle Schools, the current owners have done alot of the work so you don't have to. Updated kitchen with painted cabinets, butcher block counter tops, backsplash, farm sink. Cabinets with lots of storage and plenty of space to prep and cook for Family and Friends. Good sized living room features a beautiful wood burning fireplace with framed mantle area. New paint throughout home. Both bathrooms have been updated with granite counters & new sinks. Primary Bedroom is good sized and room for all your large furniture. Oversized storm shelter on back patio. There is a 30X40 Shop, concrete floor, electric and has a 20X20 attached lean to. Home is on Rural Water District and there is a Well on property for outdoor watering onl
USD 295,000
920 Hazy Brook Circle
View photo
House · for sale
USD 279,500
USD 149/sq.ft
920 Hazy Brook Circle
Amber town
· 1,873 sq.ft · 4 Bedrooms · 2 Baths · House
· Garden
Amber town · 1,873 sq.ft · 4 Bedrooms · 2 Baths · House · Garden
Move in ready, close in 30 days! 0 down options, USDA & VA eligible! Rate buy down options! This beautifully crafted home combines comfort and style in the highly sought-after Sleepy Hollow community! Fall in love with this spacious 4 bed, 2 bath brand new energy-efficient home that perfectly blends comfort, style, and smart living. From the moment you walk in, the elevated ceilings in the living areas and primary suite create an open, airy feel that’s simply unforgettable. Enjoy gorgeous quartz countertops, luxury vinyl plank flooring, and a layout designed for real life—roomy, modern, and made to impress. You’ll love knowing this home is built for the future, with a high-efficiency HVAC system, EV charger, tankless water heater, and a 10-year structural warranty providing peace of mind. Outside, the beautifully landscaped yard creates instant curb appeal, making this house feel like home from the very first glance. Located just minutes from the Turnpike and close to major employers l
USD 279,500
924 Hazy Brook Circle
View photo
House · for sale
USD 244,500
USD 163/sq.ft
924 Hazy Brook Circle
Amber town
· 1,496 sq.ft · 3 Bedrooms · 2 Baths · House
· Garden · Equipped kitchen
Amber town · 1,496 sq.ft · 3 Bedrooms · 2 Baths · House · Garden · Equipped kitchen
Move in ready, close in 30 days! Usda & va eligible! Rate buy down options! This is more than a new home—it’s the fresh start you’ve been longing for. Step inside and feel the difference: soaring elevated ceilings, sunlight pouring into an open, spacious layout designed to breathe with you, not press in around you. Every detail speaks of care and comfort—luxury vinyl plank flooring underfoot, gleaming quartz countertops that elevate every moment in the kitchen. This isn’t just about beauty. It’s smart, too—energy efficient from top to bottom, with an EV charger ready for the future you’ve worked so hard to build. You’ll love knowing this home is built for the future, with a high-efficiency HVAC system, EV charger, tankless water heater, and a 10-year structural warranty providing peace of mind. Outside, the beautifully landscaped yard creates instant curb appeal, making this house feel like home from the very first glance. Located just minutes from the Turnpike and close to major emplo
USD 244,500
30110 County Road 1240 Road
View photo
House · for sale
USD 308,000
USD 137/sq.ft
Updated
30110 County Road 1240 Road
Amber town
· 2,239 sq.ft · 3 Bedrooms · 1 Bath · House
· Garden · Parking
Amber town · 2,239 sq.ft · 3 Bedrooms · 1 Bath · House · Garden · Parking
Open house this thursday from 4pm tp 7pm! New Price with HIGHLY MOTIVATED SELLERS ready to entertain offers! Looking for a homestead or country property away from the city lights and noise? Welcome to this 3-bedroom, 1.5-bath home on 2 acres in Caddo County! The 2,241 sqft home has been lovingly cared for by its original owner since it was built in 1973. The home features several thoughtful updates, including a hail-resistant metal roof installed in 2021(potential insurance discount), new windows in 2023, and new flooring, front/back doors, and granite countertops added in 2018. Outside, this property is ready for the homestead lifestyle. The acreage includes livestock fencing, a barn, brand-new 20x20 metal carport, 10x10 storage shed, and a large chicken coop. And for those looking to start or expand their backyard flock, some chickens may also be included with an acceptable offer! There is also a great spot on the property for the next owner to build a large shop! With 2 usable acres
USD 308,000
896 County Street 2941
View photo
House · for sale
USD 249,900
USD 162/sq.ft
896 County Street 2941
Amber town
· 1,539 sq.ft · 3 Bedrooms · 2 Baths · House
· Equipped kitchen · Parking
Amber town · 1,539 sq.ft · 3 Bedrooms · 2 Baths · House · Equipped kitchen · Parking
Situated on a large. 89-acre corner lot, this 3-bedroom, 2-bath home offers comfortable living with plenty of room to enjoy the outdoors. The kitchen features stainless steel appliances, built-in microwave, breakfast bar, walk-in pantry. The primary suite provides a walk-in closet, double vanities, and a relaxing whirlpool tub. Outside, the property offers excellent flexibility with a 2-car garage, carport, and storage shed, providing ample space for vehicles, equipment, and hobbies. Additional features include a private well and water softener. This is a great property for those looking for space and practical amenities. New HVAC May 2025, New Well Pump August 2023, New Pressure Tank November 2025. Location close to major highway and minutes away from Tuttle City center
USD 249,900
812 W Colorado Avenue
View photo
House · for sale
USD 70,000
USD 52/sq.ft
812 W Colorado Avenue
Amber town
· 1,335 sq.ft · 3 Bedrooms · 1 Bath · House
Amber town · 1,335 sq.ft · 3 Bedrooms · 1 Bath · House
Calling all investors! This former rental home needs some love and TLC outside, but the inside looks great. With 3 bedrooms, this would make a great flip, or fixer upper for the handy person. Seller prefers to sell as is, where is
USD 70,000
2501 S 18th Street
View photo
House · for sale
USD 199,900
USD 130/sq.ft
2501 S 18th Street
Amber town
· 1,528 sq.ft · 4 Bedrooms · 1 Bath · House
· Patio · Equipped kitchen
Amber town · 1,528 sq.ft · 4 Bedrooms · 1 Bath · House · Patio · Equipped kitchen
Welcome home! This spacious 4-bedroom, 2-bath home is ideally situated on a corner lot within walking distance to local schools and USAO. The inviting open-concept layout features a large kitchen, living, and dining area designed for comfortable everyday living and entertaining. Step outside to the large covered patio, perfect for gatherings, relaxing, and enjoying the outdoors. The thoughtful floor plan offers three generously sized bedrooms on one end of the home, while the private mother-in-law suite is located on the opposite end, providing flexibility and added privacy for guests or family members. With plenty of space, a functional layout, and an unbeatable location, this home is one you won’t want to miss. Come take a look—you may just find the perfect place to call home!
USD 199,900
10260 th Street
View photo
House · for sale
USD 280,000
USD 128/sq.ft
10260 th Street
Amber town
· 2,174 sq.ft · 4 Bedrooms · 2 Baths · House
· Parking
Amber town · 2,174 sq.ft · 4 Bedrooms · 2 Baths · House · Parking
Bring the animals, the equipment, the projects, and all the toys—there is room for it all on this 5-acre property in Blanchard! Situated on a square 5-acre tract, this property offers plenty of flexibility for anyone looking for country living with space to actually use. Toward the back of the property is a large barn/shop with multiple workshop rooms, offering tons of practical space for equipment, storage, hobbies, or projects. A detached garage with additional covered areas provides even more room for vehicles, trailers, and storage. The farmhouse offers approximately 2,176 square feet with 4 bedrooms and 2 bathrooms. An addition expanded the original home to include extra living/bonus space and one of the home's four bedrooms, creating a surprisingly roomy footprint. Inside you'll find a casual farmhouse layout with plenty of opportunity to update and make the space your own. A metal roof, circle drive, multiple outbuildings, and above-ground storm shelter add to the property's fun
USD 280,000
83 Hick's Mountain Road
View photo
House · for sale
USD 75,000
USD 65/sq.ft
83 Hick's Mountain Road
Amber town
· 1,141 sq.ft · 3 Bedrooms · 2 Baths · House
Amber town · 1,141 sq.ft · 3 Bedrooms · 2 Baths · House
This charming Lone Wolf property is a fantastic opportunity, offering 3 bedrooms, 2 full bathrooms, and 1,150 square feet of comfortable living space. Built in 2005, the home provides modern convenience and an excellent layout
USD 75,000
888 Davis Drive
View photo
House · for sale
USD 513,553
USD 202/sq.ft
888 Davis Drive
Amber town
· 2,540 sq.ft · 4 Bedrooms · 2 Baths · House
· Patio · Equipped kitchen · Parking
Amber town · 2,540 sq.ft · 4 Bedrooms · 2 Baths · House · Patio · Equipped kitchen · Parking
Welcome to a home where everyday living feels a little more rewarding. Situated on a spacious 0.5 acre (mol) homesite in the highly sought-after Bridge Creek School District, this new construction home offers the perfect setting to relax, entertain, and create lasting memories. Whether you're gathering around the kitchen with loved ones, enjoying quiet mornings with a cup of coffee, or unwinding on the covered patio after a busy day, every space has been thoughtfully designed to make life more comfortable and connected. The open-concept layout blends style and functionality, featuring 4 bedrooms, 2.5 bathrooms, a dedicated study, and a 3-car garage that provides flexibility for hobbies, storage, or additional workspace. The kitchen serves as the heart of the home with a large quartz island, ceiling-height cabinetry with soft-close doors and drawers, stainless steel appliances, a built-in gas cooktop, decorative vent hood, under-cabinet lighting, and generous prep space for everyday mea
USD 513,553
2297 Summit Circle
View photo
House · for sale
USD 849,900
USD 218/sq.ft
2297 Summit Circle
Amber town
· 3,897 sq.ft · 4 Bedrooms · 3 Baths · House
· Garden · Equipped kitchen
Amber town · 3,897 sq.ft · 4 Bedrooms · 3 Baths · House · Garden · Equipped kitchen
Set along the golf course in Winter Creek Golf & Country Club, this newly constructed home pairs an incredible location with thoughtful design and upscale finishes throughout. A true water front property. Fishing for residents in stocked ponds right off the back yard! Positioned on a quiet cul-de-sac near the #1 tee box with views extending toward the 18th green, pond, and course, the home offers 3,907 square feet with 4 bedrooms, 3.5 bathrooms, and a spacious upstairs bonus room. Inside, arched openings, custom cabinetry, detailed millwork, and warm designer finishes give the home a distinctive feel. The kitchen is a standout with Taj Mahal quartzite countertops and full-height slab backsplash, a champagne bronze bridge faucet, pot filler, and a walk-through butler’s pantry complete with a second sink. A pass-through window connects the kitchen to the covered outdoor living area, making entertaining inside and out effortless. The primary suite takes full advantage of the setting with
USD 849,900
2003 Leo Court
View photo
House · for sale
USD 429,900
USD 192/sq.ft
2003 Leo Court
Amber town
· 2,239 sq.ft · 5 Bedrooms · 3 Baths · House
· Patio · Fireplace · Equipped kitchen
Amber town · 2,239 sq.ft · 5 Bedrooms · 3 Baths · House · Patio · Fireplace · Equipped kitchen
Builder is offering $8000 towards closing costs or incentives. Custom builder plan featuring 5 bedrooms (or 4 + office), 3 full baths, and a spacious open layout. Gourmet kitchen features large island, double ovens, built-in microwave and dishwasher. Plus an incredible walk-in pantry with open shelving, cabinets, drawers, and counters. Living area boasts vaulted ceiling with wood beam, tiled fireplace with wood mantle, and abundant natural light from large sliding glass doors. Luxurious primary suite includes a soaker tub, walk-in shower with bench, and a dream closet with built-ins and ample storage. Additional highlights: hallway built-ins with tons of storage, mud bench, large laundry room with cabinets/counters, and a spacious covered cathedral patio. A must see!
USD 429,900
896 Davis Drive
View photo
House · for sale
USD 634,612
USD 194/sq.ft
896 Davis Drive
Amber town
· 3,261 sq.ft · 5 Bedrooms · 4 Baths · House
· Fireplace · Equipped kitchen · Parking
Amber town · 3,261 sq.ft · 5 Bedrooms · 4 Baths · House · Fireplace · Equipped kitchen · Parking
Redefining high-glamour estate living in the prestigious Napa Valley community, the Sutton A floor plan from the Signature Collection unveils 3,264 SQFT of elevated single-level luxury with 5 bedrooms, 4.5 bathrooms, and two elegant flex rooms, complemented by an impressive 3-car garage. This plan is on a large 1.2-acre homesite (MOL) within a shop-approved HOA and served by Bridge Creek Schools, offering a seamless OKC commute. Built by an Oklahoma-based builder with decades of experience designing homes for Oklahoma lifestyles and weather conditions, this home combines elevated finishes, energy efficiency, and durable construction. The open-concept layout features expansive windows, upgraded 8’ interior doors, faux beams (per plan), designer lighting, wood-look tile flooring, and a fireplace feature wall. The kitchen is designed for entertaining and everyday living with quartz or granite countertops, ceiling-height custom cabinetry with soft-close features, decorative vent hood, unde
USD 634,612
1317 California Avenue
View photo
House · for sale
USD 175,000
USD 119/sq.ft
1317 California Avenue
Amber town
· 1,464 sq.ft · 3 Bedrooms · 1 Bath · House
Amber town · 1,464 sq.ft · 3 Bedrooms · 1 Bath · House
Welcome Home! This 3 Bed home is ready for its new Owners! With a new roof, and sewer line from house to meter replaced! The Fridge, washer and dryer stay with the home! We can't wait for you to see it!
USD 175,000
125 Farris Place
View photo
House · for sale
USD 207,500
USD 135/sq.ft
125 Farris Place
Amber town
· 1,528 sq.ft · 3 Bedrooms · 2 Baths · House
· Patio · Garden · Office room · Fireplace · Equipped kitchen · Parking
Amber town · 1,528 sq.ft · 3 Bedrooms · 2 Baths · House · Patio · Garden · Office room · Fireplace · Equipped kitchen · Parking
Welcome to 125 Farris Place in Chickasha! This 3-bedroom, 2-bath home with a flex space/office offers a functional layout with recessed lighting and a distinctive corner fireplace. The kitchen features ample cabinetry, tile backsplash, stainless-steel appliances, and an adjoining dining area with built-ins. Outside, enjoy a large covered patio, fenced backyard, attached two-car garage, and storage shed
USD 207,500
2316 28th Terrace
View photo
House · for sale
USD 226,990
USD 150/sq.ft
2316 28th Terrace
Amber town
· 1,507 sq.ft · 4 Bedrooms · 2 Baths · House
· Terrace · Equipped kitchen · Parking
Amber town · 1,507 sq.ft · 4 Bedrooms · 2 Baths · House · Terrace · Equipped kitchen · Parking
MLS# 1244-. Built by NHC. Nov 2026 Completion! 1510 B3. Lincoln The Lincoln Plan from our Liberty Series offers the perfect combination of efficiency, comfort, and value. This single-story home features 4 bedrooms, 2 bathrooms, a 2-car garage, and 1,510 square feet of thoughtfully designed living space. Upon entering, you’ll find three secondary bedrooms, a full-size bathroom, and a conveniently located laundry room. The heart of the home is the open-concept kitchen, which overlooks the dining area and spacious family room, making it perfect for hosting or everyday living. Toward the back of the home, the primary suite provides a private retreat, complete with an en suite bathroom. Primary suite is conveniently located just off the living room, ensuring privacy and easy access. Disclaimer: Photos may not represent the actual home. They are for illustrative purposes only and may depict a similar home with the same floorplan
USD 226,990
3804 W Hickorystick Drive
View photo
House · for sale
USD 410,745
USD 185/sq.ft
3804 W Hickorystick Drive
Amber town
· 2,217 sq.ft · 4 Bedrooms · 2 Baths · House
· Patio · Equipped kitchen · Parking
Amber town · 2,217 sq.ft · 4 Bedrooms · 2 Baths · House · Patio · Equipped kitchen · Parking
Meet the Chelsea in the highly sought after Sleepy Hollow community! We know you are going to fall in love with the thoughtful design and unrivaled expanse of the Chelsea! This brand-new, energy-efficient beauty is nestled in one of the area’s most desirable communities, presenting an extraordinary 4-bedroom, plus flex space, 2.5-bath layout, and a massive 3-car garage—all meticulously crafted to maximize comfort, style, and every aspect of modern living. Step inside and you’ll be greeted by dramatic, soaring ceilings that make the vast, open living spaces feel light, airy, and truly magnificent. The heart of the home—the kitchen—features a sleek quartz island that perfectly balances modern design with timeless appeal, creating an ideal central hub for large gatherings and effortless entertaining. Significantly expanding your usable space, the large covered back patio becomes a natural outdoor living room, perfect for enjoying the outdoors. You’ll enjoy total peace of mind knowing this
USD 410,745
1314 Glenwood Drive
View photo
House · for sale
USD 719,000
USD 208/sq.ft
1314 Glenwood Drive
Amber town
· 3,444 sq.ft · 3 Bedrooms · 2 Baths · House
· Patio · Fireplace · Equipped kitchen
Amber town · 3,444 sq.ft · 3 Bedrooms · 2 Baths · House · Patio · Fireplace · Equipped kitchen
This beautiful one-owner home in Hill’s Whispering Meadows checks all the boxes—including a GREAT view—and sits on a desirable double corner lot! Step inside and you’ll immediately notice the quality, attention to detail, and abundance of thoughtful amenities throughout. The spacious living room features a wall of windows that lets the “SUN SHINE IN, ” a beautiful rock fireplace flanked by built-in bookshelves, and a ceiling fan and window shades that can be conveniently controlled by remote. The open-concept floor plan includes a cook’s—and entertainer’s—dream kitchen, complete with an abundance of beautiful cabinetry, a large island, generous counter space, hidden spice racks, and a huge walk-in pantry. The dining area provides a front-row seat to the gorgeous view, while entertaining can easily continue outdoors on the humongous—yes, truly gigantic—patio, with room for more guests than you’ll probably want to invite! All of the bedrooms are generously sized and feature walk-in close
USD 719,000
2808 Scissortail Drive
View photo
House · for sale
USD 262,990
USD 146/sq.ft
2808 Scissortail Drive
Amber town
· 1,798 sq.ft · 5 Bedrooms · 3 Baths · House
· Office room · Equipped kitchen · Parking
Amber town · 1,798 sq.ft · 5 Bedrooms · 3 Baths · House · Office room · Equipped kitchen · Parking
MLS# 1244-. Built by NHC. 1804-2 B3. Madison The Madison Plan from our Liberty Series combines style and functionality in a layout that maximizes space for your family’s needs. This 2-story home features 5 bedrooms, 3 bathrooms, a 2-car garage, and 1,804 square feet of well-designed living space. As you step inside, you’ll find a main-level bedroom and a full bathroom, offering a convenient option for guests or a home office. Beyond that, the home opens to a bright and airy living area, where the family room, dining area, and open kitchen with a central island come together seamlessly to create a welcoming space for entertainment and everyday living. Stairs located in the family room lead to the upper level. Upstairs, the primary suite serves as a private retreat, complete with an ensuite bathroom. The upper level also includes three additional bedrooms, another full bathroom, and a conveniently located laundry room to simplify daily tasks. Disclaimer: Photos may not represent the actu
USD 262,990
825 Liveoak Lane
View photo
House · for sale
USD 489,900
USD 173/sq.ft
825 Liveoak Lane
Amber town
· 2,820 sq.ft · 4 Bedrooms · 2 Baths · House
· Garden · Fireplace · Equipped kitchen · Parking · Swimming pool
Amber town · 2,820 sq.ft · 4 Bedrooms · 2 Baths · House · Garden · Fireplace · Equipped kitchen · Parking · Swimming pool
Pool. Heated Shop. Acreage. Space to Live and Work. Set on 1.249 acres in Blanchard, this 4-bedroom, 2.5-bath home delivers the kind of outdoor amenities and flexibility that are increasingly hard to find. The standout feature is the 30x50 heated shop with electricity and water—perfect for a workshop, hobbies, storage, business equipment, or simply having room for the things you don’t want taking over the house or garage. Add the in-ground pool and you have a backyard built for both everyday enjoyment and entertaining. Inside, the home offers a spacious primary suite with a fireplace, his-and-her walk-in closets, and a corner whirlpool tub, plus three additional bedrooms and an upstairs bonus room with its own dedicated HVAC and walk-in attic. The kitchen provides plenty of room to gather with soft blue cabinetry, granite countertops, designer backsplash, large center island, gas range, and vent hood. Recent improvements add even more value and peace of mind, including a full roof repl
USD 489,900
1727 Oak Way
View photo
House · for sale
USD 332,500
USD 160/sq.ft
1727 Oak Way
Amber town
· 2,067 sq.ft · 4 Bedrooms · 3 Baths · House
· Office room · Equipped kitchen
Amber town · 2,067 sq.ft · 4 Bedrooms · 3 Baths · House · Office room · Equipped kitchen
Under construction, to be completed on November. This beautiful Richmond floorplan offers 4 spacious bedrooms, 3 full bathrooms, and a bonus room upstairs, and rests on more than 3/4 acres of peaceful, serene land. Bright, sunbathed, airy and open, the spacious kitchen features quartz countertops, a center island, stainless fixtures and appliances, plenty of storage and a large pantry. The kitchen opens to a dining and cozy living room, with plenty of large windows for spectacular views! Downstairs you’ll find the primary suite, featuring a private bath with a large double vanity and a spacious closet, along with two additional bedrooms and another large bathroom. Upstairs boasts a large bonus room that could serve as a game room, an additional living room or an office, plus a 4th bedroom and 3rd full bathroom. All of this rests on a large lot that not only offers stunning sunrises and sunsets that will take your breath away, but also peaceful, starry nights where you can gather around
USD 332,500
2804 Scissortail Drive
View photo
House · for sale
USD 245,990
USD 147/sq.ft
2804 Scissortail Drive
Amber town
· 1,668 sq.ft · 4 Bedrooms · 2 Baths · House
· Office room · Equipped kitchen
Amber town · 1,668 sq.ft · 4 Bedrooms · 2 Baths · House · Office room · Equipped kitchen
MLS# 1244-. Built by NHC. Nov 2026 Completion! 1671 B3. Grant The Grant Plan from our Liberty Series offers a spacious single-story layout with approximately 1,671 square feet, 4 bedrooms, and 2 bathrooms. Designed for comfortable everyday living, this home features an open-concept main living area, a private primary suite, and three additional bedrooms with flexible space for family, guests, or a home office. At the heart of the home, the kitchen flows seamlessly into the dining area and living room, creating an inviting layout for gathering, entertaining, and daily routines. The kitchen includes a central island, pantry space, and convenient access to the nearby laundry room. The primary suite is tucked away from the secondary bedrooms, offering added privacy, with a spacious bedroom, a walk-in closet, and a private bathroom. Two secondary bedrooms are located near the second full bathroom, while the fourth bedroom is positioned separately, providing additional flexibility for a gues
USD 245,990
2440 Canyon Circle
View photo
House · for sale
USD 424,900
USD 178/sq.ft
2440 Canyon Circle
Amber town
· 2,379 sq.ft · 4 Bedrooms · 2 Baths · House
· Office room · Fireplace · Equipped kitchen
Amber town · 2,379 sq.ft · 4 Bedrooms · 2 Baths · House · Office room · Fireplace · Equipped kitchen
Welcome home to 2440 Canyon Circle, a gorgeous new construction home in the peaceful community of Blanchard. Resting on almost an acre, this 2,385 sq ft residence offers the perfect combination of timeless style, thoughtful design, and modern efficiency. The enchanting open floor plan connects the living, dining, and kitchen areas, creating an inviting space for entertaining. The kitchen features a farmhouse sink, granite countertops, stainless steel appliances, and ample cabinetry—ideal for everyday meals or special occasions. A comforting fireplace serves as the focal point of the living room, offering warmth on cool evenings. Four spacious bedrooms provide plush carpeting and generous closet space, while two well-appointed bathrooms include quartz countertops and quality fixtures. PLUS a flex-room that can easily be used for an office, a recreation room or a movie room! Built with efficiency in mind, this home includes EIFS siding and spray foam insulation for year-round comfort and
USD 424,900
2320 28th Terrace
View photo
House · for sale
USD 241,990
USD 145/sq.ft
2320 28th Terrace
Amber town
· 1,668 sq.ft · 4 Bedrooms · 2 Baths · House
· Office room · Terrace · Equipped kitchen
Amber town · 1,668 sq.ft · 4 Bedrooms · 2 Baths · House · Office room · Terrace · Equipped kitchen
MLS# 1244-. Built by NHC. Nov 2026 Completion! 1671 B3. Grant The Grant Plan from our Liberty Series offers a spacious single-story layout with approximately 1,671 square feet, 4 bedrooms, and 2 bathrooms. Designed for comfortable everyday living, this home features an open-concept main living area, a private primary suite, and three additional bedrooms with flexible space for family, guests, or a home office. At the heart of the home, the kitchen flows seamlessly into the dining area and living room, creating an inviting layout for gathering, entertaining, and daily routines. The kitchen includes a central island, pantry space, and convenient access to the nearby laundry room. The primary suite is tucked away from the secondary bedrooms, offering added privacy, with a spacious bedroom, a walk-in closet, and a private bathroom. Two secondary bedrooms are located near the second full bathroom, while the fourth bedroom is positioned separately, providing additional flexibility for a gues
USD 241,990

Get email alerts

Don't miss out: be the first to know about new properties

The alert was correctly created

On subscribing you accept the conditions of use and the privacy policy
Alert
Receive new ads in your inbox
Save this search
Receive alerts for new listings

We'll send you an email when we have new properties for: "Houses for sale in Amber town"

The alert was correctly created

Warr Acres city
Bethany city, Oklahoma City Southwest CCD Oklahoma County Oklahoma
Get email alerts and be the first to see new listings
Required field
On subscribing I accept the terms of the privacy policy
Perfect! You'll soon start receiving new listings via email
Alert
Receive an email when we have new ads for Houses for sale in Amber town
Save this search
Filters

Bedrooms

Size (sq.ft)

sq.ft
sq.ft

Price

USD
USD

Property type

Bathrooms

Clear all filters
Receive notifications when new entries are published.