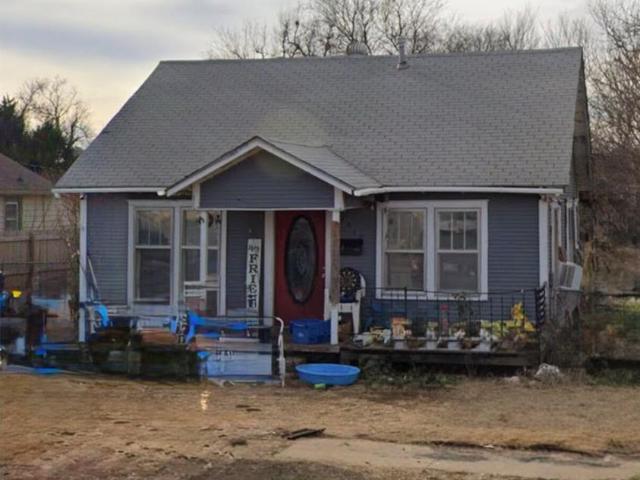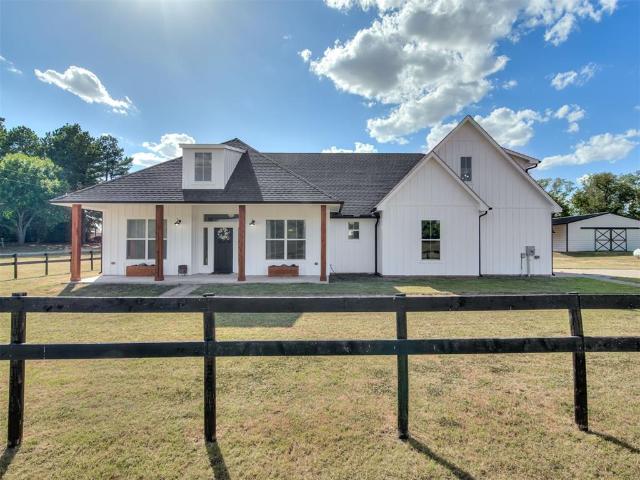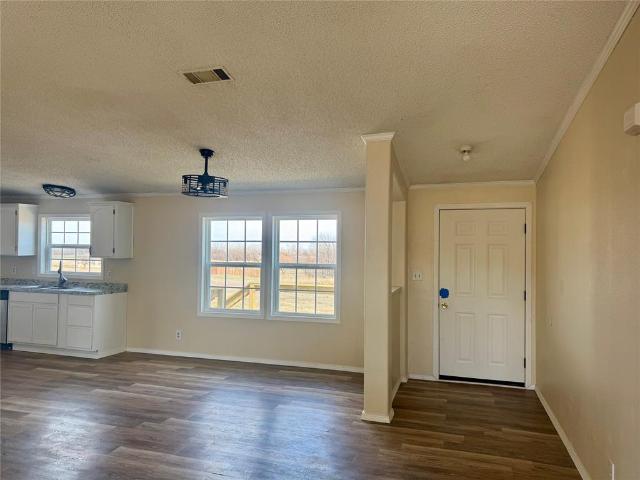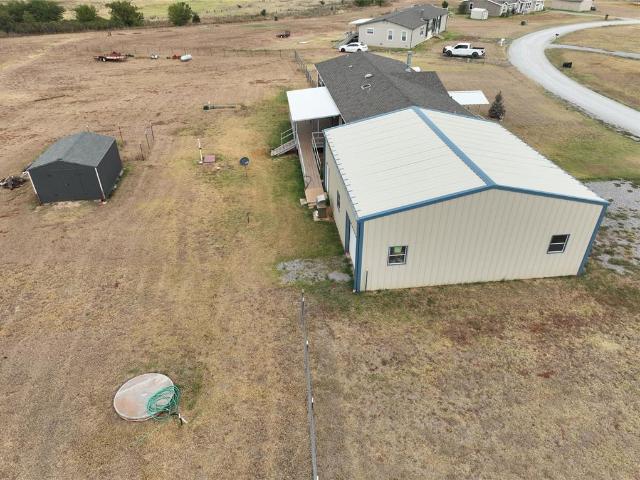
417 houses for sale in Amber town

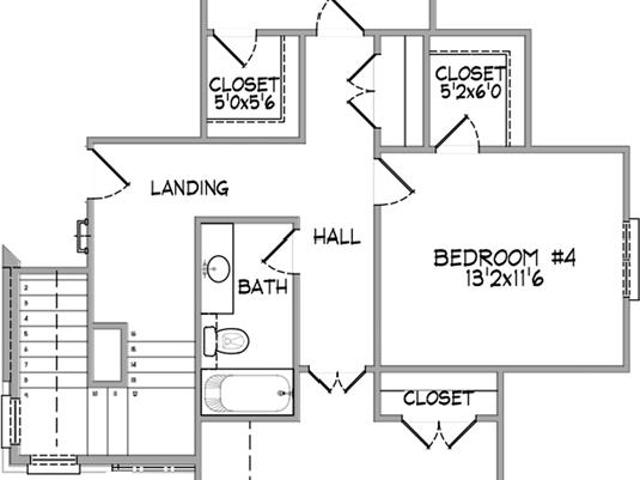
995 Bivium Circle
View photo
House · for sale
USD 486,500
USD 209/sq.ft
995 Bivium Circle
Amber town
· 2,325 sq.ft · 4 Bedrooms · 2 Baths · House
· Fireplace · Equipped kitchen · Parking
Amber town · 2,325 sq.ft · 4 Bedrooms · 2 Baths · House · Fireplace · Equipped kitchen · Parking
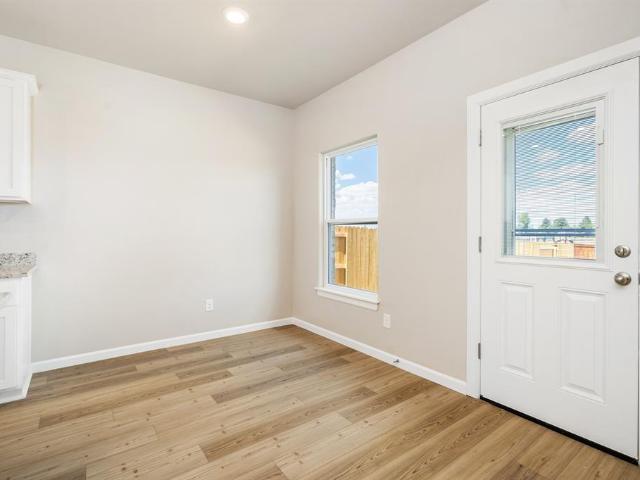
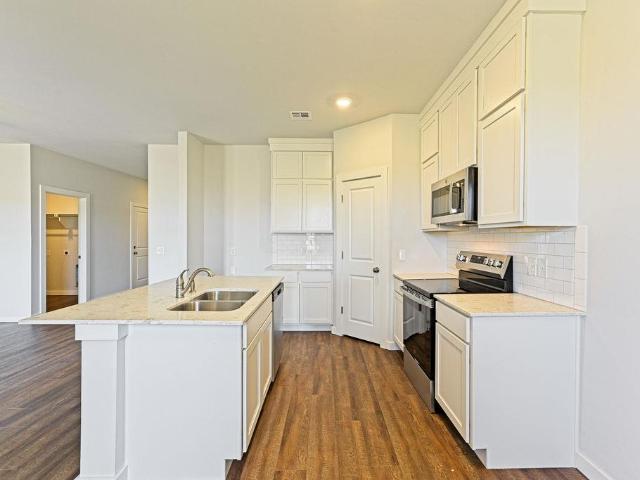
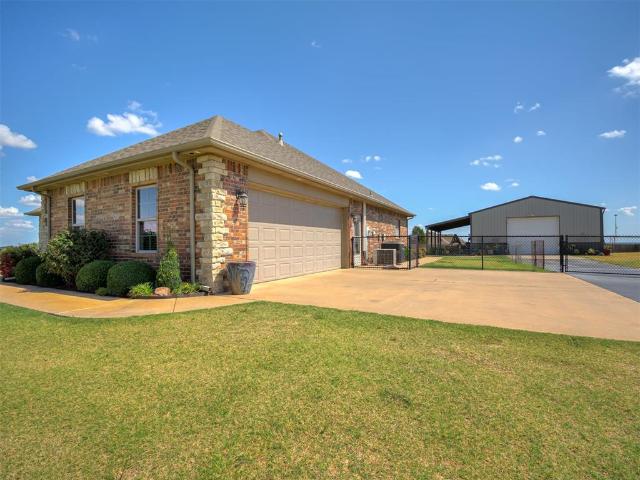
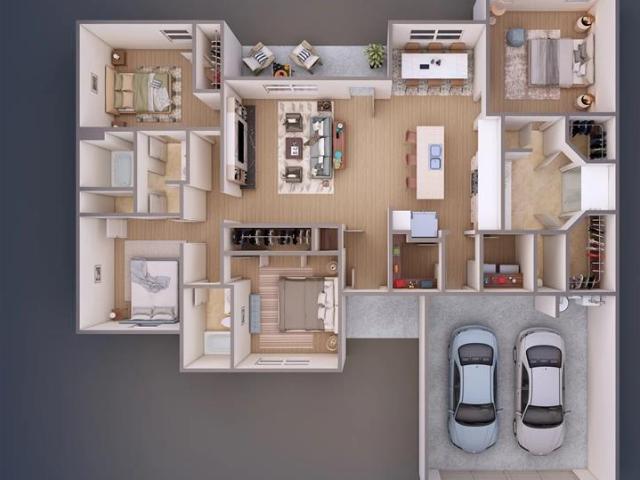
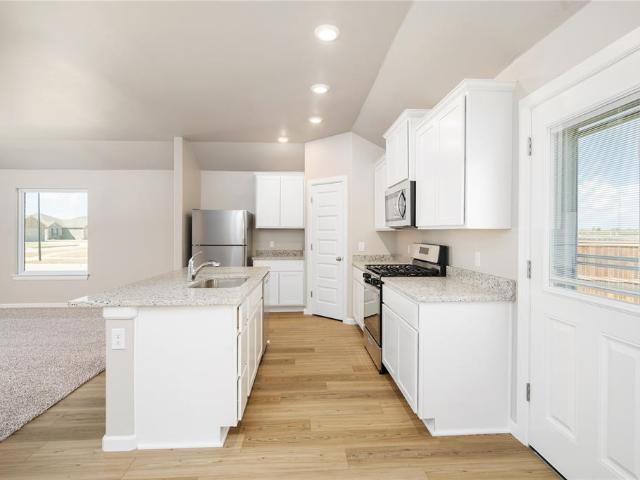
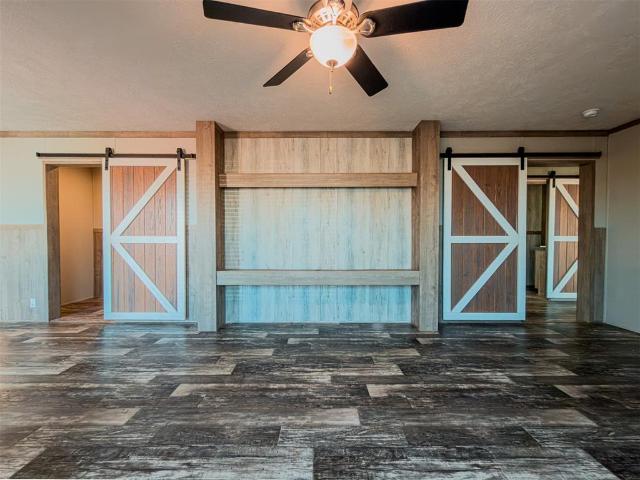
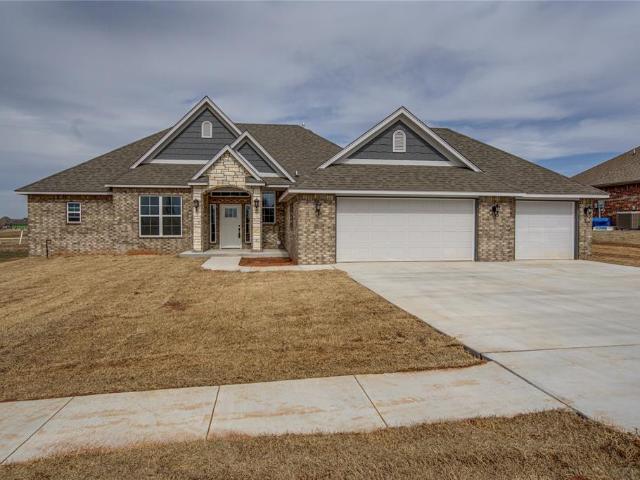
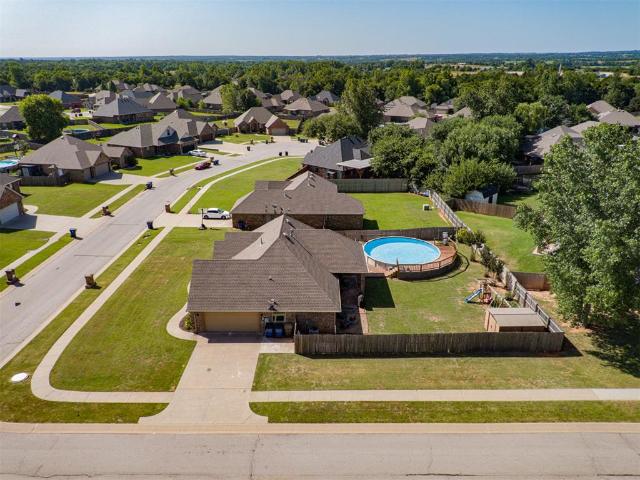
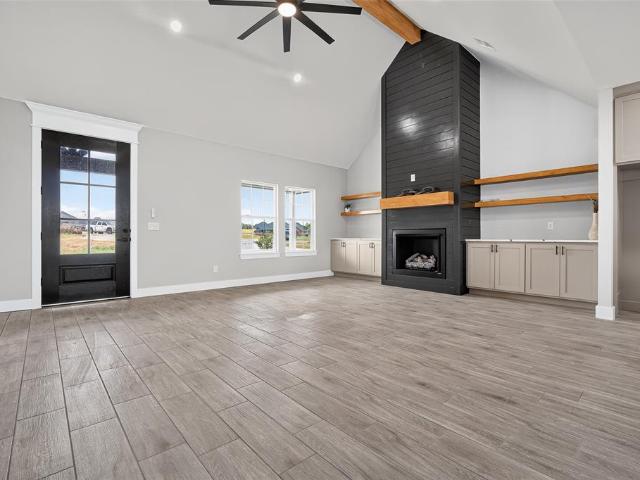
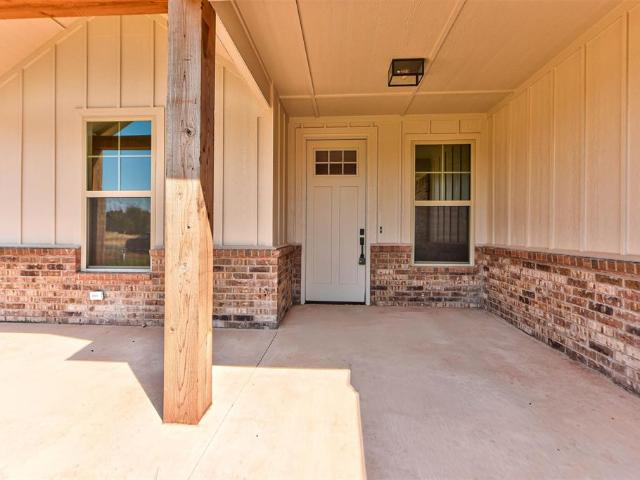
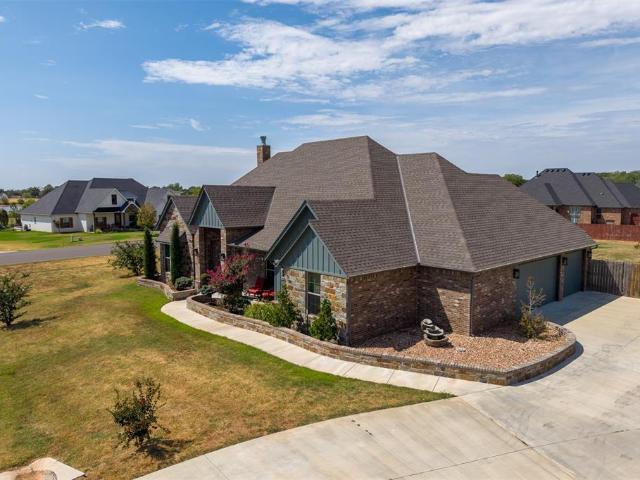
Set on a 0.64-acre corner lot in a cul-de-sac, this 2021-built home offers the space of a larger property with the ease of one-story living. Inside are 4 bedrooms, 2 full baths and 2,327 square feet, along with an attached side-entry garage. Brick, stone and board-and-batten accents give the exterior plenty of character, while the covered front entry offers a welcoming first impression. Step inside and the home immediately feels open and comfortable. The kitchen, dining area and living room all flow together, with tall ceilings and large windows bringing in plenty of natural light. Wood-look tile, crown molding and exposed beams add warmth, while the floor-to-ceiling brick fireplace and built-in cabinetry make the living room feel especially inviting. The kitchen has both style and plenty of workspace. An oversized granite island provides extra seating and prep space, and the cabinets extend to the ceiling for added storage. Stainless steel appliances, a gas cooktop, built-in oven and
USD 486,500
2288 County Road 1335
View photo
House · for sale
USD 470,000
USD 196/sq.ft
2288 County Road 1335
Amber town
· 2,390 sq.ft · 4 Bedrooms · 2 Baths · House
· Patio · Garden · Fireplace · Equipped kitchen
Amber town · 2,390 sq.ft · 4 Bedrooms · 2 Baths · House · Patio · Garden · Fireplace · Equipped kitchen
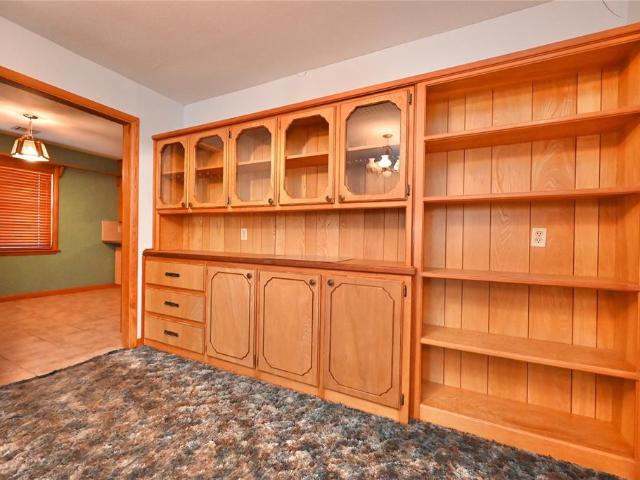
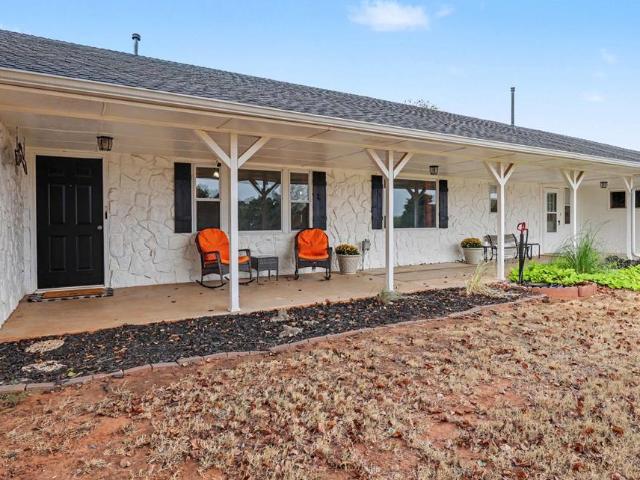
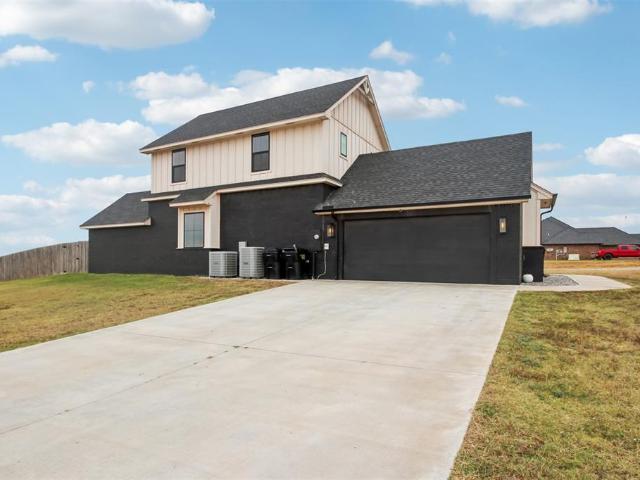
Modern farmhouse style, thoughtful upgrades, and resort-inspired outdoor living come together in this beautifully designed home. Wood-look ceramic tile flows through the main living areas, while spray foam insulation adds energy efficiency. The kitchen features bold black-and-white finishes, a marble-patterned island, modern appliances, pendant lighting, and a pantry. The open layout connects to the dining and living areas, highlighted by a dramatic marble fireplace surround, floating built-ins, and abundant natural light. The primary suite offers a soaking tub, separate shower, double vanity, and walk-in closet with seasonal storage and direct access to the laundry room. Upstairs includes two secondary bedrooms, a full bath, and a versatile bonus room with geometric accent wall detailing. The fourth bedroom offers additional flexibility as an office, study, hobby room, or guest space. The backyard extends the living space outdoors with a covered patio and mounted TV overlooking the sa
USD 470,000
979 Fluvi Circle
View photo
House · for sale
USD 789,900
USD 189/sq.ft
979 Fluvi Circle
Amber town
· 4,176 sq.ft · 4 Bedrooms · 3 Baths · House
Amber town · 4,176 sq.ft · 4 Bedrooms · 3 Baths · House
4083 Plan | Award-winning ORIGINAL style exterior | SIGNATURE interior finishes. Construction is now underway. Closing in less than 6 months! Our Early Construction homes provide a turnkey Executive experience that's guaranteed to deliver exceptional quality at an unbeatable value. Construction moves quickly. Secure the home now to make all of the personalized selections, including paint, flooring, countertops, light fixtures, brick, and many more! With premium features included as a standard, we offer 100+ upgrades at this stage of construction to make your dreams a reality!
USD 789,900
815 S 19th Street
View photo
House · for sale
USD 154,900
USD 92/sq.ft
815 S 19th Street
Amber town
· 1,668 sq.ft · 3 Bedrooms · 1 Bath · House
· Equipped kitchen · Parking
Amber town · 1,668 sq.ft · 3 Bedrooms · 1 Bath · House · Equipped kitchen · Parking
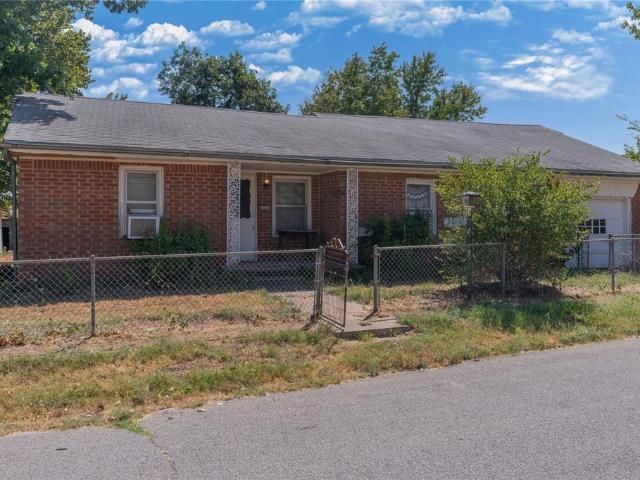
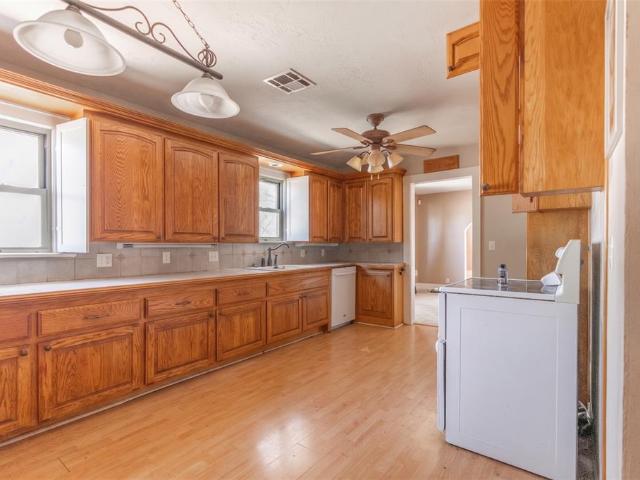
This 3-bedroom, 2-bath home is as sweet as one of Miss Beverly’s birthday cakes! Lovingly cared for by the McAdams family for decades, this home is filled with warmth, character, and pride of ownership. Inside, you’ll find large, spacious rooms and an updated kitchen ready for its next chapter. Out back, there’s a large detached 2-car garage, while beautiful mature trees shade the entire property and add to its welcoming charm. Homes with this kind of history and care don’t come along every day—call today to schedule your private tour!
USD 154,900
1205 Lucas Court
View photo
House · for sale
USD 754,400
USD 181/sq.ft
1205 Lucas Court
Amber town
· 4,155 sq.ft · 5 Bedrooms · 4 Baths · House
Amber town · 4,155 sq.ft · 5 Bedrooms · 4 Baths · House
4072 Plan | New ARCH style exterior | SIGNATURE interior finishes. Construction is now underway. Closing in less than 6 months! Our Early Construction homes provide a turnkey Executive experience that's guaranteed to deliver exceptional quality at an unbeatable value. Construction moves quickly. Secure the home now to make all of the personalized selections, including paint, flooring, countertops, light fixtures, brick, and many more! With premium features included as a standard, we offer 100+ upgrades at this stage of construction to make your dreams a reality!
USD 754,400
5303 Nicole Drive
View photo
House · for sale
USD 219,900
USD 120/sq.ft
5303 Nicole Drive
Amber town
· 1,830 sq.ft · 4 Bedrooms · 2 Baths · House
· Equipped kitchen
Amber town · 1,830 sq.ft · 4 Bedrooms · 2 Baths · House · Equipped kitchen
Spacious 4 bed, 2 bath home with an open-concept layout designed for the way you live today! The popular Magnolia floor plan features an oversized living room that flows seamlessly into the kitchen, creating the perfect space for entertaining or everyday living. The generously sized bedrooms offer comfort and flexibility, while the oversized laundry room provides exceptional storage and organization. The private primary suite is tucked away and features a large walk-in closet along with dedicated linen storage in the bathroom. Thoughtfully designed with both style and functionality in mind, this move-in ready home offers the space, storage, and layout buyers are looking for. Conveniently located near schools, shopping, dining, and everyday amenities, this home truly checks all the boxes!
USD 219,900
2012 S 13th Street
View photo
House · for sale
USD 52,500
USD 61/sq.ft
2012 S 13th Street
Amber town
· 850 sq.ft · 2 Bedrooms · 1 Bath · House
Amber town · 850 sq.ft · 2 Bedrooms · 1 Bath · House
The home is being sold with the long term tenant, allowing for instant financial gain. The tenant pays $550/month, and tenant pays their utility expenses. There are no interior photos. Home will be sold as-is
USD 52,500
1715 Morningside Drive
View photo
House · for sale
USD 530,000
USD 234/sq.ft
1715 Morningside Drive
Amber town
· 2,260 sq.ft · 4 Bedrooms · 3 Baths · House
· Fireplace · Equipped kitchen
Amber town · 2,260 sq.ft · 4 Bedrooms · 3 Baths · House · Fireplace · Equipped kitchen
New price: $530,000! Following strong interest and buyer feedback, the sellers have reduced the asking price by $20,000! If you've had your eye on this home, now is a great time to view or take another look! Modern farmhouse living on 3.54 acres MOL with a shop/horse barn, storm shelter, and exceptional custom upgrades! Built in 2020, this beautifully maintained 4-bedroom, 3-bath home offers 2,263 SF of thoughtfully designed living space featuring soaring cathedral ceilings, 10-foot ceilings, abundant natural light, and stunning custom cabinetry throughout. The spacious kitchen is equipped with stainless steel appliances, all of which remain with the home, along with custom cabinet features including hidden built-in hampers, trash pullouts, tray storage pullouts, and a true butler's pantry for exceptional organization and functionality. The open-concept living area centers around a cozy propane fireplace, while propane also services the tankless water heater and stove. Additional upgra
USD 530,000
1185 CR 1386
View photo
House · for sale
USD 269,500
USD 192/sq.ft
1185 CR 1386
Amber town
· 1,399 sq.ft · 4 Bedrooms · 2 Baths · House
· Parking
Amber town · 1,399 sq.ft · 4 Bedrooms · 2 Baths · House · Parking
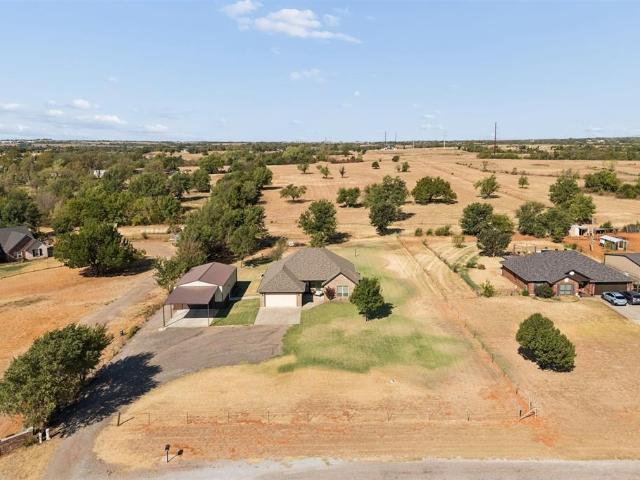
Welcome to country living close to town! This wonderful mobile home sits on 3.65 acres mol and offers 4 bedrooms and 2 bathrooms. The layout is very spacious. Feel free to build a garage/shop/barn for your work or play tools. This property is at the end of a cul de sac. Home has been moved twice so not eligible for certain loan types. Seller will finance with 10K down over 25 years. (Home is currently occupied and photos are showing it vacant) No showings until 9/22/26
USD 269,500
1426 County Road 1344
View photo
House · for sale
USD 215,000
USD 116/sq.ft
1426 County Road 1344
Amber town
· 1,841 sq.ft · 3 Bedrooms · 2 Baths · House
· Garden · Parking
Amber town · 1,841 sq.ft · 3 Bedrooms · 2 Baths · House · Garden · Parking
Welcome to country living at 1426 County Road 1344 in Chickasha! Situated on approximately 1.74 acres, this 1,848 sq. Ft. Solitaire manufactured home, Model DWGE68, offers the space and flexibility buyers are looking for in a peaceful rural setting. The home features 3 bedrooms, 2.5 bathrooms and a comfortable floor plan with plenty of room for everyday living and entertaining. Outside, the property offers even more with a detached 3-car garage/shop providing excellent space for vehicles, tools, equipment, hobbies or additional storage. A fenced backyard area creates a convenient space for pets, outdoor activities or simply enjoying your own piece of the country. The acreage provides room to spread out without the maintenance of a large tract of land, making it a great option for buyers wanting more elbow room and fewer restrictions than life in town. The property is served by a private water well and septic system, adding to its country-living appeal. Enjoy Oklahoma sunsets, open skie
USD 215,000
741 Luna Way
View photo
House · for sale
USD 364,900
USD 165/sq.ft
741 Luna Way
Amber town
· 2,207 sq.ft · 4 Bedrooms · 2 Baths · House
· Office room · Equipped kitchen
Amber town · 2,207 sq.ft · 4 Bedrooms · 2 Baths · House · Office room · Equipped kitchen
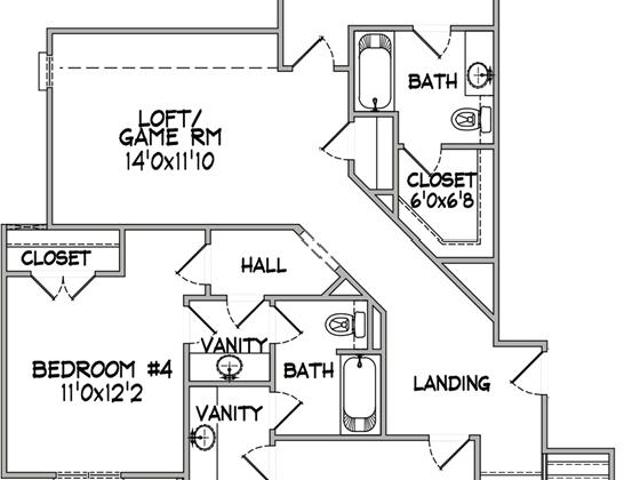
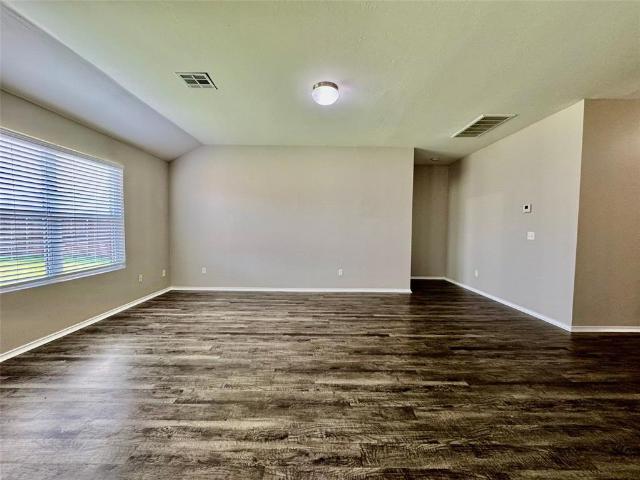
The Murray floor plan is perfect for modern living, featuring an upgraded kitchen with a convenient island and a large pantry for ample storage. Adjacent to the kitchen, the spacious dining area flows into a generous family room, ideal for relaxation and social gatherings. The secluded master bedroom offers a serene retreat with a spa-like bathroom and a walk-in closet. Upstairs, you'll find three additional bedrooms, a secondary bathroom, and a versatile game room loft that can be customized to fit any family’s needs, from a playroom to a home office. This floor plan combines personal and communal spaces, ensuring comfort for every family member. Upgrades include granite countertops, designer wood cabinetry, energy-efficient stainless-steel appliances, and luxury vinyl plank flooring. These features make the Murray an appealing choice for families seeking style and modern amenities
USD 364,900
1710 Oak Way
View photo
House · for sale
USD 275,705
USD 182/sq.ft
1710 Oak Way
Amber town
· 1,507 sq.ft · 3 Bedrooms · 2 Baths · House
· Equipped kitchen
Amber town · 1,507 sq.ft · 3 Bedrooms · 2 Baths · House · Equipped kitchen
Under $300K New Construction in Tuttle Schools in a Shop-Approved community! This incredible 3-bedroom, 2-bathroom home is located on over 3/4 acres, and is located in Traditions, a quiet and peaceful community nestled in south Tuttle. Bright, sunbathed, airy and open, the spacious kitchen has granite countertops, a center island, stainless fixtures and appliances, gas stove, plenty of storage and a large pantry. The kitchen opens to a dining and cozy living room, with plenty of large windows for spectacular views! Primary suite features a private bath with a spacious closet, with two more bedrooms and another bathroom for family or guests. All of this rests on a large interior lot that not only offers stunning sunrises and sunsets that will take your breath away, but also peaceful, starry nights where you can gather around a fire pit with family and friends and actually be able to see the night sky! This home is less than 10 minutes from Blanchard and downtown Tuttle and only 30 min f
USD 275,705
486 Summer Hill Road
View photo
House · for sale
USD 459,900
USD 205/sq.ft
486 Summer Hill Road
Amber town
· 2,239 sq.ft · 3 Bedrooms · 2 Baths · House
· Equipped kitchen · Parking
Amber town · 2,239 sq.ft · 3 Bedrooms · 2 Baths · House · Equipped kitchen · Parking
If you've been looking for a home and property that offer more than just a house on a lot, take a closer look. Sitting on approximately 1.3 acres, fully fenced, and offering beautiful 360-degree views, this 2,240-square-foot home combines comfortable living with an incredible amount of usable space, storage, and thoughtful upgrades—and that's before you even get to the 20x30 fully insulated shop. Inside, the three-bedroom home with a study is designed for real life. The kitchen features new granite countertops, an updated island front, under-cabinet lighting, and a generous pantry. Storage continues throughout with hallway cabinetry, an exceptionally functional utility room with its own sink and even more storage, and a primary closet that doubles as a storm-safe room. The garage isn't an afterthought either, with its own sink and mini-split system for cooling. Foam insulation, a whole-home dehumidifier, a water softener, well water, a sprinkler system, a tankless hot water heater, new
USD 459,900
2217 Winter Ridge Road
View photo
House · for sale
USD 302,139
USD 177/sq.ft
2217 Winter Ridge Road
Amber town
· 1,701 sq.ft · 4 Bedrooms · 2 Baths · House
· Patio · Fireplace · Equipped kitchen · Parking
Amber town · 1,701 sq.ft · 4 Bedrooms · 2 Baths · House · Patio · Fireplace · Equipped kitchen · Parking
New construction home in Winter Ridge Estates offering 1,707 sq. Ft. with 4 bedrooms (4 bedroom could be used as an office), 2 bathrooms, and a 3-car garage, located in Blanchard OK! This addition is situated adjacent to Winter Creek Golf Course. The home features an open-concept floor plan, gas log fireplace, and granite countertops throughout. Flooring includes wood-look tile and carpet. Kitchen includes stainless steel electric appliances. Exterior features include a covered front porch, covered back patio, full concrete driveway, and hydro-seeded lawn. Public water from Winter Creek Golf Course. Shops are allowed; see CCRs for details. Grady County. Blanchard/Middleberg School District
USD 302,139
1715 Oak Way
View photo
House · for sale
USD 318,500
USD 165/sq.ft
1715 Oak Way
Amber town
· 1,927 sq.ft · 4 Bedrooms · 3 Baths · House
· Equipped kitchen
Amber town · 1,927 sq.ft · 4 Bedrooms · 3 Baths · House · Equipped kitchen
Under Construction, to be completed by November! This beautiful Quail floorplan offers 4 spacious bedrooms and 3 full bathrooms on more than a half-acre of peaceful, serene land. Bright, sunbathed, airy and open, the spacious kitchen features granite countertops, a center island, stainless fixtures and appliances, plenty of storage and a large pantry. The kitchen opens to a dining and cozy living room, with upgraded wood-look tile and plenty of large windows for spectacular views! The primary suite features a private bath with a large double vanity and a spacious closet, along with three additional bedrooms and another large bathroom. All of this rests on a large, 3/4-acre lot that not only offers stunning sunrises and sunsets that will take your breath away, but also peaceful, starry nights where you can gather around a fire pit with family and friends and actually be able to see the night sky! The community is SHOP-APPROVED and also qualifies for USDA (zero-down! ). Conveniently loca
USD 318,500
5441 Bayler Drive
View photo
House · for sale
USD 330,900
USD 184/sq.ft
5441 Bayler Drive
Amber town
· 1,798 sq.ft · 4 Bedrooms · 2 Baths · House
· Equipped kitchen · Parking
Amber town · 1,798 sq.ft · 4 Bedrooms · 2 Baths · House · Equipped kitchen · Parking
The Keystone floor plan creates a charming first impression with its welcoming front porch and stylish brick exterior. The covered porch provides a delightful entryway, setting the tone for the comfortable interior. At the heart of this home is a chef-ready kitchen with a convenient island, perfect for meal prep and quality time with family and friends. The adjacent dining area is ideal for making lasting memories, while the spacious family room offers an open, inviting space for everyday living and special occasions. The secluded master suite features a large bedroom and en-suite bathroom, serving as a private retreat. An attached two-car garage provides practicality and convenience, keeping you comfortable and dry during daily routines. LGI Homes ensures a smooth and enjoyable buying process with dedicated New Home Consultants guiding you every step of the way. Embrace the excitement of purchasing your new home with our support, making the journey seamless and stress-free
USD 330,900
1223 W Oregon Avenue
View photo
House · for sale
USD 189,000
USD 127/sq.ft
1223 W Oregon Avenue
Amber town
· 1,485 sq.ft · 3 Bedrooms · 1 Bath · House
Amber town · 1,485 sq.ft · 3 Bedrooms · 1 Bath · House
This a great starter home lots of room and lots of that are updated come take a look it ready for you to call it home
USD 189,000
5438 Mac Road
View photo
House · for sale
USD 302,900
USD 179/sq.ft
5438 Mac Road
Amber town
· 1,690 sq.ft · 3 Bedrooms · 2 Baths · House
· Equipped kitchen
Amber town · 1,690 sq.ft · 3 Bedrooms · 2 Baths · House · Equipped kitchen
The Durant floor plan is ideal for family living, featuring an open layout that seamlessly connects the kitchen, family room, and dining area for effortless entertaining. The chef-ready kitchen stands out with its sleek island, wood cabinetry, granite countertops and energy-efficient, stainless-steel appliances, making meal prep a pleasure. This space flows into a large, airy family room, perfect for both everyday living and hosting gatherings. The secluded master suite offers a private retreat with a spacious bedroom and an upgraded en-suite bathroom. Additionally, a versatile flex room can be customized to serve as an extra bedroom, craft room, study or game room. With its well-appointed spaces and adaptability, the Durant floor plan is a thoughtfully home that is both functional and inviting
USD 302,900
1448 County Road 1344
View photo
House · for sale
USD 184,900
USD 87/sq.ft
1448 County Road 1344
Amber town
· 2,120 sq.ft · 4 Bedrooms · 2 Baths · House
· Office room
Amber town · 2,120 sq.ft · 4 Bedrooms · 2 Baths · House · Office room
2022 manufactured home situated on 1.12 acres with beautiful country views and plenty of room to spread out. This well-maintained 4-bedroom, 2-bath home offers a spacious layout and is move-in ready. New carpet in all of the bedrooms gives the home a fresh feel, and the layout provides plenty of space for a growing family, guests, a home office, or whatever fits your needs. The primary suite includes a soaking tub and separate double vanity. The home also features a large pantry with a barn door, providing plenty of additional storage. An in-ground storm shelter offers added peace of mind, and wheelchair-accessible ramps at both the front and back entrances add convenience and accessibility. If preferred, the seller is willing to have the ramps removed at the buyer's request. If you have been looking for a newer home with four bedrooms, over an acre of land, and the peace and quiet of country living, this property is one to see. Enjoy the beautiful views, open space, and room to make y
USD 184,900
711 Timberland Way
View photo
House · for sale
USD 550,000
USD 195/sq.ft
711 Timberland Way
Amber town
· 2,809 sq.ft · 3 Bedrooms · 2 Baths · House
Amber town · 2,809 sq.ft · 3 Bedrooms · 2 Baths · House
Discover the perfect blend of comfort, quality, and functionality on 2.12 acres in the highly sought after Tuttle school district
USD 550,000
4133 Caribou Street
View photo
House · for sale
USD 393,600
USD 186/sq.ft
4133 Caribou Street
Amber town
· 2,110 sq.ft · 4 Bedrooms · 2 Baths · House
· Patio · Office room · Fireplace
Amber town · 2,110 sq.ft · 4 Bedrooms · 2 Baths · House · Patio · Office room · Fireplace
Price adjustment! Move-in ready and pristine! This beautiful, one-owner home shows like new with all maintenance freshly completed, including crisp interior paint. Featuring 3 spacious bedrooms plus a dedicated office with two closets, this floor plan offers exceptional versatility. You'll love the custom tile work in both bathrooms and the stunning walk-in shower in the primary suite. The large covered patio offers a natural gas outlet for gas grills or an outdoor fireplace! Seller is still giving up to $6K toward Buyer closing cost or down payment
USD 393,600
300 Isabella Drive
View photo
House · for sale
USD 295,000
USD 183/sq.ft
300 Isabella Drive
Amber town
· 1,604 sq.ft · 3 Bedrooms · 2 Baths · House
· Office room · Fireplace · Equipped kitchen
Amber town · 1,604 sq.ft · 3 Bedrooms · 2 Baths · House · Office room · Fireplace · Equipped kitchen
Instant equity! This home is better than new and listed below market value. Built in 2024, this beautifully maintained 3-bedroom, 2-bath home offers the perfect blend of modern style and everyday functionality. Split floor plan provides privacy for the primary suite while creating an open and inviting living space filled with abundant natural light. The spacious living room features a cozy gas fireplace and flows seamlessly into the kitchen and dining area. The kitchen is equipped with stainless steel appliances, ample cabinetry, and generous counter space. One of the home's standout features is the convenient owner's suite layout, with the primary bedroom connecting directly to the primary closet, which then leads into the laundry room for effortless day-to-day living. A built-in office nook just off the laundry room provides the perfect space for working from home, studying, or staying organized. Additional features include custom window treatments and shades throughout, a two-car ga
USD 295,000
1923 W Louisiana Avenue
View photo
House · for sale
USD 90,000
USD 60/sq.ft
1923 W Louisiana Avenue
Amber town
· 1,485 sq.ft · 4 Bedrooms · 1 Bath · House
· Office room · Parking
Amber town · 1,485 sq.ft · 4 Bedrooms · 1 Bath · House · Office room · Parking
Offering fantastic functionality and space to spread out, this 4-bedroom, 1-bathroom Chickasha residence delivers an ideal layout for buyers seeking room to grow both inside and out. The interior provides four flexible bedrooms that can easily adapt to house a growing household, a home office, or a dedicated hobby room. Outside, the property truly shines with a expansive covered carport for weather-protected parking, alongside multiple outdoor storage sheds and versatile utility buildings—perfect for storing tools, setting up a custom workshop, or housing recreational equipment. Ideally located with quick access to local schools, parks, and downtown amenities, this property combines everyday practical convenience with incredible utility and outdoor potential—reach out today to schedule your private tour!
USD 90,000
501 Cheltenham Trail
View photo
House · for sale
USD 315,000
USD 176/sq.ft
501 Cheltenham Trail
Amber town
· 1,787 sq.ft · 3 Bedrooms · 2 Baths · House
· Patio · Garden · Deck · Fireplace · Equipped kitchen · Swimming pool
Amber town · 1,787 sq.ft · 3 Bedrooms · 2 Baths · House · Patio · Garden · Deck · Fireplace · Equipped kitchen · Swimming pool
Your own backyard retreat awaits at 501 Cheltenham Trail! Set on a spacious corner lot in Blanchard’s Fox Run community, this beautifully maintained home combines comfortable everyday living with an outdoor space made for entertaining. The backyard is the showstopper. A private swimming pool, expansive decking, covered patio, outdoor lighting, and gas connection for grilling create the perfect setting for summer afternoons, weekend cookouts, and evenings with friends. A powered storage building adds even more versatility for hobbies, tools, pool equipment, or additional storage. Inside, the 3-bedroom, 2-bath home offers 1,796 square feet with an open and inviting layout. Hardwood floors bring warmth and character to the main living areas, while a gas-log fireplace creates a natural gathering place. The kitchen opens to the living and dining spaces and features granite countertops, stainless steel appliances, a center island with additional storage, and a pantry—making the heart of the
USD 315,000
2451 Wind River Circle
View photo
House · for sale
USD 425,000
USD 189/sq.ft
2451 Wind River Circle
Amber town
· 2,239 sq.ft · 3 Bedrooms · 2 Baths · House
· Fireplace · Equipped kitchen
Amber town · 2,239 sq.ft · 3 Bedrooms · 2 Baths · House · Fireplace · Equipped kitchen
Tucked away in a cul-de-sac, this beautifully designed 3 bedroom, 2.5 bath home offers the perfect blend of modern style, thoughtful functionality, and spacious outdoor living on an impressive almost an acre lot. From the moment you enter, you’ll appreciate the attention to detail and inviting open-concept design. The heart of the home is the spacious kitchen, featuring a stainless-steel appliance package, large island with seating, farmhouse sink, convenient pot filler, and an oversized pantry located just off the kitchen. The living room makes a statement with its cathedral ceiling and cozy fireplace with gas logs, creating a warm and welcoming space for everyday living or entertaining. Durable tile flooring extends throughout the home for a clean, cohesive look and easy maintenance. The primary suite is designed for comfort and convenience, offering an en-suite bath with a relaxing soaking tub, glass-enclosed shower, separate vanities with dual sinks, and a dedicated makeup counter.
USD 425,000
780 Pinewood Lane
View photo
House · for sale
USD 429,900
USD 179/sq.ft
780 Pinewood Lane
Amber town
· 2,390 sq.ft · 3 Bedrooms · 2 Baths · House
· Garden · Equipped kitchen · Parking
Amber town · 2,390 sq.ft · 3 Bedrooms · 2 Baths · House · Garden · Equipped kitchen · Parking
Set on 5 Acres MOL in Blanchard, this 3 Bedroom 2.5 Bath ranch-style home offers room for everyday living, animals, hobbies, and projects. Inside are two living areas, a dedicated dining room, enclosed sunroom, mudroom and spacious laundry room with additional storage. The kitchen features granite countertops, subway tile backsplash, gas range, ample storage, and reverse osmosis. Outside, the acreage is cross fenced. Has hot wire. With established trees and open pasture, a garden area and a chicken coop. A separate 30x30 shop with concrete floor, electricity and a smaller enclosed space for feed/or other use provides substantial workspace and equipment storage. The attached garage is oversized with 3 overhead doors for ease of multiple uses. It also has a staircase that leads to attic storage. Additional Features: long covered porch, two storm shelters, private well & septic, recent inside and out painting, updated fixtures, water softener, new well house pressure tank, new frost-free
USD 429,900
1402 S 19th Street
View photo
House · for sale
USD 169,900
USD 90/sq.ft
1402 S 19th Street
Amber town
· 1,873 sq.ft · 3 Bedrooms · 2 Baths · House
· Parking · Equipped kitchen
Amber town · 1,873 sq.ft · 3 Bedrooms · 2 Baths · House · Parking · Equipped kitchen
Embrace character and opportunity with this classic 3-bedroom, 2-bathroom Craftsman-style brick home located in a quiet Chickasha neighborhood. A cozy, covered front porch welcomes you into a functional layout where the kitchen stands out with rich, warm stained wood cabinetry and ample storage space. For bonus versatility, ductwork is already installed in the finished attic space, offering fantastic future expansion potential (attic space is not included in the posted square footage). Outside, a detached garage provides parking, additional storage, or a prime workspace setup for hobbies and projects. Whether you are searching for a character-filled personal residence or a high-upside investment property, this versatile home offers a sturdy foundation and endless possibilities to add value—reach out today to schedule your private tour!
USD 169,900
2225 W Country Club Road
View photo
House · for sale
USD 209,900
USD 121/sq.ft
2225 W Country Club Road
Amber town
· 1,733 sq.ft · 3 Bedrooms · 2 Baths · House
· Garden · Equipped kitchen
Amber town · 1,733 sq.ft · 3 Bedrooms · 2 Baths · House · Garden · Equipped kitchen
Space, updates, and a backyard made for living—without the higher price tag. This well-maintained 3-bedroom, 2-bath brick home offers 1,735 square feet of comfortable living space in Chickasha. Inside, you’ll find a spacious living room, an inviting kitchen with plenty of workspace and storage, and an open dining area that makes everyday living and entertaining easy. Wood-look tile runs through the main living areas, adding a clean, updated look while standing up to everyday life. The layout offers room to spread out, with three bedrooms and two full baths, making it a great fit for a growing household, first-time buyer, or anyone ready for more space. The large privacy-fenced backyard is one of the standout features, providing plenty of room for pets, play, cookouts, gardening, or simply enjoying Oklahoma evenings. If you’ve been looking for a home that gives you more living space, a substantial backyard, and the features you actually need at an attainable price point, this one deserv
USD 209,900
2312 Lions Pride Way
View photo
House · for sale
USD 384,000
USD 192/sq.ft
2312 Lions Pride Way
Amber town
· 1,991 sq.ft · 4 Bedrooms · 2 Baths · House
· Fireplace · Equipped kitchen
Amber town · 1,991 sq.ft · 4 Bedrooms · 2 Baths · House · Fireplace · Equipped kitchen
Builder offering $8000 in incentives towards upgrades or closing costs. Welcome to your dream home located in Greys Harbor Addition in Blanchard. Just 8 minutes north of Winter Creek Golf Club. This stunning 4 bed, 2 bath is situated on 1.03 acre corner lot, boasts a spacious living room with a charming tile and wood mantel fireplace, creating a warm and welcoming ambiance perfect for relaxing evenings. Open concept design seamlessly connects the living area to the kitchen and dining space, ensuring you enjoy every moment, whether cooking, eating, or entertaining. Large kitchen island, designer tile backsplash, stainless appliances, including a double oven, built-in microwave, and huge walk-in pantry. The master bedroom suite is a true retreat, complete with a soaker tub, walk-in shower with bench, and an enormous walk-in closet equipped with a built-in dresser, shoe racks, mud bench and ample hanging space. Spacious laundry room, which includes a built-in mud bench, cabinets, counter
USD 384,000
1380 County Street 2965 Street
View photo
House · for sale
USD 389,900
USD 210/sq.ft
1380 County Street 2965 Street
Amber town
· 1,851 sq.ft · 3 Bedrooms · 2 Baths · House
· Garden · Equipped kitchen · Parking
Amber town · 1,851 sq.ft · 3 Bedrooms · 2 Baths · House · Garden · Equipped kitchen · Parking
Amazing property in bridge creek schools! This Beautiful Home sits on 1 acre with so much to offer a New Family. Spacious open floor plan with 3 Bedrooms, 2 Full Bathrooms, Amazing Kitchen with lots of Beautiful Cabinetry, Granite Countertops, Stainless Steel Appliances, Under Counter Lighting. Lots of Natural Lighting throughout with Low E Windows to help control the sun's heat. Master Suite with Double Vanities, Granite Countertops and Walk in Closet. Lots of Wood look Tile, Carpet in Bedrooms only. 20'X40' Barn/Shop with blown in Insulation, total Electric, 16' Garage Door on Front and 8' Garage Door on Back and Covered Carport. Yard is wired for 12 Station Irrigation System, 6 have been installed. Home also has a Newer Class 4 Roof! This sure is a must see property!
USD 389,900

Get email alerts

Don't miss out: be the first to know about new properties

The alert was correctly created

On subscribing you accept the conditions of use and the privacy policy
Alert
Receive new ads in your inbox
Save this search
Receive alerts for new listings

We'll send you an email when we have new properties for: "Houses for sale in Amber town"

The alert was correctly created

Warr Acres city
Bethany city, Oklahoma City Southwest CCD Oklahoma County Oklahoma
Get email alerts and be the first to see new listings
Required field
On subscribing I accept the terms of the privacy policy
Perfect! You'll soon start receiving new listings via email
Alert
Receive an email when we have new ads for Houses for sale in Amber town
Save this search
Filters

Bedrooms

Size (sq.ft)

sq.ft
sq.ft

Price

USD
USD

Property type

Bathrooms

Clear all filters
Receive notifications when new entries are published.