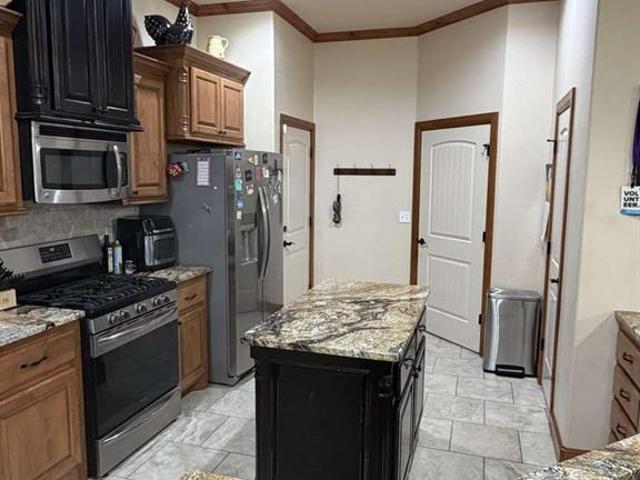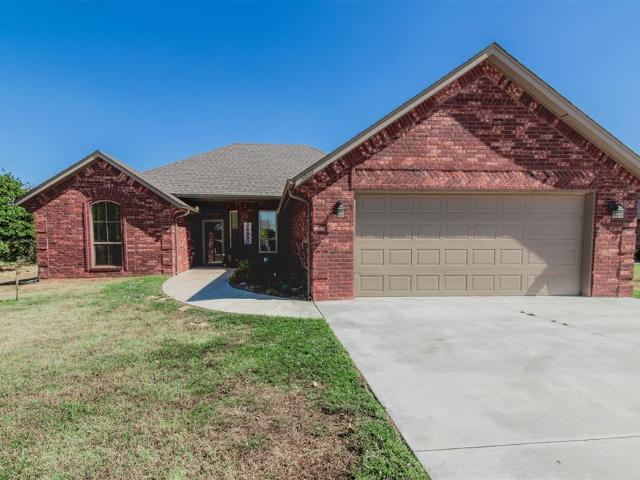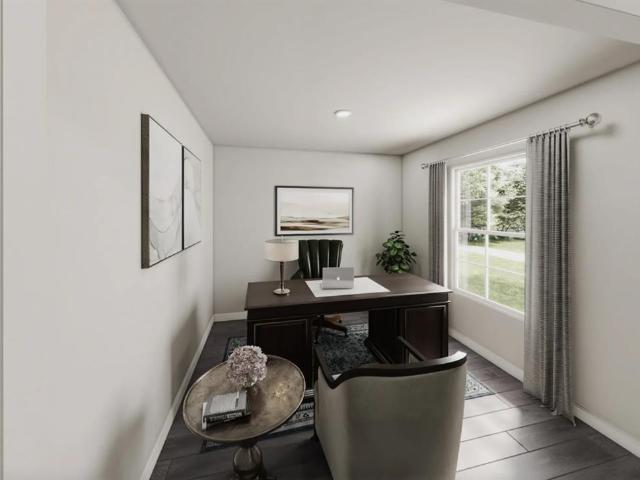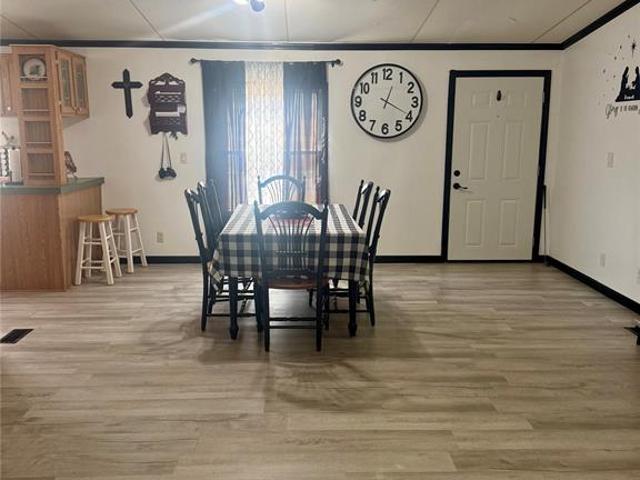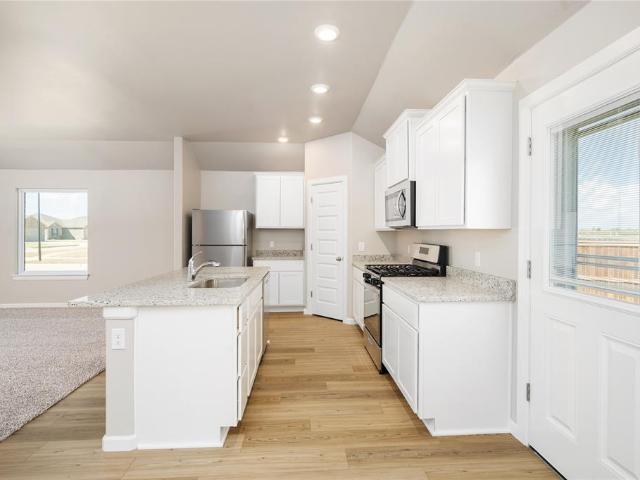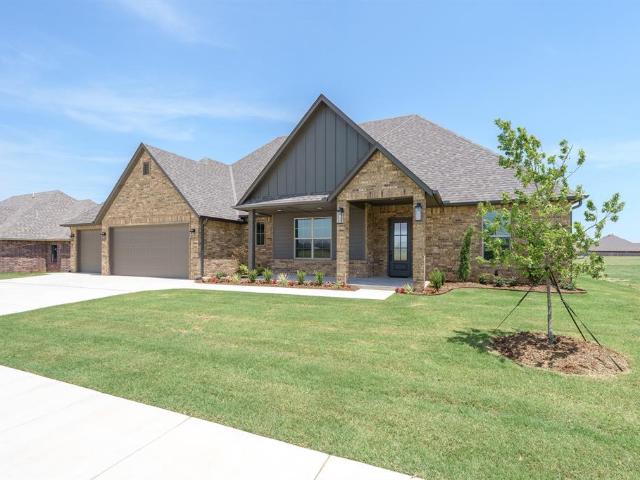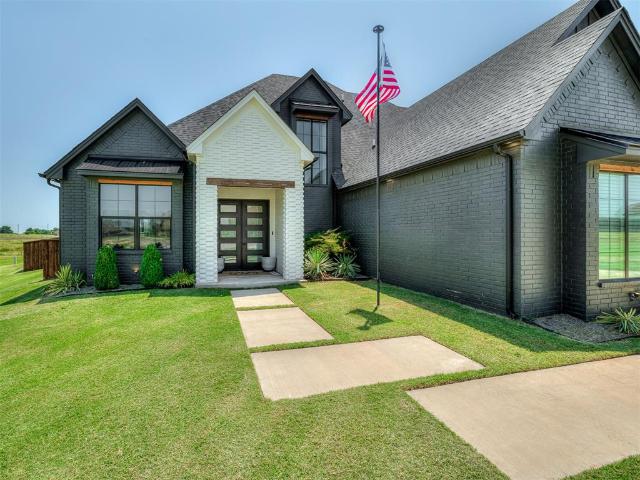
417 houses for sale in Amber town

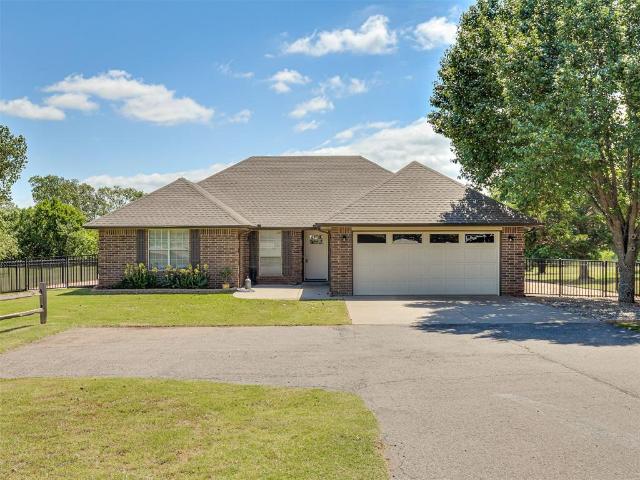
1330 Acclivis Court
View photo
House · for sale
USD 649,900
USD 189/sq.ft
1330 Acclivis Court
Amber town
· 3,423 sq.ft · 5 Bedrooms · 4 Baths · House
· Office room · Fireplace · Equipped kitchen · Parking
Amber town · 3,423 sq.ft · 5 Bedrooms · 4 Baths · House · Office room · Fireplace · Equipped kitchen · Parking
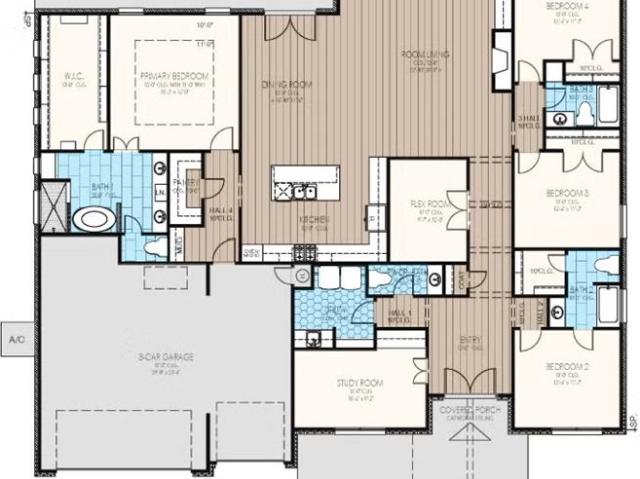
Priced to sell! Tucked away on a quiet cul-de-sac in Newcastle’s gated Pulchella community, welcome home! Thoughtfully designed, this home offers 5 bedrooms, a dedicated office, 4.5 bathrooms, laundry areas on both levels, and a 3-car garage, PLENTY of space, function, and unique touches throughout. The open-concept main level features hard-surface flooring, soaring vaulted ceilings, beam detailing, and a Dekton fireplace. The kitchen features a waterfall-edge island, built-in commercial refrigerator and freezer, Fisher & Paykel gas range with pot filler, electric wall oven with microwave above, butler’s pantry, and nearby wet bar. The formal dining area overlooks the wide-open views behind the home. Both the primary and secondary suites are downstairs, along with a dedicated office, large laundry room, custom mud bench, and half bath. Upstairs, you’ll find additional bedrooms and bathrooms, a bonus space, and second laundry area, offering flexibility for family, guests, hobbies, or ex
USD 649,900
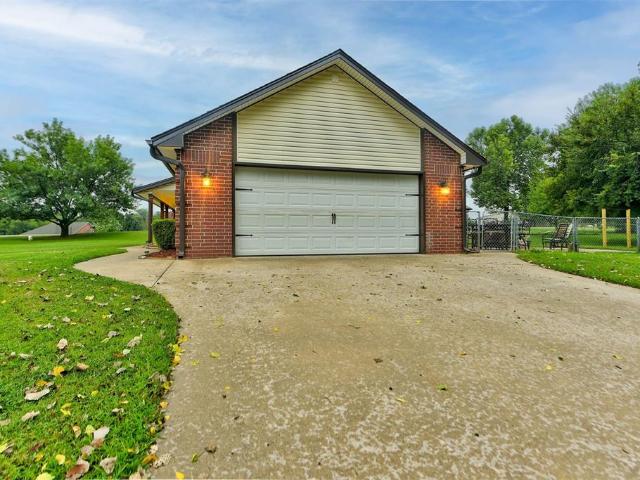
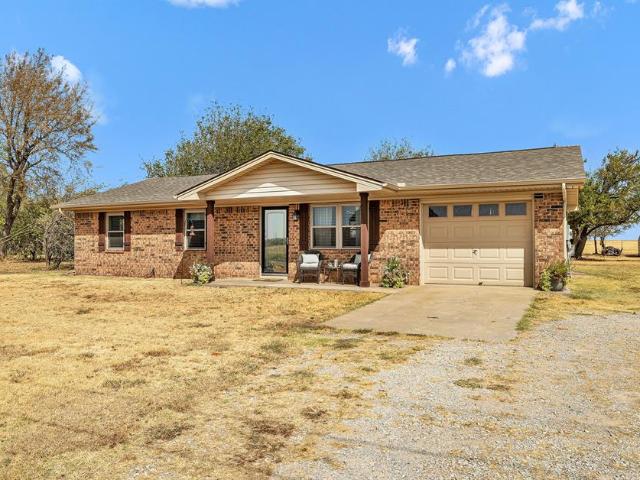
319 E Cedar Drive
View photo
House · for sale
USD 660,000
USD 167/sq.ft
319 E Cedar Drive
Amber town
· 3,950 sq.ft · 5 Bedrooms · 3 Baths · House
· Fireplace · Parking
Amber town · 3,950 sq.ft · 5 Bedrooms · 3 Baths · House · Fireplace · Parking
Virtual tour uploaded. Two incredible homes on 2 acres! The main home is a beautifully updated 3BR/2.5BA with modern upgrades: new roof (2023), HVAC & tile wood flooring (2022), windows (2023), and water heater (2023). Inside, enjoy a formal dining room, breakfast nook, sliding barn doors, granite counters, and a spacious living room with built-in bookcase and cozy fireplace. The downstairs primary suite features a spa-like bath with soaking tub, glass shower, dual vanities, and large closets. Upstairs are two bedrooms with generous closets joined by a Jack-and-Jill bath. The generously sized 1200 square foot MIL home with garage was built in 2023 and offers 2BR/1BA with ADA-accessible design—ideal for family, guests, or rental income. Extras include an EV charging station in the garage, RV hookup, mature trees, and room to grow. With two homes and thoughtful upgrades, this property offers multi-generational living or guest privacy
USD 660,000
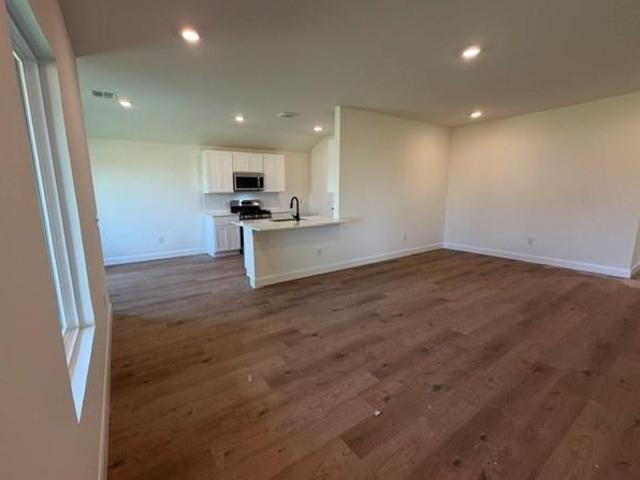
371 Bailey Street
View photo
House · for sale
USD 365,000
USD 178/sq.ft
371 Bailey Street
Amber town
· 2,045 sq.ft · 4 Bedrooms · 2 Baths · House
· Garden · Equipped kitchen · Swimming pool
Amber town · 2,045 sq.ft · 4 Bedrooms · 2 Baths · House · Garden · Equipped kitchen · Swimming pool
Welcome home to this beautifully maintained 4-bedroom, 2-bath home in Blanchard! Built in 2016, this home offers an inviting open floor plan with spacious bedrooms, luxury vinyl plank flooring and tile throughout, and thoughtful upgrades inside and out. The kitchen features granite countertops, ample workspace, and an easy flow into the main living area, making the space perfect for everyday living and entertaining. Granite countertops continue into both bathrooms, along with granite window sills and 2-inch faux wood blinds throughout the home. Step outside to a beautiful backyard featuring an inground saltwater pool, sprinkler system, and a 12x12 storage shed. A Generac backup generator provides added peace of mind, and the roof was replaced in 2023. Located in a desirable Blanchard neighborhood within Blanchard Schools and conveniently close to the elementary school, this home offers comfort, space, and outdoor living all in one. Move-in ready and waiting for its next owner!
USD 365,000
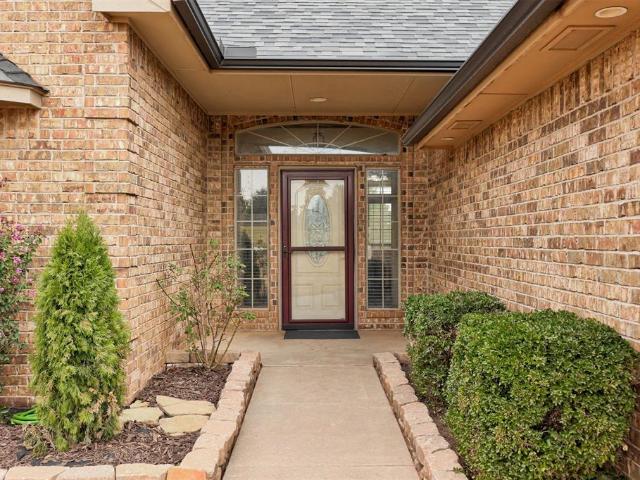
3408 Hickorystick Drive
View photo
House · for sale
USD 233,500
USD 176/sq.ft
3408 Hickorystick Drive
Amber town
· 1,324 sq.ft · 3 Bedrooms · 2 Baths · House
· Patio · Equipped kitchen
Amber town · 1,324 sq.ft · 3 Bedrooms · 2 Baths · House · Patio · Equipped kitchen
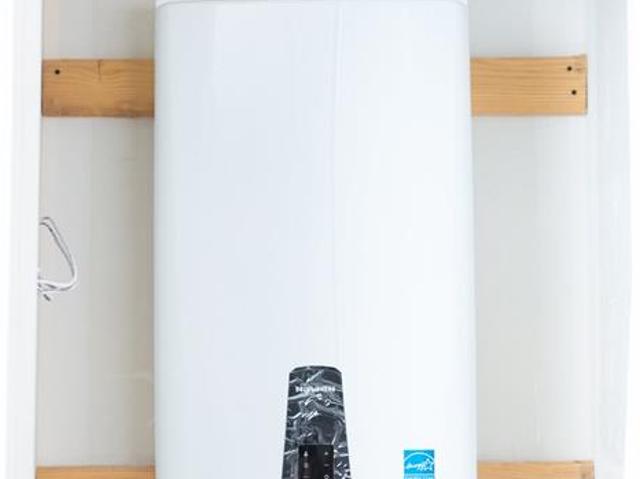
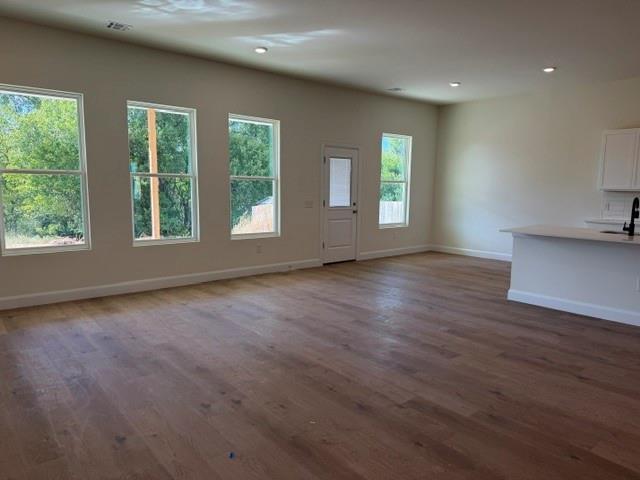
0 down options, USDA & VA eligible. The Abingdon—isn’t just a house, it’s the perfect home. Perfect for entertaining, the big island kitchen is the heart of the home, creating an effortless flow that makes hosting a breeze. BIG front porch to greet guests, and a covered back patio to relax in style—this is the space where memories are made. Elevated ceilings in the living areas and primary bedroom bring that WOW factor, giving you a sense of luxury and comfort every time you step inside. Tankless gas hot water heater—endless, efficient comfort. Stunning quartz countertops and gorgeous luxury vinyl flooring in the wet areas—practical yet beautiful at every turn. Spacious, open, airy—this home flows perfectly, every single day. Plus, EV charger ready to keep you and your future eco-friendly lifestyle powered up! This home is calling your name—don’t miss your chance, schedule to have a look today
USD 233,500
26890 Bridlewood Drive
View photo
House · for sale
USD 280,000
USD 180/sq.ft
26890 Bridlewood Drive
Amber town
· 1,550 sq.ft · 3 Bedrooms · 2 Baths · House
· Patio · Garden · Fireplace · Equipped kitchen
Amber town · 1,550 sq.ft · 3 Bedrooms · 2 Baths · House · Patio · Garden · Fireplace · Equipped kitchen
Welcome home to this 2019-built brick beauty on a half-acre lot in Bridlewood Ranch! This 3 bed, 2 bath home offers 1,557 sq ft of thoughtfully designed living space. The open-concept layout centers on a bright living room with a tray ceiling, ceiling fan, and cozy fireplace, flowing seamlessly into the dining area and kitchen. The kitchen features white cabinetry, granite countertops, stainless steel appliances, a breakfast bar, and a walk-in pantry. The primary suite is a true retreat with a spacious walk-in closet and an ensuite bath with dual vanities and a walk-in shower. Two additional bedrooms on the opposite side of the home offer flexibility for guests, a home office, or hobbies. A dedicated utility room adds everyday convenience. Outside, enjoy the charming covered front porch and back patio. The full half acre extends well beyond the fenced portion of the backyard, with mature shade trees and room to spread out. A rare bonus: the home faces a paved road in front and the back
USD 280,000
2312 28th Terrace
View photo
House · for sale
USD 266,990
USD 148/sq.ft
2312 28th Terrace
Amber town
· 1,798 sq.ft · 5 Bedrooms · 3 Baths · House
· Office room · Terrace · Equipped kitchen · Parking
Amber town · 1,798 sq.ft · 5 Bedrooms · 3 Baths · House · Office room · Terrace · Equipped kitchen · Parking
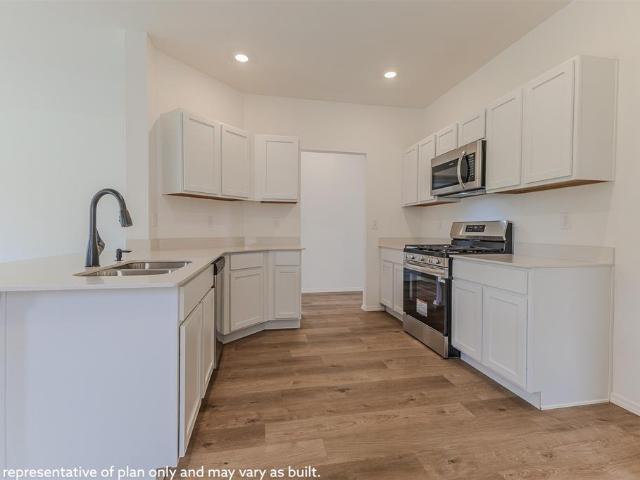
MLS# 1244-. Built by NHC. November 2026 Completion! 1804-2 B3. Madison The Madison Plan from our Liberty Series combines style and functionality in a layout that maximizes space for your family’s needs. This 2-story home features 5 bedrooms, 3 bathrooms, a 2-car garage, and 1,804 square feet of well-designed living space. As you step inside, you’ll find a main-level bedroom and a full bathroom, offering a convenient option for guests or a home office. Beyond that, the home opens to a bright and airy living area, where the family room, dining area, and open kitchen with a central island come together seamlessly to create a welcoming space for entertainment and everyday living. Stairs located in the family room lead to the upper level. Upstairs, the primary suite serves as a private retreat, complete with an ensuite bathroom. The upper level also includes three additional bedrooms, another full bathroom, and a conveniently located laundry room to simplify daily tasks. Disclaimer: Photos
USD 266,990
2006 Ethans Roar Road
View photo
House · for sale
USD 353,000
USD 195/sq.ft
2006 Ethans Roar Road
Amber town
· 1,808 sq.ft · 4 Bedrooms · 2 Baths · House
· Patio · Fireplace · Equipped kitchen · Parking
Amber town · 1,808 sq.ft · 4 Bedrooms · 2 Baths · House · Patio · Fireplace · Equipped kitchen · Parking
Built in 2022, this beautiful 4-bedroom, 2-bath home sits on 1.33 acres in Blanchard’s Grey's Harbor addition and offers 1,816 square feet of living space. One bedroom is currently used as an office, with a built-in desk in the closet. The long concrete driveway provides plenty of parking, and the covered front porch and large covered back patio give you space to sit outside and entertain. Wood-look tile runs throughout the home. The open living area features a gas fireplace with storage cabinets underneath and connects to a kitchen with a large island, quartz countertops, a farmhouse sink, a wine cooler, and a built-in cooktop, oven, and microwave. A hidden walk-in pantry, cabinet pullouts, and plenty of cabinet space make it easy to keep things organized. The primary bathroom includes dual vanities, a soaking tub, a walk-in shower, and ample cabinet storage. The primary closet has built-in shelving, two built-in dressers, a vanity, and direct access to the laundry room. Additional st
USD 353,000
2101 County Road 1242
View photo
House · for sale
USD 210,000
USD 93/sq.ft
2101 County Road 1242
Amber town
· 2,239 sq.ft · 4 Bedrooms · 2 Baths · House
· Equipped kitchen
Amber town · 2,239 sq.ft · 4 Bedrooms · 2 Baths · House · Equipped kitchen
This Beautiful home has 4 bedrooms, 2 bathrooms and 2 living areas on 2.94 acres! Bridge Creek School District! This spacious home has vaulted ceilings and a large open floor plan with a good size kitchen with a new island, new dishwasher, a huge pantry and tons of cabinets! The spacious master suite has plenty of closet space with a new shower in the large master bathroom! The secondary bedrooms are all good sized with large closets! The second living area has so many options, could be a game room, movie room, man cave, or additional bedrooms! There is also a 29'x29' slab that you could build a shop on! Great location with major HWY/Turnpike nearby making it easy access to OKC, Norman, and Newcastle! With plenty of room inside and out, this property provides endless possibilities for outdoor activities, gardening, or simply enjoying the peaceful country living!
USD 210,000
2758 County Street 2780
View photo
House · for sale
USD 439,000
USD 345/sq.ft
2758 County Street 2780
Amber town
· 1,270 sq.ft · 2 Bedrooms · 2 Baths · House
Amber town · 1,270 sq.ft · 2 Bedrooms · 2 Baths · House
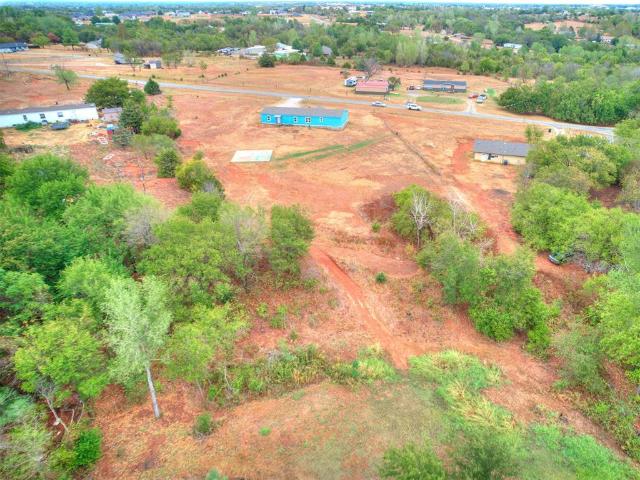
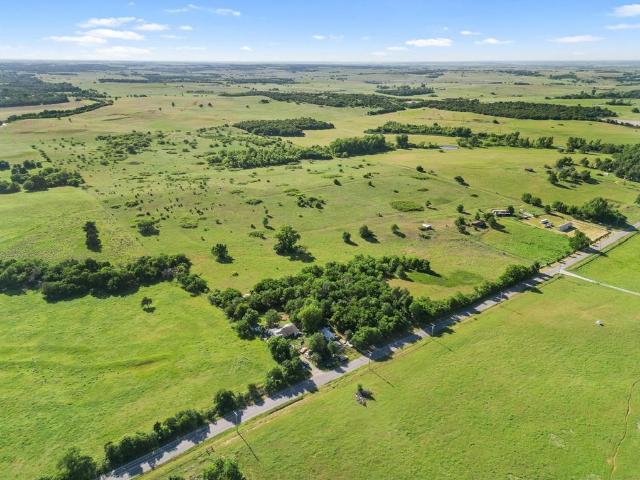
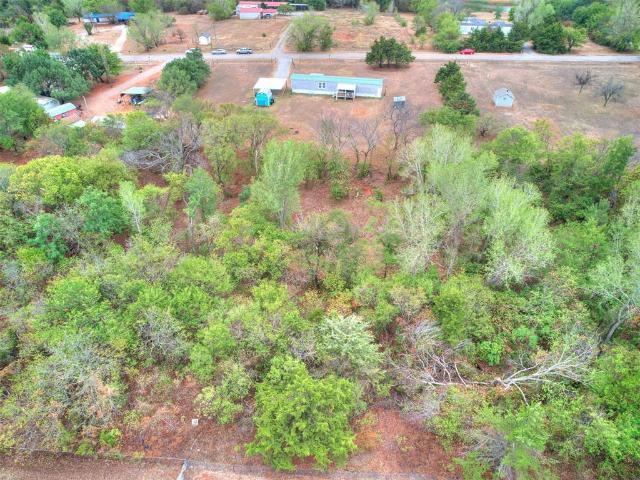
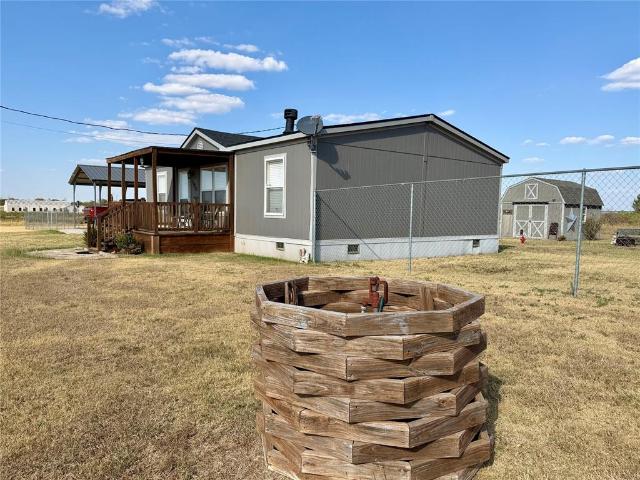
78 Acres of Scenic Bliss – Endless Possibilities Await! Discover the perfect blend of serenity and potential with this stunning 78-acre property just minutes from Chickasha and within the desirable Pioneer School District. Featuring breathtaking views, rolling hills, and open skies, this land offers a rare opportunity to embrace country living at its finest. Whether you're dreaming of building your custom dream home or looking for a peaceful retreat, this property delivers. A well-maintained mobile home is already in place, ideal for comfortable living while you plan your future build or use as a weekend getaway. Enjoy the quiet, tranquil surroundings with ample space for livestock, recreation, farming, or simply soaking in the natural beauty. With easy access to town and schools, yet tucked away from the hustle and bustle, this property truly offers the best of both worlds. Don’t miss your chance to own a slice of Oklahoma paradise – the possibilities are endless
USD 439,000
1220 W Texas Avenue
View photo
House · for sale
USD 69,000
USD 72/sq.ft
1220 W Texas Avenue
Amber town
· 958 sq.ft · 3 Bedrooms · 1 Bath · House
· Garden · Equipped kitchen
Amber town · 958 sq.ft · 3 Bedrooms · 1 Bath · House · Garden · Equipped kitchen
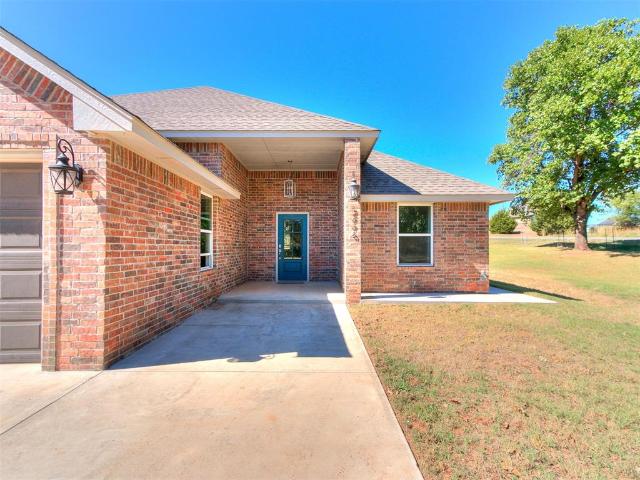
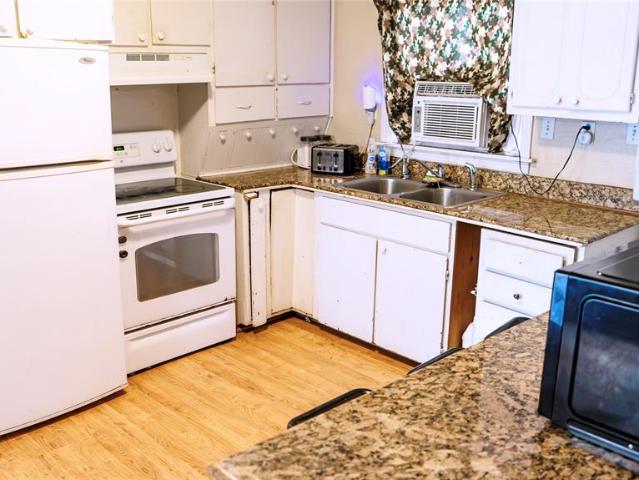
Charming 3 bedroom, 1 bath home offers a comfortable layout with plenty of character. Step inside to find beautiful hardwood flooring and an open living and dining area that flows into the kitchen, featuring granite countertops, ample cabinet space, and a convenient breakfast bar. Outside, you’ll find a covered front porch perfect along with a fenced backyard offering plenty of room for pets, kids, gardening, or outdoor entertaining. The metal roof is another great feature. Whether you’re looking for your first home, downsizing, or adding another property to your investment portfolio, 1220 W. Texas Ave. Is definitely worth a look. Schedule your showing today!
USD 69,000
2112 County Road 1247
View photo
House · for sale
USD 125,000
USD 111/sq.ft
2112 County Road 1247
Amber town
· 1,119 sq.ft · 2 Bedrooms · 1 Bath · House
· Patio · Equipped kitchen
Amber town · 1,119 sq.ft · 2 Bedrooms · 1 Bath · House · Patio · Equipped kitchen
Enjoy peaceful country living with this Charming 2 bed, 1.5 bath home on 2.58 acres! Seller is paying $3500 towards buyer's closing costs! Bridge Creek School district! Large kitchen with tons of cabinet space! Covered back patio to sit out and enjoy nature! Many updates have already been done! New hot water heater less than a year old, beautiful wood look flooring in living room, kitchen, and bedrooms replaced in 2021. Dish washer about 2 years old. New paint in most of interior of home. New paint on railing on back patio. New fence 3 yrs ago. Refrigerator, washer and dryer, and cameras can stay with the home! Shed with electric! This move-in-ready home is a great opportunity for anyone looking for extra space and a quiet retreat. Schedule a showing today!
USD 125,000
203 Raye Place
View photo
House · for sale
USD 554,500
USD 210/sq.ft
203 Raye Place
Amber town
· 2,637 sq.ft · 4 Bedrooms · 2 Baths · House
· Office room · Equipped kitchen · Parking
Amber town · 2,637 sq.ft · 4 Bedrooms · 2 Baths · House · Office room · Equipped kitchen · Parking
Beautifully crafted Hills-built home on a large corner lot, offering 4 bedrooms, 2 full baths, 1 half bath, and an oversized 3-car garage. Built with all 2x6 construction, this home showcases quality craftsmanship and thoughtful design throughout. The welcoming exterior features an impressive 8' decorative steel front door and a deep front porch. The kitchen is designed for both everyday living and entertaining, featuring ceiling-height cabinetry, granite countertops, pull-out cabinet drawers, a hidden spice rack conveniently located by the stove, and a large center island. The main living areas feature durable wood-look tile flooring, beautiful built-ins, and abundant storage. The spacious guest bedrooms each offer their own walk-in closet and share a Jack-and-Jill bathroom, with each bedroom having its own private sink and vanity. A versatile bonus room provides endless possibilities and could easily function as a 4th bedroom, home theater, office, homeschool room, or additional livi
USD 554,500
214 N 17th Street
View photo
House · for sale
USD 149,951
USD 124/sq.ft
214 N 17th Street
Amber town
· 1,206 sq.ft · 3 Bedrooms · 1 Bath · House
· Equipped kitchen
Amber town · 1,206 sq.ft · 3 Bedrooms · 1 Bath · House · Equipped kitchen
This beautifully remodeled 3-bedroom, 1-bath home is move-in ready and packed with updates! Enjoy a brand-new bathroom, fresh interior paint, new flooring, a new roof, and new stainless steel appliances. The kitchen features beautiful granite countertops and a tasteful backsplash, creating a stylish and inviting space. With so many updates already completed, this home is ready for its new owner. At this price, it won’t last long—schedule your showing today!
USD 149,951
711 Sunny Street
View photo
House · for sale
USD 369,900
USD 167/sq.ft
711 Sunny Street
Amber town
· 2,207 sq.ft · 4 Bedrooms · 2 Baths · House
· Office room · Equipped kitchen
Amber town · 2,207 sq.ft · 4 Bedrooms · 2 Baths · House · Office room · Equipped kitchen
The Murray floor plan is perfect for modern living, featuring an upgraded kitchen with a convenient island and a large pantry for ample storage. Adjacent to the kitchen, the spacious dining area flows into a generous family room, ideal for relaxation and social gatherings. The secluded master bedroom offers a serene retreat with a spa-like bathroom and a walk-in closet. Upstairs, you'll find three additional bedrooms, a secondary bathroom, and a versatile game room loft that can be customized to fit any family’s needs, from a playroom to a home office. This floor plan combines personal and communal spaces, ensuring comfort for every family member. Upgrades include granite countertops, designer wood cabinetry, energy-efficient stainless-steel appliances, and luxury vinyl plank flooring. These features make the Murray an appealing choice for families seeking style and modern amenities
USD 369,900
5425 Nicole Drive
View photo
House · for sale
USD 216,265
USD 160/sq.ft
5425 Nicole Drive
Amber town
· 1,345 sq.ft · 4 Bedrooms · 2 Baths · House
· Patio · Equipped kitchen · Parking
Amber town · 1,345 sq.ft · 4 Bedrooms · 2 Baths · House · Patio · Equipped kitchen · Parking
The FOSTER floor plan is a single-story home that blends style with functionality. Two secondary bedrooms share a bathroom in the hall at the front of the home, while the owner’s suite is tucked into the back corner with a private bathroom. Down the hall is the free-flowing main living area, which includes a kitchen with a center island, a welcoming family room and a dining room with a covered rear patio. A convenient two-car garage completes the home. Prices, dimensions and features may vary and are subject to change. Photos are for illustrative purposes only. Everything's Included: Washer/Dryer, Refrigerator, Garage Door Opener; Closing Cost assistance available. Home is currently under construction with anticipated completion on 12/24/26
USD 216,265
3404 Hickorystick Drive
View photo
House · for sale
USD 312,500
USD 156/sq.ft
3404 Hickorystick Drive
Amber town
· 2,002 sq.ft · 4 Bedrooms · 2 Baths · House
· Patio · Equipped kitchen
Amber town · 2,002 sq.ft · 4 Bedrooms · 2 Baths · House · Patio · Equipped kitchen
This is more than a new home—it’s the fresh start you’ve been longing for. Step inside and feel the difference: soaring elevated ceilings, sunlight pouring into an open, spacious layout designed to breathe with you, not press in around you in this thoughtful 4 bedroom 2 and a half bath home! Every detail speaks of care and comfort—luxury vinyl plank flooring underfoot, gleaming quartz countertops that elevate every moment in the kitchen. This isn’t just about beauty. It’s smart, too—energy efficient from top to bottom, with an EV charger ready for the future you’ve worked so hard to build. But here's the truth: homes like this don’t wait. Not in this market. Not with features like these. And not with the feeling you get the moment you walk through the door—the undeniable sense that this is it. The back patio is a true extension of your home & this homesite backs up to a treeline making evenings out back gorgeous & serene. Don’t let this one slip away. This is your chance. Anticipated c
USD 312,500
205 Whispering Lane
View photo
House · for sale
USD 450,000
USD 114/sq.ft
205 Whispering Lane
Amber town
· 3,918 sq.ft · 5 Bedrooms · 3 Baths · House
· Office room · Fireplace · Equipped kitchen · Swimming pool
Amber town · 3,918 sq.ft · 5 Bedrooms · 3 Baths · House · Office room · Fireplace · Equipped kitchen · Swimming pool
Open house oct 17. Hours are from 9am. 11am. Welcome to this spacious home situated on 2.5 acres, offering plenty of room both inside and out. The home features five bedrooms, with two bedrooms conveniently located downstairs and three additional bedrooms upstairs. A versatile bonus room downstairs can be used as a smaller bedroom, home office, or flex space to suit your needs. The master bedroom has a double fireplace that connects into the living room fireplace. The main living area offers a generous dining and living room layout, with a large island providing a natural separation between the kitchen and dining area. The kitchen has been partially remodeled and features newly installed cabinetry. Just off the dining area is an enclosed indoor pool, creating a unique space for year-round enjoyment. The home also features mostly new flooring throughout. Upstairs, you'll find a huge bonus/game room with a fireplace offering additional space for recreation, entertaining, or a variety of
USD 450,000
894 Davis Drive
View photo
House · for sale
USD 567,466
USD 200/sq.ft
894 Davis Drive
Amber town
· 2,831 sq.ft · 5 Bedrooms · 3 Baths · House
· Fireplace · Equipped kitchen · Parking
Amber town · 2,831 sq.ft · 5 Bedrooms · 3 Baths · House · Fireplace · Equipped kitchen · Parking
High-glamour living, the Hudson floor plan delivers bold architectural presence and refined two-story luxury with 5 bedrooms and 3.5 bathrooms. The upper level showcases a private bedroom with a full bath, a spacious family room, and exceptional storage. Dramatic open-concept living and elevated finishes pair with a 3-car garage. Located within a seamless OKC commute. Built by an Oklahoma-based builder with decades of experience designing homes for Oklahoma lifestyles and weather conditions, this home combines elevated finishes, energy efficiency, and durable construction. The open-concept layout features expansive windows, upgraded 8’ interior doors, faux beams (per plan), designer lighting, wood-look tile flooring, and a fireplace feature wall. The kitchen is designed for entertaining and everyday living with quartz or granite countertops, ceiling-height custom cabinetry with soft-close features, decorative vent hood, under-cabinet lighting, Samsung stainless steel appliances, built-
USD 567,466
1515 Highway 81
View photo
House · for sale
USD 275,000
USD 105/sq.ft
1515 Highway 81
Amber town
· 2,616 sq.ft · 3 Bedrooms · 2 Baths · House
· Parking · Cellar
Amber town · 2,616 sq.ft · 3 Bedrooms · 2 Baths · House · Parking · Cellar
Country living with room to spread out in the highly sought-after Amber-Pocasset School District! Situated on approximately 2.5 fully fenced acres, this 3-bedroom, 2-bath double-wide manufactured home offers a comfortable place to call home along with an incredible amount of space for hobbies, vehicles, equipment and storage. Outside is where this property really stands out! The impressive 30x50 insulated shop features LED lighting, 220-amp service, a heavy-duty 6-inch concrete floor, and 14' and 12' overhead doors—ideal for RVs, boats, projects, equipment or the ultimate workshop. An additional 12x15 metal shop offers a concrete floor and adjoining carport, while a separate wooden outbuilding features a concrete floor, electricity and a loft for even more usable space. Additional features include an underground storm cellar, gravel parking, full fencing and convenient Highway 81 access. The property is commercially zoned, providing additional possibilities while still offering the spa
USD 275,000
2120 Flamingo Dr
View photo
House · for sale
USD 346,900
USD 197/sq.ft
2120 Flamingo Dr
Amber town
· 1,755 sq.ft · 3 Bedrooms · 2 Baths · House
· Fireplace · Equipped kitchen
Amber town · 1,755 sq.ft · 3 Bedrooms · 2 Baths · House · Fireplace · Equipped kitchen
!Price reduction! Seller open to pay closing costs/buydowns with acceptable offer! Exceptional curb appeal welcomes you to this light and bright home situated on nearly 2 beautifully manicured acres surrounded by mature trees, offering plenty of room to spread out and enjoy! The spacious living area features a vaulted ceiling, cozy corner fireplace, and recessed lighting, creating a warm and inviting atmosphere. The chef-inspired kitchen has been beautifully updated with a new stove, dishwasher, garbage disposal, cabinetry, granite countertops, plus under-cabinet lighting. The oversized primary suite is thoughtfully positioned on its own side of the home for added privacy and boasts a renovated en-suite bath with a new shower, toilet, mirrors, granite countertops, and updated flooring in the large walk-in closet. Secondary bedrooms are generously sized and feature new flooring, while the guest bathroom has been refreshed with granite countertops and a new toilet. Additional updates inc
USD 346,900
1410 County Road 1270
View photo
House · for sale
USD 255,000
USD 232/sq.ft
1410 County Road 1270
Amber town
· 1,098 sq.ft · 3 Bedrooms · 1 Bath · House
· Patio · Garden · Parking · Deck · Equipped kitchen · Swimming pool
Amber town · 1,098 sq.ft · 3 Bedrooms · 1 Bath · House · Patio · Garden · Parking · Deck · Equipped kitchen · Swimming pool
Country charm with a view and the perfect outdoor spot to entertain family & friends or just to come in from a long day & enjoy the great outdoors. This 3 Bed/1.5 Bath home is the perfect home for those just starting out or for someone looking to downsize and enjoy. Current Sellers have done alot of upgrades throughout the home. NO Carpet. Lifeproof LVP throughout the entire home. Kitchen features a Stainless Steel appliances, an island that doubles as a sitting area and lots of storage throughout. Upgrades include: New Windows, Siding and Gutters in 2020, New Roof in 2021, New HVAC in 2023, New Electrical Panel in 2025, Pergola on Back Patio in 2023, New Pool Liner in 2020, New Pool Pump in 2026 and New Deck area in 2025. Bedrooms all feature good sized area with plenty of closet space. Main bath features a tiled tub/shower combo. 1 car garage attached and there is a 2 car aluminum carport as well. Oversized underground storm shelter. Back yard Oasis features large Patio covered with
USD 255,000
928 Hazy Brook Circle
View photo
House · for sale
USD 254,990
USD 160/sq.ft
928 Hazy Brook Circle
Amber town
· 1,593 sq.ft · 4 Bedrooms · 2 Baths · House
· Equipped kitchen
Amber town · 1,593 sq.ft · 4 Bedrooms · 2 Baths · House · Equipped kitchen
This is more than a new home—it’s the fresh start you’ve been longing for. Step inside and feel the difference: soaring elevated ceilings, sunlight pouring into an open, spacious layout designed to breathe with you, not press in around you. Every detail speaks of care and comfort—luxury vinyl plank flooring underfoot, gleaming quartz countertops that elevate every moment in the kitchen. This isn’t just about beauty. It’s smart, too—energy efficient from top to bottom, with an EV charger ready for the future you’ve worked so hard to build. But here's the truth: homes like this don’t wait. Not in this market. Not with features like these. And not with the feeling you get the moment you walk through the door—the undeniable sense that this is it. Don’t let this one slip away. This is your chance. Schedule your showing today!
USD 254,990
1942 County Road 1212
View photo
House · for sale
USD 325,000
USD 205/sq.ft
1942 County Road 1212
Amber town
· 1,582 sq.ft · 3 Bedrooms · 2 Baths · House
· Patio · Lift
Amber town · 1,582 sq.ft · 3 Bedrooms · 2 Baths · House · Patio · Lift
Escape to peaceful country living without sacrificing convenience in this beautifully maintained 3-bedroom, 2-bath home in Tuttle, Oklahoma! Situated on approximately 1.2 acres, this 1,587 sq. Ft. property offers the perfect blend of space, comfort, and functionality. Inside, you'll find a thoughtfully designed floor plan featuring a spacious primary suite complete with a large walk-in closet, jetted soaking tub, and private bath. The inviting living spaces flow seamlessly to the outdoor entertaining areas, where you'll enjoy both a large covered patio perfect for relaxing or hosting family and friends. A standout feature of this property is the impressive 30' x 40' insulated shop, equipped with electricity and a hydraulic car lift, making it ideal for automotive enthusiasts, hobbyists, small business owners, or extra storage. Qualifies for USDA financing!
USD 325,000
890 Davis Drive
View photo
House · for sale
USD 602,522
USD 198/sq.ft
890 Davis Drive
Amber town
· 3,035 sq.ft · 4 Bedrooms · 3 Baths · House
· Fireplace · Equipped kitchen · Parking
Amber town · 3,035 sq.ft · 4 Bedrooms · 3 Baths · House · Fireplace · Equipped kitchen · Parking
Blending timeless elegance with modern comfort, the Ridgewood floor plan offers 4 bedrooms, 3.5 bathrooms, and over 3,042 SQFT of beautifully crafted living. Elevated finishes, soaring ceilings, and hand-textured details create a refined atmosphere throughout. A chef-inspired kitchen and impressive 3-car garage enhance everyday luxury. Located on a. 78-acre homesite (MOL) within a shop-approved HOA, this residence delivers exceptional style and convenience. Built by an Oklahoma-based builder with decades of experience designing homes for Oklahoma lifestyles and weather conditions, this home combines elevated finishes, energy efficiency, and durable construction. The open-concept layout features expansive windows, upgraded 8’ interior doors, faux beams (per plan), designer lighting, wood-look tile flooring, and a fireplace feature wall. The kitchen is designed for entertaining and everyday living with quartz or granite countertops, ceiling-height custom cabinetry with soft-close feature
USD 602,522
729 Luna Way
View photo
House · for sale
USD 374,900
USD 151/sq.ft
729 Luna Way
Amber town
· 2,476 sq.ft · 5 Bedrooms · 3 Baths · House
· Equipped kitchen · Parking
Amber town · 2,476 sq.ft · 5 Bedrooms · 3 Baths · House · Equipped kitchen · Parking
The Perry floor plan was built with the family in mind. The kitchen features designer wood cabinetry, a convenient island and a large pantry, making meal preparation and storage effortless. A formal dining room is perfect for creating lasting memories with family and friends in an intimate setting. The spacious family room offers a cozy space for relaxation or entertaining, while a main-floor secondary bedroom and bathroom are ideal for guests. Upstairs, the master suite provides a serene retreat, and each additional bedroom includes a walk-in closet for ample storage. An upstairs laundry room adds to the convenience, enhancing the home's versatility. Abundant storage options, including walk-in closets in every bedroom, linen closets and a two-car garage, help keep the home organized. The Perry floor plan is perfect for a growing family, offering a well-designed layout that accommodates both current needs and future growth
USD 374,900
2706 Timber Court
View photo
House · for sale
USD 249,900
USD 135/sq.ft
2706 Timber Court
Amber town
· 1,841 sq.ft · 3 Bedrooms · 2 Baths · House
· Garden · Equipped kitchen
Amber town · 1,841 sq.ft · 3 Bedrooms · 2 Baths · House · Garden · Equipped kitchen
Looking for custom finished without paying for a custom build? Here it is. This custom kitchen will allow you to be a part of all the goings on in the house. Open and airy, the kitchen/living/dining offer plenty of light and tons of space for friends and family to gather and connect. There is plenty of room for a breakfast table as well as a formal dining table, and lots of room left over for living room sectional or large furniture. From the farmhouse sink, to the pot filler, to the 9 foot island, to the stainless appliances and custom cabinetry, you'll love your new kitchen! Both bathrooms have been recently remodeled and the entire interior has been repainted recently and recessed lighting has been added too. Outside, there is a HUGE backyard with a privacy fence, and a storage building that will stay with the home. *Roof 2026*. HVAC 2022*Hot water tank 2022*Water softener 2022*. Located at the end of the cul de sac, this property is tucked away in Chickasha, yet right in the middle
USD 249,900
3308 S 23rd # 1
View photo
House · for sale
USD 345,000
USD 314/sq.ft
3308 S 23rd # 1
Amber town
· 1,098 sq.ft · 4 Bedrooms · 4 Baths · House
· Equipped kitchen
Amber town · 1,098 sq.ft · 4 Bedrooms · 4 Baths · House · Equipped kitchen
Stylish, Low-Maintenance Living in the Heart of Chickasha Discover comfort and modern design in this beautifully constructed 2-bedroom, 2-bath duplex nestled in a quiet Chickasha neighborhood. Thoughtfully designed with both style and functionality in mind, this home offers an inviting space that feels bright, open, and effortlessly livable. Step inside to a light-filled open-concept layout where the living, dining, and kitchen areas connect seamlessly—creating the perfect setting for entertaining friends or enjoying a relaxing night at home. Large windows enhance the airy feel, while the smart floor plan maximizes every square foot. The kitchen is a true highlight, featuring sleek granite countertops, stainless-steel appliances, abundant cabinetry, and clean, contemporary finishes. Even better, this home comes fully equipped with a complete appliance package—including refrigerator, dishwasher, gas range, microwave, washer, and dryer—so you can move in with ease from day one. The spaci
USD 345,000
2437 County Street 2980
View photo
House · for sale
USD 254,000
USD 174/sq.ft
2437 County Street 2980
Amber town
· 1,453 sq.ft · 3 Bedrooms · 2 Baths · House
· Parking
Amber town · 1,453 sq.ft · 3 Bedrooms · 2 Baths · House · Parking
If you're looking for a nice home on a peaceful piece of property, look no more! This clean, 3 bed 2 bath home sits on four acres with all paved roads to it. This acreage is completely fenced in making it perfect for horses and livestock. This home has an open floor plan, water softener, new paint throughout, an oversized carport, storage building, and a 20 X 20 barn with electricity and lean to. The friendly front porch is the perfect place to have your morning coffee. You'll enjoy the peacefulness of country living while only being a few minutes away from the city
USD 254,000
720 Luna Way
View photo
House · for sale
USD 324,900
USD 180/sq.ft
720 Luna Way
Amber town
· 1,798 sq.ft · 4 Bedrooms · 2 Baths · House
· Garden · Office room · Equipped kitchen
Amber town · 1,798 sq.ft · 4 Bedrooms · 2 Baths · House · Garden · Office room · Equipped kitchen
Welcome home to the Keystone, a beautifully designed single-story floor plan that combines modern style with everyday functionality. This move-in ready home features an open-concept layout that effortlessly connects the kitchen, dining, and living areas, creating a welcoming space for entertaining or relaxing with family. The kitchen is thoughtfully appointed with granite countertops, white shaker-style cabinetry, stainless steel appliances, a spacious island with bar seating, and a walk-in pantry to keep everything organized. Luxury vinyl plank flooring flows throughout the main living spaces, while plush carpet adds comfort in the bedrooms. Retreat to the private primary suite featuring a large walk-in closet and an ensuite bath with a dual-sink vanity and oversized walk-in shower. The additional bedrooms offer flexibility for guests, a home office, or growing families. Step outside to a fully fenced backyard with plenty of room to play, garden, or simply enjoy Oklahoma evenings. Loc
USD 324,900
1026 Jaden Boulevard
View photo
House · for sale
USD 475,000
USD 199/sq.ft
1026 Jaden Boulevard
Amber town
· 2,379 sq.ft · 3 Bedrooms · 2 Baths · House
· Garden · Equipped kitchen · Parking
Amber town · 2,379 sq.ft · 3 Bedrooms · 2 Baths · House · Garden · Equipped kitchen · Parking
OPEN HOUSE EVERY SUNDAY 1:00pm-5:00pm Imagine coming home to a beautifully crafted new construction home built by a reputable 40 year builder, Marc Woodard Homes. Thoughtful design meets everyday comfort. With 2,385 square feet of living space, this stunning home features an inviting open floor plan that brings family and friends together while offering plenty of room to relax and entertain. The spacious layout includes 3 bedrooms, 2.5 bathrooms, and a dedicated study, creating the perfect balance of functionality and flexibility for today's lifestyle. The well-appointed kitchen is complemented by a large walk-in pantry, making meal preparation and organization effortless. An insulated three-car garage provides abundant storage and convenience, while the fully sodded yard with a sprinkler system offers a beautiful outdoor space that's ready to enjoy from day one. Throughout the home, you'll appreciate the quality craftsmanship and attention to detail that set this property apart. Wheth
USD 475,000

Get email alerts

Don't miss out: be the first to know about new properties

The alert was correctly created

On subscribing you accept the conditions of use and the privacy policy
Alert
Receive new ads in your inbox
Save this search
Receive alerts for new listings

We'll send you an email when we have new properties for: "Houses for sale in Amber town"

The alert was correctly created

Warr Acres city
Bethany city, Oklahoma City Southwest CCD Oklahoma County Oklahoma
Get email alerts and be the first to see new listings
Required field
On subscribing I accept the terms of the privacy policy
Perfect! You'll soon start receiving new listings via email
Alert
Receive an email when we have new ads for Houses for sale in Amber town
Save this search
Filters

Bedrooms

Size (sq.ft)

sq.ft
sq.ft

Price

USD
USD

Property type

Bathrooms

Clear all filters
Receive notifications when new entries are published.