423 houses for sale in Amber town

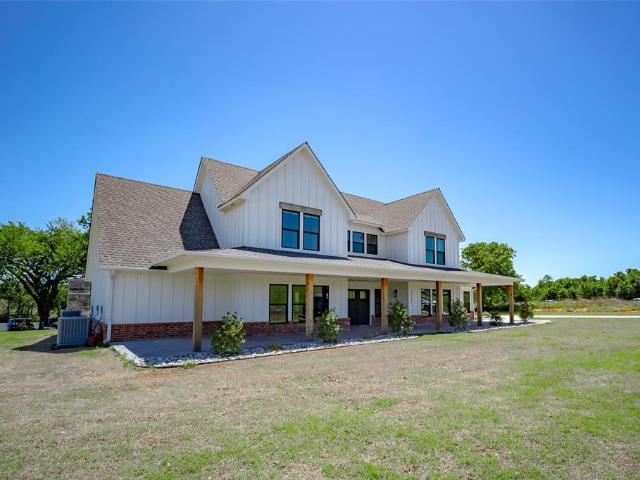
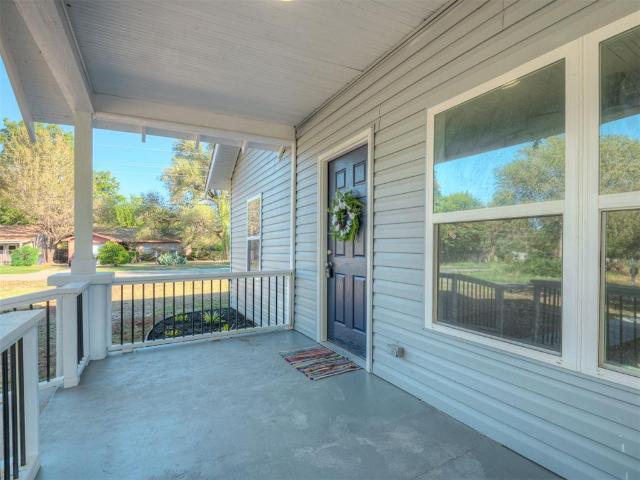
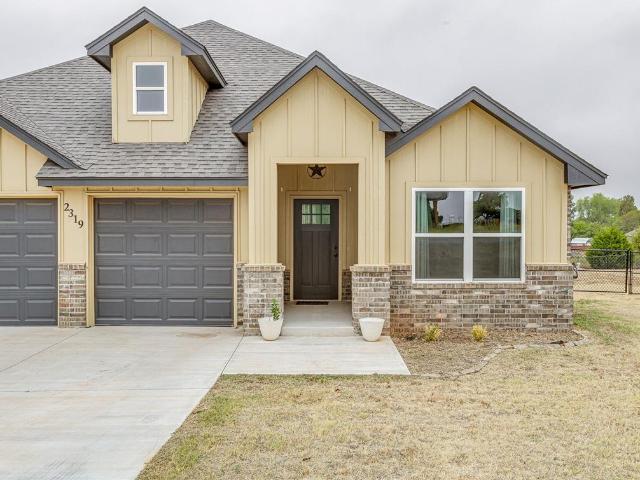
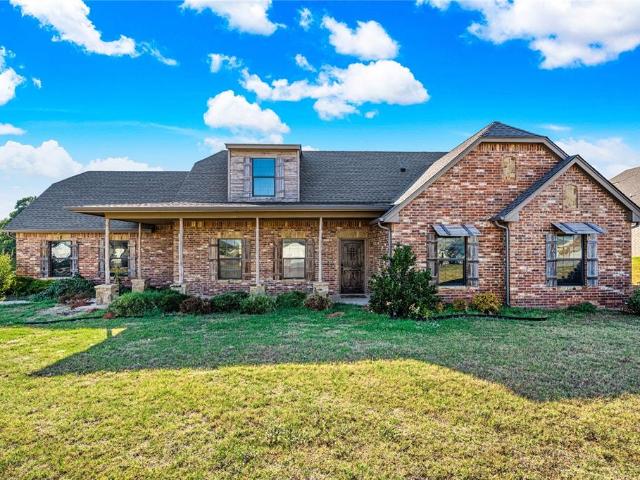
5529 Florence Terrace
View photo
House · for sale
USD 292,990
USD 183/sq.ft
5529 Florence Terrace
Amber town
· 1,593 sq.ft · 3 Bedrooms · 2 Baths · House
· Garden · Terrace · Equipped kitchen
Amber town · 1,593 sq.ft · 3 Bedrooms · 2 Baths · House · Garden · Terrace · Equipped kitchen
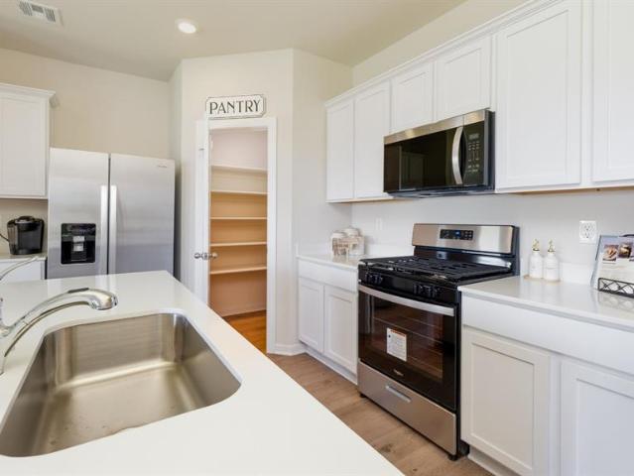
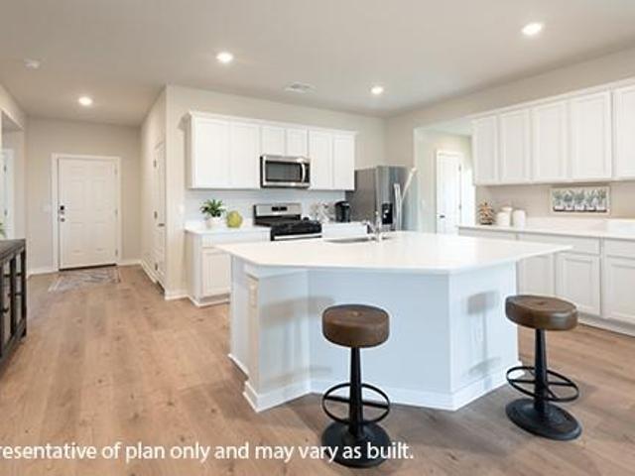
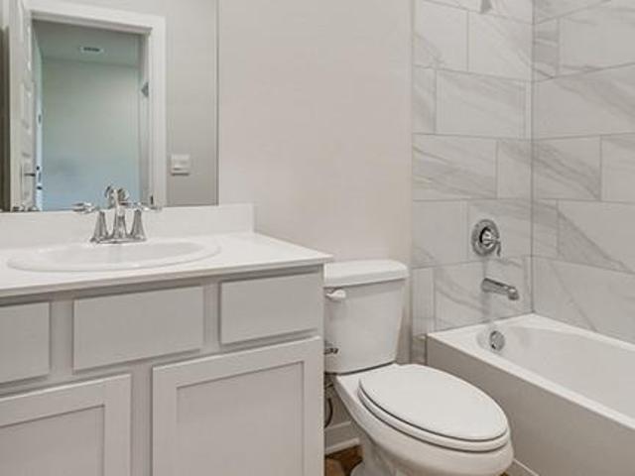
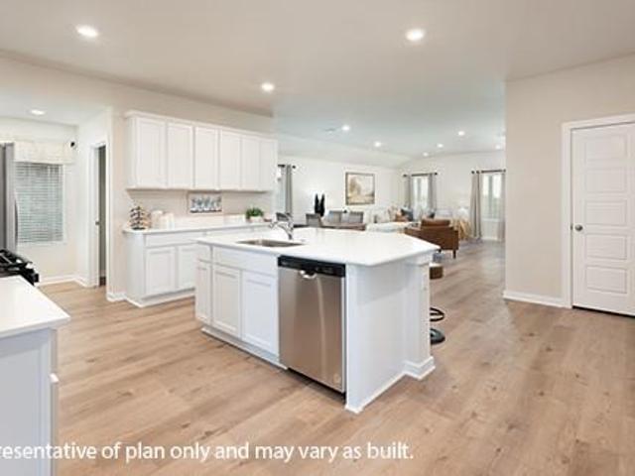
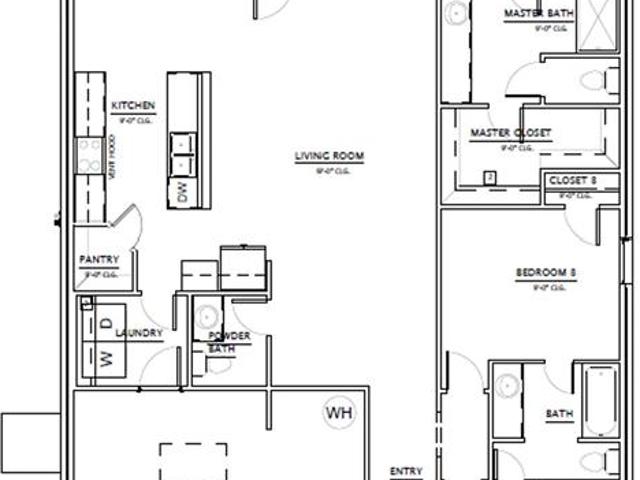
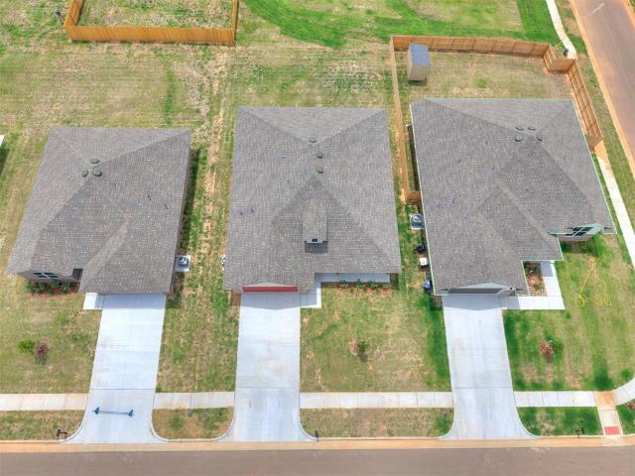
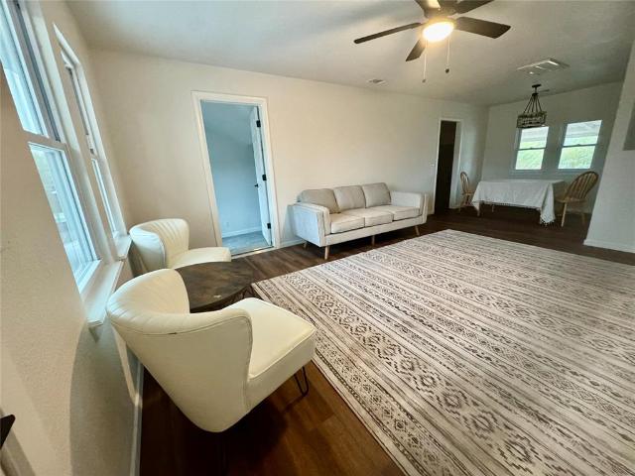
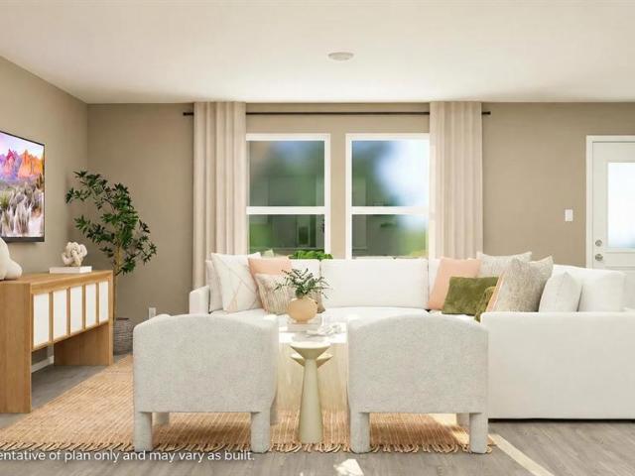
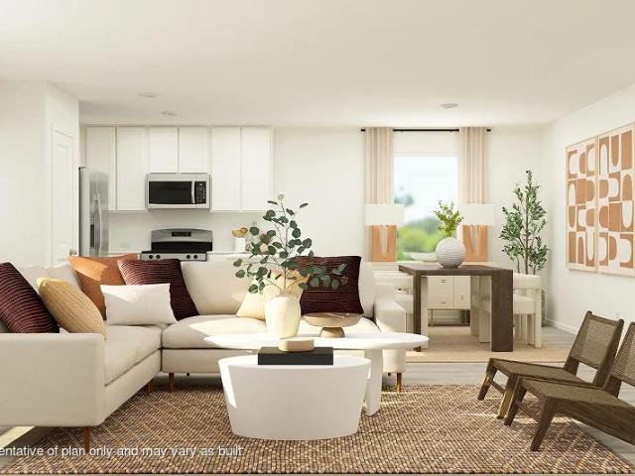
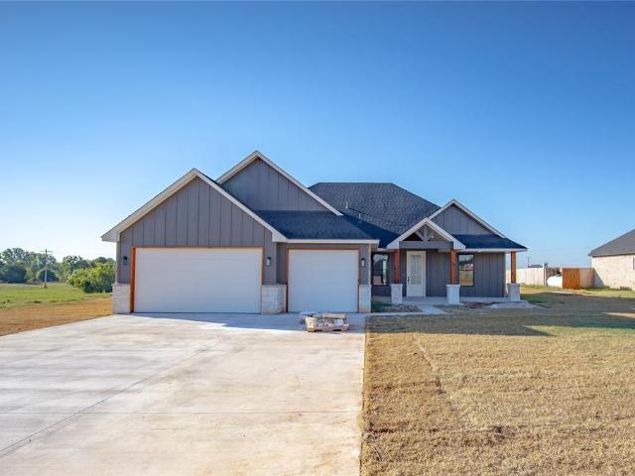
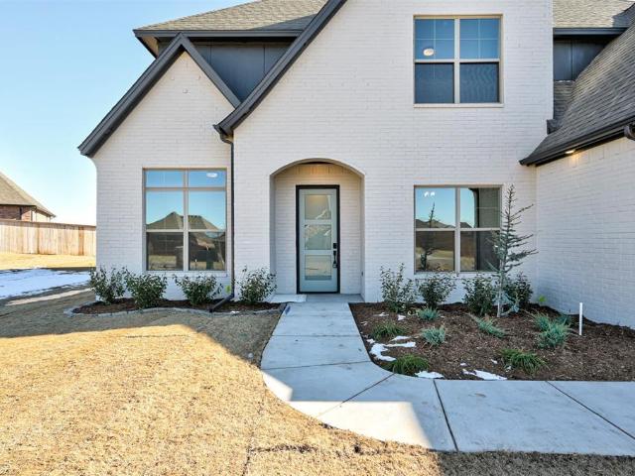
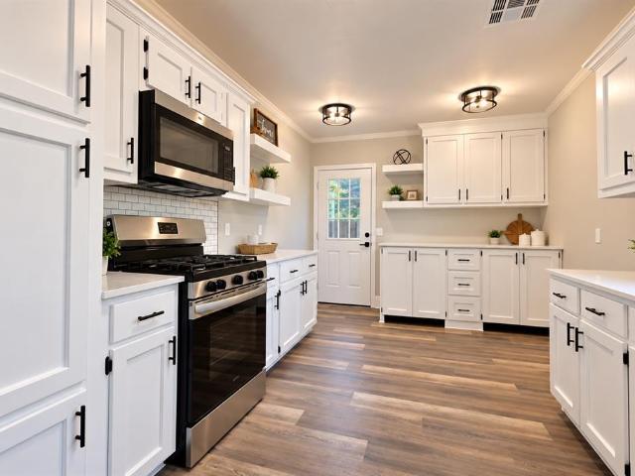
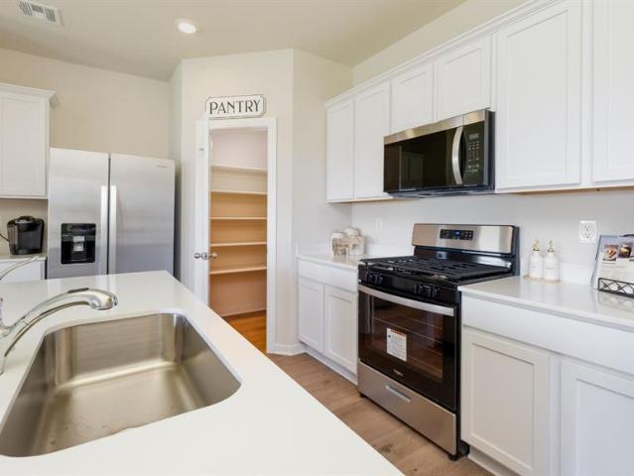
Denton. 3 bed | 2 bath | 1600 sq ft Discover the Denton plan, one of our new homes in Hollow Brook Square in Tuttle. With 3 bedrooms, 2 bathrooms, and 1,600 square feet, this home offers the perfect balance of comfort and functionality. Secondary bedrooms are thoughtfully positioned near the entry, leading into an open-concept living area ideal for everyday living and entertaining. The kitchen features quartz countertops, painted shaker-style cabinets, stainless steel appliances, a pantry, and a center island with sink and dishwasher. At the rear of the home, the private primary suite includes an adjoining bath and a spacious walk-in closet. This home comes equipped with our Home Is Connected smart home package and includes a fully sodded yard with professional front landscaping. Located in Hollow Brook Square, this home offers convenient access to the Oklahoma City metro and the growing Tuttle area
USD 292,990
5513 Florence Terrace
View photo
House · for sale
USD 292,990
USD 144/sq.ft
5513 Florence Terrace
Amber town
· 2,024 sq.ft · 3 Bedrooms · 2 Baths · House
· Garden · Terrace · Equipped kitchen
Amber town · 2,024 sq.ft · 3 Bedrooms · 2 Baths · House · Garden · Terrace · Equipped kitchen
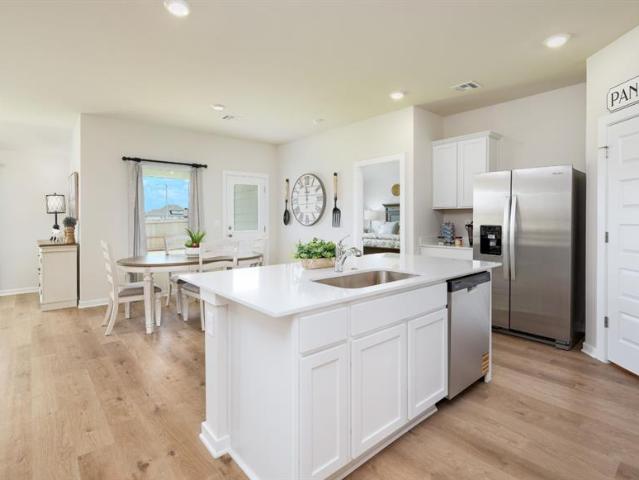
Denton. 3 bed | 2 bath | 1600 sq ft Discover the Denton plan, one of our new homes in Hollow Brook Square in Tuttle. With 3 bedrooms, 2 bathrooms, and 1,600 square feet, this home offers the perfect balance of comfort and functionality. Secondary bedrooms are thoughtfully positioned near the entry, leading into an open-concept living area ideal for everyday living and entertaining. The kitchen features quartz countertops, painted shaker-style cabinets, stainless steel appliances, a pantry, and a center island with sink and dishwasher. At the rear of the home, the private primary suite includes an adjoining bath and a spacious walk-in closet. This home comes equipped with our Home Is Connected smart home package and includes a fully sodded yard with professional front landscaping. Located in Hollow Brook Square, this home offers convenient access to the Oklahoma City metro and the growing Tuttle area
USD 292,990
5521 Florence Terrace
View photo
House · for sale
USD 372,990
USD 151/sq.ft
5521 Florence Terrace
Amber town
· 2,465 sq.ft · 4 Bedrooms · 3 Baths · House
· Garden · Terrace · Equipped kitchen
Amber town · 2,465 sq.ft · 4 Bedrooms · 3 Baths · House · Garden · Terrace · Equipped kitchen
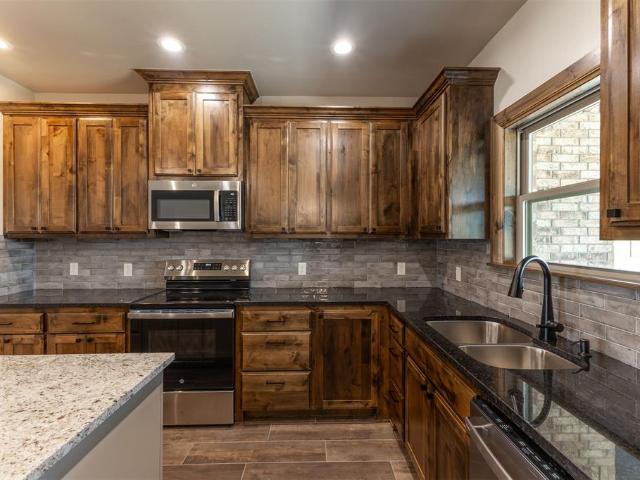
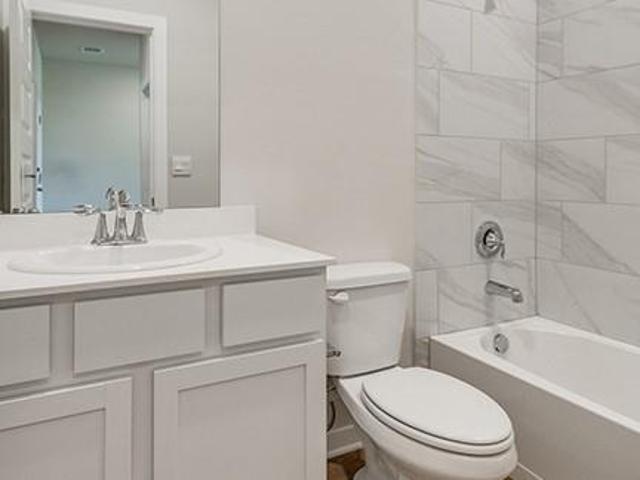
Ozark. 4 bed | 3 bath | 2475 sq ft Discover the Ozark plan, one of our new homes in Hollow Brook Square in Tuttle. With 4 bedrooms, 3 bathrooms, and 2,475 square feet, this two-story home offers spacious living areas and versatile design. The kitchen features quartz countertops, painted cabinetry, stainless steel appliances, a pantry, and a large island overlooking the main living space. Upstairs, a loft and additional bedrooms provide flexibility for work, play, or relaxation. This home also includes our Home Is Connected smart home package, a fully sodded yard, and front landscaping. The Ozark combines modern features with ample space in a prime Tuttle location
USD 372,990
5524 Florence Terrace
View photo
House · for sale
USD 289,990
USD 182/sq.ft
5524 Florence Terrace
Amber town
· 1,593 sq.ft · 3 Bedrooms · 2 Baths · House
· Garden · Terrace · Equipped kitchen
Amber town · 1,593 sq.ft · 3 Bedrooms · 2 Baths · House · Garden · Terrace · Equipped kitchen
Denton. 3 bed | 2 bath | 1600 sq ft Discover the Denton plan, one of our new homes in Hollow Brook Square in Tuttle. With 3 bedrooms, 2 bathrooms, and 1,600 square feet, this home offers the perfect balance of comfort and functionality. Secondary bedrooms are thoughtfully positioned near the entry, leading into an open-concept living area ideal for everyday living and entertaining. The kitchen features quartz countertops, painted shaker-style cabinets, stainless steel appliances, a pantry, and a center island with sink and dishwasher. At the rear of the home, the private primary suite includes an adjoining bath and a spacious walk-in closet. This home comes equipped with our Home Is Connected smart home package and includes a fully sodded yard with professional front landscaping. Located in Hollow Brook Square, this home offers convenient access to the Oklahoma City metro and the growing Tuttle area
USD 289,990
5512 Florence Terrace
View photo
House · for sale
USD 329,990
USD 163/sq.ft
5512 Florence Terrace
Amber town
· 2,024 sq.ft · 4 Bedrooms · 2 Baths · House
· Terrace · Equipped kitchen
Amber town · 2,024 sq.ft · 4 Bedrooms · 2 Baths · House · Terrace · Equipped kitchen
Kingston. 4 bed | 2 bath | 2031 sq ft Discover the Kingston plan, one of our new homes in Hollow Brook Square in Tuttle. With 4 bedrooms, 2 bathrooms, and 2,031 square feet, this spacious home features an open-concept layout designed for modern living. The kitchen includes quartz countertops, painted cabinets, stainless steel appliances, a pantry, and a center island overlooking the living and dining areas. The primary suite offers privacy, a large walk-in closet, and an adjoining bath. This home also includes our Home Is Connected smart home package, along with full sod and front landscaping. Enjoy life in a community that offers easy access to shopping, dining, and northwest Oklahoma City
USD 329,990
5509 Florence Terrace
View photo
House · for sale
USD 371,990
USD 150/sq.ft
5509 Florence Terrace
Amber town
· 2,465 sq.ft · 4 Bedrooms · 3 Baths · House
· Garden · Terrace · Equipped kitchen
Amber town · 2,465 sq.ft · 4 Bedrooms · 3 Baths · House · Garden · Terrace · Equipped kitchen
Ozark. 4 bed | 3 bath | 2475 sq ft Discover the Ozark plan, one of our new homes in Hollow Brook Square in Tuttle. With 4 bedrooms, 3 bathrooms, and 2,475 square feet, this two-story home offers spacious living areas and versatile design. The kitchen features quartz countertops, painted cabinetry, stainless steel appliances, a pantry, and a large island overlooking the main living space. Upstairs, a loft and additional bedrooms provide flexibility for work, play, or relaxation. This home also includes our Home Is Connected smart home package, a fully sodded yard, and front landscaping. The Ozark combines modern features with ample space in a prime Tuttle location
USD 371,990
5528 Florence Terrace
View photo
House · for sale
USD 329,990
USD 163/sq.ft
5528 Florence Terrace
Amber town
· 2,024 sq.ft · 4 Bedrooms · 2 Baths · House
· Terrace · Equipped kitchen
Amber town · 2,024 sq.ft · 4 Bedrooms · 2 Baths · House · Terrace · Equipped kitchen
Kingston. 4 bed | 2 bath | 2031 sq ft Discover the Kingston plan, one of our new homes in Hollow Brook Square in Tuttle. With 4 bedrooms, 2 bathrooms, and 2,031 square feet, this spacious home features an open-concept layout designed for modern living. The kitchen includes quartz countertops, painted cabinets, stainless steel appliances, a pantry, and a center island overlooking the living and dining areas. The primary suite offers privacy, a large walk-in closet, and an adjoining bath. This home also includes our Home Is Connected smart home package, along with full sod and front landscaping. Enjoy life in a community that offers easy access to shopping, dining, and northwest Oklahoma City
USD 329,990
2387 Holden Lane
View photo
House · for sale
USD 235,000
USD 169/sq.ft
2387 Holden Lane
Amber town
· 1,389 sq.ft · 3 Bedrooms · 2 Baths · House
Amber town · 1,389 sq.ft · 3 Bedrooms · 2 Baths · House
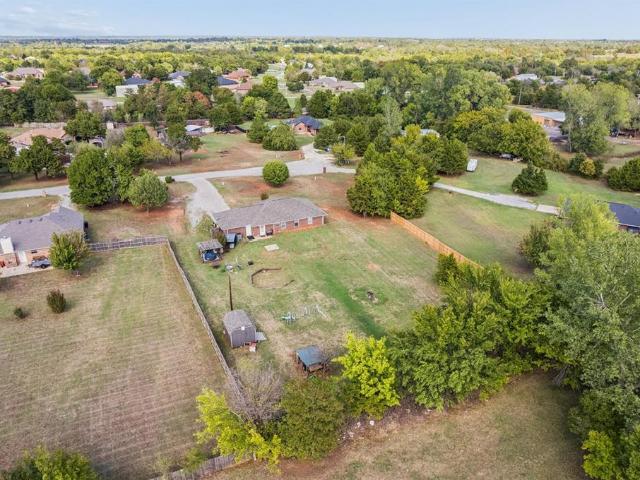
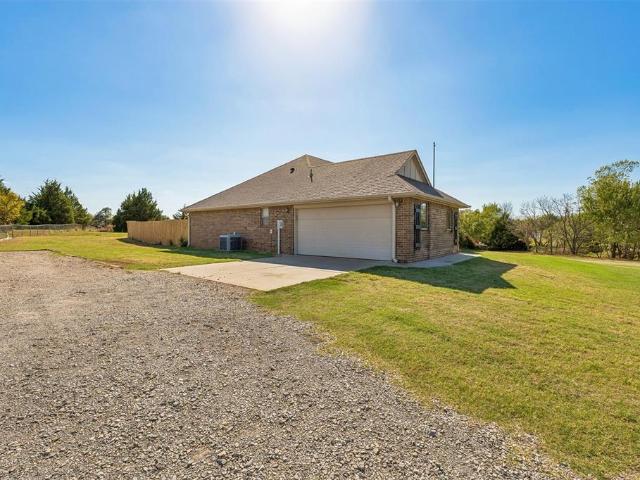
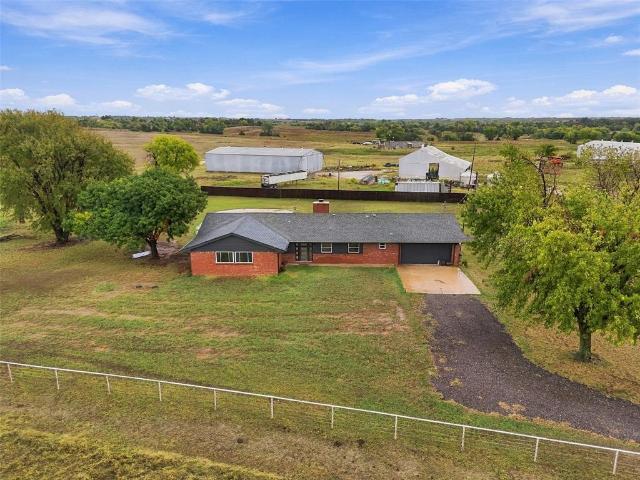
Country Living on almost an acre and close to the Tri-Cities! LOTS of updates make throughout, including a NEW roof (2023), new hvac (2023), NEW Water Heater (2022), and Septic Pumped in 2023! Cozy and quiet cul-de-sac with an open floor plan, storm shelter, pergola, 10x12 shed, and a fire pit. Carpet allowance with acceptable offer. Sought after Bridge Creek Schools! OEC Fiber available! Come make this home your own
USD 235,000
3317 Arizona Avenue
View photo
House · for sale
USD 239,000
USD 156/sq.ft
3317 Arizona Avenue
Amber town
· 1,528 sq.ft · 3 Bedrooms · 2 Baths · House
· Equipped kitchen · Parking
Amber town · 1,528 sq.ft · 3 Bedrooms · 2 Baths · House · Equipped kitchen · Parking
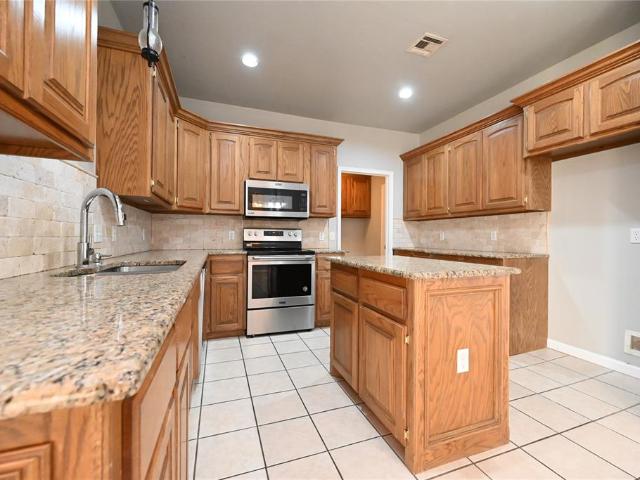
Welcome home to this beautifully maintained 3-bedroom, 2-bath home built in 2006! Step inside and you’ll find a fresh, timeless look with Repose Gray walls accented by crisp white trim throughout. The kitchen is sure to impress with beautiful granite countertops and stainless steel appliances, offering both style and functionality. Major updates include a new roof installed just last year, giving the next owner added peace of mind. The home also features a storm shelter conveniently located in the garage floor—an especially valuable feature for Oklahoma living. With its modern finishes, comfortable floor plan, and move-in-ready appeal, this home checks all the boxes. Don’t wait—schedule your private showing today!
USD 239,000
1721 Elm Circle
View photo
House · for sale
USD 299,500
USD 170/sq.ft
1721 Elm Circle
Amber town
· 1,755 sq.ft · 3 Bedrooms · 2 Baths · House
· Equipped kitchen
Amber town · 1,755 sq.ft · 3 Bedrooms · 2 Baths · House · Equipped kitchen
10,000 Builder incentive PLUS blinds! *. AND additional incentive using the Builder’s preferred lender! This beautiful Madison floorplan offers 3 spacious bedrooms, 2 full bathrooms and a half bath on 3/4 acres of peaceful, serene land. Bright, sunbathed, airy and open, the spacious kitchen features quartz countertops, stainless fixtures and appliances, plenty of storage and a large pantry. The kitchen opens to a dining and cozy living room, with plenty of large windows for spectacular views! The primary suite features a private bath with a large double vanity and a spacious closet, along with two additional bedrooms and another large bathroom, plus a half bath perfect for guests. All of this rests on a large lot that not only offers stunning sunrises and sunsets that will take your breath away, but also peaceful, starry nights where you can gather around a fire pit with family and friends and actually be able to see the night sky! The community is SHOP-APPROVED and also qualifies for
USD 299,500
2433 Raven Circle
View photo
House · for sale
USD 409,900
USD 192/sq.ft
2433 Raven Circle
Amber town
· 2,131 sq.ft · 4 Bedrooms · 2 Baths · House
· Parking · Fireplace · Equipped kitchen
Amber town · 2,131 sq.ft · 4 Bedrooms · 2 Baths · House · Parking · Fireplace · Equipped kitchen
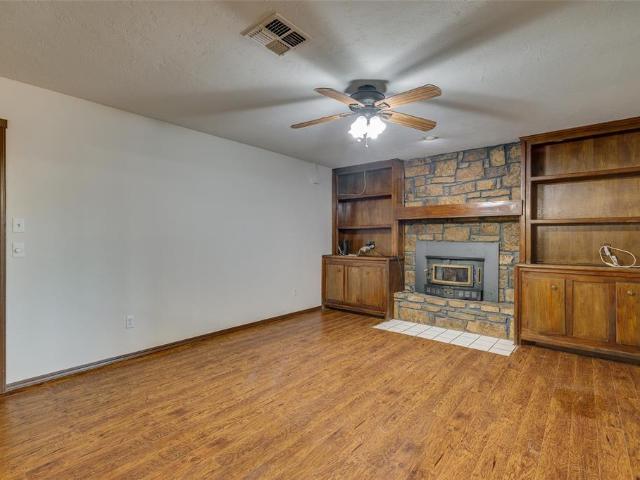
Beautiful new construction home in the quiet, peaceful and wooded community of Wolf Creek Estates! Only minutes from Blanchard, Tuttle and Bridge Creek, this gorgeous home is nestled on an acre lot of rustic, country privacy. The home features so many gorgeous finishes with careful attention to detail. Living room with open concept design, wood appearance tile, fireplace, built-ins, tray ceiling, crown molding, window trim and extra woodwork. Large kitchen features a center island with granite countertops throughout, and a large pantry with plenty of storage. Master Suite boasts crown and detailed windows, a walk-in closet, walk-in shower, double vanities, & jetted tub. Three additional bedrooms are spacious, and serviced by an additional bathroom. Plenty of closet space and extra storage, 3 car garage has 8ft overhead doors (to fit trucks! )and comes with openers on both, gorgeous landscape package & 1 yr builder warranty! Very tight energy efficient home with Super Sealed walls and a
USD 409,900
925 Hazy Brook Circle
View photo
House · for sale
USD 274,500
USD 148/sq.ft
925 Hazy Brook Circle
Amber town
· 1,851 sq.ft · 4 Bedrooms · 2 Baths · House
· Garden · Equipped kitchen
Amber town · 1,851 sq.ft · 4 Bedrooms · 2 Baths · House · Garden · Equipped kitchen
MOVE IN READY, close on your new home in 30 days! There’s just something special about walking into a home where every detail feels intentional—and this brand-new, energy-efficient beauty is exactly that. Nestled in one of the area’s most sought-after communities, this spacious 4-bedroom, 2-bath home (with an inviting covered front porch) was designed with comfort, style, and everyday living in mind. Step inside and you’ll be greeted by elevated ceilings that make the open living spaces feel light and airy, while luxury vinyl plank flooring runs throughout the main areas dding warmth and texture. The heart of the home—the kitchen—features sleek quartz countertops that perfectly balance modern design with timeless appeal. You’ll love knowing this home is built for the future, with a high-efficiency HVAC system, EV charger, tankless water heater, and a 10-year structural warranty giving you peace of mind. Outside, the beautifully landscaped yard creates instant curb appeal, making this h
USD 274,500
40 Village Drive
View photo
House · for sale
USD 190,000
USD 145/sq.ft
40 Village Drive
Amber town
· 1,302 sq.ft · 3 Bedrooms · 2 Baths · House
· Garden · Parking
Amber town · 1,302 sq.ft · 3 Bedrooms · 2 Baths · House · Garden · Parking
Look! This newly remodeled home is READY FOR YOU! This adorable home located in an established neighborhood is ready for a new owner. You. New roof, new windows, new flooring, paint, vanities. Garage has been converted, however, there is a nice carport in back as well as a fenced yard. Take a look before it's too late!
USD 190,000
5437 Nicole Drive
View photo
House · for sale
USD 254,827
USD 128/sq.ft
Updated
5437 Nicole Drive
Amber town
· 1,981 sq.ft · 4 Bedrooms · 2 Baths · House
· Equipped kitchen · Parking
Amber town · 1,981 sq.ft · 4 Bedrooms · 2 Baths · House · Equipped kitchen · Parking
Aaron Floor Plan. This new four-bedroom home offers convenient single-story living. Three bedrooms boast a private location near the front of the home, leading to an open-concept layout shared between the kitchen, living and dining areas. A versatile flex space is tucked away to the side, and a luxurious owner’s suite is nestled into a private rear corner, complete with a full bathroom and walk-in closet. Prices, dimensions and features may vary and are subject to change. Photos are for illustrative purposes only. Everything’s Included: Washer/Dryer, Refrigerator, Garage Door Opener, Closing Cost assistance available through builder/preferred lender. Home is currently under construction with anticipated completion in January
USD 254,827
5433 Daxton Drive
View photo
House · for sale
USD 220,868
USD 172/sq.ft
Updated
5433 Daxton Drive
Amber town
· 1,281 sq.ft · 3 Bedrooms · 2 Baths · House
· Equipped kitchen · Parking
Amber town · 1,281 sq.ft · 3 Bedrooms · 2 Baths · House · Equipped kitchen · Parking
Bonds Floor Plan. This new single-story home offers a modern and low-maintenance layout. Two secondary bedrooms surround a full bathroom at the front of the home, leading to an open-concept layout shared between the kitchen, living and dining areas. A lavish owner’s suite is nestled into a private rear corner and features an en-suite bathroom and walk-in closet. Prices, dimensions and features may vary and are subject to change. Photos are for illustrative purposes only. Everything’s Included: Washer/Dryer, Refrigerator, Garage Door Opener, Closing Cost assistance available through builder/preferred lender. Home is currently under construction with anticipated completion in December
USD 220,868
1941 County Road 1212
View photo
House · for sale
USD 379,000
USD 215/sq.ft
1941 County Road 1212
Amber town
· 1,755 sq.ft · 3 Bedrooms · 2 Baths · House
· Garden · Deck · Equipped kitchen · Parking
Amber town · 1,755 sq.ft · 3 Bedrooms · 2 Baths · House · Garden · Deck · Equipped kitchen · Parking
Don't miss your opportunity to own a peaceful country retreat! Situated on 1.6 acres (MOL) at the end of a quiet dead-end street, this light-filled, split-bedroom home features an inviting open floor plan and scenic natural views. The kitchen is outfitted with warm wood cabinetry, granite countertops, a massive breakfast bar, a dedicated pantry, and updated stainless steel appliances. Ceiling fans are installed throughout all three spacious bedrooms. Step outside the kitchen onto a covered deck with a cedar pergola overlooking a tranquil wooded backdrop and pond—an ideal spot to unwind and watch the local wildlife. The main backyard area is fully fenced, extending to additional open acreage beyond the wood fence line. A standout feature of the property is the 30x40 insulated shop with OSB lining, a full attic, a 12x12 garage door, and its own dedicated driveway. Attached to the shop is a 25x50 lean-to featuring LED lighting and a 50-amp electrical hookup for RV parking, alongside extra
USD 379,000
3420 Hickorystick Drive
View photo
House · for sale
USD 230,500
USD 178/sq.ft
3420 Hickorystick Drive
Amber town
· 1,292 sq.ft · 3 Bedrooms · 2 Baths · House
· Patio · Equipped kitchen
Amber town · 1,292 sq.ft · 3 Bedrooms · 2 Baths · House · Patio · Equipped kitchen
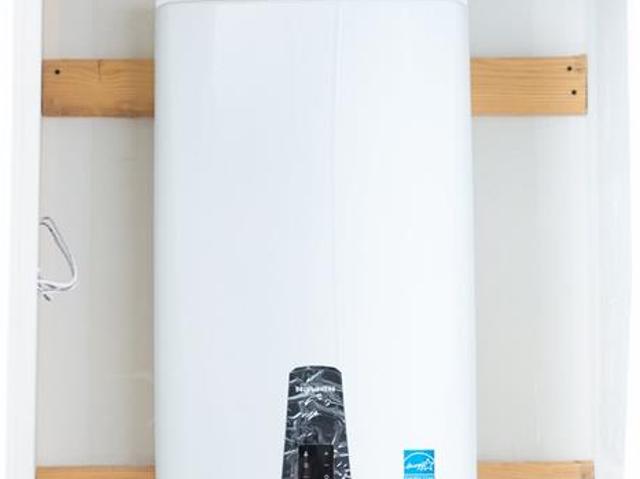
0 down options, USDA & VA eligible. The Ashton is beautifully designed where style and function come together seamlessly. This is the perfect fhome for entertaining, with a big island kitchen that flows effortlessly into the living areas, making hosting a breeze. Imagine cozying up on the nice back patio that offers privacy backing up to a beautiful treeline, perfect for relaxing or sharing a moment with loved ones. The oversized primary bedroom is a true retreat—your own personal sanctuary. Elevated ceilings in both the living areas and primary bedroom make everything feel spacious and luxurious. With a tankless gas hot water heater, you'll never run out of comfort, and those quartz countertops, pure elegance. Plus, gorgeous luxury vinyl flooring in the wet areas gives you durability and beauty in one. Open, airy, and full of light—this home is everything you want and need. And for that added touch of convenience, it’s ready for an EV charger! This is your home. Your sanctuary. Your f
USD 230,500
815 N Richland Road
View photo
House · for sale
USD 289,900
USD 185/sq.ft
815 N Richland Road
Amber town
· 1,561 sq.ft · 3 Bedrooms · 2 Baths · House
· Fireplace · Equipped kitchen
Amber town · 1,561 sq.ft · 3 Bedrooms · 2 Baths · House · Fireplace · Equipped kitchen
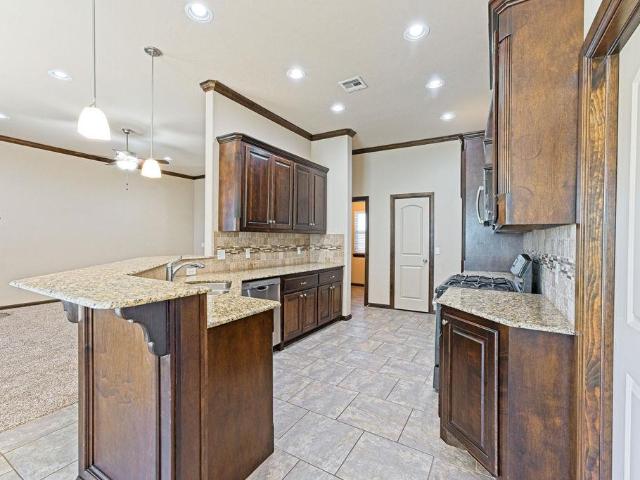
Welcome home to this beautifully maintained 3-bedroom, 2-bathroom home situated on over an acre of land, offering the perfect combination of comfort, charm, and wide-open space! With 1,562 square feet of thoughtfully designed living space, this home has everything you're looking for. The inviting kitchen features gorgeous granite countertops, rich dark wood cabinetry, stainless steel appliances, a gas range, convenient countertop seating, and plenty of cabinet space for all your storage needs. The spacious living area is warm and welcoming, complete with a cozy gas-log fireplace that makes the perfect centerpiece for relaxing evenings at home. The primary suite offers a private retreat with an ensuite bathroom featuring dual sinks, a luxurious jetted tub, a separate walk-in shower, and a generous walk-in closet. Step outside and enjoy the serene surroundings from the covered back porch, perfect for morning coffee or unwinding at the end of the day. Beautiful landscaping adds to the hom
USD 289,900
203 Jeffries Drive
View photo
House · for sale
USD 225,000
USD 159/sq.ft
203 Jeffries Drive
Amber town
· 1,410 sq.ft · 3 Bedrooms · 2 Baths · House
· Patio · Garden · Deck · Fireplace · Equipped kitchen
Amber town · 1,410 sq.ft · 3 Bedrooms · 2 Baths · House · Patio · Garden · Deck · Fireplace · Equipped kitchen
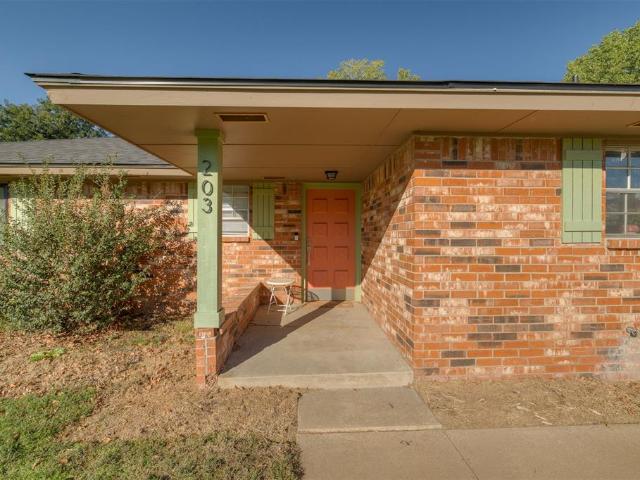
What a cutie! This 3/2/2 on almost 3/4 acre in Tuttle is lovingly updated and a fantastic place to call home! Gorgeous on-trend kitchen with smooth-top electric ceramic stove/oven combo, built-in microwave, solid surface countertops. Roomy living area with painted fireplace hearth and built-in display shelving. Primary suite with full bath. Hall bath with custom tile, updated fixtures. Decorator fixtures and finishes through-out. Roofing to include decking, guttering, two windows, some soffit repair all done in 2023. Well pump replaced in 2022. All new appliances in 2021-2022. Fenced backyard with covered patio and mature trees. Desirable Tuttle schools, easy commute to OKC
USD 225,000
2321 County Road 1268
View photo
House · for sale
USD 279,900
USD 171/sq.ft
2321 County Road 1268
Amber town
· 1,636 sq.ft · 3 Bedrooms · 2 Baths · House
· Patio · Swimming pool · Fireplace · Equipped kitchen · Air conditioning
Amber town · 1,636 sq.ft · 3 Bedrooms · 2 Baths · House · Patio · Swimming pool · Fireplace · Equipped kitchen · Air conditioning
This 1.6 acre property has so much to offer; TWO flexible living and dining spaces, large primary suite, updated kitchen, plenty of room to roam, livestock and chicken friendly! Gorgeous granite kitchen with gas stove, side by side refrigerator and tons of cabinets. Large den/2nd living has wood burning fireplace insert, can heat the whole house! Hall bath houses indoor utility area. Fresh paint, updated flooring, smart home lighting. Furnace replaced in 2025, A/C replaced in 2024. Roof replaced June 2023 with impact resistant class 3 shingles. Windows replaced 2015. Custom window treatments. Lots of storage. HUGE back covered patio, wired for hot tub. Storm shelter. Lot extends far beyond back fence, all the way to neighbors white fencing
USD 279,900
2457 Barrington
View photo
House · for sale
USD 399,650
USD 175/sq.ft
2457 Barrington
Amber town
· 2,282 sq.ft · 4 Bedrooms · 3 Baths · House
· Patio · Equipped kitchen · Parking
Amber town · 2,282 sq.ft · 4 Bedrooms · 3 Baths · House · Patio · Equipped kitchen · Parking
2457 Barrington has what you're looking for. This home has a fully updated living room, a breathtaking kitchen with an oversized island, and plenty of storage. New flooring is throughout the house. The owners bathroom is fully remodeled, offering a stunning shower and sink area. The roof was replaced in 2024, the well pump and water softener have been replaced, along with a new septic system and leach field in 2026. HVAC system with new duct work was done as well. The back patio is fully covered, along with an oversized attached garage. Schedule today! Additional 50 acres can be purchased separately
USD 399,650
2447 Wind River Circle
View photo
House · for sale
USD 369,700
USD 199/sq.ft
2447 Wind River Circle
Amber town
· 1,851 sq.ft · 3 Bedrooms · 2 Baths · House
· Office room · Fireplace · Equipped kitchen
Amber town · 1,851 sq.ft · 3 Bedrooms · 2 Baths · House · Office room · Fireplace · Equipped kitchen
Stunning new construction situated on 0.84 acres in the desirable Wolf Creek Estates. Currently under construction, this thoughtfully designed home will feature a beautiful, clean, natural aesthetic with 3 bedrooms, 2 bathrooms, and a dedicated office space, playroom or flex room. The open concept layout features wood look tile flooring, a fireplace, custom built ins, floor to ceiling cabinetry, and quality finishes throughout. The spacious kitchen is designed with quartz countertops, a large center island, and a generous pantry. The private primary suite features a spacious en suite bathroom with a walk in shower and large walk in closet with direct access to the laundry room, completed with its own island for add convenience. With construction underway, this home offers buyers the opportunity to envision the finished space and potentially incorporate personal touches as construction progresses, subject to builder approval. Enjoy the peace and quiet of country living while being minut
USD 369,700
1134 County Street 2958 Street
View photo
House · for sale
USD 839,000
USD 220/sq.ft
Updated
1134 County Street 2958 Street
Amber town
· 3,800 sq.ft · 5 Bedrooms · 3 Baths · House
· Swimming pool · Lift
Amber town · 3,800 sq.ft · 5 Bedrooms · 3 Baths · House · Swimming pool · Lift
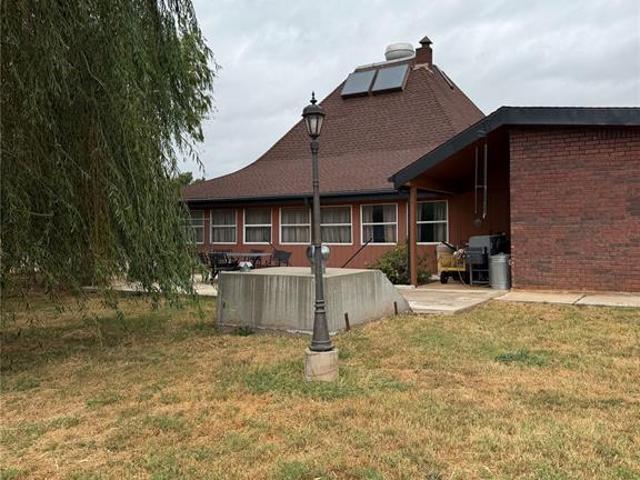
Owner Financing Available! Trades Accepted! Discover a beautiful lakeside retreat in Tuttle’s Bridge Creek school district! Situated on approximately 3.3 acres, this distinctive A-frame home offers 5 bedrooms, 3 bathrooms, and approximately 3,810 square feet of living space. A shared lake wraps around two sides of the property, bringing the water close to the home and creating a picturesque setting. Enjoy lake views and beautiful sunsets from the rear porch, unwind in the brand-new hot tub, or spend peaceful afternoons swimming and fishing for the lake’s plentiful large fish. An automatic entry gate with keypad and remote welcomes you to grounds featuring a large decorative fountain, ample gardening space, and numerous fruit trees, including plum, apple, peach, and nectarine, plus grapevines. An exceptional collection of buildings and improvements provides room for hobbies, creative work, projects, and storage: a large detached shop nearly as large as the home, complete with a car lift
USD 839,000
2299 Clubhouse Drive
View photo
House · for sale
USD 884,900
USD 177/sq.ft
2299 Clubhouse Drive
Amber town
· 4,973 sq.ft · 5 Bedrooms · 5 Baths · House
· Equipped kitchen
Amber town · 4,973 sq.ft · 5 Bedrooms · 5 Baths · House · Equipped kitchen
Welcome to a masterpiece of design, comfort, and functionality. Situated on the scenic golf course at Winter Creek, this meticulously crafted estate spans nearly 5,000 square feet, offering an unparalleled lifestyle of serene sophistication. An expansive covered front porch exudes southern charm and introduces the home’s refined craftsmanship. Just past the threshold, the chef’s kitchen serves as the heart of the home, boasting custom soft-close cabinetry, premium quartz countertops, and a massive center island designed for casual nightly dinners or large-scale entertaining. This elite culinary space is perfectly complemented by a formal butler’s pantry and a separate, massive walk-through pantry equipped with a secondary utility sink. The private downstairs owner's suite serves as a true sanctuary, featuring a spa-like ensuite bath and a massive walk-in closet outfitted with custom built-in dressers. Nearby, a dedicated executive study offers a peaceful environment for working from ho
USD 884,900
628 N 10th Street
View photo
House · for sale
USD 135,000
USD 130/sq.ft
628 N 10th Street
Amber town
· 1,033 sq.ft · 2 Bedrooms · 1 Bath · House
· Patio
Amber town · 1,033 sq.ft · 2 Bedrooms · 1 Bath · House · Patio
New. new. New! A Brand-New Home Without the Brand-New Price Tag! *. Why settle for a few updates when you can have practically EVERYTHING new? Situated on a corner lot, this home has undergone a COMPLETE transformation, inside and out! We're talking. *NEW roof, NEW HVAC, NEW water heater, ALL NEW plumbing, NEW windows, NEW flooring, NEW appliances, NEW light fixtures, NEW concrete driveway, and NEW back patio! Step inside to a light, bright, and beautifully updated interior that feels fresh, modern, and inviting. And let's talk about those. *HUGE bedrooms! *. Forget the cramped spaces you often find in today's new construction. These generously sized rooms give you space to spread out, bring your oversized furniture, and actually enjoy your square footage! From the major systems to the finishing touches, no detail has been overlooked. Enjoy the space and character of an established home with the fresh finishes and modern updates you love about new construction. *Completely remodeled. B
USD 135,000
2319 N Greys Harbor Road
View photo
House · for sale
USD 360,000
USD 209/sq.ft
2319 N Greys Harbor Road
Amber town
· 1,722 sq.ft · 3 Bedrooms · 2 Baths · House
· Garden · Parking
Amber town · 1,722 sq.ft · 3 Bedrooms · 2 Baths · House · Garden · Parking
Welcome to 2319 Greys Harbor Rd! Situated on just over an acre in Blanchard, this beautiful 3-bedroom, 2-bath home offers the perfect blend of space, comfort, and country living while still providing convenient access to town. Step inside to an inviting, functional floor plan with approximately 1,733 square feet of living space designed for everyday living and entertaining. The spacious lot provides plenty of room to enjoy the outdoors, create your ideal backyard setup, or simply appreciate the extra space and privacy that comes with acreage. Complete with an attached garage and a peaceful setting, this property is a wonderful opportunity to enjoy more room without sacrificing convenience. Schedule your private showing and come see everything 2319 Greys Harbor Rd has to offer!
USD 360,000
26805 Stirrup Court
View photo
House · for sale
USD 355,000
USD 186/sq.ft
26805 Stirrup Court
Amber town
· 1,905 sq.ft · 4 Bedrooms · 2 Baths · House
· Equipped kitchen
Amber town · 1,905 sq.ft · 4 Bedrooms · 2 Baths · House · Equipped kitchen
Welcome to 26805 Stirrup Ct in Blanchard, Oklahoma, located in desirable Bridlewood Ranch! This 4 bedroom, 2 bath home sits on a generous 0.58-acre lot and offers a comfortable, open floor plan perfect for everyday living and entertaining. The kitchen features beautiful granite countertops and opens to the main living area, creating an inviting space for family and friends. Ceramic tile flooring runs throughout the main living areas, while the bedrooms feature cozy carpeting. The fourth bedroom is located upstairs and offers great flexibility as a bedroom, home office, game room, or additional living space. With plenty of room inside and out, this home offers the perfect combination of comfort, functionality, and space. Don't miss your opportunity to make this Bridlewood Ranch home your own! Call your favorite Realtor today to schedule a showing!
USD 355,000
1224 Collis Court
View photo
House · for sale
USD 589,900
USD 195/sq.ft
Updated
1224 Collis Court
Amber town
· 3,014 sq.ft · 4 Bedrooms · 3 Baths · House
· Parking
Amber town · 3,014 sq.ft · 4 Bedrooms · 3 Baths · House · Parking
Seller offering to contribute to buyers closing costs with an acceptable offer. Discover 3,004 square feet of thoughtfully designed living space in the Olivia floor plan, offering 3 bedrooms, 3 bathrooms, a dedicated study, and a distinctive split 3-car garage with a side-entry design. A welcoming extended entry leads into a layout that balances comfortable everyday living with room to entertain. The primary suite features a spacious closet with direct access to the utility room for added convenience. Upstairs, a versatile two-part bonus room and full bathroom provide flexible space for a guest retreat, additional bedroom, media room, or game room. A built-in desk at the landing creates an additional workspace for studying or working from home. Just inside the two-car garage entry, a mudroom offers a convenient place to organize shoes, bags, and daily essentials. With flexible living areas and practical details throughout, this home brings together space, style, and convenience
USD 589,900
1005 W Washington Avenue
View photo
House · for sale
USD 187,900
USD 151/sq.ft
1005 W Washington Avenue
Amber town
· 1,238 sq.ft · 3 Bedrooms · 1 Bath · House
· Equipped kitchen · Air conditioning · Heating
Amber town · 1,238 sq.ft · 3 Bedrooms · 1 Bath · House · Equipped kitchen · Air conditioning · Heating
Well, this one has been redone from top to bottom, and she is absolutely BEAUTIFUL! Sitting pretty on a corner lot, this totally remodeled home is fresh, bright, and ready for its new owner. Step inside to gorgeous Repose Gray walls accented with crisp white trim, all-new flooring, and fresh paint throughout. The kitchen is a showstopper with brand-new cabinets and beautiful quartz countertops! And the updates don’t stop with the pretty stuff! This home also features a new roof, new windows, new central heat & air, new plumbing, and new electrical! So much of the hard work has already been done—you just get to move in and enjoy it. From the stylish finishes to the major improvements, this home has been given a whole new life. Come take a look before somebody else falls in love with it first!
USD 187,900
708 S Sheppard Street
View photo
House · for sale
USD 119,000
USD 133/sq.ft
708 S Sheppard Street
Amber town
· 893 sq.ft · 2 Bedrooms · 1 Bath · House
· Garden · Equipped kitchen
Amber town · 893 sq.ft · 2 Bedrooms · 1 Bath · House · Garden · Equipped kitchen
Fully remodeled in 2024! This 2-bedroom, 1-bath has been updated throughout. Great starter home or long-term rental potential. Currently tenant-occupied with a monthly rent of $500. Current market rent value is $850+. Metal roof, HVAC, siding, plumbing, electrical, windows, and insulation all updated in 2024. 896 sqft. Built in 1940. The kitchen features butcher block countertops and stainless steel appliances. Updated plumbing and light fixtures. Laundry hookups. Vinyl flooring thoughout. Covered front porch. Concrete driveway. Fenced backyard. Easy access to Highway 62, Highway 227, and the H. E. Bailey Turnpike. Located in Chickasha schools and approximately 18 miles from downtown Blanchard. Utilities include PSO electric and City of Chickasha water, sewer, and trash
USD 119,000

Get email alerts

Don't miss out: be the first to know about new properties

The alert was correctly created

On subscribing you accept the conditions of use and the privacy policy
Alert
Receive new ads in your inbox
Save this search
Receive alerts for new listings

We'll send you an email when we have new properties for: "Houses for sale in Amber town"

The alert was correctly created

Warr Acres city
Bethany city, Oklahoma City Southwest CCD Oklahoma County Oklahoma
Get email alerts and be the first to see new listings
Required field
On subscribing I accept the terms of the privacy policy
Perfect! You'll soon start receiving new listings via email
Alert
Receive an email when we have new ads for Houses for sale in Amber town
Save this search
Filters

Bedrooms

Size (sq.ft)

sq.ft
sq.ft

Price

USD
USD

Property type

Bathrooms

Clear all filters
Receive notifications when new entries are published.