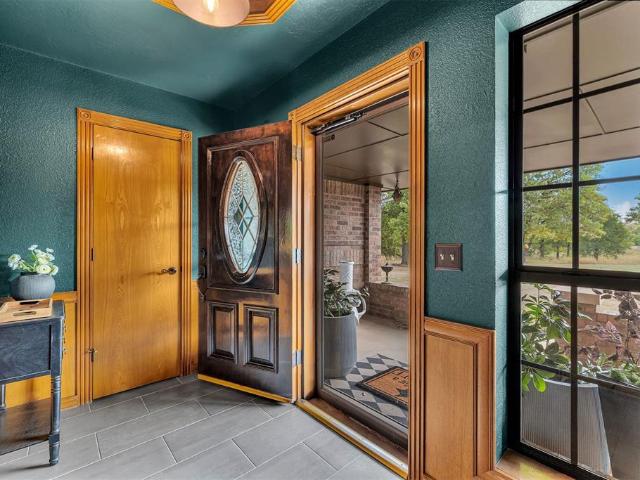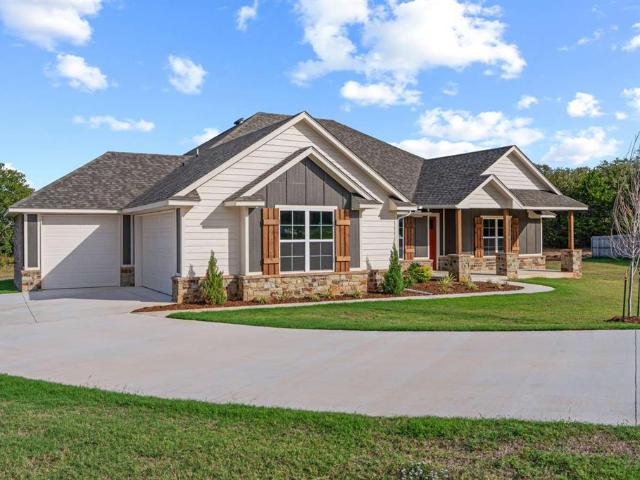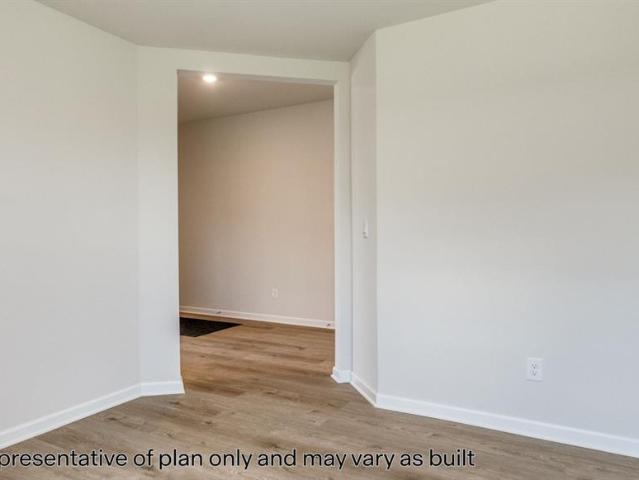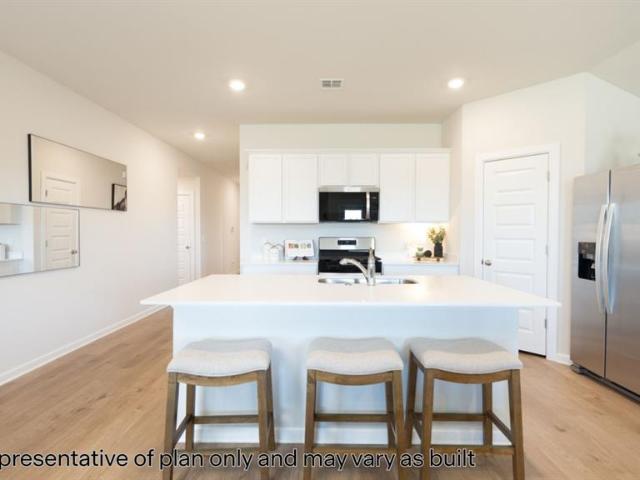
417 houses for sale in Amber town

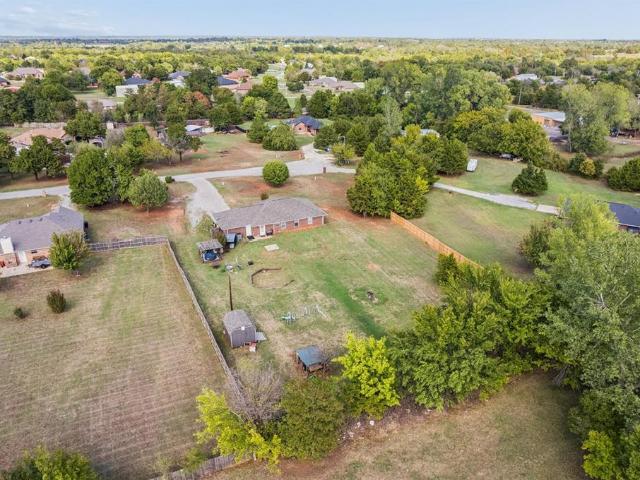
3412 Hickorystick Drive
View photo
House · for sale
USD 245,500
USD 168/sq.ft
3412 Hickorystick Drive
Amber town
· 1,453 sq.ft · 3 Bedrooms · 2 Baths · House
· Patio · Equipped kitchen
Amber town · 1,453 sq.ft · 3 Bedrooms · 2 Baths · House · Patio · Equipped kitchen
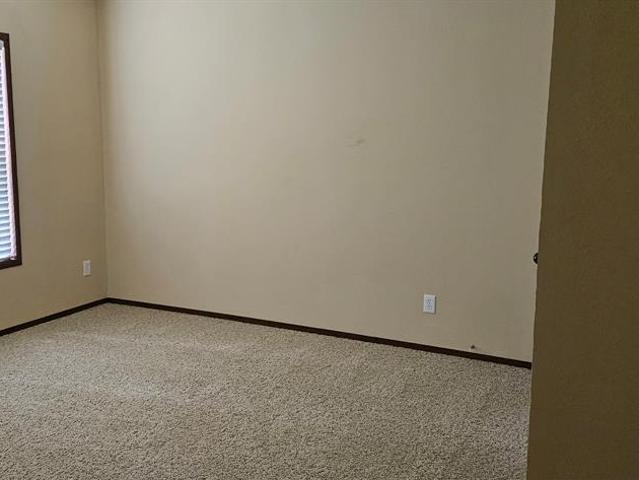
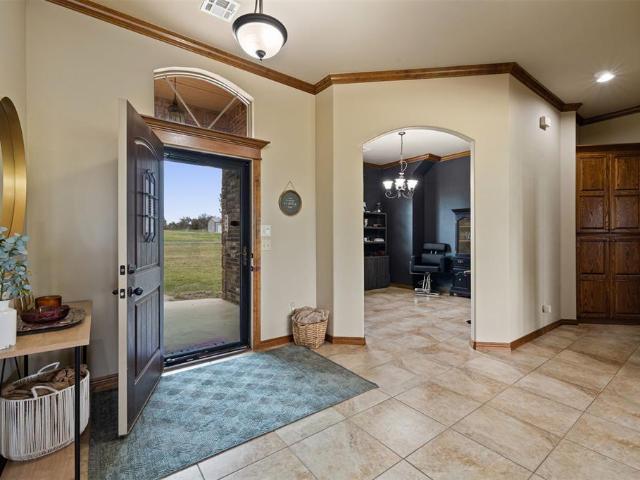
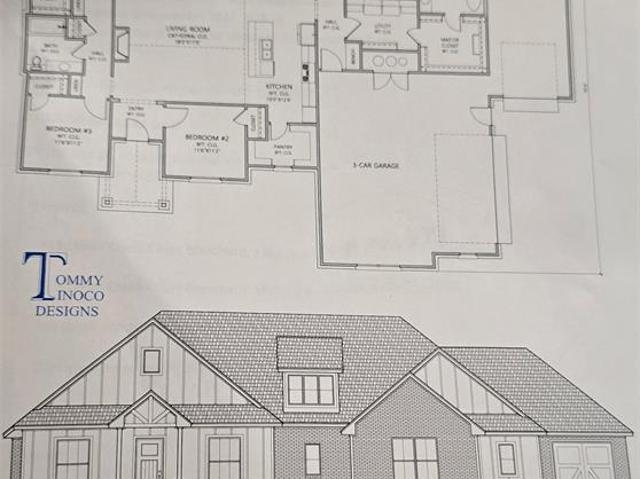
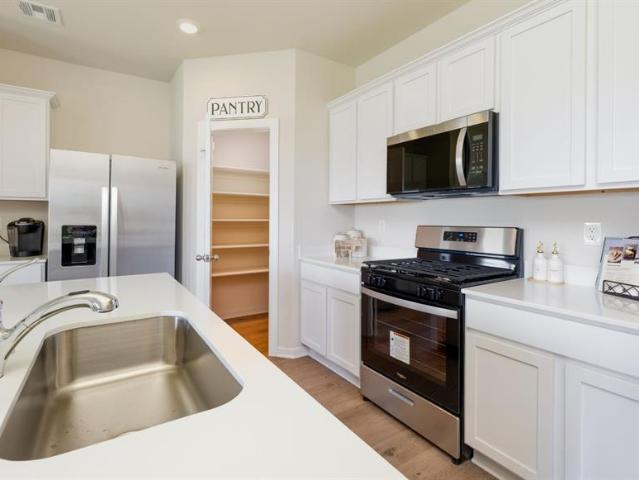
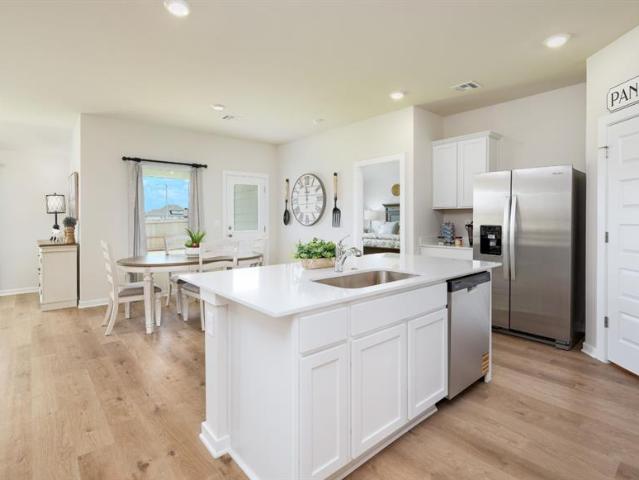
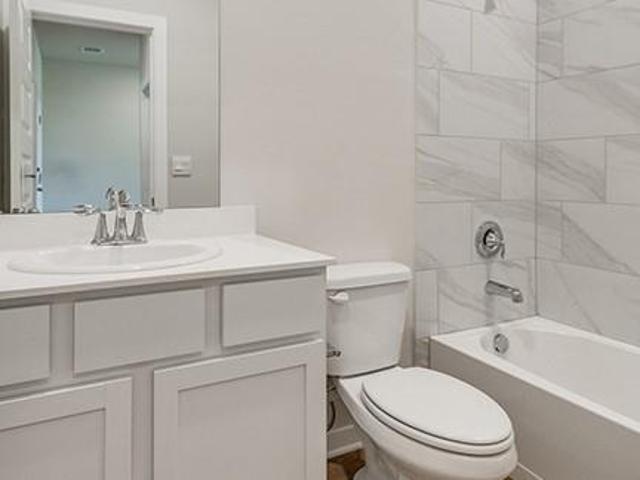
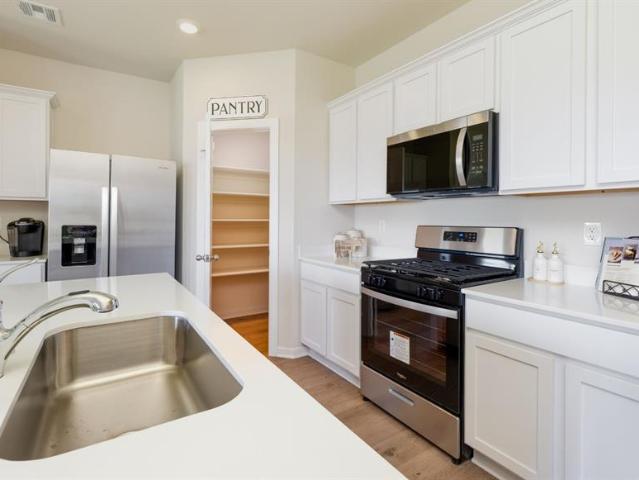
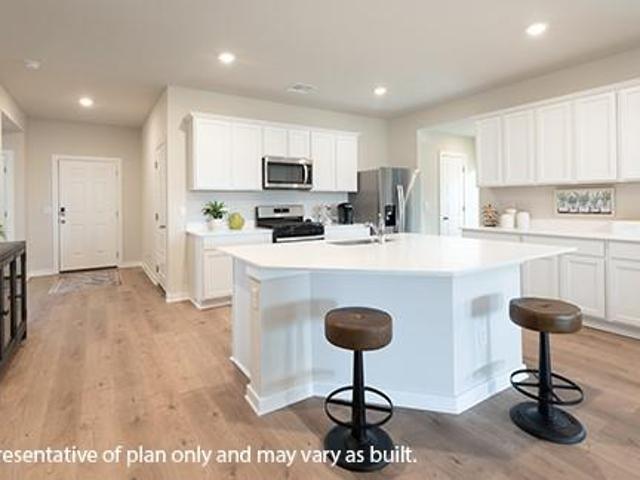
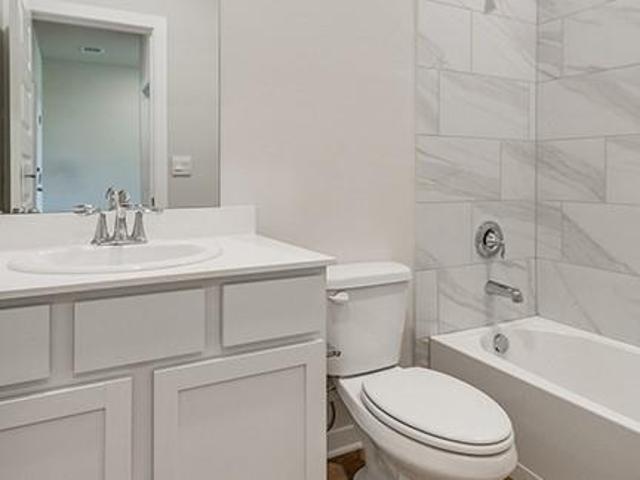
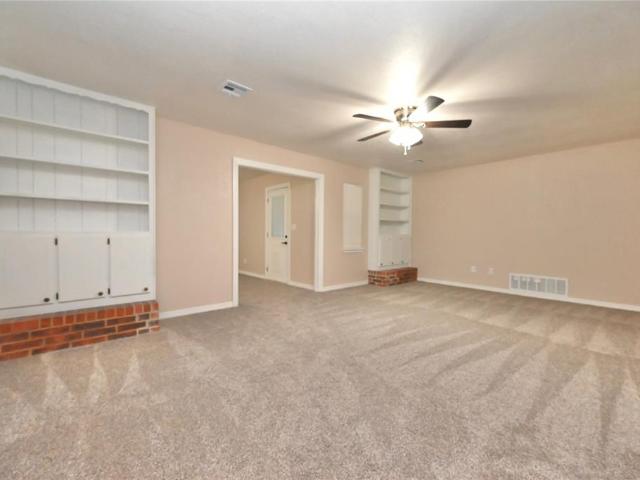
0 down options, USDA & VA eligible! The Charlotte offers a spacious, open-concept living area with elevated ceilings that make every room feel grand, including the luxurious owners suite, it is spacious enough to create your own personal retreat. The luxury vinyl flooring in the living areas is sleek and stylish, adding to the overall sophistication of the space. The kitchen is a masterpiece, with gorgeous quartz countertops and a beautiful flush bartop island perfect for entertaining or gatherings. The pantry gives you plenty of space for all your kitchen essentials and more. Step into the owners suit, It's not just big, it’s designed for comfort, with ample storage and beautiful finishes that make getting ready each day feel like a treat. The secondary bedrooms are roomy with a spacious hall bath to match and with plenty of built-ins throughout, you’ll have all the storage you need. The covered back patio is perfect for relaxing and outdoor entertaining, And let’s not forget about th
USD 245,500
107 Glenwood Drive
View photo
House · for sale
USD 269,000
USD 125/sq.ft
107 Glenwood Drive
Amber town
· 2,142 sq.ft · 4 Bedrooms · 2 Baths · House
· Garden · Equipped kitchen
Amber town · 2,142 sq.ft · 4 Bedrooms · 2 Baths · House · Garden · Equipped kitchen
Beautifully updated home on a cul-de-sac. This home has beautiful updates from top to bottom. It features 3 large extra bedrooms and a grand master suite. The homeowners have updated the flooring throughout, fixtures, paint, updated the kitchen with beautiful counters and backsplash, and a new roof in 2026. This home is perfect for a large family that loves to entertain. With two large living areas and a massive fenced backyard, this property is ready for any and all of your family celebrations. Hurry and look because this one will not last long!
USD 269,000
2011 State Highway 39
View photo
House · for sale
USD 245,000
USD 127/sq.ft
2011 State Highway 39
Amber town
· 1,916 sq.ft · 3 Bedrooms · 2 Baths · House
· Deck
Amber town · 1,916 sq.ft · 3 Bedrooms · 2 Baths · House · Deck
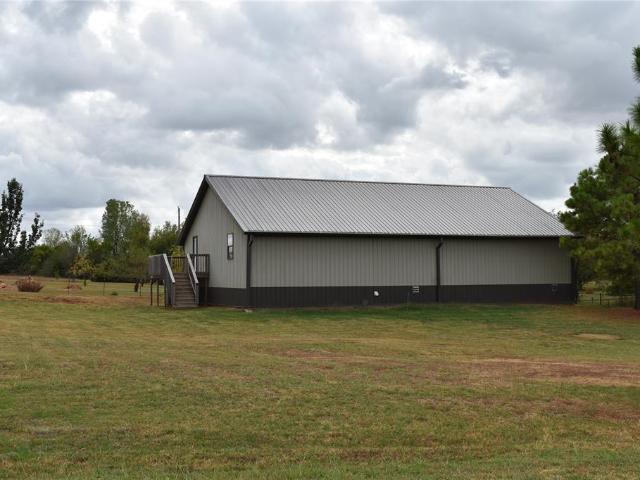
Enjoy peaceful country living near Highway 39 and just a short drive from town. The property includes a 2014 manufactured home with 3 bedrooms and 2 bathrooms, log-cabin style siding, a metal roof, and a ramp-accessible front deck. Two shops provide space for vehicles, storage, equipment, hobbies, or a workshop. An additional 3-bedroom, 2-bath older cinder block home offers restoration potential but requires repairs to make it livable. With multiple structures, mature trees, and plenty of possibilities, this property is ready for your vision!
USD 245,000
609 Audrey Drive
View photo
House · for sale
USD 249,990
USD 129/sq.ft
609 Audrey Drive
Amber town
· 1,927 sq.ft · 4 Bedrooms · 2 Baths · House
· Garden · Equipped kitchen
Amber town · 1,927 sq.ft · 4 Bedrooms · 2 Baths · House · Garden · Equipped kitchen
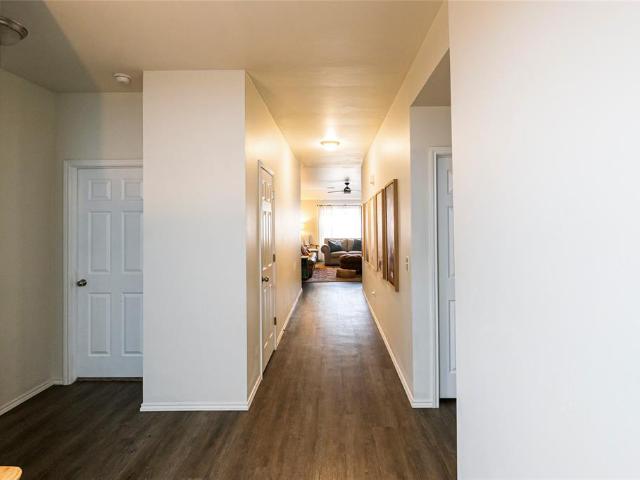
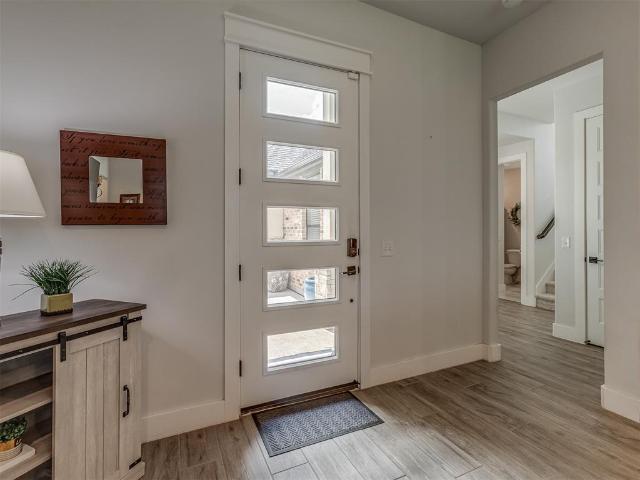
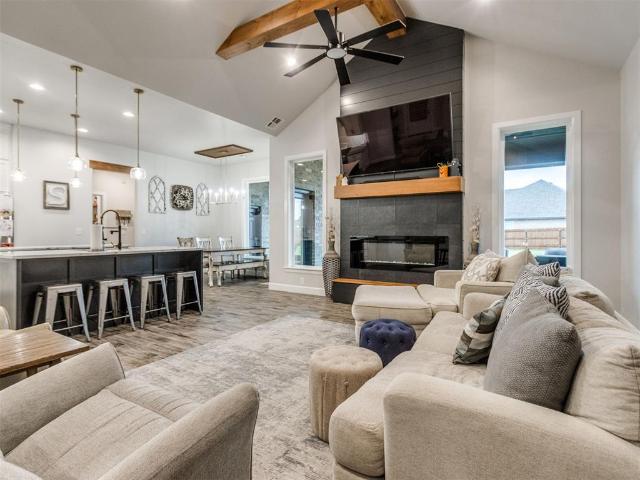
Welcome home to this beautifully maintained 4 bedroom, 2 bath home offering a spacious and functional layout. As you enter, you’re greeted by a large entry hallway that creates an inviting first impression that provides a natural flow into the heart of the home, an open concept living, kitchen, and dining area perfect for both everyday living and entertaining. The kitchen offers an abundance of cabinet space and features a large island with bar, creating the perfect gathering spot while maintaining an open flow to the living and dining areas. Just beyond, the space leads directly to the back door and fully fenced-in backyard, making indoor-outdoor living and entertaining a breeze. The spacious primary suite provides a comfortable retreat with a generously sized bathroom and large walk-in closet, offering plenty of storage. With three additional bedrooms and a second full bathroom, there’s room for everyone. Ideally situated within easy access to three nearby cities, this home offers th
USD 249,990
2443 Wind River Circle
View photo
House · for sale
USD 405,500
USD 198/sq.ft
2443 Wind River Circle
Amber town
· 2,045 sq.ft · 4 Bedrooms · 3 Baths · House
· Office room · Fireplace · Equipped kitchen
Amber town · 2,045 sq.ft · 4 Bedrooms · 3 Baths · House · Office room · Fireplace · Equipped kitchen
Beautiful new construction nestled on 1.01 acres in the sought after Wolf Creek Estates. This thoughtfully planned home combines a timeless, natural design with modern finishes, offering 4 bedrooms, 3 full bathrooms, and a dedicated study that could easily function as a home office, playroom, or a flex space. The inviting open concept floor plan features wood look tile flooring, a cozy fireplace, custom built-ins, cabinetry extending to the ceiling, and beautiful finishes throughout. At the heart of the home, the spacious kitchen showcases quartz countertops, a large center island, generous pantry, and abundant of storage making it ideal for everyday living and entertaining. The private primary offers a spacious en suite bathroom with a walk in shower and oversized closet. Two secondary bedrooms share a Jack and Jill bathroom, while the additional bedroom and full bathroom provide flexibility for family or guest. Currently under construction, this property offers buyers the possibility
USD 405,500
2418 Bear Creek Circle
View photo
House · for sale
USD 409,900
USD 198/sq.ft
2418 Bear Creek Circle
Amber town
· 2,067 sq.ft · 3 Bedrooms · 2 Baths · House
· Patio · Fireplace · Parking
Amber town · 2,067 sq.ft · 3 Bedrooms · 2 Baths · House · Patio · Fireplace · Parking
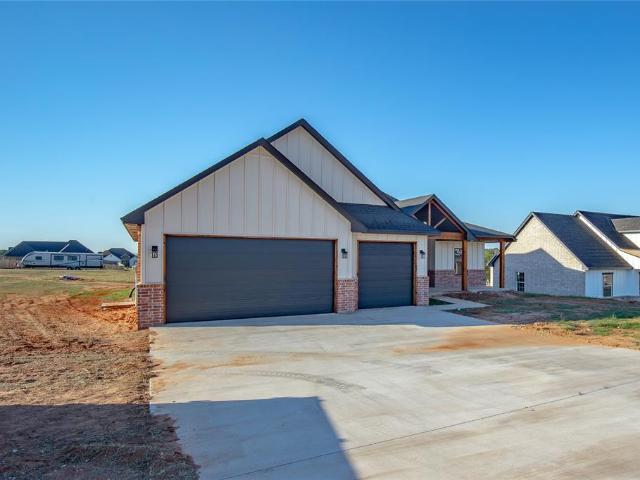
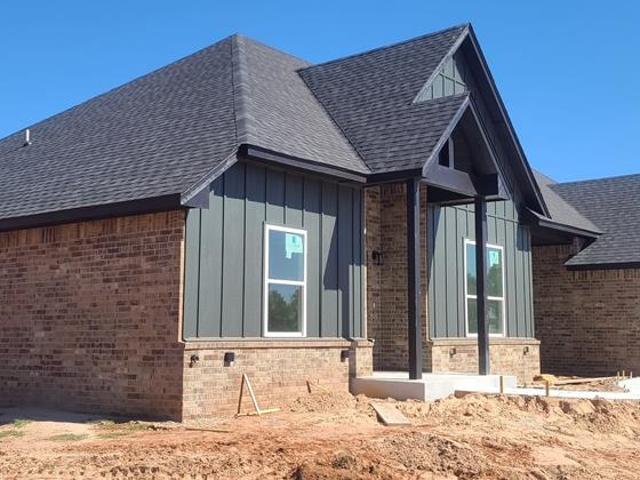
Beautiful New-Build Home on 0.8 Acre This thoughtfully designed 3-bedroom, 2-bath home offers the perfect blend of modern style and functionality. The open-concept layout is complemented by a dedicated study, convenient butler’s pantry, and a spacious primary suite featuring a safe room within the master closet. Outside, enjoy a generous covered patio with a fireplace—perfect for relaxing or entertaining year-round. The striking combination of dark siding, brick accents, and a large three-car garage gives this home impressive curb appeal, while the expansive lot provides plenty of room to enjoy the outdoors
USD 409,900
1960 Bermuda Drive
View photo
House · for sale
USD 550,000
USD 181/sq.ft
1960 Bermuda Drive
Amber town
· 3,025 sq.ft · 4 Bedrooms · 2 Baths · House
· Patio · Fireplace · Equipped kitchen · Parking
Amber town · 3,025 sq.ft · 4 Bedrooms · 2 Baths · House · Patio · Fireplace · Equipped kitchen · Parking
Welcome to 1960 Bermuda Drive in Newcastle! Situated on 2.5 fully fenced acres, this spacious 3,033 sq. Ft. property offers the perfect combination of space, comfort, and convenience. Featuring 4 bedrooms, 2.5 bathrooms, a 3-car garage, and an oversized upstairs bonus room, this home has plenty to offer. The inviting living area features cathedral ceilings, a gas log fireplace, built-in bookcases, and large windows providing abundant natural light. The kitchen offers stained oak cabinetry, leathered granite countertops, a gas cooktop, double ovens, and a walk-in pantry. The split floor plan provides a spacious primary suite with a soaking tub, tiled walk-in shower, and separate vanities. Additional features include a versatile flex room, Jack and Jill bathroom, and wood-look ceramic tile flooring. Outside, enjoy the covered back patio, gazebo, 25x30 insulated shop, and large in-ground storm shelter. Conveniently located with easy access to nearby amenities while offering room to spread
USD 550,000
1136 Wolf Creek Court
View photo
House · for sale
USD 388,674
USD 198/sq.ft
1136 Wolf Creek Court
Amber town
· 1,959 sq.ft · 4 Bedrooms · 2 Baths · House
· Patio · Equipped kitchen · Parking
Amber town · 1,959 sq.ft · 4 Bedrooms · 2 Baths · House · Patio · Equipped kitchen · Parking
This spacious floor plan features upgraded wood-look tile flooring throughout the main areas, large kitchen with a large kitchen island, and a spacious pantry. Open floorplan with large windows allowing tons of natural light. Private primary suite features a large bedroom, walk-in closet, and the bath includes a tub and a beautiful fully tiled shower plus double vanities. The spacious secondary bedrooms feature large closet. 3-car garage covered front porch and covered back patio
USD 388,674
2244 Jackson Lane
View photo
House · for sale
USD 475,000
USD 148/sq.ft
2244 Jackson Lane
Amber town
· 3,197 sq.ft · 5 Bedrooms · 3 Baths · House
· Patio · Garden · Office room · Fireplace · Equipped kitchen · Parking
Amber town · 3,197 sq.ft · 5 Bedrooms · 3 Baths · House · Patio · Garden · Office room · Fireplace · Equipped kitchen · Parking
Beautifully maintained and designed to impress, this spacious home offers the perfect blend of style, comfort, and versatility! The open-concept living area features a sleek electric fireplace and flows into a stunning kitchen with an oversized island, abundant cabinetry, stainless steel appliances, and generous dining space. A separate formal dining room is perfect for entertaining. The private primary suite offers a spa-like bath with a freestanding soaking tub, separate shower, and dual vanities. Oversized bedrooms, three full bathrooms, a spacious upstairs bonus room, and a downstairs office that doubles as a fifth bedroom provide room for everyone! Additional highlights include a whole-home water softener, reverse-osmosis drinking-water system, and three-car garage. Outside, enjoy a covered patio overlooking a nearly half-acre backyard with elegant wrought-iron fencing and endless possibilities. Space, style, and thoughtful details make this home truly special!
USD 475,000
1020 S Morgan
View photo
House · for sale
USD 289,900
USD 151/sq.ft
1020 S Morgan
Amber town
· 1,916 sq.ft · 2 Bedrooms · 2 Baths · House
· Equipped kitchen · Parking
Amber town · 1,916 sq.ft · 2 Bedrooms · 2 Baths · House · Equipped kitchen · Parking
This unique home is ready for a family! Metal two story home has versatility to meet your needs. Open living room and kitchen with pantry cabinet, vinyl plank flooring, dishwasher and microwave, one bedroom downstairs plus a full bath, another bedroom upstairs with a full bath and what could be a second living area, workout space, or use the whole floor a spectacular primary suite. Garage area has two overhead doors with plenty of space to park an RV, fenced area outdoors for the pets and 1.76 acres to enjoy
USD 289,900
1224 W Minnesota Avenue
View photo
House · for sale
USD 270,000
USD 80/sq.ft
1224 W Minnesota Avenue
Amber town
· 3,369 sq.ft · 3 Bedrooms · 2 Baths · House
· Parking
Amber town · 3,369 sq.ft · 3 Bedrooms · 2 Baths · House · Parking
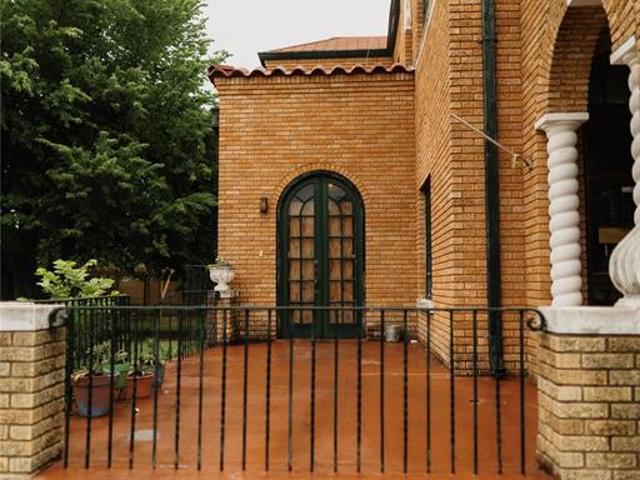
Stunning historic home full of character and timeless craftsmanship in the heart of Chickasha! Situated on a spacious 0.44-acre corner lot, this impressive 3 bedroom, 2 bathroom property offers over 3,300 square feet of living space with classic architectural details throughout. Built in 1900, this two-story brick home showcases beautiful arched entryways, clay tile roofing, and a truly unique traditional design that is hard to find. Inside, you’ll find expansive living areas perfect for entertaining, large bedrooms, and endless potential to make this historic gem your own. The exterior features mature landscaping, charming curb appeal, and a covered carport area. Conveniently located near downtown Chickasha, shopping, dining, and schools, this property combines historic elegance with everyday convenience. Whether you are looking for a one-of-a-kind residence or an investment opportunity, this home is sure to leave a lasting impression
USD 270,000
4101 Fawn Terrace
View photo
House · for sale
USD 520,000
USD 213/sq.ft
4101 Fawn Terrace
Amber town
· 2,433 sq.ft · 4 Bedrooms · 2 Baths · House
· Office room · Terrace · Fireplace · Equipped kitchen · Parking
Amber town · 2,433 sq.ft · 4 Bedrooms · 2 Baths · House · Office room · Terrace · Fireplace · Equipped kitchen · Parking
Style, space and versatility come together with this impressive 4 bed, 2.5 bath, 2433 sq ft home situated on a spacious corner lot in Tuttle. Inside you will find soaring cathedral ceilings, warm wood accents and an inviting electric fireplace. Open concept living flows seamlessly into the heart of the home; the Chef's kitchen, featuring double islands, a gas stove, beautiful finishes and a convenient butler’s pantry—ideal for meal prep and storage. Dedicated office space, playroom or flex room offers flexibility. The primary suite offers a large soaking tub and 2 spacious walk-in closets. Additional highlights include high-efficiency windows, R-38 attic insulation, and a 3-car garage with 8-foot overhead doors and openers for abundant storage blending efficiency with style. Covered back porch with gas and tv hook ups. The standout feature is the 30X30 METAL SHOP with wood frame that is fully insulated and wired with 110V and 220V electrical service, LED lighting, durable epoxy floorin
USD 520,000
2438 Wind River Circle
View photo
House · for sale
USD 430,000
USD 192/sq.ft
2438 Wind River Circle
Amber town
· 2,228 sq.ft · 4 Bedrooms · 2 Baths · House
· Equipped kitchen · Parking
Amber town · 2,228 sq.ft · 4 Bedrooms · 2 Baths · House · Equipped kitchen · Parking
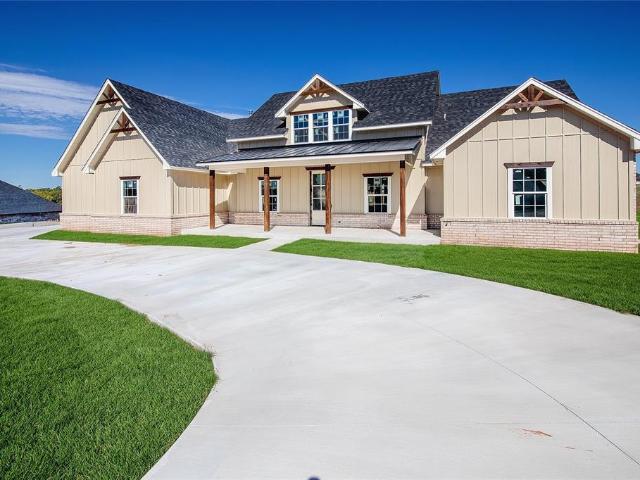
Modern Farmhouse Living at Its Finest! Prepare to fall in love with this stunning modern farmhouse nestled on almost an acre in a quiet cul de sac! Featuring 4 bedrooms, 2.5 bathrooms, a study, plus a 3-car garage with 8’x18’ and 8’x10’ doors! Durable Class 4 roof shingles for potential insurance savings. Stunning curb appeal with a huge circle drive that allows for lots of cars and guests. This thoughtfully designed open-concept layout blends timeless farmhouse charm with modern elegance. From the moment you step inside, you’ll be captivated by the soaring vaulted ceilings, beautiful tile flooring throughout, & spacious living areas designed for both everyday comfort & entertaining. The kitchen is the heart of the home, featuring gorgeous granite countertops, an oversized island perfect for gathering, a convenient pot filler, & a custom hideaway pantry that adds both character and functionality. Every detail has been carefully considered to create a space that is as beautiful as it is
USD 430,000
2293 County Road 1311
View photo
House · for sale
USD 329,000
USD 176/sq.ft
2293 County Road 1311
Amber town
· 1,862 sq.ft · 3 Bedrooms · 2 Baths · House
· Garden · Equipped kitchen
Amber town · 1,862 sq.ft · 3 Bedrooms · 2 Baths · House · Garden · Equipped kitchen
Welcome home to this hidden gem nestled in blanchard on 1.23 ACRES in a desirable area between Winter Creek and the new Bridgesong GOLF COURSES! The front has beautiful CURB APPEAL and landscaping with so much space! Newer 2024 roof and new water tank. Through the front door, you will first notice the large living area with WINDOWS lining the back wall providing plenty of NATURAL LIGHT. The STUDY sits at front of the home with a window to look out while you work. The kitchen is functional with plenty of CABINET and COUNTER space on GRANITE TOPS and its own PANTRY. The primary sits on one side of the home giving you PRIVACY and is near the laundry room. The ensuite features: a HUGE tub, separate shower, double vanities, privacy toilet and a large WALK-IN closet with built-in shoeboxes and a dresser. The guest rooms on the other side are spacious and the guest bathroom sits in between them. A small portion of the backyard is fenced in, perfect for your pets with the remaining acreage bei
USD 329,000
4602 Shoreside Drive
View photo
House · for sale
USD 775,000
USD 240/sq.ft
4602 Shoreside Drive
Amber town
· 3,218 sq.ft · 5 Bedrooms · 3 Baths · House
· Garden · Office room · Parking
Amber town · 3,218 sq.ft · 5 Bedrooms · 3 Baths · House · Garden · Office room · Parking
2.75% assumable loan, 4-car garage, and a 40x60 shop with living quarters! This one checks boxes you rarely find together. The main home offers 5 bedrooms, 2 living areas, and a true office/study, with 3 bedrooms downstairs and 2 bedrooms plus a second living area upstairs. Inside, you’ll find granite countertops throughout, engineered LVP floating floors, new carpet, fresh paint, upgraded crown molding, surround sound, stainless steel appliances, double ovens, a built-in coffee bar, and a large laundry room with sink. The primary suite features a large walk-in closet, a 6-jet tub, and a private exit to the backyard. Even the staircase has personality with the leopard-print carpet! Updates and additional items include a brand-new downstairs HVAC unit, a dedicated upstairs HVAC unit, new hot water heater, and a 2-year-old high-impact-resistant roof. You’ll also have attic planking for extra storage, an above-ground storm shelter, and a 4-car garage with gas and mini-split hookups. Outsi
USD 775,000
733 Luna Way
View photo
House · for sale
USD 313,900
USD 185/sq.ft
733 Luna Way
Amber town
· 1,690 sq.ft · 3 Bedrooms · 2 Baths · House
· Office room · Equipped kitchen · Parking
Amber town · 1,690 sq.ft · 3 Bedrooms · 2 Baths · House · Office room · Equipped kitchen · Parking
The Durant floor plan showcases a beautifully designed open-concept layout that blends comfort with modern sophistication. The expansive family room flows seamlessly into the dining area and a chef-inspired kitchen featuring granite countertops, designer cabinetry, energy-efficient appliances, and generous prep space — ideal for both everyday living and entertaining. The private primary suite serves as a peaceful retreat, offering a spacious bedroom, spa-like en-suite bath, and an oversized walk-in closet. Secondary bedrooms provide flexibility for guests, family, or a dedicated home office. Thoughtful upgrades, abundant natural light, and an attached two-car garage complete this exceptional home. With stylish finishes and functional design throughout, the Durant delivers elevated living with everyday practicality
USD 313,900
2345 Dixie Drive
View photo
House · for sale
USD 380,000
USD 187/sq.ft
2345 Dixie Drive
Amber town
· 2,024 sq.ft · 3 Bedrooms · 2 Baths · House
· Equipped kitchen
Amber town · 2,024 sq.ft · 3 Bedrooms · 2 Baths · House · Equipped kitchen
Welcome to this new construction home with the charm of a modern farmhouse on an acre! This home is built on a Cul-de-Sac lot with panoramic views. This spacious home offers a fabulous open floor plan, The large living area with lots of windows for natural light. The kitchen opens up to the main living area and the dining space. 4 bedrooms, 2 full baths, utility with built-in sink, and a convenient powder bath. The owner's retreat features a nicely sized room, large free-standing soaker tub, double vanities, walk-in closet that's both spacious and well-organized. Secondary bedrooms are nicely sized with ceiling fans, The fourth bedroom is large enough to be a game room or second living area. The hall bath boasts double vanities. Exterior welcomes with a huge covered porch. This beautiful new construction property seamlessly combines modern elegance with practical functionality, offering you the modern lifestyle you've been searching for! Shops allowed. Home is almost complete, pictures
USD 380,000
1012 S 13th Street
View photo
House · for sale
USD 115,000
USD 117/sq.ft
1012 S 13th Street
Amber town
· 980 sq.ft · 2 Bedrooms · 1 Bath · House
· Equipped kitchen
Amber town · 980 sq.ft · 2 Bedrooms · 1 Bath · House · Equipped kitchen
Beautifully renovated home on a spacious, shaded lot! A durable metal roof and generous covered porch complement the home’s inviting charm. Inside, enjoy fresh paint, new flooring, and an updated kitchen featuring granite countertops, a stylish backsplash, and all kitchen appliances included. The refreshed bathroom offers elegant finishes and a walk-in shower with a rain showerhead. Property is currently tenant-occupied. Please do not disturb the tenant. The current lease expires in mid-December. Photos coming soon!
USD 115,000
893 Davis Drive
View photo
House · for sale
USD 602,500
USD 184/sq.ft
893 Davis Drive
Amber town
· 3,261 sq.ft · 5 Bedrooms · 4 Baths · House
· Fireplace · Equipped kitchen · Parking
Amber town · 3,261 sq.ft · 5 Bedrooms · 4 Baths · House · Fireplace · Equipped kitchen · Parking
The Sutton B showcases 3,264 sq ft of refined living with 5 bedrooms, 4.5 baths, a private study, and a generous 3-car garage. Its open layout highlights a chef’s kitchen with quartz surfaces and elegant detailing. The serene primary suite features a freestanding tub and tiled shower. Sophisticated finishes throughout create a polished, luxurious atmosphere. Built by an Oklahoma-based builder with decades of experience designing homes for Oklahoma lifestyles and weather conditions, this home combines elevated finishes, energy efficiency, and durable construction. The open-concept layout features expansive windows, upgraded 8’ interior doors, faux beams (per plan), designer lighting, wood-look tile flooring, and a fireplace feature wall. The kitchen is designed for entertaining and everyday living with quartz or granite countertops, ceiling-height custom cabinetry with soft-close features, decorative vent hood, under-cabinet lighting, Samsung stainless steel appliances, built-in gas coo
USD 602,500
7705 Sleepy Hollow Avenue
View photo
House · for sale
USD 425,000
USD 205/sq.ft
7705 Sleepy Hollow Avenue
Amber town
· 2,067 sq.ft · 3 Bedrooms · 2 Baths · House
· Fireplace · Equipped kitchen · Parking
Amber town · 2,067 sq.ft · 3 Bedrooms · 2 Baths · House · Fireplace · Equipped kitchen · Parking
5 acres, 36x36 shop & room to spread out! Situated among mature trees in Blanchard, this Hill's Land & Construction home offers 2x6 exterior wall construction, 3 bedrooms, 2 bathrooms, and distinctive architectural details throughout. The spacious living room features vaulted ceilings with exposed wood beams, a brick fireplace, and built-in shelving. The adjoining dining area showcases a distinctive ceiling design, while the kitchen offers abundant cabinetry, generous counter space, and a breakfast bar. Numerous improvements include tile flooring installed throughout the home in 2026, a complete Bosch variable HVAC system installed in 2021, & updates to both bathrooms featuring granite countertops. The primary bathroom includes a rebuilt shower, while the secondary bathroom features an updated bathtub & tiled walls. A 40-year composition shingle roof was installed in 2016. Need additional space? One side of the attached garage has been converted into a 264-square-foot finished room wit
USD 425,000
11179 Black Lion Court
View photo
House · for sale
USD 432,500
USD 275/sq.ft
11179 Black Lion Court
Amber town
· 1,572 sq.ft · 5 Bedrooms · 3 Baths · House
· Office room · Equipped kitchen · Parking
Amber town · 1,572 sq.ft · 5 Bedrooms · 3 Baths · House · Office room · Equipped kitchen · Parking
Enjoy the space and comfort of country living in this beautiful 4-bedroom, 3-bath home on a 0.75-acre cul-de-sac lot in Blanchard. With thoughtfully designed living space and a 3-car garage, this home offers a spacious, functional layout with modern features throughout. The open-concept kitchen and living areas provide plenty of room for everyday living and entertaining. The primary suite offers a comfortable private retreat, while three additional bedrooms provide flexibility for guests, a home office, hobby space, or storage. The home is pre-plumbed to accommodate a future conversion to propane, offering added flexibility for homeowners. Located in a small neighborhood with just 10 spacious 3/4-acre homesites, this property offers extra outdoor space and allows shops for added storage, workspace, or hobbies. A 1-year builder warranty and 10-year structural warranty are included
USD 432,500
5520 Florence Terrace
View photo
House · for sale
USD 337,990
USD 166/sq.ft
5520 Florence Terrace
Amber town
· 2,024 sq.ft · 4 Bedrooms · 3 Baths · House
· Terrace · Equipped kitchen
Amber town · 2,024 sq.ft · 4 Bedrooms · 3 Baths · House · Terrace · Equipped kitchen
Laredo. 4 bed | 3 bath | 2042 sq ft Discover the Laredo plan, one of our new homes in Hollow Brook Square in Tuttle. With 4 bedrooms, 3 bathrooms, and 2,042 square feet, this home offers versatile living spaces perfect for growing families. The open kitchen features quartz countertops, painted shaker-style cabinetry, stainless steel appliances, a pantry, and a center island. The primary suite is privately located and includes a spacious bath and walk-in closet. Equipped with our Home Is Connected smart home package, full sod, and front landscaping, the Laredo delivers both style and functionality in a desirable Tuttle location
USD 337,990
5516 Florence Terrace
View photo
House · for sale
USD 306,990
USD 171/sq.ft
5516 Florence Terrace
Amber town
· 1,787 sq.ft · 4 Bedrooms · 2 Baths · House
· Terrace · Equipped kitchen
Amber town · 1,787 sq.ft · 4 Bedrooms · 2 Baths · House · Terrace · Equipped kitchen
Cali. 4 bed | 2 bath | 1796 sq ft Discover the Cali plan, one of our new homes in Hollow Brook Square in Tuttle. Featuring 4 bedrooms, 2 bathrooms, and 1,796 square feet, this thoughtfully designed home provides open living spaces and modern finishes throughout. The kitchen showcases quartz countertops, painted cabinetry, stainless steel appliances, a pantry, and a large center island. The private primary suite is tucked away at the back of the home and offers a spacious bath and walk-in closet. Complete with our Home Is Connected smart home package, full sod, and front landscaping, the Cali combines style, comfort, and convenience in one of Tuttle's newest communities
USD 306,990
5529 Florence Terrace
View photo
House · for sale
USD 292,990
USD 183/sq.ft
5529 Florence Terrace
Amber town
· 1,593 sq.ft · 3 Bedrooms · 2 Baths · House
· Garden · Terrace · Equipped kitchen
Amber town · 1,593 sq.ft · 3 Bedrooms · 2 Baths · House · Garden · Terrace · Equipped kitchen
Denton. 3 bed | 2 bath | 1600 sq ft Discover the Denton plan, one of our new homes in Hollow Brook Square in Tuttle. With 3 bedrooms, 2 bathrooms, and 1,600 square feet, this home offers the perfect balance of comfort and functionality. Secondary bedrooms are thoughtfully positioned near the entry, leading into an open-concept living area ideal for everyday living and entertaining. The kitchen features quartz countertops, painted shaker-style cabinets, stainless steel appliances, a pantry, and a center island with sink and dishwasher. At the rear of the home, the private primary suite includes an adjoining bath and a spacious walk-in closet. This home comes equipped with our Home Is Connected smart home package and includes a fully sodded yard with professional front landscaping. Located in Hollow Brook Square, this home offers convenient access to the Oklahoma City metro and the growing Tuttle area
USD 292,990
5513 Florence Terrace
View photo
House · for sale
USD 292,990
USD 144/sq.ft
5513 Florence Terrace
Amber town
· 2,024 sq.ft · 3 Bedrooms · 2 Baths · House
· Garden · Terrace · Equipped kitchen
Amber town · 2,024 sq.ft · 3 Bedrooms · 2 Baths · House · Garden · Terrace · Equipped kitchen
Denton. 3 bed | 2 bath | 1600 sq ft Discover the Denton plan, one of our new homes in Hollow Brook Square in Tuttle. With 3 bedrooms, 2 bathrooms, and 1,600 square feet, this home offers the perfect balance of comfort and functionality. Secondary bedrooms are thoughtfully positioned near the entry, leading into an open-concept living area ideal for everyday living and entertaining. The kitchen features quartz countertops, painted shaker-style cabinets, stainless steel appliances, a pantry, and a center island with sink and dishwasher. At the rear of the home, the private primary suite includes an adjoining bath and a spacious walk-in closet. This home comes equipped with our Home Is Connected smart home package and includes a fully sodded yard with professional front landscaping. Located in Hollow Brook Square, this home offers convenient access to the Oklahoma City metro and the growing Tuttle area
USD 292,990
5521 Florence Terrace
View photo
House · for sale
USD 372,990
USD 151/sq.ft
5521 Florence Terrace
Amber town
· 2,465 sq.ft · 4 Bedrooms · 3 Baths · House
· Garden · Terrace · Equipped kitchen
Amber town · 2,465 sq.ft · 4 Bedrooms · 3 Baths · House · Garden · Terrace · Equipped kitchen
Ozark. 4 bed | 3 bath | 2475 sq ft Discover the Ozark plan, one of our new homes in Hollow Brook Square in Tuttle. With 4 bedrooms, 3 bathrooms, and 2,475 square feet, this two-story home offers spacious living areas and versatile design. The kitchen features quartz countertops, painted cabinetry, stainless steel appliances, a pantry, and a large island overlooking the main living space. Upstairs, a loft and additional bedrooms provide flexibility for work, play, or relaxation. This home also includes our Home Is Connected smart home package, a fully sodded yard, and front landscaping. The Ozark combines modern features with ample space in a prime Tuttle location
USD 372,990
5524 Florence Terrace
View photo
House · for sale
USD 289,990
USD 182/sq.ft
5524 Florence Terrace
Amber town
· 1,593 sq.ft · 3 Bedrooms · 2 Baths · House
· Garden · Terrace · Equipped kitchen
Amber town · 1,593 sq.ft · 3 Bedrooms · 2 Baths · House · Garden · Terrace · Equipped kitchen
Denton. 3 bed | 2 bath | 1600 sq ft Discover the Denton plan, one of our new homes in Hollow Brook Square in Tuttle. With 3 bedrooms, 2 bathrooms, and 1,600 square feet, this home offers the perfect balance of comfort and functionality. Secondary bedrooms are thoughtfully positioned near the entry, leading into an open-concept living area ideal for everyday living and entertaining. The kitchen features quartz countertops, painted shaker-style cabinets, stainless steel appliances, a pantry, and a center island with sink and dishwasher. At the rear of the home, the private primary suite includes an adjoining bath and a spacious walk-in closet. This home comes equipped with our Home Is Connected smart home package and includes a fully sodded yard with professional front landscaping. Located in Hollow Brook Square, this home offers convenient access to the Oklahoma City metro and the growing Tuttle area
USD 289,990
2387 Holden Lane
View photo
House · for sale
USD 235,000
USD 169/sq.ft
2387 Holden Lane
Amber town
· 1,389 sq.ft · 3 Bedrooms · 2 Baths · House
Amber town · 1,389 sq.ft · 3 Bedrooms · 2 Baths · House
Country Living on almost an acre and close to the Tri-Cities! LOTS of updates make throughout, including a NEW roof (2023), new hvac (2023), NEW Water Heater (2022), and Septic Pumped in 2023! Cozy and quiet cul-de-sac with an open floor plan, storm shelter, pergola, 10x12 shed, and a fire pit. Carpet allowance with acceptable offer. Sought after Bridge Creek Schools! OEC Fiber available! Come make this home your own
USD 235,000
5512 Florence Terrace
View photo
House · for sale
USD 329,990
USD 163/sq.ft
5512 Florence Terrace
Amber town
· 2,024 sq.ft · 4 Bedrooms · 2 Baths · House
· Terrace · Equipped kitchen
Amber town · 2,024 sq.ft · 4 Bedrooms · 2 Baths · House · Terrace · Equipped kitchen
Kingston. 4 bed | 2 bath | 2031 sq ft Discover the Kingston plan, one of our new homes in Hollow Brook Square in Tuttle. With 4 bedrooms, 2 bathrooms, and 2,031 square feet, this spacious home features an open-concept layout designed for modern living. The kitchen includes quartz countertops, painted cabinets, stainless steel appliances, a pantry, and a center island overlooking the living and dining areas. The primary suite offers privacy, a large walk-in closet, and an adjoining bath. This home also includes our Home Is Connected smart home package, along with full sod and front landscaping. Enjoy life in a community that offers easy access to shopping, dining, and northwest Oklahoma City
USD 329,990
5509 Florence Terrace
View photo
House · for sale
USD 371,990
USD 150/sq.ft
5509 Florence Terrace
Amber town
· 2,465 sq.ft · 4 Bedrooms · 3 Baths · House
· Garden · Terrace · Equipped kitchen
Amber town · 2,465 sq.ft · 4 Bedrooms · 3 Baths · House · Garden · Terrace · Equipped kitchen
Ozark. 4 bed | 3 bath | 2475 sq ft Discover the Ozark plan, one of our new homes in Hollow Brook Square in Tuttle. With 4 bedrooms, 3 bathrooms, and 2,475 square feet, this two-story home offers spacious living areas and versatile design. The kitchen features quartz countertops, painted cabinetry, stainless steel appliances, a pantry, and a large island overlooking the main living space. Upstairs, a loft and additional bedrooms provide flexibility for work, play, or relaxation. This home also includes our Home Is Connected smart home package, a fully sodded yard, and front landscaping. The Ozark combines modern features with ample space in a prime Tuttle location
USD 371,990

Get email alerts

Don't miss out: be the first to know about new properties

The alert was correctly created

On subscribing you accept the conditions of use and the privacy policy
Alert
Receive new ads in your inbox
Save this search
Receive alerts for new listings

We'll send you an email when we have new properties for: "Houses for sale in Amber town"

The alert was correctly created

Warr Acres city
Bethany city, Oklahoma City Southwest CCD Oklahoma County Oklahoma
Get email alerts and be the first to see new listings
Required field
On subscribing I accept the terms of the privacy policy
Perfect! You'll soon start receiving new listings via email
Alert
Receive an email when we have new ads for Houses for sale in Amber town
Save this search
Filters

Bedrooms

Size (sq.ft)

sq.ft
sq.ft

Price

USD
USD

Property type

Bathrooms

Clear all filters
Receive notifications when new entries are published.