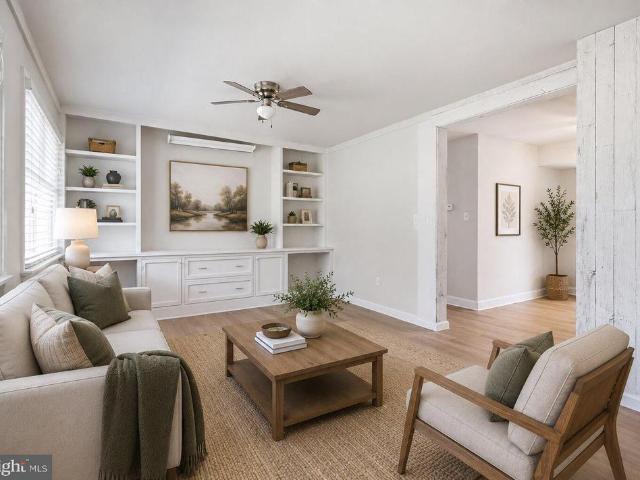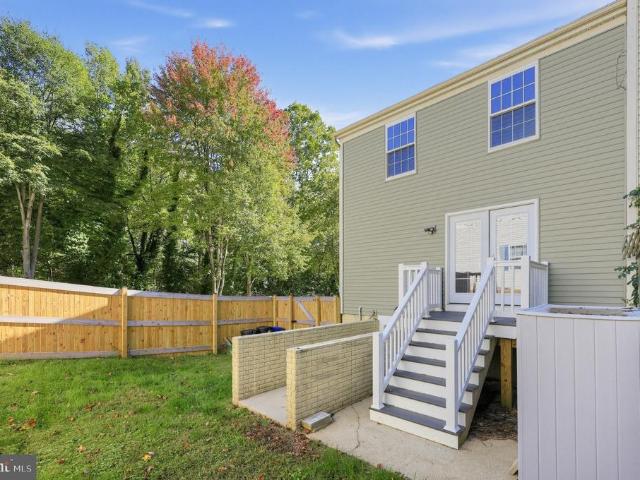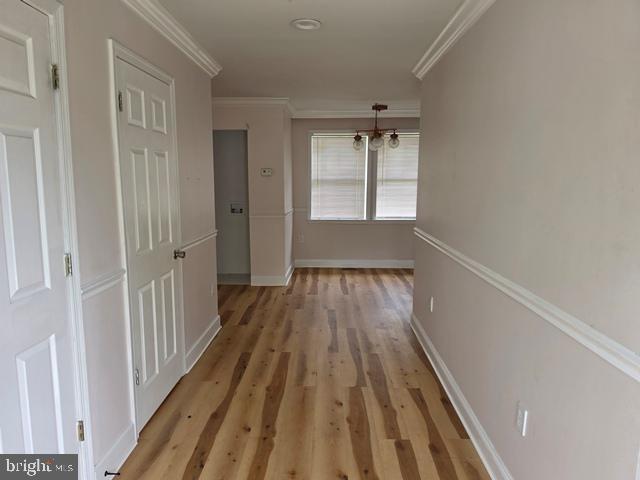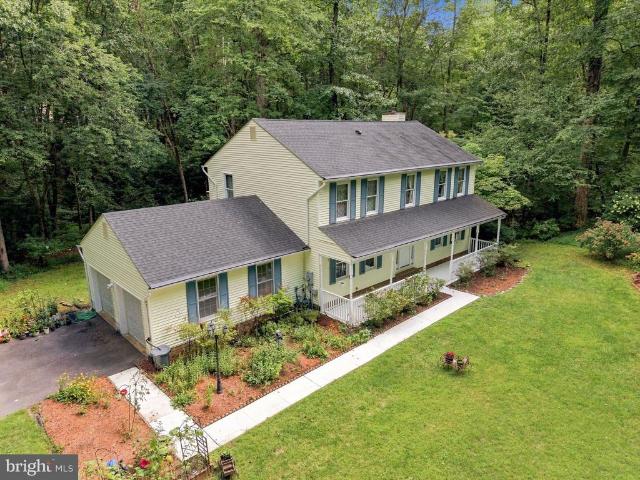
152 houses for sale in Amber Woode

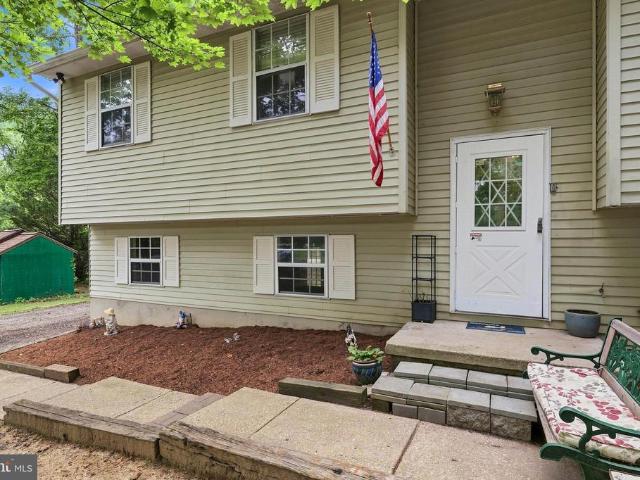
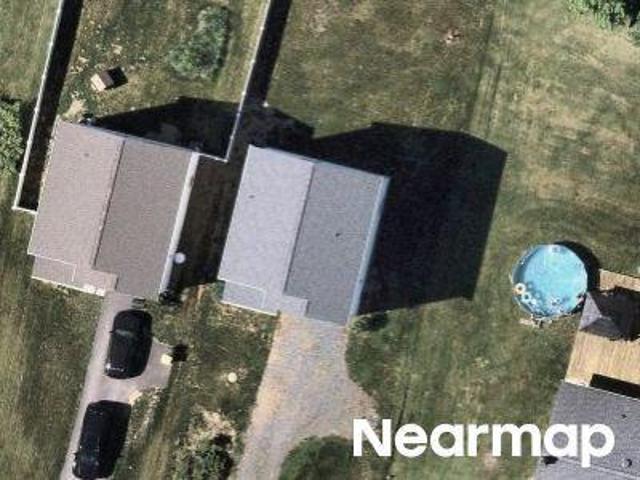
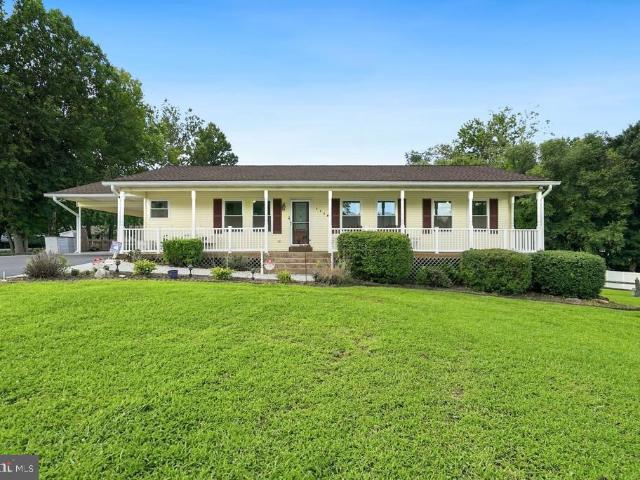
1112 Saffron Way
View photo
House · for sale
USD 529,600
USD 196/sq.ft
1112 Saffron Way
Amber Woode
· 2,691 sq.ft · 3 Bedrooms · 3 Baths · House
· Garden · Office room · Gym · Equipped kitchen · Swimming pool
Amber Woode · 2,691 sq.ft · 3 Bedrooms · 3 Baths · House · Garden · Office room · Gym · Equipped kitchen · Swimming pool
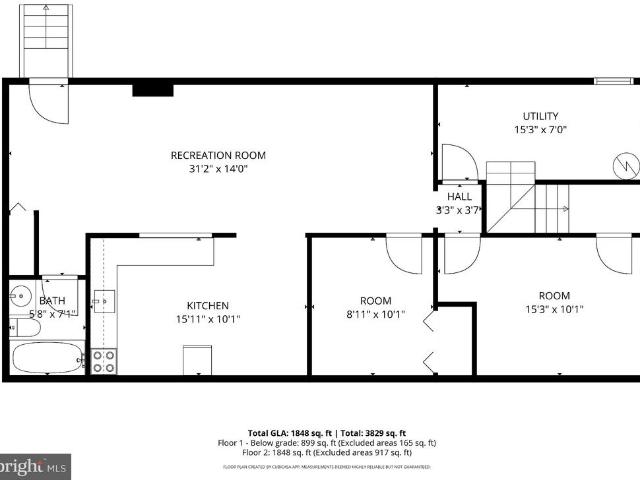
Motivated sellers, new price + $10,600 seller help, buy down your rate, lower your monthly payment or get help with closing costs! Welcome home to this spacious rambler situated on a beautiful 1-acre lot in a quiet Owings community! No hoa. Offering the ease of one-level living with the bonus of a fully finished lower level, this home has plenty of space inside and out. The main level features 3 bedrooms and 2 full bathrooms, along with a sunroom overlooking the backyarda great spot to relax and enjoy the view. A eat in Kitchen with quartz countertops and newer stainless steel appliances. Downstairs, the fully finished walk-out lower level offers an additional full bathroom, two versatile bonus rooms, and plenty of extra living spaceperfect for a home office, playroom, guest space, home gym, movie room, or whatever fits your lifestyle. Outside, Enjoy the in-ground pool, koi pond, fenced backyard, and spacious 1-acre lot, giving you your own private outdoor retreat. Out front, a welcomi
USD 529,600
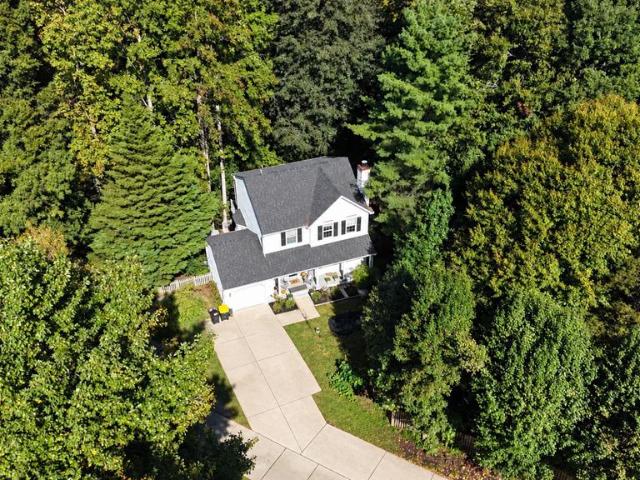
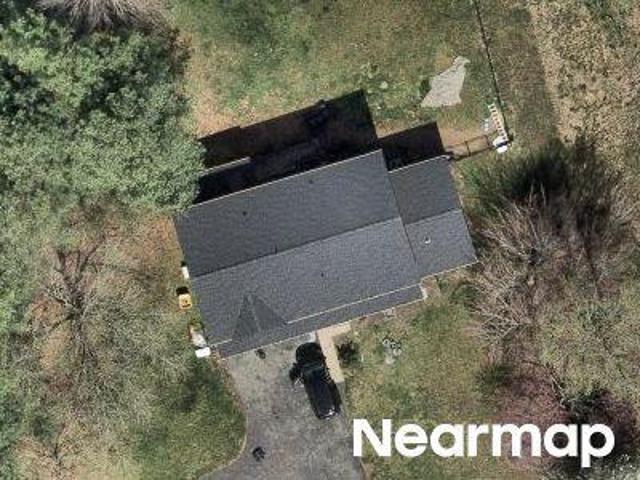
2490 Woodland Court
View photo
House · for sale
USD 560,000
USD 236/sq.ft
2490 Woodland Court
Amber Woode
· 2,368 sq.ft · 4 Bedrooms · 3 Baths · House
· Office room · Deck
Amber Woode · 2,368 sq.ft · 4 Bedrooms · 3 Baths · House · Office room · Deck
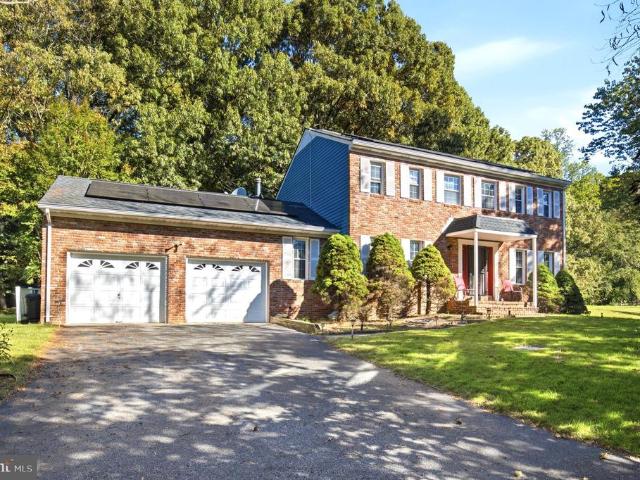
Tucked away on a private flag lot in the sought-after Richfield Station community, this 4-bedroom, 3.5-bath Colonial offers something difficult to find in a larger neighborhood: privacy, space, and a peaceful setting away from the main road. The home provides approximately 2,372 square feet of total finished living space, including a fully finished lower level that offers flexibility for guests, a recreation room, home office, or additional living space. Step outside to the deck, replaced in 2023, where you can relax or entertain while enjoying the private surroundings. The retaining wall was also rebuilt at that time. The sellers have completed several valuable improvements, including a re-shingled roof in 2025, a new HVAC system installed in 2021, and LeafGuard gutter covers added in 2021. All windows and sliding doors were replaced in 2018 and include a transferable lifetime warranty for the new owners, subject to the warranty providers terms. Richfield Station remains a favorite fo
USD 560,000
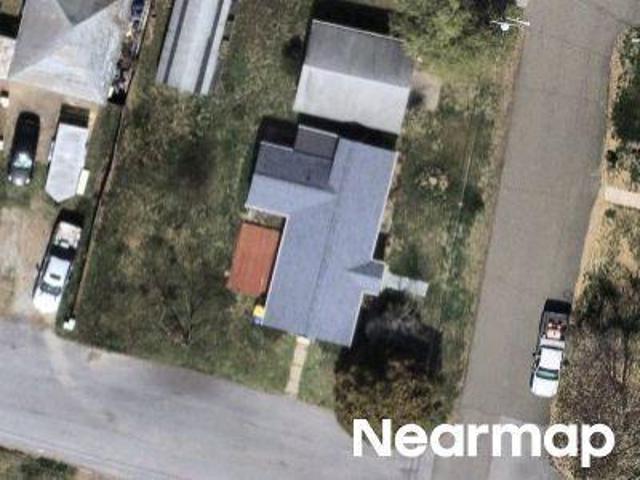
1830 Three Brothers Way
View photo
House · for sale
USD 695,000
USD 210/sq.ft
1830 Three Brothers Way
Amber Woode
· 3,294 sq.ft · 3 Bedrooms · 3 Baths · House
· Patio · Fireplace · Equipped kitchen
Amber Woode · 3,294 sq.ft · 3 Bedrooms · 3 Baths · House · Patio · Fireplace · Equipped kitchen
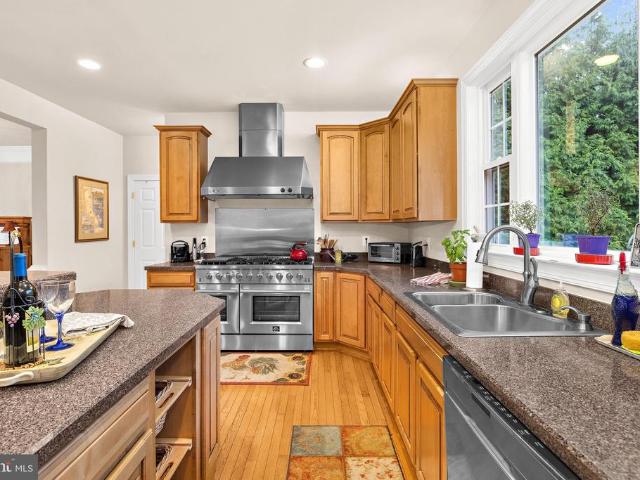
A Letter From the House, Dear Future Owner, I am waiting for the right person to come along. Ive been lovingly cared for by the same family since I was built. My owners customized my floor plan during construction to suit the way they wanted to live and those decisions still make a difference. Step through my front door and notice my gracious sense of space. A two-story foyer and open main level create an easy flow between living, dining and kitchen areas while allowing each space to retain its own character. The Heart of the Home: My kitchen is where I truly shine with the generous cabinetry and counter space, a professional-style gas range, and a substantial center island. The large window above the sink brings in natural light, while the island naturally becomes the gathering place for family and friends. The family room offers a quieter kind of comfort, especially with the gas fireplace glowing on a cool evening. And when the weather is beautiful, simply open the patio door and my
USD 695,000
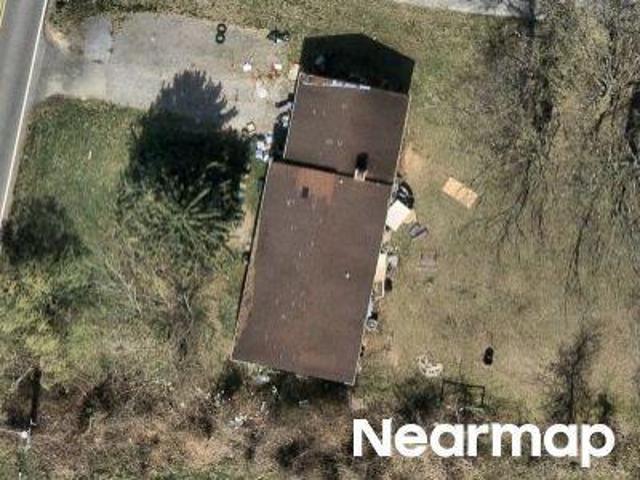
2550 Woodland Place
View photo
Townhouse · for sale
USD 399,000
USD 221/sq.ft
2550 Woodland Place
Amber Woode
· 1,798 sq.ft · 3 Bedrooms · 1 Bath · Townhouse
· Garden · Deck · Fireplace · Parking
Amber Woode · 1,798 sq.ft · 3 Bedrooms · 1 Bath · Townhouse · Garden · Deck · Fireplace · Parking
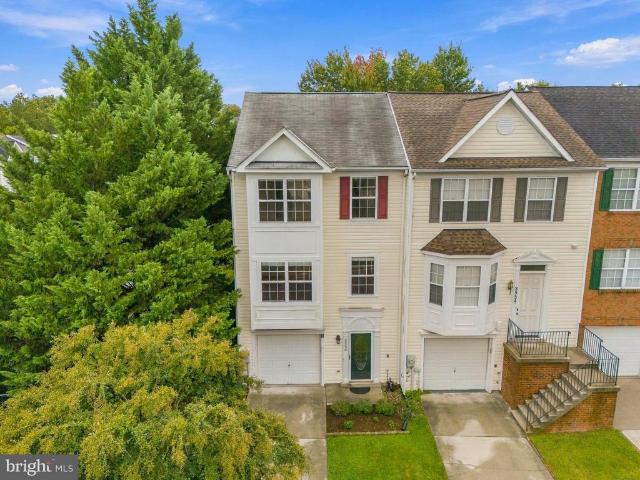
Welcome to 2550 Woodland Place, a professionally landscaped end-unit townhouse in the sought-after Richfield Station community of Chesapeake Beach! With over 1,800 square feet of living space, this three-bedroom home offers one full and two half bathrooms, a one-car garage, a spacious deck, and a fully fenced backyard. The main level provides a comfortable layout for everyday living and entertaining, while the lower level features a spacious family room with a cozy fireplace and walkout access to the backyard. The freshly sanded and stained deck is ready for summer BBQs and gatherings, and the garage's built-in cabinetry provides convenient additional storage. Recent updates include fresh paint throughout, new flooring, and new carpet. Richfield Station offers multiple playgrounds and tot lots, along with basketball and tennis courts, making it a great community for enjoying time outdoors. Conveniently located near the Chesapeake Beach boardwalk, beaches, shopping, and restaurants, the
USD 399,000
2630 Richfield Lane
View photo
House · for sale
USD 579,900
USD 255/sq.ft
Updated
2630 Richfield Lane
Amber Woode
· 2,271 sq.ft · 4 Bedrooms · 2 Baths · House
· Garden · Office room · Gym · Deck · Equipped kitchen · Parking
Amber Woode · 2,271 sq.ft · 4 Bedrooms · 2 Baths · House · Garden · Office room · Gym · Deck · Equipped kitchen · Parking
Welcome to 2630 Richfield Lane in the desirable Richfield Station community of Chesapeake Beach. Offering 4 bedrooms, 2.5 baths, a 2-car garage, and more than 2,200 square feet of living space, this home gives you plenty of room to spread out while enjoying everything the Chesapeake Beach area has to offer. Several of the major improvements have already been completed, including a newer roof and siding, updated appliances, luxury vinyl plank flooring, and fresh paint. Giving the next owner a strong head start while still leaving opportunities to personalize the home and make it their own. The main level offers a spacious layout with multiple living areas, a kitchen with center island, and access to the rear deck and backyard. Upstairs, youll find four bedrooms, including a generously sized primary suite. The unfinished lower level provides even more possibilities for future living space, a home gym, office, recreation area, workshop, or additional storage. Situated on over half an acre
USD 579,900
1650 Skinners Turn Road
View photo
House · for sale
USD 180,000
USD 121/sq.ft
1650 Skinners Turn Road
Amber Woode
· 1,485 sq.ft · House
Amber Woode · 1,485 sq.ft · House
Attention investors, builders, and DIY enthusiasts! Don't miss this prime value-add opportunity at 1650 Skinners Turn Rd, offering endless potential in highly sought-after Northern Calvert County. Sitting on a private, level 1-acre lot with no HOA restrictions and peaceful tree-lined views, this 3-bedroom, 1-bathroom fixer-upper gives you a massive head start. The heavy exterior lifting is already done for you, featuring a brand-new roof, new siding, and new windowsall installed in 2026. Whether you want to finish the 1,493-square-foot interior to flip or rent, design a custom dream home from the ground up, or explore flexible commercial uses, this property serves as the perfect blank canvas. Location is everything, and this property delivers unmatched commuter convenience with easy access to Washington, D. C. Annapolis, and Joint Base Andrews, all while being zoned for the top-rated Northern High School district. The property also features outbuildings, providing excellent storage or
USD 180,000
7910 Mount Harmony Lane
View photo
House · for sale
USD 425,000
USD 415/sq.ft
7910 Mount Harmony Lane
Amber Woode
· 1,023 sq.ft · 3 Bedrooms · 2 Baths · House
Amber Woode · 1,023 sq.ft · 3 Bedrooms · 2 Baths · House
Endless potential on 1.3 unrestricted acres in sought-after Northern Calvert County! If you've been searching for a property with room to spread out and no covenants or restrictions, this is the opportunity you've been waiting for. Perfectly suited for mechanics, contractors, tradespeople, hobbyists, or anyone needing abundant storage, this property features a huge metal pole barn/outbuilding along with multiple additional sheds for equipment, tools, vehicles, or recreational toys. The home is in need of some TLC, i. E. carpet and paint and is being sold AS-IS, making it an excellent opportunity for investors, renovators, or buyers looking to build equity while adding their own personal touches. Valuable updates include a newer roof and a well that was replaced in 2016. Priced to reflect its condition, this property offers tremendous value in a highly desirable Owings location within Northern Calvert County's award-winning school district. Enjoy the convenience of an easy commute to Wa
USD 425,000
8904 Stratford Court
View photo
House · for sale
USD 674,999
USD 230/sq.ft
New
8904 Stratford Court
Amber Woode
· 2,928 sq.ft · 4 Bedrooms · 3 Baths · House
· Garden · Deck · Fireplace · Parking · Cellar
Amber Woode · 2,928 sq.ft · 4 Bedrooms · 3 Baths · House · Garden · Deck · Fireplace · Parking · Cellar
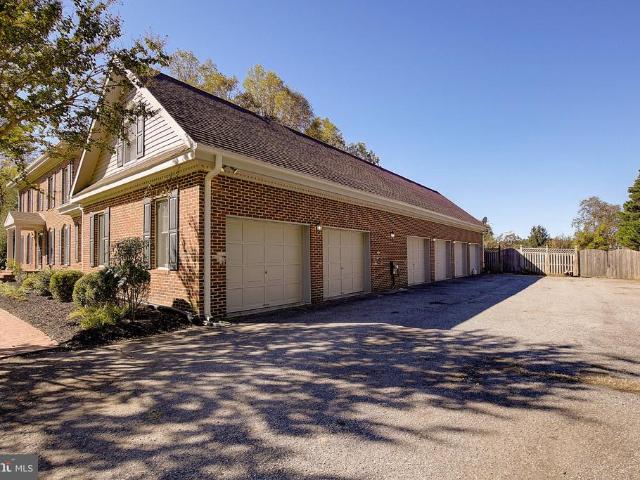
A distinctive Colonial situated on 2.5 acres in the desirable, established Somerset neighborhood in Owings. The property offers an exceptional combination of space, privacy and potential, including a fully fenced backyard encompassing more than 1.5 acres. Inside, the spacious second-floor primary suite provides a comfortable retreat. A beautiful fireplace serves as a striking focal point in the homes main gathering space, creating an inviting atmosphere and adding warmth, character and timeless charm. The oversized covered deck is perfect for outdoor dining, entertaining or simply relaxing while enjoying the expansive grounds. The unfinished walkout basement already includes a finished full bathroom and offers abundant storage along with exciting potential for additional living, recreation or workspace. An impressive attached six-car garage provides outstanding space for car enthusiasts, hobbyists, collectors or anyone needing substantial storage. Conveniently located near Routes 2 and
USD 674,999
8609 Solomons Island Road
View photo
House · for sale
USD 479,000
USD 225/sq.ft
8609 Solomons Island Road
Amber Woode
· 2,120 sq.ft · 3 Bedrooms · 2 Baths · House
· Equipped kitchen · Cellar
Amber Woode · 2,120 sq.ft · 3 Bedrooms · 2 Baths · House · Equipped kitchen · Cellar
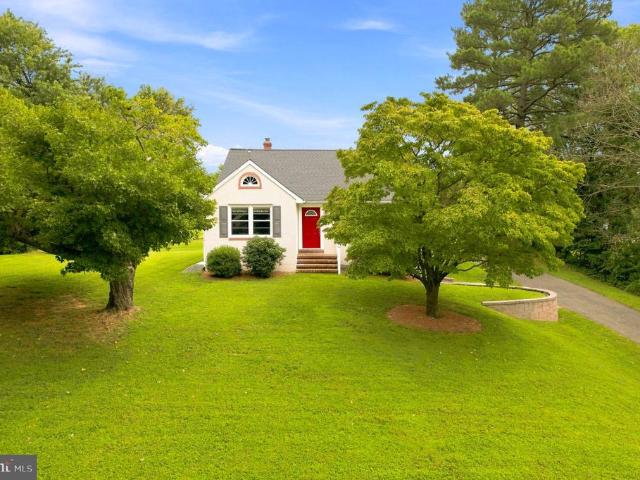
Welcome to this beautifully renovated Cape Cod, ideally situated on a spacious a 0.4 acre lot at the top of a hill in Calvert County! The moment you enter you get that cozy feeling and won't want to leave! The elevated setting brings in abundant natural light throughout the home. Freshly painted and thoughtfully updated, this home offers flexible living space across three levels. The main level features an updated eat-in kitchen with an L-shaped island, creating a highly functional hub for cooking, dining, and entertaining, plus a white glass beverage center refrigerator. The main level also includes a generously sized living room, 2 bedrooms, and 1 full bath. The finished basement offers 1 bedroom and 1 full bath, with its own entrance and the potential to function as an in-law suite or private living area. There is a separate workshop in the basement that allows you to work on projects during the cold weather. The partially finished attic provides additional flexible space with poten
USD 479,000
100 Little Tree Lane
View photo
House · for sale
USD 750,000
USD 343/sq.ft
100 Little Tree Lane
Amber Woode
· 2,185 sq.ft · 4 Bedrooms · 2 Baths · House
· Equipped kitchen · Parking
Amber Woode · 2,185 sq.ft · 4 Bedrooms · 2 Baths · House · Equipped kitchen · Parking
Welcome to 100 Little Tree Lane, nestled on 3 beautiful acres in Owings, Maryland! Surrounded by mature trees and open green space, this charming two-story home offers the privacy, space, and flexibility you've been looking for. With approximately 2,187 square feet of above-grade living space, 2 full baths, 1 half bath, and an attached two-car garage, there's plenty of room to make this property your own. Inside, you'll find a spacious kitchen featuring white cabinetry, granite countertops, stainless steel appliances, a center island with cooktop, and double wall ovens. The adjoining dining area provides a welcoming space for everyday meals and gatherings, while the home's additional living areas offer room to relax and entertain. Upstairs, generously sized rooms provide comfortable living accommodations. The unfinished lower level offers approximately 1,104 square feet of additional space, ideal for storage, a workshop, hobbies, or future finishing possibilities. Step outside and enjo
USD 750,000
9201 Owings Manor Court
View photo
House · for sale
USD 450,000
USD 112/sq.ft
9201 Owings Manor Court
Amber Woode
· 4,004 sq.ft · 8 Bedrooms · 5 Baths · House
· Fireplace · Equipped kitchen · Parking
Amber Woode · 4,004 sq.ft · 8 Bedrooms · 5 Baths · House · Fireplace · Equipped kitchen · Parking
Investor Special Endless Potential! Bring your vision and discover the possibilities of this expansive Owings property offering over 5,800 square feet of combined living and utility space on a private, tree-lined 1-acre lot. With multiple living spaces, dedicated parking, abundant storage, and renovation potential, this AS-IS property presents a compelling opportunity for investors, renovators, or buyers seeking a versatile place to make their own. The approximately 3,300-square-foot main residence features an open, spacious layout with 3 bedrooms, 2 full bathrooms, a family room with fireplace, formal dining room, and an oversized kitchen with granite countertops and a breakfast bar. Designed with gathering in mind, the kitchen and living spaces provide plenty of room for everyday living and entertaining. Adding to the property's flexibility is an attached approximately 400-square-foot in-law suite with 1 bedroom, 1 full bathroom, and a wet bar, offering options for guests, extended l
USD 450,000
8962 Chesapeake Lighthouse Drive
View photo
Townhouse · for sale
USD 340,000
USD 207/sq.ft
New
8962 Chesapeake Lighthouse Drive
Amber Woode
· 1,636 sq.ft · 3 Bedrooms · 1 Bath · Townhouse
· Patio · Garden · Deck · Equipped kitchen · Parking
Amber Woode · 1,636 sq.ft · 3 Bedrooms · 1 Bath · Townhouse · Patio · Garden · Deck · Equipped kitchen · Parking
Welcome to 8962 Chesapeake Lighthouse Drive! This three-bedroom, two-bath end-unit townhome, built in 1992, offers approximately 1,726 square feet of total living space. The main level features wood flooring, crown molding, and a comfortable eat-in kitchen, creating a warm and welcoming setting for everyday living. The finished lower level provides additional flexible living space with a comfortable recreation room and walkout access to the private fully fenced backyard. Ideal for entertaining, relaxing, pets, or play. PRICED TO SELL, this home also boasts numerous recent improvements, including brand-new windows installed in September 2026, updated siding 2018, new front and patio doors 2024, and a privacy fence and deck added in 2023. Two designated parking spaces add everyday convenience. Conveniently located near North Beach, with easy access to restaurants, shopping, waterfront recreation, and commuter routes to Washington, D. C. Joint Base Andrews, and other major employment cent
USD 340,000
2220 Wards Chapel Road
View photo
House · for sale
USD 520,000
USD 122/sq.ft
2220 Wards Chapel Road
Amber Woode
· 4,252 sq.ft · 6 Bedrooms · 3 Baths · House
· Deck · Equipped kitchen · Cellar
Amber Woode · 4,252 sq.ft · 6 Bedrooms · 3 Baths · House · Deck · Equipped kitchen · Cellar
Welcome to this beautifully maintained. *3-level Colonial*. Situated on a spacious. *corner lot*. In the desirable community of Owings, Maryland. Offering an exceptional floor plan with generous living space, this home features. *4 bedrooms, 3.5 bathrooms*, and a fully finished basement designed for comfortable living and entertaining. *Just minutes away from Colonial Beach*. The. *main level*. Offers a unique and functional layout featuring. *three spacious bedrooms*, a full bathroom, a formal. *living room*, elegant. *dining room*, a bright. *breakfast nook*, and a. *large open kitchen*. Equipped with. *stainless steel appliances*, abundant cabinetry, and ample countertop space. Step outside to the impressive. *full-length rear deck*. That spans the width of the homeperfect for entertaining, relaxing, or enjoying peaceful outdoor views. Occupying the. *entire upper level*, the private. *owner's suite*. Serves as a true retreat, offering plenty of space for a sitting area, generous cl
USD 520,000
8065 Tuckers Trl
View photo
House · for sale
USD 569,000
USD 241/sq.ft
8065 Tuckers Trl
Amber Woode
· 2,357 sq.ft · 3 Bedrooms · 2 Baths · House
· Garden · Deck · Equipped kitchen
Amber Woode · 2,357 sq.ft · 3 Bedrooms · 2 Baths · House · Garden · Deck · Equipped kitchen
Welcome to your own private retreat in the heart of Owings! Nestled on just over an acre of beautifully landscaped property, this charming 3-bedroom, 2.5-bath home offers 2,364 square feet of comfortable living with the perfect balance of privacy, functionality, and convenience. From the moment you arrive, you'll appreciate the peaceful setting and inviting outdoor spaces designed for both relaxing and entertaining. Inside, hardwood flooring flows throughout the kitchen, living, and dining areas, creating a warm and welcoming atmosphere. The kitchen is thoughtfully updated with granite countertops and stainless steel appliances, offering timeless style and everyday practicality. Upstairs, you'll find generously sized bedrooms, including a spacious primary suite, along with the convenience of an upper-level laundry room. Step outside to enjoy the expansive multi-level deck overlooking the private backyard, where a charming gazebo and mature landscaping create the ideal setting for gathe
USD 569,000
80 W Mount Harmony Road
View photo
House · for sale
USD 480,000
USD 121/sq.ft
New
80 W Mount Harmony Road
Amber Woode
· 3,950 sq.ft · 4 Bedrooms · 2 Baths · House
· Garden · Deck · Equipped kitchen · Swimming pool · Cellar
Amber Woode · 3,950 sq.ft · 4 Bedrooms · 2 Baths · House · Garden · Deck · Equipped kitchen · Swimming pool · Cellar
Welcome to this beautifully designed 2-story home with over 3,800 sq. Ft. of total living space! Featuring 4 bedrooms, 3 full baths, and multiple living areas, this home offers versatility and room for everyone. Step inside the main level to find an inviting open-concept layout the living room flows seamlessly into the dining area and kitchen, making entertaining effortless. The kitchen features generous counter space and direct access to the large family room, perfect for gatherings. The primary suite includes a private bath and walk-in closet, while two additional bedrooms and another full bath complete the main floor. The walkout basement offers endless possibilities with a second kitchen, full bath, recreation room, two additional rooms, and a large utility area, its ideal for guests, an in-law suite, or even rental income. Enjoy summers in your private backyard oasis featuring a deck and above-ground pool, perfect for barbecues and relaxation. Enjoy the added value of a standalone
USD 480,000
3808 7Th Street
View photo
House · for sale
USD 499,900
USD 293/sq.ft
3808 7Th Street
Amber Woode
· 1,701 sq.ft · 3 Bedrooms · 2 Baths · House
· Equipped kitchen
Amber Woode · 1,701 sq.ft · 3 Bedrooms · 2 Baths · House · Equipped kitchen
More Phots to come*. Nestled in the charming North Beach Park community, this delightful Colonial-style home offers a perfect blend of comfort and modern living. Built in 2002, this detached residence boasts 1,702 square feet of thoughtfully designed space, ideal for creating lasting memories. Step inside to discover a warm and inviting interior featuring beautiful wood floors and new kitchen cabinets and countertops. The traditional floor plan includes a spacious family room that opens to the eat-in kitchen, making it the perfect spot for gatherings and casual dining. The kitchen is equipped with essential appliances, including a built-in microwave, electric oven/range, dishwasher, and refrigerator, ensuring that meal preparation is a breeze. Enjoy your morning coffee in the cozy kitchen nook or at the table space, where natural light pours in. This home offers three comfortable bedrooms, including a primary suite with a generous walk-in closet and an en-suite bathroom. With two full
USD 499,900
3705 10Th Street
View photo
House · for sale
USD 489,000
USD 244/sq.ft
3705 10Th Street
Amber Woode
· 2,002 sq.ft · 3 Bedrooms · 2 Baths · House
· Equipped kitchen
Amber Woode · 2,002 sq.ft · 3 Bedrooms · 2 Baths · House · Equipped kitchen
Sellers offering $8,000 for closing help or interest rate buydown! Welcome to 3705 10th Street in North Beach, where coastal-town charm, generous outdoor space, and thoughtful updates come together in one beautifully maintained home! Situated on a spacious double lot, this property offers extra space between neighboring homes for a more open, private feel while still being close to everything North Beach has to offer. Step inside to a bright, welcoming interior featuring fresh paint throughout, warm vinyl plank flooring, freshly shampooed carpets, and comfortable living spaces. The kitchen features white cabinetry, granite countertops, stainless steel appliances, and a newer stove/range and brand new dishwasher. The dining room flows seamlessly into the family room, creating an inviting layout for everyday living and entertaining. Upstairs you'll find three spacious bedrooms, including a primary bedroom with a recently refreshed en-suite bath, plus an updated full hall bath. The fully
USD 489,000
810 812 W Mount Harmony Road
View photo
House · for sale
USD 665,000
USD 301/sq.ft
810 812 W Mount Harmony Road
Amber Woode
· 2,207 sq.ft · 6 Bedrooms · 3 Baths · House
· Deck · Cellar
Amber Woode · 2,207 sq.ft · 6 Bedrooms · 3 Baths · House · Deck · Cellar
Investor opportunity! Family Homes? Le Deal! Two separate homes. 810 W Mt Harmony is a 4 bedroom 2 bath rambler on an unfinished basement w/ deck originally built 1969. (MDE Lead Paint Certificate) 812 W. Mt Harmony is a 2 bedroom 1 bath home with a deck and shed re. Built in 2009. Shared well and septic system(replaced 2016) Septic tank was pumped in past 2 years +/-. Both homes have been professionally cleaned. 810 house had an updated termite treatment & yellow jacket treatment. Very good income potential. Both homes professionally cleaned. Other than few cosmetic improvements. Move in ready condition. 2 homes on 1 parcel. No hoa. Septic replaced 2016. Priced for quick sale. All offers will be reviewed by Estate Attorney and Personal Representative. No MD Property Disclosure or Disclaimer required for estate sale
USD 665,000
3rd St
View photo
House · for sale
Request Details
Updated
3rd St
Amber Woode
· 990 sq.ft · 2 Bedrooms · 1 Bath · House
Amber Woode · 990 sq.ft · 2 Bedrooms · 1 Bath · House
This is a Real Estate-Owned (REO)/post-foreclosure home owned or managed by a bank. All offers are considered; however, the highest and best will most likely be accepted
Request Details
5th St
View photo
House · for sale
Request Details
Updated
5th St
Amber Woode
· 1,647 sq.ft · 1 Bath · House
Amber Woode · 1,647 sq.ft · 1 Bath · House
This home is in preforeclosure, which means the homeowner is in default (missed payments). Therefore, there could be an opportunity to strike a great deal with the owner and the bank
Request Details
Ridge View Dr
View photo
House · for sale
Request Details
Updated
Ridge View Dr
Amber Woode
· 4,166 sq.ft · 4 Bedrooms · 2 Baths · House
Amber Woode · 4,166 sq.ft · 4 Bedrooms · 2 Baths · House
This home is in preforeclosure, which means the homeowner is in default (missed payments). Therefore, there could be an opportunity to strike a great deal with the owner and the bank
Request Details
Pat Ln
View photo
House · for sale
Request Details
Updated
Pat Ln
Amber Woode
· 1,711 sq.ft · 2 Baths · House
Amber Woode · 1,711 sq.ft · 2 Baths · House
This is a Real Estate-Owned (REO)/post-foreclosure home owned or managed by a bank. All offers are considered; however, the highest and best will most likely be accepted
Request Details
Doyle Rd
View photo
House · for sale
Request Details
Updated
Doyle Rd
Amber Woode
· House
Amber Woode · House
This is a Real Estate-Owned (REO)/post-foreclosure home owned or managed by a bank. All offers are considered; however, the highest and best will most likely be accepted
Request Details
C Jones Rd
View photo
House · for sale
Request Details
Updated
C Jones Rd
Amber Woode
· 2,874 sq.ft · 2 Baths · House
Amber Woode · 2,874 sq.ft · 2 Baths · House
This is a Real Estate-Owned (REO)/post-foreclosure home owned or managed by a bank. All offers are considered; however, the highest and best will most likely be accepted
Request Details
F St
View photo
House · for sale
Request Details
Updated
F St
Amber Woode
· 1,044 sq.ft · 2 Baths · House
Amber Woode · 1,044 sq.ft · 2 Baths · House
This home is in preforeclosure, which means the homeowner is in default (missed payments). Therefore, there could be an opportunity to strike a great deal with the owner and the bank
Request Details
Boyds Turn Rd
View photo
House · for sale
Request Details
Updated
Boyds Turn Rd
Amber Woode
· 1,518 sq.ft · 2 Baths · House
Amber Woode · 1,518 sq.ft · 2 Baths · House
This is a Real Estate-Owned (REO)/post-foreclosure home owned or managed by a bank. All offers are considered; however, the highest and best will most likely be accepted
Request Details
Dalrymple Rd
View photo
House · for sale
Request Details
Updated
Dalrymple Rd
Amber Woode
· 2,239 sq.ft · 3 Baths · House
Amber Woode · 2,239 sq.ft · 3 Baths · House
This home is in preforeclosure, which means the homeowner is in default (missed payments). Therefore, there could be an opportunity to strike a great deal with the owner and the bank
Request Details
Christiana Ct
View photo
House · for sale
Request Details
Updated
Christiana Ct
Amber Woode
· 2,659 sq.ft · 2 Baths · House
Amber Woode · 2,659 sq.ft · 2 Baths · House
This home is in preforeclosure, which means the homeowner is in default (missed payments). Therefore, there could be an opportunity to strike a great deal with the owner and the bank
Request Details
90 Griffith Way
View photo
House · for sale
USD 645,063
USD 298/sq.ft
New
90 Griffith Way
Amber Woode
· 2,164 sq.ft · 4 Bedrooms · 2 Baths · House
· Equipped kitchen · Cellar
Amber Woode · 2,164 sq.ft · 4 Bedrooms · 2 Baths · House · Equipped kitchen · Cellar
To be built new construction. Beautiful homesite co-marketed with Caruso Homes in a premier Northern Calvert County location. This fully cleared lot features an approved perc and is ready to build, offering the perfect opportunity to create your dream home in one of the area's most desirable settings. Located within a highly sought-after school district and conveniently situated near Annapolis, Washington, D. C. North Beach, shopping, dining, marinas, and the Chesapeake Bay. This model is the SUMMIT. Maximize your living space with the Summit. This 4-bedroom, 2.5-bath home features an open main level where the kitchen, dining area, and great room create one large gathering space. The owner's suite and three additional bedrooms are located on the second floor, along with a convenient loft area that can be converted into a fifth bedroom. Choose to finish the optional basement to create a large recreation room, perfect for entertaining. Buyer may choose any of Caruso's models that will fi
USD 645,063
8131 Bayview Hills Drive
View photo
House · for sale
USD 539,000
USD 178/sq.ft
New
8131 Bayview Hills Drive
Amber Woode
· 3,014 sq.ft · 4 Bedrooms · 3 Baths · House
· Office room · Deck · Equipped kitchen · Parking
Amber Woode · 3,014 sq.ft · 4 Bedrooms · 3 Baths · House · Office room · Deck · Equipped kitchen · Parking
Enjoy peaceful water views and the convenience of living in Chesapeake Beach. Located in Bayview Hills, this four-bedroom, three-full-bath home offers hardwood floors, new carpet, and fresh paint, with a flexible layout and plenty of room to spread out. The bright entry-level family room welcomes you inside. The spacious eat-in kitchen features tall cabinets, stainless steel appliances, and access to the rear deck, where you can relax overlooking the water and surrounding trees. Three bedrooms and two full baths occupy the upper level. The lower level adds a fourth bedroom, a full bath, and a generous bonus room for an office, hobbies, or additional living space. An attached two-car garage and substantial storage add everyday convenience. Bayview Hills offers a community playground, walking paths, and access to the Chesapeake Beach Railway Trail for scenic walks and bike rides along Fishing Creek. Enjoy life in a walkable waterfront town, close to local restaurants, waterfront dining,
USD 539,000

Get email alerts

Don't miss out: be the first to know about new properties

The alert was correctly created

On subscribing you accept the conditions of use and the privacy policy
Alert
Receive new ads in your inbox
Save this search
Receive alerts for new listings

We'll send you an email when we have new properties for: "Houses for sale in Amber Woode"

The alert was correctly created

Sycamore Ridge, District 3 Sunderland Calvert County Maryland
Owings Hills
Get email alerts and be the first to see new listings
Required field
On subscribing I accept the terms of the privacy policy
Perfect! You'll soon start receiving new listings via email
Alert
Receive an email when we have new ads for Houses for sale in Amber Woode
Save this search
Filters

Bedrooms

Size (sq.ft)

sq.ft
sq.ft

Price

USD
USD

Property type

Bathrooms

Clear all filters
Receive notifications when new entries are published.