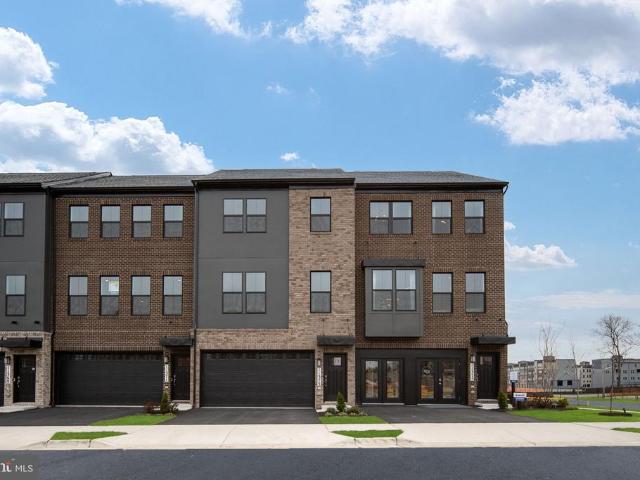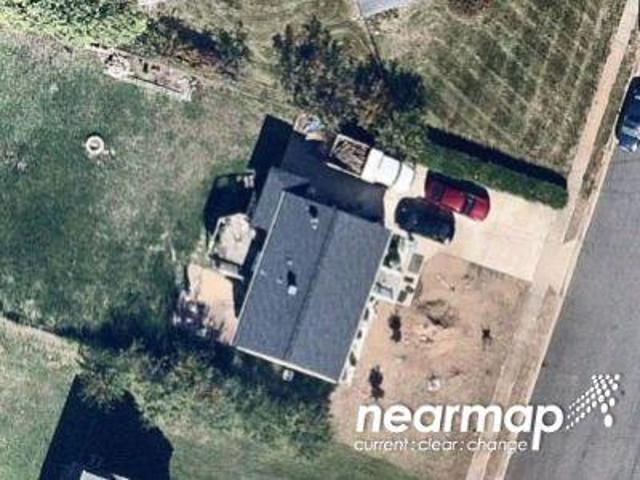
445 houses for sale in Amberleigh Station

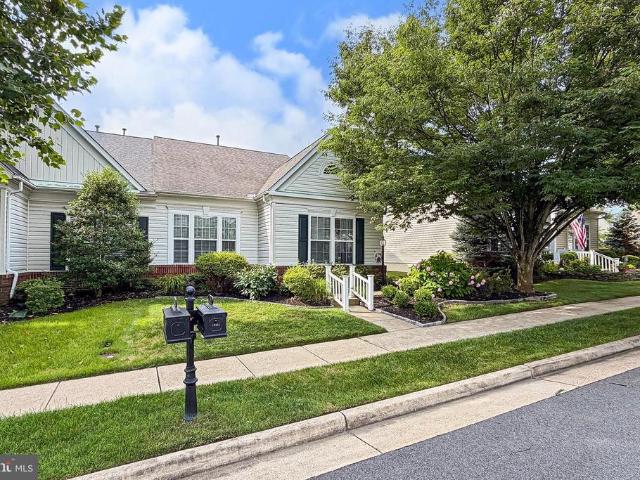
Mace Ct
View photo
House · for sale
Request Details
Updated
Mace Ct
Amberleigh Station
· 1,324 sq.ft · 4 Bedrooms · 2 Baths · House
Amberleigh Station · 1,324 sq.ft · 4 Bedrooms · 2 Baths · House
This home is in preforeclosure, which means the homeowner is in default (missed payments). Therefore, there could be an opportunity to strike a great deal with the owner and the bank
Request Details
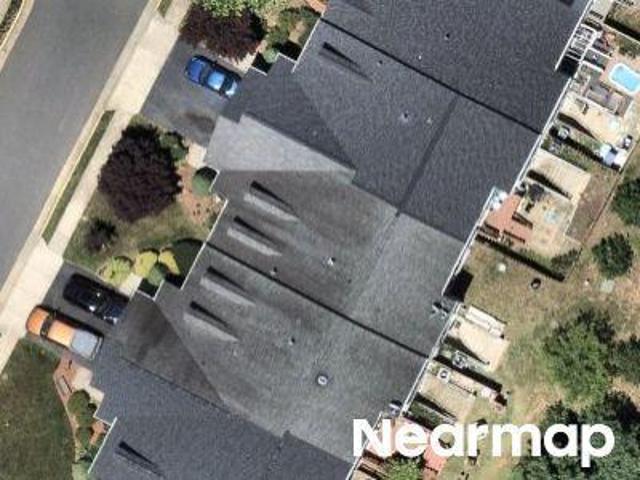
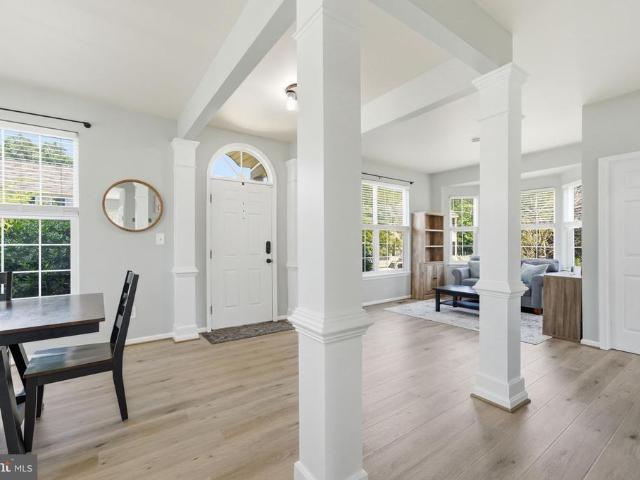
Lucknow St
View photo
House · for sale
Request Details
Updated
Lucknow St
Amberleigh Station
· 2,422 sq.ft · 3 Bedrooms · 2 Baths · House
Amberleigh Station · 2,422 sq.ft · 3 Bedrooms · 2 Baths · House
This home is in preforeclosure, which means the homeowner is in default (missed payments). Therefore, there could be an opportunity to strike a great deal with the owner and the bank
Request Details
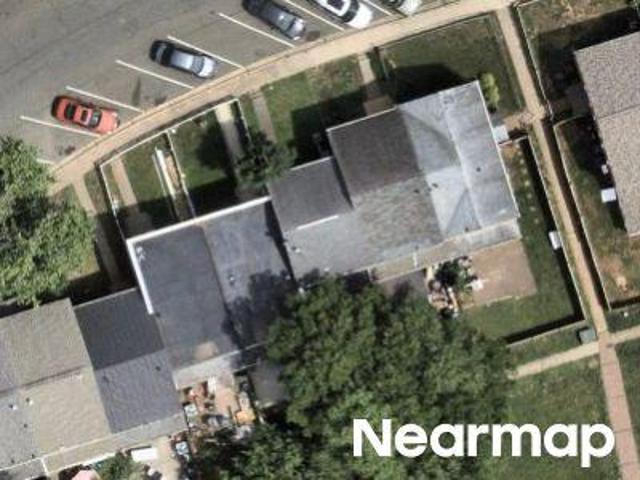
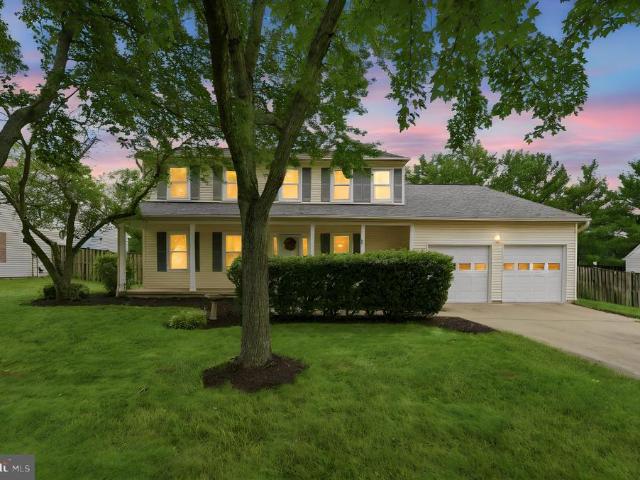
Taney Rd
View photo
House · for sale
Request Details
Updated
Taney Rd
Amberleigh Station
· 926 sq.ft · 2 Bedrooms · 1 Bath · House
Amberleigh Station · 926 sq.ft · 2 Bedrooms · 1 Bath · House
This home is in preforeclosure, which means the homeowner is in default (missed payments). Therefore, there could be an opportunity to strike a great deal with the owner and the bank
Request Details
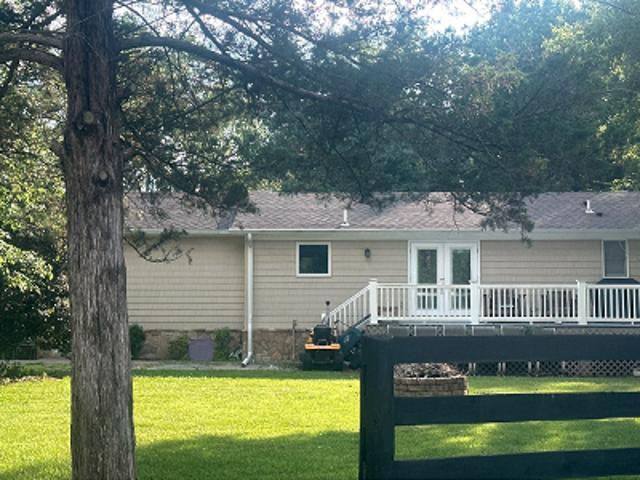
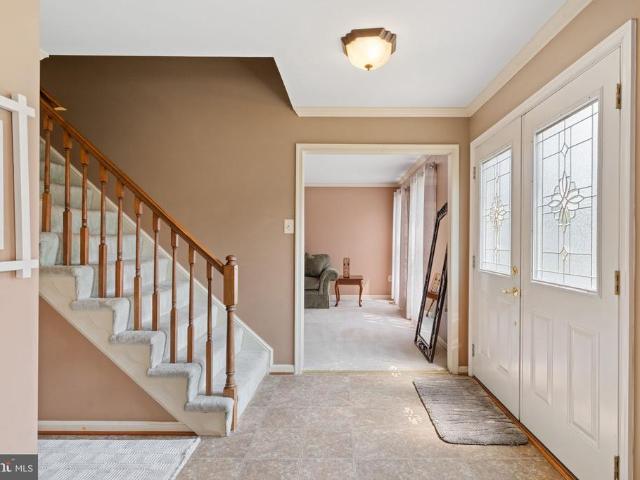
Cerro Gordo Rd
View photo
House · for sale
Request Details
Updated
Cerro Gordo Rd
Amberleigh Station
· 2,734 sq.ft · 3 Bedrooms · 3 Baths · House
Amberleigh Station · 2,734 sq.ft · 3 Bedrooms · 3 Baths · House
This home is in preforeclosure, which means the homeowner is in default (missed payments). Therefore, there could be an opportunity to strike a great deal with the owner and the bank
Request Details
Sudley Rd
View photo
House · for sale
Request Details
Updated
Sudley Rd
Amberleigh Station
· 2,013 sq.ft · 3 Bedrooms · 2 Baths · House
Amberleigh Station · 2,013 sq.ft · 3 Bedrooms · 2 Baths · House
This home is in preforeclosure, which means the homeowner is in default (missed payments). Therefore, there could be an opportunity to strike a great deal with the owner and the bank
Request Details
Normanton Way
View photo
House · for sale
Request Details
Updated
Normanton Way
Amberleigh Station
· 1,453 sq.ft · 3 Bedrooms · 2 Baths · House
Amberleigh Station · 1,453 sq.ft · 3 Bedrooms · 2 Baths · House
This home is in preforeclosure, which means the homeowner is in default (missed payments). Therefore, there could be an opportunity to strike a great deal with the owner and the bank
Request Details
Lawson Dr
View photo
House · for sale
Request Details
Updated
Lawson Dr
Amberleigh Station
· 2,928 sq.ft · 4 Bedrooms · 3 Baths · House
Amberleigh Station · 2,928 sq.ft · 4 Bedrooms · 3 Baths · House
This home is in preforeclosure, which means the homeowner is in default (missed payments). Therefore, there could be an opportunity to strike a great deal with the owner and the bank
Request Details
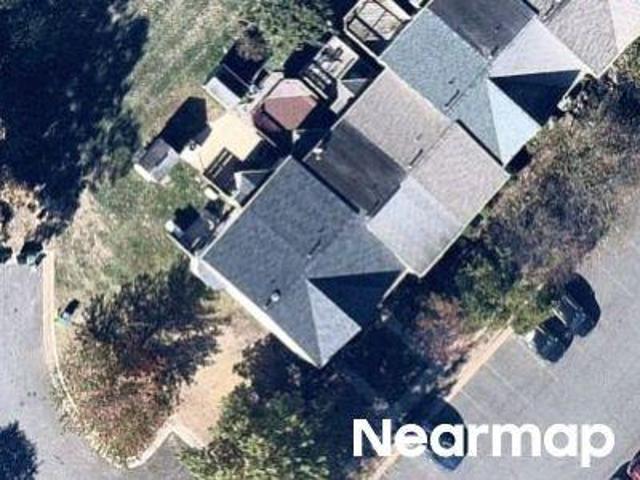
Stable Forest Pl
View photo
House · for sale
Request Details
Updated
Stable Forest Pl
Amberleigh Station
· 1,206 sq.ft · 3 Bedrooms · 2 Baths · House
Amberleigh Station · 1,206 sq.ft · 3 Bedrooms · 2 Baths · House
This home is in preforeclosure, which means the homeowner is in default (missed payments). Therefore, there could be an opportunity to strike a great deal with the owner and the bank
Request Details
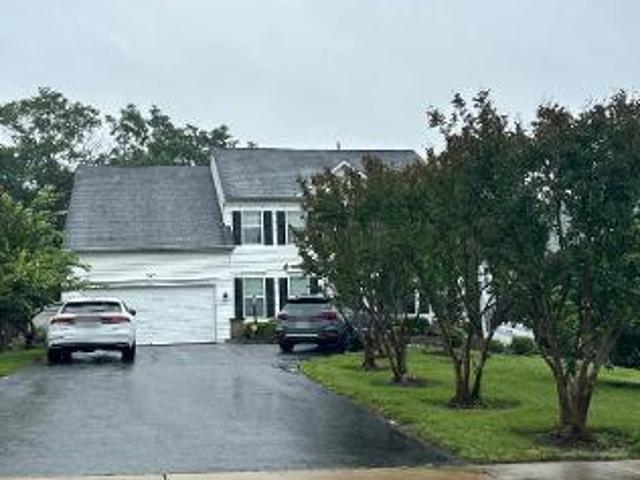
Chianti Ter
View photo
House · for sale
Request Details
Updated
Chianti Ter
Amberleigh Station
· 4,596 sq.ft · 4 Bedrooms · 3 Baths · House
Amberleigh Station · 4,596 sq.ft · 4 Bedrooms · 3 Baths · House
This home is in preforeclosure, which means the homeowner is in default (missed payments). Therefore, there could be an opportunity to strike a great deal with the owner and the bank
Request Details
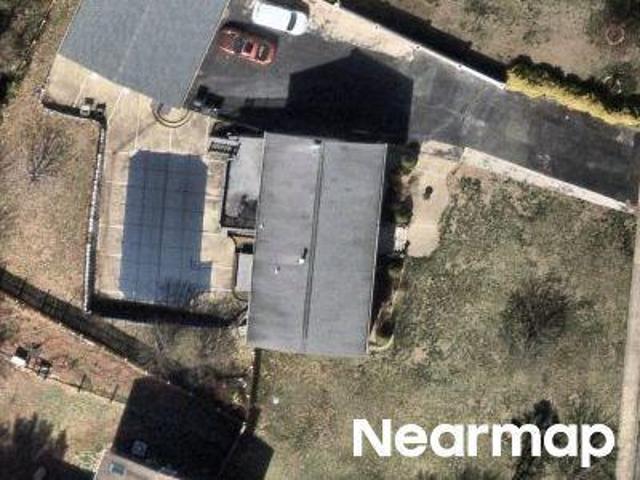
Grant Ave
View photo
House · for sale
Request Details
Updated
Grant Ave
Amberleigh Station
· 1,238 sq.ft · 3 Bedrooms · 2 Baths · House
Amberleigh Station · 1,238 sq.ft · 3 Bedrooms · 2 Baths · House
This home is in preforeclosure, which means the homeowner is in default (missed payments). Therefore, there could be an opportunity to strike a great deal with the owner and the bank
Request Details
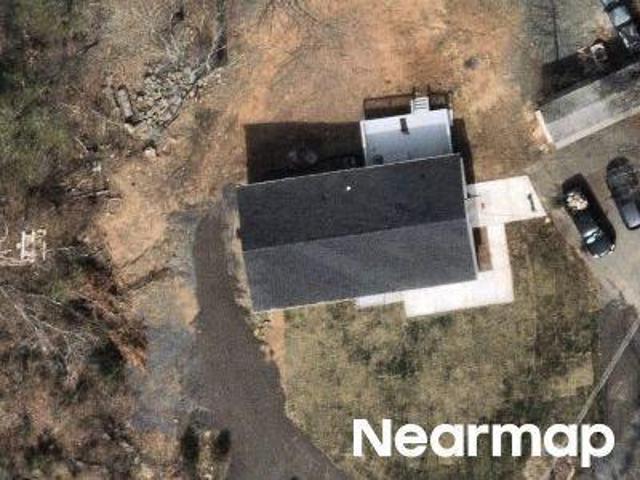
Thoroughfare Rd
View photo
House · for sale
Request Details
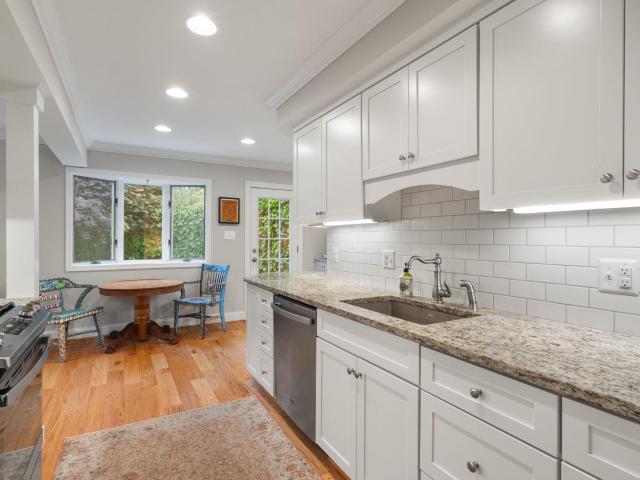
Updated
Thoroughfare Rd
Amberleigh Station
· 1,453 sq.ft · 3 Bedrooms · 2 Baths · House
Amberleigh Station · 1,453 sq.ft · 3 Bedrooms · 2 Baths · House
This is a Real Estate-Owned (REO)/post-foreclosure home owned or managed by a bank. All offers are considered; however, the highest and best will most likely be accepted
Request Details
Cloverhill Rd
View photo
House · for sale
USD 620,000
USD 275/sq.ft
Updated
Cloverhill Rd
Amberleigh Station
· 2,250 sq.ft · 4 Bedrooms · 3 Baths · House
Amberleigh Station · 2,250 sq.ft · 4 Bedrooms · 3 Baths · House
This is a Real Estate-Owned (REO)/post-foreclosure home owned or managed by a bank. All offers are considered; however, the highest and best will most likely be accepted
USD 620,000
house with 4 bedroom, Gainesville VA DS103501335
View photo
House · for sale
USD 530,000
USD 246/sq.ft
house with 4 bedroom, Gainesville VA DS103501335
Amberleigh Station
· 2,153 sq.ft · 4 Bedrooms · 4 Baths · House
· Garden · Deck · Equipped kitchen · Swimming pool
Amberleigh Station · 2,153 sq.ft · 4 Bedrooms · 4 Baths · House · Garden · Deck · Equipped kitchen · Swimming pool
Discover the charm of this brick-front Blair model townhome in the sought-after Bridlewood community and Patriot high school district features 4 bedrooms, 3.5 baths. Loads of curb appeal! The main-level living room has hardwood floors and windows that bring in lots of light. Step into the large kitchen in the rear of the house equipped with newer appliances.The kitchen is the heart of the home and is very spacious with a center island. The sliding door provides easy access to the deck, inviting natural light and creating the perfect space for entertaining. Upstairs houses three bedrooms, including a primary bedroom featuring vaulted ceilings and a walk-in closet. The en-suite primary bath offers a separate shower, a soaking tub, and a double vanity. The walk-out lower level is home to the 4th bedroom, full bath, family room, laundry room, and storage. Enjoy easy access to the fenced yard. Community offers pool, tennis courts, club house, play grounds, basketball court. Close to major r
USD 530,000
house with 4 bedroom, Gainesville VA ES103501335
View photo
House · for sale
USD 530,000
USD 246/sq.ft
house with 4 bedroom, Gainesville VA ES103501335
Amberleigh Station
· 2,153 sq.ft · 4 Bedrooms · House
· Garden · Deck · Equipped kitchen · Swimming pool
Amberleigh Station · 2,153 sq.ft · 4 Bedrooms · House · Garden · Deck · Equipped kitchen · Swimming pool
Discover the charm of this brick-front Blair model townhome in the sought-after Bridlewood community and Patriot high school district features 4 bedrooms, 3.5 baths. Loads of curb appeal! The main-level living room has hardwood floors and windows that bring in lots of light. Step into the large kitchen in the rear of the house equipped with newer appliances.The kitchen is the heart of the home and is very spacious with a center island. The sliding door provides easy access to the deck, inviting natural light and creating the perfect space for entertaining. Upstairs houses three bedrooms, including a primary bedroom featuring vaulted ceilings and a walk-in closet. The en-suite primary bath offers a separate shower, a soaking tub, and a double vanity. The walk-out lower level is home to the 4th bedroom, full bath, family room, laundry room, and storage. Enjoy easy access to the fenced yard. Community offers pool, tennis courts, club house, play grounds, basketball court. Close to major r
USD 530,000
Filly Ct, Gainesville, Home For Sale
View photo
House · for sale
USD 530,000
USD 246/sq.ft
Filly Ct, Gainesville, Home For Sale
Amberleigh Station
· 2,153 sq.ft · 4 Bedrooms · 4 Baths · House
· Garden · Deck · Equipped kitchen · Swimming pool
Amberleigh Station · 2,153 sq.ft · 4 Bedrooms · 4 Baths · House · Garden · Deck · Equipped kitchen · Swimming pool
Discover the charm of this brick-front Blair model townhome in the sought-after Bridlewood community and Patriot high school district features 4 bedrooms, 3.5 baths. Loads of curb appeal! The main-level living room has hardwood floors and windows that bring in lots of light. Step into the large kitchen in the rear of the house equipped with newer appliances.The kitchen is the heart of the home and is very spacious with a center island. The sliding door provides easy access to the deck, inviting natural light and creating the perfect space for entertaining. Upstairs houses three bedrooms, including a primary bedroom featuring vaulted ceilings and a walk-in closet. The en-suite primary bath offers a separate shower, a soaking tub, and a double vanity. The walk-out lower level is home to the 4th bedroom, full bath, family room, laundry room, and storage. Enjoy easy access to the fenced yard. Community offers pool, tennis courts, club house, play grounds, basketball court. Close to major r
USD 530,000
10000 Darnaway Court
View photo
House · for sale
USD 740,000
USD 261/sq.ft
New
10000 Darnaway Court
Amberleigh Station
· 2,831 sq.ft · 3 Bedrooms · 3 Baths · House
· Equipped kitchen
Amberleigh Station · 2,831 sq.ft · 3 Bedrooms · 3 Baths · House · Equipped kitchen
A true showstopper in Bristows amenity-rich Braemar community, this beautifully maintained home pairs fresh, modern style with generous living space and an exceptional indoor-outdoor connection. Set on a flat, fully fenced corner lot, the residence feels polished and move-in ready from the moment you arrive, with upgraded lighting, recessed fixtures, thoughtfully designed accent walls, and rooms filled with natural light. A welcoming foyer opens to formal living and dining rooms that provide an inviting backdrop for both everyday living and special gatherings. Just beyond, the stylish gourmet-style kitchen serves as the heart of the home with crisp white cabinetry, granite countertops, stainless steel appliances, pendant lighting, and a spacious center island with comfortable seating. The bright breakfast area opens through French doors to a screened porch with a ceiling fanan effortless spot for morning coffee, outdoor meals, or relaxed evenings. From there, step onto the adjoining de
USD 740,000
10274 Horizon View Court
View photo
House · for sale
USD 999,000
USD 299/sq.ft
New
10274 Horizon View Court
Amberleigh Station
· 3,337 sq.ft · 4 Bedrooms · 3 Baths · House
· Patio · Garden · Equipped kitchen · Swimming pool
Amberleigh Station · 3,337 sq.ft · 4 Bedrooms · 3 Baths · House · Patio · Garden · Equipped kitchen · Swimming pool
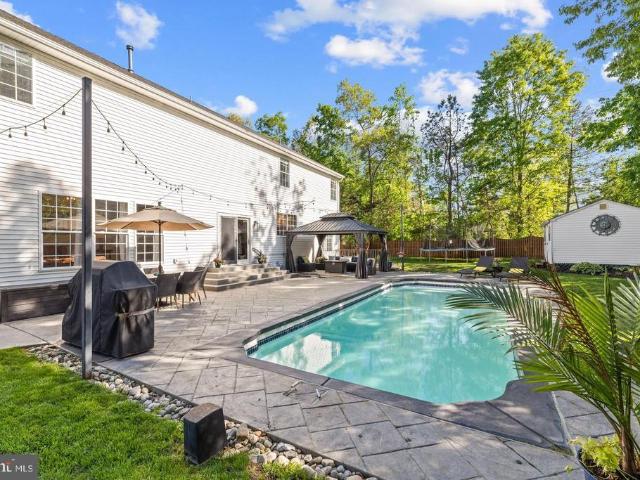
Welcome to your dream homean impeccably upgraded residence with over $150K in luxury enhancements, nestled on a quiet cul-de-sac lot just a short walk from the Bristow Shopping Center. Enjoy resort-style living in your own backyard, featuring a stunning saltwater pool, newly installed patio, new elegant pergola (2024), charming flagstone and upgraded stone walkways (2023), and a dedicated storage shedperfect for keeping your outdoor space neat and organized. The fenced yard provides privacy and peace of mind for both family and pets. Inside, the home continues to impress. Step into a beautifully appointed space with hardwood floors throughout, custom molding, built-ins, and recessed lighting on all three levels, complemented by upgraded light fixtures throughout. The chefs kitchen is a true standout, boasting granite countertops, custom backsplash with under cabinet lighting, smart Samsung stainless steel appliances, and designer paintperfect for both everyday meals and entertaining. U
USD 999,000
9982 Shortbread Way
View photo
Townhouse · for sale
USD 526,500
USD 207/sq.ft
New
9982 Shortbread Way
Amberleigh Station
· 2,540 sq.ft · 3 Bedrooms · 2 Baths · Townhouse
· Garden · Equipped kitchen · Cellar
Amberleigh Station · 2,540 sq.ft · 3 Bedrooms · 2 Baths · Townhouse · Garden · Equipped kitchen · Cellar
Beautiful 3 story TH available on 7/10. 3 Bedrooms, 2 1/2 baths as well as a partial rough-in of a powder room in the basement Shows Fantastic! 9 Foot Ceilings on all Levels. Huge Rec Room, Large Eat-in Kitchen Family Rm Combo. Property features the desirable 8 foot bump out on both main and upper levels. Master Has Walk in Closet+another closet. Ceramic Tile Baths. Fenced Rear Yard. New Paint, New Carpet, New LVP Flooring in kitchen NO SHOWINGS UNTIL JULY 10TH
USD 526,500
11150 Lanier Farm Loop # 1001A
View photo
Townhouse · for sale
USD 764,990
USD 338/sq.ft
New
11150 Lanier Farm Loop # 1001A
Amberleigh Station
· 2,260 sq.ft · 3 Bedrooms · 3 Baths · Townhouse
· Patio · Parking
Amberleigh Station · 2,260 sq.ft · 3 Bedrooms · 3 Baths · Townhouse · Patio · Parking
NVHomes at Parkridge West, refined townhome living in a commuter's dream location off I-66 one exit from Fairfax County. Callahan Model Home Opportunity Take advantage of this exclusive model home opportunity with an estimated February delivery. This pristine home is beautifully appointed with upgraded quartz countertops, a striking full-height quartz backsplash, under-cabinet lighting, an upgraded LVP staircase, elegant curtains, and area rugs throughout. The exterior and convenience features are equally impressive, including a fully finished two-car garage, a spacious two-car driveway, enhanced landscaping, in-ground sprinkler system, and a fully integrated security system. A custom paver patio backs directly to a peaceful, private forest, creating the perfect outdoor retreat. From the moment you arrive, a gracious foyer sets the tone, leading to an included finished recreation room complete with a full bath. This versatile lower level offers the option for a private first-floor bedr
USD 764,990
12851 Arnot Lane
View photo
Townhouse · for sale
USD 524,900
USD 308/sq.ft
12851 Arnot Lane
Amberleigh Station
· 1,701 sq.ft · 2 Bedrooms · 2 Baths · Townhouse
· Fireplace · Equipped kitchen · Swimming pool
Amberleigh Station · 1,701 sq.ft · 2 Bedrooms · 2 Baths · Townhouse · Fireplace · Equipped kitchen · Swimming pool
Welcome to this beautifully updated 2-bedroom, 2-bath attached villa offering over 1,700 square feet of comfortable living space in the highly desirable Dunbarton active adult community. This thoughtfully laid-out home features formal living and dining rooms, and a spacious family room highlighted by a gas fireplace. The updated kitchen includes an eat-in area and opens to the family room, making it the perfect set up for entertaining. The spacious primary suite features a private ensuite bath & walk-in closet, while the second bedroom is also conveniently connected to a full bath. Recent upgrades include hardwood flooring throughout (2021), quartz countertops (2021), stainless steel appliances (2021), roof (2018), and HVAC system (2016). Dunbarton residents enjoy an exceptional low-maintenance lifestyle with HOA services that include high-speed internet, cable TV, trash and recycling pickup, and access to an impressive clubhouse. Community amenities include an indoor pool, fitness cen
USD 524,900
13213 Daldownie Court
View photo
House · for sale
USD 719,900
USD 294/sq.ft
13213 Daldownie Court
Amberleigh Station
· 2,443 sq.ft · 3 Bedrooms · 3 Baths · House
· Garden · Parking · Deck · Equipped kitchen · Swimming pool
Amberleigh Station · 2,443 sq.ft · 3 Bedrooms · 3 Baths · House · Garden · Parking · Deck · Equipped kitchen · Swimming pool
Lovely light and airy carriage home with 2 car detached garage in amenity rich Braemar! The main level is awash with daylight filtered through the upgraded wooden slat blinds. Durable luxury vinyl plank flooring newly installed (2025) on the main level & upstairs baths avails an overall warmth in the home. The refreshed kitchen does not disappoint with a generous island, stunning quartz counters, painted cabinets and stainless steel appliances and gas stove. The upstairs features 3 bedrooms and 2 baths. The large primary bedroom with ensuite includes updated fixtures and a walk in closet. All bedrooms offer ceiling fans. Downstairs offers a generous rec/flex room, full bath and utility/storage room. Outside enjoy the private fenced backyard on your personal oversized deck. The Braemar community offers 2 outdoor pools, tennis pickleball and basketball courts, tot lots, trails, sidewalks and award winning schools. Easy access to shopping, restaurants, commuter rail and commuter routes. T
USD 719,900
8878 Sweetbriar Street
View photo
House · for sale
USD 635,000
USD 254/sq.ft
8878 Sweetbriar Street
Amberleigh Station
· 2,497 sq.ft · 4 Bedrooms · 2 Baths · House
· Fireplace · Equipped kitchen
Amberleigh Station · 2,497 sq.ft · 4 Bedrooms · 2 Baths · House · Fireplace · Equipped kitchen
Beautifully maintained four bedroom, two and a half bath Colonial in the heart of Manassas City, where thoughtful updates and functional living spaces create the perfect place to call home. A welcoming foyer opens to elegant formal living and dining rooms, creating inviting spaces for everything from holiday celebrations to intimate dinners. At the heart of the home, the remodeled kitchen is designed to impress with premium Cambria quartz countertops, abundant wraparound workspace, bar-height seating, a deep stainless steel sink, and a spacious breakfast area that flows seamlessly into the home's expansive family room. Anchored by rich hardwood floors and a cozy gas fireplace, the oversized family room is the ideal gathering space. A recently installed mini-split system provides personalized climate control, ensuring year-round comfort whether you're entertaining guests or enjoying a quiet evening at home. Convenience is built into every detail. The laundry room is perfectly positioned
USD 635,000
9954 Confederate Trail
View photo
House · for sale
USD 7,000,000
USD 3,441/sq.ft
9954 Confederate Trail
Amberleigh Station
· 2,034 sq.ft · 4 Bedrooms · 2 Baths · House
· Patio · Garden · Office room · Deck · Fireplace · Equipped kitchen · Swimming pool
Amberleigh Station · 2,034 sq.ft · 4 Bedrooms · 2 Baths · House · Patio · Garden · Office room · Deck · Fireplace · Equipped kitchen · Swimming pool
Welcome to this Colonial-style home featuring a gorgeous in-ground pool and private rear yard, complete with a cement patio and pool surround. Perfect for summer entertaining. Inside, crown molding graces the office, living room, and dining room, while a chair rail adds character to the dining room. The open eat-in kitchen offers an electric cooktop and microwave over the cooktop, stainless side-by-side refrigerator with ice maker, and dishwasher, plus a separate pantry and sunny breakfast room. The family room is the heart of the home, anchored by a dramatic floor-to-ceiling brick fireplace with a raised hearth and mantle, brightened by two skylights and built-in shelving. Upstairs, the primary suite includes a ceiling fan, a walk-in closet, and a spa-like bath with soaking tub, separate shower stall, and recessed lighting; three additional bedrooms and a hall bath complete the level. Enjoy the pressure-treated wood deck out back for relaxing and grilling! Don't forget to note some ma
USD 7,000,000
11338 Hypatia Loop
View photo
Townhouse · for sale
USD 704,990
USD 311/sq.ft
11338 Hypatia Loop
Amberleigh Station
· 2,260 sq.ft · 4 Bedrooms · 3 Baths · Townhouse
· Garden · Office room · Deck · Parking
Amberleigh Station · 2,260 sq.ft · 4 Bedrooms · 3 Baths · Townhouse · Garden · Office room · Deck · Parking
Welcome to Innovation Town Center, a master-planned community in Prince William County featuring beautifully designed 22-foot-wide, three-level townhomes built for todays lifestyle. This spacious floor plan offers up to 2,270 square feet with 4 bedrooms, 3.5 bathrooms, a 2-car front-load garage, and a finished lower-level bedroom with a full bath ideal for guests, a home office, or multi-generational living. The open-concept main level is designed for everyday living and effortless entertaining, featuring professionally curated finishes and D. R. Hortons signature Americas Smart Home package. Enjoy outdoor living with a rear deck and one of this homes most distinctive features. The only floor plan in Innovation Town Center that offers a backyard, providing additional outdoor space for entertaining, gardening, pets, or simply enjoying the outdoors. Ideally located near shopping, dining, major commuter routes, and future community amenities, Innovation Town Center delivers the perfect bl
USD 704,990
9405 Beauregard Avenue
View photo
House · for sale
USD 7,750,000
USD 3,090/sq.ft
9405 Beauregard Avenue
Amberleigh Station
· 2,508 sq.ft · 4 Bedrooms · 2 Baths · House
· Patio · Garden · Office room · Equipped kitchen · Swimming pool
Amberleigh Station · 2,508 sq.ft · 4 Bedrooms · 2 Baths · House · Patio · Garden · Office room · Equipped kitchen · Swimming pool
Welcome home to comfort, style, and easy living! Beautifully maintained and thoughtfully updated, this inviting home offers the perfect blend of charm and modern convenience. The main level features an open floor plan with rich hardwood floors and elegant crown molding throughout most rooms, creating a warm and welcoming atmosphere. The bright kitchen is a standout with white cabinetry, granite countertops, stainless steel appliances, a pantry, and space for a breakfast table. Just outside, the private side patio is the perfect spot to enjoy your morning coffee, a leisurely breakfast, or a relaxing evening dinner. Even the laundry room has been upgraded with built-in cabinetry and granite countertops for added style and functionality. Upstairs, you'll find four spacious bedrooms, two full baths, a dedicated office/library, and a spectacular sunroom that opens to a generous 20' x 16' slate patio. From there, stone steps lead to your own backyard retreat featuring a heated in-ground pool
USD 7,750,000

Get email alerts

Don't miss out: be the first to know about new properties

The alert was correctly created

On subscribing you accept the conditions of use and the privacy policy
Alert
Receive new ads in your inbox
Save this search
Receive alerts for new listings

We'll send you an email when we have new properties for: "Houses for sale in Amberleigh Station"

The alert was correctly created

Wellington, Brentsville district Prince William County Virginia
Crestwood Village, Bull Run Gainesville district Prince William County Virginia
Get email alerts and be the first to see new listings
Required field
On subscribing I accept the terms of the privacy policy
Perfect! You'll soon start receiving new listings via email
Alert
Receive an email when we have new ads for Houses for sale in Amberleigh Station
Save this search
Filters

Bedrooms

Size (sq.ft)

sq.ft
sq.ft

Price

USD
USD

Property type

Bathrooms

Clear all filters
Receive notifications when new entries are published.