1,831 houses for sale in Linton Hall

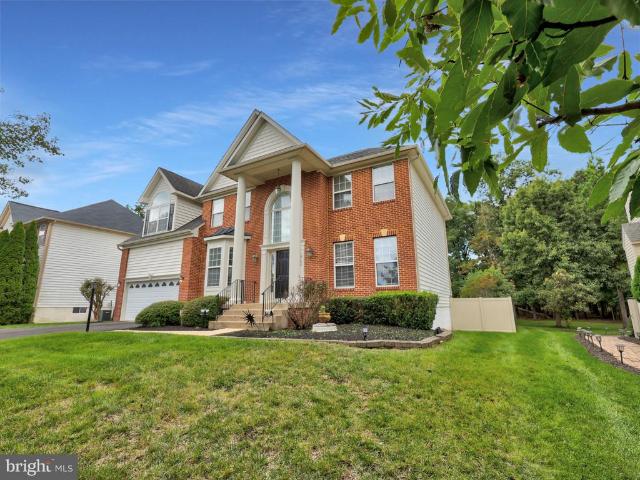
Stable Forest Pl
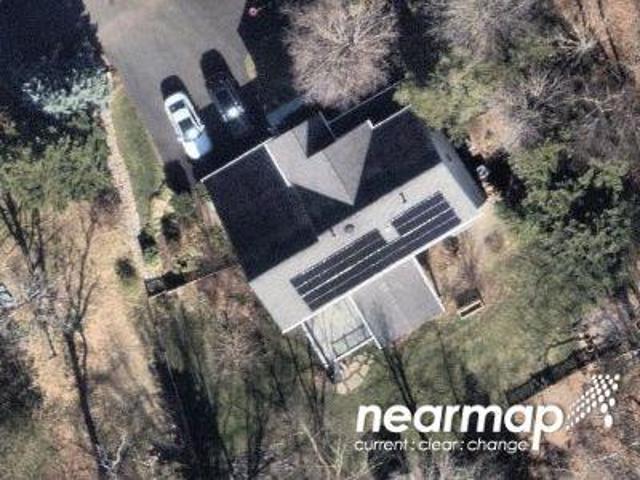
View photo
House · for sale
Request Details
Updated
Stable Forest Pl
Linton Hall
· 1,206 sq.ft · 3 Bedrooms · 2 Baths · House
Linton Hall · 1,206 sq.ft · 3 Bedrooms · 2 Baths · House
This home is in preforeclosure, which means the homeowner is in default (missed payments). Therefore, there could be an opportunity to strike a great deal with the owner and the bank
Request Details
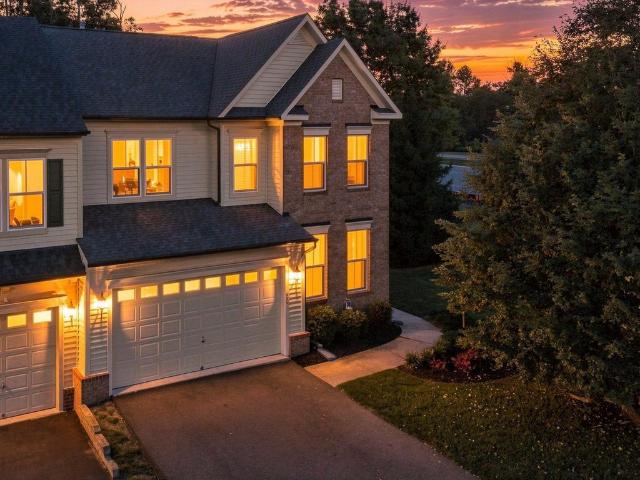
Chianti Ter
View photo
House · for sale
Request Details
Updated
Chianti Ter
Linton Hall
· 4,596 sq.ft · 4 Bedrooms · 3 Baths · House
Linton Hall · 4,596 sq.ft · 4 Bedrooms · 3 Baths · House
This home is in preforeclosure, which means the homeowner is in default (missed payments). Therefore, there could be an opportunity to strike a great deal with the owner and the bank
Request Details
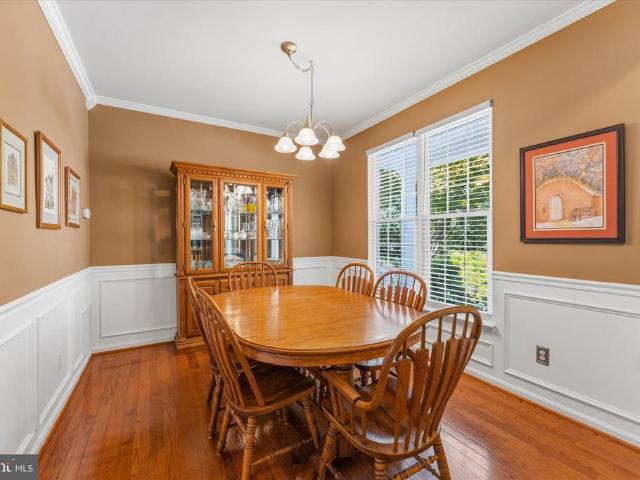
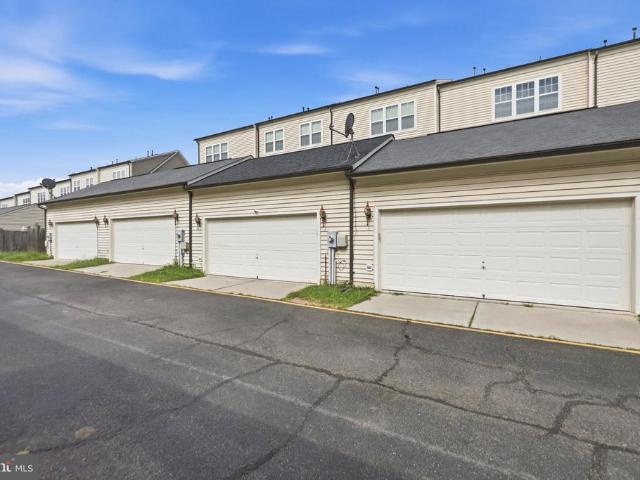
8607 Ellesmere Way
12 pictures
Townhouse · for sale
USD 542,900
USD 253/sq.ft
8607 Ellesmere Way
Linton Hall
· 2,142 sq.ft · 4 Bedrooms · 2 Baths · Townhouse
· Office room · Gym · Deck · Fireplace · Equipped kitchen
Linton Hall · 2,142 sq.ft · 4 Bedrooms · 2 Baths · Townhouse · Office room · Gym · Deck · Fireplace · Equipped kitchen
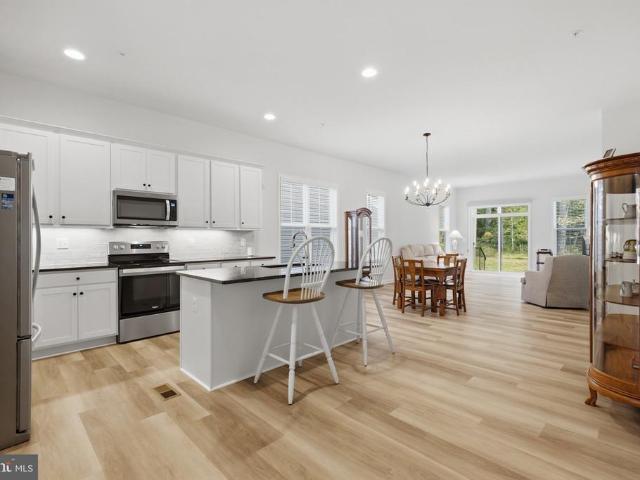
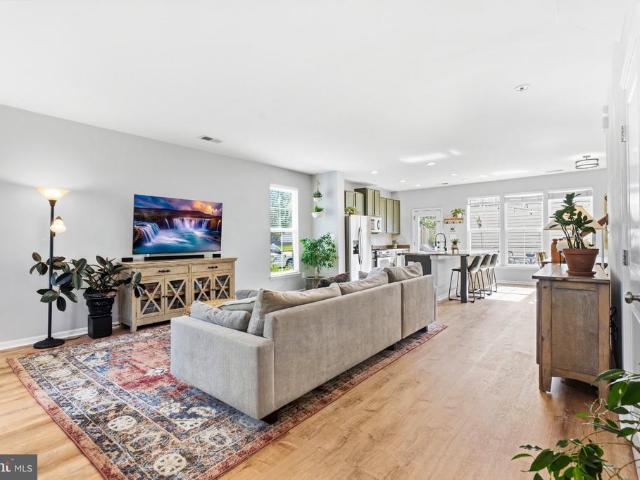
More space, more flexibility, and big ticket items already done, this Sheffield Manor townhome checks the boxes first-time buyers actually care about. The kitchen features white cabinetry, a tile backsplash, and a full stainless steel appliance suite including a French door refrigerator, gas range, built-in microwave, and dishwasher. It opens to the dining area and flows out to a private rear deck, your first outdoor space to call your own. Upstairs, three bedrooms include a primary suite with a double vanity, soaking tub, and separate glass-enclosed shower. Two full baths on the upper level means no sharing. The fully finished lower level gives you something most townhomes in this price range cant, a fourth bedroom, a gas fireplace, a flexible bonus room perfect for a home office or gym, and walkout access to the outside. This level alone is worth the price of admission for remote workers or growing families. Whats already done: Brand new roof December 2025. Stainless appliances. Well
USD 542,900
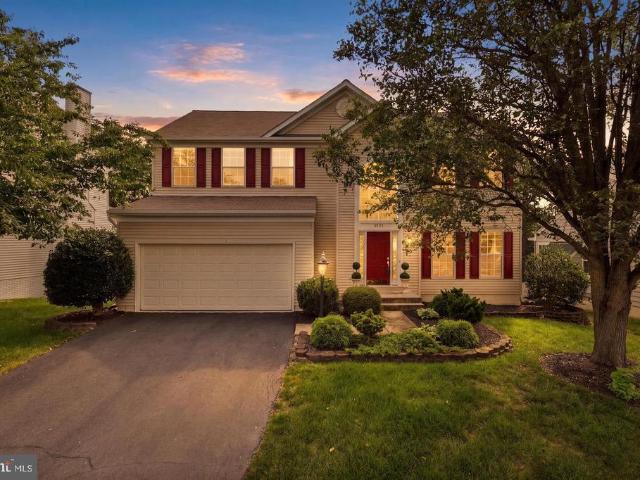
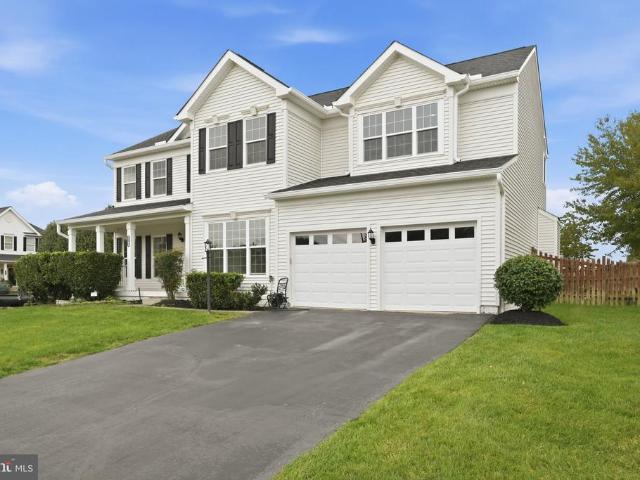
9451 Weathersfield Drive
View photo
House · for sale
USD 799,000
USD 236/sq.ft
9451 Weathersfield Drive
Linton Hall
· 3,380 sq.ft · 3 Bedrooms · 3 Baths · House
· Office room · Equipped kitchen
Linton Hall · 3,380 sq.ft · 3 Bedrooms · 3 Baths · House · Office room · Equipped kitchen
Welcome to this beautifully maintained Hampton House model in the highly desirable Kingsbrooke community, ideally situated on a quiet cul-de-sac street and backing to scenic parkland. This impressive three-level home offers a rare combination of space, privacy, natural light, and flexible living areas in one of Bristows most sought-after neighborhoods. Freshly painted throughout, professionally cleaned, and featuring beautifully refinished hardwood floors, this move-in-ready home has been thoughtfully prepared for its next owners. From the moment you enter, the bright two-story foyer, open sightlines, and abundant natural light create a warm and inviting first impression. The main level features a private home office with French doors, formal living and dining areas, and an open kitchen and family room layout ideal for everyday living and entertaining. The kitchen offers granite countertops, stainless steel appliances, white cabinetry, a center island with cooktop, updated lighting, an
USD 799,000
Could you also be interested in
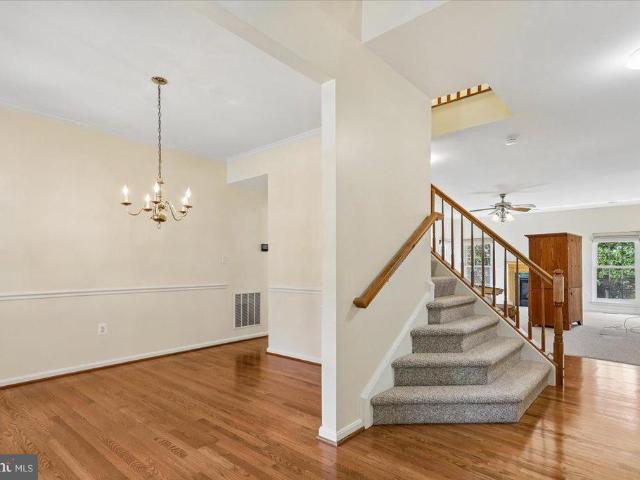
10049 Pentland Hills Way
12 pictures
House · for sale
USD 725,000
USD 238/sq.ft
10049 Pentland Hills Way
Linton Hall
· 3,035 sq.ft · 4 Bedrooms · 2 Baths · House
· Fireplace · Equipped kitchen · Parking
Linton Hall · 3,035 sq.ft · 4 Bedrooms · 2 Baths · House · Fireplace · Equipped kitchen · Parking
The kitchen boasts quartz countertops, 42-inch cabinetry, a pantry, breakfast nook, recessed lighting, and upgraded Samsung black stainless steel appliances. The family room features a gas fireplace surrounded by custom built-ins. The finished lower level includes a spacious recreation room, abundant storage space, and a den with a closet. The luxurious primary suite offers dual walk-in closets and a beautifully renovated bath featuring a standalone soaking tub and a spa-worthy walk-in shower. A landscaped setting and covered entry provide a warm welcome home. The conditioned two-car garage allows you to stay comfortable year-round while working or pursuing hobbies. All secondary bedrooms feature walk-in closets and ceiling fans. Light-filled and thoughtfully updated throughout, this home offers three finished levels of comfortable living. Additional improvements include hardwood-style luxury vinyl plank flooring throughout the main level, brand-new carpeting on the bedroom level, fres
USD 725,000
9556 Ballagan Court
View photo
House · for sale
USD 815,000
USD 249/sq.ft
9556 Ballagan Court
Linton Hall
· 3,272 sq.ft · 5 Bedrooms · 3 Baths · House
· Office room · Fireplace · Equipped kitchen · Parking · Cellar
Linton Hall · 3,272 sq.ft · 5 Bedrooms · 3 Baths · House · Office room · Fireplace · Equipped kitchen · Parking · Cellar
Beautifully updated 5-bedroom, 3.5-bath single-family home in the desirable Braemar community, featuring the popular Savoy floor plan, a spacious sunroom addition, a 2-car garage, and a fully renovated walk-out basement with an additional kitchen. The bright and inviting main level offers fresh paint, brand-new luxury vinyl plank flooring, and an open layout ideal for everyday living and entertaining. The kitchen features new stainless steel appliances, granite countertops, a center island, gas cooking, and a pantry, opening to a comfortable family room with a cozy gas fireplace. Upstairs, the generously sized bedrooms provide comfortable private spaces, while the bathrooms have been refreshed with new vanities for a clean and updated feel. The fully renovated walk-out basement is a standout feature, offering flexible additional living space with its own kitchenideal for extended family, guests, recreation, a home office, entertainment, or private lower-level living. Located in Tartan
USD 815,000
11903 Waterton Lake Lane
12 pictures
Townhouse · for sale
USD 610,000
USD 259/sq.ft
11903 Waterton Lake Lane
Linton Hall
· 2,347 sq.ft · 3 Bedrooms · 3 Baths · Townhouse
· Deck · Fireplace · Equipped kitchen
Linton Hall · 2,347 sq.ft · 3 Bedrooms · 3 Baths · Townhouse · Deck · Fireplace · Equipped kitchen
11903 Waterton Lake Lane is where memories are made. This home, located in the coveted Victory Lakes community, has it all. Multiple community pools, a volleyball court, basketball and tennis courts, numerous walking paths, and beautiful landscaping make this home ideal for any buyer. Only 10 years old, this home has been lovingly maintained by its original owners. Originally the communitys spec home, this property features an open floor plan on the main level with a large living area with a cozy fireplace, a gourmet kitchen with granite countertops and a massive island and stainless steel appliances (dishwasher replaced in 2023), a spacious dining area, and a powder room. Walk outside the sliding glass doors on this level to your Trex deck (installed 2021) and watch the most majestic sunset. It truly cannot be beat. Upstairs youll find 3 bedrooms and 2 full bathrooms. The owners suite features a walk-in closet, a spacious shower, dual vanities, and a separate water closet. The two bed
USD 610,000
12905 Aspire Court
12 pictures
House · for sale
USD 775,000
USD 233/sq.ft
12905 Aspire Court
Linton Hall
· 3,326 sq.ft · 5 Bedrooms · 3 Baths · House
· Equipped kitchen
Linton Hall · 3,326 sq.ft · 5 Bedrooms · 3 Baths · House · Equipped kitchen
Welcome home to desirable Bridlewood Manor! This lovely Colonial-style residence offers a matchless blend of comfort and convenience in a stylish dwelling. With over 3,335 square feet of living space, this meticulously maintained home features five spacious bedrooms and three and a half well-appointed bathrooms, making it an ideal sanctuary for both relaxation and entertainment. Step inside to discover a thoughtfully designed interior replete with modern conveniences. The main level unfolds gracefully from the soaring foyer to a gourmet kitchen equipped with premium built-in appliances, including a microwave, range, dishwasher, and disposal. The seamless flow from the kitchen to the dining and living areas creates an inviting atmosphere, perfect for hosting gatherings or enjoying quiet evenings at home. Retreat to the master suite, where indulgence awaits with a luxurious soaking tub and a walk-in shower, providing a spa-like experience right at home. Each additional bedroom is generou
USD 775,000
12320 Saint Helena Terrace
12 pictures
House · for sale
USD 850,000
USD 197/sq.ft
12320 Saint Helena Terrace
Linton Hall
· 4,295 sq.ft · 4 Bedrooms · 3 Baths · House
· Terrace · Equipped kitchen · Parking
Linton Hall · 4,295 sq.ft · 4 Bedrooms · 3 Baths · House · Terrace · Equipped kitchen · Parking
With a newly improved price, this home is an opportunity you wont want to miss. Experience refined living in this absolutely stunning main-level living home with over 4,300 finished square feet, 4 bedrooms, 3.5 baths, and an oversized 2-car front-load garage. This modern day living home is perfectly situated on a premium cul-de-sac lot. From the moment you enter, the grand foyer with elegant tile flooring sets the stage for the impressive open-concept design, filled with natural light and thoughtfully designed for todays lifestyle. The gourmet kitchen is a true showpiece, featuring granite countertops, upgraded black cabinetry, custom backsplash, double ovens, electric cooktop, stainless steel appliances, pendant lighting, a spacious pantry, and a large island with breakfast bar seating. Designed for both everyday living and entertaining, the kitchen opens effortlessly to the expansive living and dining areas. The living room is highlighted by a tray ceiling and recessed lighting, addi
USD 850,000
12566 Moray Firth Way
12 pictures
House · for sale
USD 850,000
USD 221/sq.ft
12566 Moray Firth Way
Linton Hall
· 3,843 sq.ft · 4 Bedrooms · 3 Baths · House
· Deck · Fireplace · Equipped kitchen
Linton Hall · 3,843 sq.ft · 4 Bedrooms · 3 Baths · House · Deck · Fireplace · Equipped kitchen
Welcome to one of the most beautiful homes in sought-after Braemar, where timeless style meets thoughtful updates throughout. From the moment you step inside, youll immediately feel at home. A dramatic two-story foyer welcomes you, complemented by pristine hardwood flooring throughout the main level. The formal living and dining rooms flow seamlessly together, creating the perfect setting for entertaining and special gatherings. At the heart of the home is the fully renovated eat-in kitchen, thoughtfully designed with custom soft-close cabinetry, high-end appliances, uplighting, and designer light fixtures. The kitchen opens directly to the inviting family room, highlighted by grasscloth wallpaper and a charming whitewashed brick wood-burning fireplace, creating a warm and sophisticated gathering space. Offer deadline: Monday, March 23rd at Noon. Both the kitchen and family room lead to the expansive screened-in porch with Trex decking, providing an exceptional indoor-outdoor living ex
USD 850,000
10017 Pentland Hills Way
View photo
House · for sale
USD 680,000
USD 202/sq.ft
10017 Pentland Hills Way
Linton Hall
· 3,358 sq.ft · 4 Bedrooms · 2 Baths · House
· Office room · Fireplace · Equipped kitchen · Parking
Linton Hall · 3,358 sq.ft · 4 Bedrooms · 2 Baths · House · Office room · Fireplace · Equipped kitchen · Parking
Freshly Painted & New Flooring in Sought-After Braemar Community Welcome to this beautifully maintained 4-bedroom, 2.5-bath single-family home with an attached 2-car garage in the highly desirable Braemar community. Offering more than 3,100 square feet of living space, this exceptional residence combines comfort, style, and modern updates throughout. Freshly painted and featuring brand-new carpeting, the home showcases a spacious, thoughtfully designed floor plan ideal for both everyday living and entertaining. The main level features a formal dining room perfect for hosting gatherings, a private home office for remote work or study, and a welcoming family room with a cozy fireplace for relaxing evenings. The well-appointed kitchen offers abundant cabinetry, generous counter space, and a functional layout that flows seamlessly into the surrounding living areas, creating the perfect setting for family life and entertaining. Upstairs, the expansive primary suite serves as a private retre
USD 680,000
12044 Vantage Point Court
5 pictures
House · for sale
USD 775,000
USD 237/sq.ft
12044 Vantage Point Court
Linton Hall
· 3,261 sq.ft · 4 Bedrooms · 2 Baths · House
· Garden · Office room · Deck · Parking · Cellar
Linton Hall · 3,261 sq.ft · 4 Bedrooms · 2 Baths · House · Garden · Office room · Deck · Parking · Cellar
Welcome to this beautifully Oakhurst model in the highly sought-after Villages at Saybrooke community. This spacious home offers 4 bedrooms, 3 full bathrooms, and a 2-car garage, combining timeless design with modern updates. The interior features 42-inch cabinetry, granite countertops, and hardwood flooring in the main living areas. A dramatic two-story foyer with a turned staircase creates an elegant first impression, while the private office with a walk-in bay window provides the perfect space for working from home. The fully finished basement offers additional living and entertaining space to suit a variety of needs. Step outside to a private backyard that backs to woods, complete with a spacious deckideal for relaxing or entertaining guests. Recent updates include a Samsung refrigerator (2024), new carpet in the living room (2026), brand-new decking (2026), a high-efficiency Carrier Infinity HVAC system (2025), and a roof replacement (2022). Residents of Villages at Saybrooke enjo
USD 775,000
9709 Seafield Place
5 pictures
House · for sale
USD 750,000
USD 169/sq.ft
9709 Seafield Place
Linton Hall
· 4,435 sq.ft · 4 Bedrooms · 4 Baths · House
· Office room · Cellar
Linton Hall · 4,435 sq.ft · 4 Bedrooms · 4 Baths · House · Office room · Cellar
This immaculate former model home by Brookfield Residential showcases timeless craftsmanship with intricate ceiling details, extensive trim work, and gleaming hardwood floors throughout the main living spaces. Every inch of this home reflects thoughtful design and meticulous care. The main level offers true one-level living with two spacious bedrooms and two full baths, including a serene primary suite as well as main floor laundry. Upstairs, youll find two additional bedrooms, a full bath, and an open loftperfect for guests or flexible living space. Currently being used as a craft room with additional cabinetry, lighting and countertops. The fully finished basement is an entertainers dream and a rare findfeaturing a stunning private office with custom built-in shelving and dual workstations, a wine cellar accented by wrought iron gates, and an expansive recreation area complete with a wet bar, second refrigerator, sink, and ample cabinetry. A fourth full bath and a large den or exerci
USD 750,000
12827 Wishing Well Way, Bristow, VA 20136 | MLS #VAPW2121
View photo
Townhouse · for sale
USD 565,000
USD 229/sq.ft
12827 Wishing Well Way, Bristow, VA 20136 | MLS #VAPW2121
Linton Hall
· 2,465 sq.ft · 3 Bedrooms · 4 Baths · Townhouse
· Garden · Cellar
Linton Hall · 2,465 sq.ft · 3 Bedrooms · 4 Baths · Townhouse · Garden · Cellar
Welcome to this beautifully updated end-unit townhome in the heart of Braemar—one of Bristow's most sought-after communities known for its exceptional amenities, strong sense of community, pools, trails, parks, and year-round events. Perfectly located within walking distance of Clareybrook Park, scenic trails, and everyday conveniences including Safeway, this home combines comfort, convenience, and value. Inside, you'll find hardwood floors, 9-foot ceilings, and a desirable open-concept layout enhanced by a bump-out sunroom that fills the home with natural light. Major updates provide peace of mind, including a new roof (2023), new HVAC system (2026), fresh paint throughout (2026), and updates to the primary and basement bathrooms (2026). Upstairs, the spacious primary suite features two walk-in closets and a beautifully updated en-suite bath. The finished walkout basement offers additional living space, a full bathroom, and direct access to the backyard—perfect for guests, a recreatio
USD 565,000
8571 Rothbury Drive
View photo
House · for sale
USD 825,000
USD 293/sq.ft
8571 Rothbury Drive
Linton Hall
· 2,809 sq.ft · 4 Bedrooms · 2 Baths · House
· Garden · Office room · Fireplace · Equipped kitchen · Swimming pool
Linton Hall · 2,809 sq.ft · 4 Bedrooms · 2 Baths · House · Garden · Office room · Fireplace · Equipped kitchen · Swimming pool
Welcome to this stunning 4-bedroom, 2.5-bath Colonial featuring the highly sought-after Delaware model, a beautifully updated interior, and a private backyard oasis designed for unforgettable summer entertaining. Step inside to a gracious foyer that opens to formal living and dining rooms, a spacious main-level office with multiple workstations, and an inviting open-concept layout perfect for both everyday living and entertaining. The dramatic two-story family room features a cozy fireplace and flows seamlessly into the renovated kitchen. Completed in 2023, the updated kitchen showcases refinished cabinetry, quartz countertops, a center island accented by three stylish pendant lights, a pantry, nine recessed lights, and a full suite of updated stainless-steel appliances. Outside, enjoy your own resort-style retreat. A brand-new board-on-board privacy fence (2025) surrounds the beautifully resurfaced and customized gunite pool, fully updated in 2025 and enhanced with solar landscape lig
USD 825,000
9141 Autumn Glory Lane
12 pictures
House · for sale
USD 900,000
USD 232/sq.ft
9141 Autumn Glory Lane
Linton Hall
· 3,875 sq.ft · 4 Bedrooms · 3 Baths · House
· Equipped kitchen
Linton Hall · 3,875 sq.ft · 4 Bedrooms · 3 Baths · House · Equipped kitchen
Offer Deadline Sunday April 19th 7:00pm-$25.00 a Month Electric Bills alone make this a great value, the Solar panels are PAID OFF. 2025 LVP flooring on main level and 2025 Carpet through out the house-Stunning 4-bedroom, 3.5-bath Colonial situated on a private. 64-acre lot in Bristow. This home perfectly blends a classic layout with modern efficiency, featuring fully-paid solar panels, new flooring and carpet on all levels, and premium, pest-resistant attic insulation. Inside, the two-story great room serves as the heart of the home, showcasing a magnificent coffered ceiling and an abundance of natural light. The chefs kitchen is equipped with Jenn-Air appliances, a large center island, and a walk-in pantry, flowing seamlessly into the main living area. Traditional formal living and dining rooms perfect for hosting. The upper level boasts an enormous primary suite with an extra-large walk-in closet and a spa-like ensuite bath featuring a soaking tub, separate shower, and double vanity
USD 900,000
11932 Blue Violet Way
12 pictures
House · for sale
USD 835,000
USD 235/sq.ft
11932 Blue Violet Way
Linton Hall
· 3,541 sq.ft · 4 Bedrooms · 4 Baths · House
· Garden · Deck · Fireplace · Equipped kitchen
Linton Hall · 3,541 sq.ft · 4 Bedrooms · 4 Baths · House · Garden · Deck · Fireplace · Equipped kitchen
Great opportunity to living. Well maintained yates model three level traditional style home in desirable avendale woodland grove. *. Family friendly neighborhood offers walking trails, playgrounds, dog park & picnic stations. Home features open floor plan main level with hardwood flooring, family room with gas fireplace, kitchen with island, granite countertops & stainless steel appliances opens to family room and is perfect for entertaining, sliding glass door leads to spacious deck overlooking fenced rear yard & fire pit; upper level offers primary bedroom with his and hers walk-in closets, primary bathroom with soaking tub, separate shower, double sinks, three additional generous sized bedrooms and full hall bath, laundry room; lower level fully finished with walk up stairs. This home is in move-in ready condition and in a great commuting location, close to route 28, interstate 66, and the vre. Close proximity to schools, shopping and restaurants make this a must see!
USD 835,000
10241 Aqua View Court
12 pictures
House · for sale
USD 870,000
USD 209/sq.ft
10241 Aqua View Court
Linton Hall
· 4,155 sq.ft · 5 Bedrooms · 3 Baths · House
· Gym · Equipped kitchen · Cellar
Linton Hall · 4,155 sq.ft · 5 Bedrooms · 3 Baths · House · Gym · Equipped kitchen · Cellar
Discover a rare opportunity in the sought-after Ashley Ridge neighborhood of Nokesville, Virginia, where this beautifully updated 5-bedroom, 3.5-bathroom home is ready for you to move in! This welcoming residence features a spacious, open layout in the kitchen and living area, making it perfect for entertaining. Recent upgrades include a brand new cooktop just put in, new water heater (2 years old), modern appliances including a wall oven, fridge, and dishwasher (all only 1 year old), and plush carpeting added to the top level last year. The main level showcases stunning wood flooring, while the fully finished basement offers flexible living space with an additional spare room for guests and a full bathroom, ideal for family or visitors or gym. With all 5 bedrooms conveniently located on the upper level, each equipped with ample closet space, and two bathrooms, including a master ensuite with his and hers sinks, this home is both functional and luxurious. Enjoy outdoor living in the fu
USD 870,000
10052 Naughton Court
12 pictures
House · for sale
USD 850,000
USD 228/sq.ft
10052 Naughton Court
Linton Hall
· 3,714 sq.ft · 5 Bedrooms · 3 Baths · House
· Deck · Fireplace
Linton Hall · 3,714 sq.ft · 5 Bedrooms · 3 Baths · House · Deck · Fireplace
Open house canceled! PROPERTY UNDER CONTRACT Modern Luxury Meets Private Serenity in Braemar Nestled on a quiet cul-de-sac and backing to lush, private woods, this meticulously renovated 5 Bedroom 3.5 Bath Yardley model is the turnkey retreat youve been waiting for. Boasting every available builder extension and bay window, this home is defined by its grand proportions and'upper-end' architectural details like custom crown molding and chair rails. The main level shines with brand-new LVP flooring and a designer-refinished staircase. The heart of the home is the open-concept kitchenfeaturing gorgeous new quartz countertops and modern applianceswhich flows seamlessly into a massive family room anchored by a cozy gas fireplace. Step out onto the freshly refinished deck to enjoy views of your private, tree-lined sanctuary. The Showstopper Suite: The upper level features a primary retreat that rivals a five-star spa. Completely reimagined in 2026, the primary bath boasts a sleek walk-in sho
USD 850,000
10116 Middlebrooks Terrace
12 pictures
House · for sale
USD 899,000
USD 223/sq.ft
10116 Middlebrooks Terrace
Linton Hall
· 4,026 sq.ft · 5 Bedrooms · 4 Baths · House
· Office room · Terrace · Equipped kitchen
Linton Hall · 4,026 sq.ft · 5 Bedrooms · 4 Baths · House · Office room · Terrace · Equipped kitchen
This exceptionally well kept four-level home on the edge of Nokesville and Bristow offers the best of both worldspeaceful living close to everything but no HOA fees! Thoughtfully designed with generous living spaces and incredible flexibility, this home is ideal for everyday living and entertaining. Zoned for Patriot High School! The main level features a dedicated home office, convenient laundry room, and a bright living and dining room combination. At the center of the home is an expansive kitchen, family room, and sunroom area that truly serves as the hub of the houseperfect for gathering with family and hosting friends. A back staircase provides a private path to the upper level. Upstairs, you'll find four generously sized bedrooms and three full bathrooms, with every bedroom enjoying direct bathroom access. One bedroom is a charming en-suite with its own private bath and walk-in closet, while two additional bedrooms share a spacious dual-entry bathroom. This level is anchored by t
USD 899,000
9083 Slate Stone Loop
View photo
Townhouse · for sale
USD 510,000
USD 356/sq.ft
9083 Slate Stone Loop
Linton Hall
· 1,432 sq.ft · 3 Bedrooms · 2 Baths · Townhouse
· Deck · Equipped kitchen
Linton Hall · 1,432 sq.ft · 3 Bedrooms · 2 Baths · Townhouse · Deck · Equipped kitchen
Beautiful 3-level interior townhouse in the highly desirable Bristow community! This well-maintained 3-bedroom, 2 full baths, 1 half bath with approximately 2,160 sq ft of living space. The upgraded kitchen has stainless-steel appliances and quartz countertops, and a sliding glass door leading to a walk-out deck. Fresh paint throughout and upgraded wood floors on the main level create a bright, welcoming atmosphere filled with natural light. Major updates include a new roof (2017), new HVAC system (2019), built-in humidifier, new deck (2026), and new fence (2026), offering peace of mind for years to come. Enjoy the community basketball court, playground, scenic trails, and community pool for an additional cost. Conveniently located just minutes away from The Promenade at Virginia Gateway, offering shopping, dining, and a movie theater. Jiffy Lube Live is 4 miles away, with easy access to Prince William Parkway, I-66, Rt 29 and Rt 28, the VRE, Manassas Regional Airport, commuter lots, a
USD 510,000
8614 Linton Hall Road
View photo
House · for sale
USD 525,000
USD 406/sq.ft
8614 Linton Hall Road
Linton Hall
· 1,292 sq.ft · 3 Bedrooms · 1 Bath · House
Linton Hall · 1,292 sq.ft · 3 Bedrooms · 1 Bath · House
Opportunity-Three-bedroom Single Family home on 3/4-acre lot. Backs to private tree park like setting. Hardwood floors throughout the house. No hoa. Creating buyer power. No stairs to worry about! Location! Two sheds convey. Close to almost everything. Shops, 28, 29, 66, movie theaters, dining, it's all here. Plenty of room. Call today to take a look
USD 525,000
12036 Rutherglen Place
View photo
House · for sale
USD 775,000
USD 219/sq.ft
12036 Rutherglen Place
Linton Hall
· 3,531 sq.ft · 4 Bedrooms · 3 Baths · House
· Equipped kitchen
Linton Hall · 3,531 sq.ft · 4 Bedrooms · 3 Baths · House · Equipped kitchen
One of Dunbarton's most private and scenic homesites. This gorgeous 4 bedroom, 3 bath is perched above the Bull Run stream corridor, this meticulously maintained property offers a rare combination of private wooded views, exceptional privacy, and daily wildlife sightings including deer, wild turkeys and owls. Enjoy morning coffee from the upper deck while overlooking protected natural surroundings that create a peaceful retreat just minutes from shopping, dining, and major commuter routes. This property is unique in that it provides privacy with a premium wood setting and it has been thoughtfully updated. Home improvements include fresh interior paint, refinished natural hardwood floors, modernized kitchen with high-end stainless steel appliances, built in speakers, serviced water filtration system. Gated community with plentiful amenities offering endless entertainment and social environments
USD 775,000
12020 Valcour Island Way
View photo
House · for sale
USD 685,000
USD 200/sq.ft
12020 Valcour Island Way
Linton Hall
· 3,423 sq.ft · 4 Bedrooms · 3 Baths · House
· Equipped kitchen · Parking
Linton Hall · 3,423 sq.ft · 4 Bedrooms · 3 Baths · House · Equipped kitchen · Parking
Welcome to this beautifully maintained single-family home, perfectly blending modern updates with classic comfort. From the moment you arrive, the excellent curb appeal is on full display, framed by a a gorgeous lawn equipped with a sprinkler system, a spacious two-car garage and a large driveway that offers ample parking for family and guests. Step inside to find an inviting and light-filled main level highlighted by gorgeous, real maple hardwood floors and porcelain tile. The heart of the home features a stunning kitchen equipped with elegant quartz countertops, offering the perfect balance of style and functionality for meal preparation and casual entertaining. The generous layout accommodates four spacious bedrooms and two full bathrooms, ensuring everyone has their own comfortable space. Upstairs, the home provides a private and restful retreat featuring newer carpet. Beyond the cosmetic updates, this home delivers ultimate peace of mind with major mechanical and structural compon
USD 685,000
10029 Bonnykelly Court
12 pictures
House · for sale
USD 875,000
USD 208/sq.ft
10029 Bonnykelly Court
Linton Hall
· 4,198 sq.ft · 5 Bedrooms · 4 Baths · House
· Garden · Office room · Equipped kitchen · Cellar
Linton Hall · 4,198 sq.ft · 5 Bedrooms · 4 Baths · House · Garden · Office room · Equipped kitchen · Cellar
Welcome to 10029 Bonnykelly Court! Nestled on a quiet cul-de-sac in the highly sought-after, amenity-rich community of Braemar, this beautiful Waverly model by Brookfield Homes truly has it all. Boasting over 4,000 square feet of living space, this home offers 5 bedrooms, 4 full bathrooms, and a private, fully fenced backyard that backs to treesperfect for relaxing or entertaining. Inside, the gourmet eat-in kitchen features granite countertops, sleek black appliances, and 42-inch maple cabinetry. Elegant hardwood floors flow throughout the main level, which also includes a dedicated office ideal for working from home. Upstairs, youll find a spacious primary suite with an ensuite bathroom, soaking tub, and separate water closet. A second bedroom with its own private bath and three additional bedrooms sharing a hall bath provide ample space for family and guests. The fully finished basement includes brand-new carpet, a large recreation room, and a bonus roomperfect as a second office, g
USD 875,000

Get email alerts

Don't miss out: be the first to know about new properties

The alert was correctly created

On subscribing you accept the conditions of use and the privacy policy
Alert
Receive new ads in your inbox
Save this search
Receive alerts for new listings

We'll send you an email when we have new properties for: "Houses for sale in Linton Hall"

The alert was correctly created

Linton Hall Manor
Broad Run Village
Get email alerts and be the first to see new listings
Required field
On subscribing I accept the terms of the privacy policy
Perfect! You'll soon start receiving new listings via email
Alert
Receive an email when we have new ads for Houses for sale in Linton Hall
Save this search
Filters

Bedrooms

Size (sq.ft)

sq.ft
sq.ft

Price

USD
USD

Property type

Bathrooms

Clear all filters
Receive notifications when new entries are published.