280 apartments for sale in Linton Hall

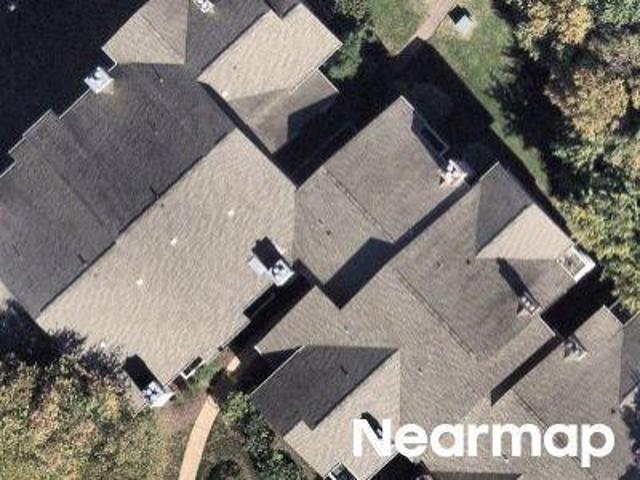
Connor Dr
View photo
Condo · for sale
Request Details
Updated
Connor Dr
Linton Hall
· 1,281 sq.ft · 3 Bedrooms · 2 Baths · Condo
Linton Hall · 1,281 sq.ft · 3 Bedrooms · 2 Baths · Condo
This home is in preforeclosure, which means the homeowner is in default (missed payments). Therefore, there could be an opportunity to strike a great deal with the owner and the bank
Request Details
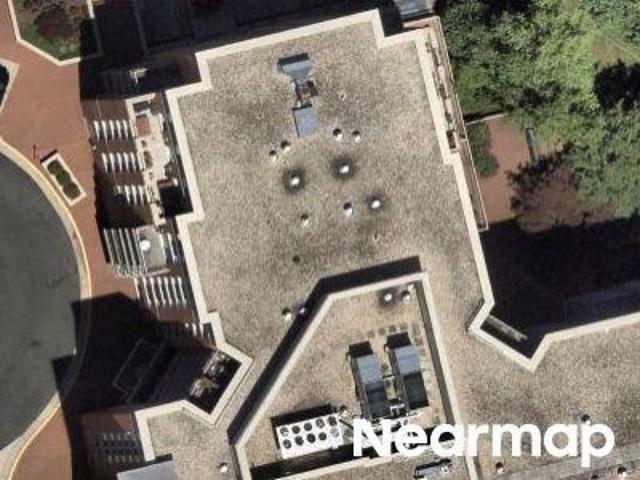
Hampton Bay Ln
View photo
Condo · for sale
Request Details
Updated
Hampton Bay Ln
Linton Hall
· 1,819 sq.ft · 3 Bedrooms · 2 Baths · Condo
Linton Hall · 1,819 sq.ft · 3 Bedrooms · 2 Baths · Condo
This is a Real Estate-Owned (REO)/post-foreclosure home owned or managed by a bank. All offers are considered; however, the highest and best will most likely be accepted
Request Details
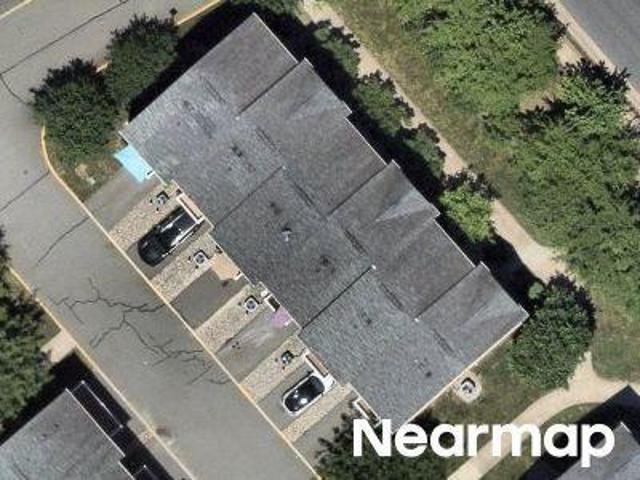
Watercrest Sq
View photo
Condo · for sale
Request Details
New
Watercrest Sq
Linton Hall
· 1,227 sq.ft · 2 Bedrooms · 2 Baths · Condo
Linton Hall · 1,227 sq.ft · 2 Bedrooms · 2 Baths · Condo
This home is in preforeclosure, which means the homeowner is in default (missed payments). Therefore, there could be an opportunity to strike a great deal with the owner and the bank
Request Details
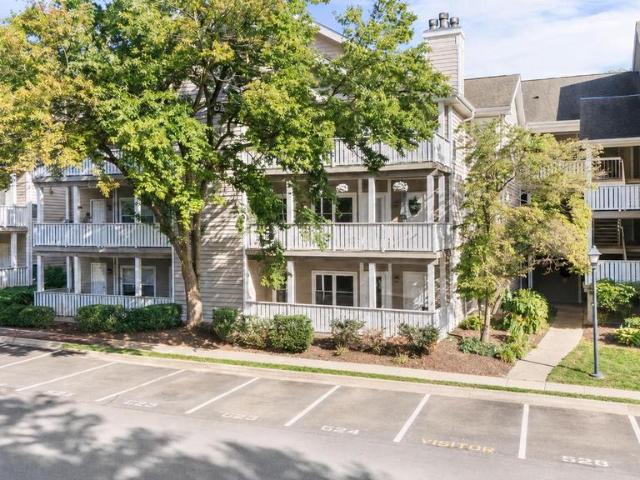
Provincial Dr
View photo
Condo · for sale
Request Details
Updated
Provincial Dr
Linton Hall
· 990 sq.ft · 1 Bedroom · 1 Bath · Condo
Linton Hall · 990 sq.ft · 1 Bedroom · 1 Bath · Condo
This is a Real Estate-Owned (REO)/post-foreclosure home owned or managed by a bank. All offers are considered; however, the highest and best will most likely be accepted
Request Details
Watercrest Sq Unit 301
View photo
Condo · for sale
Request Details
Updated
Watercrest Sq Unit 301
Linton Hall
· 1,313 sq.ft · 2 Bedrooms · 2 Baths · Condo
Linton Hall · 1,313 sq.ft · 2 Bedrooms · 2 Baths · Condo
This home is in preforeclosure, which means the homeowner is in default (missed payments). Therefore, there could be an opportunity to strike a great deal with the owner and the bank
Request Details
Climbing Rose Way
View photo
Condo · for sale
Request Details
New
Climbing Rose Way
Linton Hall
· Condo
Linton Hall · Condo
This is a Real Estate-Owned (REO)/post-foreclosure home owned or managed by a bank. All offers are considered; however, the highest and best will most likely be accepted
Request Details
Market Commons Dr
View photo
Condo · for sale
Request Details
Updated
Market Commons Dr
Linton Hall
· 1,550 sq.ft · 2 Bedrooms · 2 Baths · Condo
Linton Hall · 1,550 sq.ft · 2 Bedrooms · 2 Baths · Condo
This is a Real Estate-Owned (REO)/post-foreclosure home owned or managed by a bank. All offers are considered; however, the highest and best will most likely be accepted
Request Details
Cannondale Way
View photo
Condo · for sale
Request Details
Updated
Cannondale Way
Linton Hall
· Condo
Linton Hall · Condo
This is a Real Estate-Owned (REO)/post-foreclosure home owned or managed by a bank. All offers are considered; however, the highest and best will most likely be accepted
Request Details
14317 Climbing Rose Way # 104
View photo
Condo · for sale
USD 334,900
USD 324/sq.ft
14317 Climbing Rose Way # 104
Linton Hall
· 1,033 sq.ft · 2 Bedrooms · 2 Baths · Condo
· Fireplace · Equipped kitchen
Linton Hall · 1,033 sq.ft · 2 Bedrooms · 2 Baths · Condo · Fireplace · Equipped kitchen
New price reduction. Welcome to this beautifully maintained first-floor condo in the highly desirable Sanderling community. This move-in-ready home features 2 spacious bedrooms, 2 full bathrooms, fresh neutral paint throughout, and brand-new luxury vinyl plank (LVP) flooring installed in 2025 so no carpets in the condo. Step inside to an open-concept layout with soaring ceilings and abundant natural light. The inviting family room centers around a cozy gas fireplace with an elegant surround and mantel, creating the perfect space to relax or entertain. The updated kitchen features brand-new stainless steel appliances (2026), crisp white cabinetry with modern hardware, and plenty of workspace for everyday living and hosting guests. The generously sized primary suite offers a large walk-in closet and a bright en-suite bathroom. The second bedroom is equally spacious and also includes a large walk-in closet, with a full hallway bathroom conveniently located nearby. An in-unit washer and dr
USD 334,900
24750 Monk Meadows Terrace
View photo
Condo · for sale
USD 599,000
USD 241/sq.ft
24750 Monk Meadows Terrace
Linton Hall
· 2,476 sq.ft · 3 Bedrooms · 2 Baths · Condo
· Terrace · Fireplace · Equipped kitchen
Linton Hall · 2,476 sq.ft · 3 Bedrooms · 2 Baths · Condo · Terrace · Fireplace · Equipped kitchen
New price! COVERED SKY LANAI PANORAMIC FIREPLACE TREE-LINED VIEWS Welcome to this beautifully maintained Picasso model in sought-after Arcola Town Center, offering the space, setting, and upgrades that make this home truly stand out. With 3 bedrooms, 2.5 baths and approximately 2,481 square feet, the home features a bright, open floor plan designed for comfortable everyday living and effortless entertaining. The spacious main level is filled with natural light and features generous living and dining areas, a convenient powder room, and a beautifully appointed gourmet kitchen with stainless steel appliances, double wall ovens, an oversized center island, abundant cabinetry, and a full pantry. The kitchen opens seamlessly to the family room, creating a warm and inviting gathering space. One of this home's signature features is the covered Sky Lanai with panoramic masonry fireplacea wonderful extension of the living space for morning coffee, relaxing by the fire, watching the game, or ent
USD 599,000
14365 St Germain Drive
View photo
Condo · for sale
USD 345,000
USD 267/sq.ft
New
14365 St Germain Drive
Linton Hall
· 1,292 sq.ft · 3 Bedrooms · 2 Baths · Condo
· Equipped kitchen · Swimming pool
Linton Hall · 1,292 sq.ft · 3 Bedrooms · 2 Baths · Condo · Equipped kitchen · Swimming pool
Brand new floors, HVAC, water heater, stainless steel appliances, lighting fixtures, sink, fans, backsplash, storm door, closet doors, and much more. Nestled in the serene community of The Meadows, this beautifully renovated condo offers a luxurious lifestyle that seamlessly blends comfort and elegance. With a major renovation completed in 2026, this residence has been thoughtfully designed to cater to modern living while retaining a warm, inviting atmosphere. Spanning 1,302 square feet, this exquisite unit features three spacious bedrooms and one and a half bathrooms, providing ample space for relaxation and entertaining. The open-concept layout is enhanced by luxury vinyl plank flooring. The heart of the home is undoubtedly the stylish kitchen, equipped with brand new appliances and ample counter space, ideal for culinary enthusiasts. Step outside to enjoy the beautifully landscaped surroundings of The Meadows. Although this unit does not feature a pool, the community amenities provi
USD 345,000
14969 Deco Circle # LOT 25
View photo
Condo · for sale
USD 586,756
USD 363/sq.ft
14969 Deco Circle # LOT 25
Linton Hall
· 1,615 sq.ft · 3 Bedrooms · 2 Baths · Condo
· Equipped kitchen
Linton Hall · 1,615 sq.ft · 3 Bedrooms · 2 Baths · Condo · Equipped kitchen
QUICK MOVE-IN*This community of condominium townhomes is conveniently located in the Chantilly area of Fairfax County and boasts a location close to shopping, restaurants, major commuting routes, recreation areas plus on-site outdoor arenas, staged training/exercise zones, EV charging stations, and large playground area. This Maywood home design features a well-appointed Farmhouse-style kitchen with pantry and pantry cabinet, under cabinet lighting, island with pendants above, ceramic tile backsplash, upgraded stainless steel appliances with gas cooking, and upgraded quartz countertops and cabinets; a great room and dining area all with engineered hardwood floors. The upper level includes a primary suite with engineered hardwood floors, TWO walk-in closets, adjoining bath with double vanity with quartz countertops, upgraded ceramic tile flooring and seated walk-in shower with frameless shower door. Plus there are two additional bedrooms, and upper level laundry room with ceramic floori
USD 586,756
11006 Koman Circle # 201
View photo
Condo · for sale
USD 307,000
USD 297/sq.ft
11006 Koman Circle # 201
Linton Hall
· 1,033 sq.ft · 2 Bedrooms · 2 Baths · Condo
· Balcony · Fireplace · Equipped kitchen
Linton Hall · 1,033 sq.ft · 2 Bedrooms · 2 Baths · Condo · Balcony · Fireplace · Equipped kitchen
Updated 2-bedroom, 2-bath condo in Stratford at the Glen featuring an open layout, abundant natural light, fireplace and private balcony. The kitchen offers white cabinetry, stainless steel appliances, gas cooking, granite counters and a breakfast bar. Spacious primary suite with walk-in closet and private bath. Water included, plus access to community amenities
USD 307,000
14581 Kylewood Way
View photo
Condo · for sale
USD 375,000
USD 208/sq.ft
14581 Kylewood Way
Linton Hall
· 1,798 sq.ft · 3 Bedrooms · 2 Baths · Condo
· Office room · Gym · Fireplace · Equipped kitchen
Linton Hall · 1,798 sq.ft · 3 Bedrooms · 2 Baths · Condo · Office room · Gym · Fireplace · Equipped kitchen
This beautifully maintained 3-bedroom, 2.5-bath townhouse-style condo offers the ideal blend of style and function. Enjoy an open layout featuring living and dining areas where a wall of windows fills the space with natural light illuminating soft neutral designer paint with crisp decorative moldings. A cozy gas fireplace adds warmth and ambiance to the space while the open layout is ideal for gatherings or simple everyday living and relaxation. The updated kitchen features beautiful quartz countertops and stainless-steel appliances including a built-in microwave and gas range. Upstairs the primary suite boasts a lighted ceiling fan, walk-in closet, and ensuite bath with a dual sink vanity, soaking tub and glass enclosed shower. A laundry closet with full sized washer and dryer on this level adds convenience. The uppermost level features a loftthat is perfect for a private home office, gym, or extra living area. Two additional bedrooms on this level share the well-appointed hall bath.
USD 375,000
42800 San Sebastian Terrace
View photo
Condo · for sale
USD 455,000
USD 276/sq.ft
42800 San Sebastian Terrace
Linton Hall
· 1,647 sq.ft · 3 Bedrooms · 3 Baths · Condo
· Office room · Terrace · Gym · Deck
Linton Hall · 1,647 sq.ft · 3 Bedrooms · 3 Baths · Condo · Office room · Terrace · Gym · Deck
Beautiful Townhome in South Riding! Nestled in the highly desirable Amberlea community of South Riding, this beautifully maintained 3-bedroom, 3.5-bath townhome offers a versatile and functional layout designed for both comfortable everyday living and effortless entertaining. The main level features an inviting open-concept floor plan, highlighted by a bright and sun-filled family room that seamlessly flows into the spacious eat-in kitchenperfect for gatherings and daily living. Step outside to the private deck, ideal for morning coffee, outdoor dining, or relaxing evenings. Upstairs, retreat to the spacious primary suite, complete with a walk-in closet and private en-suite bath. Two additional generously sized bedrooms and a full hallway bath provide plenty of room for family, guests, or a home office setup. The entry level offers incredible flexibility with a bonus fourth bedroom and full bath, making it ideal for guests, a private office, gym, or recreation space. Direct access to t
USD 455,000
14042 Cannondale Way
View photo
Condo · for sale
USD 449,900
USD 284/sq.ft
14042 Cannondale Way
Linton Hall
· 1,582 sq.ft · 2 Bedrooms · 2 Baths · Condo
· Office room · Gym · Deck · Equipped kitchen · Parking
Linton Hall · 1,582 sq.ft · 2 Bedrooms · 2 Baths · Condo · Office room · Gym · Deck · Equipped kitchen · Parking
Welcome to this bright and spacious end-unit townhome in the desirable Heathcote community of Gainesville! Filled with natural light, this 2-bedroom, 2-full and 2-half-bath home offers three levels of comfortable living. The entry level welcomes you with a large additional living space that can easily serve as a family room, home office, gym, or entertaining area, along with a half bath and direct access to the one-car garage and driveway. Upstairs, the main level features beautiful hardwood floors and an open layout with a spacious living room, kitchen with center island and pantry, dining area, and half bath. Step right out onto the deck from the kitchen for easy outdoor living and entertaining. The top level features two spacious bedrooms, including a generous primary suite with two closets and a private bath with dual vanities. A full hall bath and convenient stacked laundry complete the upper level. As an end unit, the home enjoys an abundance of natural light and added privacy. P
USD 449,900
42896 Pamplin Terrace
View photo
Condo · for sale
USD 480,000
USD 291/sq.ft
42896 Pamplin Terrace
Linton Hall
· 1,647 sq.ft · 3 Bedrooms · 3 Baths · Condo
· Office room · Terrace · Deck · Equipped kitchen · Parking
Linton Hall · 1,647 sq.ft · 3 Bedrooms · 3 Baths · Condo · Office room · Terrace · Deck · Equipped kitchen · Parking
Welcome to this beautifully updated three-level townhouse in Amberlea at South Riding. Offering 3 bedrooms, 3-1/2 bathrooms, flexible living spaces, and a one-car garage with driveway, this home provides comfort and versatility across every level. The entry level features a private bedroom with an adjoining full bathroomideal for guests, a home office, or additional living space. Upstairs, the open-concept main level offers a spacious family and dining area, a powder room, and a well-appointed kitchen with granite countertops, stainless-steel appliances, and a sunny breakfast area. Step outside to the deck, a wonderful extension of the living space for dining, relaxing, or entertaining. The upper level includes two generously sized bedroom suites, each with a private full bathroom, along with a conveniently located washer and dryer. Recent improvements add peace of mind: HVAC. 2024, Washer/Dryer. 2025, Kitchen Sink/Disposal. 2024, Refrigerator. 2023, Full Duct Cleaning. 2025. Residents
USD 480,000
12753 Fair Crest Court # 22
View photo
Condo · for sale
USD 454,900
USD 335/sq.ft
12753 Fair Crest Court # 22
Linton Hall
· 1,356 sq.ft · 2 Bedrooms · 2 Baths · Condo
· Patio · Equipped kitchen · Heating · Parking
Linton Hall · 1,356 sq.ft · 2 Bedrooms · 2 Baths · Condo · Patio · Equipped kitchen · Heating · Parking
Come home to a spacious 2-story floor plan spanning approximately 1,360 square feet. It features two bedrooms, two full bathrooms, and a half bathroom. The main level features a large open-concept living and family room complete with traditional design touches like crown molding, built-in bookcases, and beautiful hardwood flooring. The main floor also includes an open kitchen with a breakfast area/pantry and a convenient half-bath. Bring your barstools to eat around the wide kitchen counter area! Both bedrooms are located upstairs, each equipped with its own dedicated full bathroom (including a primary bath with a soaking tub and walk-in closet space) alongside a dedicated laundry area. The heating and cooling units are powered by natural gas forced-air heating and central electric air conditioning. The ground-level entrance flows right through the main living space to a private rear patio, perfect for outdoor seating. Your new home includes two parking spaces including one dedicated s
USD 454,900
12935 C Grays Pointe Road # 12935C
View photo
Condo · for sale
USD 325,000
USD 363/sq.ft
12935 C Grays Pointe Road # 12935C
Linton Hall
· 893 sq.ft · 1 Bedroom · 1 Bath · Condo
· Office room · Balcony · Fireplace · Equipped kitchen
Linton Hall · 893 sq.ft · 1 Bedroom · 1 Bath · Condo · Office room · Balcony · Fireplace · Equipped kitchen
Great price for this one-bedroom with den top-floor living with the space, light & updates youve been waiting for! Welcome to this beautifully updated residence where soaring vaulted ceilings, skylights, and an airy open floor plan create an exceptionally bright and spacious feel. With 894 square feet of interior living space, one bedroom PLUS a versatile den, and more than 100 square feet of private balcony space, this home lives much like a 2-bedroomwithout the price tag of one. The inviting living room is designed for both relaxing and entertaining, featuring a vaulted ceiling, skylight, fireplace, and sliding-door access to the expansive balcony. The den also opens to the balcony, creating a wonderful indoor-outdoor connection and a flexible space for a home office, guest room, reading room, or second living area. Remote-controlled blinds add everyday convenience. The beautifully remodeled kitchen delivers style and functionality with granite countertops, breakfast bar, pendant lig
USD 325,000
41895 Cathedral Valley Square # 401
View photo
Condo · for sale
USD 459,900
USD 302/sq.ft
41895 Cathedral Valley Square # 401
Linton Hall
· 1,518 sq.ft · 3 Bedrooms · 2 Baths · Condo
· Parking · Equipped kitchen · Lift
Linton Hall · 1,518 sq.ft · 3 Bedrooms · 2 Baths · Condo · Parking · Equipped kitchen · Lift
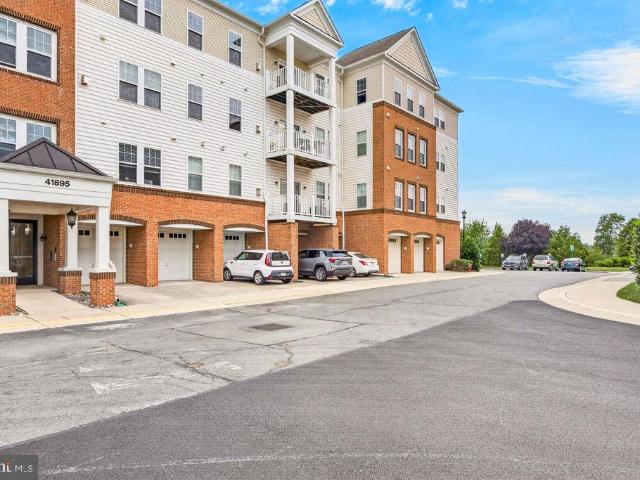
Motivated seller, all offers are welcome. Chic Condominium offering approximately 1,500+ square feet with three bedrooms and two full bathrooms. The floor plan includes a living area, dining area, kitchen, primary bedroom with an en-suite bathroom, two additional bedrooms, a second full bathroom, and a laundry area. The kitchen includes cabinet and counter space and is open to the adjoining living and dining areas with stainless steel appliances and hardwood floors. The primary bedroom includes closet space and a private bathroom. Additional interior features and included appliances are as reflected in the MLS and seller disclosures. The building includes elevator access. The property includes assigned parking, single car garage parking. Community features, services, amenities, and applicable fees are subject to the condominium and homeowners association governing documents. Convenient access to shopping, dining, parks, Route 50, Route 28, the Dulles Greenway, and Dulles International
USD 459,900
42911 Pamplin Terrace
View photo
Condo · for sale
USD 505,000
USD 321/sq.ft
42911 Pamplin Terrace
Linton Hall
· 1,572 sq.ft · 4 Bedrooms · 3 Baths · Condo
· Office room · Terrace · Equipped kitchen · Parking
Linton Hall · 1,572 sq.ft · 4 Bedrooms · 3 Baths · Condo · Office room · Terrace · Equipped kitchen · Parking
Join us for an open house this Saturday, August 29 from 3 PM To 5 PM. Beautiful End-Unit Townhouse-Style Condo in Sought-After Amberlea at South Riding. This luminous and well-maintained end-unit townhouse-style condo in desirable Amberlea at South Riding is truly move-in ready. Featuring 4 bedrooms, 3 full baths, a 2-car rear-entry garage, and new carpet installed in 2026, this turnkey home offers comfort, style, and convenience throughout. The entry level welcomes you with a versatile flex space that can serve as a fourth bedroom, home office, workout room, or guest suite, complete with an attached full bath. The rear-entry 2-car garage provides easy access and additional storage. Ascend to the main living level, where gleaming hardwood floors and an open-concept floor plan create the perfect setting for everyday living and entertaining. The spacious living and dining areas flow seamlessly into the kitchen, allowing you to stay connected with family and guests. Step outside onto the
USD 505,000
41900 Metamorphic Square # 400
View photo
Condo · for sale
USD 480,000
USD 318/sq.ft
41900 Metamorphic Square # 400
Linton Hall
· 1,507 sq.ft · 3 Bedrooms · 2 Baths · Condo
· Balcony · Fireplace · Equipped kitchen · Lift
Linton Hall · 1,507 sq.ft · 3 Bedrooms · 2 Baths · Condo · Balcony · Fireplace · Equipped kitchen · Lift
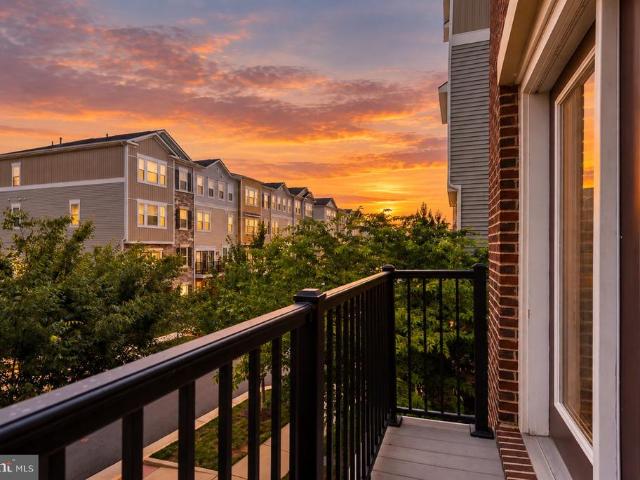
Top-floor ELEVATOR corner penthouse condominium in the sought-after Centre Park at Stone Ridge community in Aldie! This spacious, light-filled home features beautiful hardwood flooring throughout and an open, inviting layout with three bedrooms (each with custom cordless blinds) and two full baths. The living area offers plenty of flexibility for relaxing and entertaining, with a cozy gas fireplace and balcony access to wonderful sunset views. The kitchen features ample cabinetry, under-cabinet lighting, counter seating, stainless steel appliances, and pendant lighting. The spacious primary suite is highlighted by multiple windows, a large walk-in closet with custom built-in shelving, and a private bath featuring a double-sink vanity and custom tiled shower. On the other side of the condo are the two bedrooms and an additional hall full bath, which offers a tub/shower combination. Residents of Centre Park at Stone Ridge Condos enjoy premium master-association amenities, including a ren
USD 480,000
5124 C Brittney Elyse Circle # C
View photo
Condo · for sale
USD 390,000
USD 355/sq.ft
5124 C Brittney Elyse Circle # C
Linton Hall
· 1,098 sq.ft · 2 Bedrooms · 2 Baths · Condo
· Office room · Equipped kitchen · Parking
Linton Hall · 1,098 sq.ft · 2 Bedrooms · 2 Baths · Condo · Office room · Equipped kitchen · Parking
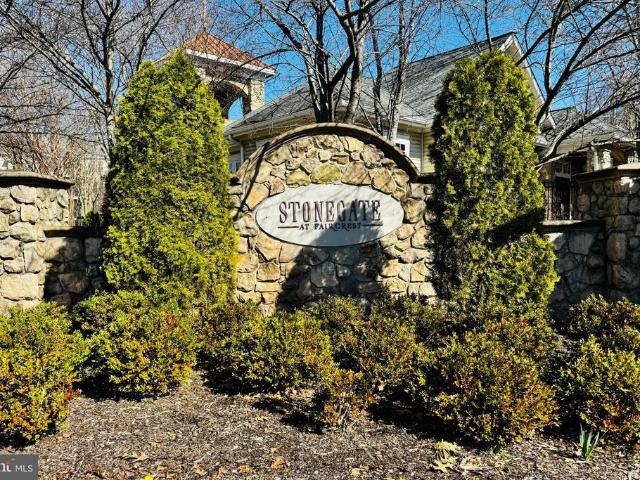
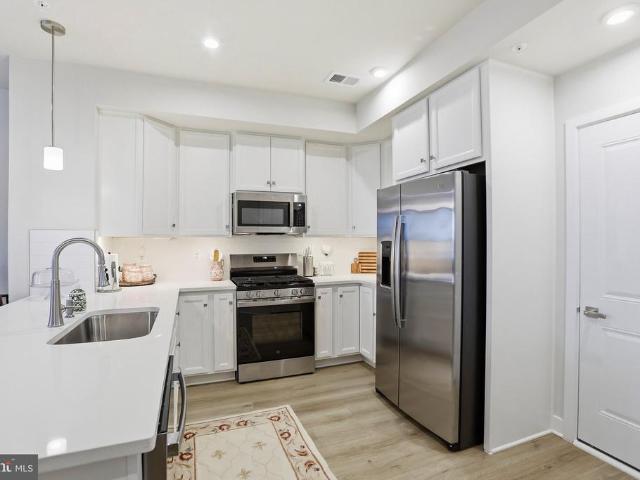
Beautiful, well-kept 2-bedroom, 2-bath garden-style condo located in the desirable Stonegate at Faircrest community in Centreville. This first-floor condo provides easy access, with your assigned parking just steps from the entrance for added convenience. The unit features a spacious living room/dining area with recessed lighting, a kitchen with quartz countertops, a new gas stove (2025), newer dishwasher (2023), LVP flooring (2023), hvac (2019), and a new water heater (2025). A full-size washer and dryer are conveniently located inside the unit. This condo offers two spacious bedrooms, including a master with a private en-suite bathroom, along with a second full bathroom conveniently located off the hallway. In addition to the two bedrooms, the home features a separate office nook with a closet, perfect for working from home or additional storage. Enjoy the convenience of a gated community with one reserved parking space (#316) and ample visitor parking. The community amenities are tr
USD 390,000
7960 Williamson Boulevard
View photo
Condo · for sale
USD 510,000
USD 317/sq.ft
7960 Williamson Boulevard
Linton Hall
· 1,604 sq.ft · 3 Bedrooms · 2 Baths · Condo
· Balcony · Equipped kitchen · Parking
Linton Hall · 1,604 sq.ft · 3 Bedrooms · 2 Baths · Condo · Balcony · Equipped kitchen · Parking
Manassas community offering a functional layout and comfortable living spaces throughout. This bright and modern home features abundant natural light, LVP flooring throughout the main level, and a thoughtfully designed floor plan ideal for everyday living and entertaining. The modern kitchen offers stainless steel appliances, quartz countertops, and generous cabinet and counter space, opening seamlessly to the dining area. The upper level features three spacious bedrooms, including a luxury primary bedroom with a walk-in closet and attached full bath, along with an upper-level bedroom that includes a private balcony. The home offers a total of three bedrooms and two and a half bathrooms. Brand-new window treatments. Additional features include a driveway and attached garage, as well as outdoor space for relaxation. Ideally located near shopping, dining, schools, and major commuter routes with easy access to I-66, Route 28, and public transportation. Water, sewage, and trash pickup are
USD 510,000
4851 Bauhaus Square # LOT 01
View photo
Condo · for sale
USD 539,120
USD 333/sq.ft
Updated
4851 Bauhaus Square # LOT 01
Linton Hall
· 1,615 sq.ft · 3 Bedrooms · 2 Baths · Condo
· Equipped kitchen
Linton Hall · 1,615 sq.ft · 3 Bedrooms · 2 Baths · Condo · Equipped kitchen
Quick move-in*special financing may be available on select homes in this community for qualified buyers. WITH USE OF OUR PREFERRED LENDERThis community of condominium townhomes is conveniently located in the Chantilly area of Fairfax County and boasts a location close to shopping, restaurants, major commuting routes, recreation areas plus on-site outdoor arenas, staged training/exercise zones, EV charging stations, and large playground area. This END UNIT Maywood home design features a well-appointed Farmhouse-style kitchen with pantry and pantry cabinet, under cabinet lighting, island with pendants above, ceramic tile backsplash, upgraded stainless steel appliances with gas cooking, and upgraded granite countertops and cabinets; a great room and dining area all with luxury vinyl plank floors. The upper level includes a primary suite with luxury vinyl plank floors, TWO walk-in closets, adjoining bath with double vanity with quartz countertops, upgraded ceramic tile flooring and seated
USD 539,120
42621 Burbank Terrace
View photo
Condo · for sale
USD 579,000
USD 233/sq.ft
42621 Burbank Terrace
Linton Hall
· 2,476 sq.ft · 3 Bedrooms · 2 Baths · Condo
· Terrace · Deck · Balcony
Linton Hall · 2,476 sq.ft · 3 Bedrooms · 2 Baths · Condo · Terrace · Deck · Balcony
Live in Arcola Town Center II, with convenient access to Loudoun County Parkway, Route 50, and the Dulles Corridor! Located between Ashburn and Chantilly, this attractive Ryan Homes Picasso offers 2,484 finished square feet of living space and a 22' x 7.5' enclosed deck/balcony providing approximately 165 additional square feet of protected outdoor space. Dulles Landing and surrounding retail centers are less than a mile away, with a wide selection of shopping, dining, and everyday conveniences nearby, including Target, Walmart Supercenter, Dicks Sporting Goods, HomeGoods, Ross, DSW, Michaels, Virginia ABC, Advance Auto Parts, Chipotle, Sakura, IHOP, and Wendys. The home looks and feels new, with 3 bedrooms, 2.5 baths, an open main level, abundant natural light, and Ryan Homes upgraded lighting package, plus additional LED ceiling lights throughout the living areas. Two large sliding glass doors open to the spacious enclosed deck/balcony, extending the living area with sheltered outdoo
USD 579,000
12237 Fairfield House Drive # 311A
View photo
Condo · for sale
USD 409,000
USD 260/sq.ft
12237 Fairfield House Drive # 311A
Linton Hall
· 1,572 sq.ft · 2 Bedrooms · 3 Baths · Condo
Linton Hall · 1,572 sq.ft · 2 Bedrooms · 3 Baths · Condo
Imagine the possibilities! Rarely available: 1580 sqft unit! Refresh with paint and carpet. Outstanding location, exceptional value, and an opportunity to make this home your own. Priced below market value, this spacious 2-bedroom, 3-full-bath home offers a desirable roommate-style layout for added privacy, plus a versatile loft overlooking the dramatic living room. Enjoy outdoor alfresco living with access from both the primary bedroom and living area, creating an easy indoor-outdoor flow. The HVAC system and water heater are not original and have been updated. Bring your vision and unlock the potential. Being sold strictly AS IS. Home inspections are welcome for informational purposes. Commuters will love the convenient access to major routes, shopping, dining, and everyday amenities
USD 409,000
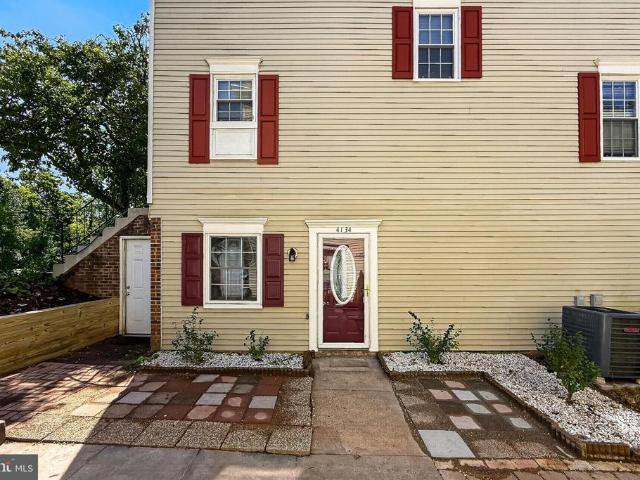
4134 Placid Lake Court # 60C
View photo
Condo · for sale
USD 368,000
USD 322/sq.ft
4134 Placid Lake Court # 60C
Linton Hall
· 1,141 sq.ft · 2 Bedrooms · 1 Bath · Condo
· Office room · Gym · Equipped kitchen · Swimming pool
Linton Hall · 1,141 sq.ft · 2 Bedrooms · 1 Bath · Condo · Office room · Gym · Equipped kitchen · Swimming pool
Welcome home to this spacious 2-bedroom, 1-bathroom home offering the perfect blend of modern comfort and ultimate convenience in the sought-after Winding Brook community! This unique, single-level design features a townhouse feel with zero interior stairs and direct access to your own private, fully fenced backyardideal for entertaining or relaxing. Step inside to a sun-drenched, open-concept living space boasting brand-new luxury vinyl plank flooring and an updated sliding glass door. The cheerful eat-in kitchen features granite countertops, abundant cabinetry, and flexible table space. The primary bedroom is a peaceful retreat with plush new carpet and direct access to the beautifully updated bathroom. A flexible second bedroom makes the perfect home office, gym, or guest room. Complete with a full-sized in-unit laundry room, excellent interior storage, and a secured exterior storage closet. Enjoy amazing community amenities including a pool, tennis courts, and playground, with the
USD 368,000
5605 Willoughby Newton Drive # 22
View photo
Condo · for sale
USD 350,000
USD 338/sq.ft
5605 Willoughby Newton Drive # 22
Linton Hall
· 1,033 sq.ft · 2 Bedrooms · 2 Baths · Condo
· Balcony · Fireplace · Equipped kitchen · Swimming pool · Parking
Linton Hall · 1,033 sq.ft · 2 Bedrooms · 2 Baths · Condo · Balcony · Fireplace · Equipped kitchen · Swimming pool · Parking
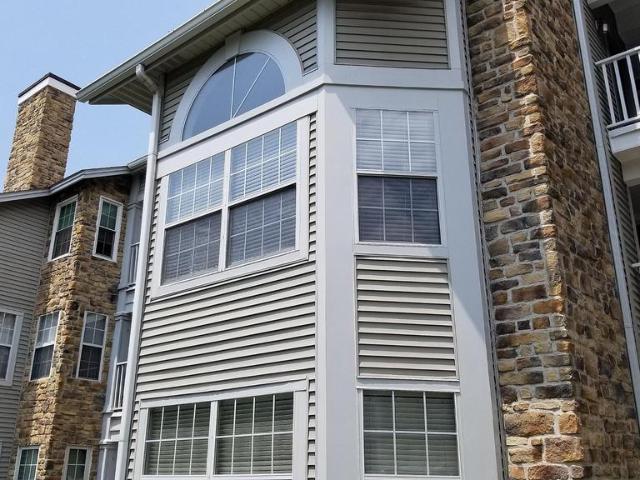
Welcome to your affordable dream home! This bright and sun-drenched, south-facing condo offers rare, soaring vaulted ceilings that create an airy and expansive living space. The open living area is bathed in natural light through a large bay window topped with a stunning arched transom window, featuring a cozy wood-burning fireplace and rich oak hardwood flooring throughout the living room, dining room and hallway. Upgraded Kitchen(Beautiful granite countertops and stainless steel appliances, perfectly kept and move-in ready). *Luxury Bathrooms: Fully updated luxury baths featuring double custom vanities. *Primary Suite: Spacious bedroom with a huge walk-in closet for ample storage. Outdoor Space & Extras: Relax on your private tiled balcony (7'x6'). Includes a dedicated extra storage unit in the hallway and assigned parking (#105) with plenty of guest parking. Enjoy community amenities right behind the building, including swimming pool, tennis courts and barbecue grills. Clean, update
USD 350,000
24592 Rosebay Terrace
View photo
Condo · for sale
USD 489,990
USD 246/sq.ft
24592 Rosebay Terrace
Linton Hall
· 1,991 sq.ft · 3 Bedrooms · 3 Baths · Condo
· Office room · Terrace · Equipped kitchen · Parking
Linton Hall · 1,991 sq.ft · 3 Bedrooms · 3 Baths · Condo · Office room · Terrace · Equipped kitchen · Parking
Filled with natural light and thoughtfully designed across four finished levels, this beautifully maintained end-unit townhome in sought-after Stone Ridge offers the perfect balance of style, comfort, and convenience. The entry level welcomes you with a versatile recreation room featuring hardwood floors. An ideal space for a media room, home office, playroom, fitness area, or cozy retreat. A mudroom with additional storage separates the living space from the rear-entry one-car garage, while the private driveway and abundant neighborhood parking provide added convenience for both residents and guests. Ascend to the main living level, where hardwood floors and an open-concept layout create an inviting atmosphere. The kitchen serves as the heart of the home, featuring granite countertops, a breakfast bar with seating for four, stainless steel appliances, gas cooking, and a pantry for additional storage. The adjoining great room offers a comfortable gathering space and provides direct acc
USD 489,990

Get email alerts

Don't miss out: be the first to know about new properties

The alert was correctly created

On subscribing you accept the conditions of use and the privacy policy
Alert
Receive new ads in your inbox
Save this search
Receive alerts for new listings

We'll send you an email when we have new properties for: "Apartments for sale in Linton Hall"

The alert was correctly created

Braemar Cameron Walk Village
Bridlewood, Linton Hall Brentsville district Prince William County Virginia
Get email alerts and be the first to see new listings
Required field
On subscribing I accept the terms of the privacy policy
Perfect! You'll soon start receiving new listings via email
Alert
Receive an email when we have new ads for Apartments for sale in Linton Hall
Save this search
Filters

Bedrooms

Size (sq.ft)

sq.ft
sq.ft

Price

USD
USD

Property type

Bathrooms

Clear all filters
Receive notifications when new entries are published.