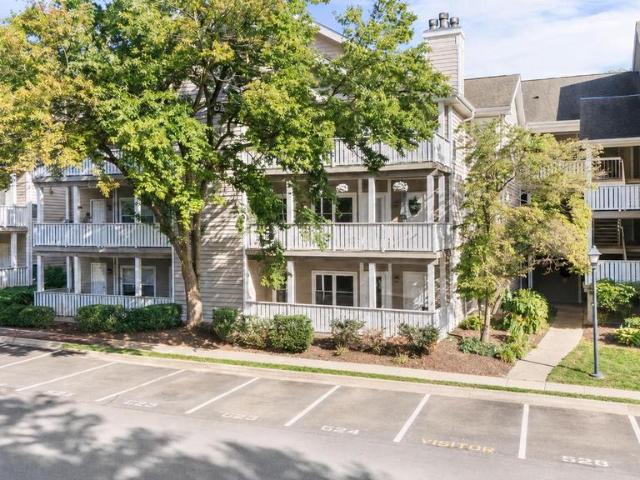
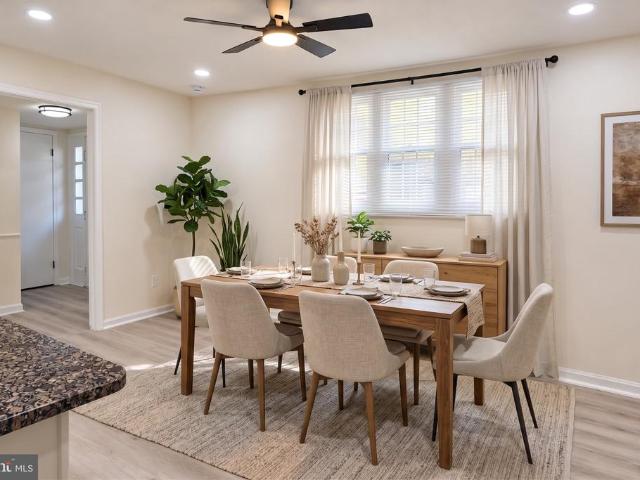
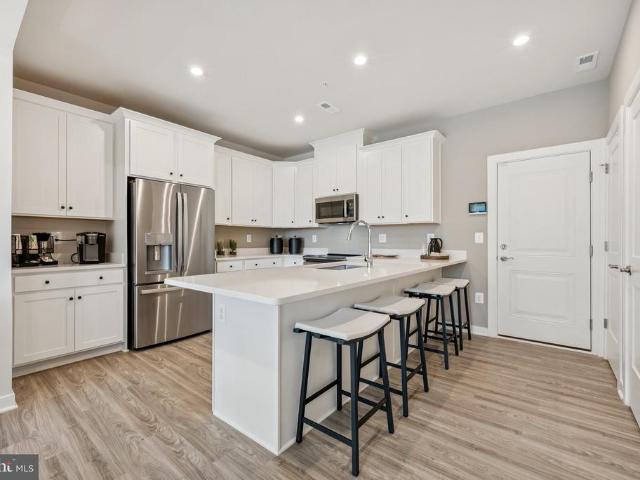
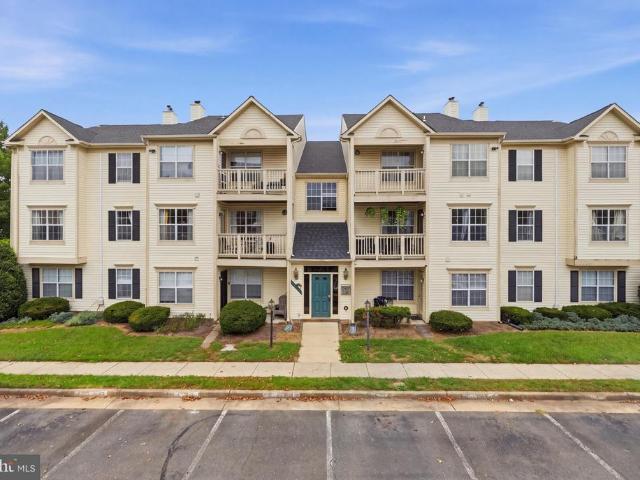
186 apartments for sale in Nokesville

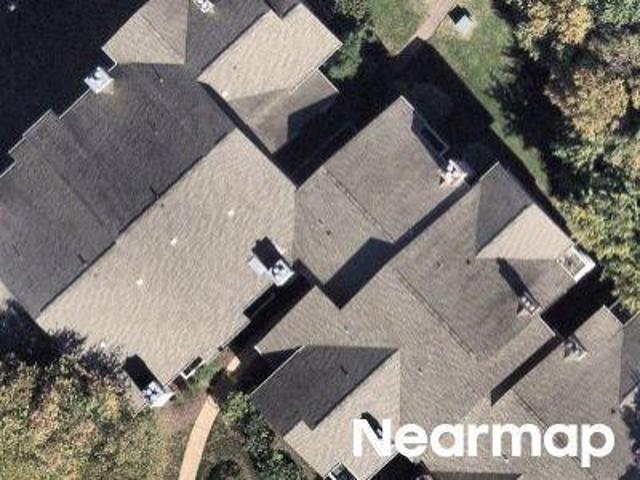
Connor Dr
View photo
Condo · for sale
Request Details
Updated
Connor Dr
Nokesville
· 1,281 sq.ft · 3 Bedrooms · 2 Baths · Condo
Nokesville · 1,281 sq.ft · 3 Bedrooms · 2 Baths · Condo
This home is in preforeclosure, which means the homeowner is in default (missed payments). Therefore, there could be an opportunity to strike a great deal with the owner and the bank
Request Details
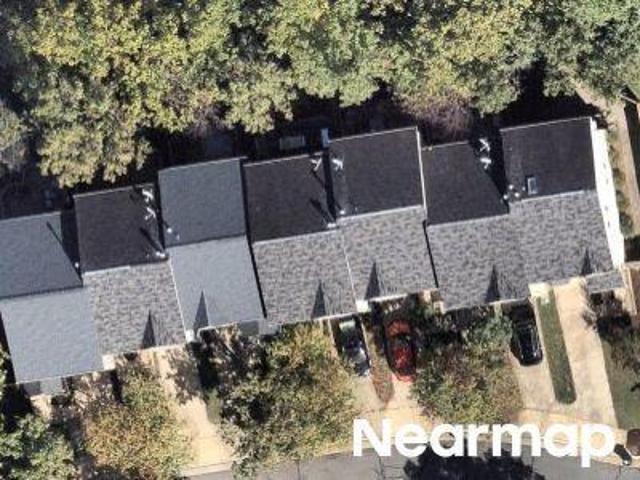
Hampton Bay Ln
View photo
Condo · for sale
Request Details
Updated
Hampton Bay Ln
Nokesville
· 1,819 sq.ft · 3 Bedrooms · 2 Baths · Condo
Nokesville · 1,819 sq.ft · 3 Bedrooms · 2 Baths · Condo
This is a Real Estate-Owned (REO)/post-foreclosure home owned or managed by a bank. All offers are considered; however, the highest and best will most likely be accepted
Request Details
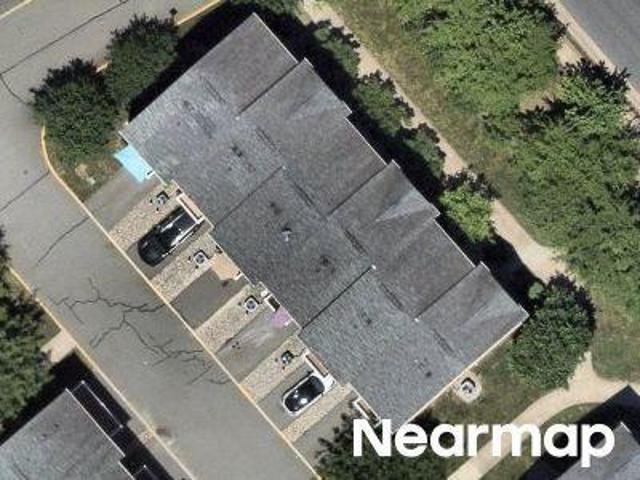
Cuddy Loop
View photo
Condo · for sale
Request Details
Updated
Cuddy Loop
Nokesville
· 1,098 sq.ft · 2 Bedrooms · 2 Baths · Condo
Nokesville · 1,098 sq.ft · 2 Bedrooms · 2 Baths · Condo
This is a Real Estate-Owned (REO)/post-foreclosure home owned or managed by a bank. All offers are considered; however, the highest and best will most likely be accepted
Request Details
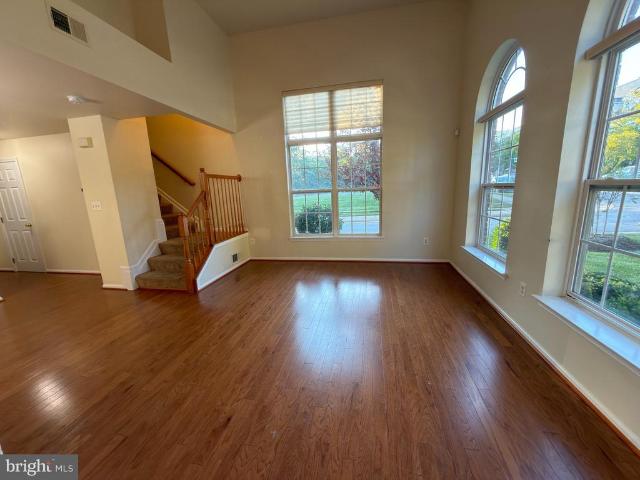
Anchorstone Dr # 504
View photo
Condo · for sale
Request Details
Updated
Anchorstone Dr # 504
Nokesville
· 1,184 sq.ft · 2 Bedrooms · 2 Baths · Condo
Nokesville · 1,184 sq.ft · 2 Bedrooms · 2 Baths · Condo
This home is in preforeclosure, which means the homeowner is in default (missed payments). Therefore, there could be an opportunity to strike a great deal with the owner and the bank
Request Details
Provincial Dr
View photo
Condo · for sale
Request Details
Updated
Provincial Dr
Nokesville
· 990 sq.ft · 1 Bedroom · 1 Bath · Condo
Nokesville · 990 sq.ft · 1 Bedroom · 1 Bath · Condo
This is a Real Estate-Owned (REO)/post-foreclosure home owned or managed by a bank. All offers are considered; however, the highest and best will most likely be accepted
Request Details
Climbing Rose Way
View photo
Condo · for sale
Request Details
Updated
Climbing Rose Way
Nokesville
· Condo
Nokesville · Condo
This is a Real Estate-Owned (REO)/post-foreclosure home owned or managed by a bank. All offers are considered; however, the highest and best will most likely be accepted
Request Details
Crystalford Ct
View photo
Condo · for sale
Request Details
New
Crystalford Ct
Nokesville
· 1,475 sq.ft · 3 Bedrooms · 2 Baths · Condo
Nokesville · 1,475 sq.ft · 3 Bedrooms · 2 Baths · Condo
This home is in preforeclosure, which means the homeowner is in default (missed payments). Therefore, there could be an opportunity to strike a great deal with the owner and the bank
Request Details
Cannondale Way
View photo
Condo · for sale
Request Details
Updated
Cannondale Way
Nokesville
· Condo
Nokesville · Condo
This is a Real Estate-Owned (REO)/post-foreclosure home owned or managed by a bank. All offers are considered; however, the highest and best will most likely be accepted
Request Details
5151 Anchorstone Drive # 5151
View photo
Condo · for sale
USD 315,000
USD 266/sq.ft
5151 Anchorstone Drive # 5151
Nokesville
· 1,184 sq.ft · 2 Bedrooms · 2 Baths · Condo
· Balcony · Fireplace · Equipped kitchen · Parking
Nokesville · 1,184 sq.ft · 2 Bedrooms · 2 Baths · Condo · Balcony · Fireplace · Equipped kitchen · Parking
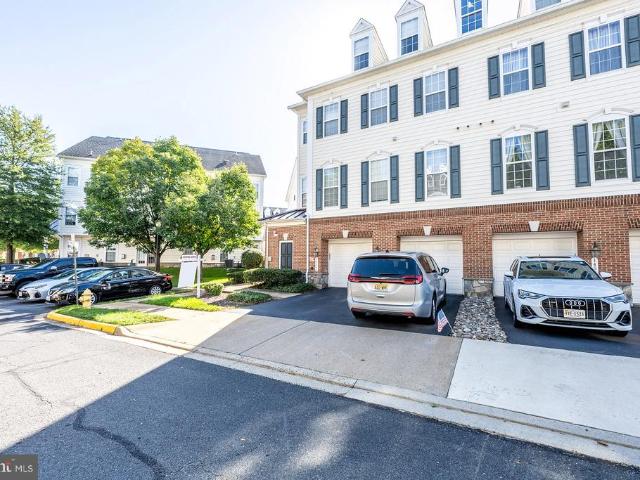
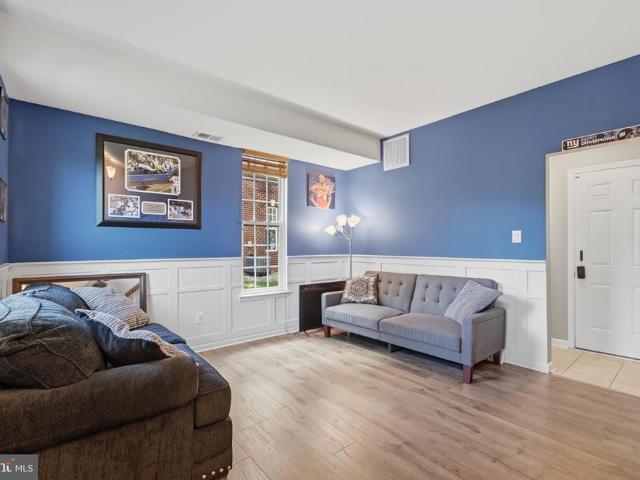
10,000 price improvement! Priced below assessed value. Open house saturday 10/10 -pm and 3-5pm & sunday 10/11 1-3pm*this is the lowest priced true garage multi-level in all of prince william county, fairfax county, fredericksburg, arlington county, falls church city, fairfax city, and alexandria city. Rare brick front, end-unit, GARAGE townhouse at the end of the street. Lots of parking, including garage, driveway, and lots of street parking. Living room boasts 10+ft ceilings, huge windows, hardwood floors, & gas fireplace. Garage parking in the rear. The hardwood floors continue through the dining area, kitchen and powder room. The kitchen includes stainless and/or black GE appliances (Microwave 2023), wood cabinetry, and Corian countertops with a raised breakfast bar. Easy garage access just off the kitchen. Upstairs has 2 bedrooms with carpet. The spacious primary bedroom has a slider to the balcony, a good size walk-in closet and a ceiling fan with lights. The upgraded primary bath
USD 315,000
14317 Climbing Rose Way # 104
View photo
Condo · for sale
USD 334,900
USD 324/sq.ft
14317 Climbing Rose Way # 104
Nokesville
· 1,033 sq.ft · 2 Bedrooms · 2 Baths · Condo
· Fireplace · Equipped kitchen
Nokesville · 1,033 sq.ft · 2 Bedrooms · 2 Baths · Condo · Fireplace · Equipped kitchen
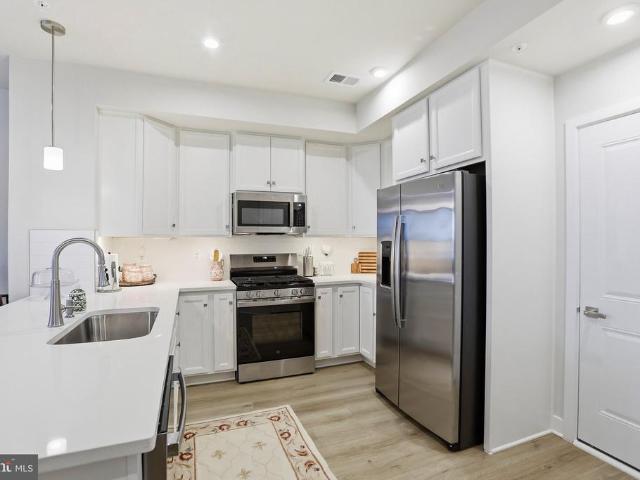
New price reduction. Welcome to this beautifully maintained first-floor condo in the highly desirable Sanderling community. This move-in-ready home features 2 spacious bedrooms, 2 full bathrooms, fresh neutral paint throughout, and brand-new luxury vinyl plank (LVP) flooring installed in 2025 so no carpets in the condo. Step inside to an open-concept layout with soaring ceilings and abundant natural light. The inviting family room centers around a cozy gas fireplace with an elegant surround and mantel, creating the perfect space to relax or entertain. The updated kitchen features brand-new stainless steel appliances (2026), crisp white cabinetry with modern hardware, and plenty of workspace for everyday living and hosting guests. The generously sized primary suite offers a large walk-in closet and a bright en-suite bathroom. The second bedroom is equally spacious and also includes a large walk-in closet, with a full hallway bathroom conveniently located nearby. An in-unit washer and dr
USD 334,900
14365 St Germain Drive
View photo
Condo · for sale
USD 345,000
USD 267/sq.ft
14365 St Germain Drive
Nokesville
· 1,292 sq.ft · 3 Bedrooms · 2 Baths · Condo
· Equipped kitchen · Swimming pool
Nokesville · 1,292 sq.ft · 3 Bedrooms · 2 Baths · Condo · Equipped kitchen · Swimming pool
Brand new floors, HVAC, water heater, stainless steel appliances, lighting fixtures, sink, fans, backsplash, storm door, closet doors, and much more. Nestled in the serene community of The Meadows, this beautifully renovated condo offers a luxurious lifestyle that seamlessly blends comfort and elegance. With a major renovation completed in 2026, this residence has been thoughtfully designed to cater to modern living while retaining a warm, inviting atmosphere. Spanning 1,302 square feet, this exquisite unit features three spacious bedrooms and one and a half bathrooms, providing ample space for relaxation and entertaining. The open-concept layout is enhanced by luxury vinyl plank flooring. The heart of the home is undoubtedly the stylish kitchen, equipped with brand new appliances and ample counter space, ideal for culinary enthusiasts. Step outside to enjoy the beautifully landscaped surroundings of The Meadows. Although this unit does not feature a pool, the community amenities provi
USD 345,000
14041 Onyx Street
View photo
Condo · for sale
USD 487,225
USD 309/sq.ft
14041 Onyx Street
Nokesville
· 1,572 sq.ft · 2 Bedrooms · 2 Baths · Condo
· Balcony · Equipped kitchen
Nokesville · 1,572 sq.ft · 2 Bedrooms · 2 Baths · Condo · Balcony · Equipped kitchen
Our Sales Center is open 7 days a week while our models are under construction. Stop by Monday-Saturday, 10-5pm and Sunday, 12-5pm to learn more about your dream home at Quartz District. The Tessa at Quartz District is where style meets functionality, offering the perfect blend of comfort and modern design, ideal for those seeking a low-maintenance, contemporary living space. Step into the spacious main level designed for seamless living and entertaining. The beautiful kitchen, complete with designer finishes, stunning quartz countertops, and a walk-in pantry, flows effortlessly into the dining and family room areas. Whether you're hosting friends or enjoying a quiet night in, this open layout provides the perfect backdrop for every occasion. Retreat upstairs to the oversized primary suite, featuring two walk-in closets and a private en-suite bathroom with double vanities. A flexible loft space leads to a private balcony, ideal for morning coffee or unwinding after a long day. An addit
USD 487,225
11006 Koman Circle # 201
View photo
Condo · for sale
USD 307,000
USD 297/sq.ft
11006 Koman Circle # 201
Nokesville
· 1,033 sq.ft · 2 Bedrooms · 2 Baths · Condo
· Balcony · Fireplace · Equipped kitchen
Nokesville · 1,033 sq.ft · 2 Bedrooms · 2 Baths · Condo · Balcony · Fireplace · Equipped kitchen
Updated 2-bedroom, 2-bath condo in Stratford at the Glen featuring an open layout, abundant natural light, fireplace and private balcony. The kitchen offers white cabinetry, stainless steel appliances, gas cooking, granite counters and a breakfast bar. Spacious primary suite with walk-in closet and private bath. Water included, plus access to community amenities
USD 307,000
14581 Kylewood Way
View photo
Condo · for sale
USD 375,000
USD 208/sq.ft
14581 Kylewood Way
Nokesville
· 1,798 sq.ft · 3 Bedrooms · 2 Baths · Condo
· Office room · Gym · Fireplace · Equipped kitchen
Nokesville · 1,798 sq.ft · 3 Bedrooms · 2 Baths · Condo · Office room · Gym · Fireplace · Equipped kitchen
This beautifully maintained 3-bedroom, 2.5-bath townhouse-style condo offers the ideal blend of style and function. Enjoy an open layout featuring living and dining areas where a wall of windows fills the space with natural light illuminating soft neutral designer paint with crisp decorative moldings. A cozy gas fireplace adds warmth and ambiance to the space while the open layout is ideal for gatherings or simple everyday living and relaxation. The updated kitchen features beautiful quartz countertops and stainless-steel appliances including a built-in microwave and gas range. Upstairs the primary suite boasts a lighted ceiling fan, walk-in closet, and ensuite bath with a dual sink vanity, soaking tub and glass enclosed shower. A laundry closet with full sized washer and dryer on this level adds convenience. The uppermost level features a loftthat is perfect for a private home office, gym, or extra living area. Two additional bedrooms on this level share the well-appointed hall bath.
USD 375,000
14042 Cannondale Way
View photo
Condo · for sale
USD 449,900
USD 284/sq.ft
14042 Cannondale Way
Nokesville
· 1,582 sq.ft · 2 Bedrooms · 2 Baths · Condo
· Office room · Gym · Deck · Equipped kitchen · Parking
Nokesville · 1,582 sq.ft · 2 Bedrooms · 2 Baths · Condo · Office room · Gym · Deck · Equipped kitchen · Parking
Welcome to this bright and spacious end-unit townhome in the desirable Heathcote community of Gainesville! Filled with natural light, this 2-bedroom, 2-full and 2-half-bath home offers three levels of comfortable living. The entry level welcomes you with a large additional living space that can easily serve as a family room, home office, gym, or entertaining area, along with a half bath and direct access to the one-car garage and driveway. Upstairs, the main level features beautiful hardwood floors and an open layout with a spacious living room, kitchen with center island and pantry, dining area, and half bath. Step right out onto the deck from the kitchen for easy outdoor living and entertaining. The top level features two spacious bedrooms, including a generous primary suite with two closets and a private bath with dual vanities. A full hall bath and convenient stacked laundry complete the upper level. As an end unit, the home enjoys an abundance of natural light and added privacy. P
USD 449,900
11235 Torrie Way # G
View photo
Condo · for sale
USD 219,999
USD 237/sq.ft
11235 Torrie Way # G
Nokesville
· 926 sq.ft · 2 Bedrooms · 2 Baths · Condo
· Garden · Parking
Nokesville · 926 sq.ft · 2 Bedrooms · 2 Baths · Condo · Garden · Parking
Welcome to this beautifully maintained, move-in-ready second-level condo featuring 2 spacious bedrooms and 2 full bathrooms. The bright, inviting interior offers Luxury Vinyl Plank flooring (2021), stainless steel appliances, and beautiful granite countertops. Updates include a water softener system and Advanced Reverse Osmosis drinking water system installed in 2021, HVAC replaced in 2024, and a new main plumbing line in 2025. A full-size stackable washer and dryer in unit and allows for additional storage shelves and a folding table in the laundry room. Three parking passes with unit, one assigned. There is a designated garden bed for the until that will convey if buyer wants. Enjoy a tot lot and designated dog area within the community. Priced to sellschedule your showing today!
USD 219,999
3700 Havertill Lane # 201
View photo
Condo · for sale
USD 440,000
USD 307/sq.ft
3700 Havertill Lane # 201
Nokesville
· 1,432 sq.ft · 2 Bedrooms · 2 Baths · Condo
· Office room · Equipped kitchen
Nokesville · 1,432 sq.ft · 2 Bedrooms · 2 Baths · Condo · Office room · Equipped kitchen
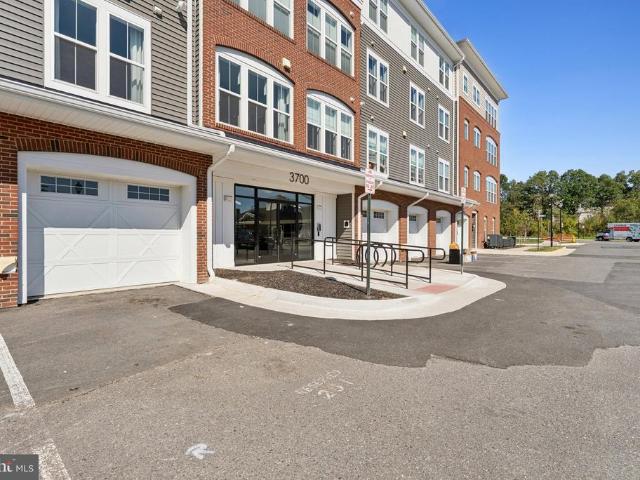
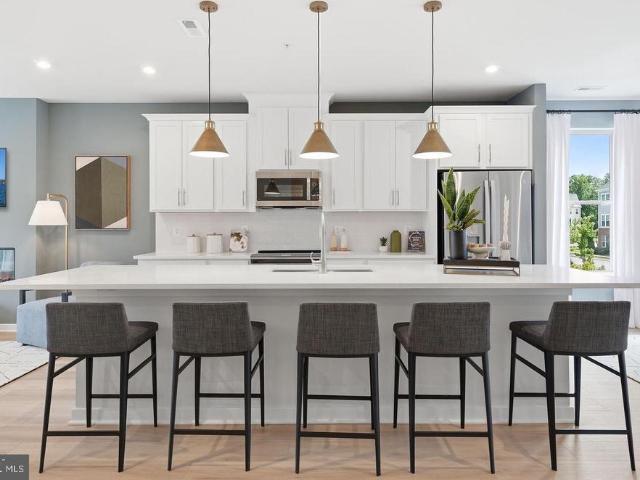
Welcome to easy, low-maintenance living in Four Seasons at Virginia Crossing, a beautifully appointed 2-bedroom, 2-bath condominium in a desirable 55+ community. The open-concept floor plan feels spacious and inviting, with engineered hardwood flooring throughout the main living areas and a seamless flow between the kitchen, dining area, and great room. This model, the'Clevedon, was originally used as the builder's model unit for K. Hovnanian and, as such, has all upgraded finishes. At the heart of the home, the well-designed kitchen features a large center island with pendant lighting, quartz countertops, upgraded stainless steel appliances, and plenty of space for cooking, gathering, and entertaining. A dedicated home office area provides additional flexibility for working from home, hobbies, or everyday organization. Both bedrooms are generously sized, including a comfortable primary suite with an upgraded bath featuring ceramic tile flooring and shower surround, along with a quartz
USD 440,000
5124 C Brittney Elyse Circle # C
View photo
Condo · for sale
USD 390,000
USD 355/sq.ft
5124 C Brittney Elyse Circle # C
Nokesville
· 1,098 sq.ft · 2 Bedrooms · 2 Baths · Condo
· Office room · Equipped kitchen · Parking
Nokesville · 1,098 sq.ft · 2 Bedrooms · 2 Baths · Condo · Office room · Equipped kitchen · Parking
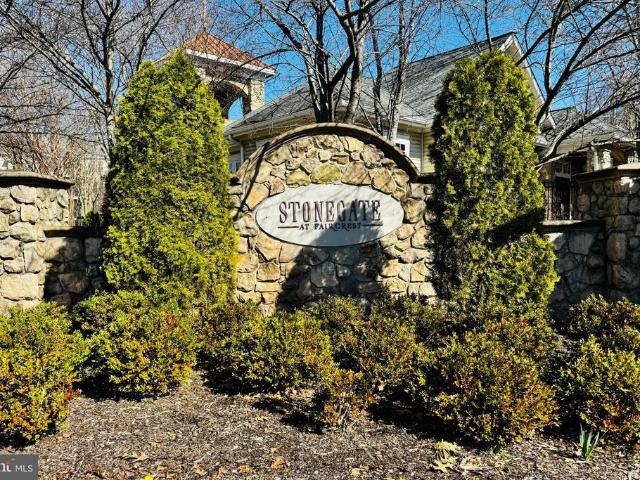
Beautiful, well-kept 2-bedroom, 2-bath garden-style condo located in the desirable Stonegate at Faircrest community in Centreville. This first-floor condo provides easy access, with your assigned parking just steps from the entrance for added convenience. The unit features a spacious living room/dining area with recessed lighting, a kitchen with quartz countertops, a new gas stove (2025), newer dishwasher (2023), LVP flooring (2023), hvac (2019), and a new water heater (2025). A full-size washer and dryer are conveniently located inside the unit. This condo offers two spacious bedrooms, including a master with a private en-suite bathroom, along with a second full bathroom conveniently located off the hallway. In addition to the two bedrooms, the home features a separate office nook with a closet, perfect for working from home or additional storage. Enjoy the convenience of a gated community with one reserved parking space (#316) and ample visitor parking. The community amenities are tr
USD 390,000
7960 Williamson Boulevard
View photo
Condo · for sale
USD 510,000
USD 317/sq.ft
7960 Williamson Boulevard
Nokesville
· 1,604 sq.ft · 3 Bedrooms · 2 Baths · Condo
· Balcony · Equipped kitchen · Parking
Nokesville · 1,604 sq.ft · 3 Bedrooms · 2 Baths · Condo · Balcony · Equipped kitchen · Parking
Manassas community offering a functional layout and comfortable living spaces throughout. This bright and modern home features abundant natural light, LVP flooring throughout the main level, and a thoughtfully designed floor plan ideal for everyday living and entertaining. The modern kitchen offers stainless steel appliances, quartz countertops, and generous cabinet and counter space, opening seamlessly to the dining area. The upper level features three spacious bedrooms, including a luxury primary bedroom with a walk-in closet and attached full bath, along with an upper-level bedroom that includes a private balcony. The home offers a total of three bedrooms and two and a half bathrooms. Brand-new window treatments. Additional features include a driveway and attached garage, as well as outdoor space for relaxation. Ideally located near shopping, dining, schools, and major commuter routes with easy access to I-66, Route 28, and public transportation. Water, sewage, and trash pickup are
USD 510,000
6217 Willow Place # 45
View photo
Condo · for sale
USD 340,000
USD 198/sq.ft
6217 Willow Place # 45
Nokesville
· 1,711 sq.ft · 3 Bedrooms · 2 Baths · Condo
· Office room · Equipped kitchen
Nokesville · 1,711 sq.ft · 3 Bedrooms · 2 Baths · Condo · Office room · Equipped kitchen
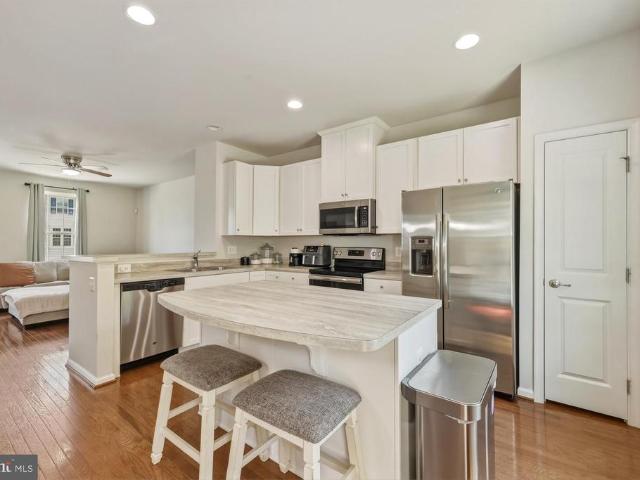
Welcome home to this stunning Bealeton townhome offering stylish finishes, a functional layout, and an inviting open floor plan. The beautiful main level features gleaming hardwood floors and is designed for both comfortable everyday living and effortless entertaining. The gorgeous kitchen is the heart of the home, showcasing white cabinetry, stainless steel appliances, a large center island with seating, and ample counter and cabinet space. The adjacent dining area creates a seamless setting for everyday meals and entertaining, while the spacious living room provides a comfortable place to gather and unwind. Upstairs, the spacious primary suite offers a private ensuite bath, while two additional bedrooms, a full hall bath, and a conveniently located laundry area complete the upper level. The finished lower level provides a versatile recreation room along with a convenient half bath, making it an ideal space for a home office, fitness area, or additional living space. An attached one-c
USD 340,000
14136 Slate Street
View photo
Condo · for sale
USD 564,990
USD 231/sq.ft
14136 Slate Street
Nokesville
· 2,443 sq.ft · 3 Bedrooms · 2 Baths · Condo
· Office room · Balcony · Equipped kitchen
Nokesville · 2,443 sq.ft · 3 Bedrooms · 2 Baths · Condo · Office room · Balcony · Equipped kitchen
Our models are open. Stop by to learn more about your dream home at Quartz District. Welcome to the Julianne, a spacious town home-style condo designed for those who value convenience and connection. With over 2,300 square feet of living space, this three-bedroom, two-and-a-half-bath End Unit home has everything you need to live, work, and entertain in style. The heart of the home is the stunning kitchen, featuring modern finishes, an expansive island with bar seating, and a sizeable walk-in pantry for ample storage. It seamlessly connects to the open-concept living and dining areas, making it perfect for gatherings or quiet evenings at home. The oversized dining area flows effortlessly onto your private covered balcony, creating an ideal space for hosting family and friends or unwinding while enjoying picturesque neighborhood views. The main level also boasts a private home office, perfect for telecommuting or setting up your creative workspace, offering a quiet and productive environ
USD 564,990
6403 Schoolhouse Road # J
View photo
Condo · for sale
USD 240,000
USD 208/sq.ft
6403 Schoolhouse Road # J
Nokesville
· 1,152 sq.ft · 3 Bedrooms · 2 Baths · Condo
· Deck · Parking
Nokesville · 1,152 sq.ft · 3 Bedrooms · 2 Baths · Condo · Deck · Parking
Price Reduced! Buyers can obtain a 1% rate reduction on 30yr or 15yr fixed mortgage with use of sellers preferred lender! With an acceptable offer, the seller is offering a $5,000 flexible-use credit that can be applied toward closing costs, interest rate point buy down, or cosmetic updates, giving the next owner additional flexibility to make the home their own. New touch ups featured on home. See docs tab for affordable LVP floor options! Don't miss out on this amazing opportunity! This hard-to-find top-floor, three-bedroom condominium in the Cedar Lee community offers 3 bedrooms, 2 full baths, an assigned parking space, and a spacious layout with plenty of room to spread out. The third-floor location means no neighbors above, offering an added sense of privacy and peace and quiet. With only two flights of stairs to reach the unit, you can enjoy the benefits of top-floor living without an overwhelming climb. The home also features a private composite deck, secure keypad building entr
USD 240,000
14144 Slate Street
View photo
Condo · for sale
USD 559,020
USD 228/sq.ft
14144 Slate Street
Nokesville
· 2,443 sq.ft · 3 Bedrooms · 2 Baths · Condo
· Office room · Swimming pool
Nokesville · 2,443 sq.ft · 3 Bedrooms · 2 Baths · Condo · Office room · Swimming pool
More Than a HomeA Destination. At Quartz District you never have to compromiseyou truly get it all. This brand new, stunning Stanley Martin vibrant mixed-use community blends luxury living with walkable lakefront dining and shopping, placing everything you need just steps from your door. Unparalleled amenities include resort-style pool, welcoming club house, scenic nature playground and trails, dog parks, 350,000 square feet of retail, restaurants, office space and convenient access to everyday services and essentials like Whole Foods. Experience modern living at its finest. Join our VIP list and receive an invitation to our exclusive VIP opening in January 2026. Are you ready to call Quartz District home? Welcome to the Julianne, a spacious town home-style condo designed for those who value convenience and connection. With over 2,300 square feet of living space, this three-bedroom, two-and-a-half-bath home has everything you need to live, work, and entertain in style. The heart of the
USD 559,020
5605 Willoughby Newton Drive # 22
View photo
Condo · for sale
USD 350,000
USD 338/sq.ft
5605 Willoughby Newton Drive # 22
Nokesville
· 1,033 sq.ft · 2 Bedrooms · 2 Baths · Condo
· Balcony · Fireplace · Equipped kitchen · Swimming pool · Parking
Nokesville · 1,033 sq.ft · 2 Bedrooms · 2 Baths · Condo · Balcony · Fireplace · Equipped kitchen · Swimming pool · Parking
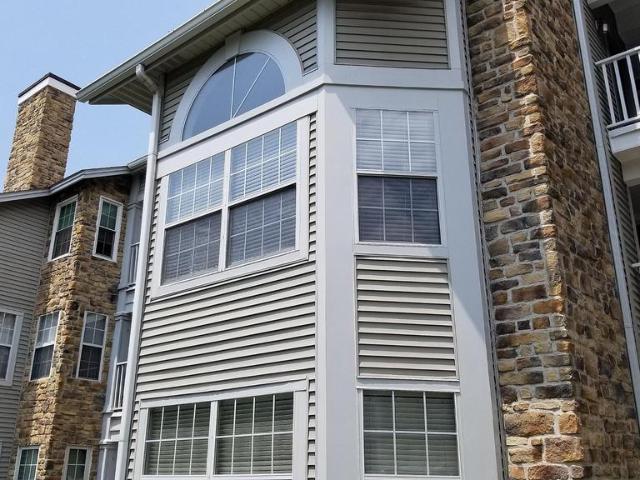
Welcome to your affordable dream home! This bright and sun-drenched, south-facing condo offers rare, soaring vaulted ceilings that create an airy and expansive living space. The open living area is bathed in natural light through a large bay window topped with a stunning arched transom window, featuring a cozy wood-burning fireplace and rich oak hardwood flooring throughout the living room, dining room and hallway. Upgraded Kitchen(Beautiful granite countertops and stainless steel appliances, perfectly kept and move-in ready). *Luxury Bathrooms: Fully updated luxury baths featuring double custom vanities. *Primary Suite: Spacious bedroom with a huge walk-in closet for ample storage. Outdoor Space & Extras: Relax on your private tiled balcony (7'x6'). Includes a dedicated extra storage unit in the hallway and assigned parking (#105) with plenty of guest parking. Enjoy community amenities right behind the building, including swimming pool, tennis courts and barbecue grills. Clean, update
USD 350,000
7065 Heritage Hunt Drive # 108
View photo
Condo · for sale
USD 399,900
USD 309/sq.ft
7065 Heritage Hunt Drive # 108
Nokesville
· 1,292 sq.ft · 2 Bedrooms · 2 Baths · Condo
· Patio · Equipped kitchen · Parking
Nokesville · 1,292 sq.ft · 2 Bedrooms · 2 Baths · Condo · Patio · Equipped kitchen · Parking
Welcome home to this beautifully main-level condominium in Heritage Hunt, Gainesville's premier gated active adult community. This inviting home offers the ease of one-level living with gorgeous wood flooring throughout the main area and stylish updates that make it truly move-in ready. This home has a stunning kitchen, featuring all stainless steel appliances, ample cabinetry, and welcoming space that's perfect for entertaining family and friends. One of the home's most enjoyable features is the private patio, complete with motorized screens that allow you to relax outdoors in comfort while keeping the bugs away. It's the perfect spot to enjoy your morning coffee, read a good book, or spend a peaceful afternoon taking in the fresh air. In addition to the beautiful interior, this home includes the convenience of a reserved underground parking space and an oversized private storage unit, providing secure parking and plenty of extra room for seasonal items, golf clubs, bicycles, and more
USD 399,900
11128 Stagestone Way
View photo
Condo · for sale
USD 359,000
USD 216/sq.ft
11128 Stagestone Way
Nokesville
· 1,658 sq.ft · 2 Bedrooms · 2 Baths · Condo
· Deck · Fireplace · Equipped kitchen
Nokesville · 1,658 sq.ft · 2 Bedrooms · 2 Baths · Condo · Deck · Fireplace · Equipped kitchen
This Manassas townhouse delivers flexible three-level living with bright interiors, multiple outdoor connections, and a fenced rear area with deck access. The main level features wood-look flooring, open living and dining space, and a kitchen with warm cabinetry, tile flooring, black appliances, and a pass-through to the dining area. Upper-level rooms include clean paint, natural light, ceiling fans, and refreshed flooring. The lower level adds a comfortable flex space with carpet, fireplace, and walkout-style access for added everyday versatility. Recent work included HVAC service, new carpet, deck railing repair and paint, tub reglazing, interior paint, cleaning, and landscaping
USD 359,000
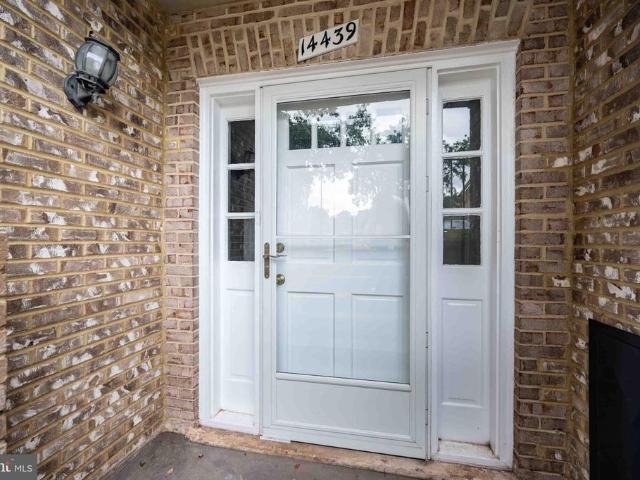
14439 Golden Oak Road
View photo
Condo · for sale
USD 329,000
USD 254/sq.ft
14439 Golden Oak Road
Nokesville
· 1,292 sq.ft · 3 Bedrooms · 2 Baths · Condo
· Equipped kitchen
Nokesville · 1,292 sq.ft · 3 Bedrooms · 2 Baths · Condo · Equipped kitchen
New to the market! Welcome home to this meticulously maintained, charming 3 bedroom, 2 bath one-level, 1302 sq ft, end unit in sought after Meadows community in the heart of Centreville. Step inside to discover a warm and inviting interior, where rich wood flooring flows seamlessly throughout. The heart of the home is the spacious eat-in kitchen, featuring upgraded countertops that elevate both functionality and aesthetics. Equipped with high-end appliances, including a built-in microwave, electric oven/range, refrigerator, dishwasher, and disposal, this kitchen is a culinary enthusiast's dream. The family room, thoughtfully positioned off the kitchen, creates an ideal space for relaxation and entertaining. Natural light pours in through the windows, accentuating the cozy ambiance. Outside, the property boasts a corner lot location that backs to lush trees/woods. Providing a sense of privacy, space and tranquility. Enjoy the lush views of trees and woods, creating a picturesque backdro
USD 329,000
13377 F Connor Drive # F
View photo
Condo · for sale
USD 399,000
USD 363/sq.ft
13377 F Connor Drive # F
Nokesville
· 1,098 sq.ft · 2 Bedrooms · 2 Baths · Condo
· Office room · Equipped kitchen
Nokesville · 1,098 sq.ft · 2 Bedrooms · 2 Baths · Condo · Office room · Equipped kitchen
Nestled in the desirable Stonegate at Faircrest community, this beautifully maintained 2-bedroom, 2-bathroom residence offers a wonderful blend of comfort, style, and convenience. Spanning 1,102 square feet, the open floor plan creates a bright and inviting atmosphere ideal for both everyday living and entertaining. Step inside to discover elegant hardwood flooring throughout the main living areas. The spacious family room features recessed lighting and a ceiling fan, while the adjacent dining area provides the perfect setting for meals and gatherings. The gourmet kitchen is equipped with upgraded countertops and stainless steel appliances, including a built-in range and self-cleaning oven. The primary suite features a generous walk-in closet and a well-appointed bathroom with a tub/shower combination. The second bedroom offers excellent flexibility for guests, a home office, or additional living space. Enjoy the convenience of in-unit laundry with both washer and dryer included. Step
USD 399,000
14473 Saguaro Place # 46B
View photo
Condo · for sale
USD 349,950
USD 270/sq.ft
Updated
14473 Saguaro Place # 46B
Nokesville
· 1,292 sq.ft · 3 Bedrooms · 1 Bath · Condo
· Equipped kitchen
Nokesville · 1,292 sq.ft · 3 Bedrooms · 1 Bath · Condo · Equipped kitchen
Charming Colonial Townhouse in The Meadows Nestled in the charming community of The Meadows Condo, this delightful Colonial-style townhouse offers 1,302 square feet of thoughtfully designed living space. Featuring 3 spacious bedrooms and 1.5 updated bathrooms (2024) this residence provides the ideal blend of classic character and modern comfort. Recent Upgrades & Key Features Systems & Appliances: Brand-new HVAC system installed in 2024 with a 10-year warranty, new kitchen appliances added in 2024, and a 2022 washer/dryer combo included for effortless in-unit laundry. Interior Enhancements: Main level features newly updated vinyl flooring. The staircase has been reinforced with carpet removed, and an updated sink has been installed. Efficiency & Maintenance: Energy efficiency is boosted by re-insulated attic spaces. The exterior boasts durable brick and aluminum siding for low-maintenance upkeep. Community Amenities & HOA Perks Living in The Meadows means enjoying top-tier neighborhood
USD 349,950
5612 Willoughby Newton Drive # 35
View photo
Condo · for sale
USD 355,000
USD 320/sq.ft
5612 Willoughby Newton Drive # 35
Nokesville
· 1,109 sq.ft · 2 Bedrooms · 2 Baths · Condo
· Balcony · Fireplace · Equipped kitchen
Nokesville · 1,109 sq.ft · 2 Bedrooms · 2 Baths · Condo · Balcony · Fireplace · Equipped kitchen
20K Price Reduction. Ask About Rate Buy Down Assistance. Convenient Location! Nice Corner Balcony. New HVAC in 2023. HVAC just had a cleaning and check up. Welcome home to this beautifully updated top-floor Harrison II model in the sought-after Willoughby's Ridge community! Offering 2 bedrooms, 2 full baths, and 1,119 square feet of bright, open living space, this exceptional condo combines comfort, style, and convenienceall with the added benefit of no neighbors above. Designed to maximize natural light, the spacious Great Room features soaring vaulted ceilings, a cozy wood-burning fireplace, and expansive windows, including a charming deep bay window. Beautiful hardwood floors and neutral paint throughout create a warm, modern feel, complemented by updated lighting, fixtures, door hardware, and new outlets, switches, and plates throughout the home. The open-concept layout flows seamlessly into the Dining Room and well-appointed Kitchen, complete with granite countertops, breakfast ba
USD 355,000

Get email alerts

Don't miss out: be the first to know about new properties

The alert was correctly created

On subscribing you accept the conditions of use and the privacy policy
Alert
Receive new ads in your inbox
Save this search
Receive alerts for new listings

We'll send you an email when we have new properties for: "Apartments for sale in Nokesville"

The alert was correctly created

Centreville, Sully district Fairfax County Virginia
Yorkshire, Coles district Prince William County Virginia
Get email alerts and be the first to see new listings
Required field
On subscribing I accept the terms of the privacy policy
Perfect! You'll soon start receiving new listings via email
Alert
Receive an email when we have new ads for Apartments for sale in Nokesville
Save this search
Filters

Bedrooms

Size (sq.ft)

sq.ft
sq.ft

Price

USD
USD

Property type

Bathrooms

Clear all filters
Receive notifications when new entries are published.