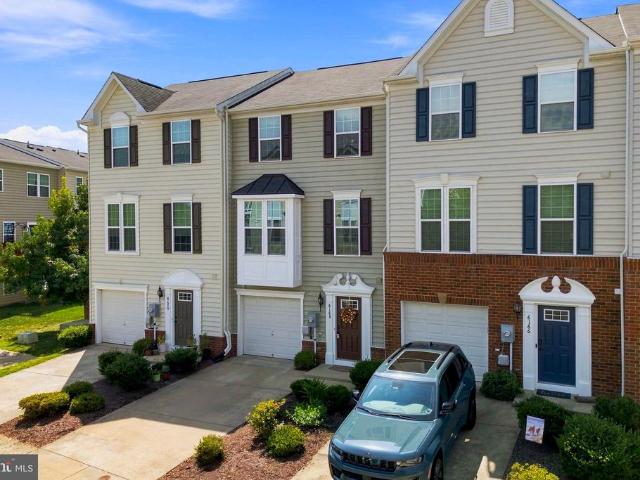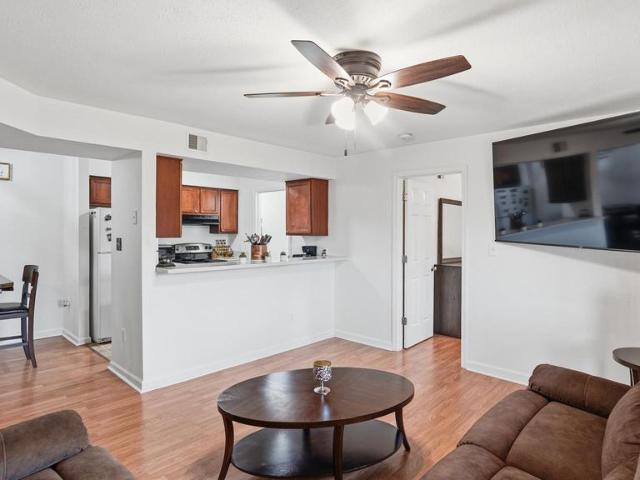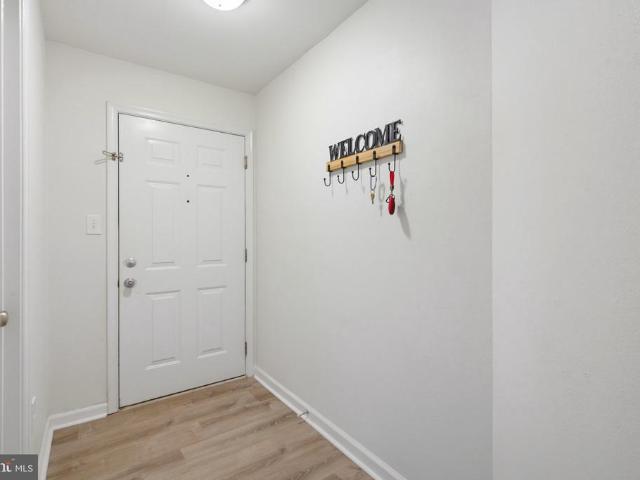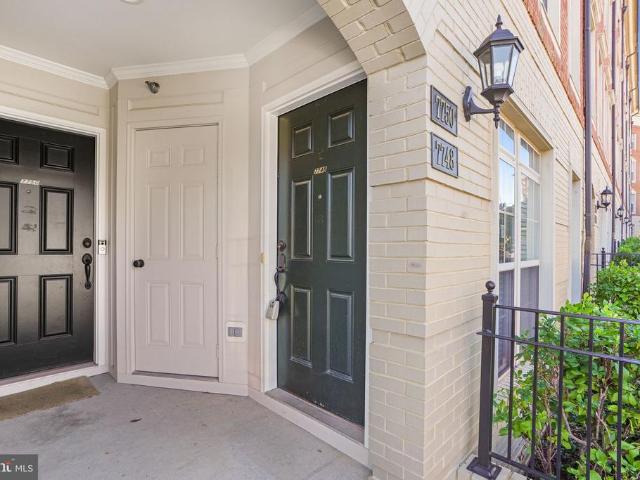
11 apartments for sale in Bealeton

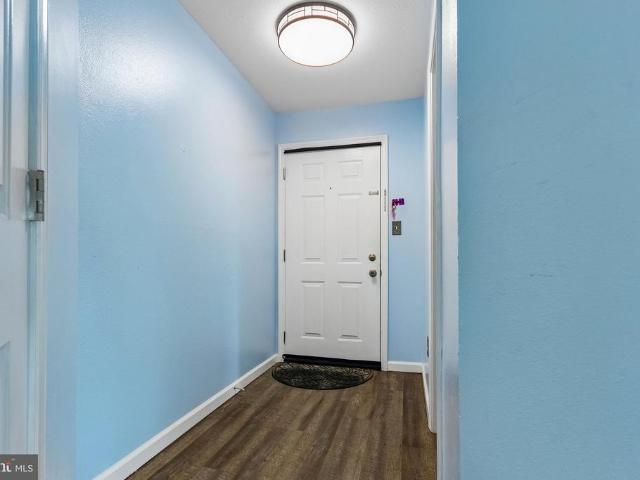
11235 Torrie Way # G
View photo
Condo · for sale
USD 219,999
USD 237/sq.ft
11235 Torrie Way # G
Bealeton
· 926 sq.ft · 2 Bedrooms · 2 Baths · Condo
· Garden · Parking
Bealeton · 926 sq.ft · 2 Bedrooms · 2 Baths · Condo · Garden · Parking
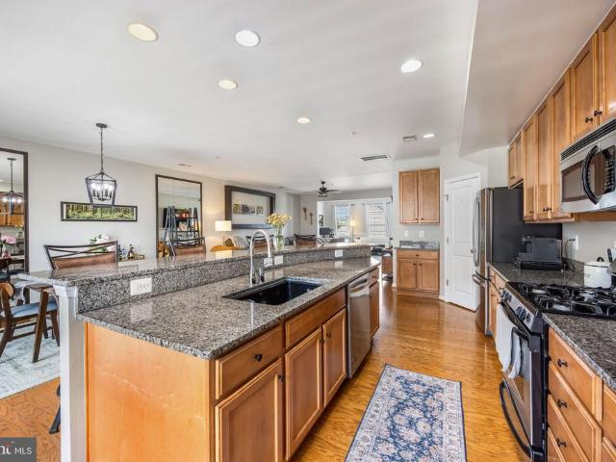
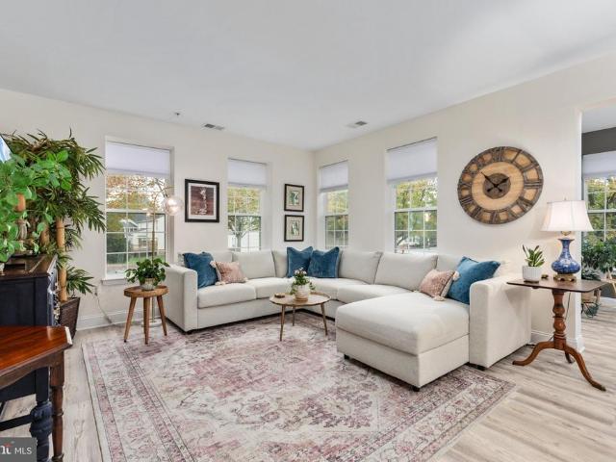
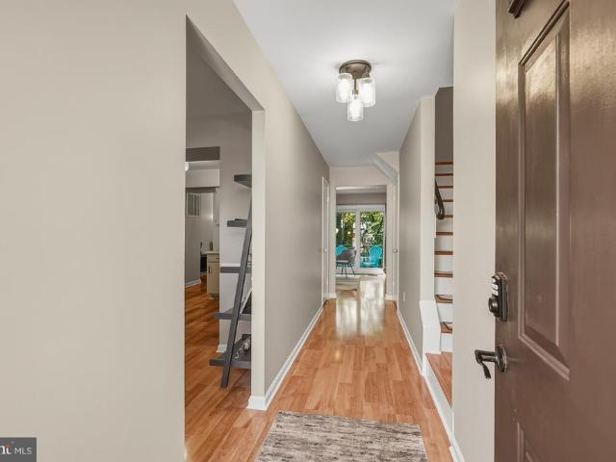
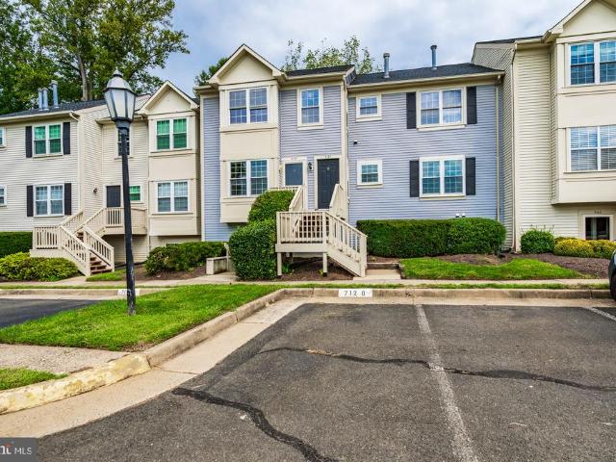
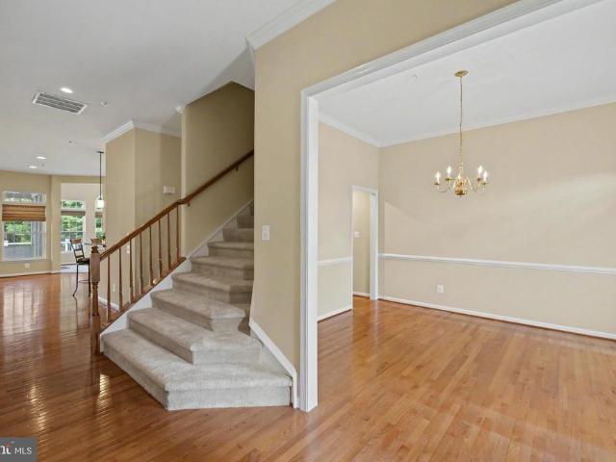
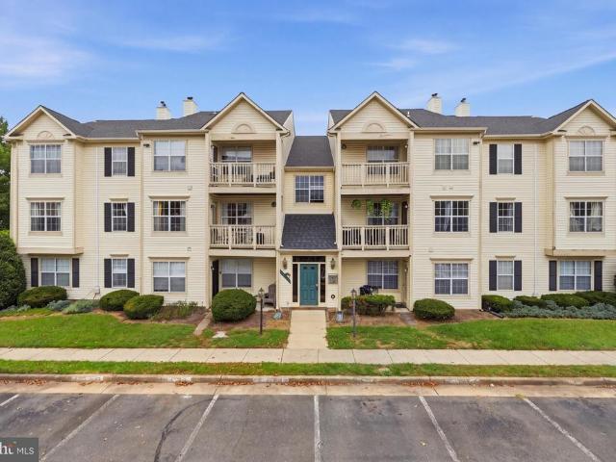
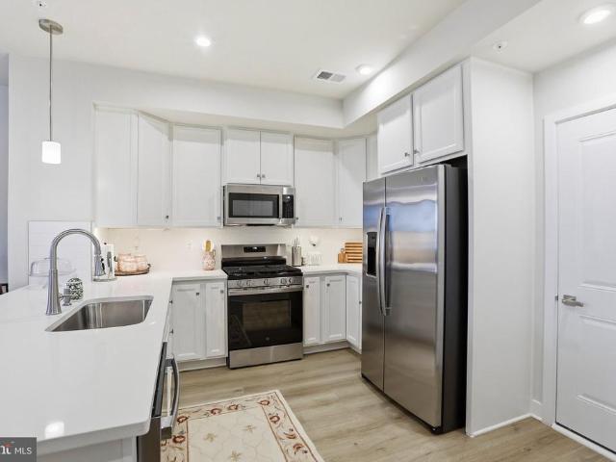
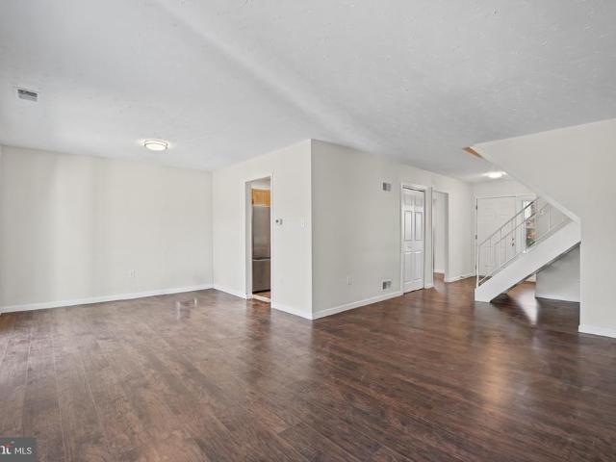
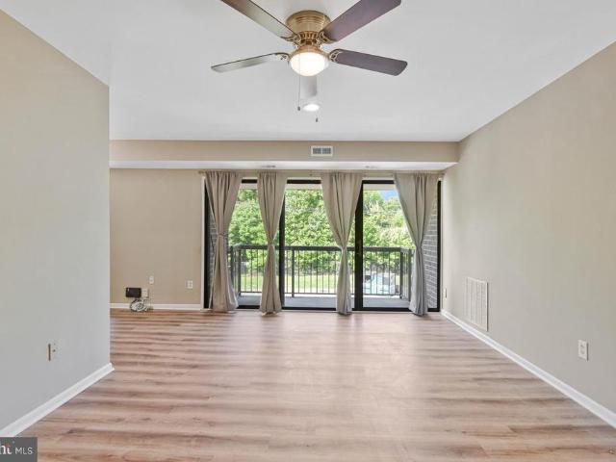
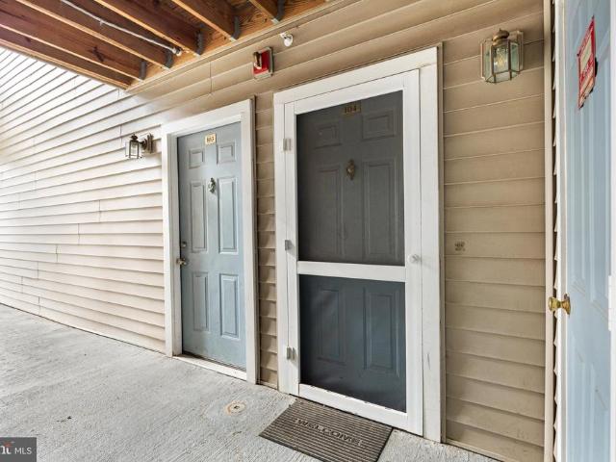
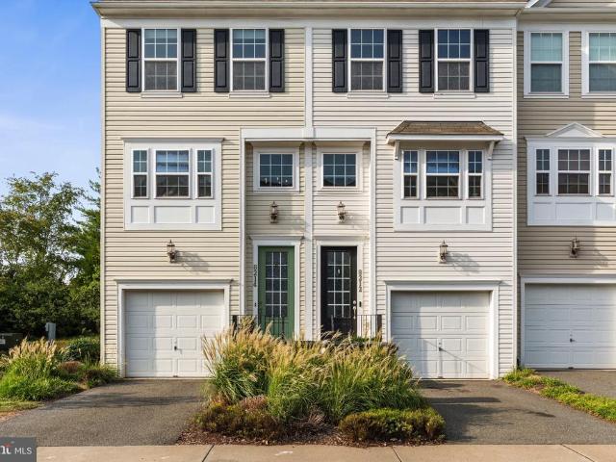
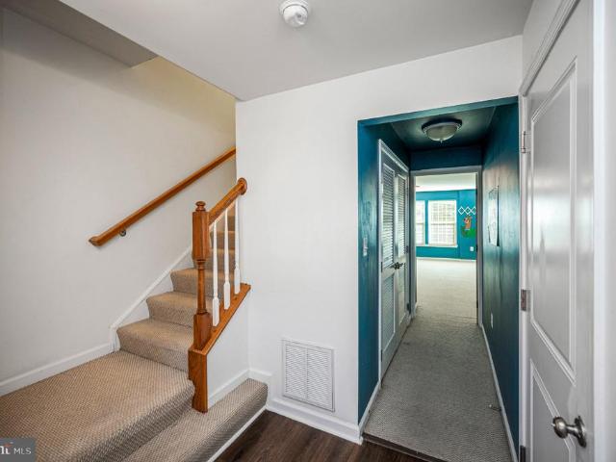
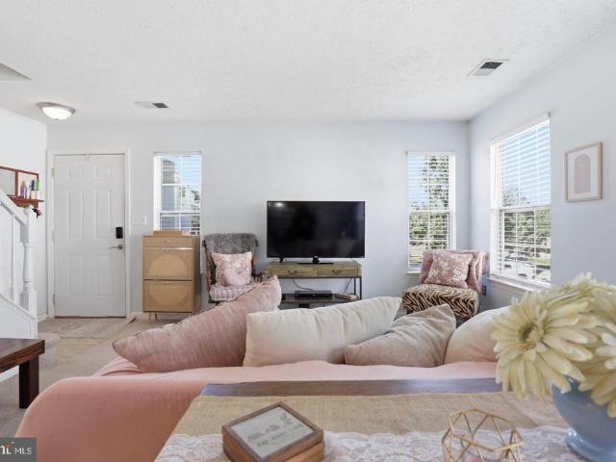
Welcome to this beautifully maintained, move-in-ready second-level condo featuring 2 spacious bedrooms and 2 full bathrooms. The bright, inviting interior offers Luxury Vinyl Plank flooring (2021), stainless steel appliances, and beautiful granite countertops. Updates include a water softener system and Advanced Reverse Osmosis drinking water system installed in 2021, HVAC replaced in 2024, and a new main plumbing line in 2025. A full-size stackable washer and dryer in unit and allows for additional storage shelves and a folding table in the laundry room. Three parking passes with unit, one assigned. There is a designated garden bed for the until that will convey if buyer wants. Enjoy a tot lot and designated dog area within the community. Priced to sellschedule your showing today!
USD 219,999
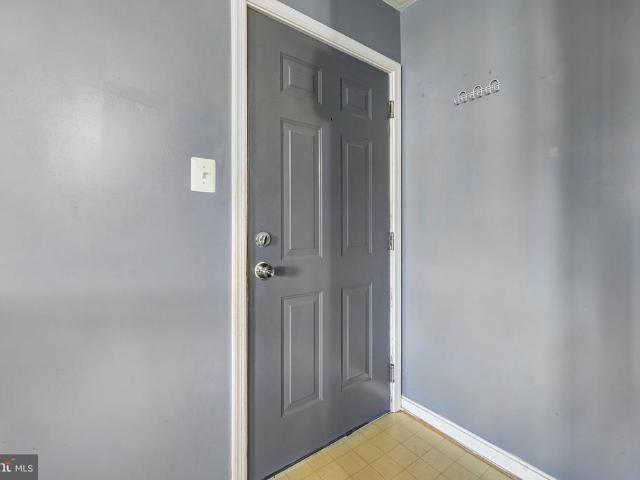
6403 Schoolhouse Road # J
View photo
Condo · for sale
USD 240,000
USD 208/sq.ft
6403 Schoolhouse Road # J
Bealeton
· 1,152 sq.ft · 3 Bedrooms · 2 Baths · Condo
· Deck · Parking
Bealeton · 1,152 sq.ft · 3 Bedrooms · 2 Baths · Condo · Deck · Parking
Price Reduced! Buyers can obtain a 1% rate reduction on 30yr or 15yr fixed mortgage with use of sellers preferred lender! With an acceptable offer, the seller is offering a $5,000 flexible-use credit that can be applied toward closing costs, interest rate point buy down, or cosmetic updates, giving the next owner additional flexibility to make the home their own. New touch ups featured on home. See docs tab for affordable LVP floor options! Don't miss out on this amazing opportunity! This hard-to-find top-floor, three-bedroom condominium in the Cedar Lee community offers 3 bedrooms, 2 full baths, an assigned parking space, and a spacious layout with plenty of room to spread out. The third-floor location means no neighbors above, offering an added sense of privacy and peace and quiet. With only two flights of stairs to reach the unit, you can enjoy the benefits of top-floor living without an overwhelming climb. The home also features a private composite deck, secure keypad building entr
USD 240,000
6168 Willow Place
View photo
Condo · for sale
USD 367,000
USD 186/sq.ft
6168 Willow Place
Bealeton
· 1,970 sq.ft · 3 Bedrooms · 2 Baths · Condo
· Cellar
Bealeton · 1,970 sq.ft · 3 Bedrooms · 2 Baths · Condo · Cellar
Price reduced! Sellers are offering a $4,000 credit toward the buyers eligible closing costs! Put it toward discount points to help lower your interest rate, eligible HOA fees, or other allowable closing expenses. Subject to lender approval and agreed-upon contract terms. Welcome to 6168 Willow Place in Bealeton, a meticulously maintained townhome lovingly cared for by its original owner since 2017! With a finished basement, thoughtful upgrades, and recently completed improvements, this home offers space, comfort, and move-in-ready convenience. The 2026 monthly condo fee of $374.96 includes water, exterior maintenance, and the associations master insurance coverage, which covers a substantial portion of the buildings insurance needs. These included services help offset expenses owners may pay separately in other communities and simplify ongoing maintenance. Buyers should review the condo documents for specific coverage and individual insurance responsibilities. The main level is design
USD 367,000
11238 Torrie Way # J
View photo
Condo · for sale
USD 229,999
USD 248/sq.ft
11238 Torrie Way # J
Bealeton
· 926 sq.ft · 2 Bedrooms · 2 Baths · Condo
Bealeton · 926 sq.ft · 2 Bedrooms · 2 Baths · Condo
Move in, unpack, and start enjoying life. This completely updated upper-level condo in Bealeton offers an easy, low-maintenance lifestyle at a price that makes homeownership an attractive alternative to renting. Just under 1,000 sq. Ft. the bright, open floor plan features plenty of windows, an eat-at bar with room for stools, a separate dining area, two spacious bedrooms and two full bathrooms. The location makes everyday lifeand commutingeasy. Shopping, restaurants and daily conveniences are close by, with downtown Warrenton just minutes away. Quickly connect to Route 29 toward Culpeper, Gainesville and Northern Virginia, Route 17 toward Fredericksburg, or Route 28 toward Bristow and Gainesville. Whether you're buying your first home, downsizing, sharing with a roommate, starting a family or looking for space to work from home, this condo gives you flexibility without paying for more house than you need. High-speed internet, a quiet setting and a freshly updated interior mean there i
USD 229,999
11235 Torrie Way # H
View photo
Condo · for sale
USD 220,000
USD 237/sq.ft
11235 Torrie Way # H
Bealeton
· 926 sq.ft · 2 Bedrooms · 2 Baths · Condo
· Equipped kitchen · Parking
Bealeton · 926 sq.ft · 2 Bedrooms · 2 Baths · Condo · Equipped kitchen · Parking
Discover this charming 2-bedroom, 2-bathroom unit in the desirable Cedar Lee Condominium, built in 1989 and meticulously maintained. This garden-style apartment features a modern kitchen equipped with stainless steel appliances, including a built-in microwave, dishwasher, and gas range, perfect for culinary enthusiasts. Enjoy the convenience of front-loading washer and dryer hookups within the unit. The community offers a wealth of amenities, including common grounds, reserved parking, and playgrounds, making it ideal for outdoor activities. The association fee covers essential services such as lawn care and snow removal, ensuring a hassle-free living experience. Located in a vibrant neighborhood, you'll find shopping, dining, and recreational options just moments away. With excellent property condition and a welcoming atmosphere, this home is a perfect blend of comfort and convenience. Don't miss the opportunity to make this your new home!
USD 220,000
7748 Cedar Branch Drive
View photo
Condo · for sale
USD 405,000
USD 259/sq.ft
New
7748 Cedar Branch Drive
Bealeton
· 1,561 sq.ft · 2 Bedrooms · 2 Baths · Condo
· Equipped kitchen
Bealeton · 1,561 sq.ft · 2 Bedrooms · 2 Baths · Condo · Equipped kitchen
Nestled within the charming community of Madison Crescent, this exquisite townhouse offers a harmonious blend of contemporary design and luxurious living. Spanning 1,568 square feet, this home is a sanctuary of comfort and style, perfect for those who appreciate high-end features and an exclusive lifestyle. As you step inside, you are greeted by an inviting open floor plan that seamlessly connects the living and dining areas, enhanced by elegant recessed lighting and rich hardwood floors. The spacious layout is perfect for entertaining or simply enjoying quiet evenings at home. Large windows adorned with tasteful window treatments allow natural light to flood the space, creating a warm and welcoming atmosphere. The heart of the home is undoubtedly the gourmet kitchen, featuring a stylish island that invites culinary creativity. Equipped with top-of-the-line appliances, including a built-in microwave, gas oven/range, and a sleek dishwasher, this kitchen is designed for both functionalit
USD 405,000
7844 Cedar Branch Drive
View photo
Condo · for sale
USD 455,000
USD 187/sq.ft
7844 Cedar Branch Drive
Bealeton
· 2,433 sq.ft · 3 Bedrooms · 2 Baths · Condo
· Office room · Equipped kitchen
Bealeton · 2,433 sq.ft · 3 Bedrooms · 2 Baths · Condo · Office room · Equipped kitchen
Welcome to 7844 Cedar Branch Drive, where comfort, style, and convenience come together in the heart of Gainesville. This beautifully maintained upper-level, two-story condo offers approximately 2,440 square feet of thoughtfully designed living space. Move-in ready and ideally located, this is the one youve been waiting for. Step inside to an open and inviting main level featuring hardwood flooring, abundant natural light, and a seamless layout perfect for both everyday living and entertaining. The kitchen is a true centerpiece, showcasing stainless steel appliances, granite countertops, a massive island with seating, and recent upgrades including a new dishwasher, refrigerator, and garbage disposal. The dining area featuring a new chandelier, opens to a private balconyideal for relaxing or dining outdoorswhile a versatile flex space off the family room offers endless possibilities for a home office, playroom, fitness area, or creative retreat. A convenient powder room with new vanity
USD 455,000
6704 Holly Farm Lane # 112
View photo
Condo · for sale
USD 419,990
USD 240/sq.ft
6704 Holly Farm Lane # 112
Bealeton
· 1,744 sq.ft · 3 Bedrooms · 2 Baths · Condo
· Equipped kitchen
Bealeton · 1,744 sq.ft · 3 Bedrooms · 2 Baths · Condo · Equipped kitchen
Easy living in the heart of Warrenton! Welcome to Suffield Meadows, a sought-after 55+ community offering the perfect blend of comfort, convenience, and low-maintenance living. This beautifully updated, main-level condo features 3 bedrooms, 2 full bathrooms, and a bright, open floor plan designed for everyday comfort and entertaining. Thoughtfully updated in 2022, the home features a modern kitchen, luxury vinyl plank flooring, fresh paint, and a newer HVAC system. The spacious kitchen offers stainless steel appliances, upgraded cabinetry, generous counter space, a ceramic tile backsplash, and a charming breakfast nook. The open living and dining areas flow seamlessly into a sun-filled sitting area surrounded by windows, creating an inviting space to enjoy your morning coffee or unwind at the end of the day. The generous primary suite offers a large walk-in closet and a private bathroom complete with dual vanities, a soaking tub, separate glass-enclosed shower, and dedicated vanity are
USD 419,990
186 Fairfield Drive
View photo
Condo · for sale
USD 375,000
USD 197/sq.ft
186 Fairfield Drive
Bealeton
· 1,894 sq.ft · 3 Bedrooms · 3 Baths · Condo
· Patio · Deck · Equipped kitchen · Cellar
Bealeton · 1,894 sq.ft · 3 Bedrooms · 3 Baths · Condo · Patio · Deck · Equipped kitchen · Cellar
Open House Cancelled! Welcome to this charming townhome style condo located in the heart of Old Town Warrenton with access to the Warrenton Branch Greenway Trail providing walkability to shops, boutiques, restaurants, farmer's markets, community events and more! This three level home features 3BRs and 3.5BAs with over 1900 sqft of living space. Fresh paint throughout with a large eat in kitchen featuring updated cabinets, stainless steel appliances, new stove and ample counter top space. The living room is drenched in natural light and gives access to the rear deck backing to woods for ultimate privacy! Three bedrooms on the upper level and two updated full bathrooms to include a generous owner's suite. The lower level is finished with an updated full bathroom and walk-out to a patio, perfect for entertaining or hosting overnight guests. Laundry and additional storage complete the basement area. Low maintenance living with water, trash removal and lawn care included in the condo fees!
USD 375,000
712 B Cedar Crest Drive # B
View photo
Condo · for sale
USD 320,000
USD 138/sq.ft
712 B Cedar Crest Drive # B
Bealeton
· 2,314 sq.ft · 2 Bedrooms · 2 Baths · Condo
· Patio · Fireplace
Bealeton · 2,314 sq.ft · 2 Bedrooms · 2 Baths · Condo · Patio · Fireplace
Welcome to this charming 2 Bedroom 2.5 Bathroom condo in the heart of The Town of Warrenton! Offering approximately 1,320 square feet of comfortable living space, this home combines convenience, comfort, and an ideal location close to shopping, restaurants, and everything Warrenton has to offer. The inviting living area features a cozy fireplace, creating a warm and welcoming space to relax or entertain. Step outside to enjoy your private patio. Perfect for morning coffee, outdoor dining, or simply unwinding after a long day. Whether you're a first time home buyer, downsizing, or looking for a low maintenance home in a convenient location this condo is a wonderful opportunity to enjoy convenience of town living with easy access to dining, shopping, local businesses and historic Old Town Warrenton
USD 320,000
6727 Holly Farm Lane
View photo
Condo · for sale
USD 659,000
USD 215/sq.ft
6727 Holly Farm Lane
Bealeton
· 3,057 sq.ft · 4 Bedrooms · 3 Baths · Condo
· Patio · Office room · Deck · Fireplace · Equipped kitchen · Cellar
Bealeton · 3,057 sq.ft · 4 Bedrooms · 3 Baths · Condo · Patio · Office room · Deck · Fireplace · Equipped kitchen · Cellar
Welcome to this beautifully maintained detached patio home in the highly sought-after 55+ community of Suffield Meadows! Offering over 2,800 square feet of thoughtfully designed living space, this spacious residence features 4 bedrooms, 3 full baths, and one of the community's largest floor plans. The inviting main level boasts hardwood floors, a bright and open great room with a cozy gas fireplace, a gourmet kitchen with granite countertops, double wall ovens, abundant cabinetry, and a sunny morning room perfect for everyday living or entertaining. The spacious primary suite with en-suite bathroom and two additional main-level bedrooms provide convenient one-level living. While the upper level offers another bedroom, full bathroom and flexible space for guests, hobbies, or a home office. The unfinished basement is perfect for storage and finishing it to be the space that fits you best! Relax outdoors on the private deck or the amazing screened in porch overlooking professionally lands
USD 659,000

More homes near this area

Hampton Bay Ln
View photo
Condo · for sale
Request Details
Updated
Hampton Bay Ln
Bealeton
· 1,819 sq.ft · 3 Bedrooms · 2 Baths · Condo
Bealeton · 1,819 sq.ft · 3 Bedrooms · 2 Baths · Condo
This is a Real Estate-Owned (REO)/post-foreclosure home owned or managed by a bank. All offers are considered; however, the highest and best will most likely be accepted
Request Details
Provincial Dr
View photo
Condo · for sale
Request Details
Updated
Provincial Dr
Bealeton
· 990 sq.ft · 1 Bedroom · 1 Bath · Condo
Bealeton · 990 sq.ft · 1 Bedroom · 1 Bath · Condo
This is a Real Estate-Owned (REO)/post-foreclosure home owned or managed by a bank. All offers are considered; however, the highest and best will most likely be accepted
Request Details
Cannondale Way
View photo
Condo · for sale
Request Details
Updated
Cannondale Way
Bealeton
· Condo
Bealeton · Condo
This is a Real Estate-Owned (REO)/post-foreclosure home owned or managed by a bank. All offers are considered; however, the highest and best will most likely be accepted
Request Details
11006 Koman Circle # 201
View photo
Condo · for sale
USD 307,000
USD 297/sq.ft
11006 Koman Circle # 201
Bealeton
· 1,033 sq.ft · 2 Bedrooms · 2 Baths · Condo
· Balcony · Fireplace · Equipped kitchen
Bealeton · 1,033 sq.ft · 2 Bedrooms · 2 Baths · Condo · Balcony · Fireplace · Equipped kitchen
Updated 2-bedroom, 2-bath condo in Stratford at the Glen featuring an open layout, abundant natural light, fireplace and private balcony. The kitchen offers white cabinetry, stainless steel appliances, gas cooking, granite counters and a breakfast bar. Spacious primary suite with walk-in closet and private bath. Water included, plus access to community amenities
USD 307,000
14581 Kylewood Way
View photo
Condo · for sale
USD 375,000
USD 208/sq.ft
14581 Kylewood Way
Bealeton
· 1,798 sq.ft · 3 Bedrooms · 2 Baths · Condo
· Office room · Gym · Fireplace · Equipped kitchen
Bealeton · 1,798 sq.ft · 3 Bedrooms · 2 Baths · Condo · Office room · Gym · Fireplace · Equipped kitchen
This beautifully maintained 3-bedroom, 2.5-bath townhouse-style condo offers the ideal blend of style and function. Enjoy an open layout featuring living and dining areas where a wall of windows fills the space with natural light illuminating soft neutral designer paint with crisp decorative moldings. A cozy gas fireplace adds warmth and ambiance to the space while the open layout is ideal for gatherings or simple everyday living and relaxation. The updated kitchen features beautiful quartz countertops and stainless-steel appliances including a built-in microwave and gas range. Upstairs the primary suite boasts a lighted ceiling fan, walk-in closet, and ensuite bath with a dual sink vanity, soaking tub and glass enclosed shower. A laundry closet with full sized washer and dryer on this level adds convenience. The uppermost level features a loftthat is perfect for a private home office, gym, or extra living area. Two additional bedrooms on this level share the well-appointed hall bath.
USD 375,000
14042 Cannondale Way
View photo
Condo · for sale
USD 449,900
USD 284/sq.ft
14042 Cannondale Way
Bealeton
· 1,582 sq.ft · 2 Bedrooms · 2 Baths · Condo
· Office room · Gym · Deck · Equipped kitchen · Parking
Bealeton · 1,582 sq.ft · 2 Bedrooms · 2 Baths · Condo · Office room · Gym · Deck · Equipped kitchen · Parking
Welcome to this bright and spacious end-unit townhome in the desirable Heathcote community of Gainesville! Filled with natural light, this 2-bedroom, 2-full and 2-half-bath home offers three levels of comfortable living. The entry level welcomes you with a large additional living space that can easily serve as a family room, home office, gym, or entertaining area, along with a half bath and direct access to the one-car garage and driveway. Upstairs, the main level features beautiful hardwood floors and an open layout with a spacious living room, kitchen with center island and pantry, dining area, and half bath. Step right out onto the deck from the kitchen for easy outdoor living and entertaining. The top level features two spacious bedrooms, including a generous primary suite with two closets and a private bath with dual vanities. A full hall bath and convenient stacked laundry complete the upper level. As an end unit, the home enjoys an abundance of natural light and added privacy. P
USD 449,900
205 Brenton Road # 29
View photo
Condo · for sale
USD 394,500
USD 181/sq.ft
New
205 Brenton Road # 29
Bealeton
· 2,174 sq.ft · 4 Bedrooms · 3 Baths · Condo
· Patio · Garden · Deck
Bealeton · 2,174 sq.ft · 4 Bedrooms · 3 Baths · Condo · Patio · Garden · Deck
Back to active, no fault of seller. Welcome home! This lovingly cared-for home has been owned by just one owner and has been well maintained over the years. The inviting outdoor spaces, including a spacious deck and patio, are perfect for relaxing, entertaining, or enjoying time with family and friends. Located in a quiet, welcoming neighborhood with a fantastic community pool, summer days are even more enjoyable. With its pride of ownership and warm, comfortable feel, this home is ready for its next chapter and the people who will love it as much as its current owner has. Qualified buyers may be eligible for Zero Mortgage Closing Costs, potentially saving thousands at closing. Contact listing agent for details Please note: while built as an interior row/townhome three levels, shared walls, backyard patio, and deck this home is legally classified as a condominium (a'condo-townhouse' hybrid). This legal structure is why the monthly HOA/Condo Fee covers comprehensive exterior maintenance
USD 394,500
7960 Williamson Boulevard
View photo
Condo · for sale
USD 510,000
USD 317/sq.ft
7960 Williamson Boulevard
Bealeton
· 1,604 sq.ft · 3 Bedrooms · 2 Baths · Condo
· Balcony · Equipped kitchen · Parking
Bealeton · 1,604 sq.ft · 3 Bedrooms · 2 Baths · Condo · Balcony · Equipped kitchen · Parking
Manassas community offering a functional layout and comfortable living spaces throughout. This bright and modern home features abundant natural light, LVP flooring throughout the main level, and a thoughtfully designed floor plan ideal for everyday living and entertaining. The modern kitchen offers stainless steel appliances, quartz countertops, and generous cabinet and counter space, opening seamlessly to the dining area. The upper level features three spacious bedrooms, including a luxury primary bedroom with a walk-in closet and attached full bath, along with an upper-level bedroom that includes a private balcony. The home offers a total of three bedrooms and two and a half bathrooms. Brand-new window treatments. Additional features include a driveway and attached garage, as well as outdoor space for relaxation. Ideally located near shopping, dining, schools, and major commuter routes with easy access to I-66, Route 28, and public transportation. Water, sewage, and trash pickup are
USD 510,000
7065 Heritage Hunt Drive # 108
View photo
Condo · for sale
USD 399,900
USD 309/sq.ft
7065 Heritage Hunt Drive # 108
Bealeton
· 1,292 sq.ft · 2 Bedrooms · 2 Baths · Condo
· Patio · Equipped kitchen · Parking
Bealeton · 1,292 sq.ft · 2 Bedrooms · 2 Baths · Condo · Patio · Equipped kitchen · Parking
Welcome home to this beautifully main-level condominium in Heritage Hunt, Gainesville's premier gated active adult community. This inviting home offers the ease of one-level living with gorgeous wood flooring throughout the main area and stylish updates that make it truly move-in ready. This home has a stunning kitchen, featuring all stainless steel appliances, ample cabinetry, and welcoming space that's perfect for entertaining family and friends. One of the home's most enjoyable features is the private patio, complete with motorized screens that allow you to relax outdoors in comfort while keeping the bugs away. It's the perfect spot to enjoy your morning coffee, read a good book, or spend a peaceful afternoon taking in the fresh air. In addition to the beautiful interior, this home includes the convenience of a reserved underground parking space and an oversized private storage unit, providing secure parking and plenty of extra room for seasonal items, golf clubs, bicycles, and more
USD 399,900
11128 Stagestone Way
View photo
Condo · for sale
USD 359,000
USD 216/sq.ft
11128 Stagestone Way
Bealeton
· 1,658 sq.ft · 2 Bedrooms · 2 Baths · Condo
· Deck · Fireplace · Equipped kitchen
Bealeton · 1,658 sq.ft · 2 Bedrooms · 2 Baths · Condo · Deck · Fireplace · Equipped kitchen
This Manassas townhouse delivers flexible three-level living with bright interiors, multiple outdoor connections, and a fenced rear area with deck access. The main level features wood-look flooring, open living and dining space, and a kitchen with warm cabinetry, tile flooring, black appliances, and a pass-through to the dining area. Upper-level rooms include clean paint, natural light, ceiling fans, and refreshed flooring. The lower level adds a comfortable flex space with carpet, fireplace, and walkout-style access for added everyday versatility. Recent work included HVAC service, new carpet, deck railing repair and paint, tub reglazing, interior paint, cleaning, and landscaping
USD 359,000
6297 Aster Haven Circle
View photo
Condo · for sale
USD 495,000
USD 223/sq.ft
6297 Aster Haven Circle
Bealeton
· 2,217 sq.ft · 3 Bedrooms · 2 Baths · Condo
· Office room · Fireplace · Equipped kitchen
Bealeton · 2,217 sq.ft · 3 Bedrooms · 2 Baths · Condo · Office room · Fireplace · Equipped kitchen
Beautiful end-unit townhouse style condo offering 2,225 square feet of stylish, low-maintenance living in the heart of Haymarket. Formerly the Beazer Model Home, this residence was thoughtfully designed and showcased with many of the builders finest available upgrades, custom trim details, and designer finishes. From the moment you enter, the exceptional pride of ownership and attention to detail are evident throughout. The main level welcomes you with beautiful hardwood flooring, oversized windows, and an abundance of natural light that creates a bright, warm, and inviting atmosphere. The spacious open-concept living and dining areas provide an ideal setting for entertaining and feature an electric fireplace, custom decorative trim, and elegant architectural details. A dedicated home office with custom built-ins offers a stylish and functional workspace. At the heart of the home, the gourmet-inspired kitchen features granite countertops, a large center island, stainless steel applianc
USD 495,000
10980 Hiram Court
View photo
Condo · for sale
USD 370,000
USD 242/sq.ft
10980 Hiram Court
Bealeton
· 1,528 sq.ft · 3 Bedrooms · 2 Baths · Condo
· Garden · Equipped kitchen
Bealeton · 1,528 sq.ft · 3 Bedrooms · 2 Baths · Condo · Garden · Equipped kitchen
Welcome to this stunning 2-level, 3-bedroom, 2.5-bath renovated townhome! This beautifully updated property boasts new water proof Laminate flooring, complemented by modern lighting that infuses the space with a fresh, contemporary feel. The open floor plan is ideal for entertaining, with large windows that flood the area with natural light. The stylish kitchen is a culinary delight, featuring granite countertops, stainless steel appliances, newer cabinets, and ample space for a dining table. A separate dining area seamlessly transitions into a spacious living room. The upper level features three bedrooms, including a luxurious primary Master bedroom and an updated primary bath, while the hall bathroom has also been renovated. Additional amenities include a full-size stackable washer and dryer, a private fenced yard perfect for relaxation, and a storage shed in the rear yard. With an HVAC system just serviced, Newer hot water heater. This charming townhome is conveniently located near
USD 370,000
7589 Margate Court # 201
View photo
Condo · for sale
USD 255,000
USD 324/sq.ft
7589 Margate Court # 201
Bealeton
· 786 sq.ft · 2 Bedrooms · 2 Baths · Condo
· Balcony · Equipped kitchen · Air conditioning · Parking
Bealeton · 786 sq.ft · 2 Bedrooms · 2 Baths · Condo · Balcony · Equipped kitchen · Air conditioning · Parking
Beautifully updated this year! Save money living in this condo! Condo fees cover Water, Snow & Trash Removal. Step inside Unit 201 at Summertree Condominiums, a completely refreshed, light-filled 2-bedroom, 2-bathroom condo ready for you to move right in. Expansive windows flood the open-concept layout with natural warmth. The generous living area showcases brand-new luxury vinyl laminate flooring and transitions effortlessly into a newly upgraded kitchen complete with modern cabinetry, countertops, sinks, and appliances. Both bathrooms have also been entirely updated with contemporary finishes and stylish ceramic tile. The master suite features a convenient walk-in closet, and the expansive private balcony offers an ideal space to relax. Other standout features include a full-size in-unit washer and dryer, central air conditioning, ceiling fans, assigned parking, and FIOS-ready internet access. Residents also have access to fantastic resort-style amenities, such as a large community p
USD 255,000
13982 Gary Fisher Trl # 134
View photo
Condo · for sale
USD 539,000
USD 264/sq.ft
13982 Gary Fisher Trl # 134
Bealeton
· 2,034 sq.ft · 3 Bedrooms · 2 Baths · Condo
· Office room · Parking
Bealeton · 2,034 sq.ft · 3 Bedrooms · 2 Baths · Condo · Office room · Parking
Welcome to 13982 Gary Fisher Trail #134, a beautifully maintained three-level townhome offering approximately 2,040 square feet of thoughtfully designed living space, three bedrooms, two full and two half bathrooms, and a two-car garage in the desirable Heathcote Commons community. Combining spacious interiors, timeless finishes, modern conveniences, and an exceptional Gainesville location, this move-in-ready home offers comfort and versatility on every level. The entry level welcomes you with beautiful hardwood flooring in the foyer and a spacious bonus room featuring plush carpeting. This flexible space can easily adapt to your needs, whether envisioned as a home office, recreation room, fitness area, or additional gathering space. Direct access to the two-car garage makes everyday living effortless, while a dedicated EV charger provides the convenience of charging your electric vehicle right at home. Upstairs, the main living level impresses with hardwood floors throughout, recessed
USD 539,000
11001 Kinship Court # 203
View photo
Condo · for sale
USD 306,000
USD 302/sq.ft
11001 Kinship Court # 203
Bealeton
· 1,012 sq.ft · 2 Bedrooms · 2 Baths · Condo
· Fireplace · Equipped kitchen · Swimming pool
Bealeton · 1,012 sq.ft · 2 Bedrooms · 2 Baths · Condo · Fireplace · Equipped kitchen · Swimming pool
Welcome to Stratford Condos. *. Lots of natural light fills this 2 bedroom & 2 full bath condo. Spacious primary bedroom with a large walk in closet. Beautiful hardwood floors throughout the unit. Large living room with a gas fireplace. Kitchen offers a newer fridge, lots of cabinets space & granite counters. New HVAC 2023 & New water heater 2021. The community offers many amenities including an outdoor pool, tennis courts, fitness center & playgrounds
USD 306,000
11000 Kinship Court # 104
View photo
Condo · for sale
USD 242,990
USD 240/sq.ft
11000 Kinship Court # 104
Bealeton
· 1,012 sq.ft · 2 Bedrooms · 2 Baths · Condo
· Patio · Equipped kitchen · Parking
Bealeton · 1,012 sq.ft · 2 Bedrooms · 2 Baths · Condo · Patio · Equipped kitchen · Parking
Ask about the lender paid buydown! No cost to you! Welcome to Main-Level Living, Low Maintenance, Well-Kept, and Easy to Live In! This 2 Bedroom 2 Bathroom condo in Stratford Condominiums checks the boxes that matter, whether you're buying your first place, downsizing, or adding to your portfolio. Located on the first level with no stairs to navigate, the home also has the convenience of parking just outside and a private patio with easy access to the parking area. Inside, the condo has been nicely refreshed with new LVP flooring throughout nearly the entire home. The kitchen features white cabinetry, plenty of workspace and storage, and newer appliances. Including a microwave and refrigerator replaced in 2026. A separate dining area gives you room for a full table, while the living room opens directly to the patio for a little extra outdoor space. The primary bedroom includes its own full bath and generous closet space, with a second bedroom and full bath offering plenty of flexibilit
USD 242,990
8214 Heritage Crossing Court
View photo
Condo · for sale
USD 440,000
USD 265/sq.ft
8214 Heritage Crossing Court
Bealeton
· 1,658 sq.ft · 3 Bedrooms · 2 Baths · Condo
· Office room · Parking
Bealeton · 1,658 sq.ft · 3 Bedrooms · 2 Baths · Condo · Office room · Parking
Welcome to 8214 Heritage Crossing Court in the Heritage Crossing community of Manassas! Built in 2015, this townhome-style condominium offers approximately 1,660 square feet of living space, three bedrooms, and the convenience of garage parking. Two bedrooms are located upstairs, while the third bedroom on the finished walkout lower level provides flexibility for guests or a home office. With space to relax, gather, and make your own, this home offers a wonderful opportunity to enjoy life in Heritage Crossing
USD 440,000
204 Spring Park Lane # 49
View photo
Condo · for sale
USD 424,900
USD 187/sq.ft
204 Spring Park Lane # 49
Bealeton
· 2,271 sq.ft · 3 Bedrooms · 2 Baths · Condo
· Parking · Equipped kitchen
Bealeton · 2,271 sq.ft · 3 Bedrooms · 2 Baths · Condo · Parking · Equipped kitchen
Convenient location. One of the largest models in Rappahannock Landing. Main level has a huge family room. 1/2 bath and 1 car garage. Upper level is open and spacious with a large kitchen and living room. Upper 2 has all 3 bedrooms plus laundry room and 2 full bathrooms. Primary suite with full bath and walk in closet. Brick front home. 2 parking spaces
USD 424,900
7961 Calvary Court
View photo
Condo · for sale
USD 339,900
USD 358/sq.ft
7961 Calvary Court
Bealeton
· 947 sq.ft · 2 Bedrooms · 2 Baths · Condo
· Garden · Deck · Equipped kitchen · Swimming pool · Parking
Bealeton · 947 sq.ft · 2 Bedrooms · 2 Baths · Condo · Garden · Deck · Equipped kitchen · Swimming pool · Parking
This charming 2-bedroom, 2-bathroom garden unit in Sentry Ridge offers a perfect blend of comfort and convenience. Step inside to discover an inviting open floor plan that enhance the warmth of the space. The eat-in kitchen is equipped with modern appliances, including a dishwasher, range and microwave, making meal prep a breeze. Enjoy cozy evenings in the living room, which flows seamlessly from the kitchen. Outside, the community boasts fantastic amenities, including a swimming pool, tennis courts, and playgrounds, perfect for leisure and recreation. This end-unit home features additional windows to allow for the tranquility of natural light filled rooms. Relax on your deck, or take a stroll on the beautifully maintained sidewalks. Ample guest parking spaces available, and (2) reserved parking spaces (#161) ensures convenience for both you and your guests. With a strong sense of community and easy access to local restaurants, shopping, and commuter roads, this home is ideal for those
USD 339,900

Get email alerts

Don't miss out: be the first to know about new properties

The alert was correctly created

On subscribing you accept the conditions of use and the privacy policy
Alert
Receive new ads in your inbox
Save this search
Receive alerts for new listings

We'll send you an email when we have new properties for: "Apartments for sale in Bealeton"

The alert was correctly created

Sudley, Gainesville district Prince William County Virginia
Buckhall
Get email alerts and be the first to see new listings
Required field
On subscribing I accept the terms of the privacy policy
Perfect! You'll soon start receiving new listings via email
Alert
Receive an email when we have new ads for Apartments for sale in Bealeton
Save this search
Filters

Bedrooms

Size (sq.ft)

sq.ft
sq.ft

Price

USD
USD

Property type

Bathrooms

Clear all filters
Receive notifications when new entries are published.