899 apartments for sale in South Riding

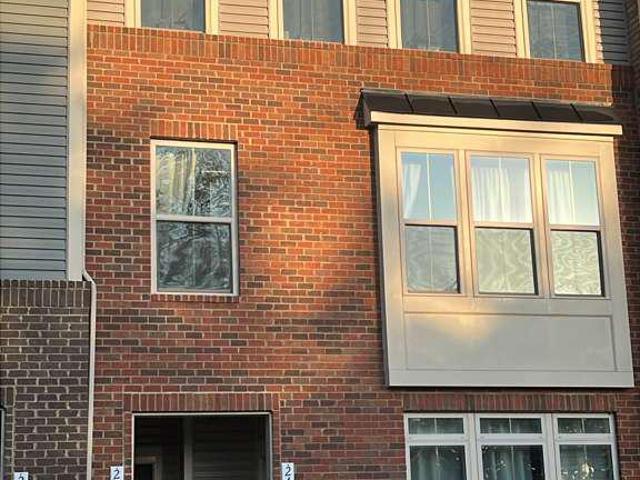
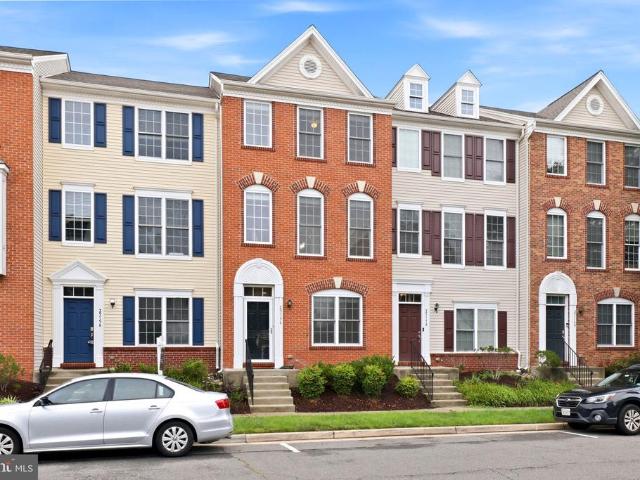
24686 Footed Ridge Terrace
12 pictures
Condo · for sale
USD 495,000
USD 300/sq.ft
24686 Footed Ridge Terrace
South Riding
· 1,647 sq.ft · 3 Bedrooms · 2 Baths · Condo
· Terrace · Equipped kitchen
South Riding · 1,647 sq.ft · 3 Bedrooms · 2 Baths · Condo · Terrace · Equipped kitchen
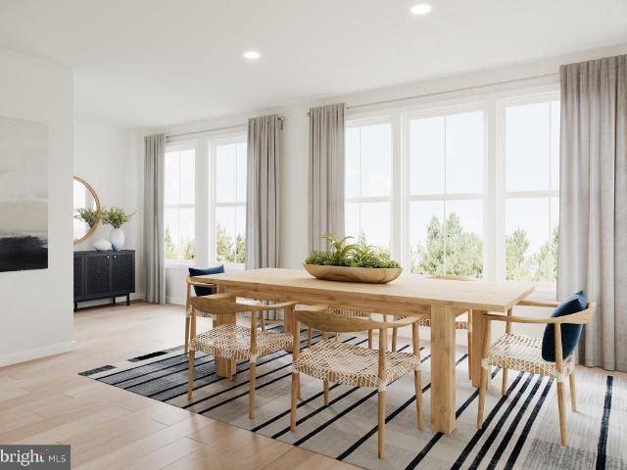
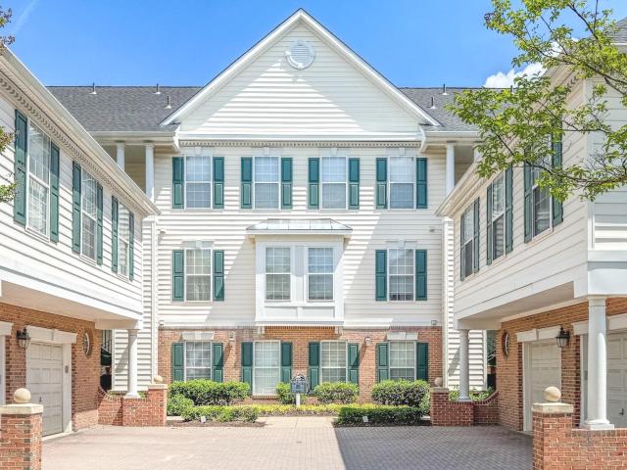
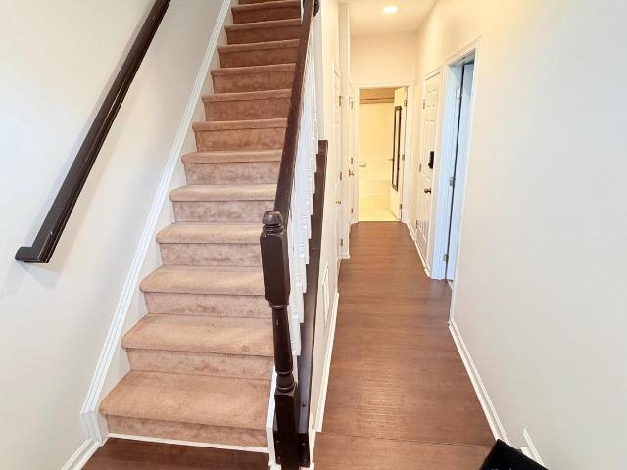
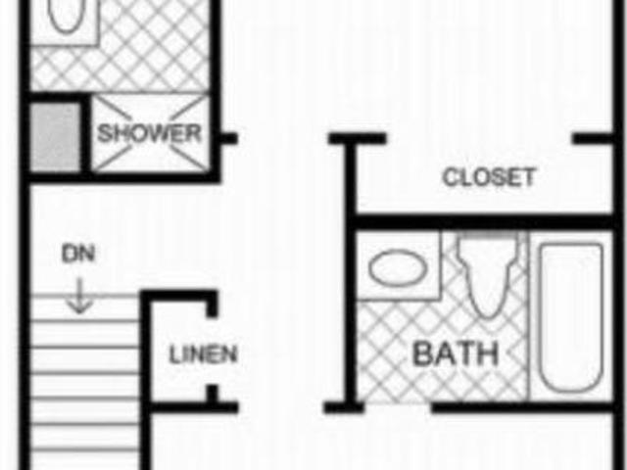
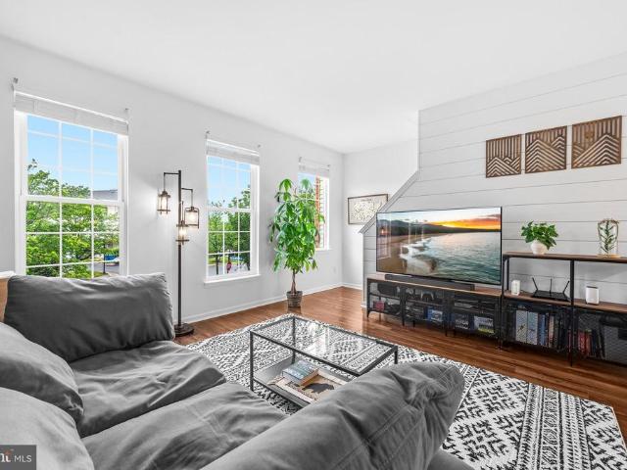
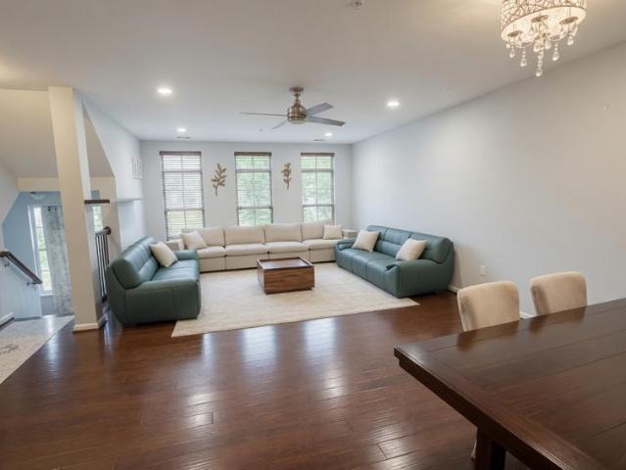
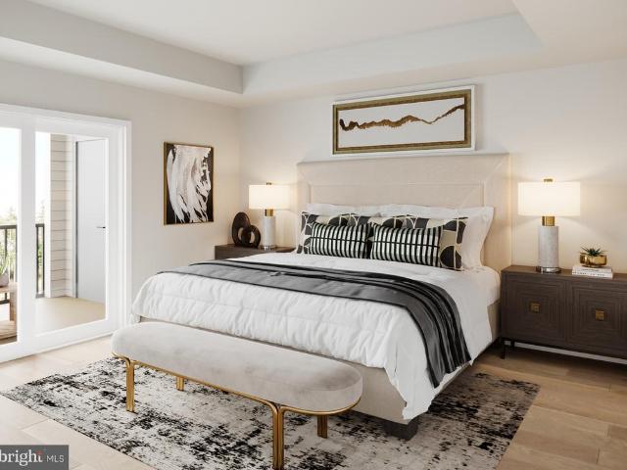
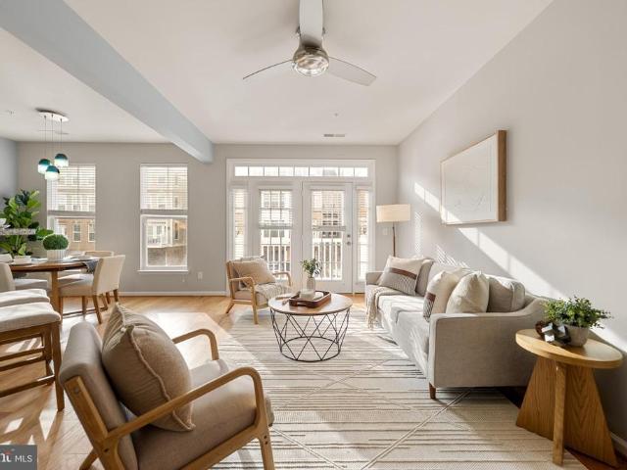
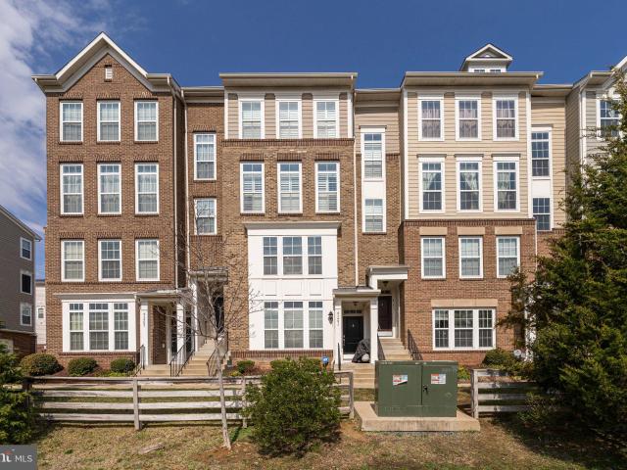
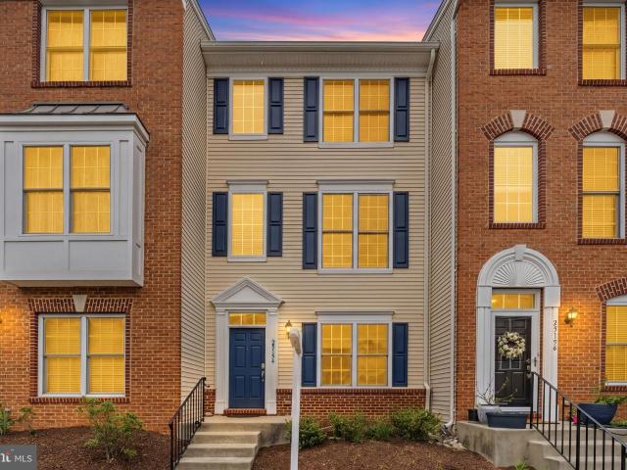
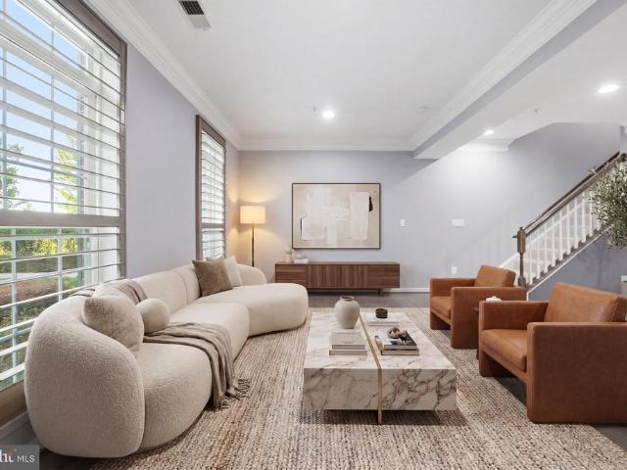
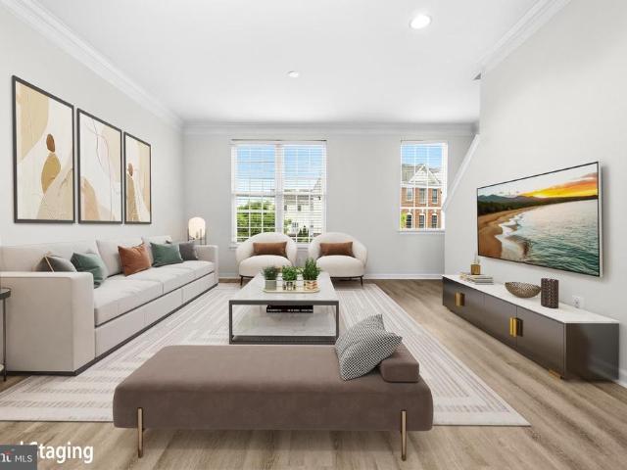
East facing*. Welcome to this beautifully upgraded GEM, EAST FACING, LOWER 2 LEVEL condo offering over 1,600 sq. Ft. of stylish living in the highly desirable Arcola Town Center community of Loudoun County. This Ryan Homes Matisse model end-unit townhome-style condo delivers exceptional privacy and abundant natural light, enhanced by Double Pane side windows and custom shutters. Step inside to a meticulously maintained home featuring FRESH Paint (2026) and brand-new Carpeting (2026). The bright, open-concept main level is adorned with gleaming luxury vinyl plank flooring, seamlessly connecting the spacious living and dining areasperfect for both everyday living and entertaining. The stunning kitchen is a true highlight, showcasing 42 freshly painted cabinetry, granite countertops, a modern backsplash (2026), and stainless steel appliancesdesigned to impress and built for functionality. Upstairs, retreat to the expansive primary suite featuring elegant architectural details, two generou
USD 495,000
25154 Monteith Terrace
12 pictures
Condo · for sale
USD 499,000
USD 328/sq.ft
25154 Monteith Terrace
South Riding
· 1,518 sq.ft · 3 Bedrooms · 3 Baths · Condo
· Office room · Terrace · Parking
South Riding · 1,518 sq.ft · 3 Bedrooms · 3 Baths · Condo · Office room · Terrace · Parking
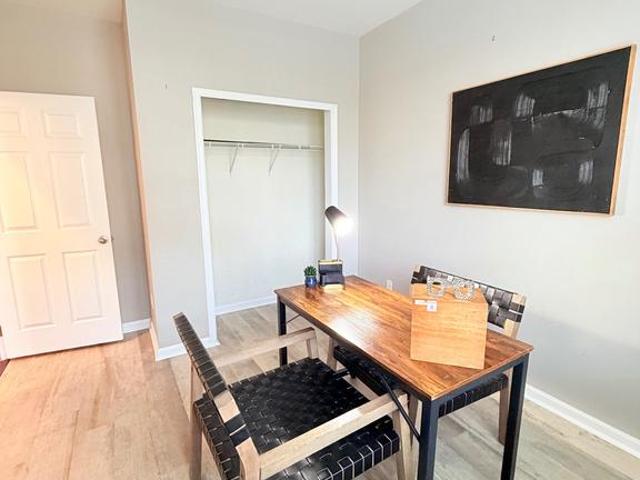
Huge price improvement! This beautifully updated 3-bedroom, 3.5-bath townhouse offers the rare convenience of private ensuite baths in the upper level bedrooms with a main office or potential 3rd bedroom. Enjoy brand new LVP flooring (2025), stainless steel appliances (2025), a new HVAC system with air scrubber (2025), and a brand new roof (2026). Additional highlights include a 1-car garage and a transferable home warranty through February 2027. Ideally located within walking distance to shops, restaurants, and the Dulles South Recreation Centerthis one checks all the boxes! VA and FHA financing approved!
USD 499,000
42736 Slane Hl Ter, Chantilly, VA 20152 | MLS #VALO2116
View photo
Condo · for sale
USD 699,000
USD 281/sq.ft
42736 Slane Hl Ter, Chantilly, VA 20152 | MLS #VALO2116
South Riding
· 2,486 sq.ft · 3 Bedrooms · 3 Baths · Condo
· Terrace · Equipped kitchen
South Riding · 2,486 sq.ft · 3 Bedrooms · 3 Baths · Condo · Terrace · Equipped kitchen
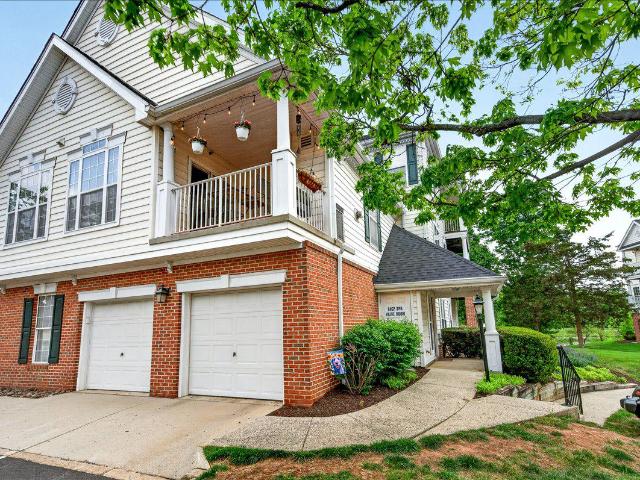
Now open for sale – Cedar Terrace by Toll Brothers in sought-after South Riding, VA! This Windale Aberdeen showcases a refined modern mid-century aesthetic infused with natural warmth, all set within a highly connected and convenient neighborhood—offering walking distance to shops and dining at South Riding Market Square, along with proximity to the community pool. This thoughtfully designed home features 3 bedrooms and 2.5 baths, offering a balanced layout ideal for both everyday living and elevated entertaining. The interior highlights a sophisticated palette of darker cabinetry paired with white quartz surfaces, creating a clean, premier finish throughout. Black hardware accents add contrast, while natural light flooring enhances the home’s airy, modern feel. The kitchen includes a spacious island and premium stainless-steel appliances. A reimagined studyu002Fflex space on the main level creates a dedicated zone that adapts to your lifestyle—whether you envision a polished home offi
USD 699,000
25340 Lake Mist Square, Unit 304, Chantilly, VA 20152 | MLS #VALO2128
View photo
Condo · for sale
USD 419,000
USD 319/sq.ft
25340 Lake Mist Square, Unit 304, Chantilly, VA 20152 | MLS #VALO2128
South Riding
· 1,313 sq.ft · 2 Bedrooms · 2 Baths · Condo
· Office room · Balcony · Equipped kitchen
South Riding · 1,313 sq.ft · 2 Bedrooms · 2 Baths · Condo · Office room · Balcony · Equipped kitchen
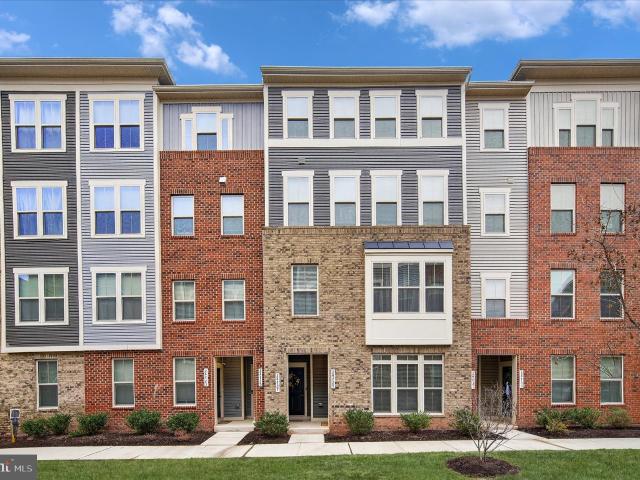
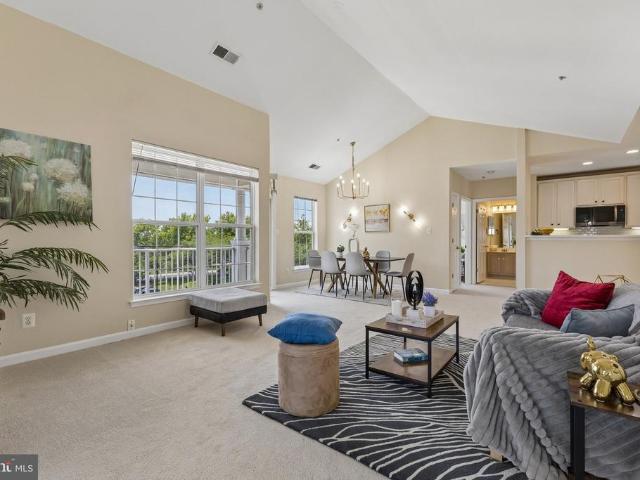
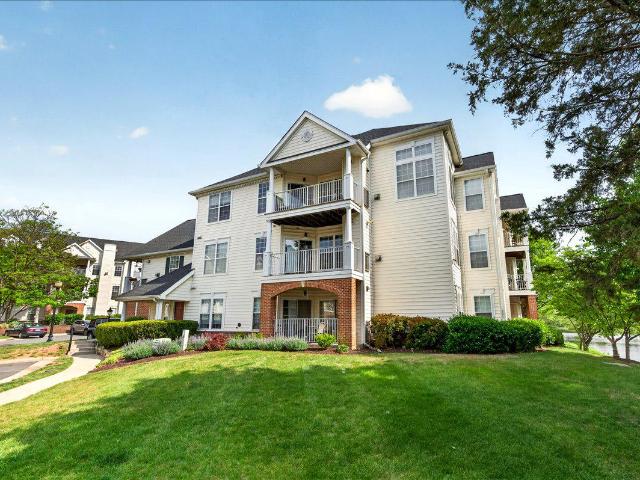
Welcome to 25340 Lake Mist #304, a beautifully maintained and thoughtfully updated 2-bedroom, 2-bath + den top-floor condo offering 1,322 sq ft of bright, open living space. This desirable Carlisle model features soaring cathedral ceilings, abundant natural light, and a functional layout perfect for both everyday living and entertaining. The spacious living room opens to a private balcony, while the kitchen is equipped with quartz countertops, newer stainless steel appliances (updated 2022–2025), ceramic tile backsplash, and a charming bay window breakfast area. The versatile den can easily function as a home office or potential third bedroom. The large primary suite includes a tray ceiling, walk-in closet, and a luxurious en-suite bath with a jetted soaking tub and separate shower. Recent updates provide peace of mind and added value, including new carpet (2026), fresh paint (2026), updated kitchen flooring and backsplash (2025), new quartz counters (2025), HVAC air handler (2022), ap
USD 419,000
Could you also be interested in
25144 Shultz Terrace
View photo
Condo · for sale
USD 530,000
USD 337/sq.ft
New
25144 Shultz Terrace
South Riding
· 1,572 sq.ft · 4 Bedrooms · 3 Baths · Condo
· Office room · Terrace · Equipped kitchen · Parking
South Riding · 1,572 sq.ft · 4 Bedrooms · 3 Baths · Condo · Office room · Terrace · Equipped kitchen · Parking
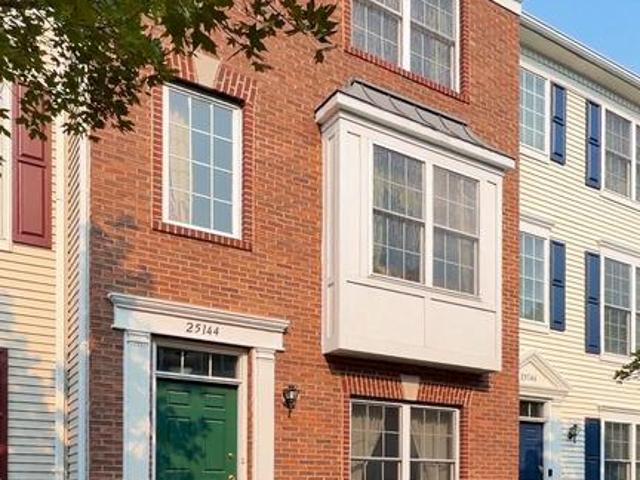
Welcome to 25144 Shultz Terrace, a beautifully maintained brick-front townhome nestled in the desirable Amberlea at South Riding community. Offering three finished levels of comfortable living space, this home combines functionality, convenience, and an exceptional location. The HVAC system was replaced in 2022, providing added peace of mind for the next owner. The main level features an open and inviting living and dining area, a well-appointed kitchen, and a convenient half bath. The upper level includes a generous primary suite with an en-suite bath, along with two additional bedrooms served by a full hall bathroom. The finished lower level offers a versatile fourth bedroom and an additional full bath, providing flexible space for guests, a home office, or extended living needs. An attached garage with automatic garage door opener and remote access adds everyday convenience. Residents of Amberlea at South Riding enjoy the added benefit of HOA dues that include water service, enhanci
USD 530,000
42799 Sykes Ter, Chantilly, VA 20152 | MLS #VALO2120
View photo
Condo · for sale
USD 495,000
USD 326/sq.ft
42799 Sykes Ter, Chantilly, VA 20152 | MLS #VALO2120
South Riding
· 1,518 sq.ft · 4 Bedrooms · 3 Baths · Condo
· Equipped kitchen · Parking · Swimming pool
South Riding · 1,518 sq.ft · 4 Bedrooms · 3 Baths · Condo · Equipped kitchen · Parking · Swimming pool
Back to Active (No fault to seller) Welcome to this beautifully updated townhouse condo in a prime location! Conveniently located within walking distance to Hutchison Farm Elementary School and the community clubhouse, where you’ll enjoy resort-style amenities including pools, a 24-hour fitness center, courts, and playgrounds. Step inside to the main level where you’re greeted by a versatile bedroom or office space, complete with its own full bathroom—perfect for guests or a quiet work-from-home setup. This level also provides access to the attached 1-car garage with additional storage space. Upstairs, you’ll love the bright and open layout featuring a spacious living room, dining area, and an open-concept kitchen with a bar that seamlessly connects the space. This level also includes a convenient half bathroom and laundry area. Step out onto the private balconyu002Fdeck—perfect for relaxing evenings and enjoying beautiful sunset views. The upper level offers comfort and privacy with t
USD 495,000
42882 Conrad Terrace
View photo
Condo · for sale
USD 519,990
USD 319/sq.ft
42882 Conrad Terrace
South Riding
· 1,625 sq.ft · 3 Bedrooms · 3 Baths · Condo
· Terrace · Parking
South Riding · 1,625 sq.ft · 3 Bedrooms · 3 Baths · Condo · Terrace · Parking
Assumable va loan 3.25% interest rate. Why settle? In Amberlea at South Riding, you'll quickly discover something: many of the floorplans look remarkably similar. The experience does not. Some homes offer builder-grade finishes. Some offer shortcuts. Some offer updates that look good today but may not look quite as good tomorrow. And then there's this one. From the moment you step inside, the difference is obvious. Rich hardwood floors run throughout nearly the entire homeincluding the lower level, main level, upper level, and stairscreating a warmth and continuity rarely found in competing properties. While many homes in the community rely on laminate, luxury vinyl plank, or large areas of carpet, this home offers the beauty and durability of the real thing. It also offers a true two-car garagea feature that becomes more valuable every day, whether you need the parking, the storage, or simply the convenience. The primary bathroom has been thoughtfully remodeled with timeless finishes
USD 519,990
25320 Shipley Terrace
View photo
Condo · for sale
USD 519,000
USD 341/sq.ft
25320 Shipley Terrace
South Riding
· 1,518 sq.ft · 4 Bedrooms · 2 Baths · Condo
· Office room · Terrace · Equipped kitchen
South Riding · 1,518 sq.ft · 4 Bedrooms · 2 Baths · Condo · Office room · Terrace · Equipped kitchen
Enjoy the vibrant lifestyle of South Ridings sought-after Amberlea community, ideally located just a short stroll to the Dulles South Recreation Center, community pool, and Hutchison Farm Elementary School. This beautifully updated 4-bedroom, 2.5-bath townhome combines modern style with everyday comfort across three finished levels. Inside, youll find attractive and durable wide-plank luxury vinyl flooring, soaring 9-foot ceilings, updated LED lighting, and stylish new door hardware throughout. The entry level offers a private fourth bedroom and full bathan ideal retreat for overnight guests, a home office, or multi-generational living. The main level is designed for both entertaining and daily living, featuring a stunning kitchen with dramatic black cabinetry, white quartz countertops, tile backsplash, stainless steel appliances, and updated luxury vinyl tile flooring. The spacious adjoining dining and family room showcases modern decorative wall paneling, creating a warm yet sophisti
USD 519,000
43573 Helmsdale Terrace
8 pictures
Condo · for sale
USD 599,000
USD 247/sq.ft
43573 Helmsdale Terrace
South Riding
· 2,422 sq.ft · 3 Bedrooms · 2 Baths · Condo
· Terrace · Equipped kitchen · Parking · Swimming pool
South Riding · 2,422 sq.ft · 3 Bedrooms · 2 Baths · Condo · Terrace · Equipped kitchen · Parking · Swimming pool
[Professional photos will be uploaded after may 1st] Sophisticated 2-Level Penthouse Living in East Gate III! This stunning upper-level condo offers the perfect blend of modern luxury and urban convenience. Spanning the 3rd and 4th floors, this home features a light-filled, open-concept main level with soaring ceilings and premium finishes. The gourmet chef's kitchen serves as the heart of the home, complete with an expansive island and high-end cabinetry. Retreat to the 4th floor, where youll find spacious bedrooms, including a primary suite designed as a private sanctuary with a spa-like ensuite bath. The home features a newer, upgraded washing machine (2024) for added convenience. This unit includes a private 1-car garage on the 1st level for easy access and additional storage. Enjoy a maintenance-free lifestyle just steps from East Gate Marketplace, community parks, and the pool. Strategically located for commuters with rapid access to Rt 50, Rt 28, and Dulles Airport. This is the
[Professional photos will be uploaded after may 1st] Sophisticated 2-Level Penthouse Living in East Gate III! This stunning upper-level condo offers the perfect blend of modern luxury and urban convenience. Spanning the 3rd and 4th floors, this home features a light-filled, open-concept main level with soaring ceilings and premium finishes. The gourmet chef's kitchen serves as the heart of the home, complete with an expansive island and high-end cabinetry. Retreat to the 4th floor, where youll find spacious bedrooms, including a primary suite designed as a private sanctuary with a spa-like ensuite bath. The home features a newer, upgraded washing machine (2024) for added convenience. This unit includes a private 1-car garage on the 1st level for easy access and additional storage. Enjoy a maintenance-free lifestyle just steps from East Gate Marketplace, community parks, and the pool. Strategically located for commuters with rapid access to Rt 50, Rt 28, and Dulles Airport. This is the
USD 599,000
25327 Eldridge Terrace
View photo
Condo · for sale
USD 525,000
USD 333/sq.ft
25327 Eldridge Terrace
South Riding
· 1,572 sq.ft · 4 Bedrooms · 3 Baths · Condo
· Terrace · Equipped kitchen · Parking
South Riding · 1,572 sq.ft · 4 Bedrooms · 3 Baths · Condo · Terrace · Equipped kitchen · Parking
Welcome to this beautifully updated three-level townhome in the highly sought-after South Riding Community, offering over three levels of thoughtfully designed living space with 4 bedrooms, 3 full bathrooms, 1 half bathroom, a two-car garage, and a private driveway with parking for two additional vehicles. Extensively renovated in 2023, this home seamlessly blends modern finishes with everyday functionality. Enjoy fresh paint throughout all three levels, luxury vinyl plank flooring in the kitchen and all bedrooms, and beautiful hardwood flooring that extends through the foyer, staircases, upper-level hallway, and main living area. The updated kitchen is both stylish and practical, featuring newer granite countertops, an oversized breakfast bar, and Wi-Fi-enabled appliances that are less than three years old. Every bathroom has been thoughtfully refreshed with quartz vanity tops, porcelain tile flooring, updated toilets, and updated fixtures, creating a clean and contemporary feel throu
USD 525,000
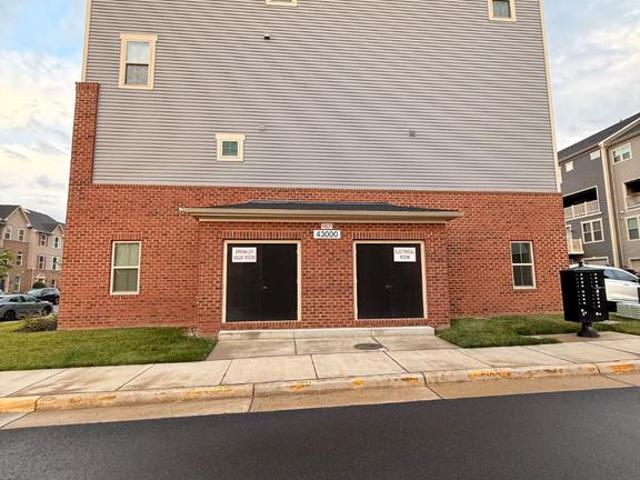
43000 Prophecy Terrace
View photo
Condo · for sale
USD 535,000
USD 316/sq.ft
43000 Prophecy Terrace
South Riding
· 1,690 sq.ft · 3 Bedrooms · 2 Baths · Condo
· Terrace · Equipped kitchen · Parking · Swimming pool
South Riding · 1,690 sq.ft · 3 Bedrooms · 2 Baths · Condo · Terrace · Equipped kitchen · Parking · Swimming pool
Stunning and meticulously maintained 3-bedroom, 2.5-bathroom Matisse model end-unit condo-townhome in the highly sought-after Arcola Town Center community! Spanning two bright and spacious levels with an open-concept layout, this contemporary home boasts over 1,700 square feet of modern living space and extra natural light from being an end unit. The main level features a seamless flow perfect for entertaining, highlighted by a gourmet kitchen, expansive living area, and a convenient powder room. Upstairs, retreat to the luxurious primary suite alongside two additional generous bedrooms and a dedicated upper-level laundry room. Complete with a rear-loading 1-car attached garage. Enjoy an array of premium community amenities including an outdoor pool, clubhouse, fitness center, common grounds, and playgrounds. Unbeatable location just minutes from Route 50, Loudoun County Parkway, premium shopping, dining, and top-rated Loudoun County schools. Welcome home!
USD 535,000
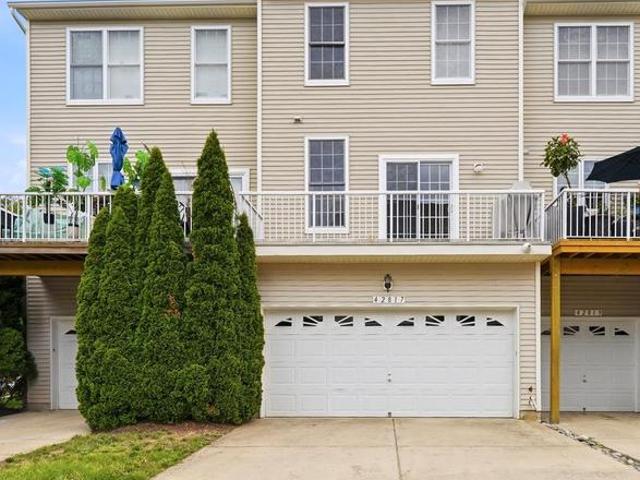
42817 Pamplin Terrace
View photo
Condo · for sale
USD 514,990
USD 316/sq.ft
42817 Pamplin Terrace
South Riding
· 1,625 sq.ft · 4 Bedrooms · 3 Baths · Condo
· Terrace · Parking
South Riding · 1,625 sq.ft · 4 Bedrooms · 3 Baths · Condo · Terrace · Parking
Tucked away for ultimate privacy, yet just moments away from Major Routes, South Riding Market Square that houses significant Shops, & County's State of the Art'Dulles South Recreation & Community Center, this cozy home provides warmth & secure atmosphere & is located in much sought after South Riding Sub-Division, a vibrant award-winning community in Dulles Technology Corridor. Worry-free lifestyle where WATER, SEWER, lawn care, & exterior maintenance are handled through condo fees. This freshly painted, move-in ready, sun-drenched, BRICK FRONT home built in 2012 by Toll Brothers offers 3 finished levels featuring 4 bed rms, 3 full baths, & a half bath. 9-FOOT ceilings, VAULTED ceilings at bed rms, & good sized windows keep the home airy & well ventilated. A 2-CAR rear entry garage is completed w/painted walls & epoxy floors & is equipped w/built-in wooden shelves, garage opener, & a keypad entry. An additional parking pass for overnight parking! Gleaming hardwood floors run thru the
USD 514,990
43487 Town Gate Square
12 pictures
Condo · for sale
USD 485,000
USD 317/sq.ft
43487 Town Gate Square
South Riding
· 1,528 sq.ft · 3 Bedrooms · 2 Baths · Condo
· Equipped kitchen · Parking · Swimming pool
South Riding · 1,528 sq.ft · 3 Bedrooms · 2 Baths · Condo · Equipped kitchen · Parking · Swimming pool
Welcome to this impeccably maintained 2015-built luxury condominium nestled in the highly sought-after East Gate III community of Chantilly. This bright and airy villa-style home features 3 spacious bedrooms and 2.5 bathrooms across more than 1,500 square feet of modern living space, complemented by a private attached garage and driveway. The gourmet kitchen shines with premium granite countertops and stainless steel appliances, flowing seamlessly into an open-concept living area perfect for entertaining. Residents enjoy a low-maintenance lifestyle with a comprehensive condo fee covering water, sewer, and exterior upkeep, alongside world-class amenities including an outdoor pool, clubhouse, and fitness center. Ideally located in Loudoun County with easy access to Route 50 and Dulles Airport, this move-in-ready gem offers the perfect blend of suburban tranquility and urban convenience
USD 485,000
42738 Slane Hill Terrace
5 pictures
Condo · for sale
USD 543,000
USD 365/sq.ft
42738 Slane Hill Terrace
South Riding
· 1,485 sq.ft · 3 Bedrooms · 2 Baths · Condo
· Terrace · Equipped kitchen
South Riding · 1,485 sq.ft · 3 Bedrooms · 2 Baths · Condo · Terrace · Equipped kitchen
Sophisticated Style Meets Everyday Comfort Sitka Greensboro Discover elevated modern living in this beautifully crafted Sitka Greensboro home, where thoughtful design and contemporary finishes create a space that feels both stylish and effortlessly livable. Set within a vibrant, walkable community, this residence blends comfort, convenience, and refined details throughout. Step inside to a stunning two toned kitchen, professionally curated to showcase sleek contrasting cabinetry, elegant gold accented hardware, and premium Whirlpool appliances. The open layout offers the perfect backdrop for everyday living or hosting friends, all while maintaining a clean, modern aesthetic. The main level is anchored by an oak staircase with iron balustersan architectural feature that adds depth, character, and a touch of sophistication to the homes interior. Upstairs, the spacious primary suite becomes your personal retreat, complete with a generous walk in closet, luxury vinyl flooring, and a beauti
USD 543,000
24750 Monk Meadows Ter, Sterling, VA 20166 | MLS #VALO2121
View photo
Condo · for sale
USD 690,000
USD 278/sq.ft
24750 Monk Meadows Ter, Sterling, VA 20166 | MLS #VALO2121
South Riding
· 2,476 sq.ft · 3 Bedrooms · 3 Baths · Condo
· Fireplace · Equipped kitchen
South Riding · 2,476 sq.ft · 3 Bedrooms · 3 Baths · Condo · Fireplace · Equipped kitchen
OPEN TODAY, June 28th from 12PM-4:00PM. This beautifully maintained 3-bedroom, 2.5-bath Picasso model in Arcola Town Center offers an open, light-filled main level with spacious living and dining areas, a convenient powder room, and a gourmet kitchen featuring stainless steel appliances, double wall ovens, a large center island, abundant cabinetry, and a full pantry. The kitchen flows seamlessly into the family room, creating the perfect space for everyday living and entertaining. A standout feature is the covered Sky Lanai with an upgraded panoramic fireplace—an inviting outdoor retreat ideal for relaxing or entertaining year-round. The home also enjoys peaceful, natural tree-lined views from the front, adding privacy and a beautiful setting. Upstairs, the owner’s suite includes a sitting area, two walk-in closets, and a spa-like bath with dual vanities and an oversized shower. Two additional bedrooms, a full bath, and an upper-level laundry room complete the second floor. Located jus
USD 690,000
42799 Sykes Terrace
12 pictures
Condo · for sale
USD 495,000
USD 326/sq.ft
42799 Sykes Terrace
South Riding
· 1,518 sq.ft · 4 Bedrooms · 2 Baths · Condo
· Terrace · Balcony · Equipped kitchen · Parking · Swimming pool
South Riding · 1,518 sq.ft · 4 Bedrooms · 2 Baths · Condo · Terrace · Balcony · Equipped kitchen · Parking · Swimming pool
Welcome to this beautifully updated townhouse condo in a prime location! Conveniently located within walking distance to Hutchison Farm Elementary School and the community clubhouse, where youll enjoy resort-style amenities including pools, a 24-hour fitness center, courts, and playgrounds. Step inside to the main level where youre greeted by a versatile bedroom or office space, complete with its own full bathroomperfect for guests or a quiet work-from-home setup. This level also provides access to the attached 1-car garage with additional storage space. Upstairs, youll love the bright and open layout featuring a spacious living room, dining area, and an open-concept kitchen with a bar that seamlessly connects the space. This level also includes a convenient half bathroom and laundry area. Step out onto the private balcony/deckperfect for relaxing evenings and enjoying beautiful sunset views. The upper level offers comfort and privacy with three generously sized bedrooms and a full bat
USD 495,000
25280 Lake Shore Square, Unit 205, Chantilly, VA 20152 | MLS #VALO2122
View photo
Condo · for sale
USD 414,900
USD 393/sq.ft
25280 Lake Shore Square, Unit 205, Chantilly, VA 20152 | MLS #VALO2122
South Riding
· 1,055 sq.ft · 2 Bedrooms · 1 Bath · Condo
· Parking · Balcony · Fireplace · Equipped kitchen
South Riding · 1,055 sq.ft · 2 Bedrooms · 1 Bath · Condo · Parking · Balcony · Fireplace · Equipped kitchen
Open House 6u002F27 Sat 1-3 Newer HVAC and Water Heater! 1 Car Garage & Driveway! Set against a peaceful lakeside backdrop in the sought-after South Riding community, this inviting 2-bedroom, 1-bath condo offers a blend of privacy (NO UNITS BELOW OR ABOVE), comfort, style, and everyday convenience. The lower level entry provides a welcoming foyer with a storage closet, garage access and a wide staircase leading up to the main living space, a perfect example of the home’s functional layout. On the main level you are welcomed with a soaring vaulted ceiling that creates an airy, open feel, complemented by durable LVP flooring and a cozy gas-burning fireplace that anchors the living room—perfect for quiet evenings or gathering with friends. Just beyond, the dining area flows seamlessly to a private balcony, where there’s room for a table and chairs, making it easy to enjoy morning coffee or unwind at the end of the day. The beautifully updated kitchen is thoughtfully designed with granite
USD 414,900
24729 Monk Meadows Ter, Sterling, VA 20166 | MLS #VALO2113
View photo
Condo · for sale
USD 510,000
USD 317/sq.ft
24729 Monk Meadows Ter, Sterling, VA 20166 | MLS #VALO2113
South Riding
· 1,604 sq.ft · 3 Bedrooms · 3 Baths · Condo
· Parking · Equipped kitchen
South Riding · 1,604 sq.ft · 3 Bedrooms · 3 Baths · Condo · Parking · Equipped kitchen
Very motivated seller. Price below assessment value. Beautiful Matisse model 1 car garage condo townhome with 3 bedrooms, 2.5 bathrooms, built in 2021. This home has $10,000 home site premium so there is no car parking in front of the house. Sellers has upgraded to all Led lighting throughout the house. Luxury vinyl plank flooring on main level and in all bathrooms. Main level with recessed lighting, pendants. Kitchen has quartz countertop, double sink, stainless steel appliances with upgraded LG French door refrigerator, GE gas range with center oval burner, Zline Range hood which eliminates all unwanted smoke and grease, GE dishwasher, Pendant & Recessed lighting. All bedrooms have ceiling fans with lights. Primary bedroom has 2 walk. In closets, recessed lights, big window. Primary bathroom has double sink, quartz countertop. Bedroom 3 has access to composite decku002Fbalcony. The bedroom level laundry room with full size, front load upgraded LG washer and dryer, as well as a utilit
USD 510,000
25156 Monteith Terrace
View photo
Condo · for sale
USD 499,900
USD 318/sq.ft
25156 Monteith Terrace
South Riding
· 1,572 sq.ft · 3 Bedrooms · 3 Baths · Condo
· Terrace · Deck · Equipped kitchen · Parking
South Riding · 1,572 sq.ft · 3 Bedrooms · 3 Baths · Condo · Terrace · Deck · Equipped kitchen · Parking
Bright, spacious, and perfectly located in the heart of South Riding, this move-in ready 3-bedroom, 3.5-bath townhome with a 2-car garage offers the perfect blend of comfort, convenience, and lifestyle. Soaring 9+ foot ceilings, large windows, and an ideal east/west orientation fill the home with natural light while showcasing beautiful sunrise and sunset views. The open floor plan is perfect for everyday living and entertaining, featuring spacious living and dining areas and a beautifully appointed kitchen with granite countertops, stainless steel appliances (2021), abundant cabinetry, and generous prep space. Just off the kitchen, enjoy the newly replaced deck (2025) ideal for relaxing, grilling, or enjoying your morning coffee. Recent improvements include a new roof (2026), professionally cleaned air vents (2026), fresh interior paint with recent touch-ups, updated flooring, and numerous thoughtful upgrades, making this home truly move-in ready. Enjoy South Ridings exceptional ameni
USD 499,900
42765 Slane Hill Terrace
View photo
Condo · for sale
USD 560,000
USD 382/sq.ft
42765 Slane Hill Terrace
South Riding
· 1,464 sq.ft · 3 Bedrooms · 2 Baths · Condo
· Terrace · Equipped kitchen
South Riding · 1,464 sq.ft · 3 Bedrooms · 2 Baths · Condo · Terrace · Equipped kitchen
Discover Cedar Terrace by Toll Brothers in South Riding, Virginianow selling! Reach out to our sales team today for the latest pricing, availability, and exclusive community updates. This beautifully appointed Sitka Aberdeen home blends modern design with everyday functionality, offering thoughtfully selected finishes and stylish living spaces throughout. Located within a sought-after community and just a short walk from the community pool, this home provides the perfect balance of comfort and convenience. The heart of the home is a stunning two-tone kitchen featuring designer-selected cabinetry, premium Whirlpool appliances, and an open-concept layout ideal for gathering with family and friends. An elegant oak staircase accented with iron balusters creates a striking focal point and enhances the home's sophisticated appeal. Upstairs, the spacious primary suite offers a relaxing private retreat, complete with luxury vinyl flooring, a generously sized walk-in closet, and a beautifully d
USD 560,000
25340 Lake Mist # 304
View photo
Condo · for sale
USD 419,000
USD 319/sq.ft
25340 Lake Mist # 304
South Riding
· 1,313 sq.ft · 2 Bedrooms · 2 Baths · Condo
· Office room · Balcony · Equipped kitchen
South Riding · 1,313 sq.ft · 2 Bedrooms · 2 Baths · Condo · Office room · Balcony · Equipped kitchen
Welcome to 25340 Lake Mist #304, a beautifully maintained and thoughtfully updated 2-bedroom, 2-bath + den top-floor condo offering 1,322 sq ft of bright, open living space. This desirable Carlisle model features soaring cathedral ceilings, abundant natural light, and a functional layout perfect for both everyday living and entertaining. The spacious living room opens to a private balcony, while the kitchen is equipped with quartz countertops, newer stainless steel appliances (updated 20222-), ceramic tile backsplash, and a charming bay window breakfast area. The versatile den can easily function as a home office or potential third bedroom. The large primary suite includes a tray ceiling, walk-in closet, and a luxurious en-suite bath with a jetted soaking tub and separate shower. Recent updates provide peace of mind and added value, including new carpet (2026), fresh paint (2026), updated kitchen flooring and backsplash (2025), new quartz counters (2025), HVAC air handler (2022), appli
USD 419,000
25280 Lake Shore Square # 205
View photo
Condo · for sale
USD 419,500
USD 397/sq.ft
25280 Lake Shore Square # 205
South Riding
· 1,055 sq.ft · 2 Bedrooms · 1 Bath · Condo
· Parking · Balcony · Fireplace · Equipped kitchen
South Riding · 1,055 sq.ft · 2 Bedrooms · 1 Bath · Condo · Parking · Balcony · Fireplace · Equipped kitchen
Open House 11-1 Sunday, May 10. Newer HVAC and Water Heater! 1 Car Garage & Driveway! Set against a peaceful lakeside backdrop in the sought-after South Riding community, this inviting 2-bedroom, 1-bath condo offers a blend of privacy (no units BELOW or ABOVE), comfort, style, and everyday convenience. The lower level entry provides a welcoming foyer with a storage closet, garage access and a wide staircase leading up to the main living space, a perfect example of the homes functional layout. On the main level you are welcomed with a soaring vaulted ceiling that creates an airy, open feel, complemented by durable LVP flooring and a cozy gas-burning fireplace that anchors the living roomperfect for quiet evenings or gathering with friends. Just beyond, the dining area flows seamlessly to a private balcony, where theres room for a table and chairs, making it easy to enjoy morning coffee or unwind at the end of the day. The beautifully updated kitchen is thoughtfully designed with granite
USD 419,500
25236 Orchard View Terrace
12 pictures
Condo · for sale
USD 515,000
USD 283/sq.ft
25236 Orchard View Terrace
South Riding
· 1,819 sq.ft · 3 Bedrooms · 2 Baths · Condo
· Terrace · Balcony · Equipped kitchen
South Riding · 1,819 sq.ft · 3 Bedrooms · 2 Baths · Condo · Terrace · Balcony · Equipped kitchen
Welcome home to East Gate! This beautifully maintained townhome-style condo offers a bright and airy layout with gleaming hardwood floors, stylish finishes, and an abundance of natural light throughout. Upstairs, the main level delivers an open floorplan that seamlessly connects the living room, dining area, and kitchen. Perfect for everyday living and entertaining alike. Gorgeous Shaker-style cabinetry, sleek granite countertops, stainless steel appliances, and a classic tile backsplash make the kitchen as functional as it is attractive. A breakfast bar opens into the sunny breakfast nook and spacious living room, where wall-to-wall windows flood the home with natural light. French doors lead out to your private balcony, offering the perfect setting for al fresco dining or a relaxing evening outdoors. Continuing upstairs, two generously sized guest bedrooms share a full hall bathroom, both offering comfortable accommodations and ample closet space. Devoted entirely to the primary suit
USD 515,000
43491 Town Gate Square, Chantilly, VA 20152 | MLS #VALO2118
View photo
Condo · for sale
USD 494,900
USD 310/sq.ft
43491 Town Gate Square, Chantilly, VA 20152 | MLS #VALO2118
South Riding
· 1,593 sq.ft · 3 Bedrooms · 3 Baths · Condo
· Equipped kitchen · Parking
South Riding · 1,593 sq.ft · 3 Bedrooms · 3 Baths · Condo · Equipped kitchen · Parking
Price Adjustment! Welcome to this beautifully maintained 2-level condo in the heart of Chantilly, offering 3 bedrooms, 2.5 bathrooms, and approximately 1,600 square feet of thoughtfully designed living space. Upon entering, you’re greeted by a bright and open main level featuring a seamless flow between the living room, dining area, and kitchen—perfect for both everyday living and entertaining. Large windows flood the space with natural light, creating a warm and inviting atmosphere throughout. The kitchen is a true standout, equipped with modern appliances, ample cabinetry, and generous counter space, making it ideal for cooking and hosting alike. A convenient half bathroom and direct access to the attached one-car garage complete the main level. Upstairs, you’ll find three spacious bedrooms, each offering comfort and flexibility. The primary suite features a private en-suite bathroom, while the additional bedrooms share a well-appointed full bath—perfect for family, guests, or a home
USD 494,900
25154 Monteith Ter, Chantilly, VA 20152 | MLS #VALO2129
View photo
Condo · for sale
USD 470,000
USD 309/sq.ft
25154 Monteith Ter, Chantilly, VA 20152 | MLS #VALO2129
South Riding
· 1,518 sq.ft · 3 Bedrooms · 3 Baths · Condo
· Office room · Equipped kitchen · Parking · Swimming pool
South Riding · 1,518 sq.ft · 3 Bedrooms · 3 Baths · Condo · Office room · Equipped kitchen · Parking · Swimming pool
Beautifully Updated Townhome in Sought-After South Riding! This move-in-ready 3-bedroom, 3.5-bath home offers the perfect blend of style, comfort, and convenience. Featuring two spacious primary suites, each with its own private en-suite bath, plus a versatile entry-level room ideal as a third bedroom, home office, or guest suite, this home is designed to fit today's lifestyle. Recent upgrades include luxury vinyl plank flooring (2025), stainless steel kitchen appliances (2025), a new HVAC system with an air scrubber (2026), and a brand-new roof (2026). A one-car garage and a transferable home warranty through February 2027 provide added value and peace of mind. Enjoy resort-style community amenities, including multiple outdoor pools, clubhouses, fitness centers, tennis and basketball courts, walking and jogging trails, playgrounds, community parks, and beautifully maintained common areas. Located in the heart of South Riding, you'll appreciate the convenience of being just minutes fro
USD 470,000

Get email alerts

Don't miss out: be the first to know about new properties

The alert was correctly created

On subscribing you accept the conditions of use and the privacy policy
Alert
Receive new ads in your inbox
Save this search
Receive alerts for new listings

We'll send you an email when we have new properties for: "Apartments for sale in South Riding"

The alert was correctly created

Eastgate, South Riding Dulles district Loudoun County Virginia
Conklin, South Riding Dulles district Loudoun County Virginia
Get email alerts and be the first to see new listings
Required field
On subscribing I accept the terms of the privacy policy
Perfect! You'll soon start receiving new listings via email
Alert
Receive an email when we have new ads for Apartments for sale in South Riding
Save this search
Filters

Bedrooms

Size (sq.ft)

sq.ft
sq.ft

Price

USD
USD

Property type

Bathrooms

Clear all filters
Receive notifications when new entries are published.