2,349 properties for sale in South Riding

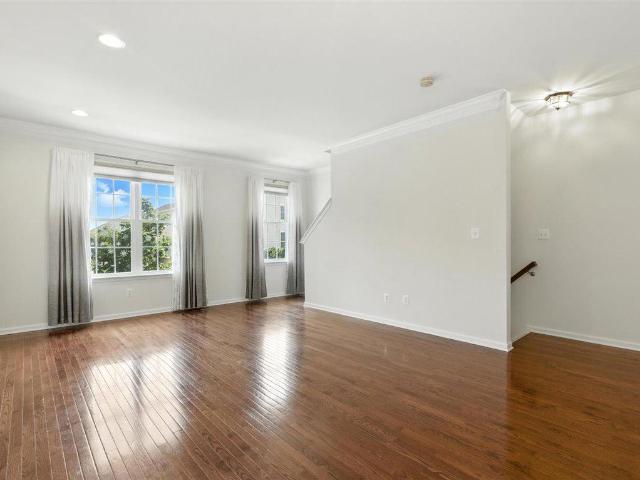
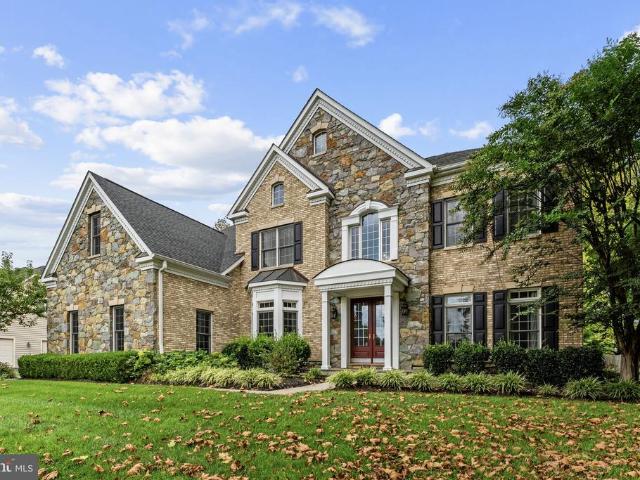
Helmsdale Ter
View photo
Condo · for sale
Request Details
Updated
Helmsdale Ter
South Riding
· 2,422 sq.ft · 3 Bedrooms · 2 Baths · Condo
South Riding · 2,422 sq.ft · 3 Bedrooms · 2 Baths · Condo
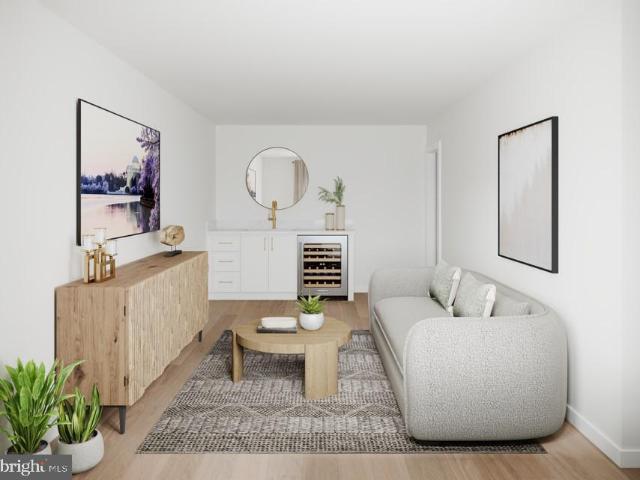
This home is in preforeclosure, which means the homeowner is in default (missed payments). Therefore, there could be an opportunity to strike a great deal with the owner and the bank
Request Details
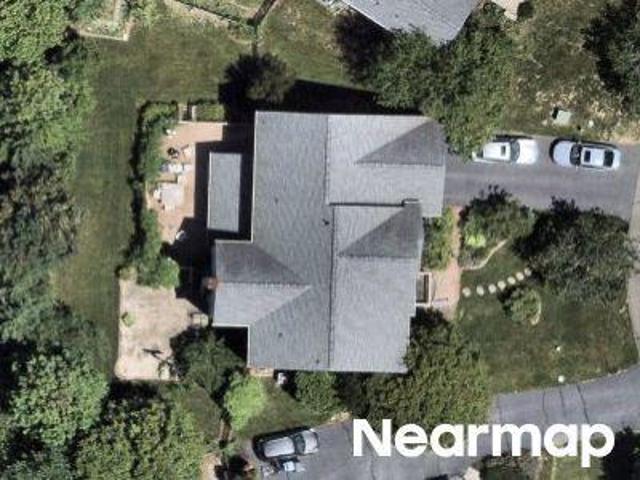
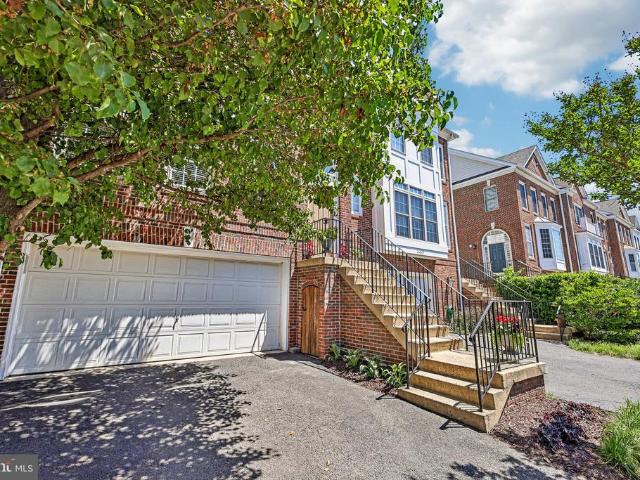
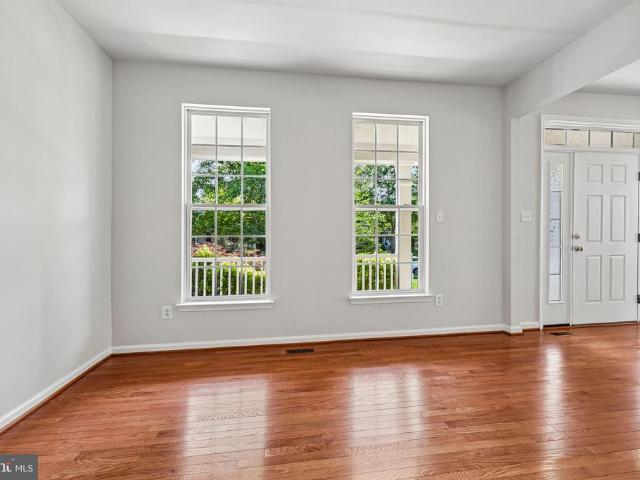
Jenny Ln
View photo
House · for sale
Request Details
Updated
Jenny Ln
South Riding
· 4,273 sq.ft · 3 Baths · House
South Riding · 4,273 sq.ft · 3 Baths · House
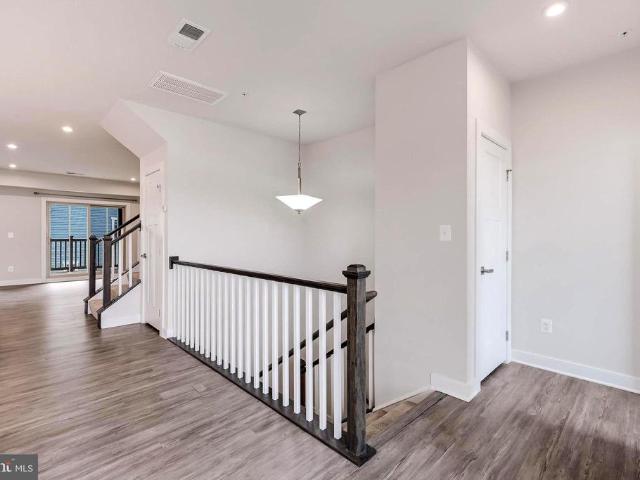
This home is in preforeclosure, which means the homeowner is in default (missed payments). Therefore, there could be an opportunity to strike a great deal with the owner and the bank
Request Details
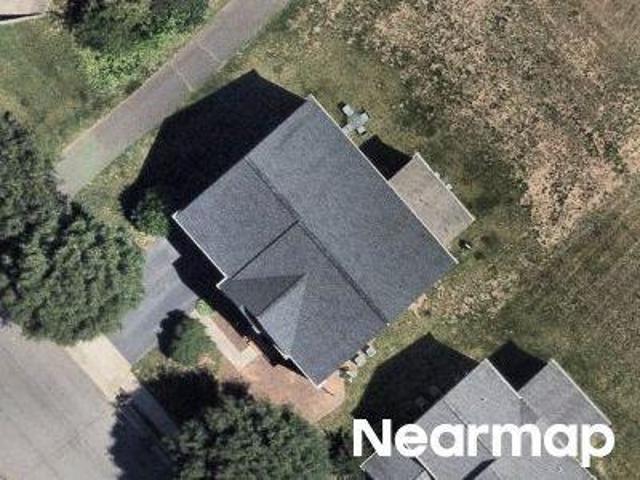
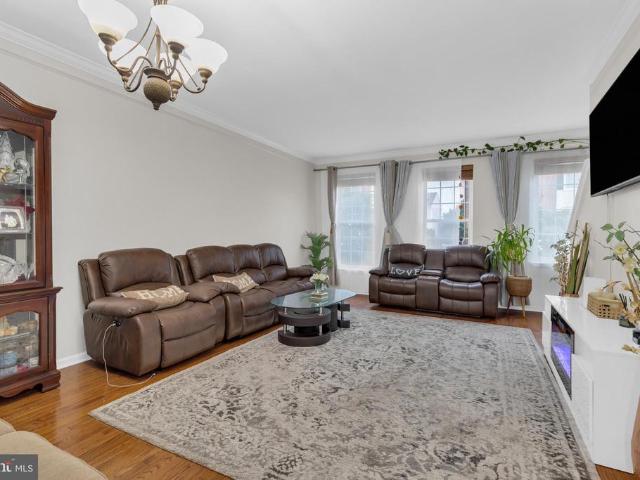
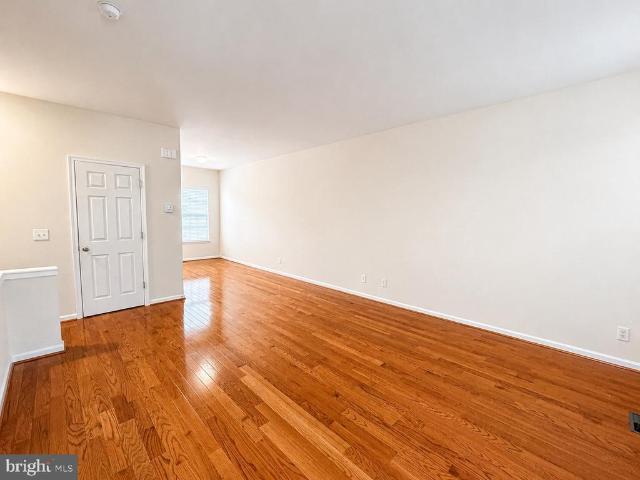
Churchill Glen Dr
View photo
House · for sale
Request Details
Updated
Churchill Glen Dr
South Riding
· 3,670 sq.ft · 3 Baths · House
South Riding · 3,670 sq.ft · 3 Baths · House
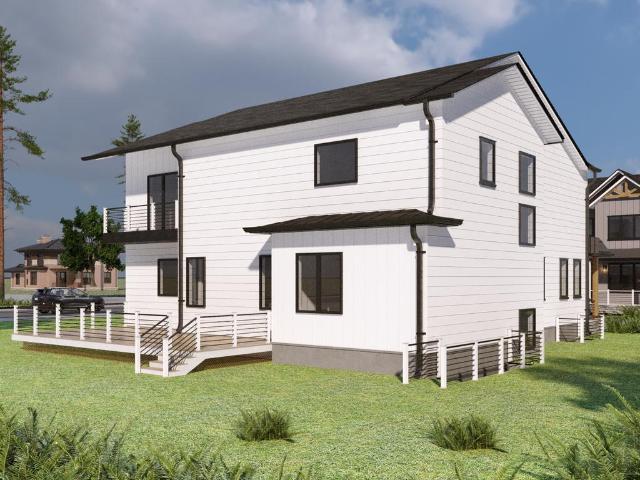
This home is in preforeclosure, which means the homeowner is in default (missed payments). Therefore, there could be an opportunity to strike a great deal with the owner and the bank
Request Details
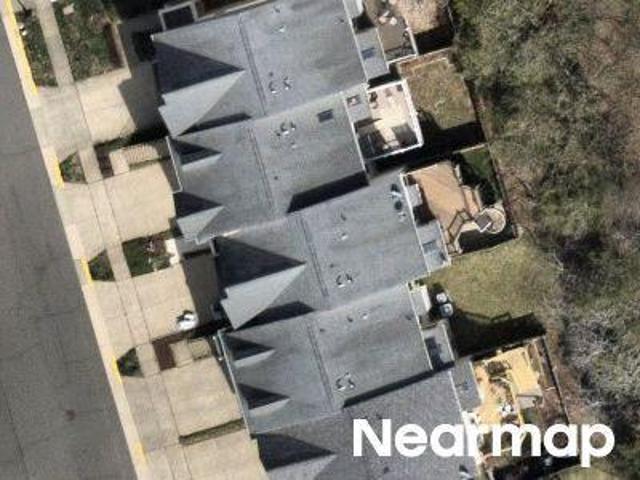
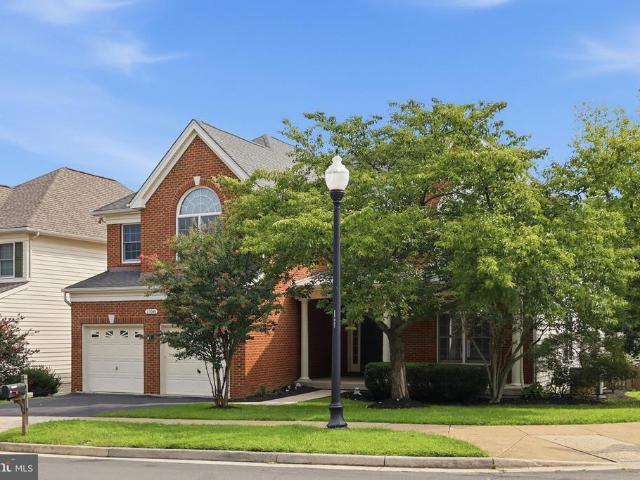
Lyon Ter
View photo
House · for sale
Request Details
Updated
Lyon Ter
South Riding
· 2,583 sq.ft · 3 Baths · House
South Riding · 2,583 sq.ft · 3 Baths · House
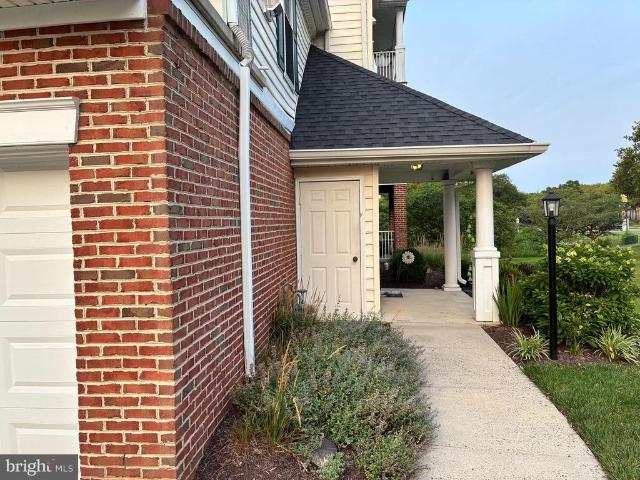
This home is in preforeclosure, which means the homeowner is in default (missed payments). Therefore, there could be an opportunity to strike a great deal with the owner and the bank
Request Details
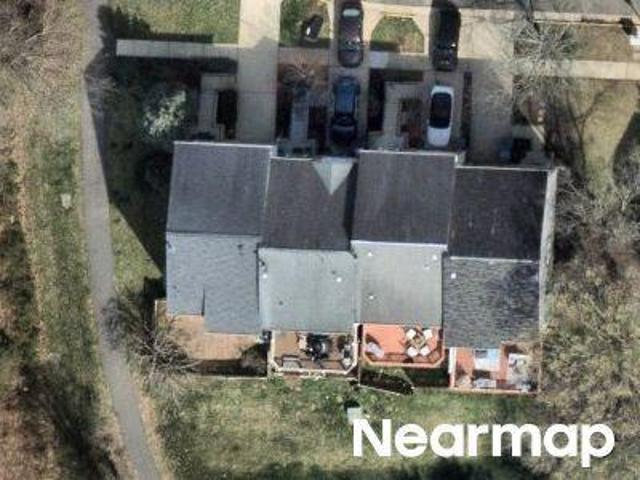
Could you also be interested in
Katama Sq
View photo
Townhouse · for sale
Request Details
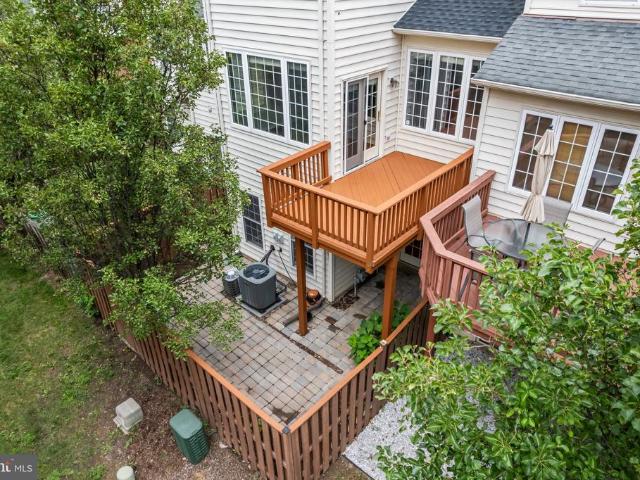
Updated
Katama Sq
South Riding
· 2,250 sq.ft · 2 Baths · Townhouse
South Riding · 2,250 sq.ft · 2 Baths · Townhouse
This is a Real Estate-Owned (REO)/post-foreclosure home owned or managed by a bank. All offers are considered; however, the highest and best will most likely be accepted
Request Details
42795 Shaler Street
View photo
Townhouse · for sale
USD 725,000
USD 292/sq.ft
42795 Shaler Street
South Riding
· 2,476 sq.ft · 3 Bedrooms · 3 Baths · Townhouse
· Office room · Gym · Parking · Cellar
South Riding · 2,476 sq.ft · 3 Bedrooms · 3 Baths · Townhouse · Office room · Gym · Parking · Cellar
Stop the search. If youve been waiting for a meticulously upgraded, zero-compromise home in the heart of Loudoun County, this is it. This pristine 3-level brick colonial townhome redefines move-in ready, blending premium modern finishes with an unmatched outdoor lifestyle. Homes in this condition, in this location, do not last the weekend. The Interior Experience: Step inside to a flawless main level featuring brand-new, ultra-durable luxury vinyl plank (LVP) flooring that flows seamlessly through the open floor plan. Upstairs, the commitment to high-end living continues with fully upgraded bedroom-level bathrooms and a stunning, custom-designed primary bedroom closet built to maximize your wardrobe space. Downstairs, the fully finished basement offers ultimate flexibility, featuring both interior and exterior accessperfect for a private home office, gym, or entertainment lounge. The Upgraded Garage & Tech: Car enthusiasts and tech lovers, take note: The garage has been completely over
USD 725,000
25114 Mcbryde Terrace
View photo
Condo · for sale
USD 499,500
USD 317/sq.ft
25114 Mcbryde Terrace
South Riding
· 1,572 sq.ft · 3 Bedrooms · 3 Baths · Condo
· Terrace · Balcony · Equipped kitchen · Parking
South Riding · 1,572 sq.ft · 3 Bedrooms · 3 Baths · Condo · Terrace · Balcony · Equipped kitchen · Parking
Welcome to this beautifully refreshed 3-bedroom, 3.5-bath townhome-style condo in the sought-after Amberlea community of South Riding. Offering three finished levels, a two-car attached garage, and a thoughtfully designed floor plan, this home provides the space and feel of a traditional townhome with the convenience of low-maintenance living. Freshly painted throughout in 2026, the home features beautifully refinished oak hardwood flooring across the main level, newer hardwood on the upper-level landing, newly installed hardwood flooring throughout the upper-level bedrooms, and new hardwood stairs replacing the previously carpeted staircases. The main level offers an inviting open-concept layout with spacious living and dining areas and a refreshed kitchen featuring a new tile backsplash, new cabinet hardware, new recessed lighting, and new lighting fixtures over the bar and sink. A convenient half bath completes the level, while the private balcony provides space for morning coffee,
USD 499,500
43452 Laidlow Street
View photo
Townhouse · for sale
USD 690,000
USD 282/sq.ft
43452 Laidlow Street
South Riding
· 2,443 sq.ft · 3 Bedrooms · 3 Baths · Townhouse
· Office room · Gym · Equipped kitchen · Swimming pool
South Riding · 2,443 sq.ft · 3 Bedrooms · 3 Baths · Townhouse · Office room · Gym · Equipped kitchen · Swimming pool
Refined style and modern updates define this beautifully maintained end-unit townhome offering approximately 2,448 square feet of finished living space across three levels. Updated in 2026, this move-in-ready home features a beautifully upgraded kitchen, fresh designer paint, brand-new carpet, and new flooring in all bathrooms. The light-filled main level offers an open layout ideal for both everyday living and entertaining. Upstairs, the spacious primary suite is complemented by two additional bedrooms and a full bath. The fully finished walkout lower level includes a large recreation room, full bath, and a versatile bonus room perfect for a home office, gym, or guest space. Enjoy the added privacy and natural light of an end-unit, along with South Riding's exceptional amenities, including pools, parks, walking trails, tennis and basketball courts, and community events. Conveniently located near shopping, dining, major commuter routes, and Dulles International Airport, this home offer
USD 690,000
42948 Miltec Terrace
View photo
Townhouse · for sale
USD 695,000
USD 331/sq.ft
42948 Miltec Terrace
South Riding
· 2,099 sq.ft · 3 Bedrooms · 2 Baths · Townhouse
· Office room · Terrace · Parking
South Riding · 2,099 sq.ft · 3 Bedrooms · 2 Baths · Townhouse · Office room · Terrace · Parking
Welcome to this beautifully appointed brick-front END-UNIT townhome in the highly desirable South Riding community, offering three spacious levels, an attached two-car garage, additional driveway parking, a versatile floor plan, and an exceptional location directly across from the Dulles South Recreation & Community Center. Filled with natural light from the additional end-unit windows, this home offers approximately 2,100 square feet of thoughtfully designed living space with an open, bright, and inviting layout. The entry level features a versatile den/library/flex room, perfect for a home office, study, exercise space, or guest area. Direct access to the attached two-car garage adds everyday convenience, while additional driveway parking provides even more flexibility. Recent Updates: New flooring (2024), new HVAC (2026), washer and dryer (2024), fresh interior paint, and new carpet. The expansive main level is designed for both comfortable everyday living and entertaining, featurin
USD 695,000
26015 Jazzo Lane
View photo
House · for sale
USD 1,675,000
USD 295/sq.ft
26015 Jazzo Lane
South Riding
· 5,673 sq.ft · 6 Bedrooms · 6 Baths · House
South Riding · 5,673 sq.ft · 6 Bedrooms · 6 Baths · House
An exceptional opportunity to own one of only four custom-built luxury residencesthe only new construction single-family homes available in South Riding. Privately situated on an exclusive street, these extraordinary Craftsman-inspired homes blend timeless architecture with sophisticated design, offering an elevated lifestyle in one of Northern Virginia's most sought-after communities. Thoughtfully designed for both refined everyday living and grand entertaining, each residence offers an impressive 5,2005,700 square feet of beautifully finished living space, with 6 expansive bedroom suites and 6.5 exquisitely appointed baths. A private main-level guest suite adds exceptional versatility, offering an ideal retreat for multigenerational living, extended stays, or overnight guests while providing the utmost in comfort and privacy. From the moment you arrive, the impeccable craftsmanship is undeniable. HardiePlank siding with stone accents, striking black Andersen windows, architectural sh
USD 1,675,000
26084 Lands End Drive
View photo
Townhouse · for sale
USD 598,600
USD 375/sq.ft
26084 Lands End Drive
South Riding
· 1,593 sq.ft · 3 Bedrooms · 2 Baths · Townhouse
· Equipped kitchen · Parking · Swimming pool
South Riding · 1,593 sq.ft · 3 Bedrooms · 2 Baths · Townhouse · Equipped kitchen · Parking · Swimming pool
Explore this meticulously maintained 3 bedroom, 2 bathroom townhouse in the heart of South Riding! There have been many significant upgrades: new air conditioner unit in 2025, new garage door added in 2024, new hot water heater in 2023, new windows in 2021, new roof in 2020 and full kitchen renovation in 2017. The beautiful community is conveniently located near restaurants, gas stations and stores. The neighborhood is full of scenic paths with mature trees. Enjoy access to a rec center, pool, tennis court and community events. This home is charming, comfortable and conveniently located. A great choice for anyone looking to call South Riding home!
USD 598,600
42767 Hollingsworth Terrace
View photo
Condo · for sale
USD 498,000
USD 328/sq.ft
Updated
42767 Hollingsworth Terrace
South Riding
· 1,518 sq.ft · 3 Bedrooms · 3 Baths · Condo
· Office room · Terrace · Deck
South Riding · 1,518 sq.ft · 3 Bedrooms · 3 Baths · Condo · Office room · Terrace · Deck
Stunning 3-Level Townhouse-Style Condo in Sought-After South Riding! Step into over 1,500+ square feet of beautifully designed living space in this bright and versatile home. The layout includes two spacious master suites on the second level and an additional bedroom with a full bath on the main levelperfect for guests, in-laws, or even a private office with separate access for added privacy. Updated hardwood floor, fresh painting, new roof, new deck. Major upgrades in 2024: brand-new HVAC, water heater, refrigerator, microwave, and exterior paintmaking this home truly move-in ready! Located just a 5-minute walk to The Meadows Pool and a serene lake ideal for fishing, this home offers unbeatable access to South Ridings top amenities: 4 community pools, Scenic bike and fitness trails, Disc golf and pickleball courts, Dog park, tennis courts, playgrounds, and a fishing pier, Free community library Enjoy easy access to shopping, dining, and commuter routesthis home has it all! Dont miss y
USD 498,000
42919 Overly
View photo
Townhouse · for sale
USD 750,000
USD 265/sq.ft
42919 Overly
South Riding
· 2,820 sq.ft · 3 Bedrooms · 2 Baths · Townhouse
· Patio · Garden · Deck · Fireplace · Equipped kitchen · Parking
South Riding · 2,820 sq.ft · 3 Bedrooms · 2 Baths · Townhouse · Patio · Garden · Deck · Fireplace · Equipped kitchen · Parking
STUNNING BRICK END-UNIT TOWNHOME IN SOUTH RIDING offering approximately 2,826 square feet of spacious living space, a rare 3-level extension, and a side-entry 2-car garage. Featuring 3 bedrooms, 2 full baths, and 2 half baths, this beautifully upgraded home offers an exceptional combination of indoor and outdoor living. The main level features 9' ceilings, crown molding, Brazilian mahogany hardwood floors, and a spacious family room with fireplace. The gourmet kitchen includes granite countertops, center-island cooktop, and bay window, with direct access to the deck overlooking the private fenced backyard. Step down to the stone patio and private hot tubperfect for entertaining or relaxing outdoors. The spacious primary suite features a vaulted ceiling, two walk-in closets with built-ins, and an updated spa-like primary bath with skylight and separate walk-in shower. The finished walkout lower level offers a large recreation room, second fireplace, half bath, and direct access to the f
USD 750,000
42896 Pamplin Terrace
View photo
Condo · for sale
USD 515,000
USD 312/sq.ft
42896 Pamplin Terrace
South Riding
· 1,647 sq.ft · 3 Bedrooms · 3 Baths · Condo
· Office room · Terrace · Deck · Equipped kitchen · Parking
South Riding · 1,647 sq.ft · 3 Bedrooms · 3 Baths · Condo · Office room · Terrace · Deck · Equipped kitchen · Parking
Welcome to this beautifully updated three-level townhouse in Amberlea at South Riding. Offering 3 bedrooms, 3-1/2 bathrooms, flexible living spaces, and a one-car garage with driveway, this home provides comfort and versatility across every level. The entry level features a private bedroom with an adjoining full bathroomideal for guests, a home office, or additional living space. Upstairs, the open-concept main level offers a spacious family and dining area, a powder room, and a well-appointed kitchen with granite countertops, stainless-steel appliances, and a sunny breakfast area. Step outside to the deck, a wonderful extension of the living space for dining, relaxing, or entertaining. The upper level includes two generously sized bedroom suites, each with a private full bathroom, along with a conveniently located washer and dryer. Recent improvements add peace of mind: the refrigerator, washer, dryer, and HVAC system have all been replaced within the past three years. Residents of Am
USD 515,000
26071 Nimbleton Square
View photo
Townhouse · for sale
USD 705,000
USD 283/sq.ft
26071 Nimbleton Square
South Riding
· 2,486 sq.ft · 3 Bedrooms · 2 Baths · Townhouse
· Equipped kitchen · Parking
South Riding · 2,486 sq.ft · 3 Bedrooms · 2 Baths · Townhouse · Equipped kitchen · Parking
Welcome home to this beautiful 3-bedroom, 2.5-bath townhome with a 2-car garage and sought-after bump-outs in the heart of South Riding! Tucked against a peaceful backdrop of trees and woods, this home offers the perfect blend of privacy, space, and convenience. Natural light pours through the stunning Palladian windows in the sunroom, creating the perfect space to relax while enjoying serene wooded views. The spacious kitchen is a chefs dream, featuring double wall ovens, a gas cooktop, side-by-side refrigerator, abundant counter space, and brand-new appliances. Hardwood floors add warmth and elegance throughout the main living areas. Upstairs, the generous primary suite offers a walk-in closet and an oversized spa-like bath, while ceiling fans in all bedrooms provide year-round comfort. The lower level features a brand-new mudroom/laundry area with a full bath rough-in, offering endless possibilities for future expansion. New lighting throughout gives the home a fresh, modern feel. M
USD 705,000
42911 Pamplin Terrace
View photo
Condo · for sale
USD 505,000
USD 321/sq.ft
42911 Pamplin Terrace
South Riding
· 1,572 sq.ft · 4 Bedrooms · 3 Baths · Condo
· Office room · Terrace · Equipped kitchen · Parking
South Riding · 1,572 sq.ft · 4 Bedrooms · 3 Baths · Condo · Office room · Terrace · Equipped kitchen · Parking
Join us for an open house this Saturday, August 29 from 3 PM To 5 PM. Beautiful End-Unit Townhouse-Style Condo in Sought-After Amberlea at South Riding. This luminous and well-maintained end-unit townhouse-style condo in desirable Amberlea at South Riding is truly move-in ready. Featuring 4 bedrooms, 3 full baths, a 2-car rear-entry garage, and new carpet installed in 2026, this turnkey home offers comfort, style, and convenience throughout. The entry level welcomes you with a versatile flex space that can serve as a fourth bedroom, home office, workout room, or guest suite, complete with an attached full bath. The rear-entry 2-car garage provides easy access and additional storage. Ascend to the main living level, where gleaming hardwood floors and an open-concept floor plan create the perfect setting for everyday living and entertaining. The spacious living and dining areas flow seamlessly into the kitchen, allowing you to stay connected with family and guests. Step outside onto the
USD 505,000
25948 Donovan Drive
View photo
House · for sale
USD 1,125,000
USD 320/sq.ft
25948 Donovan Drive
South Riding
· 3,509 sq.ft · 5 Bedrooms · 3 Baths · House
· Garden · Office room · Fireplace · Equipped kitchen
South Riding · 3,509 sq.ft · 5 Bedrooms · 3 Baths · House · Garden · Office room · Fireplace · Equipped kitchen
Welcome Home to this Stunning 5-Bedroom, 3.5-Bath Turn-Key Brick Home! Offering approximately 3,553+ sq ft above grade, this popular Richmond model features all available bump-outs, a loft, extra ceiling height, and a desirable corner lot in sought-after South Riding. The main level offers a rarely extra bedroom and full bathideal for a home office, guest suite, or multi-generational living, with hardwood flooring throughout, A soaring two-story foyer welcomes you into a light-filled, open floor plan designed for both comfortable family living and entertaining. The spacious great room features a dramatic stone wood-burning fireplace with raised hearth, creating a warm and inviting focal point. The fairly new kitchen boasts stainless steel appliances, granite countertops, subway-tile backsplash, recessed lighting, and a generous sun room bump-out overlooking the backyard. The impressive 8-ft family room bump-out features a soaring Palladian window that fills the space with natural light
USD 1,125,000
24987 Rosslare Harbour Terrace
View photo
Townhouse · for sale
USD 774,000
USD 332/sq.ft
24987 Rosslare Harbour Terrace
South Riding
· 2,325 sq.ft · 3 Bedrooms · 4 Baths · Townhouse
· Terrace · Equipped kitchen
South Riding · 2,325 sq.ft · 3 Bedrooms · 4 Baths · Townhouse · Terrace · Equipped kitchen
Discover the Toretto Brandywine, a home designed to deliver modern versatility, elevated comfort, and seamless indooroutdoor living across three bedrooms and four-and-a-half bathrooms. This home showcases a refined Modern Organic aesthetic, blending warm earthy tones, natural wood elements, and clean contemporary finishes. Subtle gold accents add a touch of sophistication, while luxury vinyl flooring throughout the main living areas provides both durability and inviting warmth. Oak stairs complemented by iron balusters enhance the home's architectural appeal. A standout feature of the Toretto Brandywine is its main-level bedroom with a full bath and walk-in shower, offering exceptional flexibilityperfect for guests, multigenerational living, or a private retreat separate from the upper-level bedrooms. The central kitchen serves as the focal point of the main living area, offering a cozy yet private space for dining or entertaining within the great room. Featuring two-toned cabinetry, t
USD 774,000
42621 Burbank Terrace
View photo
Condo · for sale
USD 589,000
USD 237/sq.ft
42621 Burbank Terrace
South Riding
· 2,476 sq.ft · 3 Bedrooms · 2 Baths · Condo
· Terrace · Deck · Balcony
South Riding · 2,476 sq.ft · 3 Bedrooms · 2 Baths · Condo · Terrace · Deck · Balcony
Looks and feels like new! This attractive Ryan Homes Picasso offers 2,484 square feet of finished living space, plus an impressive 22' x 7.5' enclosed deck/balcony that provides a protected extension of the home's living space. Located in Arcola Town Center II, this 3-bedroom, 2.5-bath townhome combines abundant natural light with thoughtful upgrades. The open main level features excellent natural light and Ryan Homes' upgraded lighting package, adding additional LED ceiling lights throughout the living areas. Two large sliding glass doors open to the expansive enclosed deck, creating a versatile space for outdoor dining, entertaining, or enjoying additional living space protected from the elements. Upstairs, the spacious primary suite features a tray ceiling, upgraded lighting, excellent closet space, and a large private bath with dual vanities, a separate water closet, and a shower with a built-in seat. The secondary bedrooms include Hunter ceiling fans, while the conveniently locate
USD 589,000
26016 Jazzo Lane
View photo
House · for sale
USD 1,600,000
USD 297/sq.ft
26016 Jazzo Lane
South Riding
· 5,371 sq.ft · 6 Bedrooms · 6 Baths · House
South Riding · 5,371 sq.ft · 6 Bedrooms · 6 Baths · House
An exceptional opportunity to own one of only four custom-built luxury residencesthe only new construction single-family homes available in South Riding. Privately situated on an exclusive street, these extraordinary Craftsman-inspired homes blend timeless architecture with sophisticated design, offering an elevated lifestyle in one of Northern Virginia's most sought-after communities. Thoughtfully designed for both refined everyday living and grand entertaining, each residence offers an impressive 5,2005,700 square feet of beautifully finished living space, with 6 expansive bedroom suites and 6.5 exquisitely appointed baths. A private main-level guest suite adds exceptional versatility, offering an ideal retreat for multigenerational living, extended stays, or overnight guests while providing the utmost in comfort and privacy. From the moment you arrive, the impeccable craftsmanship is undeniable. HardiePlank siding with stone accents, striking black Andersen windows, architectural sh
USD 1,600,000
43134 Watercrest Square # 205
View photo
Condo · for sale
USD 417,500
USD 395/sq.ft
43134 Watercrest Square # 205
South Riding
· 1,055 sq.ft · 2 Bedrooms · 1 Bath · Condo
· Parking · Fireplace · Equipped kitchen · Swimming pool
South Riding · 1,055 sq.ft · 2 Bedrooms · 1 Bath · Condo · Parking · Fireplace · Equipped kitchen · Swimming pool
Updated and meticulously maintained 2BR/1BA condo with a one car garage in Lakeside at South Riding. Features include an upgraded kitchen with granite countertops and stainless-steel appliances, remodeled bathroom (2021), new windows (2022), hvac (2019), garage door/opener (2020), water heater (2018), stove (2021), plus a full lineup of new appliances in 2024refrigerator, dishwasher, microwave, washer and dryer. New carpet (2024), new LVP flooring (2025), and a new natural gas fireplace with remote (2026) complete the home. Community amenities include pool, clubhouse, trails, tennis, pickleball, volleyball, basketball, playgrounds, common areas, and lake. Close to shopping, restaurants, and everyday conveniences. If youre looking for an updated, low maintenance home, this is it
USD 417,500
25717 Summerbank Court
View photo
House · for sale
USD 1,500,000
USD 235/sq.ft
25717 Summerbank Court
South Riding
· 6,372 sq.ft · 6 Bedrooms · 5 Baths · House
· Office room · Equipped kitchen
South Riding · 6,372 sq.ft · 6 Bedrooms · 5 Baths · House · Office room · Equipped kitchen
25717 Summerbank Ct is a spacious 6-bedroom, 5.5-bath home offering 6,373 total square feet of thoughtfully designed living space. Set on a cul-de-sac and surrounded by mature trees and lush landscaping, this home delivers an impressive combination of everyday comfort, flexibility, and exceptional entertaining space. Inside, abundant natural light, elegant trim details, and generously sized living areas create a polished yet welcoming atmosphere. The main level offers a generous kitchen with extensive cabinetry, granite countertops, a pantry, and easy access to the family room, along with formal living and dining spaces, a dedicated office, and a mudroom for added functionality. A furnace humidifier adds to the home's comfort. Upstairs, the expansive bedroom level features five spacious bedrooms, including two primary suites, each with its own primary bathroom, while the three additional bedrooms are complemented by two full bathrooms. Ample closet storage and a conveniently located la
USD 1,500,000
26227 Lands End Drive
View photo
House · for sale
USD 829,900
USD 317/sq.ft
26227 Lands End Drive
South Riding
· 2,616 sq.ft · 4 Bedrooms · 2 Baths · House
· Patio · Equipped kitchen · Swimming pool
South Riding · 2,616 sq.ft · 4 Bedrooms · 2 Baths · House · Patio · Equipped kitchen · Swimming pool
Welcome to this beautifully cared for 4 bedrooms, 2 full bathrooms, 2 half bathrooms house located in the desirable South Riding community. Offering a blend of comfort, style, and convenience, this home has been thoughtfully updated. Brand new carpet, beautiful hardwood floors, and fresh interior paint throughout. Updated bathrooms, a stylish new kitchen backsplash with stone countertops, a dishwasher, and a new patio door complete this move-in-ready home. Residents enjoy an exceptional community lifestyle with access to a recreation center, swimming pool, tennis courts, scenic walking trails, and a variety of neighborhood events. Conveniently situated near shopping, restaurants, gas stations, and other everyday amenities, this home combines a peaceful setting with easy access to everything you need. Whether you're searching for your first home or your next chapter, this inviting South Riding house is ready to welcome you
USD 829,900
43524 Wheadon Terrace
View photo
Townhouse · for sale
USD 549,900
USD 362/sq.ft
43524 Wheadon Terrace
South Riding
· 1,518 sq.ft · 3 Bedrooms · 2 Baths · Townhouse
· Office room · Terrace · Equipped kitchen
South Riding · 1,518 sq.ft · 3 Bedrooms · 2 Baths · Townhouse · Office room · Terrace · Equipped kitchen
Welcome to 43524 Wheadon Ter in Chantilly! This beautifully maintained home features recent upgrades, including new kitchen countertops, updated appliances, and beautiful hardwood flooring, creating a fresh and inviting living space. The bright and spacious main level offers an open, comfortable layout with abundant natural light. The upgraded kitchen features new countertops, modern appliances, ample cabinetry, and generous workspace, making it both stylish and functional. Hardwood floors add warmth and an elegant, polished feel throughout the living areas. Generously sized bedrooms provide plenty of flexibility for family living, guests, or a home office. The home has been carefully maintained and is move-in ready. Located in the desirable Chantilly / South Riding area, the home is conveniently close to shopping, restaurants, grocery stores, parks, trails, and community amenities, with easy access to major commuter routes. Highlights: Roof: 3 Years old New kitchen countertops Updated
USD 549,900
25235 Bald Eagle Terrace
View photo
Townhouse · for sale
USD 779,900
USD 275/sq.ft
25235 Bald Eagle Terrace
South Riding
· 2,831 sq.ft · 3 Bedrooms · 2 Baths · Townhouse
· Patio · Terrace · Deck · Equipped kitchen · Parking
South Riding · 2,831 sq.ft · 3 Bedrooms · 2 Baths · Townhouse · Patio · Terrace · Deck · Equipped kitchen · Parking
Open house 8/30/2026 (sun. 1-3PM). *easy access to rt. 50/RT. 606/stone spring hospital(few min. Away). *washington dulles airport(approx. 12 miles) /close to south dulles rec center /restaurants & shopping/homedepot/walmart super stores(few min. Away to dulles landing shopping mall) /many grocery stores close by! *great location (front facing green open space). *leesburg outlet mall (approx. 30MIN). *. 2,832 sf (3 level bump out extension model). *roof (2024) with 50-year shingles. *new water heater (2026). *. Tesla fast charger installed with county permit-. 2025. (approx. 2,000). *. Whole-house surge protector installed. 2025 ($854). *. Freshly painted throughout top to bottom including moldings & doors, front door, garage & including newly painted deck-. 8/2026 ($9,000). *maple cabinets (all bathrooms/kitchen/power room). *. Soaking large tub + sep. Shower + double sink + medicine cabinet mirror in master bathroom. *. Power washed (deck/fence/ patio (8/2026). *. 3 toilets with clea
USD 779,900

Get email alerts

Don't miss out: be the first to know about new properties

The alert was correctly created

On subscribing you accept the conditions of use and the privacy policy
Alert
Receive new ads in your inbox
Save this search
Receive alerts for new listings

We'll send you an email when we have new properties for: "Properties for sale in South Riding"

The alert was correctly created

Eastgate, South Riding Dulles district Loudoun County Virginia
The Abbey
Get email alerts and be the first to see new listings
Required field
On subscribing I accept the terms of the privacy policy
Perfect! You'll soon start receiving new listings via email
Alert
Receive an email when we have new ads for Properties for sale in South Riding
Save this search
Filters

Bedrooms

Size (sq.ft)

sq.ft
sq.ft

Price

USD
USD

Property type

Bathrooms

Clear all filters
Receive notifications when new entries are published.