McNair, Hunter Mill district Fairfax County Virginia
· 1,238 sq.ft · 2 Bedrooms · 2 Baths · Condo
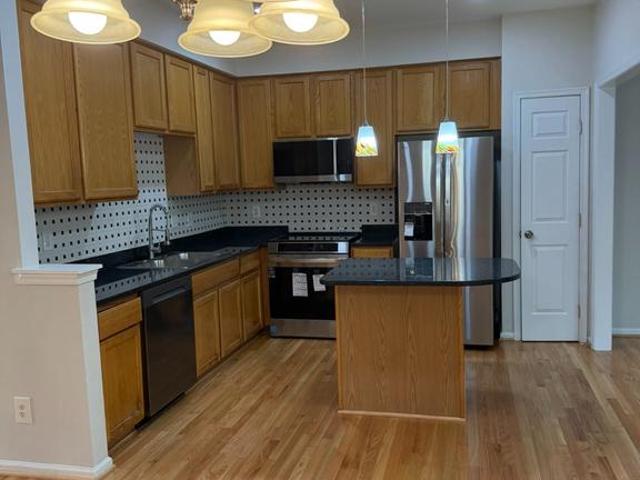
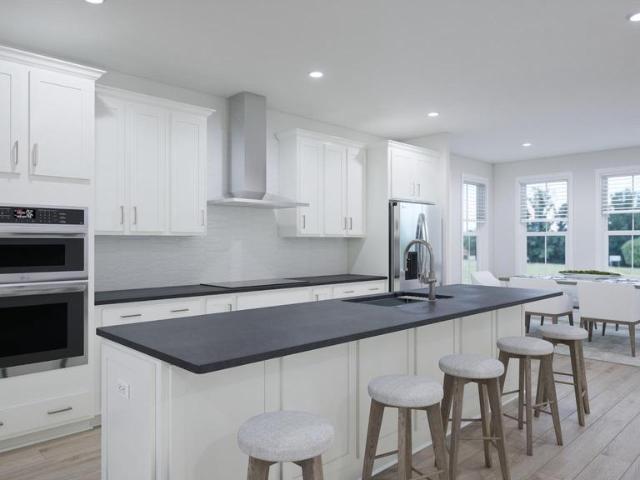
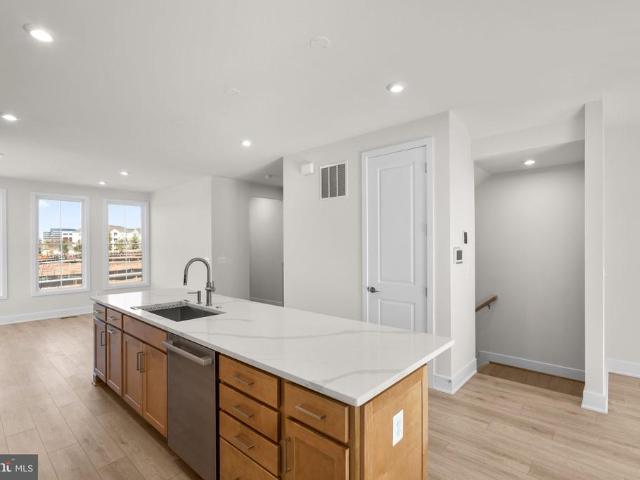
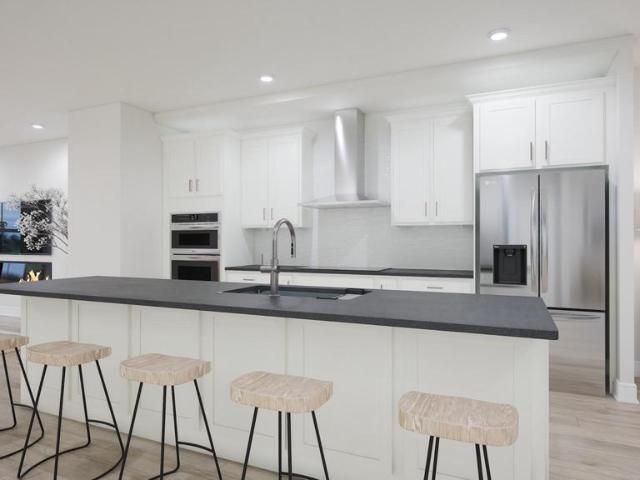
· Equipped kitchen · Swimming pool
McNair, Hunter Mill district Fairfax County Virginia · 1,238 sq.ft · 2 Bedrooms · 2 Baths · Condo · Equipped kitchen · Swimming pool
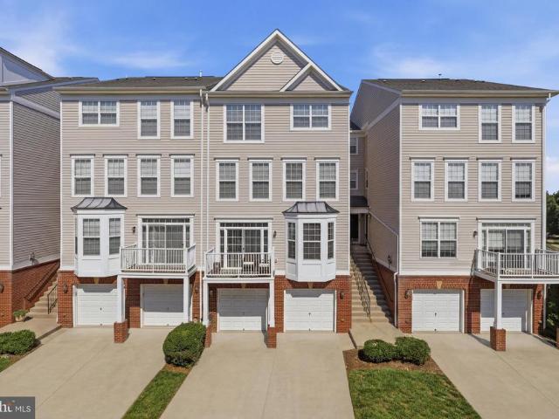
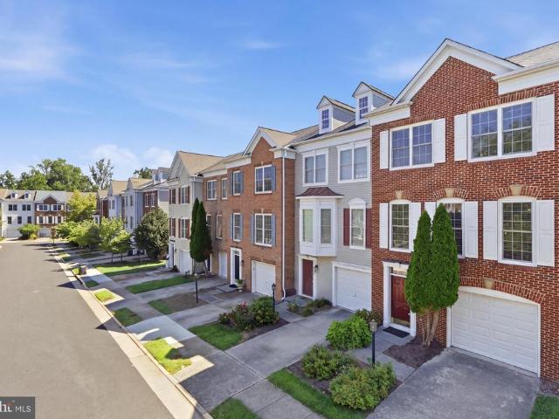
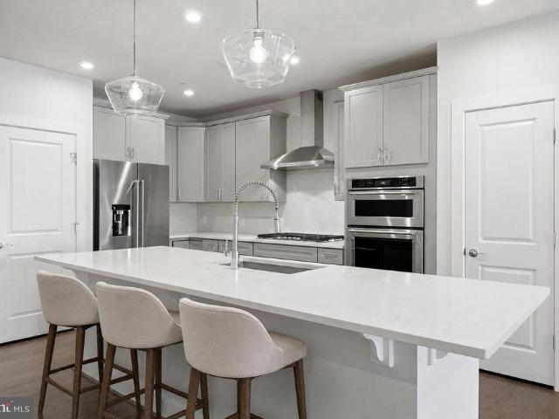
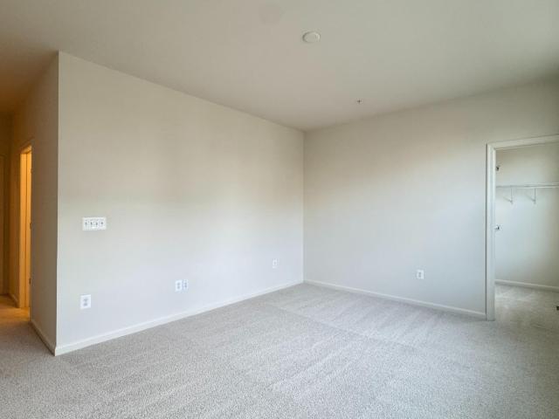
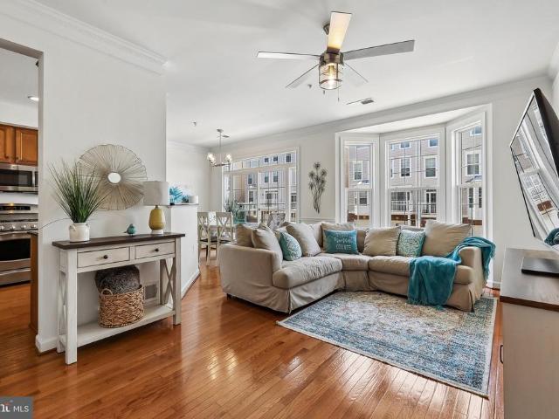
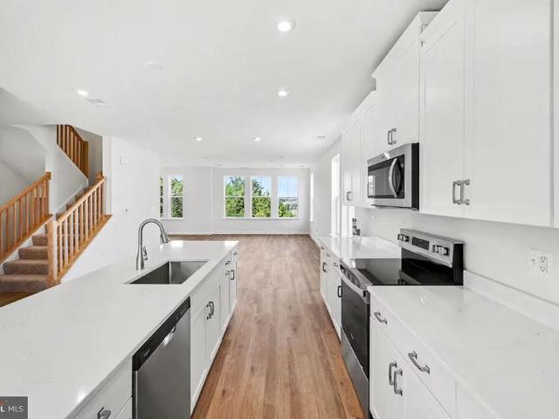
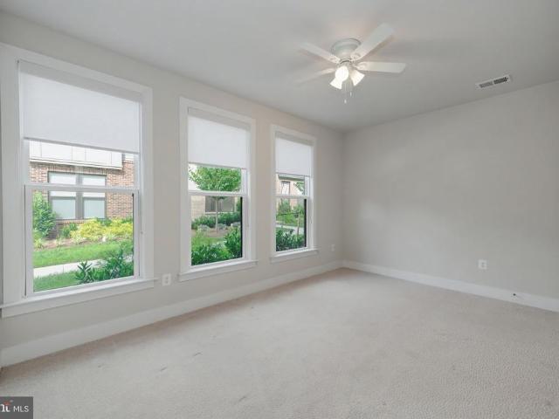
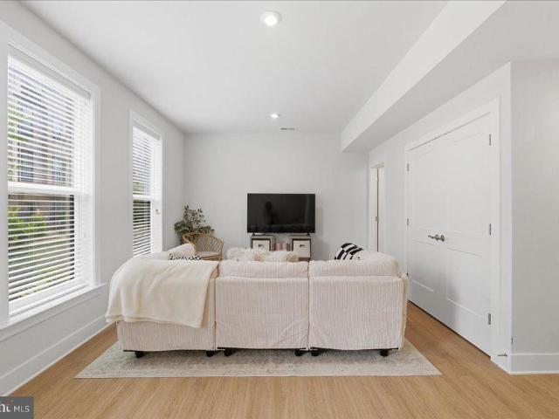
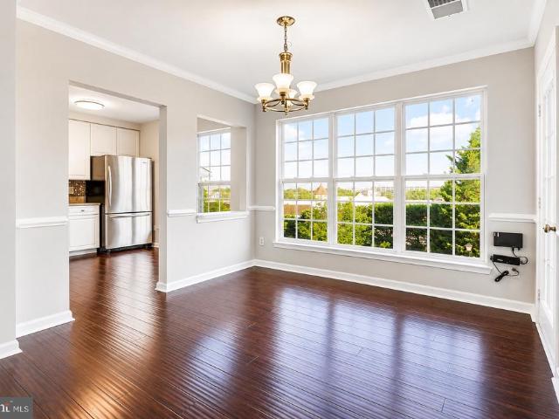
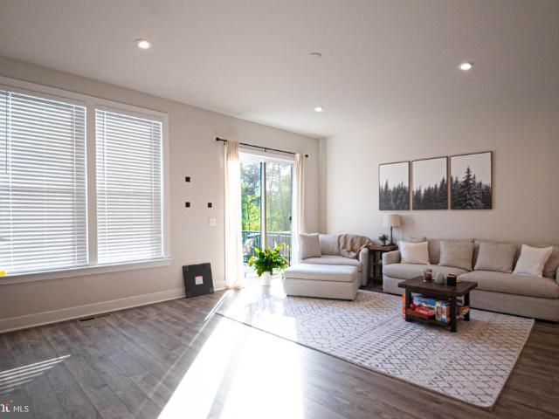
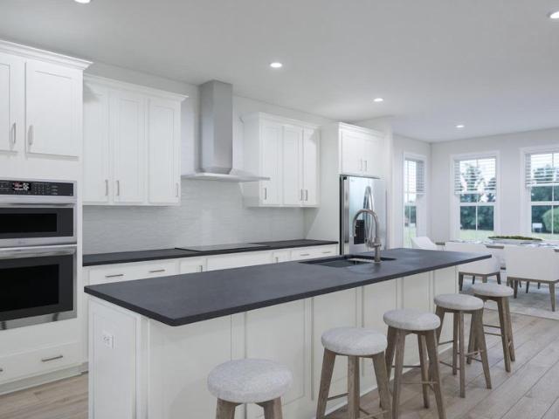
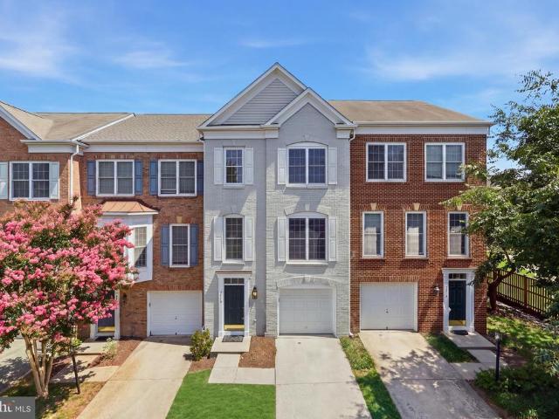
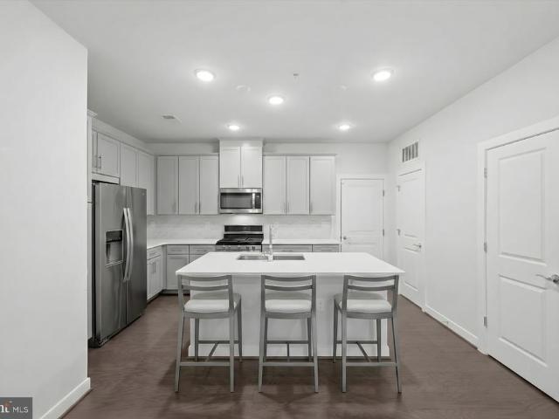
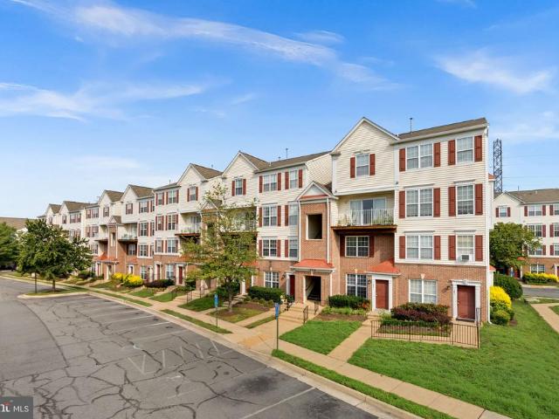
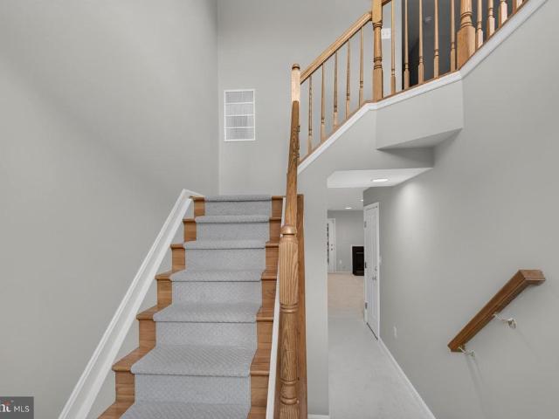
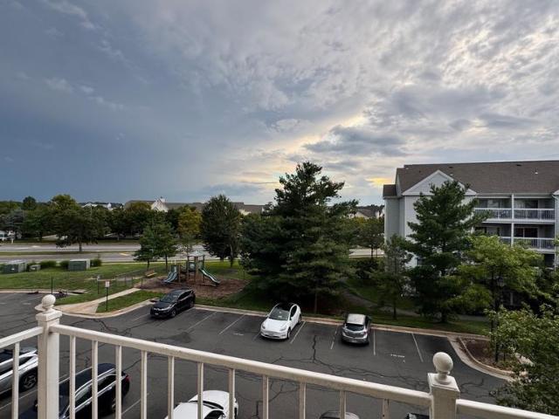
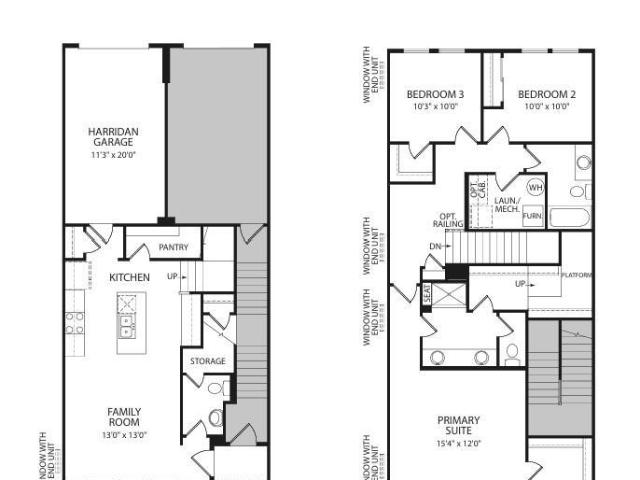
Welcome to this inviting two-level condo in the Manors at McNair Farms, where a thoughtfully designed layout offers comfortable everyday living and easy entertaining. The main level features a spacious living room, separate dining area, open kitchen, family room, and a convenient powder room, while the upper level includes a generously sized primary bedroom with walk-in closet and en-suite bath, a second bedroom, full hall bath, and in-unit laundry. Residents enjoy access to the amenities of both Manors at McNair Farms and the larger McNair Farms community, including outdoor pools, tennis and basketball courts, playgrounds, walking paths, open green spaces, a clubhouse, and community center. Ideally positioned near Clocktower Shopping Center, Worldgate Centre, Reston Town Center, and Dulles International Airport, this home also offers easy access to the Dulles Toll Road, Route 28, Fairfax County Parkway, and the Silver Line Metroan exceptional combination of neighborhood amenities, loc
Welcome to this inviting two-level condo in the Manors at McNair Farms, where a thoughtfully designed layout offers comfortable everyday living and easy entertaining. The main level features a spacious living room, separate dining area, open kitchen, family room, and a convenient powder room, while the upper level includes a generously sized primary bedroom with walk-in closet and en-suite bath, a second bedroom, full hall bath, and in-unit laundry. Residents enjoy access to the amenities of both Manors at McNair Farms and the larger McNair Farms community, including outdoor pools, tennis and basketball courts, playgrounds, walking paths, open green spaces, a clubhouse, and community center. Ideally positioned near Clocktower Shopping Center, Worldgate Centre, Reston Town Center, and Dulles International Airport, this home also offers easy access to the Dulles Toll Road, Route 28, Fairfax County Parkway, and the Silver Line Metroan exceptional combination of neighborhood amenities, loc