2,001 apartments for sale in Loudoun County

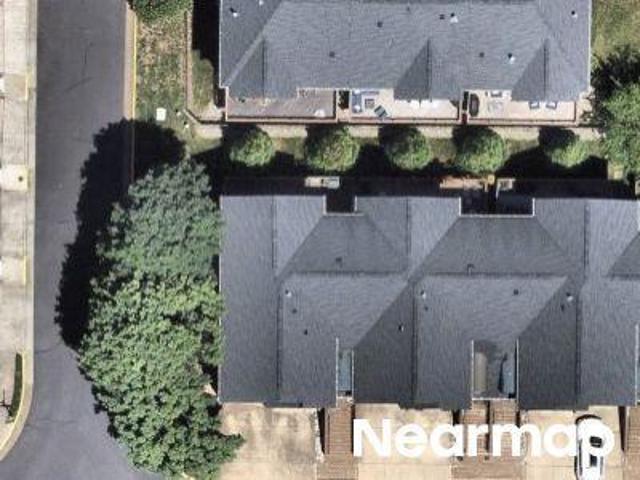
Romans Dr
View photo
Condo · for sale
Request Details
Updated
Romans Dr
Loudoun County
· Condo
Loudoun County · Condo
This is a Real Estate-Owned (REO)/post-foreclosure home owned or managed by a bank. All offers are considered; however, the highest and best will most likely be accepted
Request Details
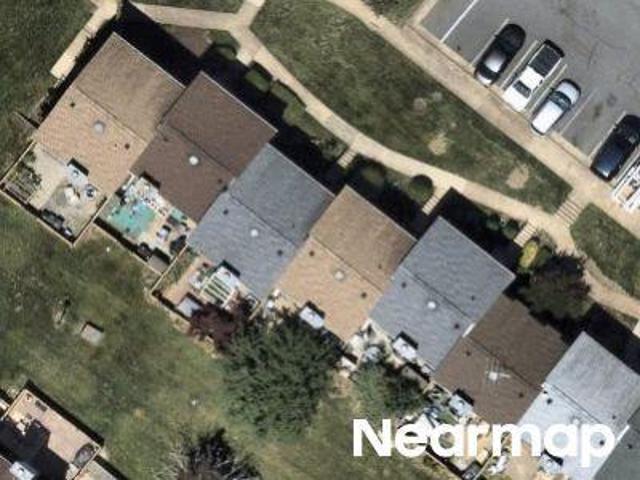
Scotsborough Sq
View photo
Condo · for sale
Request Details
Updated
Scotsborough Sq
Loudoun County
· 3,541 sq.ft · 3 Baths · Condo
Loudoun County · 3,541 sq.ft · 3 Baths · Condo
This is a Real Estate-Owned (REO)/post-foreclosure home owned or managed by a bank. All offers are considered; however, the highest and best will most likely be accepted
Request Details
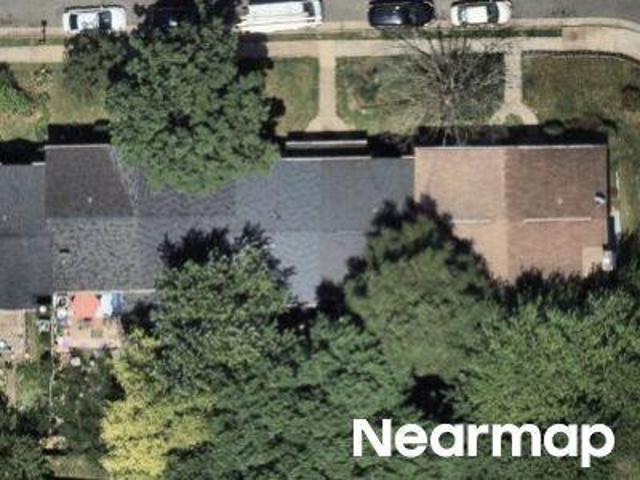
Sherwood Ct
View photo
Condo · for sale
Request Details
Updated
Sherwood Ct
Loudoun County
· 1,399 sq.ft · 3 Bedrooms · 1 Bath · Condo
Loudoun County · 1,399 sq.ft · 3 Bedrooms · 1 Bath · Condo
This is a Real Estate-Owned (REO)/post-foreclosure home owned or managed by a bank. All offers are considered; however, the highest and best will most likely be accepted
Request Details
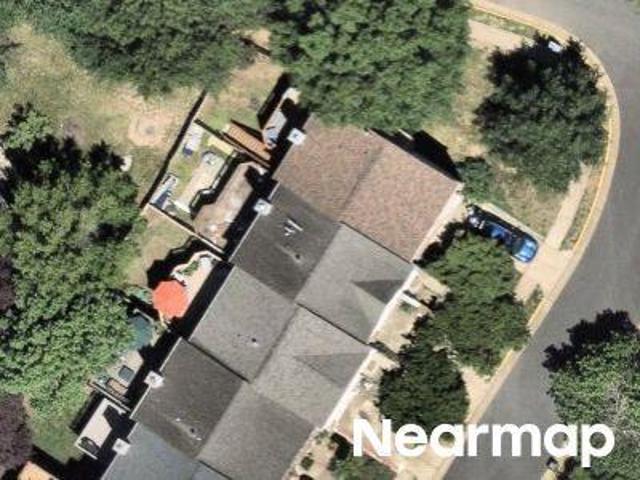
Meadows Ln NE
View photo
Condo · for sale
Request Details
Updated
Meadows Ln NE
Loudoun County
· 1,442 sq.ft · 3 Bedrooms · 2 Baths · Condo
Loudoun County · 1,442 sq.ft · 3 Bedrooms · 2 Baths · Condo
This home is in preforeclosure, which means the homeowner is in default (missed payments). Therefore, there could be an opportunity to strike a great deal with the owner and the bank
Request Details
Could you also be interested in
Sandbank Sq
View photo
Condo · for sale
Request Details
Updated
Sandbank Sq
Loudoun County
· 1,593 sq.ft · 4 Baths · Condo
Loudoun County · 1,593 sq.ft · 4 Baths · Condo
This home is in preforeclosure, which means the homeowner is in default (missed payments). Therefore, there could be an opportunity to strike a great deal with the owner and the bank
Request Details
Cypress Ridge Ter
View photo
Condo · for sale
Request Details
Updated
Cypress Ridge Ter
Loudoun County
· Condo
Loudoun County · Condo
This is a Real Estate-Owned (REO)/post-foreclosure home owned or managed by a bank. All offers are considered; however, the highest and best will most likely be accepted
Request Details
Westwick Ct
View photo
Condo · for sale
Request Details
Updated
Westwick Ct
Loudoun County
· Condo
Loudoun County · Condo
This is a Real Estate-Owned (REO)/post-foreclosure home owned or managed by a bank. All offers are considered; however, the highest and best will most likely be accepted
Request Details
21843 Kelsey Square
12 pictures
Condo · for sale
USD 475,000
USD 367/sq.ft
21843 Kelsey Square
Loudoun County
· 1,292 sq.ft · 2 Bedrooms · 2 Baths · Condo
· Office room · Deck · Fireplace · Equipped kitchen
Loudoun County · 1,292 sq.ft · 2 Bedrooms · 2 Baths · Condo · Office room · Deck · Fireplace · Equipped kitchen
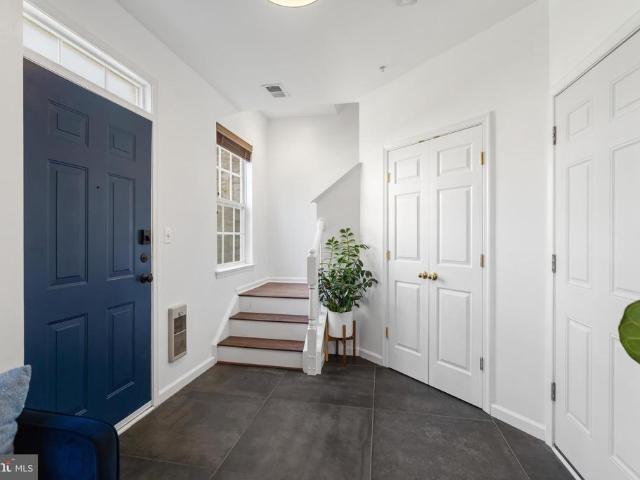
The easy life awaits you with condo living in Kelsey Square. This 2-bed, 2-bath, 1,216 sq ft home condo has 3 levels, like a townhouse but without day-to-day maintenance hassles. When you walk through the smart entryway, you will notice all of the natural light, the office/sitting room, and large closet for coats and shoes. Walking up to the main level, you will be captivated by the open floor plan, the beautiful engineered hardwood floors, and all of the windows. This level features a gourmet kitchen with high-end stainless steel appliances, a custom backsplash, quartz countertops, and custom lighting. There is a nice size dining area that flows out to the deck. The large family room with a gas fireplace is the perfect place for cozy evenings and hanging with family and friends. Head upstairs to the bedroom level and see the primary bedroom with a walk-in closet and a fully renovated ensuite bathroom with a floor-to-ceiling glass shower. There is a second bedroom and another full bath
USD 475,000
20558 Wake Ter, Sterling, VA 20165 | MLS #VALO2121
View photo
Condo · for sale
USD 649,900
USD 337/sq.ft
20558 Wake Ter, Sterling, VA 20165 | MLS #VALO2121
Loudoun County
· 1,927 sq.ft · 3 Bedrooms · 3 Baths · Condo
· Patio · Garden · Deck · Equipped kitchen · Cellar
Loudoun County · 1,927 sq.ft · 3 Bedrooms · 3 Baths · Condo · Patio · Garden · Deck · Equipped kitchen · Cellar
Move in, unpack, and actually live. That is what this house offers. The sellers did the work. The kitchen has new cabinets, quartz countertops, and newer appliances, plus a new washer and dryer downstairs. Refinished oak floors on the main level in 2023, fresh paint throughout, new carpet, and new LVP flooring in the basement. Both upstairs bathrooms have been refreshed with new vanities and flooring. Tall ceilings in the main living area give the home real openness. Out back, the deck has new planking, new railings, and a privacy screen, so the space feels like your own. The brick patio has been updated too. It is the kind of backyard you end up using more than you expected. Served by Loudoun County Public Schools: Lowes Island Elementary, Seneca Ridge Middle, and Dominion High School. Lowes Island is one of those pockets of Northern Virginia that locals do not need convinced about. Minutes to shopping, Dulles Town Center, Route 7, and Route 28. Parks, trails, and everyday stuff all c
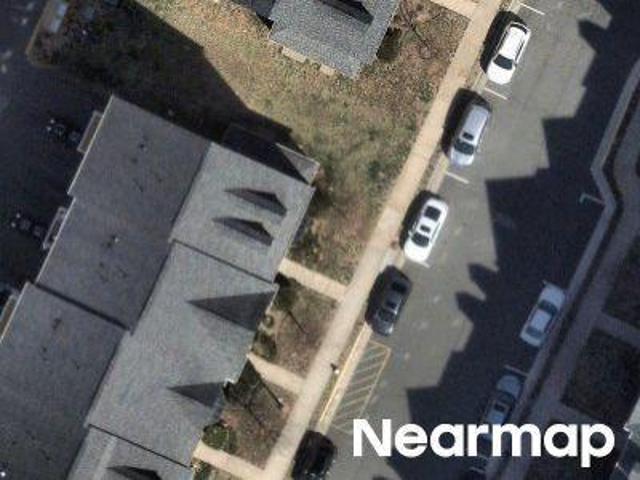
USD 649,900
47779 Scotsborough
12 pictures
Condo · for sale
USD 690,000
USD 248/sq.ft
47779 Scotsborough
Loudoun County
· 2,777 sq.ft · 3 Bedrooms · 2 Baths · Condo
· Office room · Deck · Equipped kitchen · Parking
Loudoun County · 2,777 sq.ft · 3 Bedrooms · 2 Baths · Condo · Office room · Deck · Equipped kitchen · Parking
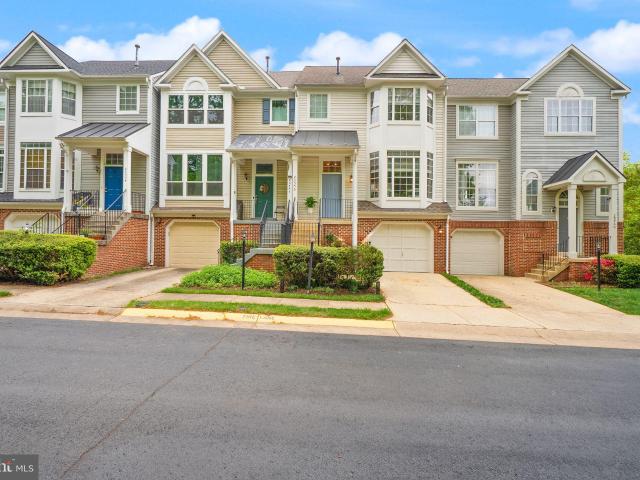
Welcome to this beautifully maintained three-level brick-front townhome condominium featuring a two-car front-loading garage and an open, light-filled floor plan. The entry level offers a spacious family room, a convenient half bath, and direct access to the two-car front-loading garageideal for a home office, recreation room, or additional living space. The second level is the heart of the home, featuring hardwood floors throughout and an open-concept layout designed for both everyday living and entertaining. The gourmet kitchen boasts white cabinetry, granite countertops, stainless steel appliances, and a sunny eat-in area. A separate dining room with crown molding and chair rail adds an elegant touch for formal gatherings. Just off the kitchen, the dramatic two-story family room is filled with natural light and opens to a private deck, perfect for outdoor dining or relaxing. The spacious primary suite is also located on this level and includes a custom walk-in closet and a luxurious
USD 690,000
HOMESITE 30 Rhapsody Terrace
View photo
Condo · for sale
USD 744,990
USD 323/sq.ft
HOMESITE 30 Rhapsody Terrace
Loudoun County
· 2,303 sq.ft · 3 Bedrooms · 2 Baths · Condo
· Terrace · Equipped kitchen
Loudoun County · 2,303 sq.ft · 3 Bedrooms · 2 Baths · Condo · Terrace · Equipped kitchen
Up to 20k in flex cash with use of approved lender and title! Lower your price, cover your closing costs, or buy your rate down*. Step inside the Clarendon, where thoughtful design and stylish finishes come together in every room. Enter through the welcoming front door or enjoy the convenience of access through the private rear garageboth leading into the main living level. At the heart of the home, the gourmet kitchen shines with designer pendant lights over the oversized 12' island. An upgraded induction cooktop and walk-in pantry complete this chef-ready space. Just beyond, the dining room flows seamlessly into a spacious great room that opens to a covered lanai, ideal for indoor-outdoor living. Upstairs, the primary suite offers a private retreat with an expansive walk-in closet and a spa-inspired bath featuring a ceramic-tiled walk-in shower with seat. Two generously sized secondary bedrooms share a full hall bath with dual sink vanity and upgraded ceramic tile. A full-size washer
USD 744,990
1054 A Warwick Court
View photo
Condo · for sale
USD 350,000
USD 318/sq.ft
1054 A Warwick Court
Loudoun County
· 1,098 sq.ft · 2 Bedrooms · 1 Bath · Condo
· Equipped kitchen
Loudoun County · 1,098 sq.ft · 2 Bedrooms · 1 Bath · Condo · Equipped kitchen
Rarely does a condo offer this level of luxury, storage, and thoughtful design. This beautifully renovated main-level home has been extensively updated with high-end finishes throughout, creating the feel of a custom residence at an exceptional value. The stunning 2025 kitchen renovation is truly the heart of the home, featuring ceiling-height shaker cabinetry, quartz countertops, designer tile backsplash, filtered water tap, upgraded faucet, garbage disposal, and a rare two-drawer dishwasher. The abundant cabinetry and expansive counter space provide both beauty and functionality for everyday living and entertaining. Storage is extraordinary throughout the home, highlighted by a custom dual-pantry system featuring floor-to-ceiling cabinetry with pull-out drawers that offer an incredible amount of organized storage rarely found in condominium living. The laundry room has also been enhanced with custom cabinetry and shelving for maximum efficiency. The spacious living room showcases a s
USD 350,000
43850 Circuit Square # 1063A
10 pictures
Condo · for sale
USD 604,990
USD 372/sq.ft
43850 Circuit Square # 1063A
Loudoun County
· 1,625 sq.ft · 3 Bedrooms · 2 Baths · Condo
· Deck · Equipped kitchen · Parking
Loudoun County · 1,625 sq.ft · 3 Bedrooms · 2 Baths · Condo · Deck · Equipped kitchen · Parking
Available in September 2026 Last chance to own an end-unit home with September delivery in walkable Ashburn Station, where shops, dining, and the Metro are located just steps from your front door. The Addison luxury two-level condominium offers the lock-and-go lifestyle you crave. Relax in the airy great room, which flows seamlessly into the gourmet kitchen featuring abundant counter and cabinet space, along with convenient access to the one-car garage. As an end unit, this home offers enhanced privacy and additional natural light. Upstairs, enjoy three generously sized bedrooms, each with ample closet space. The luxurious owners retreat boasts two walk-in closets for ultimate convenience. A bedroom-level laundry adds everyday ease, and a deck provides additional outdoor living space. This end-unit Addison truly offers everything you could wantand now is your final opportunity with September delivery. The Addison luxury two-level condominium offers the lock-and-go lifestyle you crave.
USD 604,990
46862 Clarion Terrace # 303
View photo
Condo · for sale
USD 420,000
USD 336/sq.ft
46862 Clarion Terrace # 303
Loudoun County
· 1,249 sq.ft · 2 Bedrooms · 2 Baths · Condo
· Terrace · Swimming pool · Equipped kitchen
Loudoun County · 1,249 sq.ft · 2 Bedrooms · 2 Baths · Condo · Terrace · Swimming pool · Equipped kitchen
Penthouse two-level condominium backing to mature trees in sought-after Chatham Green. Filled with natural light, this spacious 1,257-square-foot home features soaring vaulted ceilings and expansive windows that create an open, airy feel throughout. The main level showcases hardwood floors, elegant moldings, and wainscoting details. The open-concept kitchen offers stainless steel appliances, white cabinetry, and seamless flow into the dining area and private patioperfect for everyday living and entertaining. Upstairs, the Owners Suite features a spa-like bath with a Jacuzzi tub/shower combination and dual-sink vanity. A generously sized second bedroom includes its own full bath with tub. Surrounded by peaceful wooded views, this penthouse residence combines comfort, style, and privacy in an ideal location
USD 420,000
44840 Tiverton Square
12 pictures
Condo · for sale
USD 669,950
USD 263/sq.ft
44840 Tiverton Square
Loudoun County
· 2,540 sq.ft · 3 Bedrooms · 2 Baths · Condo
· Terrace · Balcony · Equipped kitchen
Loudoun County · 2,540 sq.ft · 3 Bedrooms · 2 Baths · Condo · Terrace · Balcony · Equipped kitchen
Welcome to Luxury Living in the Heart of One Loudoun This stunning 3-bedroom, 2.5-bath residence offers approximately 2,500 square feet of beautifully designed living space across two levels plus a rooftop terrace in the vibrant downtown community of One Loudoun. Built by Stanley Martin Homes, this home is finished and move-in ready home. Step inside to discover a light-filled open-concept layout designed for both everyday living and entertaining. The main level features a spacious living area, elegant dining space, and a chef-inspired kitchen with a large center island and modern appliancesperfect for gathering with family and friends. Step outside to the private balcony off the main living area, ideal for morning coffee or evening relaxation. Two of the homes most impressive features are the stunning east-facing views that welcome the morning sunrise and the private rooftop terrace, creating the ultimate outdoor entertaining space. Its perfect for relaxing evenings, sunrise yoga, or
USD 669,950
42227 Piebald Square, Aldie, VA 20105 | MLS #VALO2120
View photo
Condo · for sale
USD 495,000
USD 300/sq.ft
42227 Piebald Square, Aldie, VA 20105 | MLS #VALO2120
Loudoun County
· 1,647 sq.ft · 3 Bedrooms · 3 Baths · Condo
· Equipped kitchen
Loudoun County · 1,647 sq.ft · 3 Bedrooms · 3 Baths · Condo · Equipped kitchen
Welcome to 42227 Piebald Square—an exceptional residence thoughtfully curated and proudly offered by its original owner. Meticulously maintained, this home showcases an array of premium builder selections and bespoke upgrades that elevate everyday living. At the heart of the home, the newly reimagined gourmet kitchen impresses with refinished white cabinetry, elegant Cambria Southport quartz countertops, and a redesigned, expanded island featuring a striking waterfall edge and integrated sink—perfect for both entertaining and daily living. A suite of newer, high-end appliances—including a spacious refrigerator, microwave, and dishwasher—completes this refined culinary space. The main level is adorned with newly installed luxury plank flooring, while fresh designer paint and updated fixtures in the primary and guest baths add a crisp, modern finish throughout. Upstairs, a generously sized living area provides a versatile retreat. The expansive primary suite offers a true sanctuary with
USD 495,000
20052 Coral Wind Terrace
View photo
Condo · for sale
USD 650,000
USD 413/sq.ft
20052 Coral Wind Terrace
Loudoun County
· 1,572 sq.ft · 3 Bedrooms · 2 Baths · Condo
· Terrace · Balcony · Equipped kitchen · Parking
Loudoun County · 1,572 sq.ft · 3 Bedrooms · 2 Baths · Condo · Terrace · Balcony · Equipped kitchen · Parking
Welcome to this beautifully designed lower-level Lawrence condo in the sought-after Belmont Overlook community in Ashburn, offering 3 bedrooms, 2.5 bathrooms, a 1-car garage, and private driveway parking. Thoughtfully designed with an open and airy floorplan, this home features a light-filled gathering room with oversized windows and seamless flow into the gourmet kitchenperfect for both everyday living and entertaining. The kitchen is a true standout with a large center island, quartz countertops, gray cabinetry, stainless steel appliances, a 5-burner gas cooktop, chimney hood, microwave/oven combination, and an impressive walk-in pantry for added convenience. Upstairs, the spacious primary suite offers dual walk-in closets and a luxurious ensuite bath featuring dual vanities, a walk-in shower with built-in seat, private water closet, and linen storage. Enjoy your morning coffee or unwind in the evening on the private balcony just off the primary suite. Two additional bedrooms, a full
USD 650,000
1042 Tottenham Court
12 pictures
Condo · for sale
USD 445,900
USD 390/sq.ft
1042 Tottenham Court
Loudoun County
· 1,141 sq.ft · 4 Bedrooms · 2 Baths · Condo
· Garden · Office room · Cellar · Parking
Loudoun County · 1,141 sq.ft · 4 Bedrooms · 2 Baths · Condo · Garden · Office room · Cellar · Parking
Stunning 3-level townhome 2023 remodel & 2025 upgrades! Brand new hvac system (2025) Discover the perfect move-in-ready home featuring 4 bedrooms and 2 full baths across three finished levels. This home offers ultimate peace of mind with major 2025 upgrades, including a Brand New HVAC system, New Water Heater, and a New Privacy Fence. The bright and airy interior was fully remodeled in 2022, showcasing modern finishes and a spacious layout. The fully finished walk-out basement adds significant value with a newly added bedroom, perfect for a guest suite or home office. Enjoy the convenience of two assigned parking spaces right at your front door. The private, newly fenced rear yard is ideal for entertaining. Located in the heart of Sterling with easy access to Dulles, Route 7, and local shopping. Schedule your showing today!
USD 445,900
19814 Lavender Dust Sq, Ashburn, VA 20147 | MLS #VALO2120
View photo
Condo · for sale
USD 741,253
USD 291/sq.ft
19814 Lavender Dust Sq, Ashburn, VA 20147 | MLS #VALO2120
Loudoun County
· 2,540 sq.ft · 3 Bedrooms · 3 Baths · Condo
· Terrace · Balcony · Fireplace · Equipped kitchen · Parking
Loudoun County · 2,540 sq.ft · 3 Bedrooms · 3 Baths · Condo · Terrace · Balcony · Fireplace · Equipped kitchen · Parking
New construction. This Upper 2-level Sydney end unit condo offering the space of a single-family home where every space is thoughtfully considered. The home offers 3 Bedrooms, 2.5 Bathrooms, a Study, 1-Car Garage & 1 Car Driveway. A Rooftop Terrace with Fireplace, the Main Level boasts an Extended Balcony with Fireplace off the Kitchen, open floorplan with a private Study, and a huge walk-in Pantry. The Gourmet Kitchen is spacious and is complete with a Quartz Island with White Cabinets. This home includes Whirlpool Stainless Steel Appliances with a 5-Burner Gas Cooktop, a Chimney Vented Hood and a Wall Ovenu002FMicrowave. The Owner's Suite has 2 large walk-in closets, a walk-in shower with seat, frameless glass door, and a separate water closet and linen closet. This home has an EV rough-in plug and upgraded wiring package. Oak stairs all the way up to the bedroom level and 7' wide LVP on the main level
USD 741,253
25333 Crested Iris Terrace
12 pictures
Condo · for sale
USD 549,900
USD 211/sq.ft
25333 Crested Iris Terrace
Loudoun County
· 2,605 sq.ft · 3 Bedrooms · 2 Baths · Condo
· Terrace · Balcony · Equipped kitchen
Loudoun County · 2,605 sq.ft · 3 Bedrooms · 2 Baths · Condo · Terrace · Balcony · Equipped kitchen
Premier end-unit, top-level townhomeone of the best-located homes in Loudoun Crossing. Overlooking trees rather than neighboring townhomes, this home offers a rare combination of privacy, end-unit living, and an open setting not often found in similar models. Extra windows bring in abundant natural light, while the quiet street setting is just steps from the playground. Enjoy sunset views over a peaceful, tree-lined setting from the balcony off the kitchen, with sunrise views from the front of the home. Exceptional value for a rare end-unit in one of the community's most desirable locations. Over 2,600 sq ft with 3 bedrooms and 2.5 baths, featuring an open layout ideal for everyday living and entertaining. Gourmet upgraded kitchen with granite counters, painted wood cabinetry with abundant storage, soft-close and pull-out drawers, stainless steel appliances, and an oversized 9' x 4' center island with bar seating. Spacious primary suite with tray ceiling, two walk-in closets, and en su
USD 549,900
43856 Circuit Square # 1066A
View photo
Condo · for sale
USD 679,990
USD 269/sq.ft
43856 Circuit Square # 1066A
Loudoun County
· 2,519 sq.ft · 3 Bedrooms · 2 Baths · Condo
· Equipped kitchen · Parking
Loudoun County · 2,519 sq.ft · 3 Bedrooms · 2 Baths · Condo · Equipped kitchen · Parking
Move In This September! Welcome to walkable townhome-style living at Ashburn Station, where shops, dining, and the Metro are right outside your front door. The Hayes, a grand two-level condominium, lets you step up to space and style without an ounce of compromise. A convenient one-car garage welcomes you home. On the main level, open-concept entertaining is effortless, featuring a stunning great room overlooking the dining area and a gourmet kitchen with an enormous island. Flexible living space, while a spacious sky lanai expands your home for outdoor living. Upstairs, two spacious bedrooms and a full bath offer comfort and privacy. The luxury owners suite impresses with a huge walk-in closet and a spa-like bath with dual vanities and a seated shower. Experience everything The Hayes has to offer, ready for September delivery at Ashburn Station. Show Days and Times: Monday 10AM6PM, Tuesday 10AM6PM, Wednesday 10AM6PM, Thursday 10AM6PM, Friday 10AM6PM, Saturday 10AM5PM, Sunday 11AM5PM M
USD 679,990
24584 Rosebay Ter, Aldie, VA 20105 | MLS #VALO2117
View photo
Condo · for sale
USD 509,000
USD 252/sq.ft
24584 Rosebay Ter, Aldie, VA 20105 | MLS #VALO2117
Loudoun County
· 2,013 sq.ft · 3 Bedrooms · 3 Baths · Condo
· Office room · Gym · Balcony · Equipped kitchen · Parking
Loudoun County · 2,013 sq.ft · 3 Bedrooms · 3 Baths · Condo · Office room · Gym · Balcony · Equipped kitchen · Parking
Welcome to Stone Mill Corner Condominiums at Stone Ridge. Just Reduced! Motivated seller, priced to sell, bring your best offer! This freshly painted, 4-level end-unit townhome offers a spacious and versatile layout in the heart of Aldie. With 3 bedrooms and 2.5 bathrooms, this home is ready for you to move right in and make it your own. Main Level: Enjoy an open-concept living and dining area that flows into the kitchen. The kitchen features a large granite center island, stainless steel appliances, and plenty of counter space. A private balcony is located just off the main living area. Entry Level: The ground floor includes a versatile flex space—perfect for a media room, home office, or gym—with easy access to the mudroom and garage. Primary Suite: The third floor is dedicated to the primary bedroom, featuring a walk-in closet and a full bath with a soaking tub and separate shower. The laundry area is conveniently located on this level as well. Upper Level: Two additional bright bed
USD 509,000
22171 Springside Ter, Unit 300, Ashburn, VA 20148 | MLS #VALO2118
View photo
Condo · for sale
USD 870,000
USD 381/sq.ft
Updated
22171 Springside Ter, Unit 300, Ashburn, VA 20148 | MLS #VALO2118
Loudoun County
· 2,282 sq.ft · 3 Bedrooms · 3 Baths · Condo
· Equipped kitchen
Loudoun County · 2,282 sq.ft · 3 Bedrooms · 3 Baths · Condo · Equipped kitchen
Price improvement! THE SELLER IS ALSO OFFERING TO PAY the first year's condo fee, at settlement, WITH Lender's approval! This beautiful luxury property, built by Toll Brothers, a company known for creating high-quality construction and finishes, is now on the market! This property is truly a one of a kind in Metro Walk Flats. The SEMI-PRIVATE-ELEVATOR opens directly to your private foyer, creating a secluded oasis. This lovely condo is close to Ashburn Station and offers easy access to restaurants, shopping, and many recreational facilities throughout the Washington metropolitan area. Taking the Metro into Washington D. C. is a convenient way to commute for work or pleasure. The open floor plan, gourmet kitchen, wood floors, high ceilings, and large windows offer a welcoming environment. The kitchen alone will impress you as you enter. With upgraded appliances, attractive lighting, and plenty of storage, it's ideal for gatherings with family and friends. The master bath features a luxu
USD 870,000
24686 Footed Ridge Terrace
12 pictures
Condo · for sale
USD 495,000
USD 300/sq.ft
24686 Footed Ridge Terrace
Loudoun County
· 1,647 sq.ft · 3 Bedrooms · 2 Baths · Condo
· Terrace · Equipped kitchen
Loudoun County · 1,647 sq.ft · 3 Bedrooms · 2 Baths · Condo · Terrace · Equipped kitchen
East facing*. Welcome to this beautifully upgraded GEM, EAST FACING, LOWER 2 LEVEL condo offering over 1,600 sq. Ft. of stylish living in the highly desirable Arcola Town Center community of Loudoun County. This Ryan Homes Matisse model end-unit townhome-style condo delivers exceptional privacy and abundant natural light, enhanced by Double Pane side windows and custom shutters. Step inside to a meticulously maintained home featuring FRESH Paint (2026) and brand-new Carpeting (2026). The bright, open-concept main level is adorned with gleaming luxury vinyl plank flooring, seamlessly connecting the spacious living and dining areasperfect for both everyday living and entertaining. The stunning kitchen is a true highlight, showcasing 42 freshly painted cabinetry, granite countertops, a modern backsplash (2026), and stainless steel appliancesdesigned to impress and built for functionality. Upstairs, retreat to the expansive primary suite featuring elegant architectural details, two generou
USD 495,000
22946 Fontwell Square
12 pictures
Condo · for sale
USD 475,000
USD 322/sq.ft
22946 Fontwell Square
Loudoun County
· 1,475 sq.ft · 3 Bedrooms · 3 Baths · Condo
· Patio · Office room · Parking · Equipped kitchen · Swimming pool
Loudoun County · 1,475 sq.ft · 3 Bedrooms · 3 Baths · Condo · Patio · Office room · Parking · Equipped kitchen · Swimming pool
Light filled end unit home with a one car garage in a prime commuter location near Route 28, the Dulles Toll Road, and major commuter routes. This beautifully updated property offers 3 bedrooms and 3 full bathrooms across a flexible multi level layout. The main living area features upgraded LVP flooring, and an open concept design filled with natural light. The kitchen includes quartz countertops, stainless steel appliances, and generous storage, opening directly to the dining and living areas. The upper level offers two spacious bedrooms and two full bathrooms, including the owners suite with LVP flooring. The entry level features an additional bedroom and full bathroom with direct access to the private patio, making it ideal for guests, a home office, or recreation space. Recent updates include a new HVAC system, custom blinds, replaced windows, and washer and dryer installed in 2023. Community amenities include a clubhouse, fitness center, and swimming pool. Conveniently located nea
USD 475,000

Get email alerts

Don't miss out: be the first to know about new properties

The alert was correctly created

On subscribing you accept the conditions of use and the privacy policy
Alert
Receive new ads in your inbox
Save this search
Receive alerts for new listings

We'll send you an email when we have new properties for: "Apartments for sale in Loudoun County"

The alert was correctly created

Lowes Island
Sugarland Run, Sterling district Loudoun County Virginia
Get email alerts and be the first to see new listings
Required field
On subscribing I accept the terms of the privacy policy
Perfect! You'll soon start receiving new listings via email
Alert
Receive an email when we have new ads for Apartments for sale in Loudoun County
Save this search
Filters

Bedrooms

Size (sq.ft)

sq.ft
sq.ft

Price

USD
USD

Property type

Bathrooms

Clear all filters
Receive notifications when new entries are published.