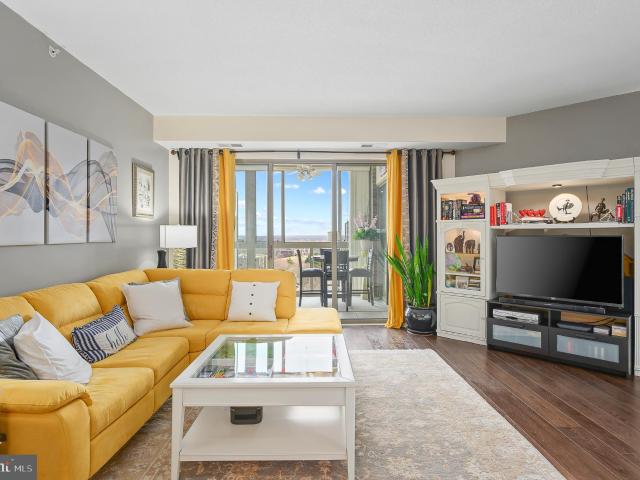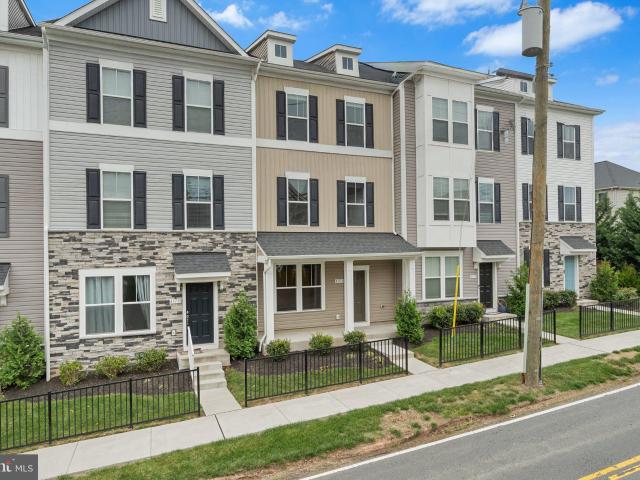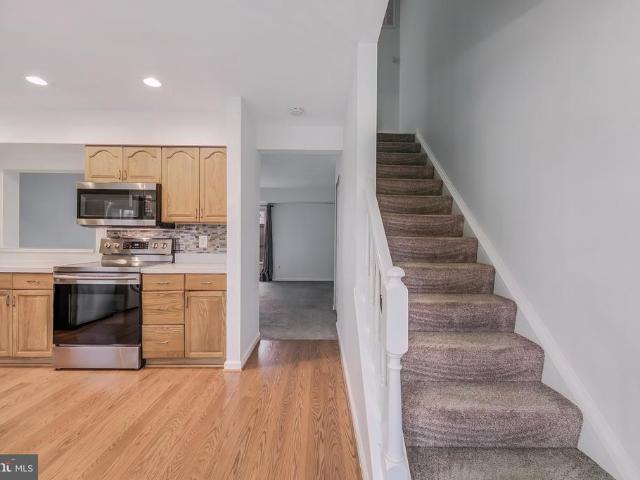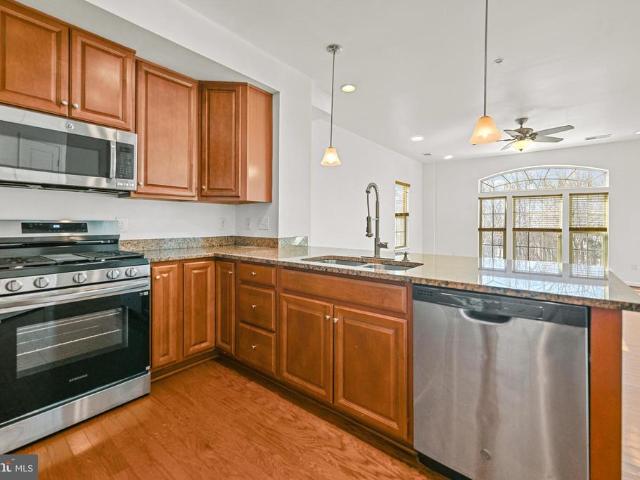
2,001 apartments for sale in Loudoun County

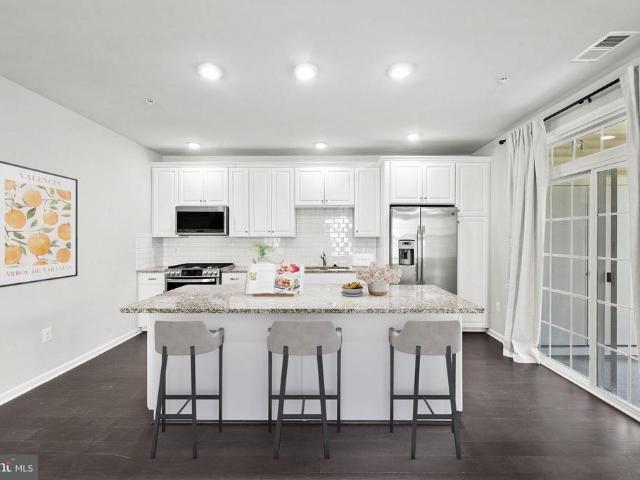
306 Giles Place
12 pictures
Condo · for sale
USD 440,000
USD 267/sq.ft
306 Giles Place
Loudoun County
· 1,647 sq.ft · 4 Bedrooms · 3 Baths · Condo
· Swimming pool · Cellar · Parking
Loudoun County · 1,647 sq.ft · 4 Bedrooms · 3 Baths · Condo · Swimming pool · Cellar · Parking
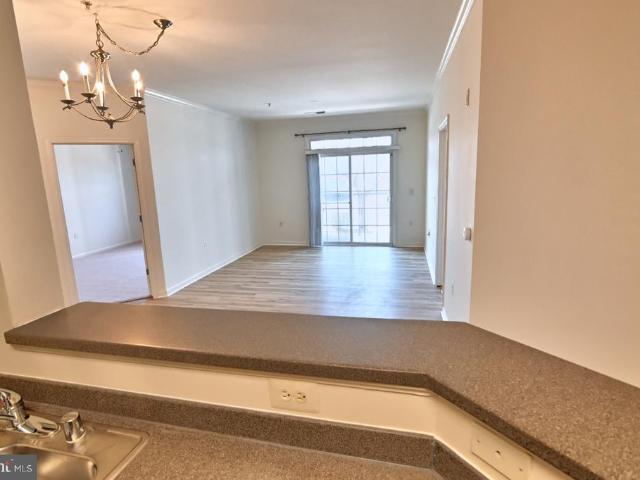
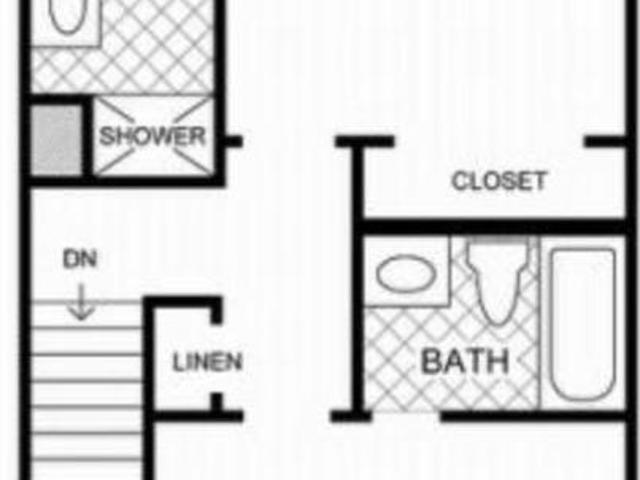
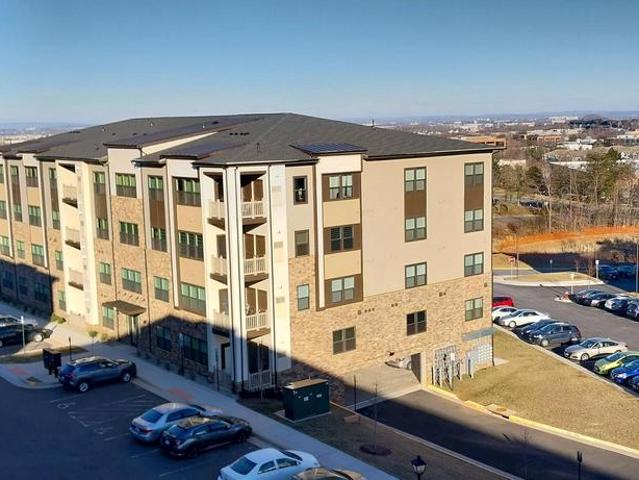
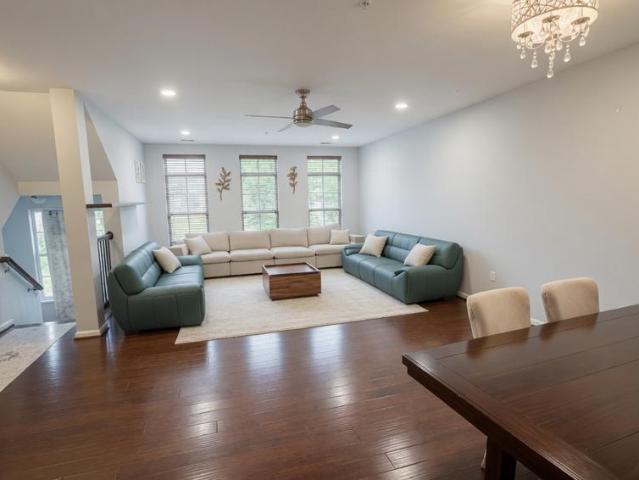
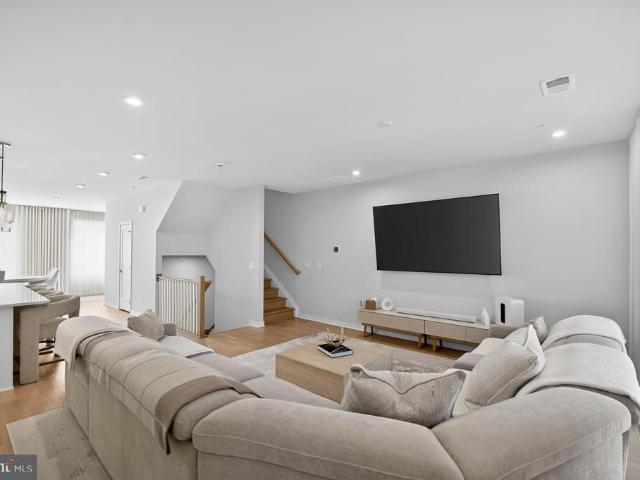
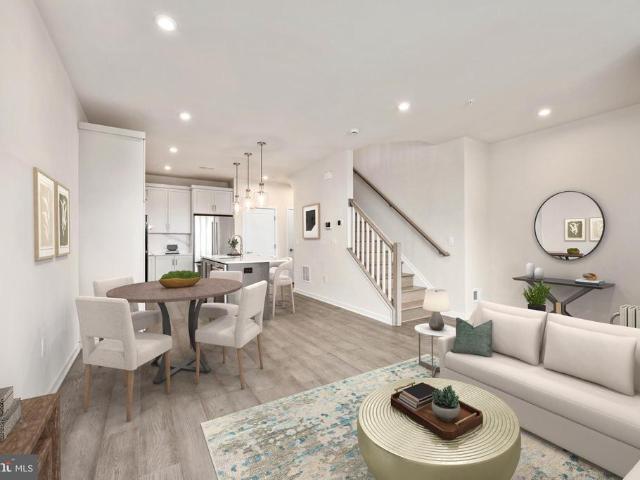
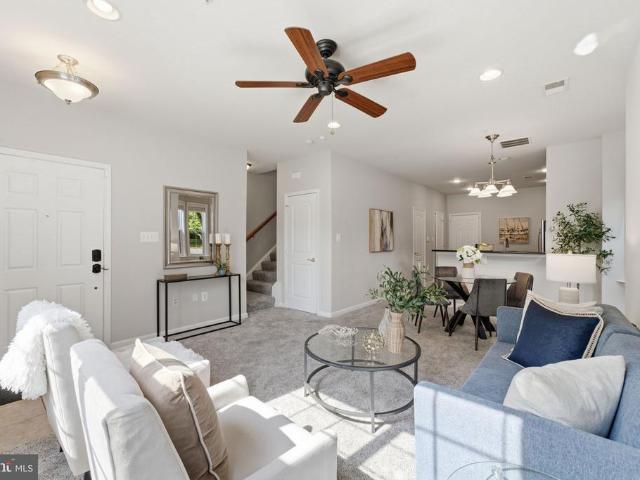
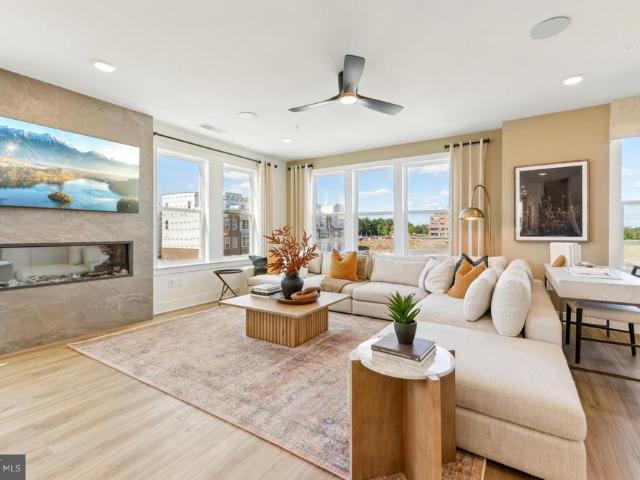
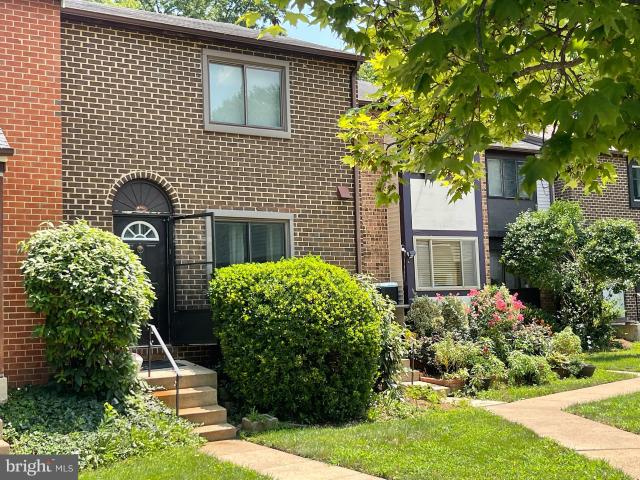
Sold as is condition. Vacant. 1400 square feet 3 level townhouse. 3 bedrooms upstairs and 1 bedroom in basement. Two full bathrooms upper level. 1 full bathroom in basement. Recreation room in basement. LVP flooring on main level and carpeting in bedrooms. Two assigned parking spaces. Refrigerator is 1 year old, Roof is 2 or 3 years old. All appliances and systems are in working order. Located in the well-maintained grounds of Sugarland Run, the community offers a number of amenities including pools, playgrounds, trails, basketball and tennis courts. Conveniently minutes away from RT-7, close to shopping and restaurants, with easy access to Dulles Airport and Toll Road. Roof replaced in 2024. Washer and dryer in basement. Appliances are in good condition
USD 440,000
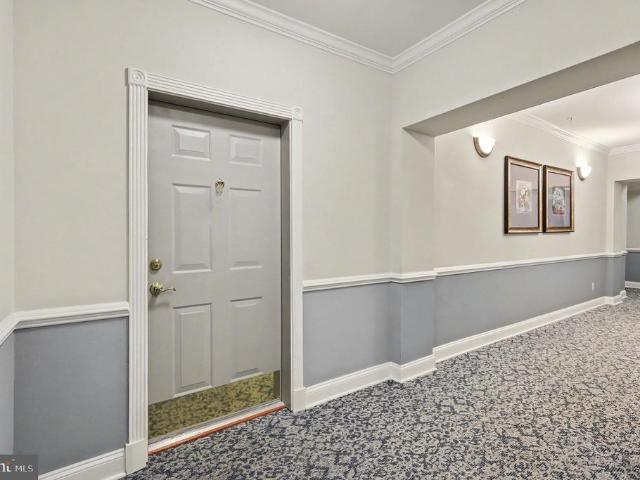
20745 Royal Palace Square # 209
View photo
Condo · for sale
USD 475,000
USD 262/sq.ft
Updated
20745 Royal Palace Square # 209
Loudoun County
· 1,808 sq.ft · 3 Bedrooms · 2 Baths · Condo
· Office room
Loudoun County · 1,808 sq.ft · 3 Bedrooms · 2 Baths · Condo · Office room
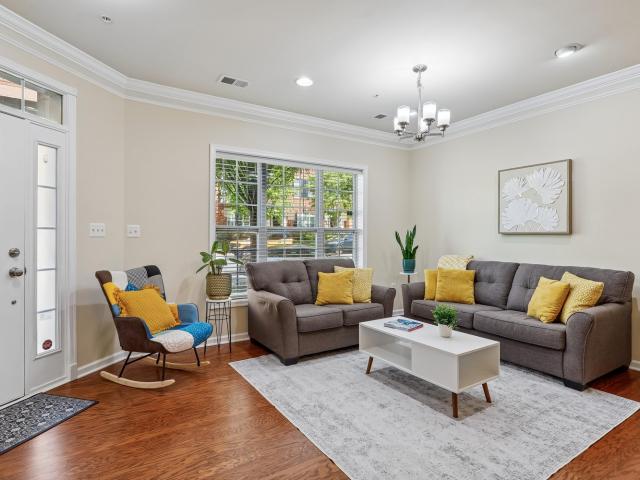
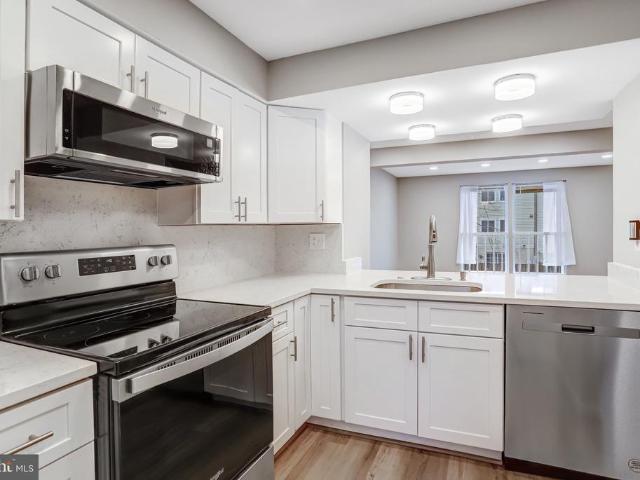
Back on the market and better than before. NEW CARPET THROUGHOUT Elevated Living in Central Parke: A Private Corner Sanctuary Discover the perfect blend of space, privacy, and convenience in this expansive 3-bedroom, 2-bathroom corner-unit condo. Boasting over 1,800 square feet of light-filled, open-concept living, this residence is designed for those who value comfort and room to grow. As a prime corner unit, you benefit from added windows and peaceful, serene treetop views that create a quiet, airy retreat in the heart of Lowes Island. This is an exceptional opportunity to secure a well-located home and customize it to your personal tastea value reflected in the current pricing. The Primary Retreat: A true escape featuring a tranquil sitting area, an expansive walk-in closet, and a walk-in shower. Versatile Design: High 9 ceilings amplify the sense of space. The third bedroom, conveniently located off the living area, serves as an ideal home office, reading nook, or hobby room. Split
USD 475,000
19365 Cypress Ridge Ter, Unit 510, Leesburg, VA 20176 | MLS #VALO2117
View photo
Condo · for sale
USD 419,000
USD 335/sq.ft
19365 Cypress Ridge Ter, Unit 510, Leesburg, VA 20176 | MLS #VALO2117
Loudoun County
· 1,249 sq.ft · 2 Bedrooms · 2 Baths · Condo
· Equipped kitchen
Loudoun County · 1,249 sq.ft · 2 Bedrooms · 2 Baths · Condo · Equipped kitchen
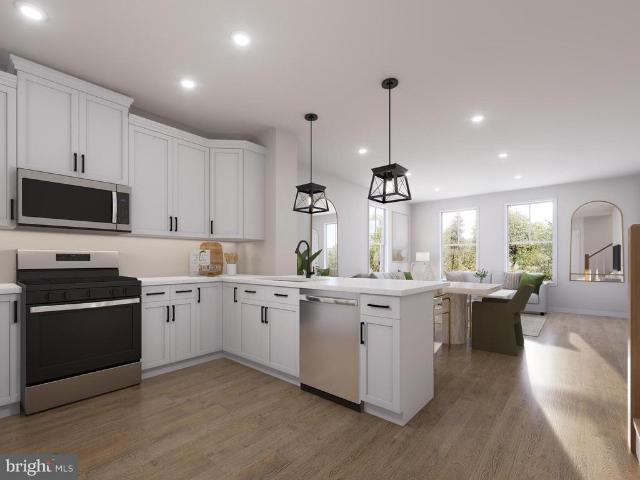
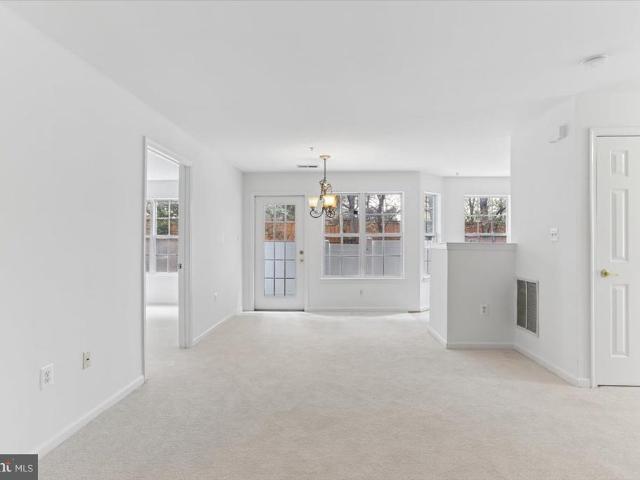
New Price Adjustment! Step into contemporary living with this elegant and stunning 2-bedroom, 2-bathroom condo in the coveted 55+ Lansdowne Woods community. Perched on the 5th floor, Unit 510 offers breathtaking views of the Potomac River, lush trees, and rolling hills. Imagine starting your day in the sunroom, where you can sip your morning coffee and watch the sunrise over the tranquil waters—a serene and inspiring way to begin the day. This condo’s modern aesthetic shines throughout. The spacious living and dining areas are bathed in natural light, thanks to sliding glass doors and sunroom windows that highlight the clean lines and open layout. The kitchen features Corian countertops, ample cabinetry, and updated stainless steel appliances with a BRAND NEW dishwasher. Stylish, updated LVP flooring flows seamlessly through the home, adding a fresh, polished vibe. The primary suite is a serene retreat with a generous walk-in closet and a sleek en-suite bath boasting a walk-in shower a
USD 419,000
43733 Hay Rd, Ashburn, VA 20147 | MLS #VALO2123
View photo
Condo · for sale
USD 70,000,000
USD 31,574/sq.ft
43733 Hay Rd, Ashburn, VA 20147 | MLS #VALO2123
Loudoun County
· 2,217 sq.ft · 3 Bedrooms · 4 Baths · Condo
· Equipped kitchen · Parking
Loudoun County · 2,217 sq.ft · 3 Bedrooms · 4 Baths · Condo · Equipped kitchen · Parking
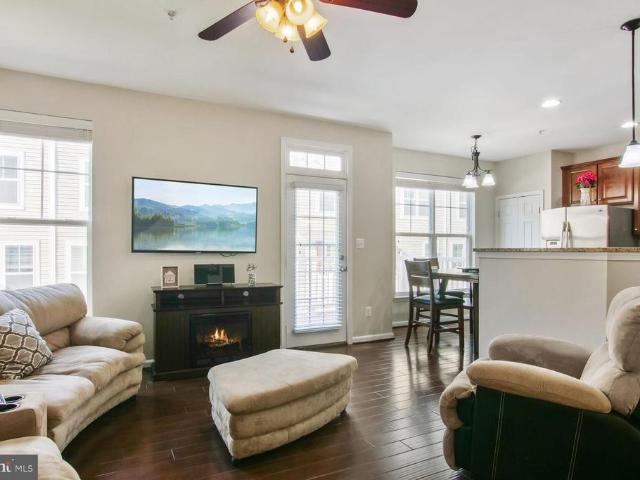
New Price! Don't miss this beautiful, nearly-new home in Old Town Ashburn! 3BRu002F3.5 BA with tons of upgrades and an 8' extension on the back. Gorgeous chef's kitchen with upgraded cabinets, appliances, quartz counters and a huge island, perfect for entertaining. Primary suite features a stunning bathroom, sitting room, huge closet and a private, covered porch. Two additional upstairs bedrooms share an upgraded hall bath. Upstairs laundry room and lots of closet space. Lower level features large recreation room with a full bath. LVP throughout lower and main levels. Huge garage with room for storage. Conveniently located steps from the W&OD trail, shopping, and a wide variety of dining options. This home is pristine and move-in ready. Per builder, actual square footage is 2315
USD 70,000,000
Could you also be interested in
98 Saint Charles Square
View photo
Condo · for sale
USD 364,900
USD 339/sq.ft
98 Saint Charles Square
Loudoun County
· 1,076 sq.ft · 2 Bedrooms · 1 Bath · Condo
· Garden · Deck · Equipped kitchen
Loudoun County · 1,076 sq.ft · 2 Bedrooms · 1 Bath · Condo · Garden · Deck · Equipped kitchen
Welcome to 98 Saint Charles Square. A beautifully maintained condo-style townhome nestled in the highly desirable Providence Village community in the heart of Sterling. Offering nearly 1,100 square feet of living space across two levels, this home combines comfort and convenience at a great value. Step inside to a welcoming foyer that opens to a spacious, light-filled kitchen featuring updated appliances, abundant cabinet and counter space, a stylish custom backsplash, and a cozy breakfast nook perfect for casual dining. A conveniently located main-level laundry closet adds everyday functionality. Just beyond the kitchen, the expansive family room and adjoining dining area provide an ideal setting for both entertaining and everyday living. Sliding glass doors lead to a fully fenced rear yard with a newer deck, creating the perfect outdoor space for relaxing, grilling, or gathering with friends and family. Upstairs, you'll find two generously sized bedrooms with ample closet space and a
USD 364,900
25928 Racing Sun Drive
12 pictures
Condo · for sale
USD 499,900
USD 303/sq.ft
25928 Racing Sun Drive
Loudoun County
· 1,647 sq.ft · 3 Bedrooms · 2 Baths · Condo
· Balcony · Equipped kitchen · Parking
Loudoun County · 1,647 sq.ft · 3 Bedrooms · 2 Baths · Condo · Balcony · Equipped kitchen · Parking
Welcome home to Virginia Manor at Dulles Farms! This well-maintained townhome offers a thoughtful layout with gleaming hardwood floors and an inviting open floorplan. Inside, your kitchen impresses with sleek granite countertops, modern stainless steel appliances, a chef's pull-out faucet, and an abundance of rich wooden cabinetry. A peninsula breakfast bar opens beautifully into the dining area, which flows seamlessly into the sun-filled living room, perfect for both casual gatherings and elegant entertaining. Upstairs, the primary suite features plush carpeting, two generously sized walk-in closets, and a handsome en suite bathroom that includes a wide double sink vanity and step-in shower. Two additional bedrooms with soft carpeted flooring. One with a private balcony perfect for morning coffee. Share a well-appointed hall bath. Practical conveniences include bedroom-level laundry with utility sink and dedicated cabinet storage, plus a one-car garage with rear access and additional
USD 499,900
21216 Mcfadden Square # 108
12 pictures
Condo · for sale
USD 374,999
USD 351/sq.ft
21216 Mcfadden Square # 108
Loudoun County
· 1,066 sq.ft · 2 Bedrooms · 2 Baths · Condo
· Patio · Equipped kitchen · Parking
Loudoun County · 1,066 sq.ft · 2 Bedrooms · 2 Baths · Condo · Patio · Equipped kitchen · Parking
Bright, beautifully updated 2-bedroom, 2-bath condo in an unbeatable location! This move-in ready home features new flooring, fresh paint, light remodeling, and a new water heater, offering modern comfort and peace of mind. The open layout creates an easy flow between living and dining spaces, while the private patio provides the perfect place to enjoy morning coffee or unwind in the evening. The kitchen includes stainless steel appliances, generous cabinetry, and a raised bar-height counter ideal for casual seating. A convenient laundry area with full-size washer and dryer plus additional storage sits just off the kitchen. The primary suite features a walk-in closet and private en-suite bath, while the spacious second bedroom also includes a large walk-in closet with direct access to a dual-entry full bath. The property comes with two assigned parking spaces plus ample visitor parking. Enjoy community walking paths and a charming courtyard area, all just steps from Cascades Marketplac
USD 374,999
42882 Conrad Terrace
View photo
Condo · for sale
USD 519,990
USD 319/sq.ft
42882 Conrad Terrace
Loudoun County
· 1,625 sq.ft · 3 Bedrooms · 3 Baths · Condo
· Terrace · Parking
Loudoun County · 1,625 sq.ft · 3 Bedrooms · 3 Baths · Condo · Terrace · Parking
Assumable va loan 3.25% interest rate. Why settle? In Amberlea at South Riding, you'll quickly discover something: many of the floorplans look remarkably similar. The experience does not. Some homes offer builder-grade finishes. Some offer shortcuts. Some offer updates that look good today but may not look quite as good tomorrow. And then there's this one. From the moment you step inside, the difference is obvious. Rich hardwood floors run throughout nearly the entire homeincluding the lower level, main level, upper level, and stairscreating a warmth and continuity rarely found in competing properties. While many homes in the community rely on laminate, luxury vinyl plank, or large areas of carpet, this home offers the beauty and durability of the real thing. It also offers a true two-car garagea feature that becomes more valuable every day, whether you need the parking, the storage, or simply the convenience. The primary bathroom has been thoughtfully remodeled with timeless finishes
USD 519,990
43087 Thoroughfare Gap Terrace
12 pictures
Condo · for sale
USD 529,900
USD 326/sq.ft
43087 Thoroughfare Gap Terrace
Loudoun County
· 1,625 sq.ft · 3 Bedrooms · 2 Baths · Condo
· Terrace · Equipped kitchen · Parking
Loudoun County · 1,625 sq.ft · 3 Bedrooms · 2 Baths · Condo · Terrace · Equipped kitchen · Parking
Open house cancelled. Welcome to this well-maintained end-unit Halley model in the sought-after Loudoun Valley community. With extra windows bringing natural light, thoughtful updates, and low condo fees, this home offers comfort, value, and convenience. This 3 bedroom, 2.5 bathroom home with a finished garage provides the added privacy and brightness that comes with end-unit living. Fresh neutral paint and new flooring on the main level give the home a clean, updated look. The main level features an open floor plan with seamless flow between the living room, dining area, and kitchen, ideal for everyday living and entertaining. The staircase features decorative balusters, creating a more open feel and allowing light to flow throughout the space. The kitchen includes granite countertops, tile backsplash, stainless steel appliances including a gas stove and built-in microwave, plus a large center island with seating. Upstairs, the spacious primary suite features extra windows, a tray cei
USD 529,900
HOMESITE 33 Rhapsody Terrace
View photo
Condo · for sale
USD 619,990
USD 381/sq.ft
HOMESITE 33 Rhapsody Terrace
Loudoun County
· 1,625 sq.ft · 3 Bedrooms · 2 Baths · Condo
· Terrace · Equipped kitchen · Parking
Loudoun County · 1,625 sq.ft · 3 Bedrooms · 2 Baths · Condo · Terrace · Equipped kitchen · Parking
Up to 30k in flex cash with use of approved lender and title! Lower your price, cover your closing costs, or buy your rate down*. End of year delivery. Discover the Rosslyn floor plan, a perfect blend of luxury, comfort, and functionality designed for modern living. Located in the sought-after One Loudoun community, this low-maintenance, 2-level condo offers both a welcoming front entrance and private access through the rear 1-car garage. The main level is thoughtfully designed with a rear kitchen featuring Stainless GE appliances, a spacious pantry and peninsula island, providing open views to the expansive great room. A conveniently located powder room adds to the ease and comfort of this space. Upstairs, the luxurious primary suite stands out with two separate walk-in closets and an ensuite bathroom that includes a dual sink vanity, walk-in shower with a seat, and private water closet. The second level also includes two generously sized secondary bedrooms, a full bathroom with dual
USD 619,990
23275 Milltown Knoll Square # 118
12 pictures
Condo · for sale
USD 489,900
USD 325/sq.ft
23275 Milltown Knoll Square # 118
Loudoun County
· 1,507 sq.ft · 2 Bedrooms · 2 Baths · Condo
· Equipped kitchen
Loudoun County · 1,507 sq.ft · 2 Bedrooms · 2 Baths · Condo · Equipped kitchen
Coming Soon! Welcome to this beautifully maintained, freshly painted, light-filled end-unit condominium in the heart of Ashburn, offering the perfect blend of modern comfort, style, and convenience. This desirable two-level home features an open and inviting floor plan designed for today's lifestyle. The spacious family room flows seamlessly into the dining area and upgraded kitchen, creating an ideal setting for both everyday living and effortless entertaining. The kitchen showcases granite countertops, a subway tile backsplash, soft-close cabinetry, stainless steel appliances, and a large center island perfect for gathering with family and friends. An updated powder room completes the main level. Upstairs, you'll find two generously sized bedrooms, each with its own private full bathroom, including a spacious primary suite with an en-suite bath and ample closet space. The upper level also features a conveniently located laundry room, with washer and dryer conveying. Lovingly maintain
USD 489,900
106 Charing Court
12 pictures
Condo · for sale
USD 450,000
USD 380/sq.ft
106 Charing Court
Loudoun County
· 1,184 sq.ft · 3 Bedrooms · 2 Baths · Condo
· Garden · Deck · Equipped kitchen
Loudoun County · 1,184 sq.ft · 3 Bedrooms · 2 Baths · Condo · Garden · Deck · Equipped kitchen
Open Sunday March 8th 1-4 pm*Immaculate Renovation in 2023*All New Items listed were done in 2023*New Kitchen includes: New White Cabinets, New Quartz Countertops and New Stainless Steel Appliances*New Luxury Vinyl Plank Flooring in Living Room, Dining Room and Lower Level*All New Bathrooms*3 Ceiling Fans*Recessed Lighting*Two Large Bedrooms on Upper Level*Full Bedroom in Lower Level and Full Bath*Walk out LL to Deck and Fenced Backyard with Shed*New HVAC and HWH in 2023*Close to Rt 7 & Rt 28, Shopping and Restaurants
USD 450,000
631 Constellation Square SE # D
12 pictures
Condo · for sale
USD 345,000
USD 323/sq.ft
631 Constellation Square SE # D
Loudoun County
· 1,066 sq.ft · 2 Bedrooms · 2 Baths · Condo
· Patio · Office room · Equipped kitchen · Parking
Loudoun County · 1,066 sq.ft · 2 Bedrooms · 2 Baths · Condo · Patio · Office room · Equipped kitchen · Parking
Located in the heart of the Town of Leesburg to all major routes and Dulles Greenway. Brand new carpeting, fresh paint throughout and freshly cleaned 2 bedroom & 2 bathroom plus den condo backs to trees on ground level. Sunny and bright kitchen with ceramic tile flooring, stainless steel dishwasher, gas range, built-in microwave, all overlooking the living room/dining room combination. The dining area has service door opening onto the private fenced patio. Split floor plan with bedrooms on opposite sides of condo. The primary bedroom offers a large walk-in closet as well as en suite bathroom (large shower). The second bedroom has generous closet space. There is also a bonus den/office/3rd bedroom with glass French door. Assigned parking space 171 with lots of visitor parking. Condo is steps away from the community pool and club house
USD 345,000
24650 Caribou Square
12 pictures
Condo · for sale
USD 540,000
USD 244/sq.ft
24650 Caribou Square
Loudoun County
· 2,207 sq.ft · 3 Bedrooms · 3 Baths · Condo
· Deck · Equipped kitchen · Parking · Swimming pool
Loudoun County · 2,207 sq.ft · 3 Bedrooms · 3 Baths · Condo · Deck · Equipped kitchen · Parking · Swimming pool
Welcome home! This bright and spacious home features a kitchen with stainless steel appliances, granite countertops, a breakfast bar, and accent lighting. An atrium door leads to the rear deck, offering additional outdoor living space. The home also includes a one-car garage. The upper level features two generously sized bedrooms and a shared full bathroom. The top level includes the primary suite with a large walk-in closet and an ensuite bathroom with a soaking tub, separate shower, and dual vanities. A laundry room is also conveniently located on this level. Stone Ridge offers a variety of community amenities, including three pools, a fitness center, tennis courts, and basketball courts. The community is conveniently located near shopping, restaurants, grocery stores, commuter options, and Dulles International Airport
USD 540,000
46294 Mount Milstead Terrace # 400
12 pictures
Condo · for sale
USD 538,500
USD 420/sq.ft
46294 Mount Milstead Terrace # 400
Loudoun County
· 1,281 sq.ft · 2 Bedrooms · 2 Baths · Condo
· Terrace · Equipped kitchen
Loudoun County · 1,281 sq.ft · 2 Bedrooms · 2 Baths · Condo · Terrace · Equipped kitchen
Penthouse Perfection: Sweeping Mountain Views, Gourmet Kitchen & Walk-to-Everything Location! Unmatched Penthouse Living with Breathtaking Views Welcome to this like-new 2-bed, 2-bath corner/penthouse condo in the sought-after Loudoun View community. Enjoy sweeping mountain views from the wall to wall windows that fill the side and back of this light and airy home. The open-concept design is perfect for entertaining and daily living. Gourmet Kitchen & Design Upgrades The chef's kitchen features a large island, upgraded cabinets and quartz countertops, a beautiful backsplash, and brand-new upgraded Samsung appliances. The entire unit is finished with high-end fixtures and ceramic tile in the wet areas. Private & Luxurious Bedrooms The Primary Bedroom is a true retreat, offering beautiful mountain views, a ceiling fan, and a large walk-in closet. The ensuite bath boasts dual vanities and a stunning walk-in tiled shower with glass doors. For maximum privacy, the secondary bedroom is locat
USD 538,500
21460 Mount Sterling Terrace # 303
View photo
Condo · for sale
USD 480,000
USD 428/sq.ft
21460 Mount Sterling Terrace # 303
Loudoun County
· 1,119 sq.ft · 2 Bedrooms · 2 Baths · Condo
· Terrace · Balcony · Equipped kitchen · Parking
Loudoun County · 1,119 sq.ft · 2 Bedrooms · 2 Baths · Condo · Terrace · Balcony · Equipped kitchen · Parking
Bright, nearly new 3rd-floor 2BR / 2BA condo in a secure building with underground garage parking. Open-concept kitchen and living area featuring quartz countertops and large windows that flood the space with natural light. A sliding glass door opens to a private rear balcony perfect for morning coffee or evening relaxation. Primary suite with walk-in closet and an oversized bathroom with double sinks. A spacious guest bedroom and a second full bath provide comfortable accommodations for visitors. In-unit washer and dryer for added convenience. Secure entry, covered parking, and low-maintenance living
USD 480,000
25320 Shipley Terrace
View photo
Condo · for sale
USD 519,000
USD 341/sq.ft
25320 Shipley Terrace
Loudoun County
· 1,518 sq.ft · 4 Bedrooms · 2 Baths · Condo
· Office room · Terrace · Equipped kitchen
Loudoun County · 1,518 sq.ft · 4 Bedrooms · 2 Baths · Condo · Office room · Terrace · Equipped kitchen
Enjoy the vibrant lifestyle of South Ridings sought-after Amberlea community, ideally located just a short stroll to the Dulles South Recreation Center, community pool, and Hutchison Farm Elementary School. This beautifully updated 4-bedroom, 2.5-bath townhome combines modern style with everyday comfort across three finished levels. Inside, youll find attractive and durable wide-plank luxury vinyl flooring, soaring 9-foot ceilings, updated LED lighting, and stylish new door hardware throughout. The entry level offers a private fourth bedroom and full bathan ideal retreat for overnight guests, a home office, or multi-generational living. The main level is designed for both entertaining and daily living, featuring a stunning kitchen with dramatic black cabinetry, white quartz countertops, tile backsplash, stainless steel appliances, and updated luxury vinyl tile flooring. The spacious adjoining dining and family room showcases modern decorative wall paneling, creating a warm yet sophisti
USD 519,000
20602 Cornstalk Ter, Unit 101, Ashburn, VA 20147 | MLS #VALO2114
View photo
Condo · for sale
USD 273,000
USD 342/sq.ft
20602 Cornstalk Ter, Unit 101, Ashburn, VA 20147 | MLS #VALO2114
Loudoun County
· 797 sq.ft · 1 Bedroom · 1 Bath · Condo
· Patio · Fireplace · Equipped kitchen · Swimming pool
Loudoun County · 797 sq.ft · 1 Bedroom · 1 Bath · Condo · Patio · Fireplace · Equipped kitchen · Swimming pool
Short Sale Approved! This beautiful move-in ready 1 bedroom, 1 bath condo offers a bright open floor plan with gleaming hardwood floors, crown moldings, custom built-ins, gas fireplace, upgraded recessed lighting, and large windows that fill the space with natural light. The updated kitchen features white cabinetry, granite countertops, tile backsplashes, and stainless-steel appliances. The unit also includes a full-size stackable washer and dryer for added convenience. The spacious bedroom boasts plush carpeting, 3 closets with mirrored doors and custom organizer and access to the well-appointed full bath with a granite topped vanity and tubu002Fshower with spa toned tile. Enjoy lush and peaceful views of the pond and fountain from your private rear patio. Ideally located with easy access to Dulles Airport and the Ashburn Metro Station. The Ashburn Village Sports Pavilion is right next door, offering incredible amenities including indoor and outdoor pools, tennis courts (domed in wint
USD 273,000
43573 Helmsdale Terrace
8 pictures
Condo · for sale
USD 599,000
USD 247/sq.ft
43573 Helmsdale Terrace
Loudoun County
· 2,422 sq.ft · 3 Bedrooms · 2 Baths · Condo
· Terrace · Equipped kitchen · Parking · Swimming pool
Loudoun County · 2,422 sq.ft · 3 Bedrooms · 2 Baths · Condo · Terrace · Equipped kitchen · Parking · Swimming pool
[Professional photos will be uploaded after may 1st] Sophisticated 2-Level Penthouse Living in East Gate III! This stunning upper-level condo offers the perfect blend of modern luxury and urban convenience. Spanning the 3rd and 4th floors, this home features a light-filled, open-concept main level with soaring ceilings and premium finishes. The gourmet chef's kitchen serves as the heart of the home, complete with an expansive island and high-end cabinetry. Retreat to the 4th floor, where youll find spacious bedrooms, including a primary suite designed as a private sanctuary with a spa-like ensuite bath. The home features a newer, upgraded washing machine (2024) for added convenience. This unit includes a private 1-car garage on the 1st level for easy access and additional storage. Enjoy a maintenance-free lifestyle just steps from East Gate Marketplace, community parks, and the pool. Strategically located for commuters with rapid access to Rt 50, Rt 28, and Dulles Airport. This is the
[Professional photos will be uploaded after may 1st] Sophisticated 2-Level Penthouse Living in East Gate III! This stunning upper-level condo offers the perfect blend of modern luxury and urban convenience. Spanning the 3rd and 4th floors, this home features a light-filled, open-concept main level with soaring ceilings and premium finishes. The gourmet chef's kitchen serves as the heart of the home, complete with an expansive island and high-end cabinetry. Retreat to the 4th floor, where youll find spacious bedrooms, including a primary suite designed as a private sanctuary with a spa-like ensuite bath. The home features a newer, upgraded washing machine (2024) for added convenience. This unit includes a private 1-car garage on the 1st level for easy access and additional storage. Enjoy a maintenance-free lifestyle just steps from East Gate Marketplace, community parks, and the pool. Strategically located for commuters with rapid access to Rt 50, Rt 28, and Dulles Airport. This is the
USD 599,000
43498 Madison Springs Terrace
12 pictures
Condo · for sale
USD 729,000
USD 274/sq.ft
43498 Madison Springs Terrace
Loudoun County
· 2,659 sq.ft · 3 Bedrooms · 2 Baths · Condo
· Office room · Terrace · Deck · Equipped kitchen · Parking
Loudoun County · 2,659 sq.ft · 3 Bedrooms · 2 Baths · Condo · Office room · Terrace · Deck · Equipped kitchen · Parking
Experience elevated living in Metro Walk with this exceptional Walney floorplan, where refined design meets unmatched convenience in the heart of Ashburn. Offering 3 bedrooms, 2 full baths, a powder room, and a 1-car rear-load garage with driveway parking, this beautifully upgraded residence delivers the perfect blend of luxury, comfort, and modern style. The sun-filled main living level is designed for effortless entertaining, featuring an open-concept layout anchored by a stunning chef-inspired kitchen with white shaker cabinetry, upgraded quartz countertops, designer backsplash, step-in pantry, and expansive dining area. A dedicated home office provides the ideal space for remote work, while the spacious great room opens to a covered deck, creating seamless indoor-outdoor living. Retreat upstairs to the luxurious primary suite, complete with a spa-like bath highlighted by a freestanding soaking tub, elegant finishes, and generous closet space. Two additional bedrooms, a full bath, a
USD 729,000
43506 Jefferson Park Street
View photo
Condo · for sale
Request Details
43506 Jefferson Park Street
Loudoun County
· 1,518 sq.ft · 3 Bedrooms · 2 Baths · Condo
· Balcony · Equipped kitchen · Swimming pool
Loudoun County · 1,518 sq.ft · 3 Bedrooms · 2 Baths · Condo · Balcony · Equipped kitchen · Swimming pool
Experience modern living at its finest in this beautifully crafted Sully Greensboro residence, perfectly positioned only moments from the Ashburn Metro. The community offers exceptional amenities, including a resort-inspired pool, clubhouse, fitness center, trails, and playgroundeverything you need for a vibrant, convenient lifestyle. Inside, the home features a professionally curated kitchen complete with cool contemporary white cabinets, matte black fixtures, quartz countertops with continuous quartz backsplash, an island, and high-end KitchenAid stainless steel appliancesideal for weeknight cooking or hosting guests. The upper level boasts a generous primary suite enhanced by a tray ceiling, walk-in closet, spa-like bathroom with dual vanities, an expansive shower with seat, and a private covered balcony. A dedicated laundry room on the bedroom level adds everyday ease, featuring Whirlpool front-load appliances, upper cabinetry, and a utility sink. Additional standout features inclu
Request Details
22661 Settlers Trail Terrace
12 pictures
Condo · for sale
USD 510,000
USD 294/sq.ft
22661 Settlers Trail Terrace
Loudoun County
· 1,733 sq.ft · 3 Bedrooms · 2 Baths · Condo
· Office room · Terrace · Equipped kitchen · Parking
Loudoun County · 1,733 sq.ft · 3 Bedrooms · 2 Baths · Condo · Office room · Terrace · Equipped kitchen · Parking
Welcome to 22661 Settlers Trail Terrace, a bright and spacious corner-unit home in the heart of Brambleton. With 3 bedrooms, 2.5 bathrooms, a private garage, and thoughtful updates throughout, this home offers the perfect combination of low-maintenance living and everyday convenience. Natural light pours into the open main level, where the living, dining, and kitchen spaces flow comfortably together. Whether you're hosting friends, working from home, or enjoying a quiet evening in, the layout feels both functional and inviting. Fresh paint, brand-new carpeting, a new HVAC system, and a new water heater mean you can move in and enjoy from day one. Upstairs, the oversized primary suite offers plenty of room to unwind, complete with a spacious bathroom and generous closet space. Two additional bedrooms provide flexibility for guests, family, a home office, or hobbies. The laundry room is conveniently located on the bedroom level, making daily routines that much easier. One of the best par
USD 510,000
20016 Coral Wind Terrace
12 pictures
Condo · for sale
USD 674,990
USD 265/sq.ft
20016 Coral Wind Terrace
Loudoun County
· 2,540 sq.ft · 3 Bedrooms · 2 Baths · Condo
· Terrace · Balcony · Fireplace · Equipped kitchen · Parking
Loudoun County · 2,540 sq.ft · 3 Bedrooms · 2 Baths · Condo · Terrace · Balcony · Fireplace · Equipped kitchen · Parking
New construction. This Upper 2-level Sydney interior unit condo offering the space of a single-family home where every space is thoughtfully considered. The home offers 3 Bedrooms, 2.5 Bathrooms, a Study, 1-Car Garage & 1 Car Driveway. The Main Level boasts an Extended Balcony with Fireplace off the Kitchen, open floorplan with a private Study, and a huge walk-in Pantry. The Gourmet Kitchen is spacious and is complete with a Quartz Island with Stone Gray Cabinets. This home includes Whirlpool Stainless Steel Appliances with a 5-Burner Gas Cooktop, a Chimney Vented Hood and a Wall Oven/Microwave. The Owner's Suite has 2 large walk-in closets, a walk-in shower with seat, frameless glass door, and a separate water closet and linen closet. The walk-in Laundry room has Whirlpool washer and dryer. This home has an EV rough-in plug and upgraded wiring package. Oak stairs all the way up to the bedroom level and 7' wide LVP on the main level
USD 674,990
502 Giles Pl, Sterling, VA 20164 | MLS #VALO2103
View photo
Condo · for sale
USD 489,000
USD 309/sq.ft
502 Giles Pl, Sterling, VA 20164 | MLS #VALO2103
Loudoun County
· 1,582 sq.ft · 3 Bedrooms · 4 Baths · Condo
· Equipped kitchen · Cellar
Loudoun County · 1,582 sq.ft · 3 Bedrooms · 4 Baths · Condo · Equipped kitchen · Cellar
Back to Active after thoughtful upgrades! Don't miss the newly updated kitchen and improved basement spaces that make this home shine. ' Seller has refreshed the kitchen and updated the basement-. Welcome to 502 Giles Place, a well-maintained 3-bedroom, 3 full. And 1 half-bath townhouse located in the sought-after Sugarland Run community of Sterling. Offering three finished levels and a traditional layout, this inviting home combines everyday comfort with a convenient location and access to a host of community amenities. Recent Updates, Roof (2020), Laundry Room (2026), New Carpet (2026) Custom Blinds (2026) Windows (2024) Water Heater (2020) Furnace (2020) Inside, the main level features a bright living room, a separate dining area, and a practical kitchen with ample cabinetry and workspace. A comfortable family room offers additional living space, and a main-level powder room adds convenience for guests. Upstairs, the primary bedroom includes an attached full bath, while two addition
USD 489,000
43890 Hickory Corner Terrace # 111
12 pictures
Condo · for sale
USD 465,000
USD 354/sq.ft
43890 Hickory Corner Terrace # 111
Loudoun County
· 1,313 sq.ft · 2 Bedrooms · 2 Baths · Condo
· Terrace · Balcony · Equipped kitchen
Loudoun County · 1,313 sq.ft · 2 Bedrooms · 2 Baths · Condo · Terrace · Balcony · Equipped kitchen
Welcome to this beautifully maintained two-level, townhouse-style condominium in The Ridges at Belmont Country Club. This desirable corner residence offers exceptional value along with an open, light-filled layout designed for comfortable living and entertaining. Abundant windows invite natural light throughout the main living areas, highlighting the spacious family and dining room combination. The adjoining kitchen is thoughtfully appointed with stainless steel appliances, granite countertops, and ample cabinetry, creating a functional and stylish space for everyday meals or gatherings. Just off the main living area, a private balcony provides a peaceful setting to relax and enjoy your morning coffee or unwind at the end of the day. Upstairs, the primary suite serves as a welcoming retreat, complete with generous walk-in closets and a well-appointed en suite bath. Additional living space offers flexibility for a variety of needs, whether working from home, hosting guests, or pursuing
USD 465,000

Get email alerts

Don't miss out: be the first to know about new properties

The alert was correctly created

On subscribing you accept the conditions of use and the privacy policy
Alert
Receive new ads in your inbox
Save this search
Receive alerts for new listings

We'll send you an email when we have new properties for: "Apartments for sale in Loudoun County"

The alert was correctly created

Lowes Island
Sugarland Run, Sterling district Loudoun County Virginia
Get email alerts and be the first to see new listings
Required field
On subscribing I accept the terms of the privacy policy
Perfect! You'll soon start receiving new listings via email
Alert
Receive an email when we have new ads for Apartments for sale in Loudoun County
Save this search
Filters

Bedrooms

Size (sq.ft)

sq.ft
sq.ft

Price

USD
USD

Property type

Bathrooms

Clear all filters
Receive notifications when new entries are published.