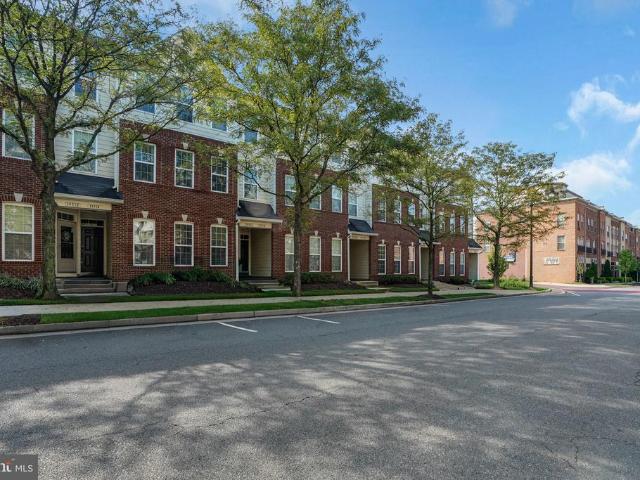
602 apartments for sale in Loudoun Valley Estates

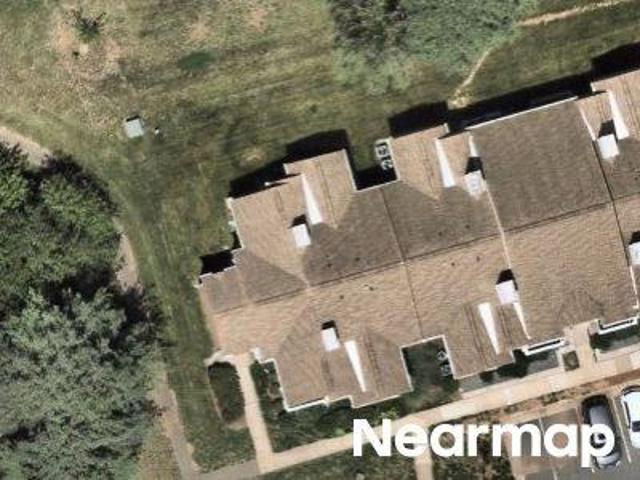
Watercrest Sq
View photo
Condo · for sale
Request Details
New
Watercrest Sq
Loudoun Valley Estates
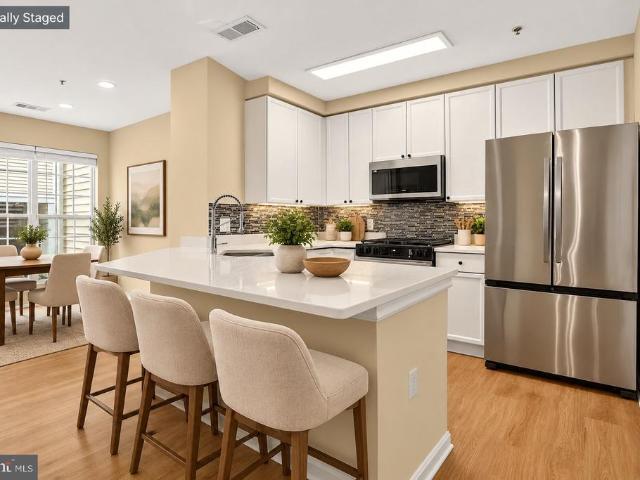
· 1,227 sq.ft · 2 Bedrooms · 2 Baths · Condo
Loudoun Valley Estates · 1,227 sq.ft · 2 Bedrooms · 2 Baths · Condo
This home is in preforeclosure, which means the homeowner is in default (missed payments). Therefore, there could be an opportunity to strike a great deal with the owner and the bank
Request Details
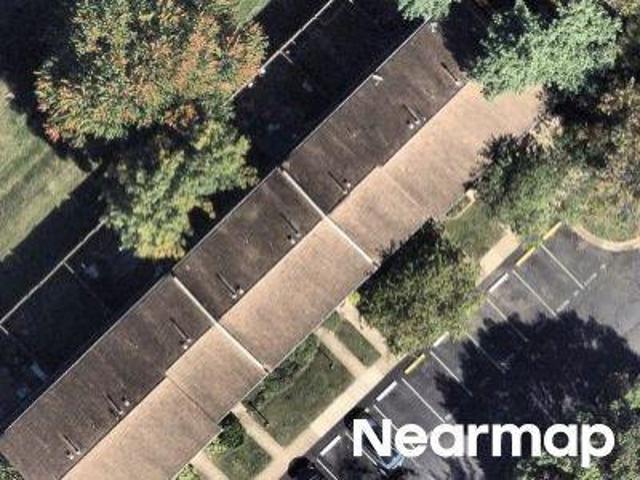
Romans Dr
View photo
Condo · for sale
Request Details
Updated
Romans Dr
Loudoun Valley Estates
· Condo
Loudoun Valley Estates · Condo
This is a Real Estate-Owned (REO)/post-foreclosure home owned or managed by a bank. All offers are considered; however, the highest and best will most likely be accepted
Request Details
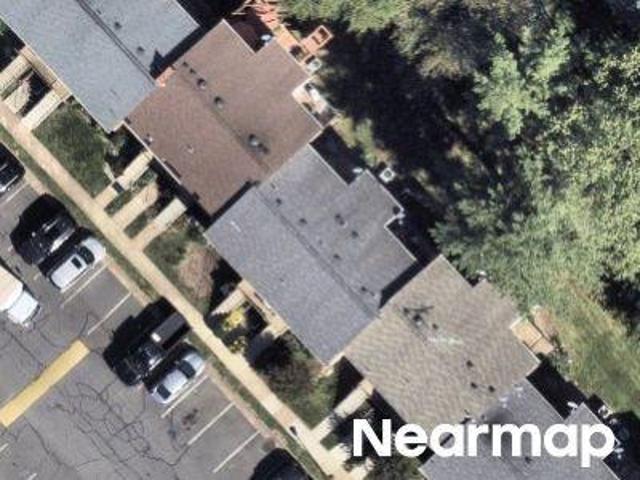
York Crest Ter
View photo
Condo · for sale
Request Details
Updated
York Crest Ter
Loudoun Valley Estates
· Condo
Loudoun Valley Estates · Condo
This is a Real Estate-Owned (REO)/post-foreclosure home owned or managed by a bank. All offers are considered; however, the highest and best will most likely be accepted
Request Details
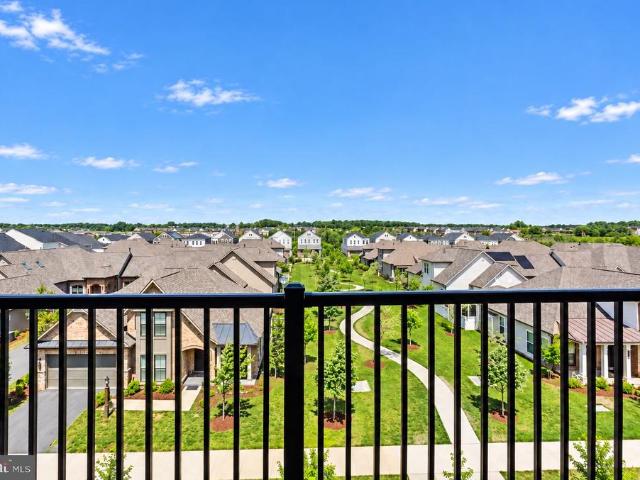
Andrew Pl # 27
View photo
Condo · for sale
Request Details
Updated
Andrew Pl # 27
Loudoun Valley Estates
· 1,098 sq.ft · 1 Bath · Condo
Loudoun Valley Estates · 1,098 sq.ft · 1 Bath · Condo
This home is in preforeclosure, which means the homeowner is in default (missed payments). Therefore, there could be an opportunity to strike a great deal with the owner and the bank
Request Details
Highgate Ter
View photo
Condo · for sale
Request Details
New
Highgate Ter
Loudoun Valley Estates
· Condo
Loudoun Valley Estates · Condo
This is a Real Estate-Owned (REO)/post-foreclosure home owned or managed by a bank. All offers are considered; however, the highest and best will most likely be accepted
Request Details
Venturi Ln
View photo
Condo · for sale
Request Details
Updated
Venturi Ln
Loudoun Valley Estates
· 1,668 sq.ft · 3 Bedrooms · 2 Baths · Condo
Loudoun Valley Estates · 1,668 sq.ft · 3 Bedrooms · 2 Baths · Condo
This is a Real Estate-Owned (REO)/post-foreclosure home owned or managed by a bank. All offers are considered; however, the highest and best will most likely be accepted
Request Details
Sherwood Ct
View photo
Condo · for sale
Request Details
Updated
Sherwood Ct
Loudoun Valley Estates
· 1,399 sq.ft · 3 Bedrooms · 1 Bath · Condo
Loudoun Valley Estates · 1,399 sq.ft · 3 Bedrooms · 1 Bath · Condo
This is a Real Estate-Owned (REO)/post-foreclosure home owned or managed by a bank. All offers are considered; however, the highest and best will most likely be accepted
Request Details
Watercrest Sq Unit 301
View photo
Condo · for sale
Request Details
Updated
Watercrest Sq Unit 301
Loudoun Valley Estates
· 1,313 sq.ft · 2 Bedrooms · 2 Baths · Condo
Loudoun Valley Estates · 1,313 sq.ft · 2 Bedrooms · 2 Baths · Condo
This home is in preforeclosure, which means the homeowner is in default (missed payments). Therefore, there could be an opportunity to strike a great deal with the owner and the bank
Request Details
Cypress Ridge Ter
View photo
Condo · for sale
Request Details
Updated
Cypress Ridge Ter
Loudoun Valley Estates
· Condo
Loudoun Valley Estates · Condo
This is a Real Estate-Owned (REO)/post-foreclosure home owned or managed by a bank. All offers are considered; however, the highest and best will most likely be accepted
Request Details
Westwick Ct
View photo
Condo · for sale
Request Details
Updated
Westwick Ct
Loudoun Valley Estates
· Condo
Loudoun Valley Estates · Condo
This is a Real Estate-Owned (REO)/post-foreclosure home owned or managed by a bank. All offers are considered; however, the highest and best will most likely be accepted
Request Details
N Baylor Dr # 109
View photo
Condo · for sale
Request Details
Updated
N Baylor Dr # 109
Loudoun Valley Estates
· 1,055 sq.ft · 2 Bedrooms · 1 Bath · Condo
Loudoun Valley Estates · 1,055 sq.ft · 2 Bedrooms · 1 Bath · Condo
This home is in preforeclosure, which means the homeowner is in default (missed payments). Therefore, there could be an opportunity to strike a great deal with the owner and the bank
Request Details
Brixton Ct
View photo
Condo · for sale
Request Details
Updated
Brixton Ct
Loudoun Valley Estates
· 1,292 sq.ft · 2 Baths · Condo
Loudoun Valley Estates · 1,292 sq.ft · 2 Baths · Condo
This home is in preforeclosure, which means the homeowner is in default (missed payments). Therefore, there could be an opportunity to strike a great deal with the owner and the bank
Request Details
42883 Littlehales Terrace
View photo
Condo · for sale
USD 569,000
USD 224/sq.ft
42883 Littlehales Terrace
Loudoun Valley Estates
· 2,530 sq.ft · 3 Bedrooms · 2 Baths · Condo
· Terrace · Balcony · Equipped kitchen · Lift
Loudoun Valley Estates · 2,530 sq.ft · 3 Bedrooms · 2 Baths · Condo · Terrace · Balcony · Equipped kitchen · Lift
Welcome Home to Birchwood at Brambleton: A Luxurious 55+ Gated Community. Step into a world of elegance and comfort with this rarely available 4-level elevator townhouse, where modern design meets serene living. Nestled within the prestigious Birchwood at Brambleton, this stunning residence is more than just a homeit's a lifestyle. Upon entering, you're greeted by a spacious living level that seamlessly combines style and functionality. The gourmet kitchen is a chef's dream, featuring top-of-the-line cabinets, exquisite granite countertops, and ample space for culinary creations. It flows effortlessly into the bright, open entertaining area, perfect for hosting family gatherings or cozy dinner parties. Step outside onto 1 of 3 private balconies, where you can unwind and entertain while soaking in the tranquil surroundings. Whether it's morning coffee or evening sunsets, this space provides the perfect backdrop for cherished moments. Retreat to your lavish master suite, a sanctuary desi
USD 569,000
2492 Quick Street # 103
View photo
Condo · for sale
USD 415,000
USD 335/sq.ft
New
2492 Quick Street # 103
Loudoun Valley Estates
· 1,238 sq.ft · 2 Bedrooms · 2 Baths · Condo
· Patio · Equipped kitchen
Loudoun Valley Estates · 1,238 sq.ft · 2 Bedrooms · 2 Baths · Condo · Patio · Equipped kitchen
Discover exceptional luxury, modern elegance, and the feel of townhome living in this beautifully renovated, NORTHEAST-FACING, LIKE-NEW TWO-LEVEL CONDO in the highly sought-after Manors at McNair Farms community! Offering the LARGEST FLOOR PLAN IN THE COMMUNITY, this stunning residence features 2 spacious bedrooms, 2 full bathrooms, 1 half bathroom, and a private rear patio, combining generous living space with the convenience of low-maintenance condo ownership. Meticulously renovated from top to bottom, this move-in-ready home showcases extensive upgrades and designer-inspired finishes throughout. Every interior surface has been freshly painted, including walls, ceilings, doors, and trim, creating a bright, clean, and sophisticated atmosphere. Brand-new, premium NuCore waterproof wide-plank luxury vinyl plank flooring extends throughout both levels, beautifully complemented by wood stairs for a seamless contemporary look. The completely refreshed kitchen is a true highlight, featuring
USD 415,000
23640 Bolton Crescent Terrace # 105
View photo
Condo · for sale
USD 599,985
USD 418/sq.ft
New
23640 Bolton Crescent Terrace # 105
Loudoun Valley Estates
· 1,432 sq.ft · 3 Bedrooms · 2 Baths · Condo
· Terrace · Balcony · Equipped kitchen · Parking
Loudoun Valley Estates · 1,432 sq.ft · 3 Bedrooms · 2 Baths · Condo · Terrace · Balcony · Equipped kitchen · Parking
Gorgeous, impeccably maintained, and beautifully appointed! *. Built in 2025, this exceptional 3-bedroom, 2-bath condo offers 1,434 square feet of elegant, single-level living in sought-after. *Birchwood at Brambleton, Ashburn's premier 55+ active adult community. *. Conveniently located on the ground floor, this light-filled residence features an open floor plan, luxury vinyl plank flooring throughout, upgraded lighting, custom window treatments, and a private balcony. The beautifully designed kitchen showcases quartz countertops, upgraded stainless steel appliances, and soft-close cabinetry. The spacious primary suite features a custom walk-in closet and a luxurious private bath with double quartz vanities, a frameless glass shower with built-in seating, and a separate water closet. Additional highlights include custom bedroom closets and an all-in-one washer/dryer. A rare convenience, the private garage is located directly across the hallway and features finished epoxy flooring and
USD 599,985
1007 Marsden Court # 191
View photo
Condo · for sale
USD 429,900
USD 302/sq.ft
1007 Marsden Court # 191
Loudoun Valley Estates
· 1,421 sq.ft · 3 Bedrooms · 2 Baths · Condo
· Garden · Office room · Equipped kitchen · Parking
Loudoun Valley Estates · 1,421 sq.ft · 3 Bedrooms · 2 Baths · Condo · Garden · Office room · Equipped kitchen · Parking
Looking for the perfect blend of convenience, comfort, and stylish living? Discover the charm of this lovely Colonial-style townhouse nestled in the desirable Newberry community. The upper level features three spacious bedrooms, and a full bathroom. The main level offers a welcoming living and dining area, kitchen featuring white cabinetry, a built-in microwave, stove/oven, refrigerator, and dishwasher. And half bathroom. The fully finished lower level provides additional versatile living space with a walk-out to the backyard. This flexible area can be used as a family room, home office, guest space, playroom, or recreation area, and includes a full bathroom. Step outside to enjoy the private, fully fenced back patioan ideal setting for entertaining, dining outdoors, or simply relaxing. The property includes two assigned off-site parking spaces, # 411, along with additional guest parking. The condo association provides a range of convenient services, including water, hazard insurance,
USD 429,900
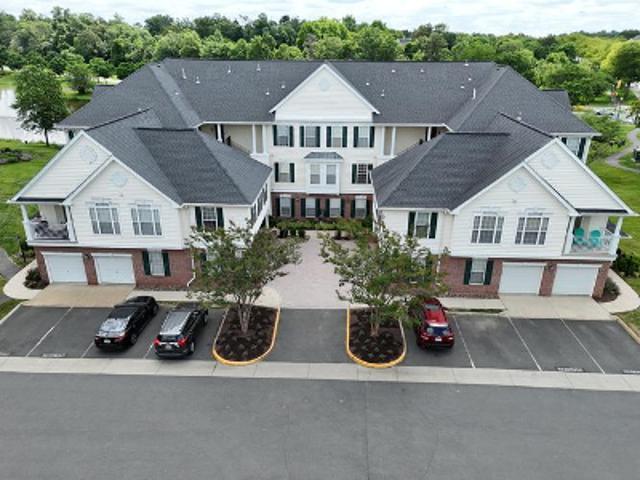
23630 Havelock Walk # 305
View photo
Condo · for sale
USD 425,000
USD 402/sq.ft
23630 Havelock Walk # 305
Loudoun Valley Estates
· 1,055 sq.ft · 2 Bedrooms · 2 Baths · Condo
· Balcony · Equipped kitchen · Parking · Swimming pool · Lift
Loudoun Valley Estates · 1,055 sq.ft · 2 Bedrooms · 2 Baths · Condo · Balcony · Equipped kitchen · Parking · Swimming pool · Lift
Enjoy low-maintenance living in Birchwood at Brambleton, a 55+ community filled with amenities. This sunny two-bedroom, two-bath condo offers an attached one-car garage, driveway parking, elevator access, and a flexible closing timeline. An assumable VA loan with a 2.25% interest rate may also be available to qualified buyers, subject to lender approval and applicable VA requirements. The open layout features plank flooring, a spacious kitchen with granite countertops, backsplash, a counter seating island, a separate laundry room, and a south-facing balcony. The primary suite includes a walk-in closet and a large, attached bathroom with a walk-in shower. The condo fee includes internet, cable television, water, and trash service. Birchwood residents enjoy access to indoor and outdoor pools, a fitness center, golf simulator, game rooms, pickleball and bocce courts, walking trails, a fishing pier, and the community lake. The pet-friendly community is near Bram Quarter and just a few mile
USD 425,000
42851 Littlehales Terrace
View photo
Condo · for sale
USD 549,900
USD 221/sq.ft
42851 Littlehales Terrace
Loudoun Valley Estates
· 2,486 sq.ft · 3 Bedrooms · 2 Baths · Condo
· Terrace · Balcony · Equipped kitchen · Lift
Loudoun Valley Estates · 2,486 sq.ft · 3 Bedrooms · 2 Baths · Condo · Terrace · Balcony · Equipped kitchen · Lift
Experience the best of active adult living in Birchwood at Brambleton, Loudoun County's premier 55+ community. This beautifully appointed four-level townhome-style condominium offers nearly 2,500 square feet of thoughtfully designed living space, featuring a private elevator that provides effortless access to every level. The bright, open main level is ideal for both everyday living and entertaining, showcasing 9-foot ceilings, stylish LVP flooring, and a gourmet white kitchen with granite countertops, stainless steel appliances, a spacious walk-in pantry, and a large center island. Step outside to your private balcony, perfect for morning coffee or relaxing evenings. A true retreat, the entire third level is dedicated to the expansive primary suite, complete with a spa-inspired bath featuring dual vanities, a soaking tub, oversized shower, convenient laundry area, and generous storage. The upper level offers two additional bedrooms and a full bath, providing comfortable accommodations
USD 549,900
2319 Field Point Road # 404
View photo
Condo · for sale
USD 599,999
USD 409/sq.ft
2319 Field Point Road # 404
Loudoun Valley Estates
· 1,464 sq.ft · 2 Bedrooms · 2 Baths · Condo
· Office room · Balcony · Equipped kitchen · Parking
Loudoun Valley Estates · 1,464 sq.ft · 2 Bedrooms · 2 Baths · Condo · Office room · Balcony · Equipped kitchen · Parking
Set apart by its top-floor location and three dedicated parking spaces, this penthouse residence offers refined one-level living at its best. Built in 2021, this Pulte Ava model features a distinctive two-bedroom, two-full-bath layout designed with privacy and flexibility in mind. A dedicated hallway leads to the owners suite, complete with an oversized walk-in closet, while the secondary bedroom and full bath are privately positioned on the opposite side of the home creating an ideal retreat for guests or home office. At the heart of the home, the gourmet kitchen is a true chefs dream, showcasing an oversized center island, white quartz countertops, white shaker cabinetry with soft-close drawers, and premium stainless-steel appliances. Just off kitchen, a private balcony extends the living space outdoors and offers elevated views of the community, along with the added convenience of an exterior storage closet. A functional entry-adjacent laundry room creates the perfect drop zone for
USD 599,999
HOMESITE 30 Rhapsody Terrace
View photo
Condo · for sale
USD 744,990
USD 323/sq.ft
HOMESITE 30 Rhapsody Terrace
Loudoun Valley Estates
· 2,303 sq.ft · 3 Bedrooms · 2 Baths · Condo
· Terrace · Equipped kitchen
Loudoun Valley Estates · 2,303 sq.ft · 3 Bedrooms · 2 Baths · Condo · Terrace · Equipped kitchen
Up to 20k in flex cash with use of approved lender and title! Lower your price, cover your closing costs, or buy your rate down*. Enter into the Clarendon, where thoughtful design and stylish finishes come together in every room. Enter through the welcoming front door or enjoy the convenience of access through the private rear garageboth leading into the main living level. At the heart of the home, the gourmet kitchen shines with designer pendant lights over the oversized 12' island. An upgraded induction cooktop and walk-in pantry complete this chef-ready space. Just beyond, the dining room flows seamlessly into a spacious great room that opens to a covered lanai, ideal for indoor-outdoor living. Upstairs, the primary suite offers a private retreat with an expansive walk-in closet and a spa-inspired bath featuring a ceramic-tiled walk-in shower with seat. Two generously sized secondary bedrooms share a full hall bath with dual sink vanity and upgraded ceramic tile. A full-size washer
USD 744,990
24750 Monk Meadows Terrace
View photo
Condo · for sale
USD 599,000
USD 241/sq.ft
24750 Monk Meadows Terrace
Loudoun Valley Estates
· 2,476 sq.ft · 3 Bedrooms · 2 Baths · Condo
· Terrace · Fireplace · Equipped kitchen
Loudoun Valley Estates · 2,476 sq.ft · 3 Bedrooms · 2 Baths · Condo · Terrace · Fireplace · Equipped kitchen
New price! COVERED SKY LANAI PANORAMIC FIREPLACE TREE-LINED VIEWS Welcome to this beautifully maintained Picasso model in sought-after Arcola Town Center, offering the space, setting, and upgrades that make this home truly stand out. With 3 bedrooms, 2.5 baths and approximately 2,481 square feet, the home features a bright, open floor plan designed for comfortable everyday living and effortless entertaining. The spacious main level is filled with natural light and features generous living and dining areas, a convenient powder room, and a beautifully appointed gourmet kitchen with stainless steel appliances, double wall ovens, an oversized center island, abundant cabinetry, and a full pantry. The kitchen opens seamlessly to the family room, creating a warm and inviting gathering space. One of this home's signature features is the covered Sky Lanai with panoramic masonry fireplacea wonderful extension of the living space for morning coffee, relaxing by the fire, watching the game, or ent
USD 599,000
23265 Milltown Knoll Square # 114
View photo
Condo · for sale
USD 525,000
USD 348/sq.ft
23265 Milltown Knoll Square # 114
Loudoun Valley Estates
· 1,507 sq.ft · 2 Bedrooms · 2 Baths · Condo
· Equipped kitchen · Parking
Loudoun Valley Estates · 1,507 sq.ft · 2 Bedrooms · 2 Baths · Condo · Equipped kitchen · Parking
Sunlight, privacy, and thoughtful updates come together beautifully in this exceptional end-unit home in The Ridges at Loudoun Valley. With windows on multiple sides, only one shared wall, and no neighbors above or below, this residence offers a wonderfully bright and private setting that immediately sets it apart. The spacious open-concept main level is designed for both everyday living and entertaining, featuring updated kitchen countertops, contemporary cabinetry, refreshed flooring, custom wood accent walls, upgraded railings, and a convenient powder room. The kitchen flows seamlessly into the dining and living areas, while oversized windows bring an abundance of natural light throughout the home. Upstairs, 2 generously sized bedroom suites each feature their own private full bath, providing excellent privacy for owners, family, or guests, and a half bath on the main level. Another standout feature is the attached one-car garage, an added convenience that not every home in the comm
USD 525,000
19365 Cypress Ridge Terrace # 1105
View photo
Condo · for sale
USD 339,000
USD 328/sq.ft
19365 Cypress Ridge Terrace # 1105
Loudoun Valley Estates
· 1,033 sq.ft · 2 Bedrooms · 2 Baths · Condo
· Terrace · Fireplace · Parking · Equipped kitchen · Cellar
Loudoun Valley Estates · 1,033 sq.ft · 2 Bedrooms · 2 Baths · Condo · Terrace · Fireplace · Parking · Equipped kitchen · Cellar
Welcome to Lansdowne Woods a private 55+ community and one of Northern Virginia's premier active adult communities, offering an independent lifestyle in a resort-style setting. This gorgeous penthouse-level condo boasts incredible west-facing views and breathtaking sunsets. The home has been freshly painted in a neutral palette and features brand-new LVP flooring throughout, along with a new stainless steel refrigerator and dishwasher. The electric furnace was replaced in 2022. The bright, open living room centers around a cozy fireplace and flows out to a sun-filled solarium the perfect spot to unwind. The spacious primary suite offers a walk-in closet and a light-filled bath with a walk-in shower. The generous secondary bedroom includes its own private full bath, which also opens onto the solarium. Additional highlights include an indoor garage space ideal for rainy, windy, or cold days plus a private storage unit in the building's basement. Residents enjoy access to an outstanding c
USD 339,000
2684 Jetstream Road
View photo
Condo · for sale
USD 655,000
USD 330/sq.ft
2684 Jetstream Road
Loudoun Valley Estates
· 1,981 sq.ft · 3 Bedrooms · 3 Baths · Condo
· Office room · Equipped kitchen · Parking
Loudoun Valley Estates · 1,981 sq.ft · 3 Bedrooms · 3 Baths · Condo · Office room · Equipped kitchen · Parking
Welcome to this beautifully upgraded four-bedroom, townhome-style condominium in the sought-after Fosters Glen community, where modern luxury meets everyday convenience. Featuring two private primary suites and premium luxury vinyl plank flooring, this thoughtfully designed home offers flexible living spaces across four levels. The entry level includes a spacious recreation room and convenient powder room, making it ideal for a home office, fitness area, media room, or additional living space. Direct access to the garage adds everyday convenience. The open-concept main level is designed for both comfortable living and effortless entertaining. The gourmet kitchen flows seamlessly into the dining and family rooms, creating a bright and inviting space for gathering with family and friends. The third level features a primary suite with a generous walk-in closet and a spa-inspired bathroom with a dual-sink vanity. An additional bedroom offers its own private en-suite bathroom, and the conve
USD 655,000
44735 Medway Terrace
View photo
Condo · for sale
USD 920,000
USD 317/sq.ft
44735 Medway Terrace
Loudoun Valley Estates
· 2,895 sq.ft · 3 Bedrooms · 2 Baths · Condo
· Patio · Terrace · Deck · Equipped kitchen · Parking
Loudoun Valley Estates · 2,895 sq.ft · 3 Bedrooms · 2 Baths · Condo · Patio · Terrace · Deck · Equipped kitchen · Parking
Beautiful Townhome for sale in the Heart of One Loudoun Move-In Ready Dont miss this beautifully maintained and spacious townhome located in one of the most convenient areas of Ashburn, Virginia. This bright and inviting home offers an open layout, large windows with plenty of natural light, and comfortable living spaces perfect for relaxing or entertaining. The main level features a spacious living and dining area that flows into a well-equipped kitchen with ample cabinet space and modern appliances. Upstairs, you'll find generously sized bedrooms including a large primary suite with a private bath and plenty of closet space. Enjoy outdoor living with a private patio/deck perfect for morning coffee, grilling, or unwinding in the evening. Spacious bedrooms Open and bright floor plan Private outdoor space In-unit laundryAmple parking Located just minutes from shopping, restaurants, grocery stores, and parks. Commuters will love the easy access to the Dulles Greenway, Route 7 (Virginia),
USD 920,000
13538 Davinci Lane # 49
View photo
Condo · for sale
USD 519,000
USD 317/sq.ft
13538 Davinci Lane # 49
Loudoun Valley Estates
· 1,636 sq.ft · 3 Bedrooms · 2 Baths · Condo
· Garden · Fireplace · Equipped kitchen · Parking
Loudoun Valley Estates · 1,636 sq.ft · 3 Bedrooms · 2 Baths · Condo · Garden · Fireplace · Equipped kitchen · Parking
Cute as a bugs ear and absolutely immaculate! This fabulous four-level condo in the coveted community of Coppermine Crossing is freshly updated, beautifully maintained, and truly turnkey ready. Garage access brings you into the lower level Family Room, featuring luxury vinyl plank flooring and a sliding glass door leading to the rear yard. With peaceful views of mature trees and woods, this home offers a wonderful sense of privacy The main living level is bright, open, and inviting. There are two lifestyles you can choose on this level. One is a quaint Dining Area, perfect for entertaining or a quiet meal. Or, use it as a spacious Living Room featuring a cozy gas fireplace and access to the private balconythe perfect spot for morning coffee, an evening glass of wine, or simply enjoying the wooded backdrop. The Gourmet Kitchen is designed for both everyday living and entertaining, with quartz countertops, stainless steel appliances, crisp white cabinetry, recessed lighting, and an overs
USD 519,000
43841 Venetian Square
View photo
Condo · for sale
USD 559,999
USD 358/sq.ft
43841 Venetian Square
Loudoun Valley Estates
· 1,561 sq.ft · 3 Bedrooms · 2 Baths · Condo
· Parking · Equipped kitchen
Loudoun Valley Estates · 1,561 sq.ft · 3 Bedrooms · 2 Baths · Condo · Parking · Equipped kitchen
New construction. Special All-In Price, home of the week for immediate move in! Enjoy a monthly payment as low as $3,735. Using a 5.25% 5/1 ARM [5.59% apr] FHA & VA Rate with a Choice Lender on Quick Move-In Homes! See New Home Counselor for details. Introducing this Monroe, a brand-new stacked townhome condo in the highly desirable Belmont Park community in Ashburn, VA ready for immediate move in. This 2-level luxury home with a 1. Car garage is perfect for those ready to move quickly! Featuring 3 bedrooms and 2.5 baths, this thoughtfully designed floor plan offers an open-concept layout ideal for modern living. The chef-inspired kitchen boasts 42 cabinets, LED lighting, quartz countertops, and stainless-steel Whirlpool appliancesperfect for entertaining or everyday convenience. Upstairs, the spacious primary suite includes a generous walk-in closet and a luxury bathroom with double vanities and a walk-in spa shower. Hometown heroes get $2,500 (restrictions apply; see New Home Counsel
USD 559,999
14969 Deco Circle # LOT 25
View photo
Condo · for sale
USD 586,756
USD 363/sq.ft
14969 Deco Circle # LOT 25
Loudoun Valley Estates
· 1,615 sq.ft · 3 Bedrooms · 2 Baths · Condo
· Equipped kitchen
Loudoun Valley Estates · 1,615 sq.ft · 3 Bedrooms · 2 Baths · Condo · Equipped kitchen
QUICK MOVE-IN*This community of condominium townhomes is conveniently located in the Chantilly area of Fairfax County and boasts a location close to shopping, restaurants, major commuting routes, recreation areas plus on-site outdoor arenas, staged training/exercise zones, EV charging stations, and large playground area. This Maywood home design features a well-appointed Farmhouse-style kitchen with pantry and pantry cabinet, under cabinet lighting, island with pendants above, ceramic tile backsplash, upgraded stainless steel appliances with gas cooking, and upgraded quartz countertops and cabinets; a great room and dining area all with engineered hardwood floors. The upper level includes a primary suite with engineered hardwood floors, TWO walk-in closets, adjoining bath with double vanity with quartz countertops, upgraded ceramic tile flooring and seated walk-in shower with frameless shower door. Plus there are two additional bedrooms, and upper level laundry room with ceramic floori
USD 586,756
23465 Belvoir Woods Terrace
View photo
Condo · for sale
USD 569,900
USD 233/sq.ft
23465 Belvoir Woods Terrace
Loudoun Valley Estates
· 2,443 sq.ft · 3 Bedrooms · 2 Baths · Condo
· Terrace · Equipped kitchen
Loudoun Valley Estates · 2,443 sq.ft · 3 Bedrooms · 2 Baths · Condo · Terrace · Equipped kitchen
Move in ready and highly sought Loudoun Valley II Buckingham Model with designer touches! This Toll Brothers home has all the upgrades! Wood floors, gourmet chef's kitchen w/ granite countertops, stainless steel appliances, tile backsplash, convection wall oven and more. This 3 bedroom / 2.5 bath boasts a bright 2,452 SF open floor plan. Ideally situated in a sought-after community just minutes from Brambleton Town Center, this home offers unbeatable access to top-rated schools, scenic parks, and a wide array of shopping, dining, and entertainment options. With convenient proximity to major commuter routes including the Dulles Greenway, Loudoun County Parkway and silver line Metro access
USD 569,900
19316 Diamond Lake Drive
View photo
Condo · for sale
USD 479,990
USD 299/sq.ft
19316 Diamond Lake Drive
Loudoun Valley Estates
· 1,604 sq.ft · 2 Bedrooms · 2 Baths · Condo
· Office room · Balcony · Equipped kitchen · Parking
Loudoun Valley Estates · 1,604 sq.ft · 2 Bedrooms · 2 Baths · Condo · Office room · Balcony · Equipped kitchen · Parking
Location, lifestyle, and spacethis one has it all! Welcome to this beautifully appointed two-level, townhome-style condo in the heart of vibrant Lansdowne Town Center! Step inside to an open-concept main level featuring hardwood floors, a spacious living and dining area, and a stunning fireplaceperfect for cozy evenings and entertaining. The kitchen shines with granite countertops, stainless-steel appliances, a custom backsplash, and generous cabinetry. A convenient powder room, attached one-car garage, and private driveway complete the main level. Upstairs, the original third bedroom and adjoining sitting area have been combined to create an impressively spacious family room with access to a private balcony. Use it as an entertainment lounge, home office, workout space, or convert it back into a third bedroomthe possibilities are endless! Two generously sized bedrooms, two full bathrooms, and bedroom-level laundry complete the upper floor. The best part? Youre just steps from Lansdown
USD 479,990

Get email alerts

Don't miss out: be the first to know about new properties

The alert was correctly created

On subscribing you accept the conditions of use and the privacy policy
Alert
Receive new ads in your inbox
Save this search
Receive alerts for new listings

We'll send you an email when we have new properties for: "Apartments for sale in Loudoun Valley Estates"

The alert was correctly created

Dranesville
Sugarland Run, Sterling district Loudoun County Virginia
Get email alerts and be the first to see new listings
Required field
On subscribing I accept the terms of the privacy policy
Perfect! You'll soon start receiving new listings via email
Alert
Receive an email when we have new ads for Apartments for sale in Loudoun Valley Estates
Save this search
Filters

Bedrooms

Size (sq.ft)

sq.ft
sq.ft

Price

USD
USD

Property type

Bathrooms

Clear all filters
Receive notifications when new entries are published.