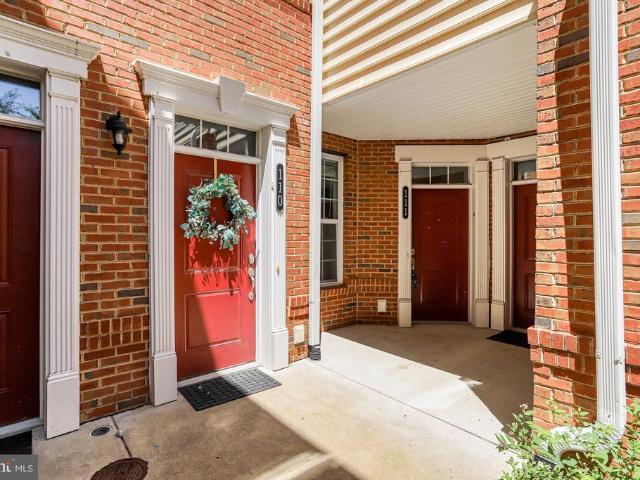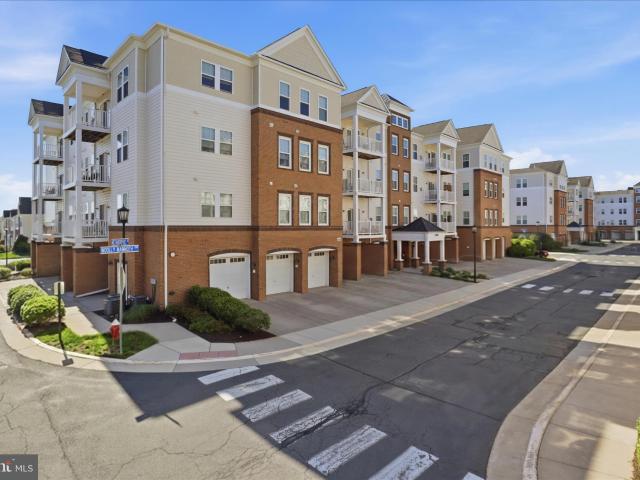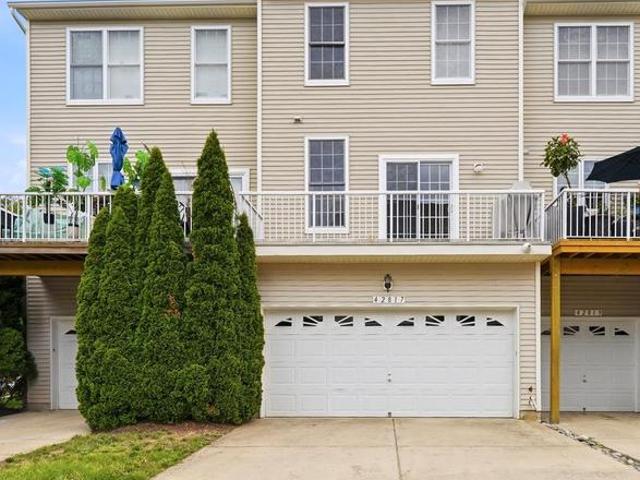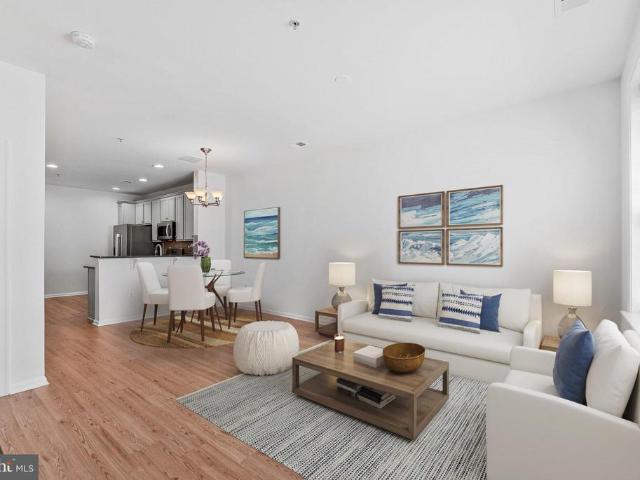
802 apartments for sale in Loudoun Valley Estates

14911 Deco Circle # LOT 94
12 pictures
Condo · for sale
USD 674,990
USD 272/sq.ft
14911 Deco Circle # LOT 94
Loudoun Valley Estates
· 2,476 sq.ft · 3 Bedrooms · 2 Baths · Condo
· Balcony · Equipped kitchen
Loudoun Valley Estates · 2,476 sq.ft · 3 Bedrooms · 2 Baths · Condo · Balcony · Equipped kitchen
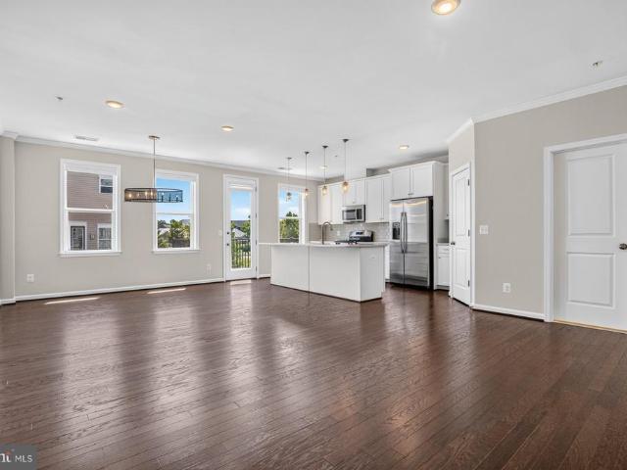
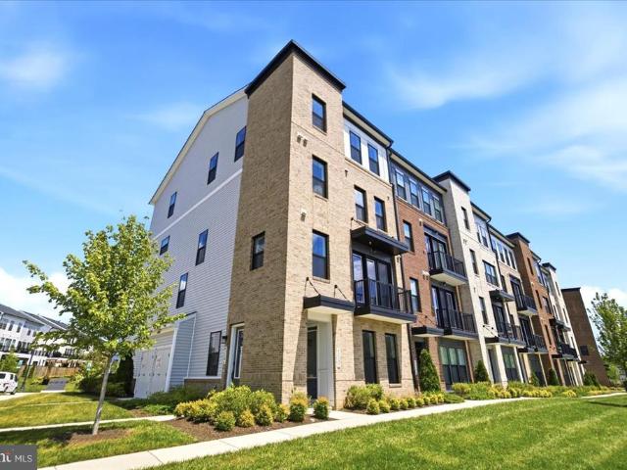
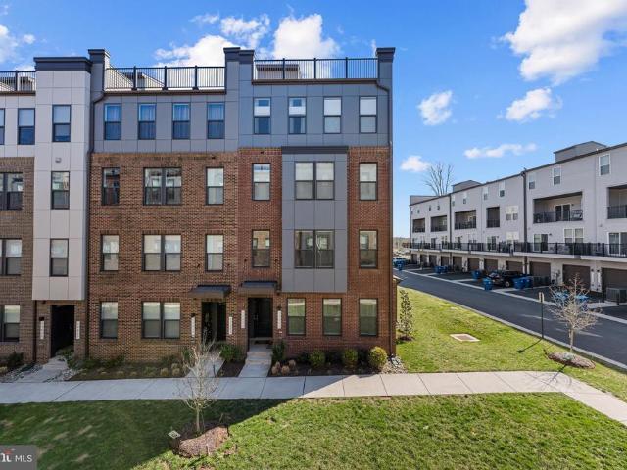
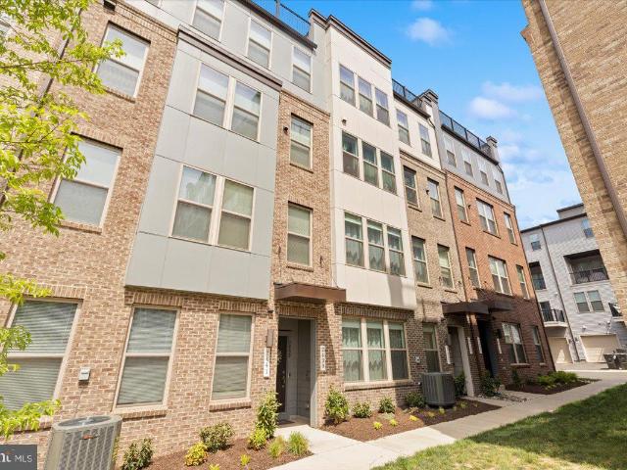
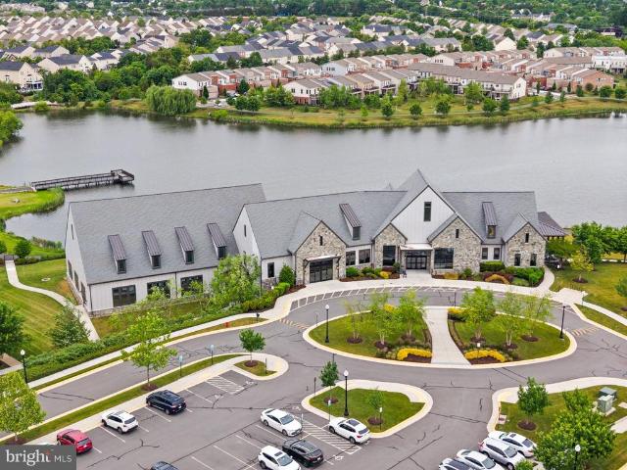
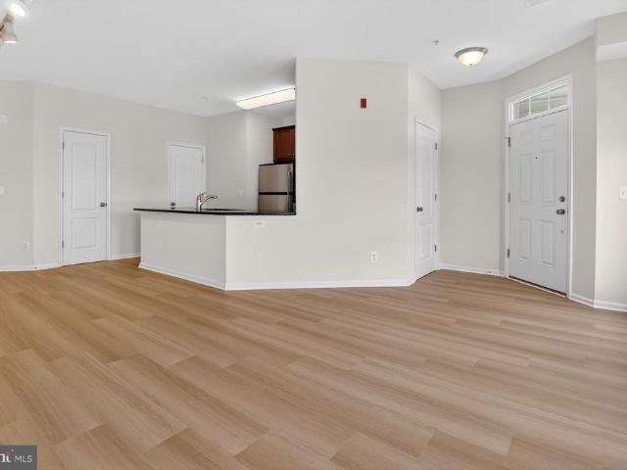
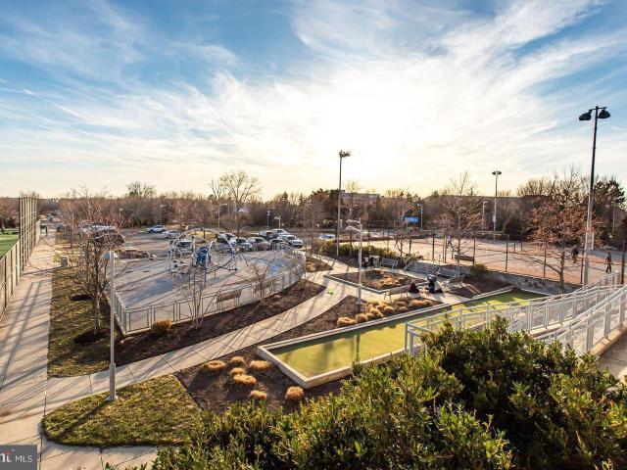
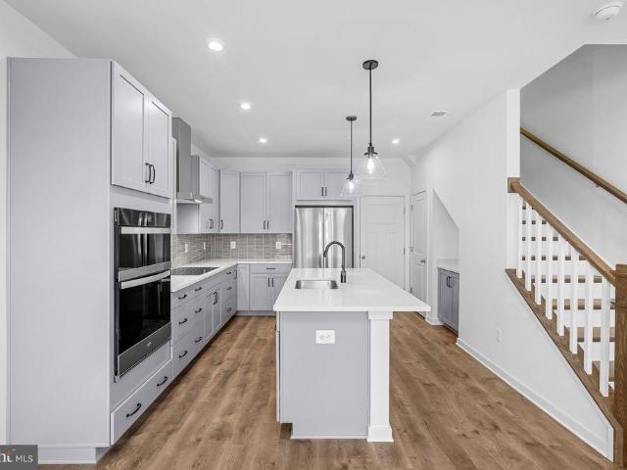
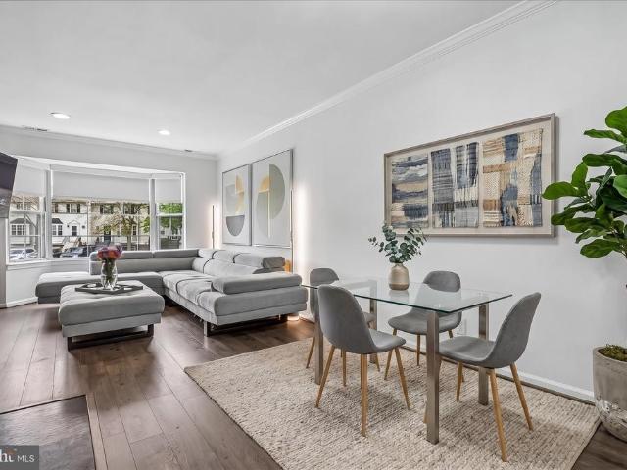
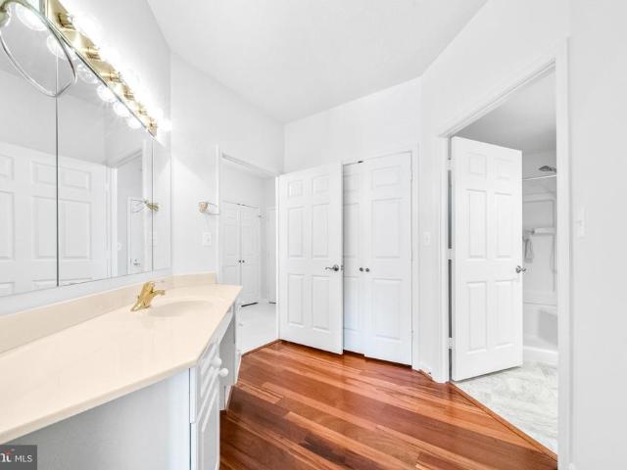
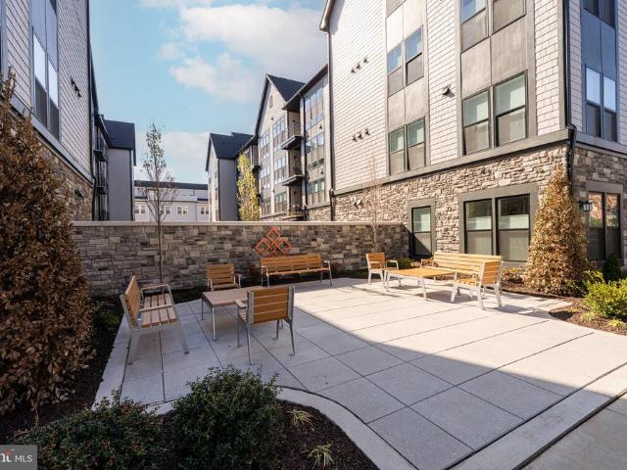
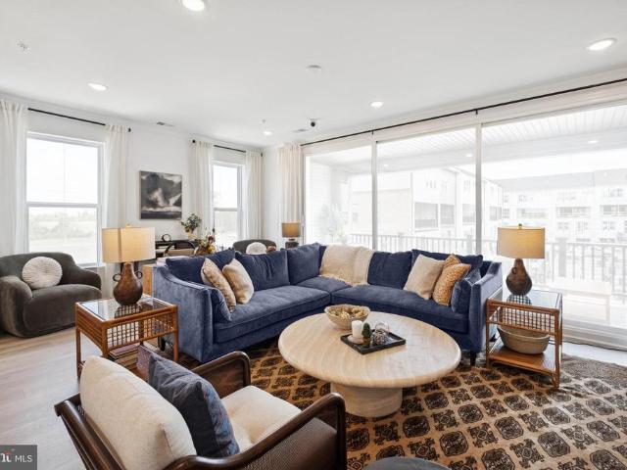
MOVE IN NOW*This community of condominium townhomes is conveniently located in the Chantilly area of Fairfax County and boasts a location close to shopping, restaurants, major commuting routes, recreation areas plus on-site outdoor arenas, staged training/exercise zones, EV charging stations, and large playground area. This Montauk home design features a well-appointed Farmhouse-style kitchen with a walk-in pantry and pantry cabinet, under cabinet lighting, over-sized island with pendants, ceramic backsplash to the ceiling, upgraded stainless steel appliances and upgraded quartz countertops and cabinets; a large great room with balcony access. The upper level includes a primary suite with TWO walk-in closets, adjoining bath with double vanity with quartz countertops, and seated walk-in shower with frameless shower door. Plus there are two additional bedrooms, and upper level laundry room with ceramic floors, and hall bath with adjoining linen closet. Plus a loft area perfect for sittin
USD 674,990
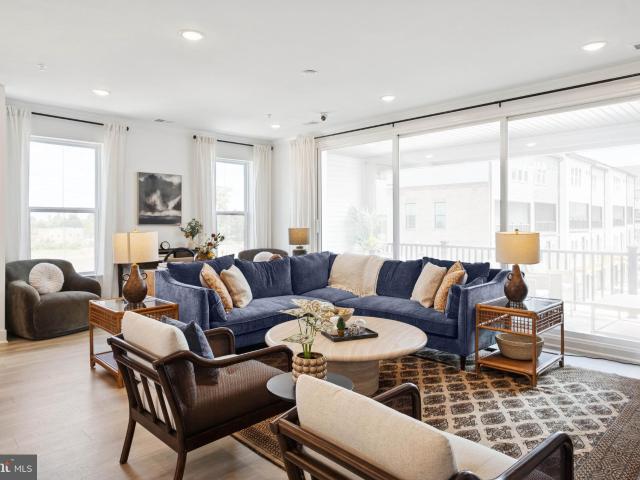
14950 Deco Cir, Lot 64, Chantilly, VA 20151 | MLS #VAFX2306
View photo
Condo · for sale
USD 684,000
USD 276/sq.ft
14950 Deco Cir, Lot 64, Chantilly, VA 20151 | MLS #VAFX2306
Loudoun Valley Estates
· 2,476 sq.ft · 3 Bedrooms · 3 Baths · Condo
· Balcony · Equipped kitchen
Loudoun Valley Estates · 2,476 sq.ft · 3 Bedrooms · 3 Baths · Condo · Balcony · Equipped kitchen
Move in this summer This community of condominium townhomes is conveniently located in the Chantilly area of Fairfax County and boasts a location close to shopping, restaurants, major commuting routes, recreation areas plus on-site outdoor arenas, staged trainingu002Fexercise zones, EV charging stations, and large playground area. This Montauk home design features a well-appointed Loft-style kitchen with a walk-in pantry and pantry cabinet, under cabinet lighting, over-sized island with pendants, ceramic backsplash, upgraded stainless steel appliances and upgraded quartz countertops and cabinets; a large great room with balcony access. The upper level includes a primary suite with engineered hardwood flooring, TWO walk-in closets, adjoining bath with upgrade ceramic tile flooring, double vanity with quartz countertops, and seated walk-in shower with frameless shower door. Plus there are two additional bedrooms with engineered hardwood, and upper level laundry room with ceramic floors,
USD 684,000
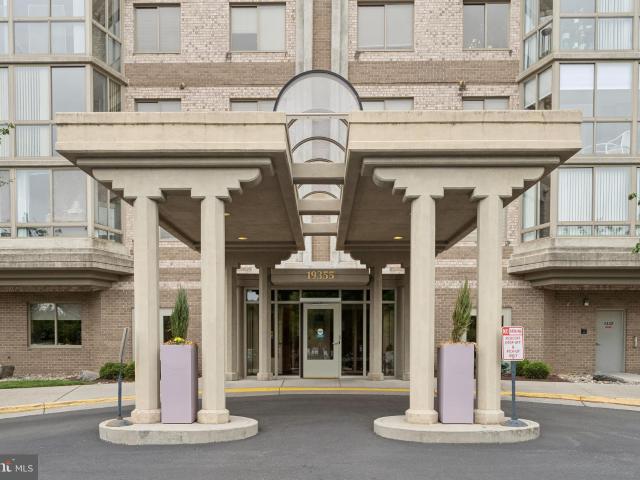
19355 Cypress Ridge Ter, Unit 314, Leesburg, VA 20176 | MLS #VALO2123
View photo
Condo · for sale
USD 334,990
USD 324/sq.ft
19355 Cypress Ridge Ter, Unit 314, Leesburg, VA 20176 | MLS #VALO2123
Loudoun Valley Estates
· 1,033 sq.ft · 2 Bedrooms · 2 Baths · Condo
· Balcony · Fireplace · Equipped kitchen
Loudoun Valley Estates · 1,033 sq.ft · 2 Bedrooms · 2 Baths · Condo · Balcony · Fireplace · Equipped kitchen
Well maintained 2-bedroom, 2-bath condo in sought-after Riverview at Lansdowne Woods. This third-floor unit offers peaceful views of trees, the golf course, and the river, all enjoyed from the glass-enclosed balcony—perfect for year-round relaxation. The kitchen features maple cabinetry and newer luxury vinyl plank flooring and opens to a dedicated dining room, ideal for everyday living and entertaining. Seller is offering a new stainless steel kitchen appliance package with an acceptable offer. The living room features a fireplace and built ins with access to the glass-enclosed balcony. The primary suite is ideally situated to capture the views and offers multiple closets, a convenient in-unit laundry area, and a private full bath with a shower. The secondary bedroom includes its own en suite bath with a tubu002Fshower combination and also provides direct balcony access through sliding doors. This home has been well cared for and offers a great opportunity to personalize and update to
USD 334,990
24498 Amherst Forest Terrace
View photo
Condo · for sale
USD 570,000
USD 252/sq.ft
24498 Amherst Forest Terrace
Loudoun Valley Estates
· 2,260 sq.ft · 3 Bedrooms · 2 Baths · Condo
· Terrace · Gym · Balcony · Equipped kitchen
Loudoun Valley Estates · 2,260 sq.ft · 3 Bedrooms · 2 Baths · Condo · Terrace · Gym · Balcony · Equipped kitchen
Welcome to 24498 Amherst Forest Ter, a stunning 3-bedroom, 2-bathroom condo offering 2,264 square feet of sophisticated living space in the vibrant community of Aldie, VA. This beautifully end unit exudes modern elegance and functionality, with thoughtful details at every turn. Step inside to discover gleaming hardwood floors that flow seamlessly throughout the open-concept layout. The heart of the home is the chef's kitchen, featuring granite countertops, a spacious island, and ample room for cooking and entertaining. The adjacent private balcony offers the perfect spot to relax or enjoy your morning coffee. The primary suite is a true retreat, complete with a luxurious ensuite bathroom. Pamper yourself with the double sinks, granite countertops, and a separate shower that defines spa-like tranquility. Both bathrooms elevate everyday living with their timeless finishes. This association also provides access to a plethora of amenities, including a clubhouse, gym, tennis court, and a co
USD 570,000
43382 Farringdon Square
View photo
Condo · for sale
USD 599,900
USD 271/sq.ft
43382 Farringdon Square
Loudoun Valley Estates
· 2,207 sq.ft · 3 Bedrooms · 2 Baths · Condo
· Deck · Equipped kitchen
Loudoun Valley Estates · 2,207 sq.ft · 3 Bedrooms · 2 Baths · Condo · Deck · Equipped kitchen
Welcome to this beautifully maintained, like-new 4-level townhome-style condominium in the highly sought-after Broadlands community. Offering the perfect blend of space, comfort, and convenience, this home features 3 spacious bedrooms, 2 full bathrooms, and 2 half baths with an open-concept floor plan designed for todays lifestyle. The gourmet kitchen is a true centerpiece, showcasing quartz countertops, stainless steel appliances, a gas stove, stylish tile backsplash, oversized pantry, and a large center island. Perfect for cooking, entertaining, and everyday living. The bright and inviting main level flows seamlessly to a private deck, providing the ideal space to relax and unwind. The spacious primary suite offers two walk-in closets and a luxurious ensuite bath featuring dual vanities, a soaking tub, and an oversized two-person shower. Durable luxury flooring extends throughout the lower levels, while plush carpeting adds comfort to the bedrooms. Enjoy the convenience of a one-car
USD 599,900
25327 Eldridge Terrace
View photo
Condo · for sale
USD 525,000
USD 333/sq.ft
25327 Eldridge Terrace
Loudoun Valley Estates
· 1,572 sq.ft · 4 Bedrooms · 3 Baths · Condo
· Terrace · Equipped kitchen · Parking
Loudoun Valley Estates · 1,572 sq.ft · 4 Bedrooms · 3 Baths · Condo · Terrace · Equipped kitchen · Parking
Welcome to this beautifully updated three-level townhome in the highly sought-after South Riding Community, offering over three levels of thoughtfully designed living space with 4 bedrooms, 3 full bathrooms, 1 half bathroom, a two-car garage, and a private driveway with parking for two additional vehicles. Extensively renovated in 2023, this home seamlessly blends modern finishes with everyday functionality. Enjoy fresh paint throughout all three levels, luxury vinyl plank flooring in the kitchen and all bedrooms, and beautiful hardwood flooring that extends through the foyer, staircases, upper-level hallway, and main living area. The updated kitchen is both stylish and practical, featuring newer granite countertops, an oversized breakfast bar, and Wi-Fi-enabled appliances that are less than three years old. Every bathroom has been thoughtfully refreshed with quartz vanity tops, porcelain tile flooring, updated toilets, and updated fixtures, creating a clean and contemporary feel throu
USD 525,000
44625 Wolfhound Square
12 pictures
Condo · for sale
USD 550,000
USD 329/sq.ft
44625 Wolfhound Square
Loudoun Valley Estates
· 1,668 sq.ft · 2 Bedrooms · 2 Baths · Condo
· Parking · Equipped kitchen
Loudoun Valley Estates · 1,668 sq.ft · 2 Bedrooms · 2 Baths · Condo · Parking · Equipped kitchen
Welcome to 44625 Wolfhound Square, an almost new well maintained END-unit, townhome-style condo offering 2 bedrooms plus loft with 2.5 bathrooms and 1,670 square feet of thoughtfully designed living space, a connected one car garage and driveway. Built in 2022, this beautiful home offers an open-concept main level with high ceilings, recessed lighting, warm luxury vinyl plank flooring, and natural light from tall windows on three sides. The spacious gourmet kitchen consists of Harbor painted Maple 42 cabinets, beautiful Carrara quartz countertops, upgraded GE stainless steel smart appliances, wall oven, built-in microwave, cooktop with sleek hood vent, and a large peninsula island. A half bath is conveniently located on the main level as well. Upstairs boasts the generous primary suite with a wall of windows, two closets and a beautiful ensuite bathroom that includes a double sink vanity, water closet, and an oversized frameless glass enclosed shower. Also on the second level is an add
USD 550,000
23651 Havelock Walk Terrace # 304
12 pictures
Condo · for sale
USD 469,900
USD 382/sq.ft
23651 Havelock Walk Terrace # 304
Loudoun Valley Estates
· 1,227 sq.ft · 2 Bedrooms · 2 Baths · Condo
· Terrace · Equipped kitchen · Parking · Lift
Loudoun Valley Estates · 1,227 sq.ft · 2 Bedrooms · 2 Baths · Condo · Terrace · Equipped kitchen · Parking · Lift
Welcome to elevated, turnkey 55+ living in Archer Square Condominiums at Birchwood at Brambletonwhere this Ashford (B1) model by Knutson Companies offers the rare opportunity to own brand-new construction without the wait. This beautifully designed 2-bedroom, 2-bath residence with 1,224 square feet delivers the perfect balance of luxury, efficiency, and low-maintenance livingall within a boutique elevator building and complete with a private 1-car garage. The thoughtfully designed open-concept layout is enhanced by abundant natural light and luxury vinyl plank flooring that extends throughout the main living areas, bedrooms, and dencreating a seamless, modern aesthetic with no carpet. At the heart of the home, the upgraded kitchen showcases crisp white cabinetry, quartz countertops in Nova Gray, a white Silgranit sink, and a designer tile backsplash, all complemented by upgraded stainless steel appliances including a Bespoke-style slide-in electric range with air fry capability and a l
USD 469,900
20322 Beechwood Terrace # 301
View photo
Condo · for sale
USD 380,000
USD 396/sq.ft
20322 Beechwood Terrace # 301
Loudoun Valley Estates
· 958 sq.ft · 2 Bedrooms · 1 Bath · Condo
· Terrace · Gym · Fireplace · Swimming pool
Loudoun Valley Estates · 958 sq.ft · 2 Bedrooms · 1 Bath · Condo · Terrace · Gym · Fireplace · Swimming pool
Discover a luxurious lifestyle in this exquisite penthouse unit nestled within the coveted Southglen at University Center. This contemporary gem features two spacious bedrooms and a beautifully appointed full bathroom. Step inside to find a warm and inviting atmosphere, highlighted by a cozy fireplace that beckons you to unwind. The open layout seamlessly connects the living and dining areas, perfect for entertaining or enjoying quiet evenings at home. Indulge in the community's exceptional amenities, including a sparkling outdoor pool, gym. All while enjoying the convenience of included lawn maintenance, snow removal, and water services. Experience the perfect blend of luxury and lifestyle in this charming residence, where every detail invites you to create lasting memories. Location, location, location Just minutes from Dulles International Airport, Leesburg Outlets, Tyson's Corner, One Loudoun
USD 380,000
2320 Field Point Road # 4 102
12 pictures
Condo · for sale
USD 575,000
USD 398/sq.ft
2320 Field Point Road # 4 102
Loudoun Valley Estates
· 1,442 sq.ft · 2 Bedrooms · 2 Baths · Condo
· Office room · Equipped kitchen · Parking
Loudoun Valley Estates · 1,442 sq.ft · 2 Bedrooms · 2 Baths · Condo · Office room · Equipped kitchen · Parking
Welcome to this like-new, contemporary 2-bedroom condominium with a separate den/office, offering effortless single-level living in a highly convenient Herndon location. Ideally positioned with south and east exposures, this bright and inviting home is filled with natural light throughout the day. The gourmet kitchenfeaturing the builders premium kitchen upgrade packageserves as the heart of the home, showcasing premium quartz countertops, a large center island with seating, upgraded stainless steel appliances, a new French door refrigerator, and a stainless-steel hood vented to the exteriora sought-after feature for serious cooking enthusiasts. The clean, modern design flows seamlessly into the main living space. Custom window treatments are found throughout, including remote-controlled shades in the living room for added comfort and convenience. Located one level above street level with parking beneath the building, this thoughtfully designed unit features an open-concept layout conn
USD 575,000
2437 Silver Line Aly, Unit 69A, Herndon, VA 20171 | MLS #VAFX2304
View photo
Condo · for sale
USD 539,500
USD 348/sq.ft
2437 Silver Line Aly, Unit 69A, Herndon, VA 20171 | MLS #VAFX2304
Loudoun Valley Estates
· 1,550 sq.ft · 3 Bedrooms · 3 Baths · Condo
· Garden · Deck · Equipped kitchen · Parking
Loudoun Valley Estates · 1,550 sq.ft · 3 Bedrooms · 3 Baths · Condo · Garden · Deck · Equipped kitchen · Parking
Bring all offers! Motivated Seller! Amazing Opportunity! A True Gem, this beautifully Move In Ready, light-filled condo features an open layout with modern finishes throughout. Private and located near the large court yard! The main level offers 9-foot ceilings, wide-plank flooring, recessed lighting, and a spacious living area that flows into the stylish kitchen with quartz countertops, 42-inch cabinets, stainless steel appliances, breakfast bar seating, and a large walk-in pantry. Upstairs, the spacious primary suite includes a walk-in closet and private bath with quartz countertops and a walk-in shower with built-in seat. Two additional bedrooms offer dual closets and upgraded lighting, with one featuring access to a private deck. A second full bath and upper-level washer and dryer add convenience. Additional highlights include a one-car garage, private driveway, and extra parking. Ideally located minutes from Innovation Station Metro, Village Center shopping and dining, Downtown He
USD 539,500
23640 Bolton Crescent Terrace # 403
12 pictures
Condo · for sale
USD 759,900
USD 398/sq.ft
23640 Bolton Crescent Terrace # 403
Loudoun Valley Estates
· 1,905 sq.ft · 3 Bedrooms · 2 Baths · Condo
· Office room · Terrace · Equipped kitchen
Loudoun Valley Estates · 1,905 sq.ft · 3 Bedrooms · 2 Baths · Condo · Office room · Terrace · Equipped kitchen
Perched on the top floor in the sought-after 55+ community of Birchwood at Brambleton, this beautifully designed condominium offers the perfect blend of luxury, comfort, and connection. Built just last year and gently used only as a second home, this nearly 1,900-square-foot residence truly feels brand new. With three spacious bedrooms, two full baths, and a versatile home office or den, the layout is ideal for both everyday living and effortless entertaining. Sunlight pours through the windows, filling the open-concept living spaces with warmth and showcasing stunning sunset views over the mountains. The gourmet kitchen is a showstopper, featuring stainless steel appliances, sleek white quartz countertops, soft-close cabinetry, and an oversized island that invites gathering and conversation. The spacious living and dining areas flow seamlessly to a private balconyperfect for morning coffee, evening wine, or simply enjoying the peaceful surroundings. The luxurious owners suite serves a
USD 759,900
24690 Byrne Meadow Square
12 pictures
Condo · for sale
USD 479,900
USD 293/sq.ft
24690 Byrne Meadow Square
Loudoun Valley Estates
· 1,636 sq.ft · 3 Bedrooms · 2 Baths · Condo
· Equipped kitchen
Loudoun Valley Estates · 1,636 sq.ft · 3 Bedrooms · 2 Baths · Condo · Equipped kitchen
Featuring brand new LVP flooring on the main level, this beautifully maintained and freshly painted 3 bedroom, 2.5 bath townhouse style condo with a spacious loft on the top floor offers approximately 1,638 square feet of thoughtfully designed living space in the sought after Stone Ridge community of Aldie, VA. The main level welcomes you with a bright, open layout that seamlessly connects the kitchen, living, and dining areas, along with a convenient half bath, making it ideal for everyday living and entertaining. The kitchen is well appointed with stainless steel appliances, granite countertops, a backsplash, under cabinet lighting, a generous pantry, and a new garbage disposal. The main level half bath has also been updated with a new toilet. Upstairs, the top-level features three well-sized bedrooms, two full bathrooms, a versatile loft space, and a washer and dryer. The primary suite offers hardwood flooring and a bathroom with dual vanities and granite finishes, while the additio
USD 479,900
2324 Wind Charm St, Unit 306, Herndon, VA 20171 | MLS #VAFX2289
View photo
Condo · for sale
USD 570,000
USD 378/sq.ft
2324 Wind Charm St, Unit 306, Herndon, VA 20171 | MLS #VAFX2289
Loudoun Valley Estates
· 1,507 sq.ft · 2 Bedrooms · 2 Baths · Condo
· Office room · Equipped kitchen · Parking · Lift
Loudoun Valley Estates · 1,507 sq.ft · 2 Bedrooms · 2 Baths · Condo · Office room · Equipped kitchen · Parking · Lift
Built-in 2021, this luxury elevator condo at Arrowbrook, in Herndon, VA features a covered garage parking with 2 spaces (tandem) with an electric charger, situated in an exceptional location. It offers 2 bedrooms, 2 full bathrooms, and a denu002Fhome office space; 1,515 sqft area. The open-plan kitchen is equipped with KitchenAid stainless steel appliances and quartz countertops. The master bedroom is generously sized and includes a walk-in closet, while the second bedroom also has a walk-in closet. The condo includes an in-home walk-in laundry room, with a washer and dryer, and storage shelves. The condo is conveniently located near Dulles Toll Road, and Dulles Airport, and within walking distance to the Herndon Clock Tower shopping center. Rent includes water and electric charger usage
USD 570,000
43841 Venetian Square
12 pictures
Condo · for sale
USD 579,999
USD 371/sq.ft
43841 Venetian Square
Loudoun Valley Estates
· 1,561 sq.ft · 3 Bedrooms · 2 Baths · Condo
· Equipped kitchen · Parking
Loudoun Valley Estates · 1,561 sq.ft · 3 Bedrooms · 2 Baths · Condo · Equipped kitchen · Parking
New construction. Special all-in price, ready for immediate move in! Until 5/31, take advantage of a 3.99% 5/1 ARM FHA rate (5.94% apr) with a Choice Lender*. With this 5/1 Adjustable Rate Mortgage, you can lock in a lower, predictable payment for the first five years. See New Home Counselor for Details. Welcome to the Monroe, a brand-new stacked townhome condo in the highly desirable Belmont Park community in Ashburn, VA. This 2-level luxury home with a 1-car garage is perfect for those ready to move quickly! Featuring 3 bedrooms and 2.5 baths, this thoughtfully designed floor plan offers an open-concept layout ideal for modern living. The chef. Inspired kitchen boasts 42 cabinets, LED lighting, quartz countertops, and stainless. Steel Whirlpool appliancesperfect for entertaining or everyday convenience. Upstairs, the spacious primary suite includes a generous walk-in closet and a luxury bathroom with raised double vanities and a walk-in spa shower. Hometown heroes get $2,500 (restric
USD 579,999
4168 Dawn Valley Court # 82B
12 pictures
Condo · for sale
USD 479,000
USD 370/sq.ft
4168 Dawn Valley Court # 82B
Loudoun Valley Estates
· 1,292 sq.ft · 3 Bedrooms · 2 Baths · Condo
· Patio · Garden · Fireplace · Equipped kitchen
Loudoun Valley Estates · 1,292 sq.ft · 3 Bedrooms · 2 Baths · Condo · Patio · Garden · Fireplace · Equipped kitchen
Beautifully updated 3 bedroom, 2.5 bath townhome-style condo in the heart of Chantilly! Freshly painted throughout, this home features a stunning open-concept kitchen remodel with upgraded soft-close cabinetry, countertops, appliances, and modern lighting. A newly added butlers pantry with built-in wine cooler provides extra counter space and storage, perfect for entertaining. The bright and spacious family room showcases a wall of windows for abundant natural light and a cozy wood-burning fireplace. Upgraded designer flooring spans the entire main level and new window treatments. This smart home is equipped with Google Nest, video doorbell, and smart front door lock. Upstairs youll find three bedrooms, including a primary suite with a full bath and floor-to-ceiling closet, plus two additional bedrooms with ample closet space. The lower level offers a private laundry/mudroom and walk-out access to a fully fenced backyard patio with shed. Enjoy a community loaded with amenities includin
USD 479,000
23651 Havelock Walk Ter, Unit 304, Ashburn, VA 20148 | MLS #VALO2126
View photo
Condo · for sale
USD 489,900
USD 399/sq.ft
23651 Havelock Walk Ter, Unit 304, Ashburn, VA 20148 | MLS #VALO2126
Loudoun Valley Estates
· 1,227 sq.ft · 1 Bedroom · 2 Baths · Condo
· Equipped kitchen · Parking
Loudoun Valley Estates · 1,227 sq.ft · 1 Bedroom · 2 Baths · Condo · Equipped kitchen · Parking
New, 1 Bedroom with spacious den! Experience the ease of luxury living in Birchwood at Brambleton’s sought-after Archer Square Condominiums, a premier 55+ community designed for active adults seeking comfort, convenience, and connection. This beautifully appointed Ashford model offers 1,224 square feet of thoughtfully designed living space, featuring one bedroom, a spacious den, two full bathrooms, and a private one-car garage—all within an elegant elevator-served building. Inside, a bright and open floor plan creates an inviting atmosphere ideal for both everyday living and entertaining. Luxury vinyl plank flooring extends throughout the residence, providing a sophisticated, low-maintenance finish. The gourmet kitchen serves as the centerpiece of the home, showcasing white cabinetry, quartz countertops, a designer tile backsplash, stainless steel appliances, and an expansive island that seamlessly connects to the living and dining areas. The generous primary suite offers a peaceful re
USD 489,900
43000 Prophecy Terrace
View photo
Condo · for sale
USD 535,000
USD 316/sq.ft
43000 Prophecy Terrace
Loudoun Valley Estates
· 1,690 sq.ft · 3 Bedrooms · 2 Baths · Condo
· Terrace · Equipped kitchen · Parking · Swimming pool
Loudoun Valley Estates · 1,690 sq.ft · 3 Bedrooms · 2 Baths · Condo · Terrace · Equipped kitchen · Parking · Swimming pool
Stunning and meticulously maintained 3-bedroom, 2.5-bathroom Matisse model end-unit condo-townhome in the highly sought-after Arcola Town Center community! Spanning two bright and spacious levels with an open-concept layout, this contemporary home boasts over 1,700 square feet of modern living space and extra natural light from being an end unit. The main level features a seamless flow perfect for entertaining, highlighted by a gourmet kitchen, expansive living area, and a convenient powder room. Upstairs, retreat to the luxurious primary suite alongside two additional generous bedrooms and a dedicated upper-level laundry room. Complete with a rear-loading 1-car attached garage. Enjoy an array of premium community amenities including an outdoor pool, clubhouse, fitness center, common grounds, and playgrounds. Unbeatable location just minutes from Route 50, Loudoun County Parkway, premium shopping, dining, and top-rated Loudoun County schools. Welcome home!
USD 535,000
23225 Milltown Knoll Square # 111
12 pictures
Condo · for sale
USD 399,000
USD 426/sq.ft
23225 Milltown Knoll Square # 111
Loudoun Valley Estates
· 936 sq.ft · 2 Bedrooms · 2 Baths · Condo
· Office room · Equipped kitchen
Loudoun Valley Estates · 936 sq.ft · 2 Bedrooms · 2 Baths · Condo · Office room · Equipped kitchen
Welcome home to effortless one-level living in the heart of Ashburn! This beautifully updated 2-bedroom, 2-bathroom condo in The Ridges at Loudoun Valley II offers the perfect blend of modern comfort, stylish upgrades, and an unbeatable community lifestyle. Step inside to a bright, open-concept floor plan where thoughtful upgrades shine at every turn. Gleaming LVP floors, fresh paint, new carpet, crown molding, and a ceiling fan with light in the living room (all 2022). The kitchen impresses with granite countertops, tile flooring, and stainless steel GE appliances, while the full-size front-load washer and dryer add everyday convenience. Enjoy serene, private tree views from your living space. A rare and peaceful retreat. The spacious primary suite faces the rear forest view, while the generous second bedroom is ideal for guests or a home office. With 942 sq ft of single-floor living, everything you need is right at your fingertips. No stairs, no hassle. Life at The Ridges means resor
USD 399,000
24636 Woolly Mammoth Ter, Unit 202, Aldie, VA 20105 | MLS #VALO2126
View photo
Condo · for sale
USD 490,000
USD 291/sq.ft
24636 Woolly Mammoth Ter, Unit 202, Aldie, VA 20105 | MLS #VALO2126
Loudoun Valley Estates
· 1,679 sq.ft · 3 Bedrooms · 2 Baths · Condo
· Fireplace · Equipped kitchen
Loudoun Valley Estates · 1,679 sq.ft · 3 Bedrooms · 2 Baths · Condo · Fireplace · Equipped kitchen
Welcome to this Former Model in the sought after Centre Park Condos located in the Stone Ridge Neighborhood. This floorplan has 3 bedrooms, 2 full baths PLUS the den space for an additional room that is one of the favorite layouts for buyers! The gourmet kitchen has the highest level cabinets with tons of details: glass cabinets, pull out lower shelves in the base cabinets, plus upper and lower lighting for added decorative touches! Beautiful backsplash, granite counters and stainless steel appliances make this a kitchen that will wow you! Both bathrooms also have upgraded finishes throughout and beautiful tile details! Gorgeous wide plank LVP in the living areas and the hallway. The open concept floorplan has a dining room off of the kitchen which leads to the living room with gas fireplace. The den connects to a large laundry room with great storage. The owner's bedroom has a large walk in closet. Decorative touches throughout with extensive mouldings! In addition to being a wonderfu
USD 490,000
42817 Pamplin Terrace
View photo
Condo · for sale
USD 514,990
USD 316/sq.ft
42817 Pamplin Terrace
Loudoun Valley Estates
· 1,625 sq.ft · 4 Bedrooms · 3 Baths · Condo
· Terrace · Parking
Loudoun Valley Estates · 1,625 sq.ft · 4 Bedrooms · 3 Baths · Condo · Terrace · Parking
Tucked away for ultimate privacy, yet just moments away from Major Routes, South Riding Market Square that houses significant Shops, & County's State of the Art'Dulles South Recreation & Community Center, this cozy home provides warmth & secure atmosphere & is located in much sought after South Riding Sub-Division, a vibrant award-winning community in Dulles Technology Corridor. Worry-free lifestyle where WATER, SEWER, lawn care, & exterior maintenance are handled through condo fees. This freshly painted, move-in ready, sun-drenched, BRICK FRONT home built in 2012 by Toll Brothers offers 3 finished levels featuring 4 bed rms, 3 full baths, & a half bath. 9-FOOT ceilings, VAULTED ceilings at bed rms, & good sized windows keep the home airy & well ventilated. A 2-CAR rear entry garage is completed w/painted walls & epoxy floors & is equipped w/built-in wooden shelves, garage opener, & a keypad entry. An additional parking pass for overnight parking! Gleaming hardwood floors run thru the
USD 514,990
22695 Verde Gate Terrace
12 pictures
Condo · for sale
USD 500,000
USD 313/sq.ft
22695 Verde Gate Terrace
Loudoun Valley Estates
· 1,593 sq.ft · 3 Bedrooms · 2 Baths · Condo
· Terrace · Equipped kitchen · Parking
Loudoun Valley Estates · 1,593 sq.ft · 3 Bedrooms · 2 Baths · Condo · Terrace · Equipped kitchen · Parking
Welcome to the Residences at Brambletonwhere comfort, convenience, and community come together. If youre searching for a move-in ready home in an unbeatable location, this freshly painted ground-level, two-story condominium with an attached one-car garage is the perfect fit. Home has been virtually staged. The main level features an open-concept floor plan with a spacious living and dining area, powder room, and an updated kitchen with luxury vinyl plank flooring installed in September 2024. The kitchen features granite countertops, tile backsplash, a stainless-steel Samsung microwave (July 2022), alongside newly installed (May 2025) stainless-steel LG side-by-side refrigerator, LG gas range, and a Midea dishwasher. A walk-in pantry and direct garage access make everyday living and grocery unloading exceptionally convenient. Upstairs, luxury vinyl plank flooring was installed in October 2022 throughout the level. The spacious primary suite offers 2 walk-in closets, private en-suite bat
USD 500,000
19360 Magnolia Grove Square # 412
12 pictures
Condo · for sale
USD 395,000
USD 275/sq.ft
19360 Magnolia Grove Square # 412
Loudoun Valley Estates
· 1,432 sq.ft · 2 Bedrooms · 2 Baths · Condo
· Sauna · Equipped kitchen · Swimming pool
Loudoun Valley Estates · 1,432 sq.ft · 2 Bedrooms · 2 Baths · Condo · Sauna · Equipped kitchen · Swimming pool
Welcome home to the highly sought-after Magnolias at Lansdowne Woods, Leesburgs premier 55+ community. Situated on the top-floor penthouse level, this Devonshire model offers over 1,400 square feet of move-in ready living space. This inviting, light-filled floor plan features gorgeous hardwood floors and fresh paint. The eat-in kitchen boasts ample cabinet and table space. The primary suite features two walk-in closets, a walk-in shower and separate bathtub. The glass-enclosed sunroom is the perfect retreat. This condo has a washer and dryer in-unit in addition to plenty of in-unit storage space, and also features an assigned storage space off the building's lobby. Living at Lansdowne Woods offers resort-style amenities including: A clubhouse and full fitness center, pool, sauna, and rooftop tennis/pickleball. An on-site restaurant and bar, hair salon, and a ballroom for community events. And so much more! Enjoy being next-door to world-class golf courses at Lansdowne Resort and only m
USD 395,000
23665 Havelock Walk Terrace # 406
12 pictures
Condo · for sale
USD 525,000
USD 427/sq.ft
23665 Havelock Walk Terrace # 406
Loudoun Valley Estates
· 1,227 sq.ft · 1 Bedroom · 2 Baths · Condo
· Terrace · Fireplace · Equipped kitchen
Loudoun Valley Estates · 1,227 sq.ft · 1 Bedroom · 2 Baths · Condo · Terrace · Fireplace · Equipped kitchen
A smart alternative to new construction, Residence #406 at Archer Square in Birchwood at Brambleton delivers the best of both worldsthoughtfully upgraded during the build process and gently lived in for just a few months, so you can move right in and start enjoying the lifestyle without delay. Step inside and immediately feel like youre home: soaring 10-foot ceilings, wide-plank LVP flooring, and refined trim work create a bright, sophisticated atmosphere. The open-concept kitchen is truly the heart of the home, featuring ceiling-height cabinetry, quartz countertops, a large island for gathering, and upgraded stainless steel appliancesincluding a 5-burner gas range and wine refrigeratorideal for both everyday living and entertaining. The spacious living area is anchored by a cozy electric fireplace and flows seamlessly to your private balconyperfect for morning coffee or unwinding with Catoctin mountain views in the background. A versatile den with custom built-ins offers the flexibili
USD 525,000
44104 Natalie Ter, Unit 101, Ashburn, VA 20147 | MLS #VALO2120
View photo
Condo · for sale
USD 349,000
USD 297/sq.ft
44104 Natalie Ter, Unit 101, Ashburn, VA 20147 | MLS #VALO2120
Loudoun Valley Estates
· 1,173 sq.ft · 2 Bedrooms · 2 Baths · Condo
· Equipped kitchen · Swimming pool
Loudoun Valley Estates · 1,173 sq.ft · 2 Bedrooms · 2 Baths · Condo · Equipped kitchen · Swimming pool
SELLER is willing to assist BUYER with closing costs. Welcome to beautiful Lakeshore Condominiums. Lovely 2 bedroomu002F2 bath condominium located right in the heart of Ashburn Village. Conveniently located between the Ashburn Village Sports Pavilion, Shopping Center, and Ashburn Village Lakes. Many upgrades & renovations. Kitchen. New dishwasher, new microwave, new flooring. Bathrooms. New flooring, new vanityu002Fsink, lighting, hardware & faucets. Primary bedroom. New flooring. Entire unit. Freshly painted throughout, professionally deep-cleaned, and new window blinds, exterior door knobs, and light fixtures. Also comes with an extra storage unitu002Froom. Community. So many amenities. Residents get free membership to the state-of-the-art 2-level Sports Pavilion fitness center. 4 swimming pools, racquet ball, basketball, tennis courts, multiple joggingu002Fwalking trails throughout. Shopping center conveniently located across the street with everything you need. Bus stops nearby. 2
USD 349,000

Get email alerts

Don't miss out: be the first to know about new properties

The alert was correctly created

On subscribing you accept the conditions of use and the privacy policy
Alert
Receive new ads in your inbox
Save this search
Receive alerts for new listings

We'll send you an email when we have new properties for: "Apartments for sale in Loudoun Valley Estates"

The alert was correctly created

Dranesville
Sugarland Run, Sterling district Loudoun County Virginia
Get email alerts and be the first to see new listings
Required field
On subscribing I accept the terms of the privacy policy
Perfect! You'll soon start receiving new listings via email
Alert
Receive an email when we have new ads for Apartments for sale in Loudoun Valley Estates
Save this search
Filters

Bedrooms

Size (sq.ft)

sq.ft
sq.ft

Price

USD
USD

Property type

Bathrooms

Clear all filters
Receive notifications when new entries are published.