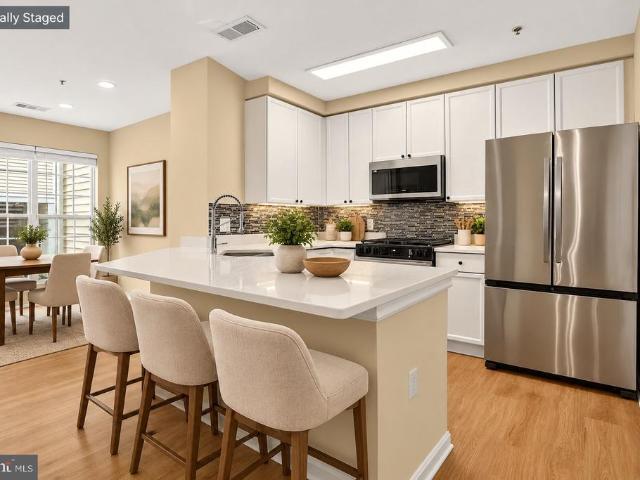
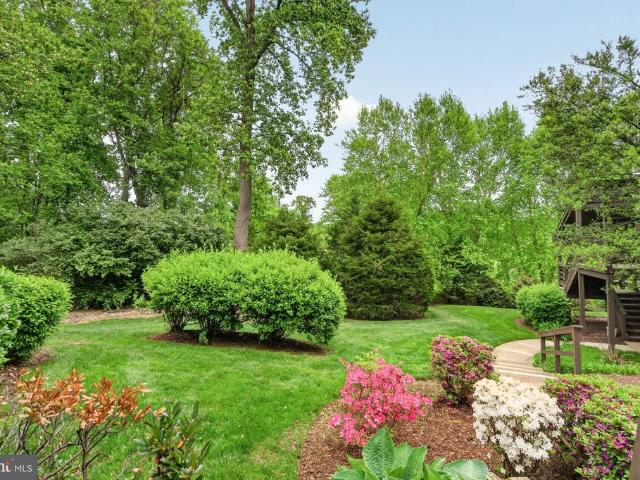
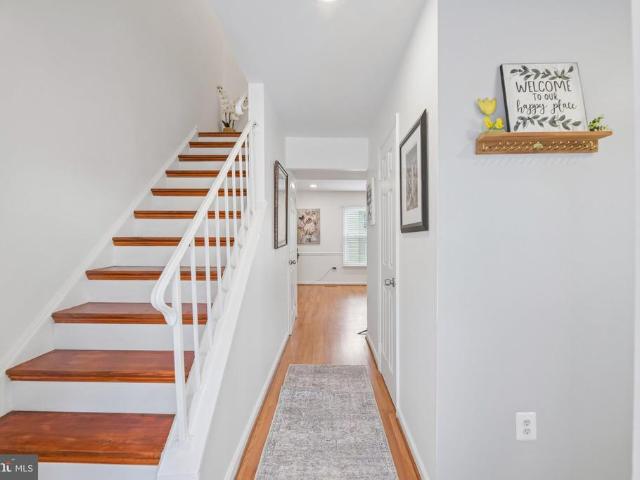
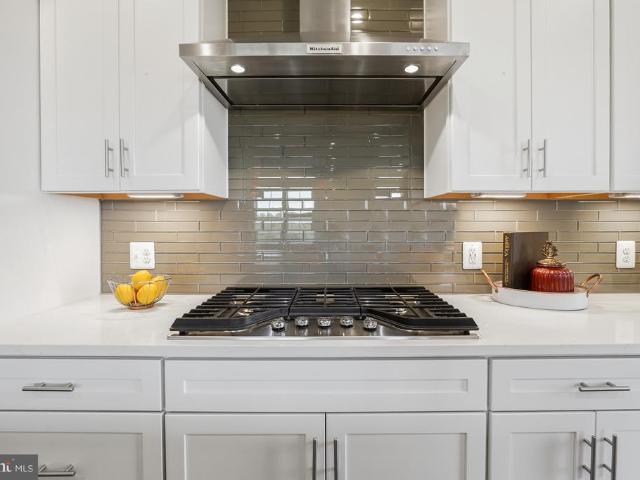
1,570 apartments for sale in Dranesville

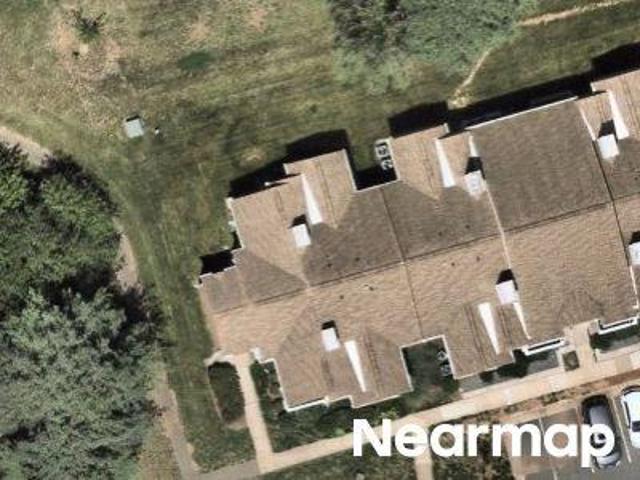
Karbon Hill Ct
View photo
Condo · for sale
Request Details
Updated
Karbon Hill Ct
Dranesville
· 1,130 sq.ft · 2 Bedrooms · 2 Baths · Condo
Dranesville · 1,130 sq.ft · 2 Bedrooms · 2 Baths · Condo
This is a Real Estate-Owned (REO)/post-foreclosure home owned or managed by a bank. All offers are considered; however, the highest and best will most likely be accepted
Request Details
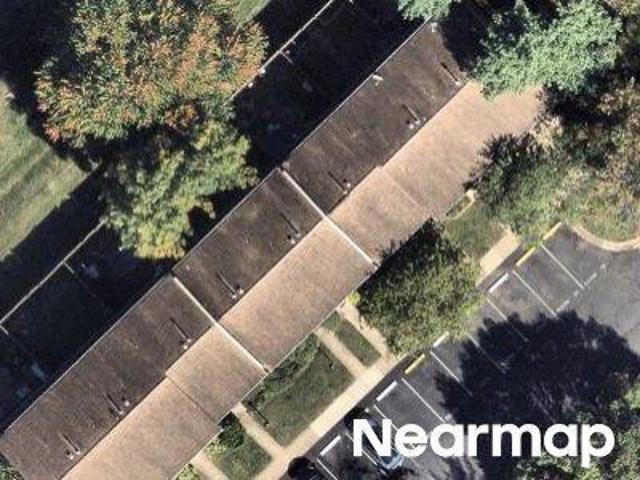
Romans Dr
View photo
Condo · for sale
Request Details
Updated
Romans Dr
Dranesville
· Condo
Dranesville · Condo
This is a Real Estate-Owned (REO)/post-foreclosure home owned or managed by a bank. All offers are considered; however, the highest and best will most likely be accepted
Request Details
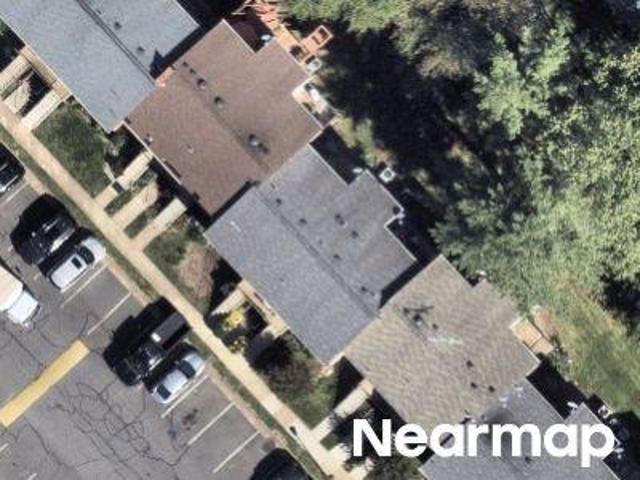
Scotsborough Sq
View photo
Condo · for sale
Request Details
Updated
Scotsborough Sq
Dranesville
· 3,541 sq.ft · 3 Baths · Condo
Dranesville · 3,541 sq.ft · 3 Baths · Condo
This is a Real Estate-Owned (REO)/post-foreclosure home owned or managed by a bank. All offers are considered; however, the highest and best will most likely be accepted
Request Details
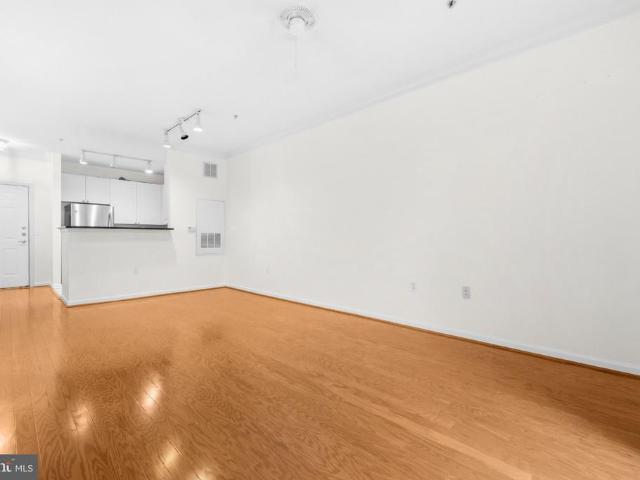
Venturi Ln
View photo
Condo · for sale
Request Details
Updated
Venturi Ln
Dranesville
· 1,668 sq.ft · 3 Bedrooms · 2 Baths · Condo
Dranesville · 1,668 sq.ft · 3 Bedrooms · 2 Baths · Condo
This is a Real Estate-Owned (REO)/post-foreclosure home owned or managed by a bank. All offers are considered; however, the highest and best will most likely be accepted
Request Details
Lake Shore Crest Dr # 22
View photo
Condo · for sale
Request Details
Updated
Lake Shore Crest Dr # 22
Dranesville
· 958 sq.ft · 2 Bedrooms · 1 Bath · Condo
Dranesville · 958 sq.ft · 2 Bedrooms · 1 Bath · Condo
This is a Real Estate-Owned (REO)/post-foreclosure home owned or managed by a bank. All offers are considered; however, the highest and best will most likely be accepted
Request Details
Sherwood Ct
View photo
Condo · for sale
Request Details
Updated
Sherwood Ct
Dranesville
· 1,399 sq.ft · 3 Bedrooms · 1 Bath · Condo
Dranesville · 1,399 sq.ft · 3 Bedrooms · 1 Bath · Condo
This is a Real Estate-Owned (REO)/post-foreclosure home owned or managed by a bank. All offers are considered; however, the highest and best will most likely be accepted
Request Details
Sandbank Sq
View photo
Condo · for sale
Request Details
Updated
Sandbank Sq
Dranesville
· 1,593 sq.ft · 4 Baths · Condo
Dranesville · 1,593 sq.ft · 4 Baths · Condo
This home is in preforeclosure, which means the homeowner is in default (missed payments). Therefore, there could be an opportunity to strike a great deal with the owner and the bank
Request Details
Glengyle Dr
View photo
Condo · for sale
Request Details
Updated
Glengyle Dr
Dranesville
· 1,356 sq.ft · 3 Bedrooms · 2 Baths · Condo
Dranesville · 1,356 sq.ft · 3 Bedrooms · 2 Baths · Condo
This home is in preforeclosure, which means the homeowner is in default (missed payments). Therefore, there could be an opportunity to strike a great deal with the owner and the bank
Request Details
Summit Square Dr
View photo
Condo · for sale
Request Details
Updated
Summit Square Dr
Dranesville
· 861 sq.ft · 1 Bedroom · 1 Bath · Condo
Dranesville · 861 sq.ft · 1 Bedroom · 1 Bath · Condo
This is a Real Estate-Owned (REO)/post-foreclosure home owned or managed by a bank. All offers are considered; however, the highest and best will most likely be accepted
Request Details
Westwick Ct
View photo
Condo · for sale
Request Details
Updated
Westwick Ct
Dranesville
· Condo
Dranesville · Condo
This is a Real Estate-Owned (REO)/post-foreclosure home owned or managed by a bank. All offers are considered; however, the highest and best will most likely be accepted
Request Details
Bushman Dr Apt 310
View photo
Condo · for sale
Request Details
Updated
Bushman Dr Apt 310
Dranesville
· 1,528 sq.ft · 2 Bedrooms · 2 Baths · Condo
Dranesville · 1,528 sq.ft · 2 Bedrooms · 2 Baths · Condo
This home is in preforeclosure, which means the homeowner is in default (missed payments). Therefore, there could be an opportunity to strike a great deal with the owner and the bank
Request Details
2316 Freetown Court # 10/21C
12 pictures
Condo · for sale
USD 278,000
USD 277/sq.ft
2316 Freetown Court # 10/21C
Dranesville
· 1,001 sq.ft · 3 Bedrooms · 1 Bath · Condo
· Equipped kitchen · Parking
Dranesville · 1,001 sq.ft · 3 Bedrooms · 1 Bath · Condo · Equipped kitchen · Parking
Price reduction! Major price improvement to $278K. Seller is highly motivated and open to reviewing all reasonable offers. Excellent opportunity to own in this community at a great value. Welcome to this bright and beautifully updated third-floor condominium offering the perfect blend of comfort and convenience. Featuring three spacious bedrooms and a full bathroom, this move-in ready home has been thoughtfully refreshed throughout. The brand-new kitchen shines with modern cabinetry, elegant quartz countertops, and new appliances, including a gas stove, dishwasher, and microwaveperfect for everyday living and entertaining. New flooring and light fixtures add a fresh, contemporary feel to every room. Enjoy the ease of two assigned parking spaces along with abundant guest parking. The condo fee covers gas, water, and hot water, adding exceptional value and peace of mind. Ideally located in the heart of Reston, youll be just minutes from Reston Town Center, the Wiehle Metro Station, sceni
USD 278,000
2960 Vaden Drive # 2 103
12 pictures
Condo · for sale
USD 765,000
USD 497/sq.ft
2960 Vaden Drive # 2 103
Dranesville
· 1,539 sq.ft · 1 Bedroom · 2 Baths · Condo
· Gym · Equipped kitchen · Parking · Swimming pool · Lift
Dranesville · 1,539 sq.ft · 1 Bedroom · 2 Baths · Condo · Gym · Equipped kitchen · Parking · Swimming pool · Lift
Refined luxury living! Welcome to the Atrium at MetroWest. An exclusive 55+ community with amenities galore: Sparkling heated indoor pool / Clubhouse/Entertainment room w/recurring community gatherings & a full kitchen for events / Well-equipped Gym includ a dedicated Yoga room / Beautiful Courtyard with grilling & dining spaces / Library Imagine yourself in this beautifully appointed, turn-key 1 Bedroom + Den, 2-Bath condo Loaded w/high-end finishes & upgrades A whopping 1,546 sq ft of living space TWO garage parking spaces, both are only steps from the elevator. One PREMIUM spot ($30k upgrade) RARE find: NO shared walls ensures quiet living Plus, constructed of solid concrete above and below allows for hardwood floors throughout the residence Conveniently located with direct access to all of the amenities makes participating/enjoying the community's offerings even easier Enter through the foyer and be welcomed by the beautiful hardwood floors that flow throughout the entire condo The
USD 765,000
2907 Bleeker St, Unit 3206, Fairfax, VA 22031 | MLS #VAFX2309
View photo
Condo · for sale
USD 689,900
USD 461/sq.ft
2907 Bleeker St, Unit 3206, Fairfax, VA 22031 | MLS #VAFX2309
Dranesville
· 1,496 sq.ft · 2 Bedrooms · 2 Baths · Condo
· Equipped kitchen · Parking · Swimming pool
Dranesville · 1,496 sq.ft · 2 Bedrooms · 2 Baths · Condo · Equipped kitchen · Parking · Swimming pool
Attention: price reduction Seller is super motivated SPACIOUS Two Bedroom, Two Full Bathroom Home located next to the VIENNA METRO. TWO DEEDED SPACES located in a Secure, Private Garage…Features an Oversized Patiou002FPorch with Scenic Views. Gourmet Kitchen includes Stainless Steel Appliances: New Refrigerator u002FFreezer with Icemaker. Plenty of Cabinet and Countertop Space. Recessed Lighting. Formal Dining Area provides room for entertaining guests. Exceptional Hardwood Floors… Spacious Primary Bedroom with Ceiling Fan includes an Extra Large Walk-In Closet Space. Large Primary Bathroom with Shower and Soaking Tub. Second Bedroomu002FBathroom. Officeu002FPrivate study is separate from the Livingu002FGreat Room space. Efficient Laundry Area includes Washeru002FDryer. Access to nearby Community Center with Fitness Facilities. Newly Built Pool is scheduled to open in 2027. Minutes from I-66 and I-495. Inova Fairfax Hospital is just around the corner off Gallows Road. Monthly Fee INCLU
USD 689,900
20558 Wake Ter, Sterling, VA 20165 | MLS #VALO2121
View photo
Condo · for sale
USD 649,900
USD 337/sq.ft
20558 Wake Ter, Sterling, VA 20165 | MLS #VALO2121
Dranesville
· 1,927 sq.ft · 3 Bedrooms · 3 Baths · Condo
· Patio · Garden · Deck · Equipped kitchen · Cellar
Dranesville · 1,927 sq.ft · 3 Bedrooms · 3 Baths · Condo · Patio · Garden · Deck · Equipped kitchen · Cellar
Move in, unpack, and actually live. That is what this house offers. The sellers did the work. The kitchen has new cabinets, quartz countertops, and newer appliances, plus a new washer and dryer downstairs. Refinished oak floors on the main level in 2023, fresh paint throughout, new carpet, and new LVP flooring in the basement. Both upstairs bathrooms have been refreshed with new vanities and flooring. Tall ceilings in the main living area give the home real openness. Out back, the deck has new planking, new railings, and a privacy screen, so the space feels like your own. The brick patio has been updated too. It is the kind of backyard you end up using more than you expected. Served by Loudoun County Public Schools: Lowes Island Elementary, Seneca Ridge Middle, and Dominion High School. Lowes Island is one of those pockets of Northern Virginia that locals do not need convinced about. Minutes to shopping, Dulles Town Center, Route 7, and Route 28. Parks, trails, and everyday stuff all c
USD 649,900
11400 Washington Plaza W, Unit 1303, Reston, VA 20190 | MLS #VAFX2286
View photo
Condo · for sale
USD 325,000
USD 260/sq.ft
11400 Washington Plaza W, Unit 1303, Reston, VA 20190 | MLS #VAFX2286
Dranesville
· 1,249 sq.ft · 2 Bedrooms · 2 Baths · Condo
· Office room
Dranesville · 1,249 sq.ft · 2 Bedrooms · 2 Baths · Condo · Office room
2BR u002F 2BA Condo in Iconic Heron House at Historic Lake Anne Welcome to Heron House, a landmark condominium building in the heart of Lake Anne Village Center, one of Reston’s most distinctive and historically significant communities. Designed in the mid-1960s as part of Reston’s original village center, Lake Anne is celebrated for its mid-century modern architecture, pedestrian-friendly design, and vibrant waterfront plaza—now recognized on the National Register of Historic Places. This 2 bedroom, 2 bath condo offers a spacious and flexible layout filled with natural light. The ample living room easily accommodates a comfortable dining area and is ideal for both everyday living and entertaining. A formal dining room provides excellent flex space—perfect for a home office, den, or additional sitting area. The well-proportioned bedrooms offer privacy and versatility, while two full bathrooms add everyday convenience. Condo fee includes all utilities, offering exceptional value and sim
USD 325,000
10010 Oakton Terrace Road # 10010
View photo
Condo · for sale
USD 325,000
USD 324/sq.ft
New
10010 Oakton Terrace Road # 10010
Dranesville
· 1,001 sq.ft · 1 Bedroom · 1 Bath · Condo
· Patio · Office room · Terrace · Fireplace
Dranesville · 1,001 sq.ft · 1 Bedroom · 1 Bath · Condo · Patio · Office room · Terrace · Fireplace
Rare Opportunity in The Oakton! This beautifully updated one-bedroom plus den condo offers a highly sought-after floor plan featuring a sunroom, private patio, and true one-level living, a combination rarely available in this popular community. Ideally situated on the ground level at the quiet rear of the neighborhood, this home enjoys a peaceful setting surrounded by mature trees and lush landscaping. Step inside to discover an inviting, move-in-ready interior with durable engineered hardwood flooring, recessed lighting, and abundant natural light throughout. The spacious living room is centered around a cozy wood-burning fireplace, creating the perfect place to relax, while the adjoining dining area flows seamlessly into the bright sunroom with direct access to the private patio ideal for morning coffee, outdoor dining, or simply enjoying the tranquil surroundings. A versatile bonus room provides the perfect space for a home office, guest room, fitness area, or hobby room, adding fle
USD 325,000
47779 Scotsborough
12 pictures
Condo · for sale
USD 690,000
USD 248/sq.ft
47779 Scotsborough
Dranesville
· 2,777 sq.ft · 3 Bedrooms · 2 Baths · Condo
· Office room · Deck · Equipped kitchen · Parking
Dranesville · 2,777 sq.ft · 3 Bedrooms · 2 Baths · Condo · Office room · Deck · Equipped kitchen · Parking
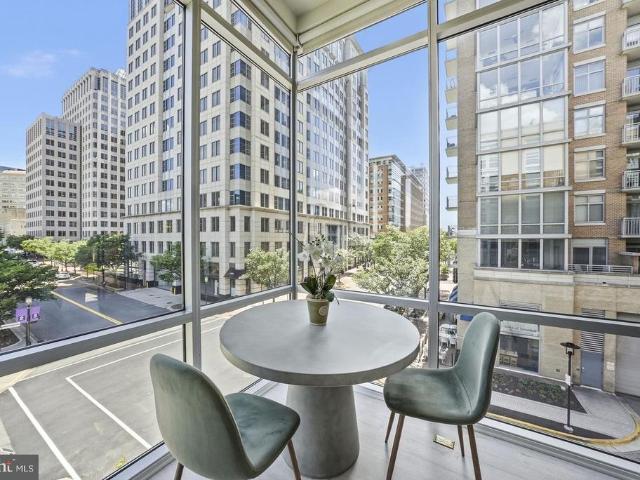
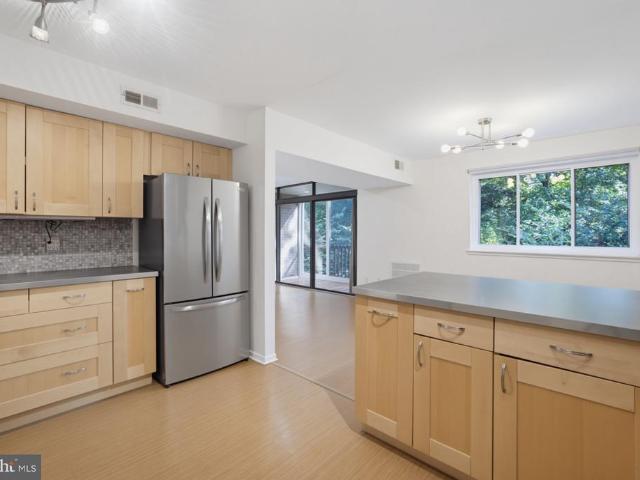
Welcome to this beautifully maintained three-level brick-front townhome condominium featuring a two-car front-loading garage and an open, light-filled floor plan. The entry level offers a spacious family room, a convenient half bath, and direct access to the two-car front-loading garageideal for a home office, recreation room, or additional living space. The second level is the heart of the home, featuring hardwood floors throughout and an open-concept layout designed for both everyday living and entertaining. The gourmet kitchen boasts white cabinetry, granite countertops, stainless steel appliances, and a sunny eat-in area. A separate dining room with crown molding and chair rail adds an elegant touch for formal gatherings. Just off the kitchen, the dramatic two-story family room is filled with natural light and opens to a private deck, perfect for outdoor dining or relaxing. The spacious primary suite is also located on this level and includes a custom walk-in closet and a luxurious
USD 690,000
2492 Quick St, Unit 103, Herndon, VA 20171 | MLS #VAFX2304
View photo
Condo · for sale
USD 419,900
USD 339/sq.ft
2492 Quick St, Unit 103, Herndon, VA 20171 | MLS #VAFX2304
Dranesville
· 1,238 sq.ft · 2 Bedrooms · 3 Baths · Condo
· Patio · Equipped kitchen
Dranesville · 1,238 sq.ft · 2 Bedrooms · 3 Baths · Condo · Patio · Equipped kitchen
This is a special delimiter sentence. This is a special delimiter sentence $20,000 price reduction Stately elegance defines this beautifully renovated and NORTH EAST FACING, like-new two-level luxury condo in the highly desirable Manors at McNair Farms community. This spacious residence—the largest model in the neighborhood—features 2 bedrooms, 2 full bathrooms, and 1 half bathroom, offering a layout that lives like a townhome with a private rear patio on the lower level. The home has been completely upgraded throughout, beginning with freshly painted interiors including walls, doors, trim, and ceilings. Brand-new, upgraded NuCore waterproof wide-plank luxury vinyl plank flooring spans both levels, complemented by wood stairs for a cohesive, modern look. The fully renovated kitchen showcases expanded countertops with upgraded white quartz, a new sink and faucet, stylish backsplash, upgraded stainless steel appliances, and freshly resurfaced and painted cabinetry. The lower-level powder
USD 419,900
11200 Reston Station Boulevard # 205
View photo
Condo · for sale
USD 749,000
USD 451/sq.ft
11200 Reston Station Boulevard # 205
Dranesville
· 1,658 sq.ft · 2 Bedrooms · 2 Baths · Condo
· Office room · Balcony · Equipped kitchen · Parking
Dranesville · 1,658 sq.ft · 2 Bedrooms · 2 Baths · Condo · Office room · Balcony · Equipped kitchen · Parking
Welcome to the largest floor plan available at the Lofts at Reston Station. This light-filled corner unit offers a strong combination of modern finishes, functional space, and urban convenience. Expansive open-concept living and dining areas feature 9-foot ceilings, floor-to-ceiling windows, and hardwood flooring, creating an airy, sophisticated atmosphere throughout. The kitchen includes a large quartz island, white cabinetry, and a stainless steel appliance suite. The primary suite includes a walk-in closet and a spa-like bath with a double vanity and oversized shower. A versatile den with a closet offers flexible use as a home office, guest room, or media space. Additional highlights include a private balcony with extra storage, a dedicated laundry room, custom blinds, and a reserved indoor garage parking space. The location is a strong selling point for commuters, with walkable access to the Wiehle-Reston East Metro Silver Line Station and convenient connections to the Dulles Toll
USD 749,000
HOMESITE 30 Rhapsody Terrace
View photo
Condo · for sale
USD 744,990
USD 323/sq.ft
HOMESITE 30 Rhapsody Terrace
Dranesville
· 2,303 sq.ft · 3 Bedrooms · 2 Baths · Condo
· Terrace · Equipped kitchen
Dranesville · 2,303 sq.ft · 3 Bedrooms · 2 Baths · Condo · Terrace · Equipped kitchen
Up to 20k in flex cash with use of approved lender and title! Lower your price, cover your closing costs, or buy your rate down*. Step inside the Clarendon, where thoughtful design and stylish finishes come together in every room. Enter through the welcoming front door or enjoy the convenience of access through the private rear garageboth leading into the main living level. At the heart of the home, the gourmet kitchen shines with designer pendant lights over the oversized 12' island. An upgraded induction cooktop and walk-in pantry complete this chef-ready space. Just beyond, the dining room flows seamlessly into a spacious great room that opens to a covered lanai, ideal for indoor-outdoor living. Upstairs, the primary suite offers a private retreat with an expansive walk-in closet and a spa-inspired bath featuring a ceramic-tiled walk-in shower with seat. Two generously sized secondary bedrooms share a full hall bath with dual sink vanity and upgraded ceramic tile. A full-size washer
USD 744,990
2225 Lovedale Lane # 303 E
12 pictures
Condo · for sale
USD 384,900
USD 350/sq.ft
2225 Lovedale Lane # 303 E
Dranesville
· 1,098 sq.ft · 2 Bedrooms · 2 Baths · Condo
· Swimming pool
Dranesville · 1,098 sq.ft · 2 Bedrooms · 2 Baths · Condo · Swimming pool
Space, value, and lifestyle come together in this 2-bedroom, 2-bath condo with over 1,000 square feetan increasingly rare find at this price point. Residents enjoy an impressive lineup of amenities including a pool, lake access, soccer field, basketball and tennis courts, volleyball courts, playground, and meeting roombringing a resort-style feel to everyday living. Inside, new vinyl flooring, fresh paint, and newer appliances pair with modern finishes to create a bright, cohesive home that lives larger than expected and delivers exceptional value for the space. See our attached Property Highlights sheet for a list of updates
USD 384,900
1558 Northgate Square # 32B
12 pictures
Condo · for sale
USD 324,900
USD 328/sq.ft
1558 Northgate Square # 32B
Dranesville
· 990 sq.ft · 2 Bedrooms · 1 Bath · Condo
· Balcony
Dranesville · 990 sq.ft · 2 Bedrooms · 1 Bath · Condo · Balcony
Welcome to Northgate Condominiums in the heart of Reston! This charming top-floor 2-bedroom, 1-bath condo offers peaceful, low-maintenance living surrounded by mature trees and lush community green space. Inside, youll find a bright and inviting layout featuring a separate dining room, spacious living area, and a private balcony perfect for relaxing or enjoying your morning coffee with added privacy. Northgate residents enjoy wonderful community amenities including playgrounds, picnic and grill areas, walking trails, and beautifully maintained common grounds. Ideally located just minutes from Reston Town Center, Trader Joes, Wiehle-Reston Metro, the W&OD Trail, Route 7, and the Dulles Toll Road, making commuting and everyday conveniences effortless. Condo fees include electricity, heat, air conditioning, water, sewer, trash, recycling, snow removal, and common area maintenance offering exceptional value and easy living in one of Restons most convenient locations!
USD 324,900
1927 B Villaridge Drive
12 pictures
Condo · for sale
USD 430,000
USD 353/sq.ft
1927 B Villaridge Drive
Dranesville
· 1,216 sq.ft · 2 Bedrooms · 2 Baths · Condo
· Equipped kitchen · Swimming pool
Dranesville · 1,216 sq.ft · 2 Bedrooms · 2 Baths · Condo · Equipped kitchen · Swimming pool
Bright, beautifully updated penthouse-style unit flooded with natural light and hardwood floors throughout. The open floor plan showcases high ceilings and modern finishes for a fresh, welcoming feel. Kitchen features 42' white shaker cabinets, granite counters and stainless steel appliances. Spacious primary suite includes a large walk-in closet and attached bath. Guest bedroom has easy access to the second full bath. Updated laundry area with front-load washer and dryer plus custom linen storage. Prime South Reston location minutes to Lake Audubon, Lake Thoreau, South Lakes Village Center, Wiehle Metro, JW Marriott, restaurants and shopping. Enjoy Restons extensive outdoor amenitieswalking trails, lake access, pools and tennisperfect for morning strolls or paddleboarding. Villaridge community offers serene, convenient living with nature at your doorstep
USD 430,000
12000 Market Street # 371
12 pictures
Condo · for sale
USD 329,999
USD 478/sq.ft
12000 Market Street # 371
Dranesville
· 689 sq.ft · 1 Bedroom · 1 Bath · Condo
· Equipped kitchen · Lift · Parking
Dranesville · 689 sq.ft · 1 Bedroom · 1 Bath · Condo · Equipped kitchen · Lift · Parking
This unit is a'Garage-to-Door' gem. The assigned parking space is just 60 feet from the elevator, and the unit is only 30 feet from the elevator exit. Discover the charm of this inviting 1-bedroom, 1-bathroom condo nestled in the desirable Savoy at Reston Town Center. Built in 2004, this contemporary unit offers a perfect blend of comfort and modern living, with a spacious 691 sq. Ft. layout that feels just like home. The large open concept living space has a dining area and windows that look out to the communitys private courtyard which provide ample natural light. This unit is a'Garage-to-Door' gem. The assigned parking space is just 60 feet from the elevator, and the unit is only 30 feet from the elevator exit'The bedroom features a ceiling fan, walk in closet, and large courtyard windows. The bathroom has a shower/tub combo and has been recently updated with modern tile, countertop and fixtures. The kitchen features stainless steel appliances, including a built-in microwave, dishwa
USD 329,999

Get email alerts

Don't miss out: be the first to know about new properties

The alert was correctly created

On subscribing you accept the conditions of use and the privacy policy
Alert
Receive new ads in your inbox
Save this search
Receive alerts for new listings

We'll send you an email when we have new properties for: "Apartments for sale in Dranesville"

The alert was correctly created

Wolf Trap
Oakton, Providence district Fairfax County Virginia
Get email alerts and be the first to see new listings
Required field
On subscribing I accept the terms of the privacy policy
Perfect! You'll soon start receiving new listings via email
Alert
Receive an email when we have new ads for Apartments for sale in Dranesville
Save this search
Filters

Bedrooms

Size (sq.ft)

sq.ft
sq.ft

Price

USD
USD

Property type

Bathrooms

Clear all filters
Receive notifications when new entries are published.