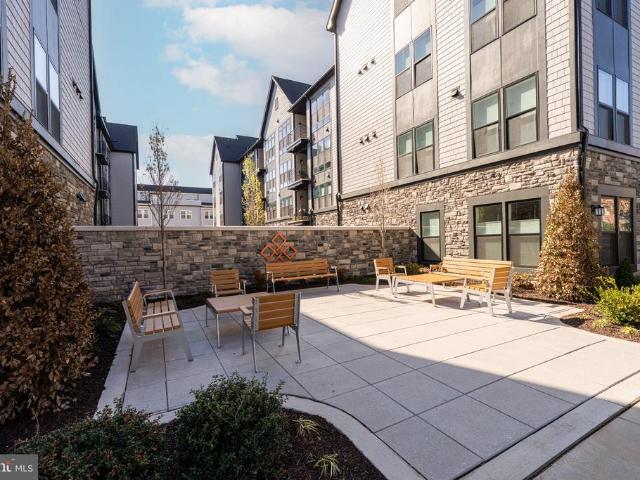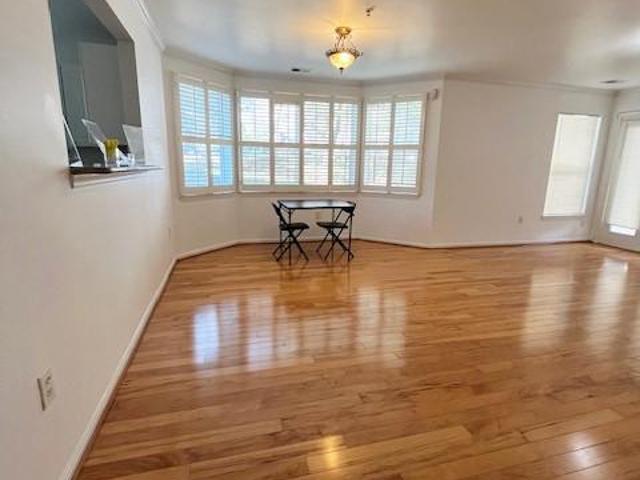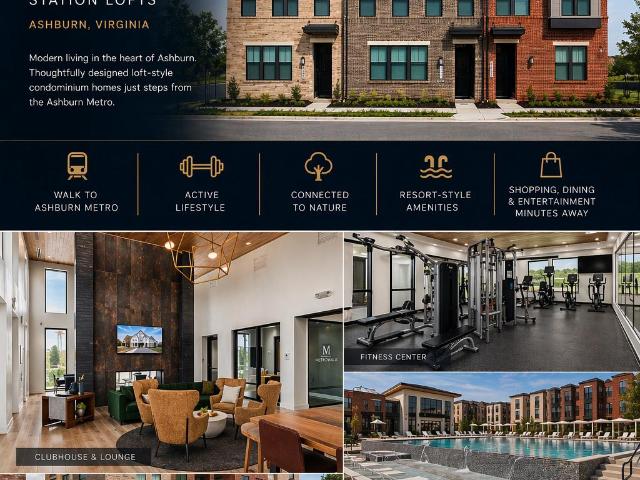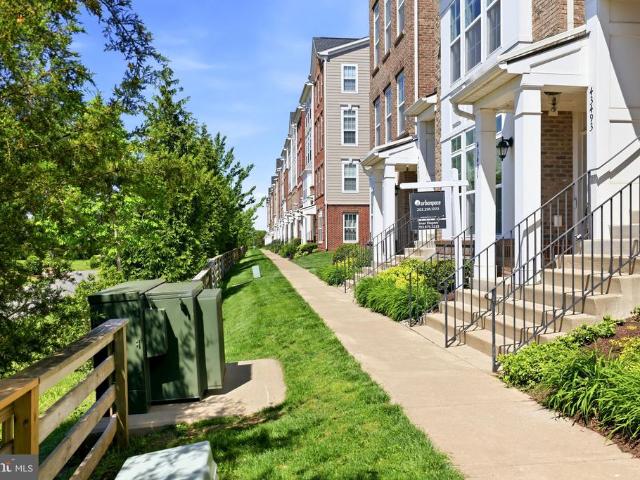
2,001 apartments for sale in Loudoun County

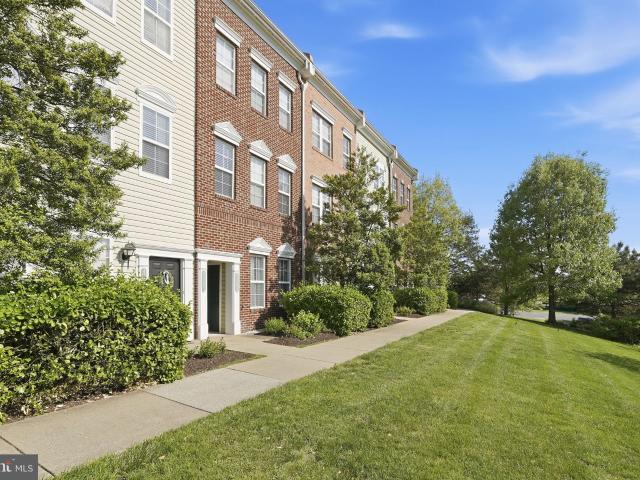
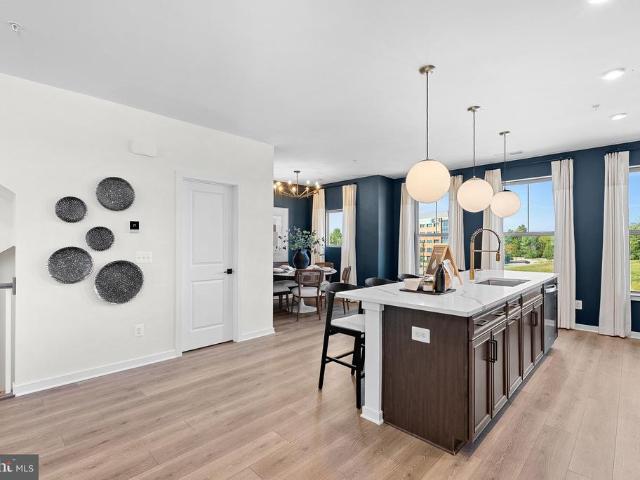
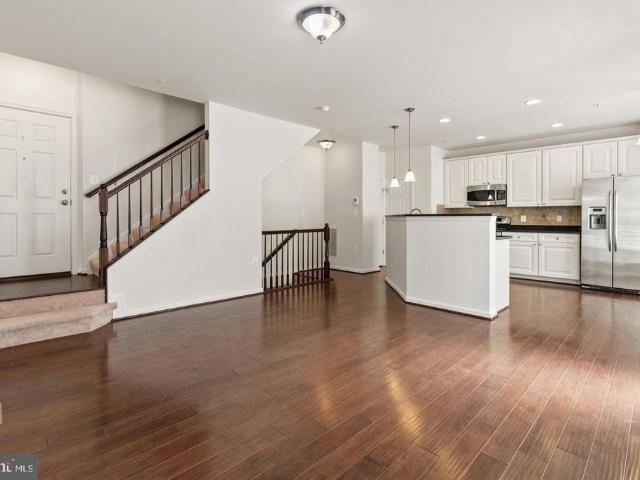
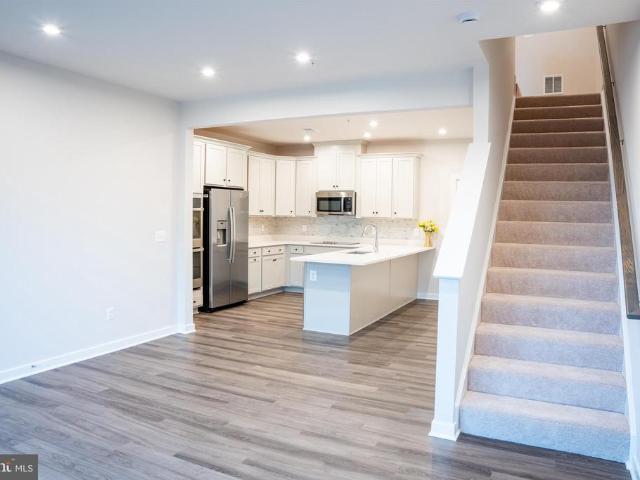
22695 Verde Gate Terrace
12 pictures
Condo · for sale
USD 500,000
USD 313/sq.ft
22695 Verde Gate Terrace
Loudoun County
· 1,593 sq.ft · 3 Bedrooms · 2 Baths · Condo
· Terrace · Equipped kitchen · Parking
Loudoun County · 1,593 sq.ft · 3 Bedrooms · 2 Baths · Condo · Terrace · Equipped kitchen · Parking
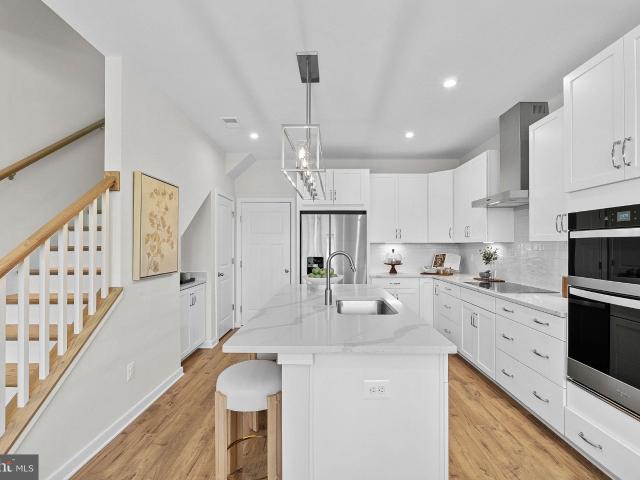
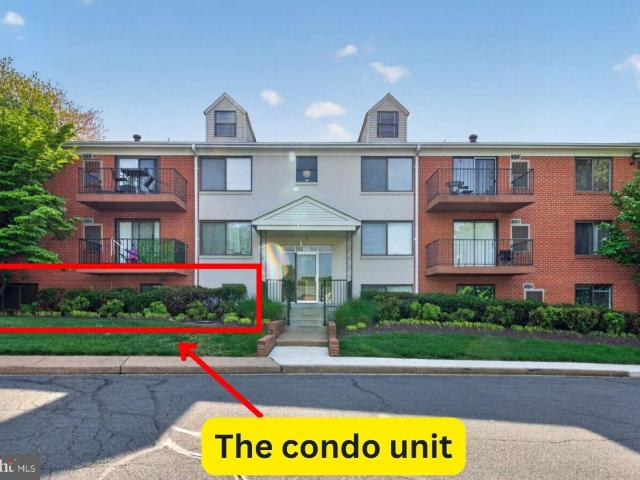
Welcome to the Residences at Brambletonwhere comfort, convenience, and community come together. If youre searching for a move-in ready home in an unbeatable location, this freshly painted ground-level, two-story condominium with an attached one-car garage is the perfect fit. Home has been virtually staged. The main level features an open-concept floor plan with a spacious living and dining area, powder room, and an updated kitchen with luxury vinyl plank flooring installed in September 2024. The kitchen features granite countertops, tile backsplash, a stainless-steel Samsung microwave (July 2022), alongside newly installed (May 2025) stainless-steel LG side-by-side refrigerator, LG gas range, and a Midea dishwasher. A walk-in pantry and direct garage access make everyday living and grocery unloading exceptionally convenient. Upstairs, luxury vinyl plank flooring was installed in October 2022 throughout the level. The spacious primary suite offers 2 walk-in closets, private en-suite bat
USD 500,000
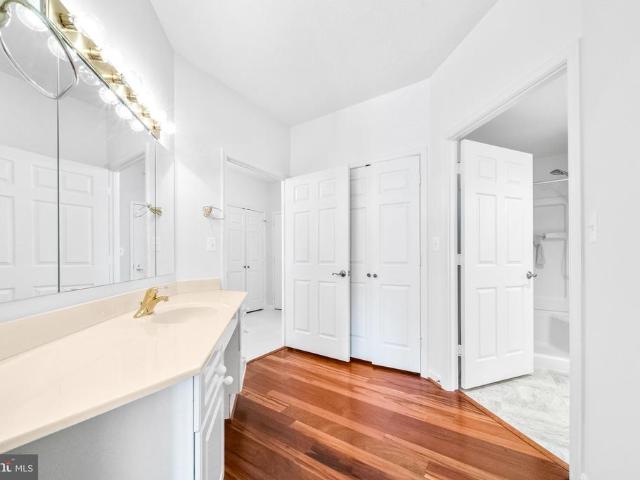
19360 Magnolia Grove Square # 412
12 pictures
Condo · for sale
USD 395,000
USD 275/sq.ft
19360 Magnolia Grove Square # 412
Loudoun County
· 1,432 sq.ft · 2 Bedrooms · 2 Baths · Condo
· Sauna · Equipped kitchen · Swimming pool
Loudoun County · 1,432 sq.ft · 2 Bedrooms · 2 Baths · Condo · Sauna · Equipped kitchen · Swimming pool
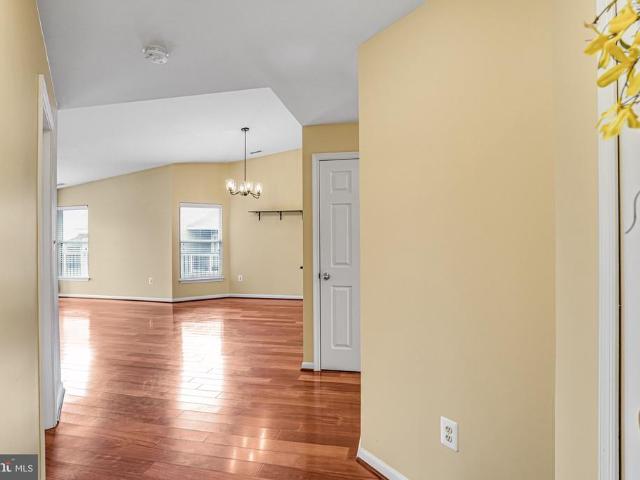
Welcome home to the highly sought-after Magnolias at Lansdowne Woods, Leesburgs premier 55+ community. Situated on the top-floor penthouse level, this Devonshire model offers over 1,400 square feet of move-in ready living space. This inviting, light-filled floor plan features gorgeous hardwood floors and fresh paint. The eat-in kitchen boasts ample cabinet and table space. The primary suite features two walk-in closets, a walk-in shower and separate bathtub. The glass-enclosed sunroom is the perfect retreat. This condo has a washer and dryer in-unit in addition to plenty of in-unit storage space, and also features an assigned storage space off the building's lobby. Living at Lansdowne Woods offers resort-style amenities including: A clubhouse and full fitness center, pool, sauna, and rooftop tennis/pickleball. An on-site restaurant and bar, hair salon, and a ballroom for community events. And so much more! Enjoy being next-door to world-class golf courses at Lansdowne Resort and only m
USD 395,000
23665 Havelock Walk Terrace # 406
12 pictures
Condo · for sale
USD 525,000
USD 427/sq.ft
23665 Havelock Walk Terrace # 406
Loudoun County
· 1,227 sq.ft · 1 Bedroom · 2 Baths · Condo
· Terrace · Fireplace · Equipped kitchen
Loudoun County · 1,227 sq.ft · 1 Bedroom · 2 Baths · Condo · Terrace · Fireplace · Equipped kitchen
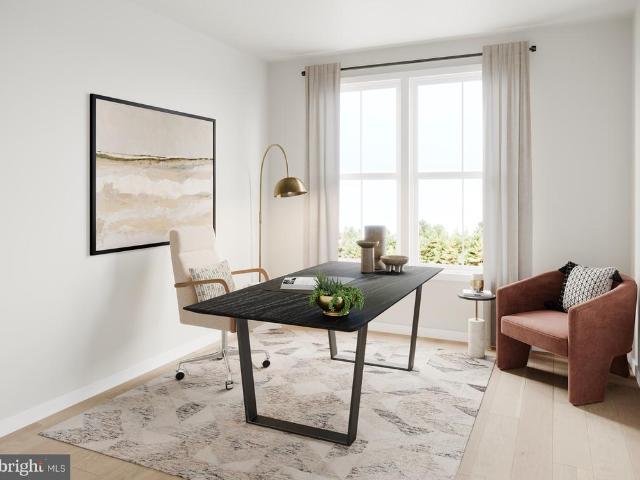
A smart alternative to new construction, Residence #406 at Archer Square in Birchwood at Brambleton delivers the best of both worldsthoughtfully upgraded during the build process and gently lived in for just a few months, so you can move right in and start enjoying the lifestyle without delay. Step inside and immediately feel like youre home: soaring 10-foot ceilings, wide-plank LVP flooring, and refined trim work create a bright, sophisticated atmosphere. The open-concept kitchen is truly the heart of the home, featuring ceiling-height cabinetry, quartz countertops, a large island for gathering, and upgraded stainless steel appliancesincluding a 5-burner gas range and wine refrigeratorideal for both everyday living and entertaining. The spacious living area is anchored by a cozy electric fireplace and flows seamlessly to your private balconyperfect for morning coffee or unwinding with Catoctin mountain views in the background. A versatile den with custom built-ins offers the flexibili
USD 525,000
44104 Natalie Ter, Unit 101, Ashburn, VA 20147 | MLS #VALO2120
View photo
Condo · for sale
USD 349,000
USD 297/sq.ft
44104 Natalie Ter, Unit 101, Ashburn, VA 20147 | MLS #VALO2120
Loudoun County
· 1,173 sq.ft · 2 Bedrooms · 2 Baths · Condo
· Equipped kitchen · Swimming pool
Loudoun County · 1,173 sq.ft · 2 Bedrooms · 2 Baths · Condo · Equipped kitchen · Swimming pool
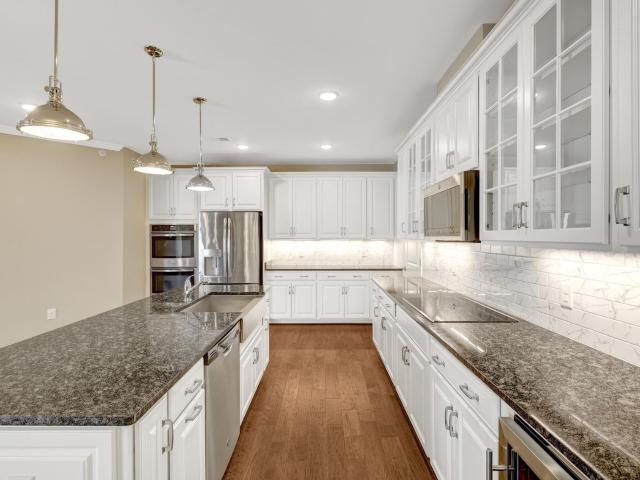
SELLER is willing to assist BUYER with closing costs. Welcome to beautiful Lakeshore Condominiums. Lovely 2 bedroomu002F2 bath condominium located right in the heart of Ashburn Village. Conveniently located between the Ashburn Village Sports Pavilion, Shopping Center, and Ashburn Village Lakes. Many upgrades & renovations. Kitchen. New dishwasher, new microwave, new flooring. Bathrooms. New flooring, new vanityu002Fsink, lighting, hardware & faucets. Primary bedroom. New flooring. Entire unit. Freshly painted throughout, professionally deep-cleaned, and new window blinds, exterior door knobs, and light fixtures. Also comes with an extra storage unitu002Froom. Community. So many amenities. Residents get free membership to the state-of-the-art 2-level Sports Pavilion fitness center. 4 swimming pools, racquet ball, basketball, tennis courts, multiple joggingu002Fwalking trails throughout. Shopping center conveniently located across the street with everything you need. Bus stops nearby. 2
USD 349,000
Could you also be interested in
43428 Stonewood Crossing Ter, Ashburn, VA 20148 | MLS #VALO2128
View photo
Condo · for sale
USD 665,000
USD 259/sq.ft
43428 Stonewood Crossing Ter, Ashburn, VA 20148 | MLS #VALO2128
Loudoun County
· 2,562 sq.ft · 3 Bedrooms · 3 Baths · Condo
· Balcony · Equipped kitchen · Parking
Loudoun County · 2,562 sq.ft · 3 Bedrooms · 3 Baths · Condo · Balcony · Equipped kitchen · Parking
Welcome to one of the most thoughtfully upgraded homes in Metro Walk at Moorefield Station, where modern luxury, smart technology, and everyday convenience come together in perfect balance. This exceptional 3-bedroom, 2.5-bath residence has been meticulously enhanced with premium finishes and innovative features, offering a truly turnkey lifestyle in one of Ashburn's most desirable communities. At the heart of the home, the chef-inspired kitchen is designed to impress, featuring GE Profile appliances, dual ovens, designer lighting, and an open-concept layout that seamlessly connects the living and dining spaces. Whether entertaining guests or enjoying a quiet evening at home, every detail has been thoughtfully curated for both style and functionality. Throughout the residence, integrated smart-home technology delivers effortless comfort, security, and efficiency. Enjoy a private balcony retreat, premium laundry suite, Sonos enhancements, and a professionally designed garage complete wi
USD 665,000
43487 Town Gate Square
12 pictures
Condo · for sale
USD 485,000
USD 317/sq.ft
43487 Town Gate Square
Loudoun County
· 1,528 sq.ft · 3 Bedrooms · 2 Baths · Condo
· Equipped kitchen · Parking · Swimming pool
Loudoun County · 1,528 sq.ft · 3 Bedrooms · 2 Baths · Condo · Equipped kitchen · Parking · Swimming pool
Welcome to this impeccably maintained 2015-built luxury condominium nestled in the highly sought-after East Gate III community of Chantilly. This bright and airy villa-style home features 3 spacious bedrooms and 2.5 bathrooms across more than 1,500 square feet of modern living space, complemented by a private attached garage and driveway. The gourmet kitchen shines with premium granite countertops and stainless steel appliances, flowing seamlessly into an open-concept living area perfect for entertaining. Residents enjoy a low-maintenance lifestyle with a comprehensive condo fee covering water, sewer, and exterior upkeep, alongside world-class amenities including an outdoor pool, clubhouse, and fitness center. Ideally located in Loudoun County with easy access to Route 50 and Dulles Airport, this move-in-ready gem offers the perfect blend of suburban tranquility and urban convenience
USD 485,000
6 Sepia Sq, Unit MO, Ashburn, VA 20147 | MLS #VALO2127
View photo
Condo · for sale
USD 584,990
USD 374/sq.ft
6 Sepia Sq, Unit MO, Ashburn, VA 20147 | MLS #VALO2127
Loudoun County
· 1,561 sq.ft · 3 Bedrooms · 3 Baths · Condo
· Parking · Equipped kitchen
Loudoun County · 1,561 sq.ft · 3 Bedrooms · 3 Baths · Condo · Parking · Equipped kitchen
New construction. BASE LISTING for Monroe Floorplan. Introducing the Monroe, a brand-new stacked townhome condo in the highly desirable Belmont Park community in Ashburn, VA ready for immediate-summer move in. This 2-level luxury home with a 1. Car garage is perfect for those ready to move quickly! Featuring 3 bedrooms and 2.5 baths, this thoughtfully designed floor plan offers an open-concept layout ideal for modern living. The chef-inspired kitchen boasts 42” cabinets, LED lighting, quartz countertops, and stainless-steel Whirlpool appliances—perfect for entertaining or everyday convenience. Upstairs, the spacious primary suite includes a generous walk-in closet and a luxury bathroom with raised double vanities and a walk-in spa shower. Receive up to 3.99% 5u002F1 ARM [5.94% apr] FHA & VA Rate with Choice Lender on Quick Move-In Homes! Monthly payments are made easier during Beazer Friends & Family Sales Event until 7u002F31. Hometown heroes get $2,500 (restrictions apply; see New Ho
USD 584,990
44118 Natalie Terrace # 302
View photo
Condo · for sale
USD 425,000
USD 320/sq.ft
44118 Natalie Terrace # 302
Loudoun County
· 1,324 sq.ft · 3 Bedrooms · 2 Baths · Condo
· Terrace · Deck · Fireplace · Equipped kitchen
Loudoun County · 1,324 sq.ft · 3 Bedrooms · 2 Baths · Condo · Terrace · Deck · Fireplace · Equipped kitchen
Priced to sell. *Seller will pay 1 years condo fee at closing. *Fabulous top floor corner condo with lake view! Open floor plan. Foyer entry with hardwood floors and big closet. Spacious living room with gas fireplace, hardwood floors, and sliding glass doors to wrap around Trex deck over looking the lake. Big dining room for entertaining features hardwood floors. Updated kitchen with maple cabinets, granite counter tops, stainless appliances, travertine tile backsplash, hardwood floors, pantry, and pass thru to the dining room with breakfast bar. Primary suite is off on it's own with walk in closet, updated in suite bath, neutral carpeting, and sliding glass doors to 2nd deck overlooking the lake. On the other side of the condo enjoy 2 nice size bedrooms, 2nd full bath, and stack washer/dryer. Storage unit as well. Just aa block from Ashburn Village Sports Pavilion. This community offers a plethora of great amenities to include Sports Pavilion, multiple community pools (indoor/outdoor
USD 425,000
42738 Slane Hill Terrace
5 pictures
Condo · for sale
USD 543,000
USD 365/sq.ft
42738 Slane Hill Terrace
Loudoun County
· 1,485 sq.ft · 3 Bedrooms · 2 Baths · Condo
· Terrace · Equipped kitchen
Loudoun County · 1,485 sq.ft · 3 Bedrooms · 2 Baths · Condo · Terrace · Equipped kitchen
Sophisticated Style Meets Everyday Comfort Sitka Greensboro Discover elevated modern living in this beautifully crafted Sitka Greensboro home, where thoughtful design and contemporary finishes create a space that feels both stylish and effortlessly livable. Set within a vibrant, walkable community, this residence blends comfort, convenience, and refined details throughout. Step inside to a stunning two toned kitchen, professionally curated to showcase sleek contrasting cabinetry, elegant gold accented hardware, and premium Whirlpool appliances. The open layout offers the perfect backdrop for everyday living or hosting friends, all while maintaining a clean, modern aesthetic. The main level is anchored by an oak staircase with iron balustersan architectural feature that adds depth, character, and a touch of sophistication to the homes interior. Upstairs, the spacious primary suite becomes your personal retreat, complete with a generous walk in closet, luxury vinyl flooring, and a beauti
USD 543,000
23631 Havelock Walk Terrace Unit# 404, Ashburn, US, VA
View photo
Condo · for sale
USD 535,000
23631 Havelock Walk Terrace Unit# 404, Ashburn, US, VA
Loudoun County
· 2 Bedrooms · 2 Baths · Condo
· Terrace
Loudoun County · 2 Bedrooms · 2 Baths · Condo · Terrace
Congratulations to the buyers. Thank you to the Realtor who did incredible work. Contract to Close in 7 days!
USD 535,000
42393 Goldenseal Square, Brambleton, VA 20148 | MLS #VALO2121
View photo
Condo · for sale
USD 325,000
USD 443/sq.ft
42393 Goldenseal Square, Brambleton, VA 20148 | MLS #VALO2121
Loudoun County
· 732 sq.ft · 1 Bedroom · 1 Bath · Condo
· Patio · Equipped kitchen
Loudoun County · 732 sq.ft · 1 Bedroom · 1 Bath · Condo · Patio · Equipped kitchen
Welcome to this pristine one-bedroom, one-bath condo in the highly sought-after Summerfield at Brambleton, just a short walk to Brambleton Town Center! This bright, open floor plan features a spacious living area with large windows, a versatile diningu002Foffice space, and a bar counter opening to the kitchen. The kitchen boasts white cabinetry, stainless steel appliances, newer quartz countertops, built-in desk, and a newer refrigerator. Enjoy private access to your own rear driveway, covered patio area, and utility closet, adding exceptional convenience and functionality. The bedroom offers a walk-in closet plus additional storage, while recent upgrades include newer luxury vinyl plank flooring throughout and a newer HVAC system, along with a whole-home reverse osmosis water system. A full bath & laundry complete this home. The front door faces a lovely common area perfect for dog walking or enjoying the open green space. Enjoy peaceful green space views and community amenities inclu
USD 325,000
8 Sepia Square # HE
View photo
Condo · for sale
USD 659,990
USD 274/sq.ft
Updated
8 Sepia Square # HE
Loudoun County
· 2,400 sq.ft · 3 Bedrooms · 2 Baths · Condo
· Parking · Deck · Equipped kitchen
Loudoun County · 2,400 sq.ft · 3 Bedrooms · 2 Baths · Condo · Parking · Deck · Equipped kitchen
New construction. Base listing. Brand-new, upscale 1 car garage 2-level home available for immediate summer move-in. Welcome to the Hepburn, a brand. New, upscale stacked townhome in the sought-after Belmont Park community in Ashburn, VA. This 2-level home with a 1-car garage is designed for convenience and styleperfect for those ready to move quickly! Featuring 3 bedrooms and 2.5 baths, this home boasts a modern kitchen with 42 cabinets, LED lighting, quartz countertops, and stainless-steel Whirlpool appliances. A generous kitchen island and covered deck invite connection. The spacious primary suite includes a generous walk-in closet and a luxury bathroom with raised double vanities and a walk-in spa shower. Plus, the garage comes equipped with an EV charger-compatible outlet for future-ready living. Enjoy low. Maintenance living with snow removal, lawn care, and exterior upkeep all handled for yougiving you more time to enjoy life, not maintain it. Receive up to 3.99% 5/1 ARM [5.94%
USD 659,990
42189 Shorecrest Terrace
12 pictures
Condo · for sale
USD 559,000
USD 253/sq.ft
42189 Shorecrest Terrace
Loudoun County
· 2,207 sq.ft · 3 Bedrooms · 2 Baths · Condo
· Patio · Terrace · Parking · Deck · Cellar
Loudoun County · 2,207 sq.ft · 3 Bedrooms · 2 Baths · Condo · Patio · Terrace · Parking · Deck · Cellar
This beautiful 4 levels townhouse inside is big 2208 Sqft plus 1 Car Garage 262 Sqft. Nice all hardwood floor, 3 bedrooms 2 full baths 2 half baths, Stainless Steel appliance, build-in microware, dish washer, Refrigerator, Gas Stove, Washer, Dryer. Deck. Patio. Floor Plans and photos telling you the perfect home. First level Garage and basement. Enjoy the richest county in USA the Loudoun county activities and recreation centers, library, parks, lakes. Virginia is for Lovers. Parks, Historical Towns, visit free the museums in D. C
USD 559,000
43748 Transit Square
12 pictures
Condo · for sale
USD 575,000
USD 346/sq.ft
43748 Transit Square
Loudoun County
· 1,658 sq.ft · 3 Bedrooms · 2 Baths · Condo
· Balcony · Equipped kitchen · Parking
Loudoun County · 1,658 sq.ft · 3 Bedrooms · 2 Baths · Condo · Balcony · Equipped kitchen · Parking
Modern luxury two-level condo in the heart of vibrant Ashburn, close to the Ashburn Metro Station. This residence offers a seamless blend of contemporary design and urban comfort. The Main Level offers an open-floor living space with a gourmet kitchen, quartz countertops, custom cabinets, recessed lights, window shades, curtain rods, stainless steel appliances, LVP flooring, a half bath, and a stylish kitchen backsplash. The second level comprises a main suite with two walk-in closets and a double vanity, along with two guest bedrooms and an additional full bath. All bedrooms have lights, honeycomb blinds, and curtain rods. Guest bedrooms also fitted with ceiling fans. One of the bedrooms opens to a private balcony. An LG stacked washer & dryer unit is also available on the second level. The front of the house opens to a community park area with lounge furniture, dining areas, a fire pit, outdoor gas grills & more. This unit comes with a single-car garage with a driveway, an EV electri
USD 575,000
125 Clubhouse Dr SW, Unit 1, Leesburg, VA 20175 | MLS #VALO2118
View photo
Condo · for sale
USD 237,500
USD 198/sq.ft
125 Clubhouse Dr SW, Unit 1, Leesburg, VA 20175 | MLS #VALO2118
Loudoun County
· 1,195 sq.ft · 3 Bedrooms · 2 Baths · Condo
· Parking
Loudoun County · 1,195 sq.ft · 3 Bedrooms · 2 Baths · Condo · Parking
Spacious 3-bedroom, 2-bath ground-floor condo offering comfort, privacy, and convenience year-round. The three bedrooms are privately situated, creating a quiet and functional layout ideal for everyday living. Its desirable first-floor location provides naturally cooler temperatures in the summer and added warmth in the winter. Residents also enjoy access to shared laundry facilities. Conveniently located near the community pool, this home is perfect for relaxing or entertaining. Ample unassigned parking offers flexibility for both residents and guests. Situated in a highly desirable area with easy access to shopping, dining, and commuter routes, this is an excellent opportunity for low-maintenance living in a prime location
USD 237,500
45942 Raven Terrace
View photo
Condo · for sale
USD 599,000
USD 243/sq.ft
45942 Raven Terrace
Loudoun County
· 2,465 sq.ft · 3 Bedrooms · 2 Baths · Condo
· Office room · Terrace · Balcony · Equipped kitchen · Parking
Loudoun County · 2,465 sq.ft · 3 Bedrooms · 2 Baths · Condo · Office room · Terrace · Balcony · Equipped kitchen · Parking
Open house sunday may 31st 1pm-3pm! Just reduced! Luxurious end unit townhouse-style Condo featuring three spacious bedrooms, a coveted garage, open-concept gourmet kitchen with stunning iced white quartz countertop, a double wall oven, a cooktop, and a generous walk-in pantry all overlooking the great room. Enjoy your primary suite complete with a spa-inspired bathroom complete with a luxury walk-in shower featuring a separate dry-off area and seat, plus a sizeable walk-in closet. Office area located upon entry to this gorgeous home provides a separate space for those who work from home or need a hobby area! Don't forget about the huge balcony/terrace space off the main living area, perfect for unwinding after a long day! The Regal Chase Community is conveniently located off Route 7 & Route 28 & is walkable to grocery, dining, retail & recreation and offers outdoor amenities including a sport court, dog park, & more!
USD 599,000
43140 Thoroughfare Gap Terrace
12 pictures
Condo · for sale
USD 595,000
USD 242/sq.ft
43140 Thoroughfare Gap Terrace
Loudoun County
· 2,454 sq.ft · 3 Bedrooms · 2 Baths · Condo
· Office room · Terrace · Balcony · Equipped kitchen · Parking
Loudoun County · 2,454 sq.ft · 3 Bedrooms · 2 Baths · Condo · Office room · Terrace · Balcony · Equipped kitchen · Parking
Stylish and beautifully maintained townhome condo with a one-car garage and thoughtful upgrades throughout. Freshly painted with brand-new carpet, this home also features hardwood floors, custom paint accents, and upgraded lighting that create a warm, inviting feel. *. The gourmet kitchen showcases rich cherry cabinetry, stainless steel appliances including a double Advantium oven, a large granite center island, and a separate breakfast area. Just off the kitchen, youll find a comfortable family room and private balcony. *. The spacious living and dining rooms are highlighted by elegant crown molding, along with a separate den or library ideal for a home office. Upstairs offers three bedrooms, including a generous primary suite with a tray ceiling, its own private balcony, walk-in closet, and a luxurious en-suite bath. A wonderful blend of comfort, style, and functionality throughout
USD 595,000
19802 Lavender Dust Square
View photo
Condo · for sale
USD 569,990
USD 375/sq.ft
New
19802 Lavender Dust Square
Loudoun County
· 1,518 sq.ft · 3 Bedrooms · 2 Baths · Condo
· Balcony · Equipped kitchen · Parking
Loudoun County · 1,518 sq.ft · 3 Bedrooms · 2 Baths · Condo · Balcony · Equipped kitchen · Parking
New construction. This Lower Level Lawrence condo offers 3 Bedrooms, 2.5 Bathrooms, a 1-Car Garage & a 1-Car Driveway. The Gourmet Kitchen is spacious and is complete with a large island with Quartz Countertops/ Cascade Island and Stone Gray Cabinets. This home includes Whirlpool Stainless Steel Appliances with a 5-Burner Gas Cooktop, Chimney Hood Vent and a Microwave/Oven Combination. The large walk-in pantry is very convenient as you enter the home from the garage. The Owners Suite is spacious boasting sizable dual walk-in closets. The Owner's Bath has a dual vanity sinks, a walk-in shower with a seat, a separate water closet, and a linen clost. Off the Owners Suite, is a 6 x 20 Balcony to enjoy a morning coffee or an evening cocktail. A convenient walk-in laundry room and a linen closet to complete the second floor. There is 7' Luxury Vinyl Plank(LVP) on the 1st Floor and upper Hallway. Oak stairs from first to second floor is included
USD 569,990
46294 Mount Milstead Ter, Unit 400, Sterling, VA 20164 | MLS #VALO2119
View photo
Condo · for sale
USD 534,999
USD 417/sq.ft
Updated
46294 Mount Milstead Ter, Unit 400, Sterling, VA 20164 | MLS #VALO2119
Loudoun County
· 1,281 sq.ft · 2 Bedrooms · 2 Baths · Condo
· Equipped kitchen · Swimming pool
Loudoun County · 1,281 sq.ft · 2 Bedrooms · 2 Baths · Condo · Equipped kitchen · Swimming pool
Pack Your Bags and Move-In To Your Furnished Top Floor Corner Unit with Sweeping Mountain Views, Gourmet Kitchen & Walk-to-Everything Location! Layout: Like-new, light-filled 2-bed, 2-bath corneru002Ftop floor condo in the sought-after Loudoun View community. Views: Sweeping mountain views from expansive, wall-to-wall windows. Design: Open-concept floor plan with high-end fixtures and ceramic tile flooring. Gourmet Kitchen Large central island with premium quartz countertops and a tiled backsplash. Upgraded cabinetry and brand-new, high-end Samsung appliances. Private Bedroom Retreats Primary Suite: Mountain views, walk-in closet, and an ensuite bath with dual vanities and a glass-enclosed tiled shower. Secondary Bedroom: Positioned on the opposite side for maximum privacy, featuring a large closet and easy access to a full hall bath. Amenities & Low-Maintenance Living Resort-Style Perks: Access to a pool, pickleball and basketball courts, a tot lot, and common areas. Convenience & Sec
USD 534,999
44824 Tiverton Square
12 pictures
Condo · for sale
USD 665,000
USD 262/sq.ft
44824 Tiverton Square
Loudoun County
· 2,530 sq.ft · 3 Bedrooms · 2 Baths · Condo
· Terrace · Deck · Equipped kitchen · Parking
Loudoun County · 2,530 sq.ft · 3 Bedrooms · 2 Baths · Condo · Terrace · Deck · Equipped kitchen · Parking
Beautifully upgraded and meticulously maintained, this Luxury two-level condo in the heart of One Loudoun offers stylish, low-maintenance living with custom finishes throughout. The sun-filled open main level is perfect for everyday living and entertaining, featuring wide plank hardwood floors, a spacious family room, dining area, powder room, built-in TV stand, motorized shades, and a stunning gourmet kitchen with a quartz waterfall island, upgraded stainless steel appliances, custom pantry shelving, pendant lighting, and designer backsplash. Upstairs, the spacious primary suite includes hardwood floors, motorized window treatments, a custom walk-in closet with built-ins and lighting, and an upgraded en suite bath with dual vanities and a frameless glass shower. Two additional bedrooms and a full hall bath complete the upper level. Enjoy outdoor living from the main-level deck and private rooftop terrace with custom Trex decking, decorative lighting, and open views. The 1-car garage f
USD 665,000
43791 Metro Terrace
10 pictures
Condo · for sale
USD 589,990
USD 363/sq.ft
43791 Metro Terrace
Loudoun County
· 1,625 sq.ft · 3 Bedrooms · 2 Baths · Condo
· Terrace · Deck · Equipped kitchen · Parking
Loudoun County · 1,625 sq.ft · 3 Bedrooms · 2 Baths · Condo · Terrace · Deck · Equipped kitchen · Parking
Welcome to walkable townhome-style living at Ashburn Station, where shops, dining, and Metro are located right outside your front door! The Addison luxury two-level condominium offers the lock-and-go lifestyle you crave. Relax in the airy great room, which flows into the gourmet kitchen with abundant counter and cabinet space, plus easy access to the 1-car garage. Upstairs, enjoy three bedrooms, each with generous closet space. The luxurious owner's retreat boasts two walk-in closets for ultimate convenience. A desirable bedroom-level laundry and an optional deck complete the space. The Addison offers all you could want and more. Contact a Sales Representative for additional details. Showing Days/Times: Monday 10AM6PM, Tuesday 10AM6PM, Wednesday 10AM6PM, Thursday 10AM6PM, Friday 10AM6PM, Saturday 10AM5PM, Sunday 11AM5PM Model Address: 43791 Metro Ter, Ashburn, VA 20147
USD 589,990
20227 Macglashan Terrace
12 pictures
Condo · for sale
USD 545,000
USD 312/sq.ft
20227 Macglashan Terrace
Loudoun County
· 1,744 sq.ft · 3 Bedrooms · 2 Baths · Condo
· Patio · Garden · Office room · Terrace · Fireplace · Equipped kitchen · Parking · Swimming pool
Loudoun County · 1,744 sq.ft · 3 Bedrooms · 2 Baths · Condo · Patio · Garden · Office room · Terrace · Fireplace · Equipped kitchen · Parking · Swimming pool
This inviting home offers the ease of MAIN LEVEL living with an open and functional floor plan. The living and dining rooms flow effortlessly into the spacious kitchen with pantry, making it ideal for both daily living and entertaining. The main level also includes a laundry room, a warm and welcoming family room with a gas an fireplace. The spacious primary suite features two closets and a fully renovated bath with large shower, tub, double vanity sink, and separate water closet. Upstairs, you will find two generously sized bedrooms and a full bathroom, offering flexible space for guests, family, or a home office. Enjoy outdoor living on the private garden patio, perfect for relaxing or entertaining, plus the convenience of a two-car garage. Info and Updates: Water 2020, HVAC 2023, Primary Bathroom Renovation 2023, Appliances 2022, Washer/Dryer 2023. The community offers a pool, tot lots and tennis courts. Fees and Dues also cover water, outside maintenance, trash and recycling. It is
USD 545,000
44784 Tiverton Sq, Ashburn, VA 20147 | MLS #VALO2122
View photo
Condo · for sale
USD 555,000
USD 370/sq.ft
44784 Tiverton Sq, Ashburn, VA 20147 | MLS #VALO2122
Loudoun County
· 1,496 sq.ft · 2 Bedrooms · 3 Baths · Condo
· Equipped kitchen
Loudoun County · 1,496 sq.ft · 2 Bedrooms · 3 Baths · Condo · Equipped kitchen
Located in the heart of one loudoun, this beautifully designed two-level condo offers the perfect combination of style, comfort, and convenience, truly living like a townhome. From the moment you step inside, you are welcomed by lvp flooring that flows throughout the main level and a wall of windows that fills the home with natural light. The open concept living area seamlessly connects to the gourmet kitchen, creating an ideal space for both everyday living and entertaining. The kitchen is thoughtfully appointed with cabinetry featuring under-cabinet lighting, a custom tile backsplash, induction cooktop, stainless steel appliances, a pantry, and a breakfast bar with a striking quartz waterfall countertop. Upstairs, lvp flooring continues throughout the hallway, leading you to the expansive primary suite. This private retreat features neutral carpeting, two spacious walk-in closets, and a beautifully appointed en suite bath complete with tile floors, a dual sink vanity with quartz coun
USD 555,000
118 Westwick Court # 1
12 pictures
Condo · for sale
USD 309,950
USD 423/sq.ft
118 Westwick Court # 1
Loudoun County
· 732 sq.ft · 2 Bedrooms · 1 Bath · Condo
· Equipped kitchen
Loudoun County · 732 sq.ft · 2 Bedrooms · 1 Bath · Condo · Equipped kitchen
Check out this stunningly updated condo at 118 Westwick Ct. We've done all the work for you: new vinyl floors, fresh paint, new carpet, updated kitchen with brand new dishwasher, stove, microwave and modern light fixtures throughout. The bathroom is updated and ready for relaxation. Nestled in the sought-after Countryside community of Potomac Falls, you're close to shopping and entertainment. Schedule your tour today
USD 309,950
23235 Milltown Knoll Square # 108
12 pictures
Condo · for sale
USD 400,000
USD 427/sq.ft
23235 Milltown Knoll Square # 108
Loudoun County
· 936 sq.ft · 2 Bedrooms · 2 Baths · Condo
· Patio · Equipped kitchen · Swimming pool · Parking
Loudoun County · 936 sq.ft · 2 Bedrooms · 2 Baths · Condo · Patio · Equipped kitchen · Swimming pool · Parking
Welcome to this beautifully maintained ground-level condominium located in the sought-after Loudoun Valley community. This first-level residence offers easy access and a bright, open floor plan enhanced by hardwood flooring throughout the main living areas. The gourmet kitchen is designed for both everyday living and entertaining, featuring a large granite island, stainless steel appliances, and ample cabinet space. The thoughtfully designed layout includes two spacious primary bedrooms, each with its own attached full bathroom, providing comfort and privacy. Additional features include a front-load washer and dryer and a covered patio that opens to a peaceful common area, creating the perfect space to relax and unwind. The home also includes one dedicated parking space with additional visitor parking available. Residents enjoy access to exceptional community amenities including a pool, clubhouse, miles of scenic trails, and beautifully maintained common spaces. The elementary school i
USD 400,000

Get email alerts

Don't miss out: be the first to know about new properties

The alert was correctly created

On subscribing you accept the conditions of use and the privacy policy
Alert
Receive new ads in your inbox
Save this search
Receive alerts for new listings

We'll send you an email when we have new properties for: "Apartments for sale in Loudoun County"

The alert was correctly created

Lowes Island
Sugarland Run, Sterling district Loudoun County Virginia
Get email alerts and be the first to see new listings
Required field
On subscribing I accept the terms of the privacy policy
Perfect! You'll soon start receiving new listings via email
Alert
Receive an email when we have new ads for Apartments for sale in Loudoun County
Save this search
Filters

Bedrooms

Size (sq.ft)

sq.ft
sq.ft

Price

USD
USD

Property type

Bathrooms

Clear all filters
Receive notifications when new entries are published.