2,001 apartments for sale in Loudoun County

24750 Monk Meadows Ter, Sterling, VA 20166 | MLS #VALO2121
View photo
Condo · for sale
USD 690,000
USD 278/sq.ft
24750 Monk Meadows Ter, Sterling, VA 20166 | MLS #VALO2121
Loudoun County
· 2,476 sq.ft · 3 Bedrooms · 3 Baths · Condo
· Fireplace · Equipped kitchen
Loudoun County · 2,476 sq.ft · 3 Bedrooms · 3 Baths · Condo · Fireplace · Equipped kitchen
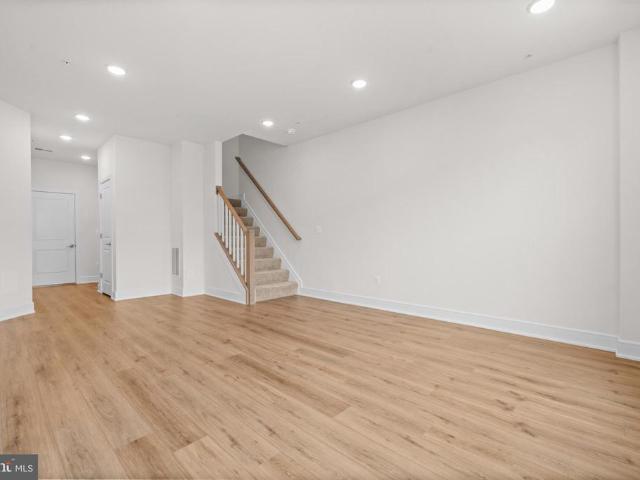
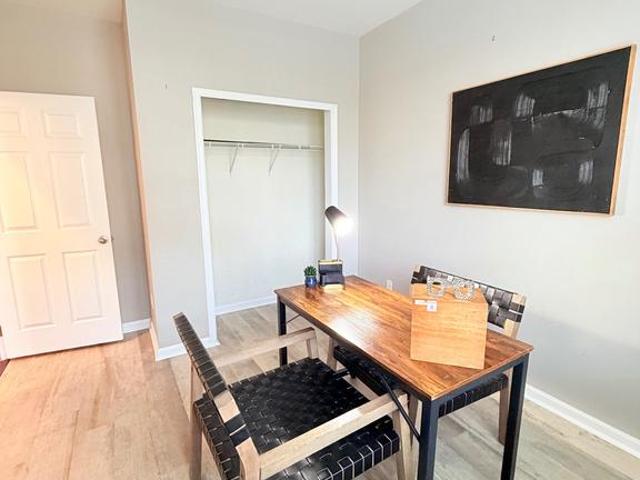
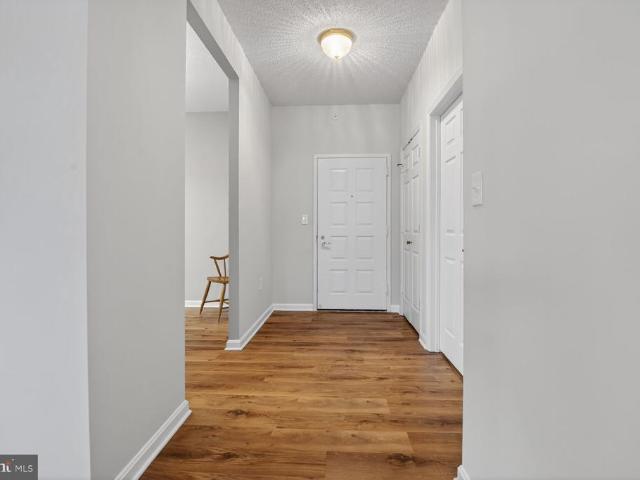
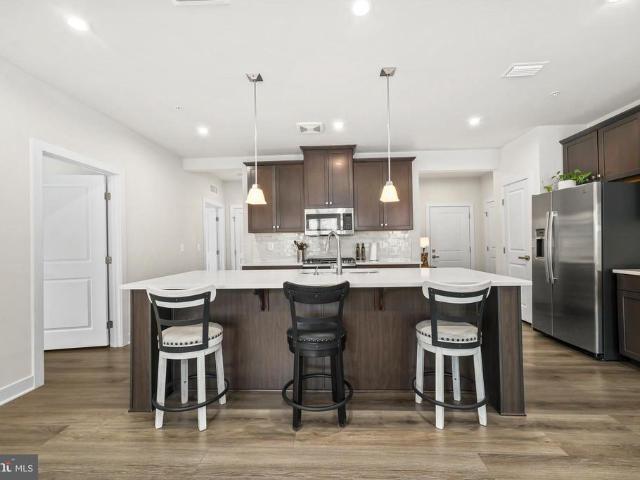
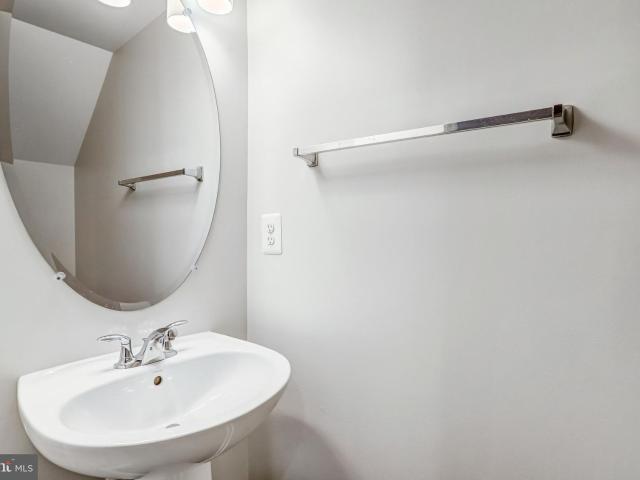
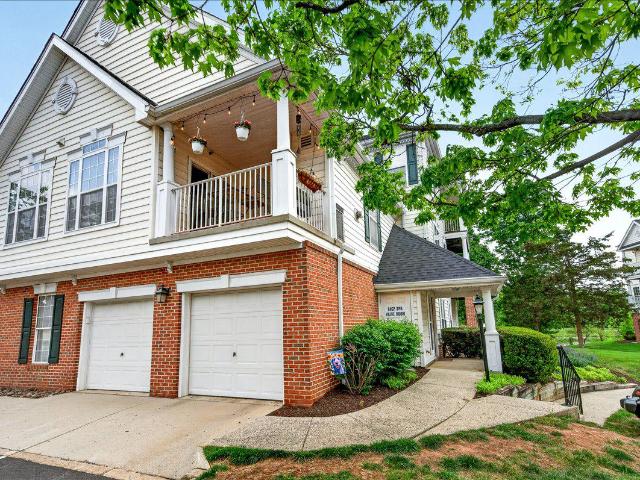
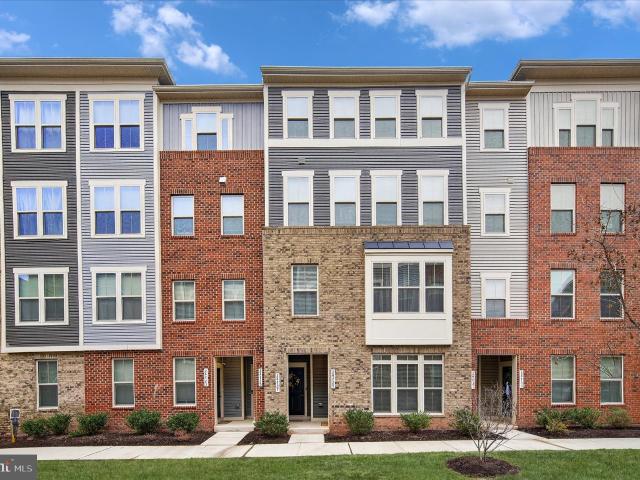
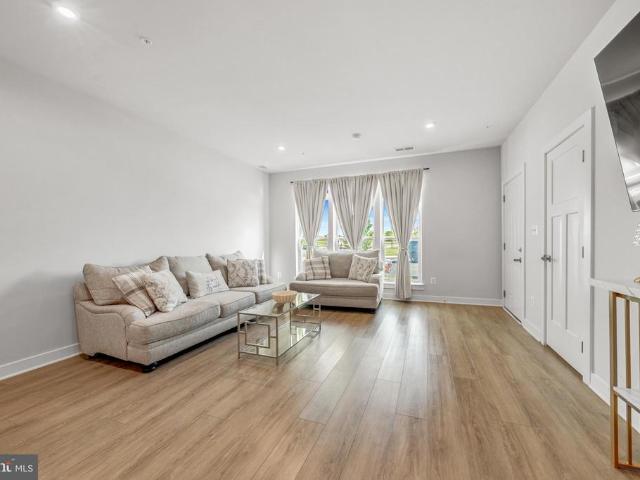
OPEN TODAY, June 28th from 12PM-4:00PM. This beautifully maintained 3-bedroom, 2.5-bath Picasso model in Arcola Town Center offers an open, light-filled main level with spacious living and dining areas, a convenient powder room, and a gourmet kitchen featuring stainless steel appliances, double wall ovens, a large center island, abundant cabinetry, and a full pantry. The kitchen flows seamlessly into the family room, creating the perfect space for everyday living and entertaining. A standout feature is the covered Sky Lanai with an upgraded panoramic fireplace—an inviting outdoor retreat ideal for relaxing or entertaining year-round. The home also enjoys peaceful, natural tree-lined views from the front, adding privacy and a beautiful setting. Upstairs, the owner’s suite includes a sitting area, two walk-in closets, and a spa-like bath with dual vanities and an oversized shower. Two additional bedrooms, a full bath, and an upper-level laundry room complete the second floor. Located jus
USD 690,000
43795 Transit Square # 202
12 pictures
Condo · for sale
USD 595,000
USD 330/sq.ft
43795 Transit Square # 202
Loudoun County
· 1,798 sq.ft · 2 Bedrooms · 2 Baths · Condo
· Office room · Balcony · Fireplace · Equipped kitchen
Loudoun County · 1,798 sq.ft · 2 Bedrooms · 2 Baths · Condo · Office room · Balcony · Fireplace · Equipped kitchen
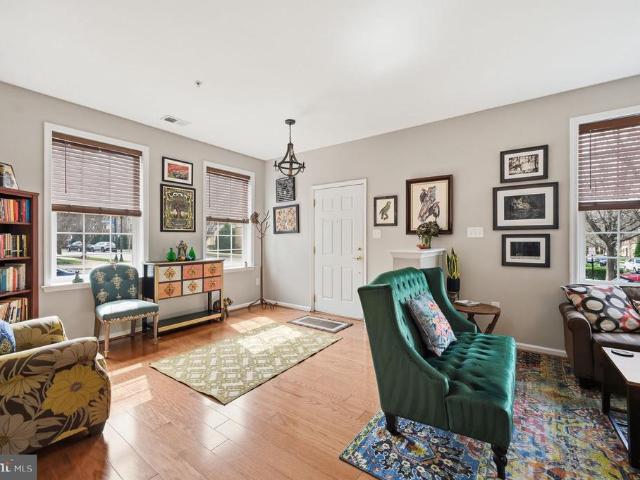
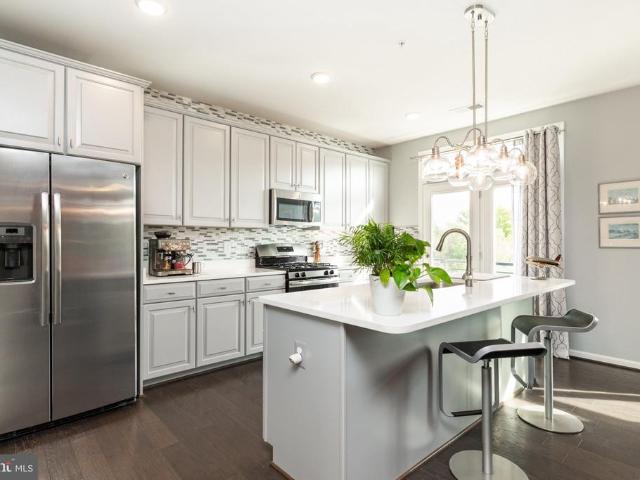
Exceptional one-level condo offering 1,804 square feet of elegant, contemporary living. From the moment you enter, youll fall in love with the expansive sun-filled living and dining room combination featuring wood floors, a fireplace, and a wall of windows with access to a private balcony. The entire unit overlooks the large community green space with play area, fire pit, grills, and outdoor seating. The gourmet kitchen is perfect for entertaining and showcases top-of-the-line upgrades throughout, including a large island that enhances the spectacular modern design. The spacious primary suite, located on the left side of the home, features windows on two sides, a walk-in closet, and a luxurious primary bath with a stunning oversized shower and double vanities. The large secondary bedroom on the opposite side of the residence is equally impressive, offering excellent privacy and space. A separate den provides the perfect flex space for a home office or additional sitting area. Separate
USD 595,000
43382 Farringdon Square
12 pictures
Condo · for sale
USD 609,900
USD 280/sq.ft
43382 Farringdon Square
Loudoun County
· 2,174 sq.ft · 3 Bedrooms · 2 Baths · Condo
· Equipped kitchen · Swimming pool
Loudoun County · 2,174 sq.ft · 3 Bedrooms · 2 Baths · Condo · Equipped kitchen · Swimming pool
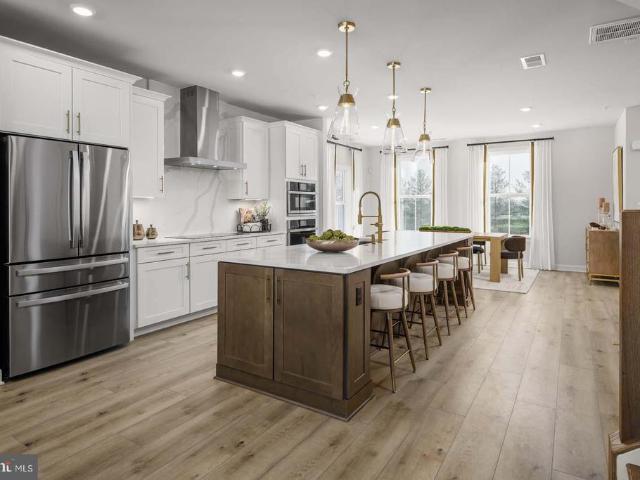
Updated price. *. Welcome to 43382 Farringdon Sq a beautifully maintained, like-new END UNIT townhome in the sought-after Broadlands community! This cozy yet spacious home features a bright open floor plan with durable LVP flooring on the lower two levels, perfect for modern living and entertaining. The upgraded kitchen is a chefs dream with stainless steel appliances, a gas stove, a large center island, and a stylish tile backsplash. Enjoy a generously sized primary suite complete with a walk-in closet and a private ensuite bath. This home is minutes from the Metro Silver Line and Dulles Airport. Enjoy top tier community amenities including a nearby new sports complex/fitness center, 3 swimming pools, tennis/pickleball courts, and several scenic walking trails. HOA Fee covers water, trash, all exterior maintenance, and access to all community amenities this is the perfect place to call home!
USD 609,900
19416 Coppermine Square
12 pictures
Condo · for sale
USD 500,000
USD 292/sq.ft
19416 Coppermine Square
Loudoun County
· 1,711 sq.ft · 3 Bedrooms · 2 Baths · Condo
· Balcony · Equipped kitchen · Parking
Loudoun County · 1,711 sq.ft · 3 Bedrooms · 2 Baths · Condo · Balcony · Equipped kitchen · Parking
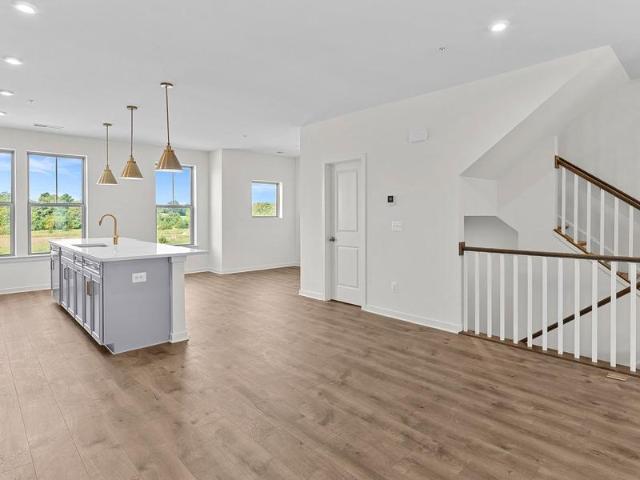
Great location: in the midst of Lansdowne town center but away from the energy & activity. Lovely, quiet park across the street. Terrific end-unit 2-level condo/TH featuring 3 Bedrooms & 2 Full Baths on upper level and Powder Room on main level. Garage! Open floorplan on main level with hardwoods in Living Room & Dining Area and ceramic tiles in Powder Room and large Kitchen with 42' cabinets, stainless steel appliances & granite counters. Convenient access to Garage directly to/from Kitchen. Upper level includes has a generous lLanding/Sitting space that includes a Laundry closet w/ 4 yr old Washer & Dryer and Dual Linen Closets + a built-in Desk. All 3 Bedrooms are on this level. The Primary BR has an ensuite Bath with both soaking tub and separate shower. It also opens onto a lovely, private Balcony. The 2nd & 3rd Bedrooms are a good size & share a Hall Bath. Lansdowne is a wonderful community, offering convenient grocery & assorted shoppes, service providers & eateries. It offers l
USD 500,000
Could you also be interested in
43856 Circuit Square # 1066A
12 pictures
Condo · for sale
USD 688,125
USD 273/sq.ft
43856 Circuit Square # 1066A
Loudoun County
· 2,519 sq.ft · 3 Bedrooms · 2 Baths · Condo
· Equipped kitchen · Parking
Loudoun County · 2,519 sq.ft · 3 Bedrooms · 2 Baths · Condo · Equipped kitchen · Parking
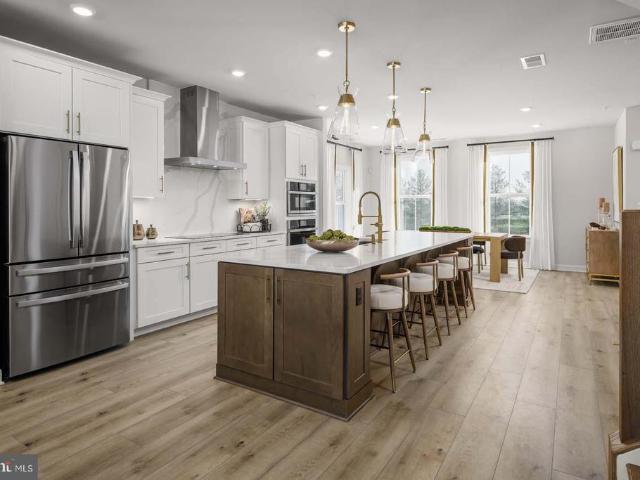
Move In This September! Welcome to walkable townhome-style living at Ashburn Station, where shops, dining, and the Metro are right outside your front door. The Hayes, a grand two-level condominium, lets you step up to space and style without an ounce of compromise. A convenient one-car garage welcomes you home. On the main level, open-concept entertaining is effortless, featuring a stunning great room overlooking the dining area and a gourmet kitchen with an enormous island. Flexible living space, while a spacious sky lanai expands your home for outdoor living. Upstairs, two spacious bedrooms and a full bath offer comfort and privacy. The luxury owners suite impresses with a huge walk-in closet and a spa-like bath with dual vanities and a seated shower. Experience everything The Hayes has to offer, ready for September delivery at Ashburn Station. Show Days and Times: Monday 10AM6PM, Tuesday 10AM6PM, Wednesday 10AM6PM, Thursday 10AM6PM, Friday 10AM6PM, Saturday 10AM5PM, Sunday 11AM5PM M
USD 688,125
Tbb Rhapsody Ter, Unit ROSSLYN, Ashburn, VA 20147 | MLS #VALO2112
View photo
Condo · for sale
USD 599,990
USD 371/sq.ft
Tbb Rhapsody Ter, Unit ROSSLYN, Ashburn, VA 20147 | MLS #VALO2112
Loudoun County
· 1,615 sq.ft · 3 Bedrooms · 3 Baths · Condo
· Equipped kitchen · Parking
Loudoun County · 1,615 sq.ft · 3 Bedrooms · 3 Baths · Condo · Equipped kitchen · Parking
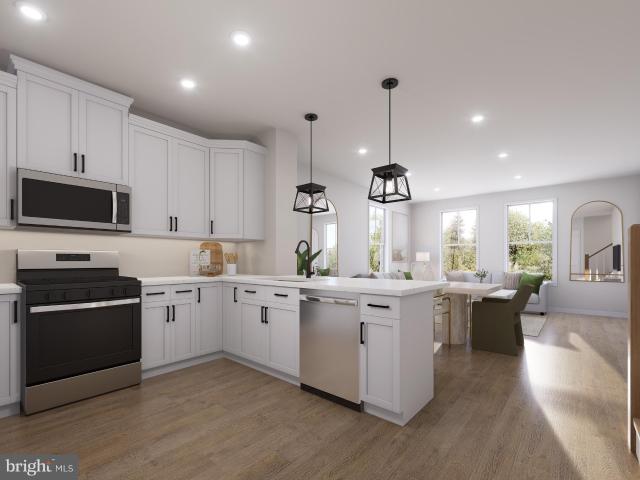
The Only New Construction in One Loudon! Discover the Rosslyn floor plan, a perfect blend of luxury, comfort, and functionality designed for modern living. Located in the sought-after One Loudoun community, this low-maintenance, 2-level condo offers both a welcoming front entrance and private access through the rear 1-car garage. The main level is thoughtfully designed with a rear kitchen featuring a spacious pantry and peninsula island, providing open views to the expansive great room. A conveniently located powder room adds to the ease and comfort of this space. Upstairs, the luxurious primary suite stands out with two separate walk-in closets and an ensuite bathroom that includes a dual sink vanity, walk-in shower with a seat, and private water closet. The second level also includes two generously sized secondary bedrooms, a full bathroom with a dual sink vanity, a conveniently placed laundry area, and a large walk-in storage area to meet all your storage needs. This home includes a
USD 599,990
42799 Sykes Terrace
12 pictures
Condo · for sale
USD 495,000
USD 326/sq.ft
42799 Sykes Terrace
Loudoun County
· 1,518 sq.ft · 4 Bedrooms · 2 Baths · Condo
· Terrace · Balcony · Equipped kitchen · Parking · Swimming pool
Loudoun County · 1,518 sq.ft · 4 Bedrooms · 2 Baths · Condo · Terrace · Balcony · Equipped kitchen · Parking · Swimming pool
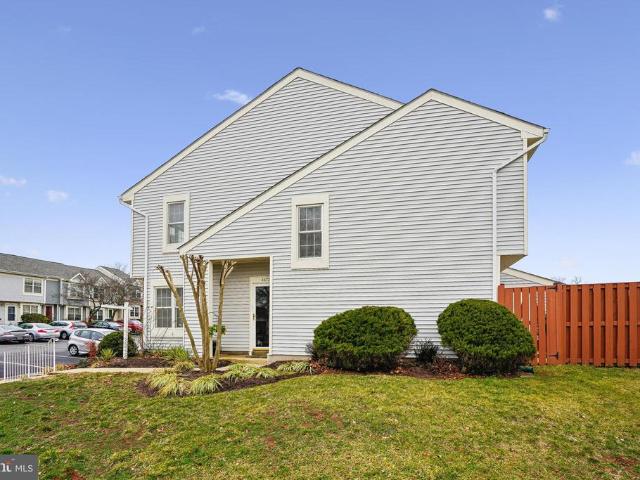
Welcome to this beautifully updated townhouse condo in a prime location! Conveniently located within walking distance to Hutchison Farm Elementary School and the community clubhouse, where youll enjoy resort-style amenities including pools, a 24-hour fitness center, courts, and playgrounds. Step inside to the main level where youre greeted by a versatile bedroom or office space, complete with its own full bathroomperfect for guests or a quiet work-from-home setup. This level also provides access to the attached 1-car garage with additional storage space. Upstairs, youll love the bright and open layout featuring a spacious living room, dining area, and an open-concept kitchen with a bar that seamlessly connects the space. This level also includes a convenient half bathroom and laundry area. Step out onto the private balcony/deckperfect for relaxing evenings and enjoying beautiful sunset views. The upper level offers comfort and privacy with three generously sized bedrooms and a full bat
USD 495,000
19360 Magnolia Grove Square # 108
12 pictures
Condo · for sale
USD 359,500
USD 309/sq.ft
19360 Magnolia Grove Square # 108
Loudoun County
· 1,163 sq.ft · 2 Bedrooms · 2 Baths · Condo
· Swimming pool · Parking
Loudoun County · 1,163 sq.ft · 2 Bedrooms · 2 Baths · Condo · Swimming pool · Parking
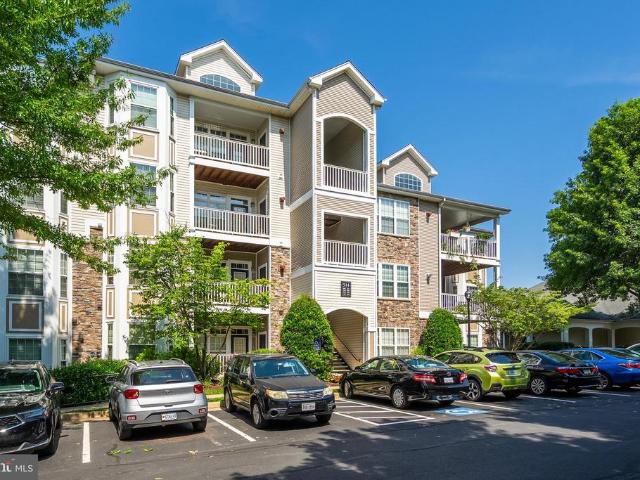
This exquisite 2-bedroom, 2-bathroom unit offers 1,170 sq. Ft. of contemporary elegance, nestled within a beautifully maintained garden-style building. Step outside to find meticulously landscaped grounds adorned with serene water fountains and inviting sidewalks, perfect for leisurely strolls. The community boasts an array of high-end amenities, including a state-of-the-art fitness center, indoor pool, and a vibrant community center that fosters connection and engagement. Enjoy the luxury of on-site services such as a beauty salon, billiard room, and art studio, ensuring every day is filled with opportunities for relaxation and creativity. Safety and convenience are paramount, with 24-hour security, a gated entrance, and ample parking featuring electric vehicle charging stations. The association fee covers a wealth of services, from lawn maintenance to transportation, allowing you to focus on enjoying life to the fullest. Experience the exclusive lifestyle that Magnolias at Lansdowne
USD 359,500
46270 Mount Allen Terrace # 101
View photo
Condo · for sale
USD 519,900
USD 342/sq.ft
46270 Mount Allen Terrace # 101
Loudoun County
· 1,518 sq.ft · 3 Bedrooms · 2 Baths · Condo
· Office room · Terrace · Equipped kitchen · Swimming pool
Loudoun County · 1,518 sq.ft · 3 Bedrooms · 2 Baths · Condo · Office room · Terrace · Equipped kitchen · Swimming pool
Welcome to this beautifully designed modern condo in the sought-after Loudoun View community of Sterling! Built in 2023, this stylish residence offers bright open-concept living with contemporary finishes, spacious living areas, and abundant natural light throughout. The gourmet kitchen features stylish countertops, stainless steel appliances, upgraded cabinetry, and a large center island perfect for entertaining. The spacious primary suite offers a private retreat with a luxurious en-suite bath and generous closet space, while the additional bedrooms and full bath provide flexibility for guests, a home office, or additional living space. Enjoy the convenience of low-maintenance condo living with modern construction and thoughtful design. Residents enjoy outstanding community amenities including a resort-style pool, basketball courts, pickleball courts, playgrounds, and beautifully maintained common areas. Conveniently located near Route 7, Route 28, shopping, dining, and commuter rout
USD 519,900
44499 Wolfhound Square, Ashburn, US, VA
5 pictures
Condo · for sale
USD 535,000
44499 Wolfhound Square, Ashburn, US, VA
Loudoun County
· 2 Bedrooms · 3 Baths · Condo
· Equipped kitchen · Parking
Loudoun County · 2 Bedrooms · 3 Baths · Condo · Equipped kitchen · Parking
Discover pristine, low-maintenance luxury in this impeccably maintained two-level townhome-style condo by acclaimed builder Stanley Martin Homes. Offering 1,660 sq ft of bright, modern living in a serene community of just 105 units, original ownership pride shines in every detail. Inside, enjoy sophisticated finishes: wide-plank neutral luxury vinyl flooring, bedroom/stair carpeting, recessed lighting, and a refined two-tone designer palette for an airy, timeless feel. The main level excels at effortless entertaining with an open living/dining area flowing into a chef’s kitchen: large center island, white shaker cabinets, premium appliances (three-door refrigerator, double ovens, cooktop, built-in microwave, quiet dishwasher, deep sink), ample pantry, powder room, direct one-car garage access, and extra driveway parking. Upstairs is a private retreat featuring a spacious primary suite with spa-like ensuite (dual vanities, frameless glass shower, separate water closet) and oversized wal
USD 535,000
25280 Lake Shore Square, Unit 205, Chantilly, VA 20152 | MLS #VALO2122
View photo
Condo · for sale
USD 414,900
USD 393/sq.ft
25280 Lake Shore Square, Unit 205, Chantilly, VA 20152 | MLS #VALO2122
Loudoun County
· 1,055 sq.ft · 2 Bedrooms · 1 Bath · Condo
· Parking · Balcony · Fireplace · Equipped kitchen
Loudoun County · 1,055 sq.ft · 2 Bedrooms · 1 Bath · Condo · Parking · Balcony · Fireplace · Equipped kitchen
Open House 6u002F27 Sat 1-3 Newer HVAC and Water Heater! 1 Car Garage & Driveway! Set against a peaceful lakeside backdrop in the sought-after South Riding community, this inviting 2-bedroom, 1-bath condo offers a blend of privacy (NO UNITS BELOW OR ABOVE), comfort, style, and everyday convenience. The lower level entry provides a welcoming foyer with a storage closet, garage access and a wide staircase leading up to the main living space, a perfect example of the home’s functional layout. On the main level you are welcomed with a soaring vaulted ceiling that creates an airy, open feel, complemented by durable LVP flooring and a cozy gas-burning fireplace that anchors the living room—perfect for quiet evenings or gathering with friends. Just beyond, the dining area flows seamlessly to a private balcony, where there’s room for a table and chairs, making it easy to enjoy morning coffee or unwind at the end of the day. The beautifully updated kitchen is thoughtfully designed with granite
USD 414,900
1414 Ribbon Limestone Terrace SE # E 204
12 pictures
Condo · for sale
USD 599,900
USD 222/sq.ft
1414 Ribbon Limestone Terrace SE # E 204
Loudoun County
· 2,691 sq.ft · 3 Bedrooms · 2 Baths · Condo
· Terrace · Equipped kitchen · Parking
Loudoun County · 2,691 sq.ft · 3 Bedrooms · 2 Baths · Condo · Terrace · Equipped kitchen · Parking
This is an immaculate must see condo style townhouse in the sought after Lofts at Village Walk, only two minutes walk across from the excellent Wegmans grocery store and several great eateries, Village Pickleball center, movie-house, and more all part of the vibrant Village at Leesburg. It provides low-maintenance living and low energy bills, with the feel and spaciousness of a traditional townhome including an interior paint finished integral one-car garage. Driveway has room for one large car or two small ones. This beautifully decorated and meticulously maintained 3 bedroom, 2.5-bathroom home combines modern-style comfort, a generous and appealing design, in a fantastically convenient location. The privacy of the second level main living area and open, modern kitchen is equipped with all stainless steel appliances and light colored granite countertops, pristine hardwood floors, high ceilings, and abundant natural light is all wonderfully inviting. A brand new and upgraded Reim furna
USD 599,900
43864 Circuit Square # 1070A
12 pictures
Condo · for sale
USD 687,900
USD 273/sq.ft
43864 Circuit Square # 1070A
Loudoun County
· 2,519 sq.ft · 3 Bedrooms · 2 Baths · Condo
· Equipped kitchen · Parking
Loudoun County · 2,519 sq.ft · 3 Bedrooms · 2 Baths · Condo · Equipped kitchen · Parking
Move In This September! Welcome to walkable townhome-style living at Ashburn Station, where shops, dining, and the Metro are right outside your front door. The Hayes, a grand two-level condominium, lets you step up to space and style without an ounce of compromise. A convenient one-car garage welcomes you home. On the main level, open-concept entertaining is effortless, featuring a stunning great room overlooking the dining area and a gourmet kitchen with an enormous island. Flexible living space, while a spacious sky lanai expands your home for outdoor living. Upstairs, two spacious bedrooms and a full bath offer comfort and privacy. The luxury owners suite impresses with a huge walk-in closet and a spa-like bath with dual vanities and a seated shower. Experience everything The Hayes has to offer, ready for September delivery at Ashburn Station. Show Days and Times: Monday 10AM6PM, Tuesday 10AM6PM, Wednesday 10AM6PM, Thursday 10AM6PM, Friday 10AM6PM, Saturday 10AM5PM, Sunday 11AM5PM M
USD 687,900
19748 Sepia Square
View photo
Condo · for sale
USD 694,999
USD 289/sq.ft
19748 Sepia Square
Loudoun County
· 2,400 sq.ft · 3 Bedrooms · 2 Baths · Condo
· Deck · Equipped kitchen · Parking
Loudoun County · 2,400 sq.ft · 3 Bedrooms · 2 Baths · Condo · Deck · Equipped kitchen · Parking
New construction. Special all in price, ready for September move in! Receive $25K in Closing Costs until 7/8 with a Choice Lender. See New Home Counselor for details. Welcome to the Hepburn, a brand. New, upscale stacked townhome in the sought-after Belmont Park community in Ashburn, VA. This 2-level home with a 1-car garage is designed for convenience and styleperfect for those ready to move quickly! Featuring 3 bedrooms and 2.5 baths, this home boasts a modern kitchen with 42 cabinets, LED lighting, quartz countertops, and stainless-steel Whirlpool appliances. A generous kitchen island and covered deck invite connection. The spacious primary suite includes a generous walk-in closet and a luxury bathroom with raised double vanities and a walk-in spa shower. Plus, the garage comes equipped with an EV charger-compatible outlet for future-ready living. Enjoy low. Maintenance living with snow removal, lawn care, and exterior upkeep all handled for yougiving you more time to enjoy life, no
USD 694,999
24729 Monk Meadows Ter, Sterling, VA 20166 | MLS #VALO2113
View photo
Condo · for sale
USD 510,000
USD 317/sq.ft
24729 Monk Meadows Ter, Sterling, VA 20166 | MLS #VALO2113
Loudoun County
· 1,604 sq.ft · 3 Bedrooms · 3 Baths · Condo
· Parking · Equipped kitchen
Loudoun County · 1,604 sq.ft · 3 Bedrooms · 3 Baths · Condo · Parking · Equipped kitchen
Very motivated seller. Price below assessment value. Beautiful Matisse model 1 car garage condo townhome with 3 bedrooms, 2.5 bathrooms, built in 2021. This home has $10,000 home site premium so there is no car parking in front of the house. Sellers has upgraded to all Led lighting throughout the house. Luxury vinyl plank flooring on main level and in all bathrooms. Main level with recessed lighting, pendants. Kitchen has quartz countertop, double sink, stainless steel appliances with upgraded LG French door refrigerator, GE gas range with center oval burner, Zline Range hood which eliminates all unwanted smoke and grease, GE dishwasher, Pendant & Recessed lighting. All bedrooms have ceiling fans with lights. Primary bedroom has 2 walk. In closets, recessed lights, big window. Primary bathroom has double sink, quartz countertop. Bedroom 3 has access to composite decku002Fbalcony. The bedroom level laundry room with full size, front load upgraded LG washer and dryer, as well as a utilit
USD 510,000
514 Sunset View # 207
View photo
Condo · for sale
USD 344,900
USD 432/sq.ft
514 Sunset View # 207
Loudoun County
· 797 sq.ft · 1 Bedroom · 1 Bath · Condo
· Equipped kitchen
Loudoun County · 797 sq.ft · 1 Bedroom · 1 Bath · Condo · Equipped kitchen
Welcome to this beautifully updated 1-bedroom, 1-bath Leesburg, VA condo for sale offering the perfect blend of style, comfort, and low-maintenance living. Filled with natural light and featuring tall ceilings, gleaming hardwood floors, fresh paint, and new carpet, this move-in-ready home feels bright, open, and inviting from the moment you enter. The thoughtfully designed floor plan includes a welcoming foyer with ceramic tile and a built-in accent bookshelf, family room with arched entertainment wall, elegant crown molding, chair rail, and shadow box trim that add timeless character throughout. The spacious kitchen features upgraded granite countertops, beautiful cabinetry, a tile backsplash, pantry, and bar-height seating that opens seamlessly to the living and dining areasideal for everyday living and entertaining. The generous primary bedroom offers a large walk-in closet, while the oversized bathroom provides dual vanities, ceramic tile flooring, and a relaxing soaking tub for a
USD 344,900
42874 Firefly Sonata Terrace # 403
View photo
Condo · for sale
USD 609,000
USD 355/sq.ft
New
42874 Firefly Sonata Terrace # 403
Loudoun County
· 1,711 sq.ft · 3 Bedrooms · 2 Baths · Condo
· Terrace · Balcony · Equipped kitchen · Lift
Loudoun County · 1,711 sq.ft · 3 Bedrooms · 2 Baths · Condo · Terrace · Balcony · Equipped kitchen · Lift
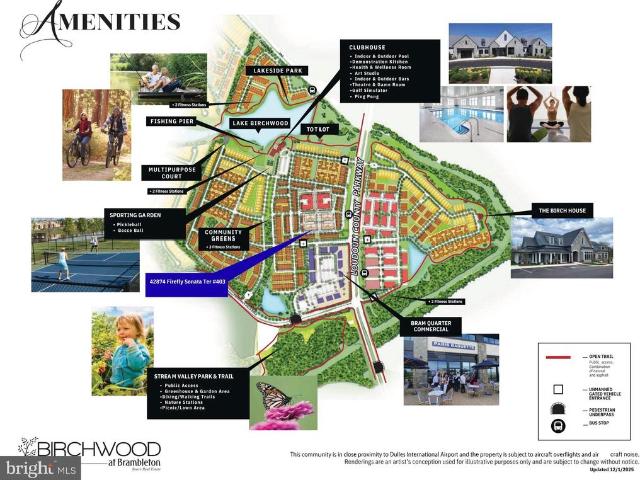
Luxury Top-Floor Penthouse with Resort-Style Living in Birchwood at Brambleton! Experience one-level living at its absolute finest in this stunning 2023-built penthouse, offering 3 bedrooms, 2 baths, and 1,712 square feet of modern elegance. Situated in a boutique elevator building with just four residences on the top floor, this premium unit ensures maximum privacy and effortless access. Inside, soaring 9-foot ceilings and an abundance of windows flood the seamless open-concept layout with natural light. The gourmet chefs kitchen is a design masterpiece, featuring sleek quartz countertops, a timeless herringbone tile backsplash, soft-close cabinetry, under-cabinet lighting, a spacious pantry, and an expansive island perfect for casual seating and entertaining. Step outside onto your private, south-facing covered balcony to enjoy peaceful outdoor relaxation. The thoughtful split-wing floor plan provides ideal separation for guests, positioning two secondary bedrooms on their own privat
USD 609,000
46724 Fielding Terrace # 49
12 pictures
Condo · for sale
USD 475,000
USD 341/sq.ft
46724 Fielding Terrace # 49
Loudoun County
· 1,389 sq.ft · 3 Bedrooms · 2 Baths · Condo
· Patio · Terrace · Equipped kitchen
Loudoun County · 1,389 sq.ft · 3 Bedrooms · 2 Baths · Condo · Patio · Terrace · Equipped kitchen
Don't miss interactive floor plan tour! Perfectly situated on a private cul-de-sac, this light filled brick-front end-unit townhouse sits on a large landscaped corner lot in the sought after Rolling Ridge Community of Sterling! With 1,393 square feet of thoughtfully designed living space, this move-in ready, 2-level, 3 bedroom, 2 1/2 bath home shows pride of ownership throughout and provides the privacy and abundance of natural light that only an end-unit can offer. Step inside the main living area to discover a warm and inviting gracious sized Living Room with a large Bay Window and new Luxury Vinyl Plank flooring that flows throughout both levels. Conveniently located off the Living Room is a Half Bath, Laundry, and Storage Room. The spacious Kitchen boasts white cabinets, Quartz countertops, a large Food Pantry, and a Dining area that walks-out to a Private Patio with gate that opens to a large professionally landscaped green Common Area and a walking path that leads to a tot lot. B
USD 475,000
43841 Venetian Sq, Ashburn, VA 20147 | MLS #VALO2127
View photo
Condo · for sale
USD 579,999
USD 371/sq.ft
43841 Venetian Sq, Ashburn, VA 20147 | MLS #VALO2127
Loudoun County
· 1,561 sq.ft · 3 Bedrooms · 3 Baths · Condo
· Equipped kitchen · Parking
Loudoun County · 1,561 sq.ft · 3 Bedrooms · 3 Baths · Condo · Equipped kitchen · Parking
New construction. Special all-in price, ready for immediate move in! Receive up to 3.99% 5u002F1 ARM [5.94% apr] FHA & VA Rate with Choice Lender on Quick Move-In Homes! Monthly payments are made easier during Beazer Friends & Family Sales Event until 7u002F31. Welcome to the Monroe, a brand-new stacked townhome condo in the highly desirable Belmont Park community in Ashburn, VA. This 2-level luxury home with a 1-car garage is perfect for those ready to move quickly! Featuring 3 bedrooms and 2.5 baths, this thoughtfully designed floor plan offers an open-concept layout ideal for modern living. The chef. Inspired kitchen boasts 42” cabinets, LED lighting, quartz countertops, and stainless. Steel Whirlpool appliances—perfect for entertaining or everyday convenience. Upstairs, the spacious primary suite includes a generous walk-in closet and a luxury bathroom with raised double vanities and a walk-in spa shower. Hometown heroes get $2,500 (restrictions apply; see New Home Counselor for de
USD 579,999
25156 Monteith Terrace
View photo
Condo · for sale
USD 499,900
USD 318/sq.ft
25156 Monteith Terrace
Loudoun County
· 1,572 sq.ft · 3 Bedrooms · 3 Baths · Condo
· Terrace · Deck · Equipped kitchen · Parking
Loudoun County · 1,572 sq.ft · 3 Bedrooms · 3 Baths · Condo · Terrace · Deck · Equipped kitchen · Parking
Bright, spacious, and perfectly located in the heart of South Riding, this move-in ready 3-bedroom, 3.5-bath townhome with a 2-car garage offers the perfect blend of comfort, convenience, and lifestyle. Soaring 9+ foot ceilings, large windows, and an ideal east/west orientation fill the home with natural light while showcasing beautiful sunrise and sunset views. The open floor plan is perfect for everyday living and entertaining, featuring spacious living and dining areas and a beautifully appointed kitchen with granite countertops, stainless steel appliances (2021), abundant cabinetry, and generous prep space. Just off the kitchen, enjoy the newly replaced deck (2025) ideal for relaxing, grilling, or enjoying your morning coffee. Recent improvements include a new roof (2026), professionally cleaned air vents (2026), fresh interior paint with recent touch-ups, updated flooring, and numerous thoughtful upgrades, making this home truly move-in ready. Enjoy South Ridings exceptional ameni
USD 499,900
45103 Cappamore Terrace
12 pictures
Condo · for sale
USD 518,000
USD 359/sq.ft
45103 Cappamore Terrace
Loudoun County
· 1,442 sq.ft · 3 Bedrooms · 2 Baths · Condo
· Terrace · Equipped kitchen · Parking
Loudoun County · 1,442 sq.ft · 3 Bedrooms · 2 Baths · Condo · Terrace · Equipped kitchen · Parking
Step into this glamorous, smart home-ready townhome-style condo in Kincora Land Bay Condominiumsa forward-thinking community surrounded by preserved natural beauty, parks, and scenic trails. Main Level Open & Inviting Enter through the welcoming main entrance into a bright, open-concept kitchen and living area designed for effortless living and entertaining. The gourmet kitchen boasts granite countertops, energy-efficient stainless steel appliances (including gas range, refrigerator with icemaker, dishwasher, microwave, and disposal), and plenty of cabinet space. Hardwood-style large plank flooring flows throughout the main level for a clean, contemporary look. A convenient powder room (half bath) serves guests on this level. Direct interior access to the 1-car attached rear-entry garage with driveway parking adds everyday ease. Upper Level Spacious & Private Head upstairs to the serene sleeping quarters featuring 3 generously sized bedrooms and 2 full bathrooms. Additional main-level
USD 518,000
20216 Nightwatch Street # 20216
View photo
Condo · for sale
USD 534,900
USD 299/sq.ft
20216 Nightwatch Street # 20216
Loudoun County
· 1,787 sq.ft · 3 Bedrooms · 2 Baths · Condo
· Equipped kitchen
Loudoun County · 1,787 sq.ft · 3 Bedrooms · 2 Baths · Condo · Equipped kitchen
Rare main-level primary suite meets modern luxury in belmont greene! Welcome home to this beautifully updated, two-level residence that delivers a fantastic turn-key feel. This extensive renovation focuses on major modern upgrades where they matter most to create a fresh, contemporary environment. From the moment you step through the front door, you are greeted by an open, sun-drenched floor plan featuring brand-new, high-end luxury vinyl engineered flooring that flows seamlessly across both levels, crisp designer paint, and contemporary light fixtures that elevate the entire home. Ultimate showstopper kitchen. Designed for both the everyday chef and high-end entertaining, the heart of the home has been fully re-imagined with premium quartz countertops featuring a dramatic, modern waterfall edge. The space also boasts new or newer, sleek stainless steel appliances, making it a true showstopper that flows effortlessly into the main living area. Highly coveted main-level primary bedroom
USD 534,900
24272 Thurso Square
View photo
Condo · for sale
USD 540,000
USD 336/sq.ft
24272 Thurso Square
Loudoun County
· 1,604 sq.ft · 3 Bedrooms · 2 Baths · Condo
· Deck · Equipped kitchen
Loudoun County · 1,604 sq.ft · 3 Bedrooms · 2 Baths · Condo · Deck · Equipped kitchen
Just refreshed and ready for summer welcome home to this 2023-built 3-bedroom, 2.5-bath townhouse-style condo in the heart of Arcola Town Center. Offering 1,610 sq ft of bright, modern living, it sits directly across from Elaine E. Thompson Elementary (8/10) and just steps from the community pool, in one of Loudoun County's most convenient Dulles-corridor locations. Inside, the open-concept main level shines with a gourmet kitchen center island, stainless steel appliances, and an easy flow into the living and dining spaces made for everyday life and entertaining. Upstairs offers three spacious bedrooms, including a primary suite with walk-in closet, plus the rare convenience of bedroom-level laundry. Out back, a private Trex deck is the perfect spot for morning coffee or winding down in the evening. The HOA delivers real value here: $192/mo total covers water, sewer, trash, snow removal, exterior maintenance, the community pool, and clubhouse access truly low-maintenance living. A 1-ca
USD 540,000
125 Clubhouse Dr SW, Unit 11, Leesburg, VA 20175 | MLS #VALO2119
View photo
Condo · for sale
USD 224,900
USD 271/sq.ft
125 Clubhouse Dr SW, Unit 11, Leesburg, VA 20175 | MLS #VALO2119
Loudoun County
· 829 sq.ft · 1 Bedroom · 1 Bath · Condo
· Balcony · Equipped kitchen · Swimming pool
Loudoun County · 829 sq.ft · 1 Bedroom · 1 Bath · Condo · Balcony · Equipped kitchen · Swimming pool
Special rate buydown-from lender Motivated seller Turnkey Condo in Country Club Green! This top-floor condo offers a bright, move-in-ready home with a long list of recent upgrades, all in a very convenient Leesburg location. Step inside to an open-concept living and dining space with large south-facing windows that bring in natural sunlight. Sliding doors open to a private balcony overlooking the community and pool, making it easy to move between indoor and outdoor living. The kitchen was fully updated in 2024 with new appliances, all-white cabinetry, and granite countertops that extend to a bar area perfect for casual meals and conversation. The electric range can be easily converted back to gas if preferred. The home also features updated flooring throughout, crown molding and chair rail detail, an updated electrical panel, and an updated bathroom vanity. Down the hall, the bedroom is served by two closets, with additional linen storage in the hallway, and a full bathroom. The top-fl
USD 224,900
83 Sudbury Square
View photo
Condo · for sale
USD 3,650,000
USD 4,345/sq.ft
83 Sudbury Square
Loudoun County
· 840 sq.ft · 2 Bedrooms · 1 Bath · Condo
· Equipped kitchen · Parking
Loudoun County · 840 sq.ft · 2 Bedrooms · 1 Bath · Condo · Equipped kitchen · Parking
Welcome to this bright and beautifully updated 2-bedroom, 1.5-bath townhome offering the perfect blend of comfort, style, and convenience. Located in the sought-after Sugarland Run community of Sterling, this home is truly move-in ready and priced to impress. Key Features Youll Love: Hardwood floors throughout both levels warm, durable, and elegantly continuous from the main level to the upper floor Updated kitchen featuring stainless steel appliances, modern cabinetry, and plenty of counter space ready for your culinary creations. Freshly painted interior with a clean, neutral palette that feels bright and inviting. Brand new HVAC system installed in 2024 enjoy peace of mind and energy efficiency for years to come. Spacious living and dining areas perfect for relaxing or entertaining Convenient powder room on the main level + full bath upstairs. Two comfortable bedrooms with ample closet space Assigned parking and easy access to community amenities This low-maintenance townhome is ide
USD 3,650,000

Get email alerts

Don't miss out: be the first to know about new properties

The alert was correctly created

On subscribing you accept the conditions of use and the privacy policy
Alert
Receive new ads in your inbox
Save this search
Receive alerts for new listings

We'll send you an email when we have new properties for: "Apartments for sale in Loudoun County"

The alert was correctly created

Lowes Island
Sugarland Run, Sterling district Loudoun County Virginia
Get email alerts and be the first to see new listings
Required field
On subscribing I accept the terms of the privacy policy
Perfect! You'll soon start receiving new listings via email
Alert
Receive an email when we have new ads for Apartments for sale in Loudoun County
Save this search
Filters

Bedrooms

Size (sq.ft)

sq.ft
sq.ft

Price

USD
USD

Property type

Bathrooms

Clear all filters
Receive notifications when new entries are published.