324 properties for sale in Amberleigh Village

2105 Kossuth Street
View photo
House · for sale
USD 210,000
USD 137/sq.ft
2105 Kossuth Street
Amberleigh Village
· 1,528 sq.ft · 3 Bedrooms · 2 Baths · House
· Garden · Equipped kitchen
Amberleigh Village · 1,528 sq.ft · 3 Bedrooms · 2 Baths · House · Garden · Equipped kitchen
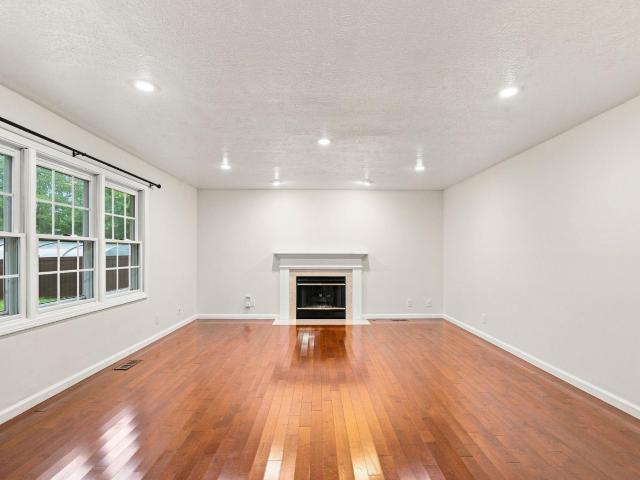
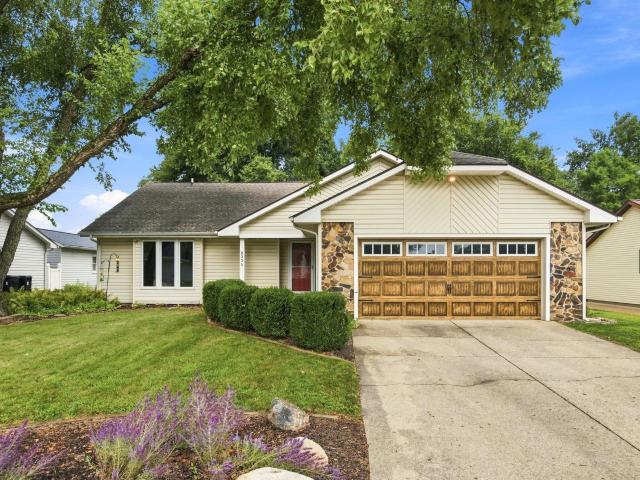
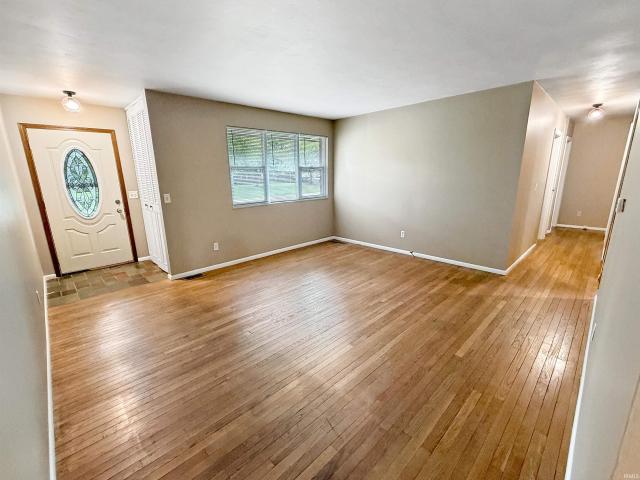
2105 Kossuth St is a single-story Lafayette bungalow with hardwood flooring and defined living and dining areas connected by classic French doors. The kitchen offers wood cabinetry, dark countertops, a gas range, and space for a refrigerator. The main living and dining rooms feature hardwood floors, ceiling fans, and large windows that bring in natural light. The bedrooms continue the hardwood flooring, while the bathrooms include a pedestal sink, a tub-and-shower combination, and a separate walk-in shower. A finished lower level with carpet adds flexible room for everyday use. A covered front porch and backyard extend the usable space outdoors. This well-maintained residence delivers practical amenities throughout every room
USD 210,000
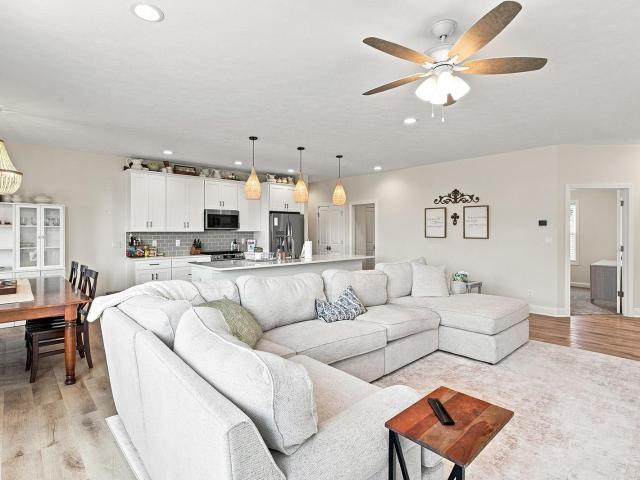
131 Fossey Street
View photo
House · for sale
USD 434,900
USD 226/sq.ft
131 Fossey Street
Amberleigh Village
· 1,916 sq.ft · 3 Bedrooms · 2 Baths · House
· Patio · Equipped kitchen
Amberleigh Village · 1,916 sq.ft · 3 Bedrooms · 2 Baths · House · Patio · Equipped kitchen
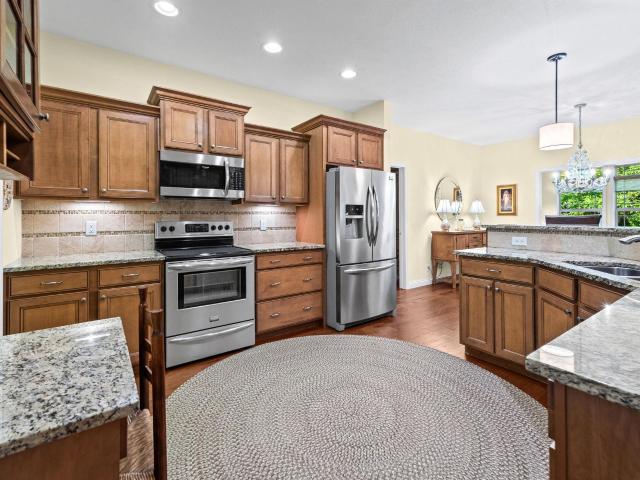
Welcome to this beautiful 3-bedroom, 2-bath ranch in Auburn Meadows, offering thoughtful finishes, abundant natural light, and an inviting open-concept layout. High ceilings and spacious living areas create a bright, airy feel throughout the home, while the dedicated office provides a versatile space for work or hobbies. The well-appointed kitchen flows seamlessly into the main living area, making everyday living and entertaining easy. Step outside to enjoy the covered patio, perfect for relaxing or dining outdoors. Located in the Tippecanoe School Corporation, this move-in-ready home combines style, comfort, and functionality in a desirable setting. Call your favorite Realtor to schedule a private showing today!
USD 434,900
5906 Bittersweet Drive
View photo
House · for sale
USD 305,000
USD 205/sq.ft
5906 Bittersweet Drive
Amberleigh Village
· 1,485 sq.ft · 3 Bedrooms · 2 Baths · House
· Garden · Fireplace · Equipped kitchen
Amberleigh Village · 1,485 sq.ft · 3 Bedrooms · 2 Baths · House · Garden · Fireplace · Equipped kitchen
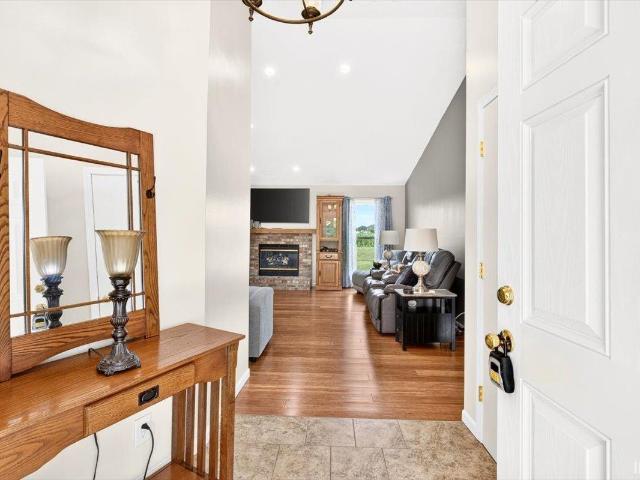
Welcome to 5906 Bittersweet Drive, a charming single-family 3-bedroom ranch home in desirable West Lafayette. Nestled on a lush. 28-acre lot, this beautifully maintained home offers the perfect blend of comfort, convenience, and functional living space. Step inside to an open, inviting feel with cathedral ceilings, rich bamboo hardwood floors, and a cozy gas-lit fireplace. The kitchen features stainless steel appliances, stone countertops, and ceramic tile. Outside, relax under the shade of your private backyard pergola. A peaceful sanctuary for bird-watching and gardening
USD 305,000
725 S 31St Street
View photo
House · for sale
USD 199,900
USD 261/sq.ft
725 S 31St Street
Amberleigh Village
· 764 sq.ft · 2 Bedrooms · 1 Bath · House
· Garden · Deck · Equipped kitchen · Parking
Amberleigh Village · 764 sq.ft · 2 Bedrooms · 1 Bath · House · Garden · Deck · Equipped kitchen · Parking
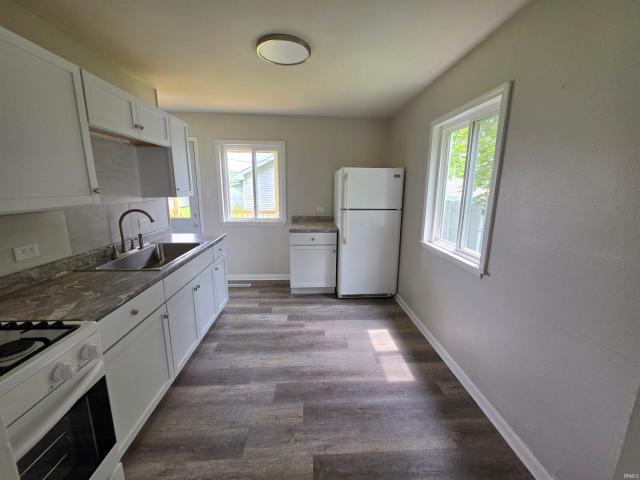
Like new 2-bedroom, 1-bath ranch packed with updates! Enjoy updated flooring in the living area and kitchen, cozy new carpet in the bedrooms, fresh paint throughout, and a completely remodeled kitchen featuring a new gas stove and microwave. Additional major improvements include brand-new heating and air conditioning, a new 40-gallon gas water heater, new vinyl insulated windows, and a new roof with architectural shingles. Relax on the new covered backyard deck overlooking the fenced backyard, and take advantage of the large detached 2-car garage for parking, storage, or a workshop. A beautifully updated, low-maintenance home ready for its next owner!
USD 199,900
3387 Putnam Street
View photo
House · for sale
USD 409,000
USD 180/sq.ft
3387 Putnam Street
Amberleigh Village
· 2,271 sq.ft · 4 Bedrooms · 2 Baths · House
· Patio · Garden · Fireplace · Equipped kitchen · Parking
Amberleigh Village · 2,271 sq.ft · 4 Bedrooms · 2 Baths · House · Patio · Garden · Fireplace · Equipped kitchen · Parking
Welcome to this inviting 4. Bedroom, 2.5-bath home in the highly desirable University Farm neighborhood and sought-after West Lafayette school district. A covered front porch opens to a bright two-story foyer. The main level features hardwood flooring and comfortable, connected living spaces, including a formal living room, dining room, and family room with a gas fireplace. The updated kitchen features granite countertops, a tile backsplash, stainless-steel appliances, a gas range, and an externally vented range hood. Just beyond, the sunroom offers pleasant backyard views and opens to patios on both sides, creating an easy connection to the spacious, fully fenced yard. Upstairs, the primary suite features a gently vaulted ceiling and private bath, while three additional bedrooms share a second full bath. Fresh interior paint, an exterior CAC condenser replaced in 2025, a brand-new refrigerator, and a three-car garage add practical appeal. Conveniently located near Purdue University, p
USD 409,000
216 Trace Two
View photo
Condo · for sale
USD 239,000
USD 173/sq.ft
216 Trace Two
Amberleigh Village
· 1,378 sq.ft · 2 Bedrooms · 2 Baths · Condo
· Patio · Equipped kitchen
Amberleigh Village · 1,378 sq.ft · 2 Bedrooms · 2 Baths · Condo · Patio · Equipped kitchen
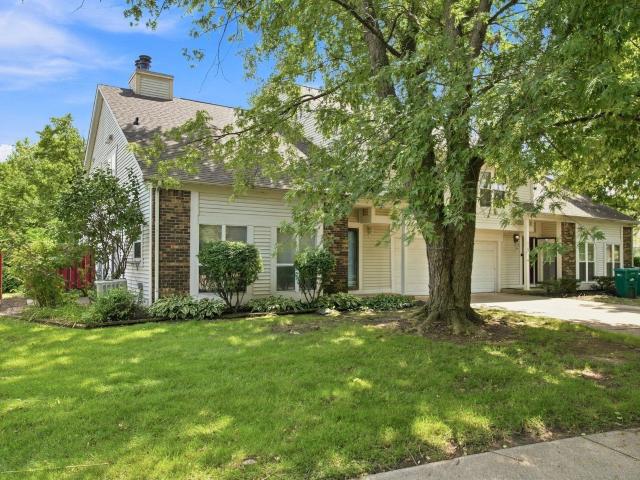
Welcome home to 216 Trace Two in the coveted Camelback neighborhood of West Lafayette! This inviting attached home offers a light-filled, open design with soaring ceilings, an upper-level overlook, and a fantastic location close to Purdue University, dining, shopping, schools, golf, and everyday conveniences. Step inside to a spacious living area featuring updated flooring, a dramatic vaulted ceiling, and large windows that fill the home with natural light. The adjoining dining area flows easily into the kitchen, creating a comfortable layout for everyday living and entertaining. The updated kitchen features crisp white cabinetry, subway tile backsplash, generous counter space, and newer appliances. A sliding patio door leads to a private patio area, perfect for outdoor dining, grilling, or simply relaxing. Upstairs, you'll find two spacious bedrooms with neutral finishes and ample closet space, including a primary suite with convenient access to a private bath and walk-in closet. Addi
USD 239,000
921 Lindberg Road
View photo
House · for sale
USD 399,000
USD 276/sq.ft
921 Lindberg Road
Amberleigh Village
· 1,442 sq.ft · 3 Bedrooms · 2 Baths · House
· Patio · Garden · Fireplace · Equipped kitchen · Parking · Cellar
Amberleigh Village · 1,442 sq.ft · 3 Bedrooms · 2 Baths · House · Patio · Garden · Fireplace · Equipped kitchen · Parking · Cellar
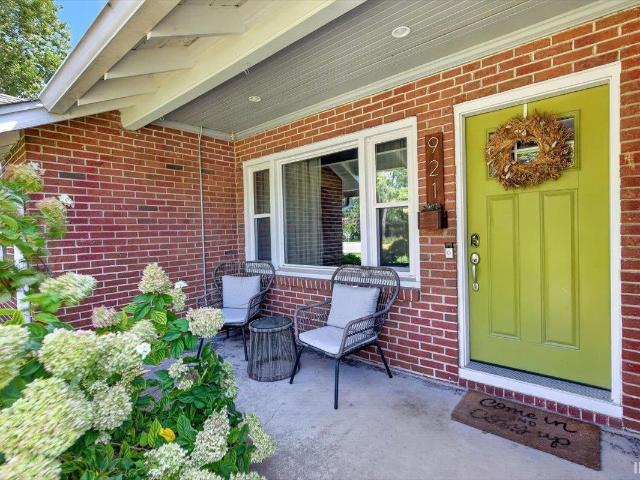
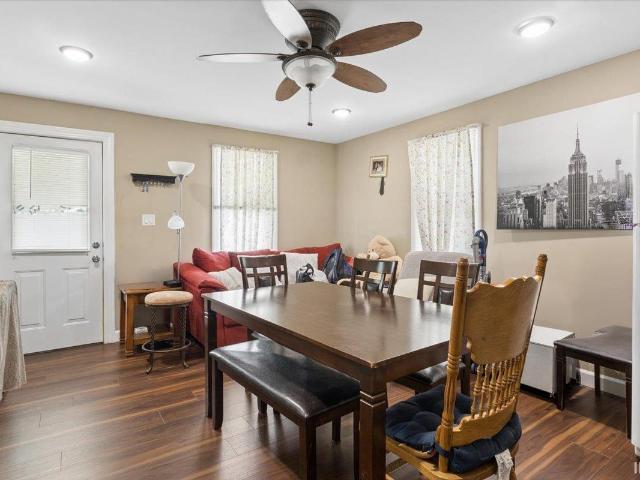
Seize the opportunity to own a fully functioning Airbnb in a prime West Lafayette location! This charming all-brick ranch with a basement is ideally situated on Lindberg Road, just minutes from Mackey Arena and Ross-Ade Stadium, and within easy walking and biking distance of Purdue University. Seller is offering the property fully furnished, making this a truly turnkey investment opportunity. Step inside to find the perfect blend of original character and modern updates, including beautiful original hardwood floors throughout the main living spaces. The main level features two bedrooms, a full bathroom, spacious living room with a classic fireplace mantle, designated dining area, and an adorable galley-style kitchen. Just off the kitchen, a covered porch and large patio provide the perfect setting for entertaining or relaxing outdoors. The spacious backyard offers plenty of room to enjoy, along with a convenient utility shed and detached one-car garage. Downstairs, youll find a large t
USD 399,000
2509 Elk Street
View photo
House · for sale
USD 190,000
USD 169/sq.ft
2509 Elk Street
Amberleigh Village
· 1,119 sq.ft · 3 Bedrooms · 2 Baths · House
· Equipped kitchen · Air conditioning · Cellar
Amberleigh Village · 1,119 sq.ft · 3 Bedrooms · 2 Baths · House · Equipped kitchen · Air conditioning · Cellar
This is a rare opportunity to own an updated 3-bedroom, 2-full-bath dwelling with 2 full kitchens, offering the flexibility to convert into a true duplex or utilize as a single-family home with plenty of options. Updates include new drywall, interior and exterior electrical, plumbing, remodeled bathrooms with new vanities, toilets, stand-up showers and fixtures, remodeled kitchens with new cabinetry, countertops, backsplashes and appliances, a new roof, all-new lighting, newer furnace and hot water heater, and a brand-new AC unit. Most updates are less than 4 years old and remain in very good condition. Additional basement work has been completed by Acculevel, adding further value, along with a new 12' x 64' driveway. A unique property offering flexibility, quality updates, and excellent potential! Schedule your tour through ShowingTime Today!
USD 190,000
216 Vermont Drive
View photo
House · for sale
USD 585,000
USD 167/sq.ft
216 Vermont Drive
Amberleigh Village
· 3,498 sq.ft · 5 Bedrooms · 3 Baths · House
· Garden · Office room · Deck · Equipped kitchen
Amberleigh Village · 3,498 sq.ft · 5 Bedrooms · 3 Baths · House · Garden · Office room · Deck · Equipped kitchen
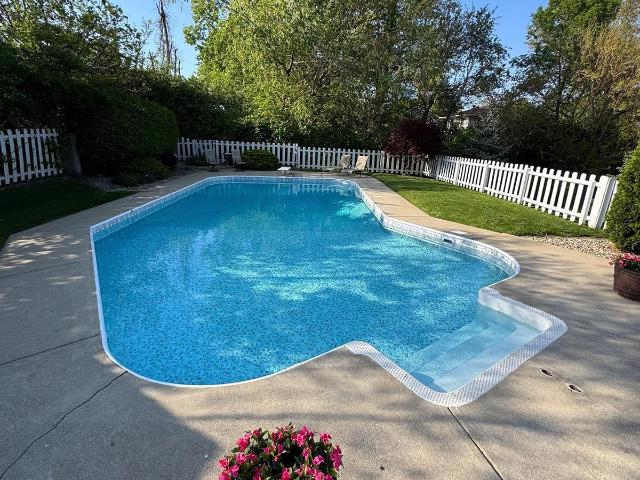
Welcome to this spacious 5-bedroom, 3-bath home offering over 3,500 finished square feet on a large, private lot. The beautifully finished kitchen features stainless steel appliances and opens to a breakfast room, while the adjacent formal dining room provides an inviting space for gatherings. The main living area offers plenty of room to relax and entertain. Three bedrooms are located on the upper level, including a spacious primary suite with a private sitting room. The lower level adds two additional bedrooms, a full bath, and walk-out access to the backyard, offering excellent flexibility for guests, a home office, or additional living space. Step outside to enjoy the large open deck that leads to the private in-ground poolan ideal setting for summer entertaining and relaxing. New furnace and air conditioner installed in 2026. With generous living space, a versatile floor plan, and a large lot, this home offers room to spread out both inside and out. Call your favorite Realtor to s
USD 585,000
2405 Robinwood Drive
View photo
House · for sale
USD 214,900
USD 186/sq.ft
2405 Robinwood Drive
Amberleigh Village
· 1,152 sq.ft · 3 Bedrooms · 1 Bath · House
· Patio · Garden · Equipped kitchen · Parking
Amberleigh Village · 1,152 sq.ft · 3 Bedrooms · 1 Bath · House · Patio · Garden · Equipped kitchen · Parking
Welcome home to this fully renovated 3-bedroom, 1-bath ranch in the desirable Robinwood neighborhood. Inside, the bright living room showcases a custom dark brick accent wall and recessed lighting, flowing effortlessly into a fully modernized kitchen featuring rich espresso cabinetry, quartz countertops, stainless steel appliances, and a striking geometric tile backsplash. Each of the three comfortable bedrooms offers generous closet space, while the full bathroom boasts a clean white tub surround and updated fixtures. Major system updates offer complete peace of mind, including a water heater replaced in 2025, an HVAC system installed in April 2023, and a roof that is less than 10 years old. Step outside to find a fully fenced, spacious backyard with a covered patio area, perfect for relaxing or entertaining. This move-in-ready home comes complete with an attached one-car garage and classic curb appeal
USD 214,900
3240 Maitland Drive
View photo
House · for sale
USD 339,900
USD 198/sq.ft
3240 Maitland Drive
Amberleigh Village
· 1,711 sq.ft · 3 Bedrooms · 2 Baths · House
· Garden · Fireplace · Equipped kitchen · Parking
Amberleigh Village · 1,711 sq.ft · 3 Bedrooms · 2 Baths · House · Garden · Fireplace · Equipped kitchen · Parking
Welcome to this charming ranch home in the desirable Blackthorne neighborhood, featuring soaring 9-foot ceilings throughout. The open-concept floor plan begins with a flexible sitting room off the entryway, then flows directly into a bright living room anchored by a cozy gas fireplace. The kitchen features dark wood cabinetry, stainless steel appliances, a center island with seating, and a sunlit dining area with sliding glass doors. Retreat to the private primary suite complete with a spacious walk-in closet and an en-suite bath featuring a soaking tub, separate shower, and built-in linen storage. Two additional well-sized bedrooms, a second full bath, a dedicated laundry room, an attached two-car garage, and a large fully fenced backyard round out this exceptional property
USD 339,900
3390 Marlton Court
View photo
House · for sale
USD 314,900
USD 208/sq.ft
3390 Marlton Court
Amberleigh Village
· 1,507 sq.ft · 3 Bedrooms · 2 Baths · House
· Patio · Garden · Equipped kitchen · Parking
Amberleigh Village · 1,507 sq.ft · 3 Bedrooms · 2 Baths · House · Patio · Garden · Equipped kitchen · Parking
Welcome to this immaculate, newly built ranch home in the sought-after Blackthorne neighborhood. Featuring 3 spacious bedrooms, 2 full bathrooms, and a split floor plan. The open-concept interior seamlessly connects the cozy, carpeted living room to a sunlit dining area and kitchen complete with dark cabinetry, granite countertops, stainless steel appliances, and a central island with seating. The primary suite boasts a double-sink vanity, separate shower, and private water closet. Complete with a dedicated laundry room, attached 2-car garage, and a backyard featuring a concrete patio bordered by mature trees and privacy fencing
USD 314,900
6095 Macleod Court
View photo
House · for sale
USD 474,900
USD 161/sq.ft
6095 Macleod Court
Amberleigh Village
· 2,949 sq.ft · 4 Bedrooms · 3 Baths · House
· Garden · Office room · Fireplace · Equipped kitchen
Amberleigh Village · 2,949 sq.ft · 4 Bedrooms · 3 Baths · House · Garden · Office room · Fireplace · Equipped kitchen
Welcome to 6095 Macleod Court in desirable Harrison Highlands! This stunning 4-bedroom, 3.5-bath home offers exceptional space, style, and versatility, including a dedicated office and a fenced-in yard situated on a spacious corner lot in a peaceful neighborhood. The showstopping custom kitchen is truly the centerpiece of the home, featuring beautiful finishes and an open design that flows seamlessly into a charming sunroom with a striking tile fireplace. The main-floor primary suite provides a private retreat with a generous walk-in closet and a beautiful bathroom complete with a separate tile shower and soaking tub. Upstairs, you'll find a flexible loft area, along with an additional en suite bedroom. With a new HVAC system, this home offers both comfort and peace of mind. You'll love the convenient location-within walking distance to schools and just minutes from dining, shopping, and Purdue University campus. Beautifully appointed, wonderfully located, and designed for comfortable
USD 474,900
2891 Biscayne Court
View photo
House · for sale
USD 349,000
USD 157/sq.ft
2891 Biscayne Court
Amberleigh Village
· 2,217 sq.ft · 4 Bedrooms · 2 Baths · House
· Garden · Parking
Amberleigh Village · 2,217 sq.ft · 4 Bedrooms · 2 Baths · House · Garden · Parking
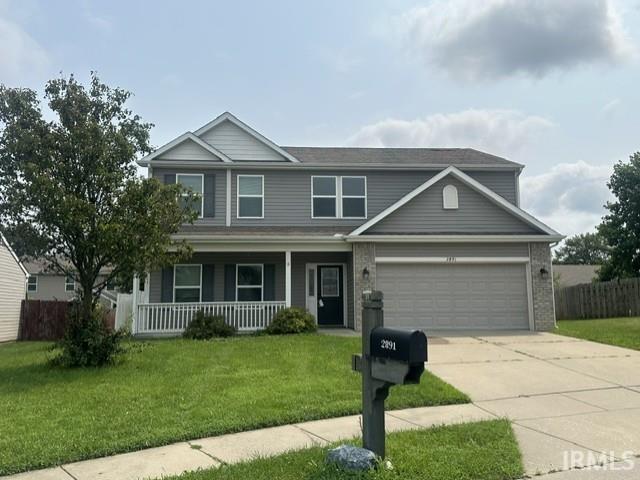
The home offers four bedrooms, two full bathrooms, and one half bathroom, with 2,226 square feet of living space. Built in 2012, it features a generous two-car garage and a private, fully fenced backyard with convenient sliding-door access from the kitchenperfect for cookouts and outdoor entertaining. Its location near Klondike Elementary/Middle School and Harrison High School adds to its appeal
USD 349,000
3736 Broadview Road
View photo
House · for sale
USD 374,900
USD 203/sq.ft
3736 Broadview Road
Amberleigh Village
· 1,841 sq.ft · 3 Bedrooms · 2 Baths · House
· Patio · Garden · Equipped kitchen
Amberleigh Village · 1,841 sq.ft · 3 Bedrooms · 2 Baths · House · Patio · Garden · Equipped kitchen
Welcome to this immaculate, one-owner home, thoughtfully built by its original owner and beautifully maintained ever since. Located in the highly desirable, Westport community, this 3-bedroom, 2-bath home is filled with natural light and offers comfortable, easy living throughout. The well-appointed kitchen features granite countertops, stainless steel appliances and abundant cabinetry, opening to the light-filled living and dining areas. Plantation blinds add a polished touch, while the inviting sunroom provides the perfect place to relax and enjoy views of the private, tree-lined backyard. Step outside to the covered patio, an ideal spot for morning coffee or quiet evenings. The spacious primary suite features a beautifully finished bath with a walk-in, fully tiled shower. Meticulously cared for and truly move-in ready, this exceptional Westport home combines quality, privacy and low-maintenance living in one of the areas most sought-after communities
USD 374,900
2409 Trace Twenty Four
View photo
Condo · for sale
USD 269,000
USD 159/sq.ft
2409 Trace Twenty Four
Amberleigh Village
· 1,690 sq.ft · 2 Bedrooms · 2 Baths · Condo
· Office room · Fireplace · Equipped kitchen
Amberleigh Village · 1,690 sq.ft · 2 Bedrooms · 2 Baths · Condo · Office room · Fireplace · Equipped kitchen
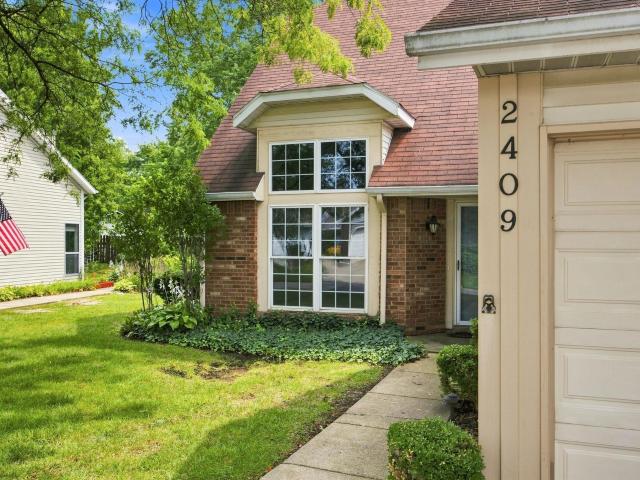
Located in the Camelback condominium community of West Lafayette, about a mile from Purdue University! This two-bedroom, two-bath condo offers comfortable and flexible living with a versatile upstairs loft, perfect for a home office, study, or reading room. The main level features a spacious living room with a vaulted ceiling and a floor to ceiling brick fireplace, a separate dining area that features a bar seating area for the kitchen, and a kitchen with stainless steel appliances and a pantry. The primary bedroom is conveniently located on the main floor and includes two closets, while the hall bathroom features a complete remodel in June/July 2026 with all new plumbing, vanity, sink, mirror, vinyl plank flooring, and a stand-up shower. Additional main-level storage includes a linen closet, coat closet, under-stair storage, and laundry/utility room which includes the washer/dryer. Upstairs, the loft provides additional functional living space with the versatility to be used as you ne
USD 269,000
1610 King Street
View photo
House · for sale
USD 230,000
USD 205/sq.ft
1610 King Street
Amberleigh Village
· 1,119 sq.ft · 2 Bedrooms · 1 Bath · House
· Fireplace
Amberleigh Village · 1,119 sq.ft · 2 Bedrooms · 1 Bath · House · Fireplace
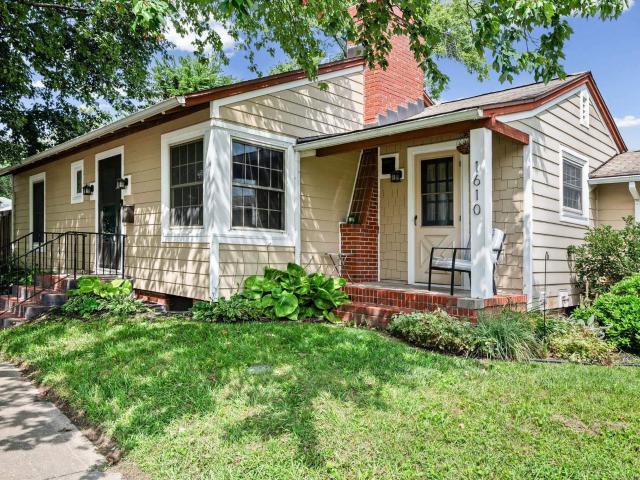
Timeless Beauty in the beloved Fair Park area of Lafayette! Two beds, one full bath. Est. 1940! This is your chance to own a slice of history with this enchanting Fair Park cottage-style residence. Where old-world craftsmanship stands the test of time. From the moment of arrival on the welcoming street, there are so many touches that certainly make this property one of a kind! Stately brick stairs introduce a bold split front door as the main entrance a solid statement door like this is very rare to find today! Then, experience a charming little foyer entryway to the most spectacular great room. This great room is a total vibe showcasing a gigantic and absolutely striking floor to ceiling brick fireplace. Vaulted and beamed white ceilings round the space out while nostalgic built-ins are available to showcase your personal trinkets and treasures. A neat exterior design twist offers an equally unique way to step inside to the right of the main front door, youll enjoy a cute, smaller sec
USD 230,000
106 S 31st Street
View photo
House · for sale
USD 210,000
USD 152/sq.ft
Updated
106 S 31st Street
Amberleigh Village
· 1,378 sq.ft · 3 Bedrooms · 1 Bath · House
· Garden · Parking · Gym · Equipped kitchen · Cellar
Amberleigh Village · 1,378 sq.ft · 3 Bedrooms · 1 Bath · House · Garden · Parking · Gym · Equipped kitchen · Cellar
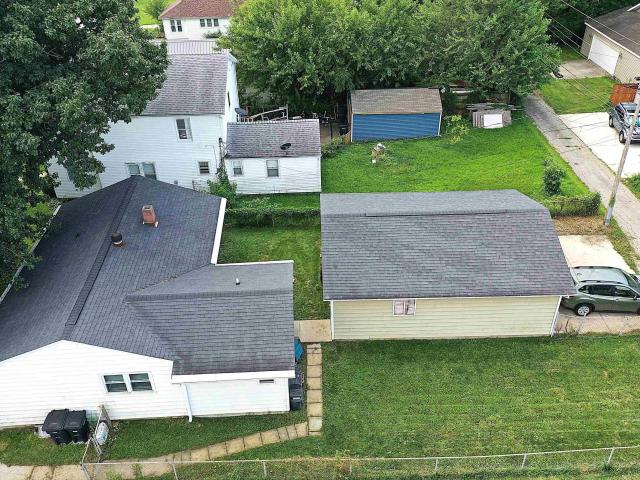
Welcome to 106 S. 31st Street, where timeless charm meets modern updates in a convenient location! This well-maintained home offers peace of mind with numerous improvements, including updated electrical, a newer roof, newer windows, and beautifully renovated kitchen and bathroom spaces. Inside, you'll appreciate the warmth and character of the solid hardwood floors that extend throughout most of the home. The spacious unfinished basement, already plumbed for a future bathroom, provides abundant storage or the perfect opportunity to create additional living space, a recreation room, home gym, or workshop tailored to your needs. Outside, the oversized detached garage offers plenty of room for multiple vehicles, hobbies, or a dedicated workshop. The fully fenced backyard provides a private space for children, pets, gardening, or outdoor entertaining. Ideally situated just minutes from shopping, dining, schools, and convenient interstate access, this home combines comfort, functionality, a
USD 210,000
833 Foxwood Drive
View photo
House · for sale
USD 299,000
USD 198/sq.ft
833 Foxwood Drive
Amberleigh Village
· 1,507 sq.ft · 3 Bedrooms · 2 Baths · House
· Office room · Deck · Equipped kitchen
Amberleigh Village · 1,507 sq.ft · 3 Bedrooms · 2 Baths · House · Office room · Deck · Equipped kitchen
Welcome to this beautifully updated 3-bedroom, 2-bath home offering a spacious, open layout and numerous recent improvements throughout. Step inside to vaulted ceilings and a bright living room that flows seamlessly into the kitchen and dining area. New vinyl plank flooring was installed throughout the entryway, living room, dining area, and kitchen in 2025, while the main living areas, second bathroom, and third bedroom have been freshly painted. The kitchen features ample counter space, stainless steel appliances, and a convenient pantry. The primary suite offers vaulted ceilings, dual closets, new carpet installed in 2025, and a newly remodeled en-suite bathroom featuring a beautiful tiled shower. The second bedroom also received new carpet in 2025, while the third bedroom includes a Murphy bed installed in 2026, providing flexible use as a bedroom, guest room, or home office. Outside, enjoy the newly added composite deck, pergola, completed in 2025, along with the installing of a d
USD 299,000
1211 Priscilla Drive
View photo
House · for sale
USD 645,000
USD 223/sq.ft
1211 Priscilla Drive
Amberleigh Village
· 2,885 sq.ft · 4 Bedrooms · 3 Baths · House
· Parking
Amberleigh Village · 2,885 sq.ft · 4 Bedrooms · 3 Baths · House · Parking
Welcome to this brand-new construction home in the exceptional Orchard neighborhood. Designed with a modern aesthetic, the exterior delivers striking curb appeal and a welcoming presence. Set on a large lot with no direct neighbor immediately next door, this property offers a rare sense of space and privacy. Enjoy picturesque surroundings with lush, mature trees and a pond just across the streetperfect for peaceful views and everyday outdoor enjoyment. Inside, the first floor features engineered white oak hardwood flooring, creating a warm, high-end finish throughout. The home includes an impressive 8 three-car garage, providing extra room for vehicles, storage, and hobbies. With a thoughtfully designed home envelope that achieved a 61 HERS rating, youll benefit from excellent energy efficiency and comfort year-round. This 4-bedroom, 3-bath home offers a spacious, functional layout and modern finishes throughoutan ideal blend of style, comfort, and long-term value in a truly special co
USD 645,000
3710 Hickory Lane
View photo
House · for sale
USD 279,000
USD 219/sq.ft
3710 Hickory Lane
Amberleigh Village
· 1,270 sq.ft · 3 Bedrooms · 2 Baths · House
· Garden · Equipped kitchen · Parking · Cellar
Amberleigh Village · 1,270 sq.ft · 3 Bedrooms · 2 Baths · House · Garden · Equipped kitchen · Parking · Cellar
This 3-bedroom, 2-bath ranch has seen numerous updates and offers a comfortable, functional floor plan with plenty of space to enjoy. The home features spacious living areas, eat-in kitchen, attached 2-car garage, and a partial unfinished basement offering additional storage and possibilities. Enjoy the screened-in porch overlooking the large backyard, along with a concrete recreational pad perfect for a basketball hoop, outdoor games, or other activities. This home is located with quick and easy access I-65 and Hoosier Heartland Highway. Schedule your showing today!
USD 279,000
2916 Covington Street
View photo
House · for sale
USD 299,000
USD 145/sq.ft
2916 Covington Street
Amberleigh Village
· 2,056 sq.ft · 3 Bedrooms · 2 Baths · House
· Garden · Equipped kitchen · Cellar
Amberleigh Village · 2,056 sq.ft · 3 Bedrooms · 2 Baths · House · Garden · Equipped kitchen · Cellar
Welcome home to this inviting 3-bedroom, 2.5-bath home in Bar Barry Heights, offering comfortable living, flexible spaces, and a fantastic West Lafayette location! Step inside to an open living and dining area with plenty of natural light and easy flow into the kitchen. The kitchen features abundant cabinetry and counter space, a breakfast bar, stainless steel refrigerator, dishwasher, and gas rangeperfect for everyday meals and entertaining. One of the highlights is the spacious sunroom across the back of the home. Surrounded by windows and overlooking the backyard, this versatile space offers plenty of possibilities for relaxing, entertaining, hobbies, or simply enjoying the changing seasons. Downstairs, a finished basement adds even more living space, additional family room space, additional future bedrooms, a home theater, complete with a built-in bar perfect for game nights or a casual hangout spot. A full bath and laundry room complete the basement level. Outside, you'll apprecia
USD 299,000
5299 Daffodil Drive
View photo
House · for sale
USD 599,000
USD 217/sq.ft
5299 Daffodil Drive
Amberleigh Village
· 2,756 sq.ft · 4 Bedrooms · 3 Baths · House
· Patio · Fireplace · Equipped kitchen · Parking
Amberleigh Village · 2,756 sq.ft · 4 Bedrooms · 3 Baths · House · Patio · Fireplace · Equipped kitchen · Parking
Welcome home to this stunning, modern two-story home offering effortless style, elevated finishes, and an ideal open-concept layout. Stepping inside from the covered front porch into the grand foyer, you are greeted by an elevated ceiling and an abundance of natural light. The main level features a spacious living room centered around a cozy fireplace, a formal dining area with double-door access to the covered back patio, and a gourmet kitchen complete with white cabinetry, stainless steel appliances, a center island with seating, and a walk-in pantry. A dedicated main-floor office provides the perfect work-from-home setup, complemented by a convenient half bath and laundry room. Upstairs, you will find four spacious bedrooms and two full baths, including a luxurious primary suite with an elegant tray ceiling and an ensuite bath boasting a double vanity and a custom tiled walk-in shower. Outdoors, enjoy a sprawling green lawn and a deep three-car garage, while the full unfinished base
USD 599,000
1311 Columbia Street
View photo
House · for sale
USD 470,000
USD 184/sq.ft
1311 Columbia Street
Amberleigh Village
· 2,551 sq.ft · 4 Bedrooms · 1 Bath · House
Amberleigh Village · 2,551 sq.ft · 4 Bedrooms · 1 Bath · House
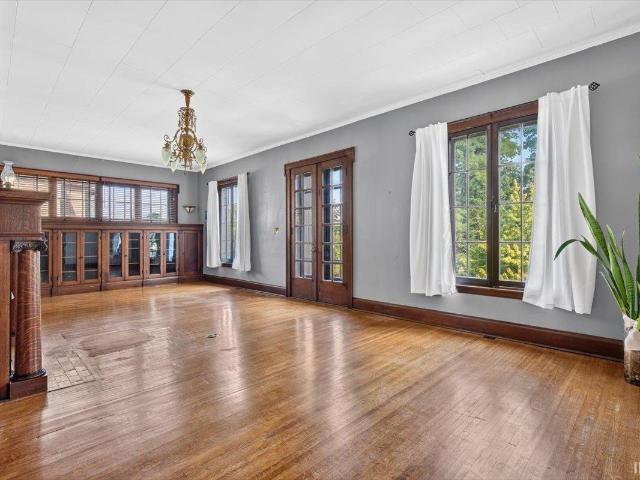
This is a rare opportunity to own a historic home in the heart of Downtown Lafayette! The Wagner-Shambaugh House was built in 1913 for sisters Laura, Philomena, and Lucille Wagner, who had previously lived with their father, John Wagner, on North 4th Street. A German immigrant and prominent beer baron, John Wagner was associated with the famed Thieme & Wagner Brewing Company. The house reflects a mixture of Colonial Revival and Classical Revival styles, befitting the prominence of the Wagner family at the time. In 1925, Gertrude Shambaugh purchased the home and lived there until 1981. A pioneering businesswoman, Shambaugh was one of the first women in the country to own and operate her own automobile dealerships. Her long association with the house became an important part of its history. The home also retains a special connection to the Wagner family's earlier residence at 715 N. 4th Street, built in the 1850s. The Baroque Revival chandeliers in the living room and dining room were br
USD 470,000
1915 N 27Th Street
View photo
House · for sale
USD 199,900
USD 123/sq.ft
1915 N 27Th Street
Amberleigh Village
· 1,625 sq.ft · 3 Bedrooms · 2 Baths · House
· Garden · Parking · Cellar
Amberleigh Village · 1,625 sq.ft · 3 Bedrooms · 2 Baths · House · Garden · Parking · Cellar
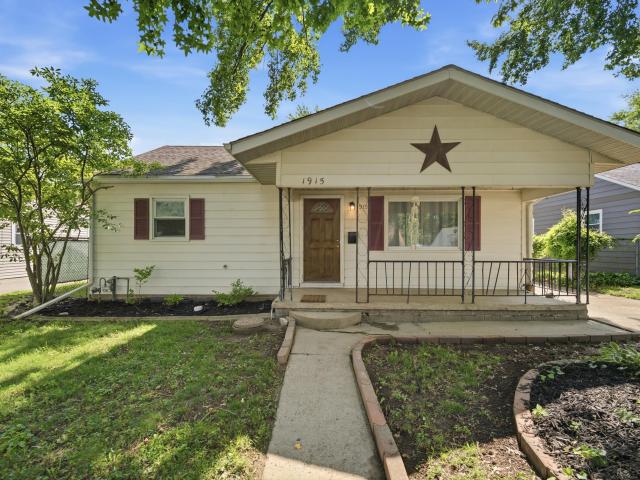
Its not often you find three bedrooms, two full bathrooms, and a finished basement at this price! With over 1,600 square feet, this home offers a second living area in the basement, a large fenced-in yard, a detached garage, and a new furnace and air conditioner. Whether youre searching for the perfect starter home or your next investment property, this one offers plenty of space and value in a convenient location close to everything Lafayette has to offer!
USD 199,900

Get email alerts

Don't miss out: be the first to know about new properties

The alert was correctly created

On subscribing you accept the conditions of use and the privacy policy
Alert
Receive new ads in your inbox
Save this search
Receive alerts for new listings

We'll send you an email when we have new properties for: "Properties for sale in Amberleigh Village"

The alert was correctly created

Williamsburg on the Wabash
Elston, Lafayette city Fairfield township Tippecanoe County Indiana
Get email alerts and be the first to see new listings
Required field
On subscribing I accept the terms of the privacy policy
Perfect! You'll soon start receiving new listings via email
Alert
Receive an email when we have new ads for Properties for sale in Amberleigh Village
Save this search
Filters

Bedrooms

Size (sq.ft)

sq.ft
sq.ft

Price

USD
USD

Property type

Bathrooms

Clear all filters
Receive notifications when new entries are published.