324 properties for sale in Amberleigh Village

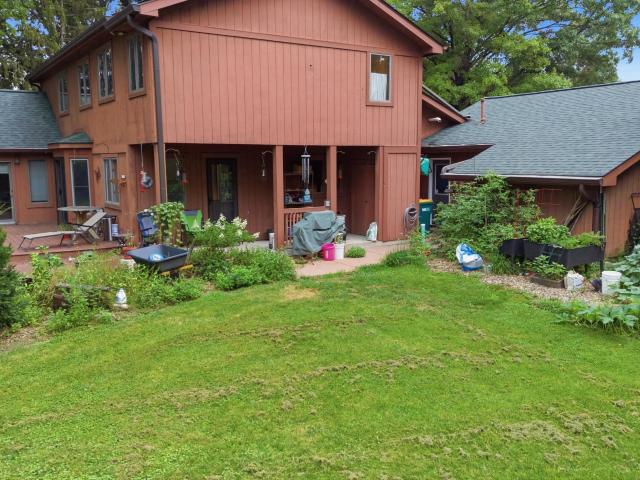
2843 Barlow Street
View photo
House · for sale
USD 370,000
USD 181/sq.ft
2843 Barlow Street
Amberleigh Village
· 2,034 sq.ft · 4 Bedrooms · 2 Baths · House
· Garden · Equipped kitchen · Cellar
Amberleigh Village · 2,034 sq.ft · 4 Bedrooms · 2 Baths · House · Garden · Equipped kitchen · Cellar
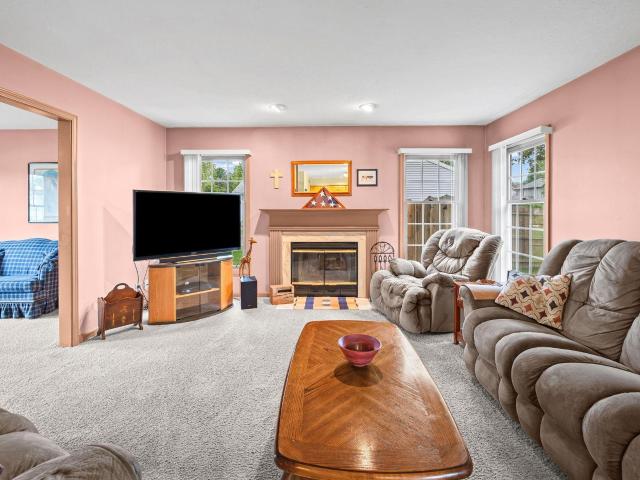
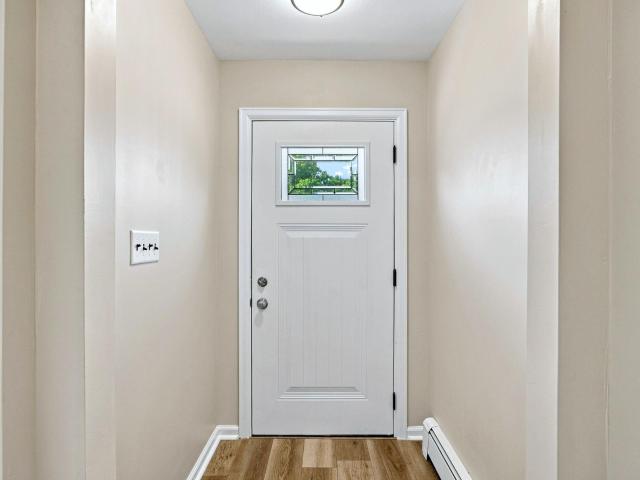
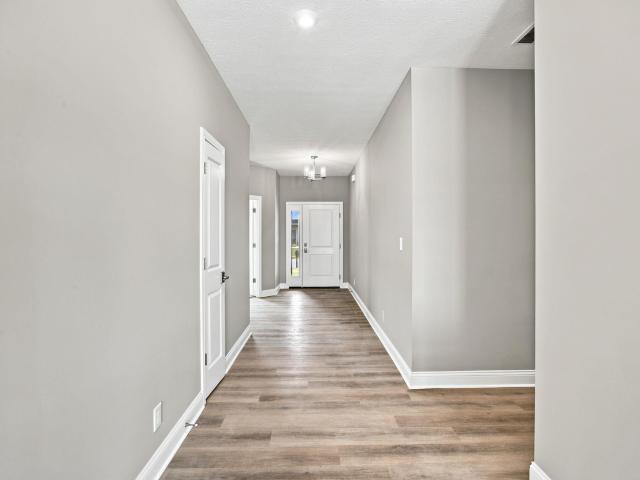
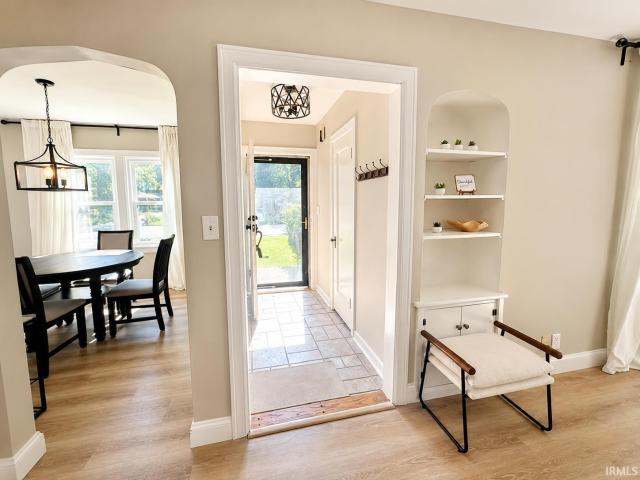
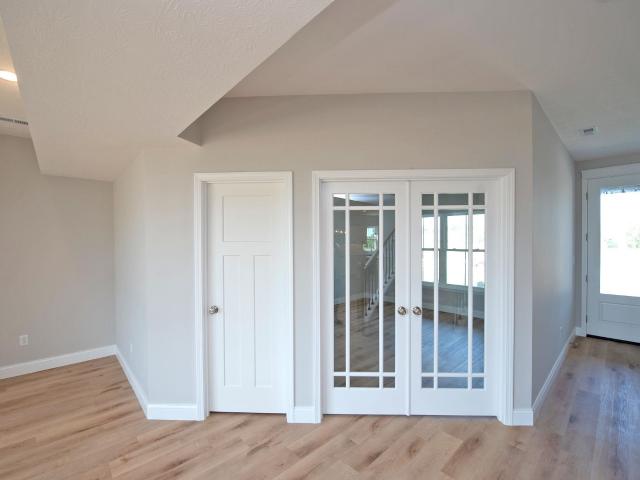
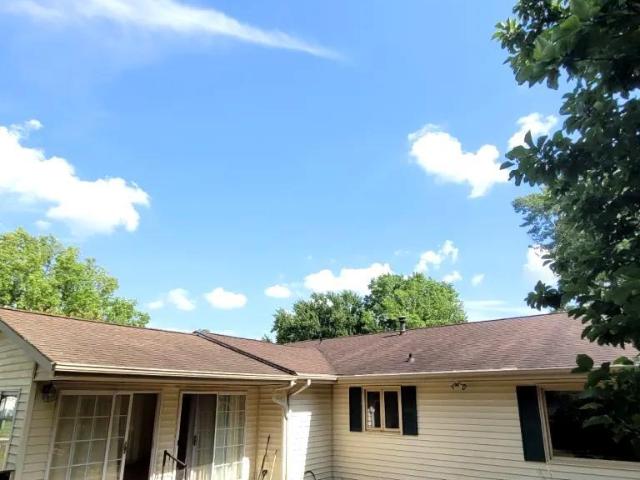
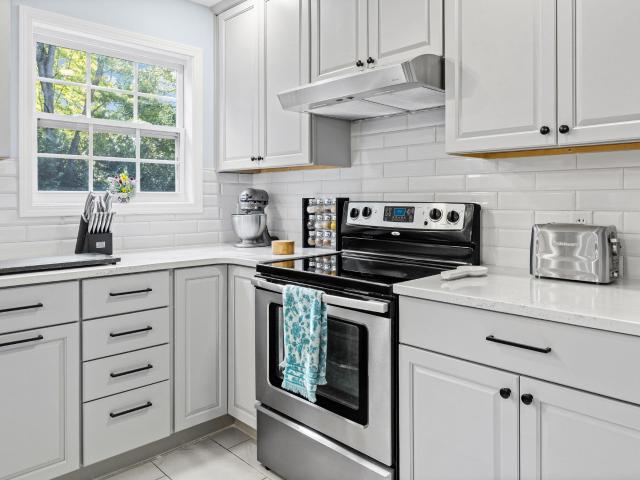
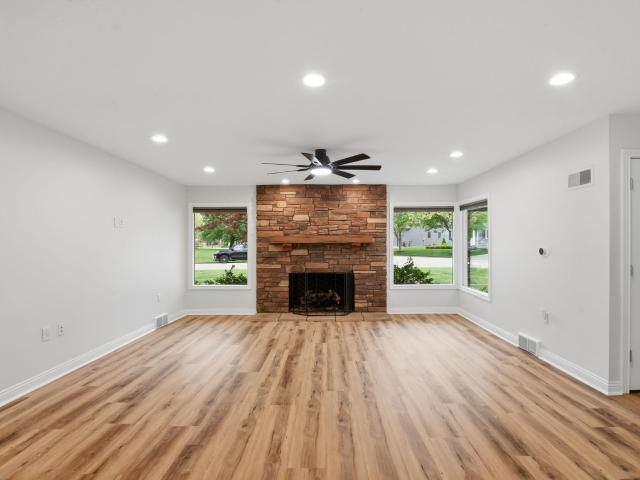
This completely renovated 4 bedroom 2.5 bathroom home with basement offers a living room, family room, and dining room. The open kitchen offers new cabinets, countertops, range hood, and newer stainless steel appliances. Fresh paint throughout, with new flooring, new light fixtures, closet doors, newer windows and windowsills, new interior & exterior doors. Upgraded plumbing and electrical within the last year. Roof replaced in 2020, water heater in 2024, water softener 2024, sump pump 2024, furnace and ducts cleaned. All three bathrooms have been completely renovated with new tile flooring, vanities, toilets, tub/shower surrounds, vents, and lighting. Large backyard with freshly painted basketball court that backs up to a park. This West Lafayette location is less than a block from Cumberland Elementary School, close to Montessori Preschool, Farmers Market, newly designed pedestrian/walking trail, community greenspace/playground, shopping, tennis courts, George E. Lommel Park, Purdue
USD 370,000
1560 Marilyn Avenue
View photo
House · for sale
USD 624,900
USD 208/sq.ft
1560 Marilyn Avenue
Amberleigh Village
· 2,992 sq.ft · 4 Bedrooms · 3 Baths · House
· Cellar
Amberleigh Village · 2,992 sq.ft · 4 Bedrooms · 3 Baths · House · Cellar
Welcome to this beautiful classic Bedford stone ranch home with 4 bedrooms and 4 baths, nestled on a lush, spacious lot in the highly desirable Hills & Dales neighborhoodone of West Lafayettes most charming and tucked-away settings. Offering exceptional walkability to Purdue University and the sought-after West Lafayette schools, this location is as convenient as it is peaceful, with a bus stop to the elementary schools right at the home. Inside, youll find a fresh, move-in-ready feel with newer flooring, fresh paint throughout, and thoughtful updates that enhance both style and function. Large windows throughout the home invite in natural light and beautifully frame the surrounding greenery, allowing the beauty of the outdoors to flow effortlessly inside. The terrific basement expands your living space with multiple entertainment and game room areas, along with a large bedroom featuring a generous egress windowperfect for guests or additional living flexibility. Major improvements inc
USD 624,900
1922 Bayberry Lane
View photo
House · for sale
USD 320,000
USD 162/sq.ft
1922 Bayberry Lane
Amberleigh Village
· 1,970 sq.ft · 4 Bedrooms · 2 Baths · House
· Garden · Swimming pool · Deck · Fireplace · Equipped kitchen · Parking
Amberleigh Village · 1,970 sq.ft · 4 Bedrooms · 2 Baths · House · Garden · Swimming pool · Deck · Fireplace · Equipped kitchen · Parking
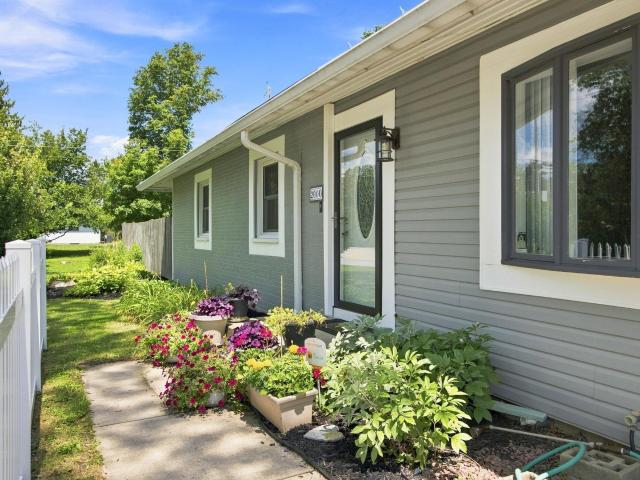
Located at 1922 Bayberry Ln in West Lafayette, IN, this 2-story home offers 4 bedrooms and thoughtful living space throughout, in Tippecanoe School Corporation. A side-load garage includes pull-down attic storage for extra convenience. Formal living and dining rooms, plus a family room centered around a cozy wood-burning fireplace. Ample space in the eat-in kitchen with vinyl flooring and a gas stove. First floor laundry. Upstairs, the spacious primary bedroom boasts a vaulted ceiling, with en suite bathroom, and a large walk-in closet. Three additional bedrooms upstairs, plus another full bath and linen closet. Outside, unwind in the fenced backyard, complete with a composite deck and a hot tub, which stays with the home for the next owner to enjoy. Don't miss this opportunity schedule a private showing today
USD 320,000
2000 Carlisle Drive
View photo
House · for sale
USD 349,000
USD 186/sq.ft
Updated
2000 Carlisle Drive
Amberleigh Village
· 1,873 sq.ft · 3 Bedrooms · 2 Baths · House
· Patio · Equipped kitchen
Amberleigh Village · 1,873 sq.ft · 3 Bedrooms · 2 Baths · House · Patio · Equipped kitchen
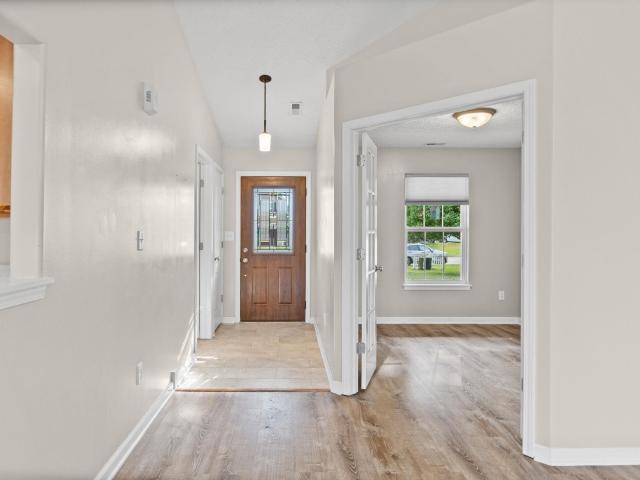
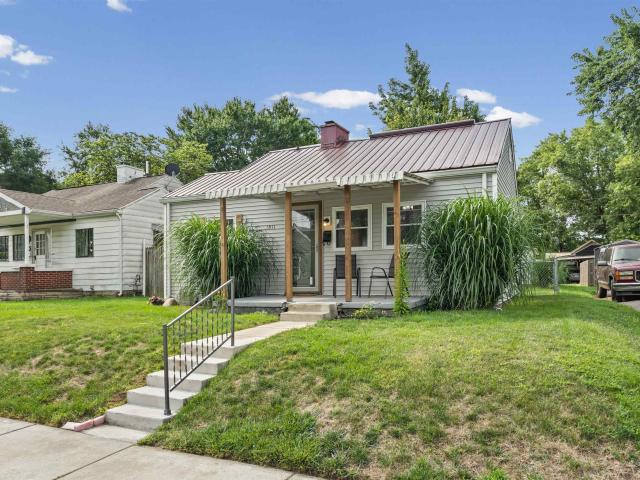
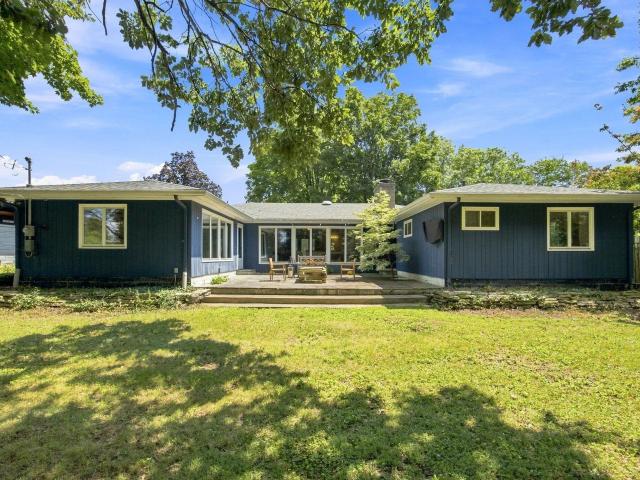
Welcome home to 2000 Carlisle St a beautifully remodeled 3-bedroom, 2-bath home in West Lafayette! Step inside and discover a home where every room has been thoughtfully refreshed. From the moment you arrive, the curb appeal shines light gray siding, a striking dark blue metal roof, and a spacious patio set the stage for what awaits. The front door opens to a bright, welcoming living space with durable wood-grain vinyl plank flooring that flows throughout the entire house. Natural light fills the room from it's large oversized windows, creating an open, airy feel perfect for relaxing or entertaining. The adjacent dining area flows effortlessly into the kitchen, making everyday meals and gatherings a breeze. The remodeled kitchen is the heart of the home, featuring updated cabinetry, fresh countertops, and modern finishes designed for both style and function. Whether you're prepping a quick breakfast or hosting a dinner party, this kitchen delivers with plenty of counter space and a lay
USD 349,000
6066 Buchanan Drive
View photo
House · for sale
USD 359,000
USD 258/sq.ft
Updated
6066 Buchanan Drive
Amberleigh Village
· 1,389 sq.ft · 3 Bedrooms · 2 Baths · House
· Garden · Equipped kitchen
Amberleigh Village · 1,389 sq.ft · 3 Bedrooms · 2 Baths · House · Garden · Equipped kitchen
Welcome to this charming and functional ranch home in desirable Harrison Highlands featuring a functional split-bedroom floor plan and flexible living spaces throughout. The inviting great room features a vaulted ceiling and abundant natural light, creating a warm and welcoming atmosphere. The kitchen is appointed with quartz countertops, stainless steel appliances, and easy access to the sunroom, the perfect place to enjoy your morning coffee while overlooking the backyard. The spacious primary suite offers a walk-in closet, soaking tub, and private en suite bath. Two additional bedrooms, along with a versatile bonus room that can serve as a home office, playroom, or flex space, provide plenty of options to fit your needs. Recently installed flooring in the kitchen, hallways, and laundry room complements the durable flooring found throughout the rest of the home. Outside, you'll find a large, fully fenced backyard with a storage shed and plenty of space to relax, garden, or play. Conv
USD 359,000
1811 Underwood Street
View photo
House · for sale
USD 159,900
USD 260/sq.ft
1811 Underwood Street
Amberleigh Village
· 614 sq.ft · 2 Bedrooms · 1 Bath · House
· Patio · Garden · Parking · Equipped kitchen
Amberleigh Village · 614 sq.ft · 2 Bedrooms · 1 Bath · House · Patio · Garden · Parking · Equipped kitchen
Step into this beautifully renovated 2-bedroom, 1-bath home offering comfort, character, and thoughtful updates throughout its 624 square feet. Fresh paint and newly sanded and refinished hardwood floors create a bright, welcoming interior. The updated kitchen features beautiful dark wood cabinetry, soft-close drawers, and generous storage space. Additional improvements include all-new electrical, a new electric water heater, ceiling fans, and new front and back entry doors with storm doors. The newly remodeled bathroom provides a fresh, modern feel, while the spacious 9-by-12-foot laundry room adds valuable functionality. Outside, enjoy a stone patio, fenced backyard, and detached garage. This move-in-ready home makes smart use of every square foot!
USD 159,900
3913 Somerset Place
View photo
House · for sale
USD 460,000
USD 146/sq.ft
3913 Somerset Place
Amberleigh Village
· 3,143 sq.ft · 3 Bedrooms · 2 Baths · House
· Garden · Parking · Deck · Fireplace · Equipped kitchen
Amberleigh Village · 3,143 sq.ft · 3 Bedrooms · 2 Baths · House · Garden · Parking · Deck · Fireplace · Equipped kitchen
Stunning 3-bedroom, 2.5-bathroom home situated on a quiet cul-de-sac in the highly desirable Capilano Estates. This well-maintained home features vaulted ceilings, skylights, and a striking stone fireplace that fills the living space with warmth and natural light. The functional floor plan offers a spacious kitchen that opens to the breakfast nook and adjoining den/library with extensive built-in cabinetry. The generous primary suite includes a private ensuite and custom walk-in closet with ample storage. Enjoy outdoor living on the large rear deck overlooking the spacious backyard. An oversized double garage provides additional space for a workshop or extra storage. A rare opportunity to own a beautiful home in one of the area's most sought-after neighborhoods
USD 460,000
2205 Miami Trail
View photo
House · for sale
USD 349,000
USD 210/sq.ft
2205 Miami Trail
Amberleigh Village
· 1,658 sq.ft · 3 Bedrooms · 2 Baths · House
· Garden · Office room · Equipped kitchen · Parking
Amberleigh Village · 1,658 sq.ft · 3 Bedrooms · 2 Baths · House · Garden · Office room · Equipped kitchen · Parking
Welcome to this beautifully refreshed home in the highly sought-after West Lafayette School District! Situated on a spacious lot. This property offers room to spread out with a fully fenced backyard perfect for kids, pets, and entertaining. A convenient storage shed is included, providing extra space for lawn equipment, tools, and hobbies. Step inside to discover a bright and welcoming living room plus a cozy family room, ideal for relaxing after long days. The kitchen and living spaces have been updated with new vinyl flooring, fresh paint and both bathrooms have been fully remodeled for a fresh, modern feel. One of the bedrooms features a built-in desk the perfect spot for a home office, remote work, or a dedicated study nook for students (a huge bonus so close to Purdue! ). No need to buy extra furniture; just plug in and get to work. Major updates that provide peace of mind: a new roof (January 2026) and a replaced boiler (2022) you can move in with confidence! The 2-car garage off
USD 349,000
1837 Summit Drive
View photo
House · for sale
USD 364,900
USD 158/sq.ft
1837 Summit Drive
Amberleigh Village
· 2,303 sq.ft · 3 Bedrooms · 3 Baths · House
· Patio · Garden · Fireplace · Equipped kitchen
Amberleigh Village · 2,303 sq.ft · 3 Bedrooms · 3 Baths · House · Patio · Garden · Fireplace · Equipped kitchen
Welcome to 1837 Summit Dr, a spacious 2311 sq ft mid century ranch set in an unbeatable West Lafayette neighborhood, just steps from Purdue University, Ross-Ade Stadium, and Pete Dye-designed Birck Boilermaker Golf Complex. This 3 bedroom, 3 full bath mid century home offers an incredible design with private patio, abundant storage with built in cabinetry, oversized closets, and endless potential to make it your own. Inside, you'll find a spacious living room filled with natural light, and a full masonry wood burning fireplace. The kitchen opens to the rest of the living space, perfect for hosting friends and family. Extend hosting to the private patio and tree-lined backyard. Weekends are effortless: walk or ride your bike on the nearby trails, explore the Celery Bog nature trails, head down the street to Purdue campus for games at Mackey Arena or Ross-Ade, or enjoy top rated West Lafayette schools right in your backyard. Close to the bus stop, restaurants, and other amenities, the lo
USD 364,900
3618 Chancellor Way
View photo
House · for sale
USD 1,350,000
USD 222/sq.ft
3618 Chancellor Way
Amberleigh Village
· 6,071 sq.ft · 4 Bedrooms · 3 Baths · House
Amberleigh Village · 6,071 sq.ft · 4 Bedrooms · 3 Baths · House
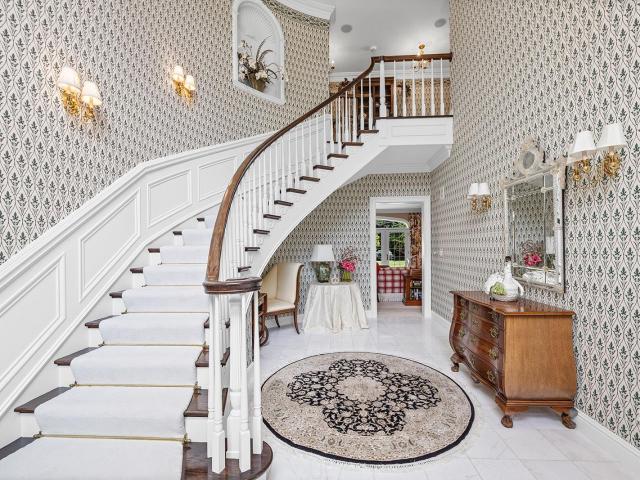
Timeless Southern Elegance There are homes that impress, and there are homes that leave a lasting impression. Inspired by the grace and grandeur of a classic Southern Magnolia plantation, this remarkable estate welcomes you with warmth, sophistication, and an unmistakable sense of home. Step through the front door and into a breathtaking two-story foyer where a sweeping curved staircase creates an unforgettable first impression. Rich architectural details, classic cabbage rose wall coverings, and elegant finishes throughout reflect a level of craftsmanship rarely found today. Offering approximately 6,800 square feet of beautifully designed living space, the home was created for both gracious entertaining and comfortable everyday living. The main-floor owners suite serves as a luxurious private retreat, featuring an expansive bedroom, spa-inspired bath with a soaking tub, separate shower, and two generous walk-in closets. Upstairs, you'll find three spacious bedrooms. One is a private s
USD 1,350,000
3436 Tunbridge Way
View photo
House · for sale
USD 688,000
USD 165/sq.ft
3436 Tunbridge Way
Amberleigh Village
· 4,166 sq.ft · 4 Bedrooms · 3 Baths · House
· Garden · Office room · Gym · Deck · Fireplace · Equipped kitchen · Cellar
Amberleigh Village · 4,166 sq.ft · 4 Bedrooms · 3 Baths · House · Garden · Office room · Gym · Deck · Fireplace · Equipped kitchen · Cellar
With over 4,000 finished square feet, including a partially finished basement, this home offers generous living space and elegant finishes throughout. A bright foyer welcomes you inside, flanked by a private den with French doors and a formal dining room. The living room features a cozy gas-log fireplace and beautiful hardwood flooring. The well-appointed kitchen includes cherry cabinetry, granite countertops, stainless steel appliances, and a sunny breakfast nook. A spacious laundry and mudroom with built-in locker storage adds everyday convenience. Upstairs, you'll find a versatile loft, four spacious bedrooms, and an impressive primary suite complete with a walk-in closet and a luxurious en suite bath featuring a jetted tub, dual-sink vanity, and separate shower. The basement offers 9-foot ceilings, a large rec room, a flexible bonus room perfect for a home office, gym, or play room, and a full bath. Outside, enjoy the lush backyard with a deck, ideal for relaxing or entertaining. R
USD 688,000
3216 Hamilton Street
View photo
House · for sale
USD 459,000
USD 162/sq.ft
3216 Hamilton Street
Amberleigh Village
· 2,831 sq.ft · 3 Bedrooms · 2 Baths · House
· Patio · Office room · Equipped kitchen
Amberleigh Village · 2,831 sq.ft · 3 Bedrooms · 2 Baths · House · Patio · Office room · Equipped kitchen
Move-in-ready home in the highly desirable West Lafayette School District, within walking distance of Cumberland School and minutes from Purdue. Designed with both comfort and functionality in mind, this ranch-style home features larger-than-average bedrooms, Double-pane windows with interior sliding storm windows for added insulation and energy efficiency, and an exceptionally spacious second-floor bonus room that offers endless possibilities. Whether you need a home office, recreation room, guest suite, or a potential fourth bedroom, this flexible space can easily accommodate your lifestyle. The separate kitchen and breakfast nook with the screened patio from the living room provide a warm and inviting setting for everyday living and entertaining. This well-maintained home has been thoughtfully updated with a new energy-efficient HVAC system (2026), luxury vinyl plank flooring throughout the main floor (July 2026), fresh interior paint on the main level, kitchen cabinets, and front p
USD 459,000
107 Timbercrest Road
View photo
House · for sale
USD 690,000
USD 186/sq.ft
107 Timbercrest Road
Amberleigh Village
· 3,692 sq.ft · 4 Bedrooms · 2 Baths · House
Amberleigh Village · 3,692 sq.ft · 4 Bedrooms · 2 Baths · House
Privacy, acreage, space, and incredible storage come together at 107 Timbercrest Rd in West Lafayette! Nestled on 4.86 acres and surrounded by mature trees, this distinctive 4 bedroom, 2.5 bath home offers approximately 3,700 finished square feet and a peaceful, private setting with room to spread out. Inside, you'll find a spacious floor plan with generous living and entertaining areas, abundant natural light, and plenty of character throughout. Whether you're looking for space to gather, work from home, or simply enjoy the quiet surroundings, this property offers flexibility for a variety of lifestyles. Major features and updates add both comfort and peace of mind, including a new roof in 2024, geothermal heating, and a whole house generator. The property also features two wells, including a pitcher pump well installed in 2023. Outside, two huge outbuildings provide exceptional storage and versatility with room for vehicles, equipment, recreational toys, hobbies, a workshop, or addit
USD 690,000
1614 N 27th Street
View photo
House · for sale
USD 179,900
USD 235/sq.ft
1614 N 27th Street
Amberleigh Village
· 764 sq.ft · 3 Bedrooms · 1 Bath · House
· Parking · Air conditioning
Amberleigh Village · 764 sq.ft · 3 Bedrooms · 1 Bath · House · Parking · Air conditioning
Welcome home to this beautiful 3-bedroom, 1-bath home that's truly move-in ready! Fresh updates throughout include newer water lines and updated electrical. Major mechanical and structural improvements provide added peace of mind, including a newer roof, furnace, central air conditioning, and water heater. The property also features a detached garage and an oversized, fully fenced backyardperfect for entertaining, pets, or simply enjoying the outdoors. Nestled in a quiet setting with no neighbors behind, this home offers both privacy and convenience. Located close to shopping, dining, and public transportation, you'll have everything you need just minutes away. Don't miss your opportunity to own this beautifully updated homeschedule your showing today!
USD 179,900
2423 N 19th Street
View photo
House · for sale
USD 110,000
USD 249/sq.ft
2423 N 19th Street
Amberleigh Village
· 441 sq.ft · 1 Bedroom · 1 Bath · House
Amberleigh Village · 441 sq.ft · 1 Bedroom · 1 Bath · House
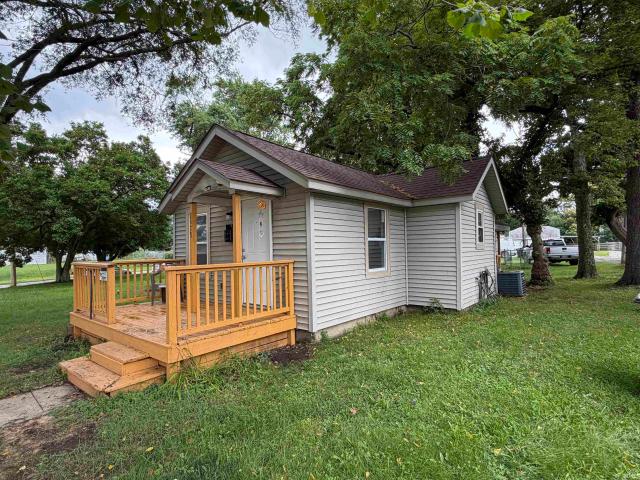
Move-in ready and full of charm! This cute 1-bedroom, 1-bath home sits on a spacious corner lot with mature trees, a welcoming front porch, and a 12x10 storage shed. The open floor plan creates a bright, inviting space, making it a great option for a first-time buyer or someone looking to downsize. Conveniently located near shopping, and dinning. Inspections welcome but property is being sold as is
USD 110,000
2505 Edgelea Drive
View photo
House · for sale
USD 181,900
USD 216/sq.ft
2505 Edgelea Drive
Amberleigh Village
· 840 sq.ft · 2 Bedrooms · 1 Bath · House
· Garden · Office room · Equipped kitchen · Parking
Amberleigh Village · 840 sq.ft · 2 Bedrooms · 1 Bath · House · Garden · Office room · Equipped kitchen · Parking
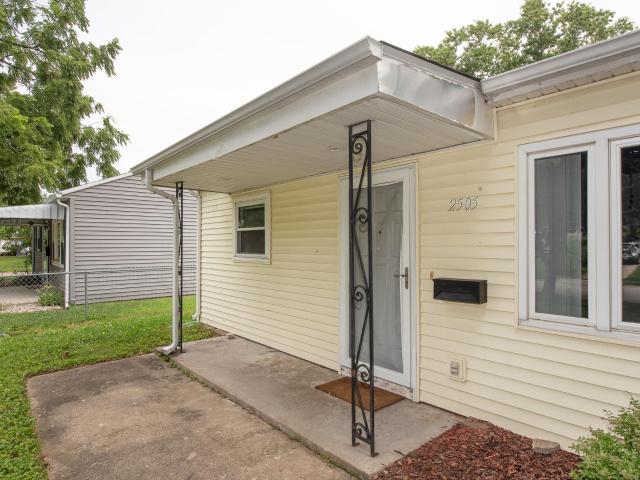
Welcome to 2505 Edgelea Drive! This charming 2-bedroom, 1-bath Lafayette home offers comfortable single-level living with an attached two-car tandem garage and plenty of outdoor space. Inside, youll find beautiful hardwood floors throughout the living room and bedrooms, a spacious living area filled with natural light, and a functional kitchen featuring ample cabinetry and storage. An additional light-filled living/dining space provides flexibility for everyday living, entertaining, or a home office. The laundry is conveniently located just off the kitchen. Outside, enjoy a fully fenced yard with mature trees and a covered patioperfect for relaxing or entertaining. Conveniently located near shopping, dining, schools, and everyday amenities, this home is a great opportunity for a first-time buyer, downsizer, or investor
USD 181,900
109 N Railroad Street
View photo
House · for sale
USD 199,900
USD 128/sq.ft
109 N Railroad Street
Amberleigh Village
· 1,561 sq.ft · 3 Bedrooms · 2 Baths · House
Amberleigh Village · 1,561 sq.ft · 3 Bedrooms · 2 Baths · House
Affordable living in the heart of Battle Ground! This charming 3-bedroom, 2-bath home offers a spacious open-concept layout thats perfect for everyday living and entertaining. Recent updates include a large amount of new drywall and new flooring throughout, giving the home a fresh, modern feel. Step outside to the oversized back deck-an ideal space for relaxing, grilling, or enjoying your morning coffee. Situated on a low-maintenance lot, this home offers the perfect combination of comfort, convenience, and value. Whether youre a first-time homebuyer, looking to downsize, or searching for an investment opportunity, this one is a must-see!
USD 199,900
2503 Pueblo Drive
View photo
House · for sale
USD 155,000
USD 163/sq.ft
2503 Pueblo Drive
Amberleigh Village
· 947 sq.ft · 2 Bedrooms · 1 Bath · House
· Air conditioning
Amberleigh Village · 947 sq.ft · 2 Bedrooms · 1 Bath · House · Air conditioning
Central Air and Furnace are 5 years old-Fenced Back Yard-Large Bedrooms-Needs Paint and some Flooring-Carport with 10 x 14 storage attached-Less than 15 minutes to Purdue University-Taxes reflex no exemptions
USD 155,000
50 Hayloft Drive
View photo
House · for sale
USD 439,900
USD 217/sq.ft
50 Hayloft Drive
Amberleigh Village
· 2,024 sq.ft · 3 Bedrooms · 2 Baths · House
· Fireplace · Equipped kitchen · Parking
Amberleigh Village · 2,024 sq.ft · 3 Bedrooms · 2 Baths · House · Fireplace · Equipped kitchen · Parking
Welcome to this brand-new, beautifully finished ranch in ever-popular Auburn Meadows, offering serene pond views, thoughtful upgrades, and exceptional energy efficiency. This 3-bedroom, 2-bath home provides 2,028 square feet of comfortable, one-level living with a desirable split-bedroom floor plan and an attached three-car garage. The gourmet kitchen features quartz countertops, an oversized island, stainless steel appliances, a gas range, vented stainless hood, walk-in pantry, and abundant cabinetry. The open great room is anchored by a vented gas fireplace, while the light-filled all-season sunroom offers flexible space for an additional living area, dining room, home office, or quiet retreat overlooking the pond. The spacious primary suite includes a California-style custom closet and a beautifully appointed bath with a custom tiled shower, dual-sink vanity, and quartz countertops. Quartz surfaces continue throughout the bathrooms, complemented by luxury vinyl plank flooring, custo
USD 439,900
1831 Garden Street
View photo
House · for sale
USD 329,900
USD 192/sq.ft
1831 Garden Street
Amberleigh Village
· 1,711 sq.ft · 3 Bedrooms · 2 Baths · House
· Office room · Equipped kitchen
Amberleigh Village · 1,711 sq.ft · 3 Bedrooms · 2 Baths · House · Office room · Equipped kitchen
Charming, updated bungalow just minutes from Purdue University in the heart of West Lafayette! This classic home perfectly blends timeless character with tasteful modern updates, offering 3 bedrooms, 2 full baths, and a versatile office/den ideal for working from home, studying, or a cozy reading retreat. Located in the highly sought-after West Lafayette School District, it's an outstanding opportunity for Purdue faculty, staff, students, or anyone looking to enjoy one of the area's most desirable communities. Move-in ready, the home features newer luxury vinyl plank flooring, many newer windows, and fresh interior paint in the popular Agreeable Gray color palette. As a bonus, much of the furniture, along with kitchen dishes and cutlery, may be included, making this an exceptional turnkey opportunity. The bright, inviting kitchen offers newer stainless steel appliances, abundant cabinetry, generous counter space, and plenty of storage for everyday living. Filled with natural light, the
USD 329,900
2120 Arapahoe Drive
View photo
House · for sale
USD 250,000
USD 151/sq.ft
2120 Arapahoe Drive
Amberleigh Village
· 1,647 sq.ft · 4 Bedrooms · 2 Baths · House
· Garden · Parking
Amberleigh Village · 1,647 sq.ft · 4 Bedrooms · 2 Baths · House · Garden · Parking
Offering approximately 1,704 square feet of living space, this professionally landscaped four-bedroom, 2.5-bath home provides a spacious layout designed for everyday living, entertaining, and making the most of every square foot. The front yard irrigation system is a bonus that any homeowner with a green thumb is sure to appreciate. Inside, you'll find generous living areas that offer flexibility for gathering, relaxing, or creating dedicated work and hobby spaces. Recently updated throughout with fresh paint, new flooring, modern fixtures, beautifully renovated bathrooms, a new roof, a new water heater, and a new air conditioning system, this move-in-ready home offers both style and peace of mind for years to come. An attached garage, manageable lot, and mature neighborhood setting further enhance the home's appeal. The exterior outbuilding is fully equipped with electricity and is currently being enjoyed as the homeowner's'man cave, making it an ideal space for hobbies, entertaining,
USD 250,000
401 Carlton Drive
View photo
House · for sale
USD 580,000
USD 190/sq.ft
401 Carlton Drive
Amberleigh Village
· 3,046 sq.ft · 4 Bedrooms · 2 Baths · House
· Equipped kitchen
Amberleigh Village · 3,046 sq.ft · 4 Bedrooms · 2 Baths · House · Equipped kitchen
Welcome to Arbor Chase Subdivision and the Elizabeth model, presented by Milakis Homes. Situated on a large corner lot, the Elizabeth model depicts stunning curb appeal and great presence on the block. The combination of board & baton siding, large stone accoutrement and a warm color scheme, highlight the depth and quality of this home. Inside, this two-story floor plan offers 3,056 square feet of meticulously designed living space, including a well appointed kitchen w/ custom cabinetry, large island, and handsome range hood. The 2nd level provides 4 generous bedrooms, plus a large bonus room. The owners suite boasts a free-standing tub, stylish tiled shower and two walk in closets. The numerous amenities throughout the home include Closet Concept shelving in the kitchen pantry, master BR closets and the master linen. The rear covered porch has been upgraded to include fully functional PGT storm windows and storm door, transforming the porch into a three seasons room for your extended
USD 580,000
3934 Penbrook Lane
View photo
House · for sale
USD 240,000
USD 112/sq.ft
3934 Penbrook Lane
Amberleigh Village
· 2,142 sq.ft · 3 Bedrooms · 2 Baths · House
· Parking · Fireplace · Equipped kitchen
Amberleigh Village · 2,142 sq.ft · 3 Bedrooms · 2 Baths · House · Parking · Fireplace · Equipped kitchen
Opportunity awaits here! Bring your tools and your vision to this 3 bedroom, 2.5 bath ranch on a corner lot in a nice established quiet neighborhood with a 2 car attached garage. Step inside and you will see that it's Old timey decor could your help in modernizing. Very large open concept Kitchen, to living room with a gas burner fireplace brings charm and large dinner gatherings. Don't want the people in your house while they eat? No problem, have them go to the spacious 4 seasons enclosed porch or send them outside to watch the goldfish pond and enjoy the breeze. Multiple bathrooms for you and guests. The ensuite has enough closet storage to hang up everything you've got and comes with a free safe! What's in the safe? Nothing! So put your valuables in there and rest easy. 2 more bedrooms await your skill set in bringing them out of circa early 90's television sitcoms. Outside you will find a huge Barn style shed and it has electricity out there for projects. Almost 2,200 square feet
USD 240,000
2832 Covington Street
View photo
House · for sale
USD 420,000
USD 158/sq.ft
2832 Covington Street
Amberleigh Village
· 2,648 sq.ft · 4 Bedrooms · 2 Baths · House
· Equipped kitchen
Amberleigh Village · 2,648 sq.ft · 4 Bedrooms · 2 Baths · House · Equipped kitchen
Located in the highly desirable West Lafayette School District, this home offers an exceptional location within walking distance of West Lafayette Elementary School, the West Lafayette Athletic Complex, the newly built John R. Dennis Wellness Center, and the weekly farmers market. Situated in the established Bar Barry Heights neighborhood, known for its mature trees and welcoming community, the property also provides convenient access to Purdue University, shopping, restaurants, and area parks. Recent updates include new carpet and fresh paint (2026), a replacement living room window (2026), and a remodeled kitchen with new kitchen windows (2021). Bathrooms have also been remodeled within the past 510 years, making this home a great combination of location, updates, and convenience. Call your favorite local realtor to schedule a private showing today!
USD 420,000
3161 Trego Court
View photo
House · for sale
USD 459,900
USD 115/sq.ft
3161 Trego Court
Amberleigh Village
· 3,983 sq.ft · 6 Bedrooms · 3 Baths · House
· Office room · Equipped kitchen · Cellar
Amberleigh Village · 3,983 sq.ft · 6 Bedrooms · 3 Baths · House · Office room · Equipped kitchen · Cellar
Space, space, and more space! Located on a quiet cul-de-sac in West Lafayette, this 6 bed, 3.5 bath home offers nearly 4,000 sqft of living to meet whatever your current needs are. You'll find a private office on the main level, along with a formal dining room & two living spaces. The kitchen is well appointed, with SS appliances & a reverse osmosis water system. Basement has a generous common area with a built-in desk & wet bar, and has its own bedroom and full bath. Whether you're searching for space to play or need a private guest retreat, this home has you covered! Primary bedroom is on second level and features his & hers walk-in closets, and a gorgeous updated bathroom (2019) with both a jetted tub and oversized shower. The remaining 4 bedrooms on the second level are generously sized & have lighted walk-in closets, each opening to a common loft space. Twin sink bathroom with private shower (new in 2019) make it easy for everyone to get ready for their day. Neighborhood has sidew
USD 459,900

Get email alerts

Don't miss out: be the first to know about new properties

The alert was correctly created

On subscribing you accept the conditions of use and the privacy policy
Alert
Receive new ads in your inbox
Save this search
Receive alerts for new listings

We'll send you an email when we have new properties for: "Properties for sale in Amberleigh Village"

The alert was correctly created

Williamsburg on the Wabash
Elston, Lafayette city Fairfield township Tippecanoe County Indiana
Get email alerts and be the first to see new listings
Required field
On subscribing I accept the terms of the privacy policy
Perfect! You'll soon start receiving new listings via email
Alert
Receive an email when we have new ads for Properties for sale in Amberleigh Village
Save this search
Filters

Bedrooms

Size (sq.ft)

sq.ft
sq.ft

Price

USD
USD

Property type

Bathrooms

Clear all filters
Receive notifications when new entries are published.