324 properties for sale in Amberleigh Village

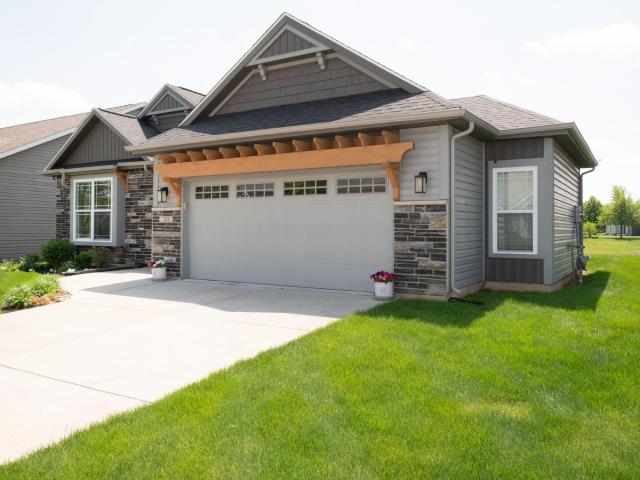
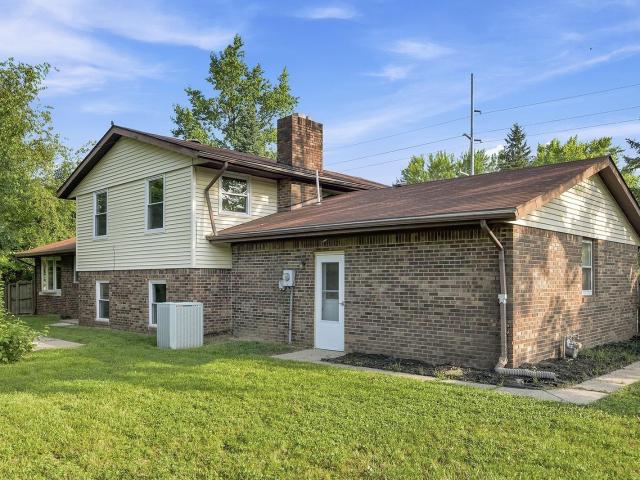
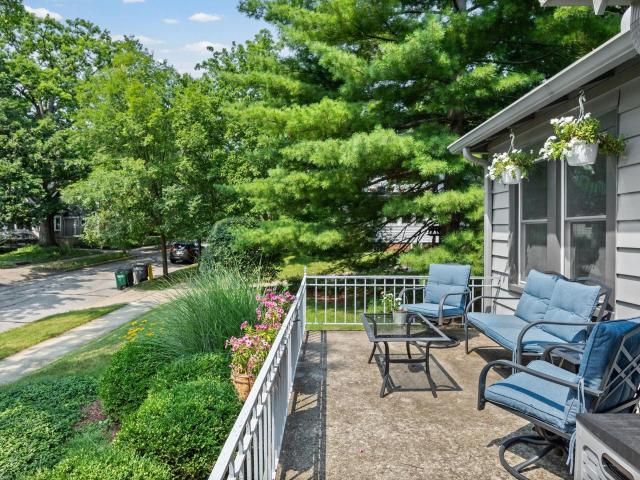
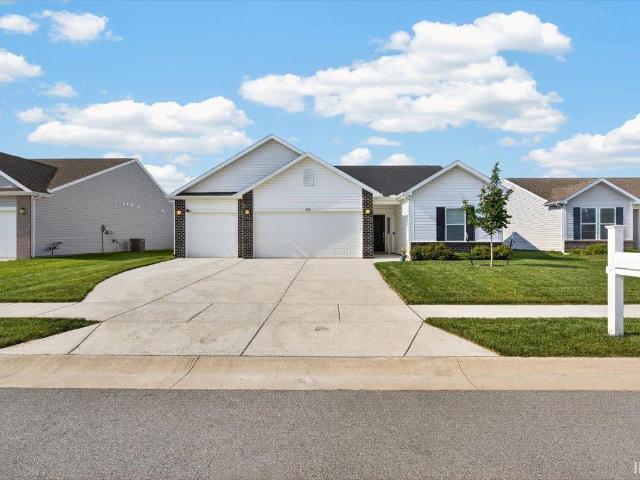
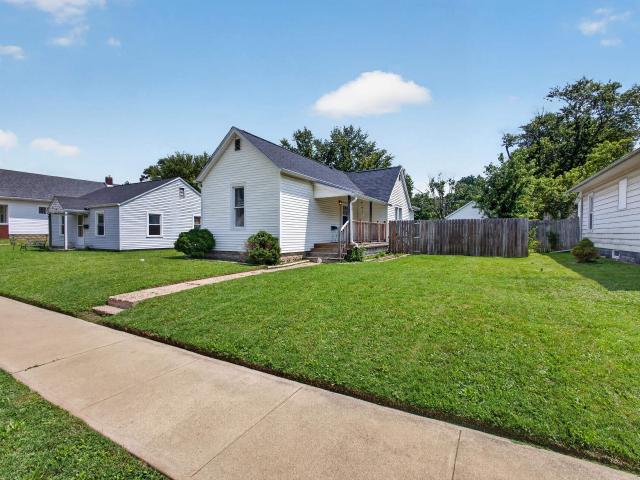
2012 Arapahoe Drive
View photo
House · for sale
USD 298,000
USD 132/sq.ft
Updated
2012 Arapahoe Drive
Amberleigh Village
· 2,250 sq.ft · 3 Bedrooms · 1 Bath · House
· Fireplace · Cellar
Amberleigh Village · 2,250 sq.ft · 3 Bedrooms · 1 Bath · House · Fireplace · Cellar
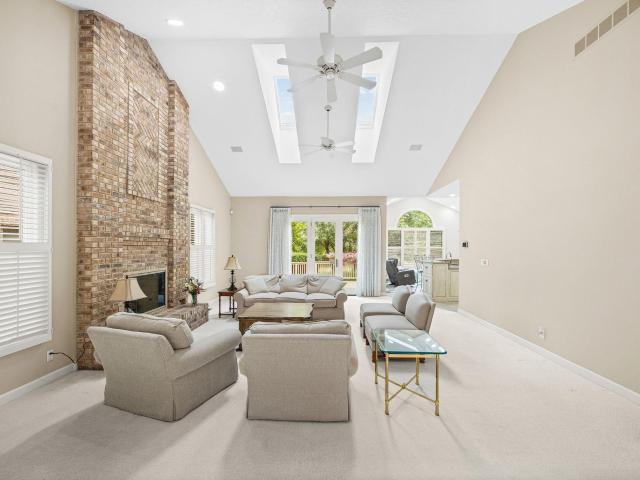
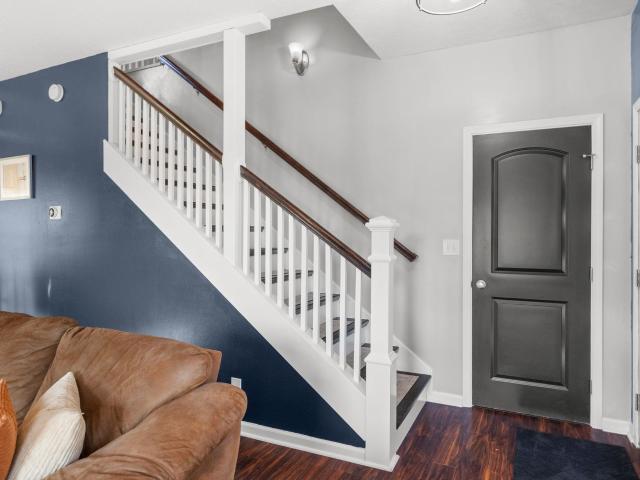
Discover this beautifully remodeled 3-bedroom ranch, offering nearly 2,200 + square feet of finished living space. This home features an inviting layout highlighted by attractive wainscoting and modern laminate flooring. The cozy living area is centered around a wood-burning fireplace, and includes a versatile, partially finished basement that provides a bar area and extra room for a home office, recreation, entertaining, etc. Meticulously updated and move-in ready, this home offers both style and function. Schedule your showing today to experience all the updates firsthand. Buyers are advised to independently verify all property information, including but not limited to, total square footage, school district boundaries, and room dimensions
USD 298,000
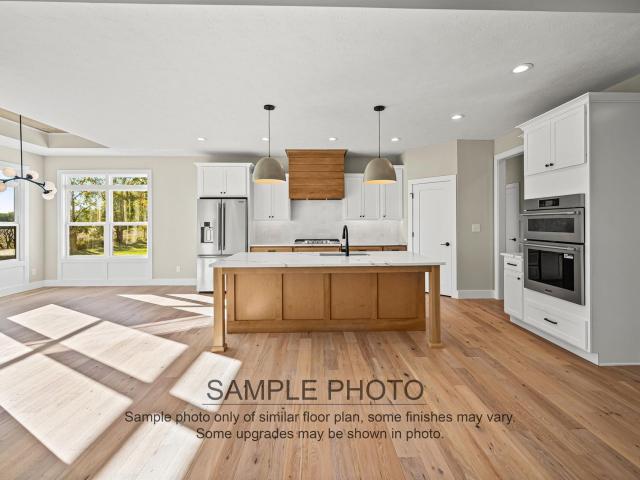
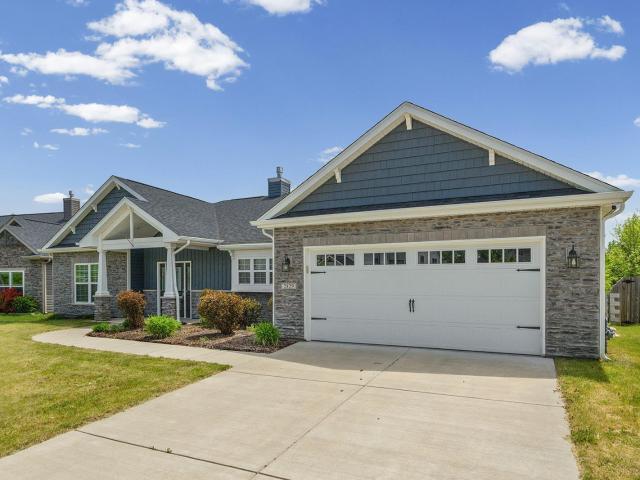
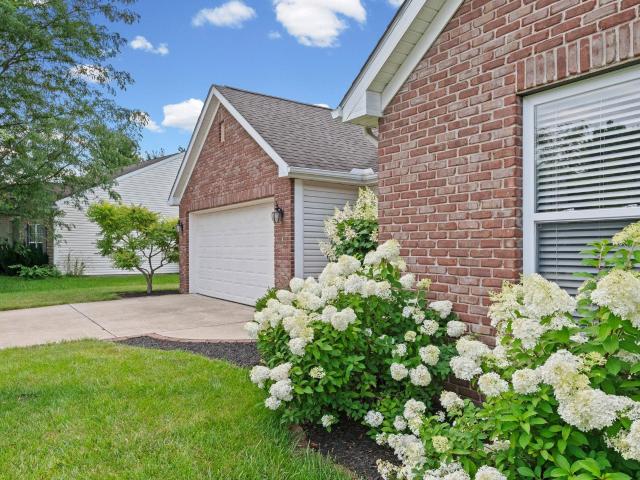
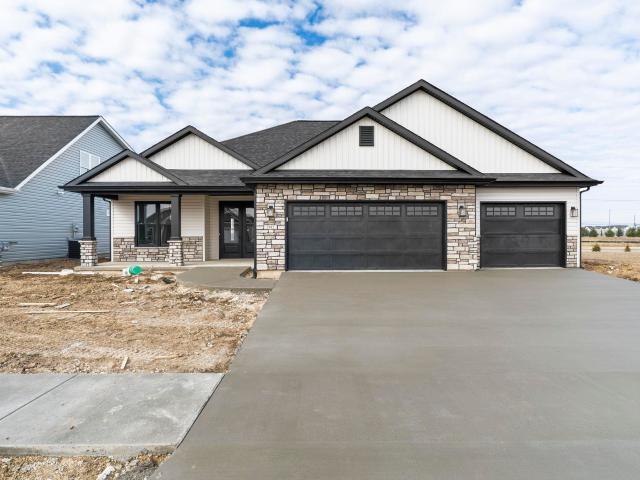
4121 Hagerstone Drive
View photo
House · for sale
USD 745,000
USD 200/sq.ft
4121 Hagerstone Drive
Amberleigh Village
· 3,724 sq.ft · 5 Bedrooms · 3 Baths · House
· Garden · Parking · Fireplace · Equipped kitchen · Cellar
Amberleigh Village · 3,724 sq.ft · 5 Bedrooms · 3 Baths · House · Garden · Parking · Fireplace · Equipped kitchen · Cellar
Live with the perfect combination of style and quality in this expansive 5 bedroom, 3.5 bathroom ranch on basement. This eye-catching home has everything you could ask for in a home, including a large finished basement and wet bar. Built by Jordan Custom Homes and located in the highly sought after Arbor Chase Subdivision. A bright and inviting main floor continues to amaze with the spacious kitchen and open living space. The large Kitchen includes elegant materials like quartz countertops, tiled backsplash and stainless steel appliances. A warm and spacious living room is anchored by a natural gas fireplace and accented with built-in cabinets on each side. The master ensuite includes a gorgeous walk-in tiled shower, and large walk-in closet. Flowing from the 3 car garage is the immaculant built-in's right inside the mudroom and conveniently located next to a large spacious laundry room. Step outside and enjoy the view for entertaining or relaxing. Front yard includes nicely designed l
USD 745,000
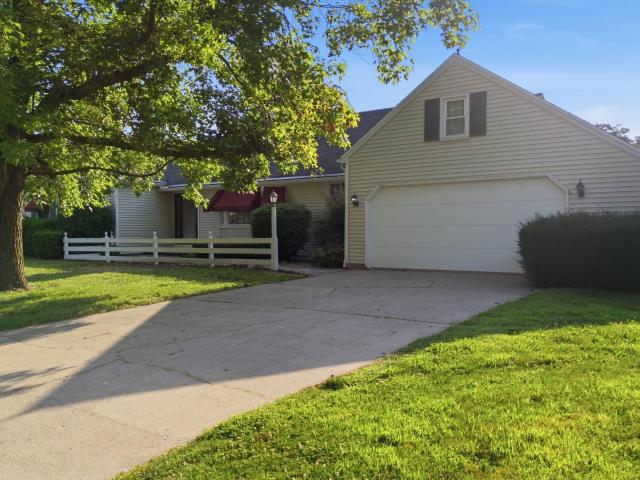
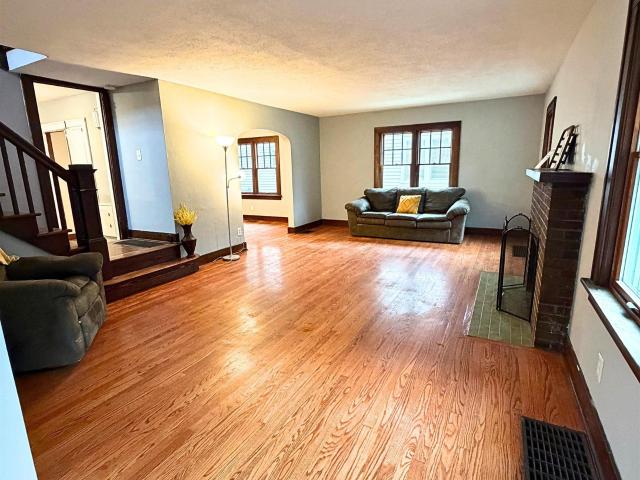
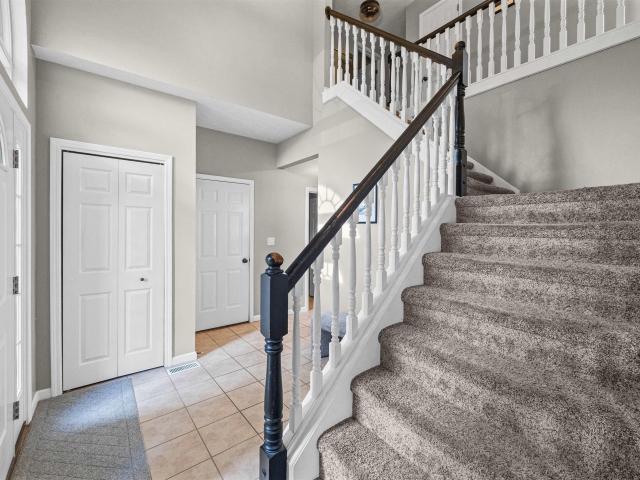
208 Aqueduct Circle
View photo
House · for sale
USD 398,000
USD 221/sq.ft
208 Aqueduct Circle
Amberleigh Village
· 1,798 sq.ft · 3 Bedrooms · 2 Baths · House
· Patio · Parking · Fireplace · Equipped kitchen
Amberleigh Village · 1,798 sq.ft · 3 Bedrooms · 2 Baths · House · Patio · Parking · Fireplace · Equipped kitchen
Immaculate 3-Bedroom Home with Pond View in Hartwood Village*. Welcome to this like-new, low-maintenance gem in the desirable Hartwood Village community. This meticulously maintained home offers 3 bedrooms, 2 full baths, and a bright, open-concept layout filled with natural light. Enjoy relaxing in the sunroom or on the patio overlooking the tranquil pond. The kitchen offers a large peninsula featuring bar-top seating, quartz countertops, a stylish tile backsplash, and stainless steel appliancesincluding a gas range. The private owners suite boasts a tray ceiling, custom tiled shower, dual-sink vanity, and a spacious walk-in closet. Additional highlights include a cozy gas-log fireplace, new water heater, new irrigation system, and an oversized 2+ car garage with attic storage and a utility sink. Ideally located just minutes from I-65, SR 43, US 52, Purdue University, shopping, and schoolsthis home combines convenience with comfort. Dont miss your chance to own a move-in-ready home in
USD 398,000
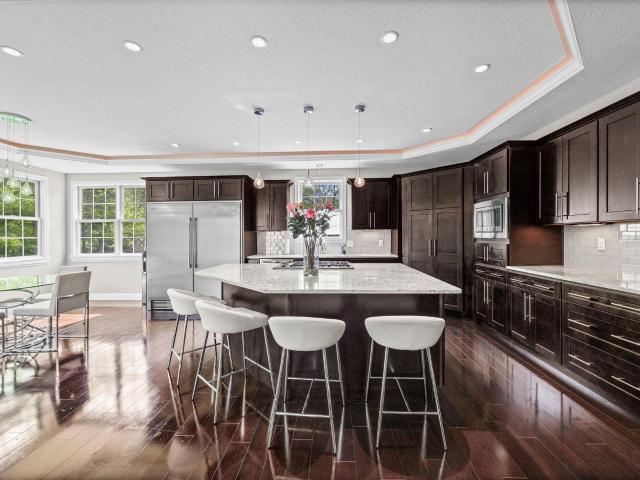
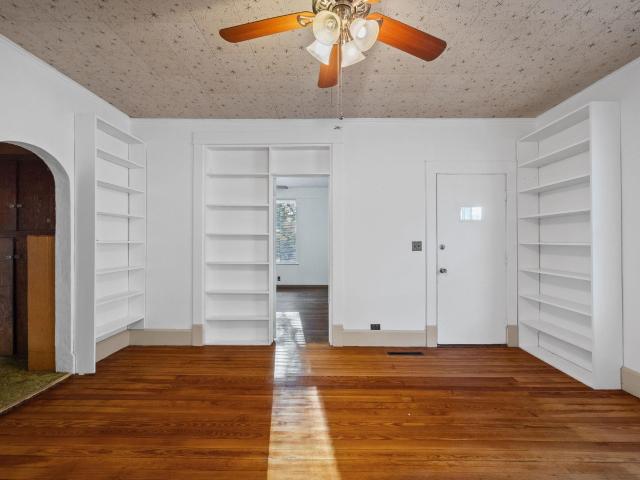
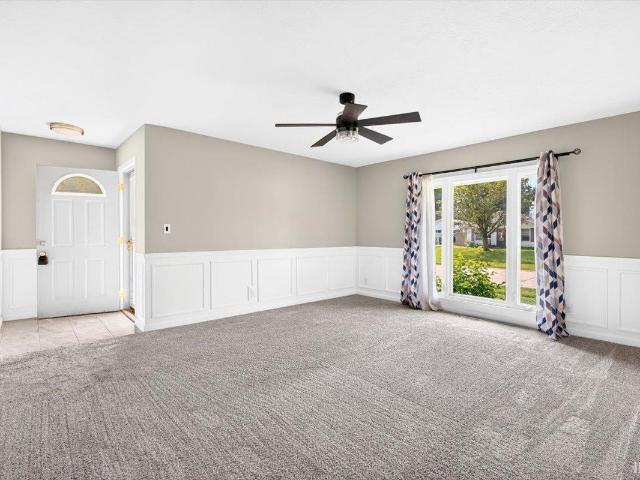
201 Cumberland Avenue
View photo
House · for sale
USD 325,000
USD 160/sq.ft
201 Cumberland Avenue
Amberleigh Village
· 2,024 sq.ft · 4 Bedrooms · 2 Baths · House
· Garden · Office room · Equipped kitchen
Amberleigh Village · 2,024 sq.ft · 4 Bedrooms · 2 Baths · House · Garden · Office room · Equipped kitchen
Move-In Ready Home in the Highly Sought-After West Lafayette School Corporation! Welcome to this beautifully updated home. Offering spacious living areas, modern updates, and a flexible floor plan, this move-in-ready property has everything you need. The bright and inviting main level features open living spaces with easy access to both the front and back yards. The updated kitchen showcases new butcher block countertops, stainless steel appliances, and a convenient prep and serving bar, making it ideal for both everyday living and entertaining. Upstairs, you'll find three comfortable bedrooms, including a spacious primary suite with a private full bath, along with two additional bedrooms and a second full bathroom. The lower level offers abundant natural light through full daylight windows and includes a generous living area perfect for a family room, recreation space, or home office. A private fourth bedroom, updated half bath, and laundry area provide an excellent setup for guests,
USD 325,000
3704 Greenfield Lane
View photo
House · for sale
USD 649,900
USD 229/sq.ft
3704 Greenfield Lane
Amberleigh Village
· 2,831 sq.ft · 2 Bedrooms · 2 Baths · House
· Office room · Deck · Fireplace · Equipped kitchen
Amberleigh Village · 2,831 sq.ft · 2 Bedrooms · 2 Baths · House · Office room · Deck · Fireplace · Equipped kitchen
One-of-a-kind, impeccably maintained property located in the highly desirable Westport SD. Situated on a premium double corner lot, this home offers sweeping water views and an exceptional blend of comfort, quality and low-maintenance living. The expansive open-concept floor plan is designed for both everyday living and entertaining, featuring vaulted ceilings and a stunning floor-to-ceiling brick fireplace as the focal point of the living room. The custom Zinn kitchen is equipped with stone countertops and upgraded, professional-grade appliances. The oversized primary suite provides a private retreat, complete with a sitting area or home office, a resort-style bathroom and abundant closet space. A second-floor guest suite includes a large walk-in closet and full bath, offering comfort and privacy for visitors. Dual powder baths add convenience for entertaining. Spacious laundry room with ample storage and workspace. Outdoor living is just as impressive, with a private deck and an expa
USD 649,900
3615 Nikole Drive
View photo
House · for sale
USD 450,000
USD 158/sq.ft
3615 Nikole Drive
Amberleigh Village
· 2,842 sq.ft · 4 Bedrooms · 3 Baths · House
· Patio · Swimming pool · Deck · Equipped kitchen · Cellar
Amberleigh Village · 2,842 sq.ft · 4 Bedrooms · 3 Baths · House · Patio · Swimming pool · Deck · Equipped kitchen · Cellar
Nestled on nearly three-quarters of an acre with no HOA, this exceptional 4-bedroom, 3.5-bath home offers the perfect combination of space, privacy, and modern comfort. From the moment you step inside, you'll appreciate the inviting open-concept floor plan designed for both everyday living and effortless entertaining. The spacious great room flows seamlessly into the kitchen and dining areas, while the finished basement provides an incredible extension of the home with a recreation room and built-in wet bar, ideal for game days, movie nights, or hosting guests. Retreat to the luxurious primary suite featuring dual vanities, a relaxing soaking tub, and generous counter space. Every one of the four bedrooms includes its own walk-in closet, providing exceptional storage throughout the home. Outdoor living is just as impressive. Enjoy peaceful views from the expansive wooded deck, gather around the custom fire pit on the oversized patio, soak in the hot tub, or simply relax in the expansiv
USD 450,000
225 N 2nd Street
View photo
Condo · for sale
USD 439,000
USD 289/sq.ft
225 N 2nd Street
Amberleigh Village
· 1,518 sq.ft · 2 Bedrooms · 2 Baths · Condo
· Equipped kitchen
Amberleigh Village · 1,518 sq.ft · 2 Bedrooms · 2 Baths · Condo · Equipped kitchen
Welcome home to upscale downtown living at Renaissance Place Condominiums in the heart of Lafayette. Located at 225 N 2nd St, Unit 3B, this beautifully designed condo blends modern comfort with the convenience and energy of city living. From the moment you step inside, youll appreciate the open-concept design, abundant natural light, and stylish finishes that create a warm yet sophisticated atmosphere. The spacious great room flows seamlessly into the kitchen and dining area, creating the perfect setting for entertaining guests or enjoying a quiet evening at home. Thoughtfully designed cabinetry, generous counter space with a cooking prep island, full suite of stainless appliances and quality finishes make the kitchen both functional and inviting. The split-bedroom layout offers privacy and flexibility, while the primary suite provides a relaxing retreat complete with a spacious bath and walk-in closet. A second bedroom and full bath offer additional space for guests, hobbies, or a hom
USD 439,000
1020 Happy Hollow Road
View photo
House · for sale
USD 515,000
USD 189/sq.ft
1020 Happy Hollow Road
Amberleigh Village
· 2,723 sq.ft · 4 Bedrooms · 3 Baths · House
· Garden · Office room · Fireplace · Equipped kitchen
Amberleigh Village · 2,723 sq.ft · 4 Bedrooms · 3 Baths · House · Garden · Office room · Fireplace · Equipped kitchen
Ideally located near Happy Hollow Park within walking distance to trails, this spacious 4-bedroom, 3.5-bath home offers comfort, convenience, and plenty of living space. The main living area is open concept and features a stone fireplace flanked by built-in shelving, while the kitchen offers granite countertops, a spacious breakfast bar, walk-in pantry, and stainless steel appliances. Each bedroom includes a walk-in closet, providing excellent storage. Both upstairs bathrooms feature new walk-in showers, and the entire home has been freshly painted. A dedicated office provides flexible space for work or study. Enjoy the fully fenced backyard, perfect for outdoor living and entertaining. Conveniently located near parks, trails, shopping, dining, and Purdue University, this home is ready to welcome its next owner!
USD 515,000
341 Cumberland Avenue
View photo
House · for sale
USD 309,900
USD 218/sq.ft
341 Cumberland Avenue
Amberleigh Village
· 1,421 sq.ft · 3 Bedrooms · 2 Baths · House
· Garden · Parking · Deck
Amberleigh Village · 1,421 sq.ft · 3 Bedrooms · 2 Baths · House · Garden · Parking · Deck
Don't miss this well-maintained 1423 sq. Ft. 3-bedroom, 2-bath home in the sought-after West Lafayette School District! Featuring an open-concept floor plan. This home offers comfortable living and great flow for everyday life. All appliances including washer & dryer, water softener and newer roof. Spacious 2 car garage and enclosed back porch overlooking the fenced backyard, complete with a spacious deck and storage shed. Conveniently located 2 blocks from the elementary school and close to parks, shopping, and dining, this home offers an unbeatable location!
USD 309,900
5054 Grapevine Boulevard
View photo
House · for sale
USD 430,000
USD 169/sq.ft
5054 Grapevine Boulevard
Amberleigh Village
· 2,530 sq.ft · 4 Bedrooms · 2 Baths · House
· Patio · Garden · Fireplace · Equipped kitchen · Parking · Cellar
Amberleigh Village · 2,530 sq.ft · 4 Bedrooms · 2 Baths · House · Patio · Garden · Fireplace · Equipped kitchen · Parking · Cellar
Welcome to desirable Winding Creek subdivision. Upon entering you will find a spacious great room with cathedral ceiling and formal dining room. The kitchen has been updated with granite countertops, center island, stainless appliances and an informal eating area. The family room has built in book cases, along with a fireplace, which seller hasn't used. There is a laundry room with newer washer and dryer, as well as a half bath. Upstairs is a spacious primary suite with vaulted ceiling and spacious bath with a garden tub and separate shower. There are three additional bedrooms and an additional bathroom. The garage is three car split with plenty of room for storage. There is a screened porch plus patio for outdoor enjoyment and lovely view of the pond. The basement is plumbed for a bath, has an egress window and could easily be finished. While inspections are welcome, home is sold'as is'. Excellent opportunity to live in Winding Creek subdivision and enjoy amenities such as swimming po
USD 430,000
248 Connolly Street
View photo
House · for sale
USD 408,900
USD 218/sq.ft
248 Connolly Street
Amberleigh Village
· 1,873 sq.ft · 3 Bedrooms · 1 Bath · House
· Gym · Equipped kitchen · Cellar
Amberleigh Village · 1,873 sq.ft · 3 Bedrooms · 1 Bath · House · Gym · Equipped kitchen · Cellar
Ideally situated in the heart of New Chauncey, 248 Connolly Street offers a wonderful combination of character, comfort, and convenience. Just minutes from Purdue University, shopping, restaurants, parks, and local trails, this location makes it easy to enjoy everything the community has to offer. Inside, hardwood floors add warmth and timeless character throughout much of the home. The kitchen features beautiful wood cabinetry that extends to the ceiling, offering abundant storage and a timeless look. The main level is designed for comfortable everyday living and includes a convenient half bath, while all bedrooms are privately located on the second floor. The primary bedroom features a cedar-lined closet, and an unfinished basement provides excellent storage space along with the flexibility for a workshop, hobby area, home gym, or future customization. Enjoy the inviting porch, a perfect place to relax with your morning coffee or unwind at the end of the day. A detached two-car garag
USD 408,900
2829 Three Meadows Drive
View photo
House · for sale
USD 395,000
USD 197/sq.ft
2829 Three Meadows Drive
Amberleigh Village
· 2,002 sq.ft · 3 Bedrooms · 2 Baths · House
· Patio · Garden · Fireplace · Equipped kitchen · Parking
Amberleigh Village · 2,002 sq.ft · 3 Bedrooms · 2 Baths · House · Patio · Garden · Fireplace · Equipped kitchen · Parking
Beautiful newer ranch in the desirable Three Meadows subdivision! Built in 2019, this 3 bedroom, 2.5 bath home offers over 2,000 sqft of thoughtfully designed one-level living with a split-bedroom floor plan for added privacy. The open-concept layout features a spacious great room with a dramatic fireplace, tray ceiling, and abundant natural light. The kitchen is a showstopper with quartz countertops, stainless steel appliances, oversized island, walk-in pantry, staggered cabinetry, and stylish lighting. The spacious primary suite boasts a cathedral ceiling, tiled walk-in shower, double vanity, and huge walk-in closet. Enjoy outdoor living year-round with both a screened porch and open patio overlooking the backyard. Additional highlights include main floor laundry with built-ins, covered front porch with craftsman stone pillars, irrigation system, and attached 2-car garage. Conveniently located just minutes from Purdue University, shopping, dining, and major highways in the highly sou
USD 395,000
819 Preston Street
View photo
House · for sale
USD 398,000
USD 136/sq.ft
819 Preston Street
Amberleigh Village
· 2,906 sq.ft · 4 Bedrooms · 2 Baths · House
· Garden · Deck · Equipped kitchen · Swimming pool
Amberleigh Village · 2,906 sq.ft · 4 Bedrooms · 2 Baths · House · Garden · Deck · Equipped kitchen · Swimming pool
Blending timeless elegance with thoughtful updates throughout, this exceptionally well-maintained one owner ranch home offers the perfect combination of comfort, functionality, and pride of ownership. Designed for convenient single level living, this home also features a partially finished lower level complete with a wet bar, making it an ideal space for entertaining, a game room, or relaxing, while still providing additional storage. The spacious main floor offers multiple living areas, including a welcoming living room, cozy family room, formal dining room, and a bright breakfast area just off the kitchen. A dedicated main floor laundry room adds everyday convenience to this thoughtfully designed floor plan. Step outside to your private backyard retreat featuring a beautiful in-ground pool that has recently been recoated, a refaced deck, a storage shed, and a 22' x 16' heated and cooled sunroom overlooking the backyard. Whether you're hosting summer gatherings, enjoying your morning
USD 398,000
6375 Cherry Creek Court
View photo
House · for sale
USD 999,000
USD 213/sq.ft
6375 Cherry Creek Court
Amberleigh Village
· 4,672 sq.ft · 4 Bedrooms · 3 Baths · House
· Garden · Equipped kitchen · Cellar
Amberleigh Village · 4,672 sq.ft · 4 Bedrooms · 3 Baths · House · Garden · Equipped kitchen · Cellar
Located in Cherry Creek Estates, this stunning 4-bedroom, 3 full bath, 2 half bath custom executive home offers 4,679 finished square feet above grade on a private 1.06-acre lot backing to mature trees. Designed by Eric Holt and built by Jeff Lee Builders in 2014, the home presents like new construction meticulously maintained and thoughtfully upgraded throughout. The open-concept main floor features a chef's kitchen with stone countertops and high-end stainless appliances, formal dining room, breakfast nook, great room with soaring ceilings, dedicated study, and main-floor primary suite with two walk-in closets and a spa-style en-suite with garden tub and separate stand-up shower. Recent upgrades include a whole-house Generac generator installed by Huston Electric, kitchen sink water filtration system, new water heater, and LG Studio washer and dryer included. Two furnaces with independent thermostats provide zoned efficiency across the home. The 2,579 SF unfinished basement is plumbe
USD 999,000
1136 Colcester Lane
View photo
House · for sale
USD 354,900
USD 214/sq.ft
1136 Colcester Lane
Amberleigh Village
· 1,658 sq.ft · 3 Bedrooms · 2 Baths · House
· Patio · Garden · Equipped kitchen
Amberleigh Village · 1,658 sq.ft · 3 Bedrooms · 2 Baths · House · Patio · Garden · Equipped kitchen
This immaculate 3BR/2BA ranch in West Lafayettes Fieldstone Crossing offers nearly 1,700 sq ft of turnkey living. The open-concept Great Room features 9 ceilings and durable plank flooring, flowing into a chef's kitchen with stainless steel appliances, a massive granite island, and a sunny dining nook. Designed for privacy, the split-bedroom layout boasts a luxury Owner's Suite with a double vanity, glass-door walk-in shower, and an oversized walk-in closet. The opposite wing houses two bright guest bedrooms and a second full bath. Enjoy a rare 3-car garageperfect for a workshop, hobby space, or extra storageplus a rear patio and nice yard. Unbeatable Location: Minutes from Purdue, I-65, US-52, to Burnett Creek Elementary, Battle Ground Middle, and Harrison High School. Close to shopping, dining, and fitness trails
USD 354,900
3685 Goodall Court
View photo
House · for sale
USD 349,900
USD 215/sq.ft
3685 Goodall Court
Amberleigh Village
· 1,625 sq.ft · 3 Bedrooms · 2 Baths · House
· Garden · Office room · Equipped kitchen
Amberleigh Village · 1,625 sq.ft · 3 Bedrooms · 2 Baths · House · Garden · Office room · Equipped kitchen
Welcome to this beautifully tucked-away home in the highly sought-after Lindberg Village of West Lafayette. Meticulously maintained and thoughtfully designed, this residence features an inviting open-concept layout with three spacious bedrooms, a dedicated home office or den, and two full bathrooms. Vaulted ceilings and expansive windows fill the home with natural light, creating a bright and airy atmosphere throughout. The tastefully updated kitchen offers both style and functionalityperfect for everyday living and entertaining. Step outside to a stunning landscaped yard, where mature trees, blooming roses, stunning hydrangeas, and lush greenery have been carefully planted to create a peaceful and picturesque outdoor retreat
USD 349,900
229 Connolly Street
View photo
House · for sale
USD 409,000
USD 206/sq.ft
229 Connolly Street
Amberleigh Village
· 1,981 sq.ft · 3 Bedrooms · 1 Bath · House
· Patio · Garden · Parking · Fireplace · Cellar
Amberleigh Village · 1,981 sq.ft · 3 Bedrooms · 1 Bath · House · Patio · Garden · Parking · Fireplace · Cellar
Welcome home to location, character, and opportunity all in one. Just walking distance to campus, this home has everything you're looking for! Inside, you'll find unique architectural details including arched doorways, beautiful woodwork, built-ins, a laundry chute, and a classic fireplace that anchors the living space. The home also features a one car garage, fenced yard with patio and gazebo, perfect for relaxing or entertaining. The full basement is dry and offers endless potential to expand your finished living space! With its striking brick exterior, historic character, and unbeatable location near campus, this home presents a rare opportunity to own a truly special property in one of West Lafayette's most desired locations
USD 409,000
320 S 26th Street
View photo
House · for sale
USD 38,800,000
USD 37,560/sq.ft
320 S 26th Street
Amberleigh Village
· 1,033 sq.ft · 3 Bedrooms · 2 Baths · House
· Patio · Equipped kitchen · Parking
Amberleigh Village · 1,033 sq.ft · 3 Bedrooms · 2 Baths · House · Patio · Equipped kitchen · Parking
This home features original hardwood floors, 2 full bathrooms and lots of space! All appliances convey. Don't miss the oversized 2-car garage with a 15x24 workshop and 40 amp electrical service. Ready for your hobbies. Imagine the possibilities of a 462 SF enclosed patio attached to the house. This home is centrally located and close to Columbian Park. New roof in 2022 on the main part of the house as well as a lot of upgraded electrical service throughout including 2 separate 20 amp circuits upstairs (one on the left and one on the right), and 2 additional separate 20 amp circuits in the kitchen to the right of the sink
USD 38,800,000
4412 Lithophone Court
View photo
House · for sale
USD 460,000
USD 189/sq.ft
4412 Lithophone Court
Amberleigh Village
· 2,433 sq.ft · 4 Bedrooms · 3 Baths · House
· Garden · Office room · Equipped kitchen
Amberleigh Village · 2,433 sq.ft · 4 Bedrooms · 3 Baths · House · Garden · Office room · Equipped kitchen
Welcome to 4412 Lithophone Court, a beautifully maintained 2,433 sq. Ft. home tucked away on a cul-de-sac in the highly sought-after Stonehenge subdivision. Built in 2021, this move-in-ready home offers 4 bedrooms, 3.5 bathrooms, and a thoughtfully designed split floor plan with modern finishes throughout. The open concept layout is perfect for both everyday living and entertaining, featuring a spacious living area, an eat-in kitchen, and a versatile flex room ideal for a home office, formal dining room, or playroom. The stunning kitchen offers stone countertops, abundant cabinetry, a large center island with seating, and a walk-in pantry, making it as functional as it is beautiful. Retreat to the private primary suite, complete with a walk-in shower, dual vanities, and an oversized walk-in closet. Each additional bedroom offers generous space, providing comfort and flexibility for family or guests. Step outside to enjoy the well maintained yard, complete with a full irrigation system.
USD 460,000
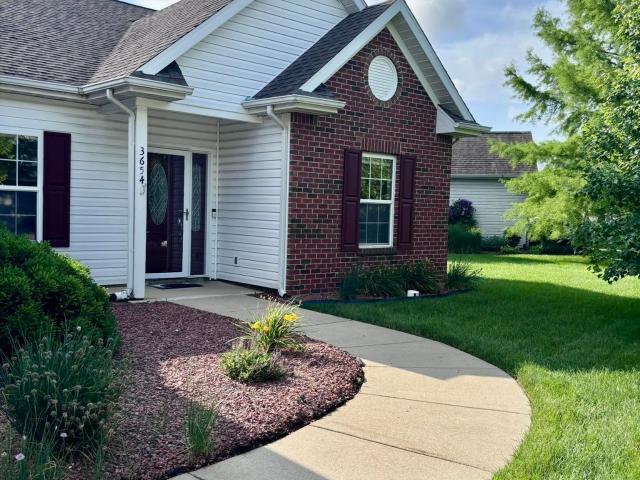
3654 Chesterfield Way
View photo
House · for sale
USD 382,000
USD 194/sq.ft
3654 Chesterfield Way
Amberleigh Village
· 1,959 sq.ft · 3 Bedrooms · 2 Baths · House
· Office room · Fireplace · Equipped kitchen
Amberleigh Village · 1,959 sq.ft · 3 Bedrooms · 2 Baths · House · Office room · Fireplace · Equipped kitchen
Meticulously maintained home in the village of arbor chase, 3 bedroom, 2 bath, including a den/office space, in wall sound system and built-in vacuum with a'toe kick' valve in the kitchen for easy clean up, the open floor plan is perfect for entertaining with a gas log fireplace in the living room and a covered porch to extend living space to the outdoors, new water heater 2026. Hoa fees pay for mowing, great access to west lafayette's hike and bike trails, within walking distance of the farmers market, restaurants and shopping
USD 382,000
715 North Street
View photo
House · for sale
USD 325,000
USD 103/sq.ft
715 North Street
Amberleigh Village
· 3,143 sq.ft · 5 Bedrooms · 2 Baths · House
· Garden · Swimming pool · Deck · Equipped kitchen
Amberleigh Village · 3,143 sq.ft · 5 Bedrooms · 2 Baths · House · Garden · Swimming pool · Deck · Equipped kitchen
We are proud to offer this beautiful historic home in the heart of downtown just two blocks from Mosey Down Main Street and walkable distance to all the other amenities, festivals, shops, and dining that downtown has to offer. You will have to come and see it for yourself, but this spectacular back yard setting comes with a relaxation inducing hot tub on a two year old elevated wood deck and surrounded by 6 foot wood privacy fencing. The open south facing back yard is also a golden opportunity for raised bed gardening or refreshed landscaping to make a private park like setting. There are three bedrooms upstairs and a two bedroom apartment downstairs with private entrance. Both areas currently rented month to month. Lower could be used as in-law suite or could used as rental income or simply enjoyed as additional living space for single family occupancy. The units are only separated by one lockable door in the kitchen that leads to the stairway down. Both areas are separately metered f
USD 325,000
3915 Burnley Drive
View photo
House · for sale
USD 449,900
USD 206/sq.ft
3915 Burnley Drive
Amberleigh Village
· 2,174 sq.ft · 3 Bedrooms · 2 Baths · House
· Office room · Parking
Amberleigh Village · 2,174 sq.ft · 3 Bedrooms · 2 Baths · House · Office room · Parking
Crafted by Milakis Homes, a well-established and highly regarded local builder known for exceptional attention to detail and refined finishes, this brand-new Violet floor plan offers 2,175 square feet of thoughtfully designed living space with an open layout and an oversized two-car garage. Ideally located in West Lafayettes brand-new Wiggins Farms community, this home offers a prime setting just minutes from I-65, US 52W, SR 43, Purdue University, and local shopping and dining, and is situated within the TSC school district serving Burnett Creek, Battle Ground, and Harrison High School, combining exceptional construction, thoughtful design, and an unbeatable location. The Craftsman-style exterior features a hip roof, stone columns, and a welcoming 17x8 covered front porch that opens into a spacious gallery entry. Inside, the home offers three bedrooms and two full baths, including a flexible bedroom with French doors that functions perfectly as a home office or guest suite and is ensu
USD 449,900
825 S 28th Street
View photo
House · for sale
USD 179,900
USD 192/sq.ft
825 S 28th Street
Amberleigh Village
· 936 sq.ft · 3 Bedrooms · 2 Baths · House
· Garden · Equipped kitchen · Parking
Amberleigh Village · 936 sq.ft · 3 Bedrooms · 2 Baths · House · Garden · Equipped kitchen · Parking
Welcome to this 3 bedroom, 2 full bathrooms home conveniently located in the heart of Lafayette! This property offers a functional one-story layout with a spacious living area, updated kitchen, and comfortable bedrooms. Enjoy the fully enclosed front porch, perfect for additional living space, and a detached one-car garage. The fully fenced backyard offers plenty of room for pets, play, or entertaining
USD 179,900
3912 Burnley Drive
View photo
House · for sale
USD 444,900
USD 229/sq.ft
3912 Burnley Drive
Amberleigh Village
· 1,938 sq.ft · 3 Bedrooms · 2 Baths · House
· Patio · Equipped kitchen · Parking
Amberleigh Village · 1,938 sq.ft · 3 Bedrooms · 2 Baths · House · Patio · Equipped kitchen · Parking
Discover the Ava Ann floor plan by Milakis Homes in the new maintenance-free community of Wiggins Farm in West Lafayette, conveniently located off Salisbury Street just north of Kalberer Road. This thoughtfully designed ranch offers 3 bedrooms, 2 full bathrooms, and an open, light-filled layout. The gourmet kitchen features an 8-foot quartz island, soft-close cabinetry, and abundant windows that create a bright and inviting space for everyday living and entertaining. The spa-inspired primary suite includes a tray ceiling with rope lighting, a large walk-in closet, dual-sink vanity, and a custom tiled walk-in shower. Enjoy outdoor living on the covered patio and the convenience of a 3-car garage with pull-down attic storage, all in a beautifully designed low-maintenance neighborhood
USD 444,900
3153 Covington Street
View photo
House · for sale
USD 694,500
USD 209/sq.ft
3153 Covington Street
Amberleigh Village
· 3,315 sq.ft · 4 Bedrooms · 2 Baths · House
· Patio · Garden · Fireplace · Equipped kitchen · Cellar
Amberleigh Village · 3,315 sq.ft · 4 Bedrooms · 2 Baths · House · Patio · Garden · Fireplace · Equipped kitchen · Cellar
This stunning 4-bedroom, 2-full-bath, and 2-half-bath home is nestled in the highly sought-after University Farms neighborhood within the top-ranked West Lafayette School District. Inside, an open-concept main floor seamlessly connects a cozy living room complete with a fireplace and custom built-in shelving to a gourmet kitchen boasting granite countertops, a center island, and a built-in beverage cooler. Ultimate daily organization is made easy by a spacious mudroom outfitted with custom white lockers and laundry hookups. Upstairs, the private sanctuary of the primary suite features vaulted ceilings and a luxury bath with a dual-sink vanity and deep corner soaking tub. Complete with a partially finished basement for recreation and an expansive, fully fenced backyard featuring a stamped concrete patio. Just minutes from Purdue University, walking trails, the local farmers market, and the new Cason Park
USD 694,500

Get email alerts

Don't miss out: be the first to know about new properties

The alert was correctly created

On subscribing you accept the conditions of use and the privacy policy
Alert
Receive new ads in your inbox
Save this search
Receive alerts for new listings

We'll send you an email when we have new properties for: "Properties for sale in Amberleigh Village"

The alert was correctly created

Williamsburg on the Wabash
Elston, Lafayette city Fairfield township Tippecanoe County Indiana
Get email alerts and be the first to see new listings
Required field
On subscribing I accept the terms of the privacy policy
Perfect! You'll soon start receiving new listings via email
Alert
Receive an email when we have new ads for Properties for sale in Amberleigh Village
Save this search
Filters

Bedrooms

Size (sq.ft)

sq.ft
sq.ft

Price

USD
USD

Property type

Bathrooms

Clear all filters
Receive notifications when new entries are published.