324 properties for sale in Amberleigh Village

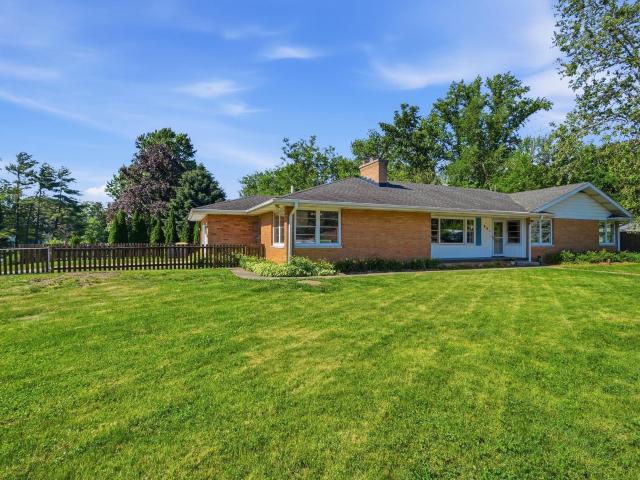
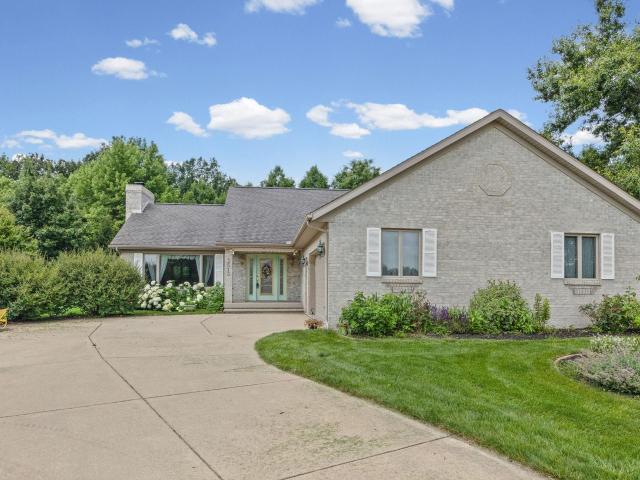
3417 Gushwa Drive
View photo
House · for sale
USD 365,000
USD 345/sq.ft
3417 Gushwa Drive
Amberleigh Village
· 1,055 sq.ft · 3 Bedrooms · 2 Baths · House
· Garden · Parking
Amberleigh Village · 1,055 sq.ft · 3 Bedrooms · 2 Baths · House · Garden · Parking
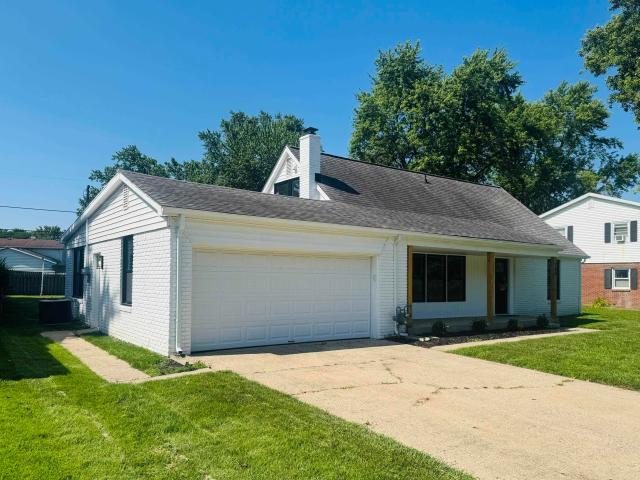
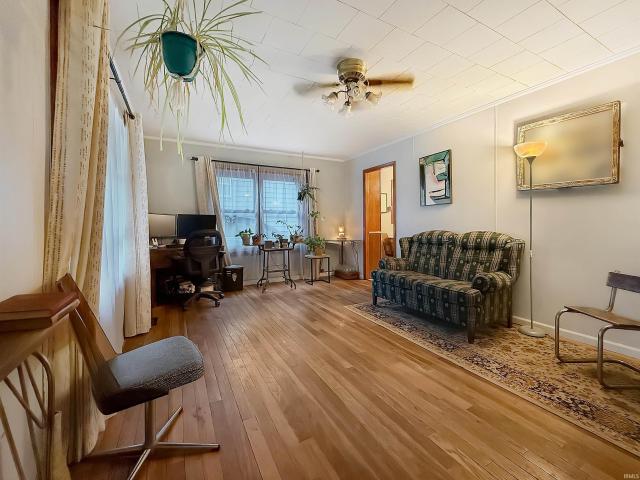
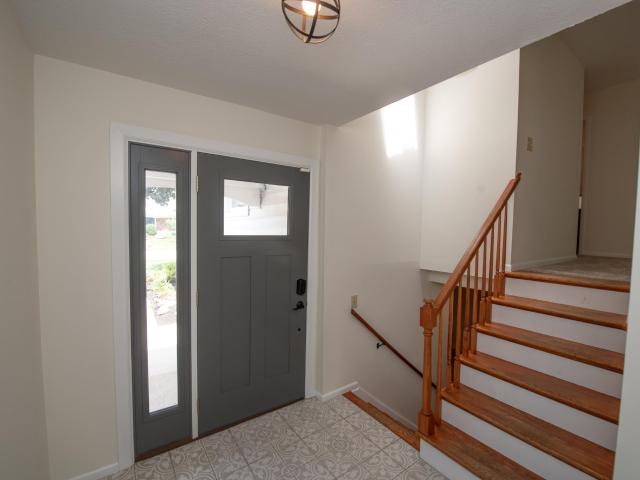
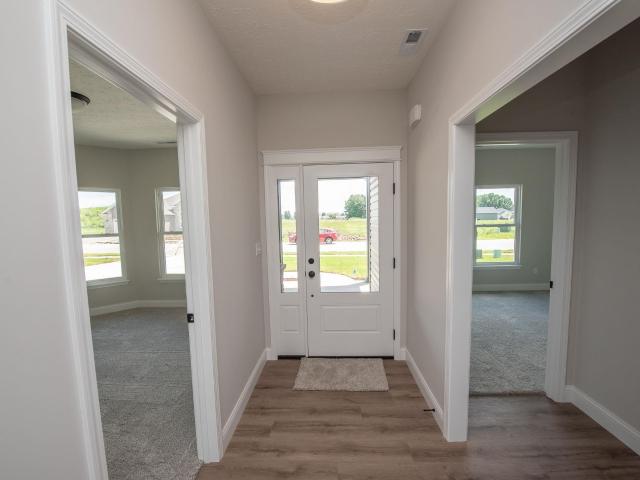
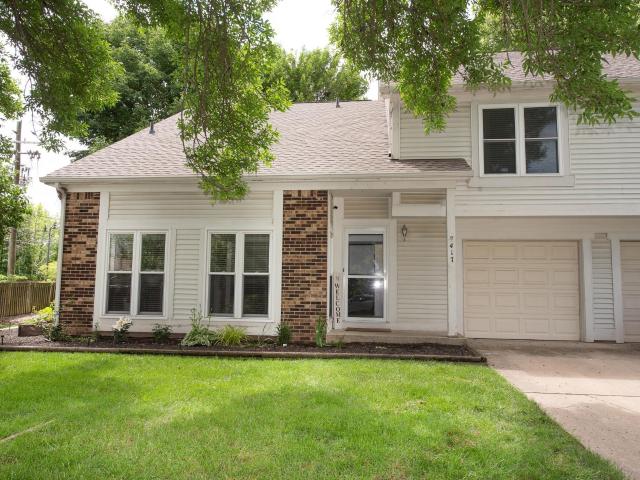
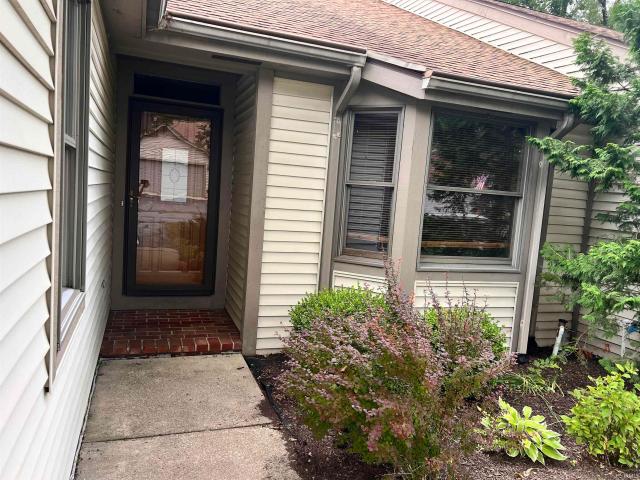
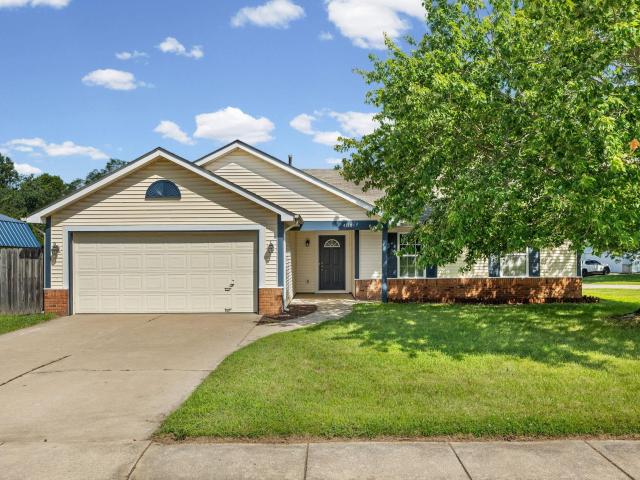
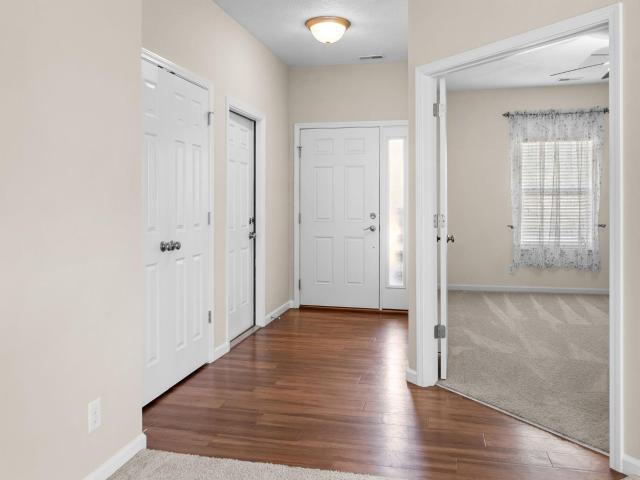
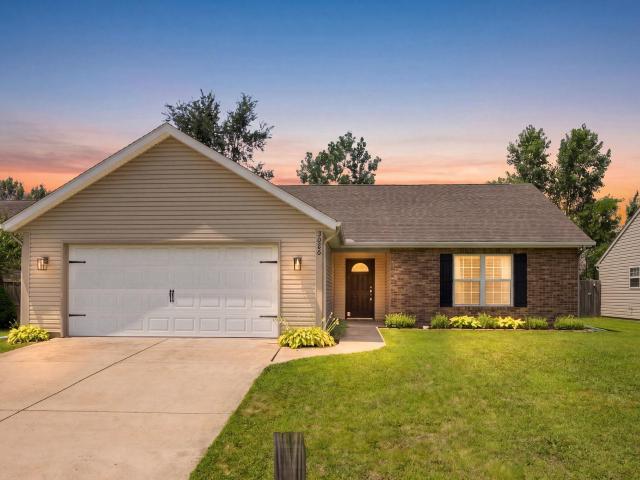
Turnkey and move-in ready, this beautifully updated 3-bedroom, 2-bath home is waiting for its next owners. Conveniently located just off Old 25 within the sought-after Tippecanoe School district, the property offers quick access to the Hoosier Heartland Highway and I-65, making commuting a breeze. Inside, youll find numerous updates, including refinished hardwood floors, new carpet, updated interior doors, and modern light fixtures. Major improvements such as a new water heater and water softener, installed this spring, add more peace of mind. Outside, the home continues to impress with two garages providing ample space for parking and storage. The fully fenced backyard is ideal for relaxing or entertaining, offering the perfect setting to enjoy long summer evenings
USD 365,000
3605 Redondo Drive
View photo
House · for sale
USD 215,000
USD 214/sq.ft
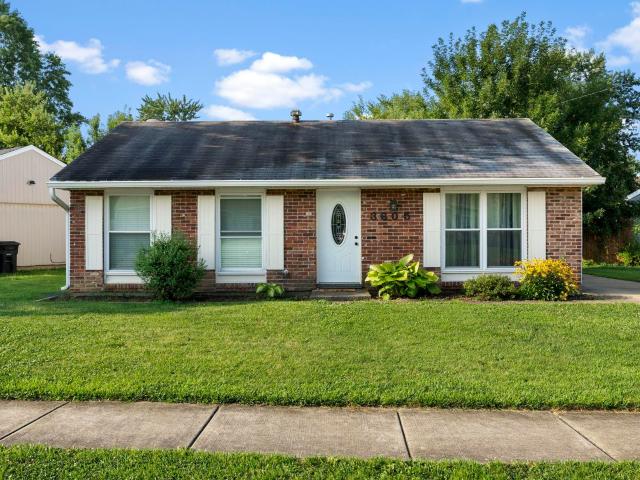
3605 Redondo Drive
Amberleigh Village
· 1,001 sq.ft · 3 Bedrooms · 1 Bath · House
· Garden · Deck · Equipped kitchen
Amberleigh Village · 1,001 sq.ft · 3 Bedrooms · 1 Bath · House · Garden · Deck · Equipped kitchen
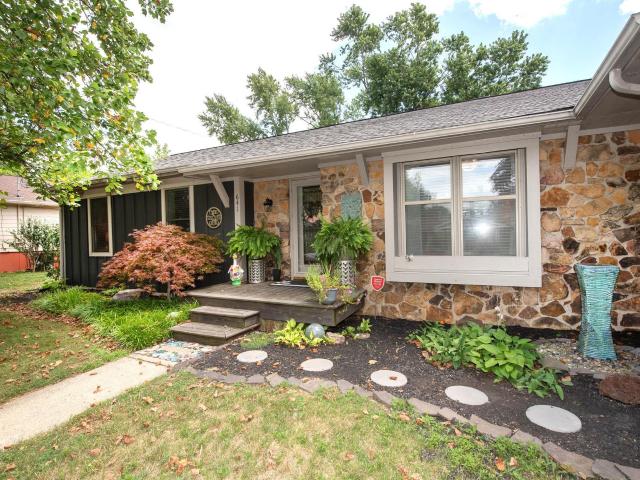
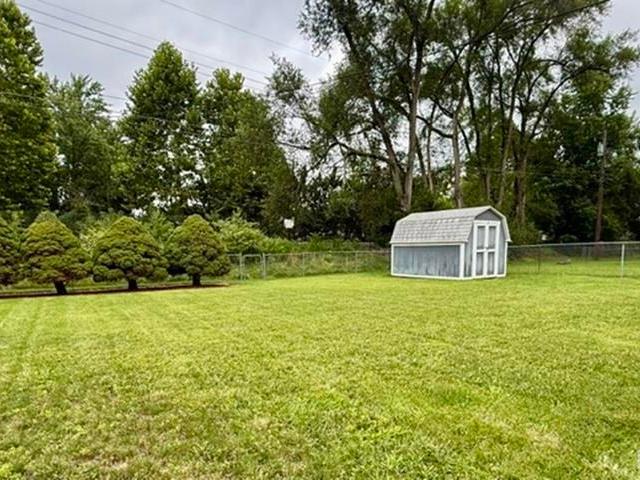
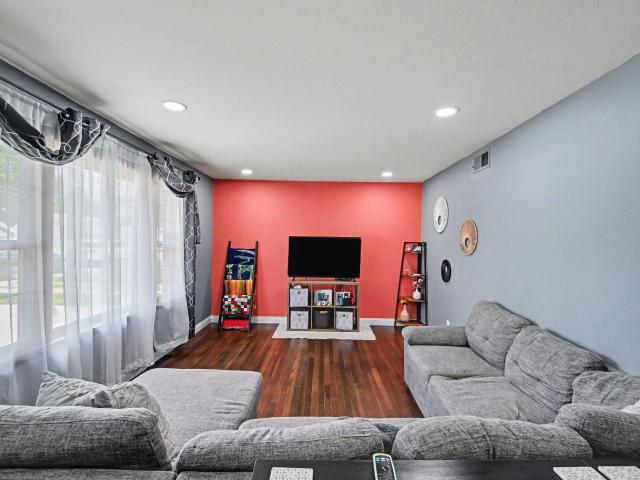
Welcome to 3605 Redondo Drive. This adorable 3-bedroom, 1-bath home offers an inviting open-concept layout that's perfect for everyday living and entertaining. The spacious living room is filled with natural light thanks to its large windows, creating a warm and welcoming atmosphere. The eat-in kitchen features beautiful granite countertops, stainless steel appliances, and an abundance of cabinet and counter space, making meal preparation a breeze. You'll appreciate the many updates completed over the past several years, including the HVAC system, water heater, flooring, and tasteful kitchen and bathroom renovations, giving you peace of mind and modern appeal. Step outside to enjoy the private, fenced backyard, complete with a newer deck that's perfect for relaxing. It also has a convenient storage shed for all your outdoor essentials. Ideally located near shopping, restaurants, and everyday amenities, this move-in-ready home is one you won't want to miss. Schedule your private tour to
USD 215,000
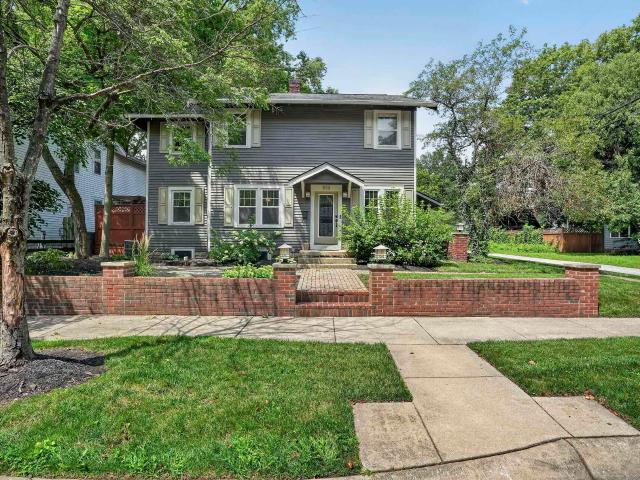
749 Cumberland Avenue
View photo
House · for sale
USD 475,000
USD 205/sq.ft
749 Cumberland Avenue
Amberleigh Village
· 2,314 sq.ft · 3 Bedrooms · 2 Baths · House
· Garden · Equipped kitchen · Parking
Amberleigh Village · 2,314 sq.ft · 3 Bedrooms · 2 Baths · House · Garden · Equipped kitchen · Parking
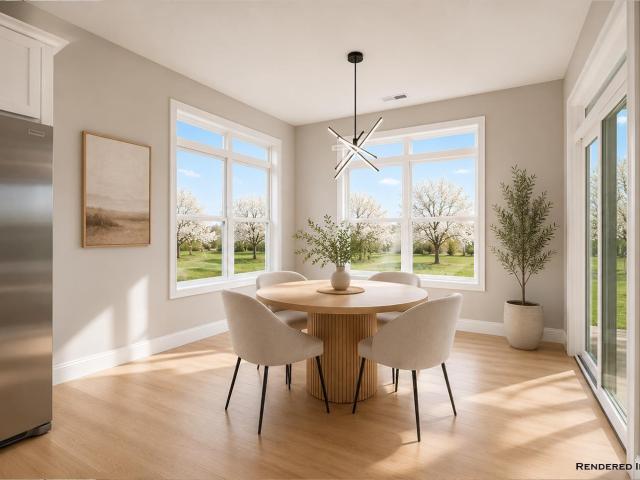
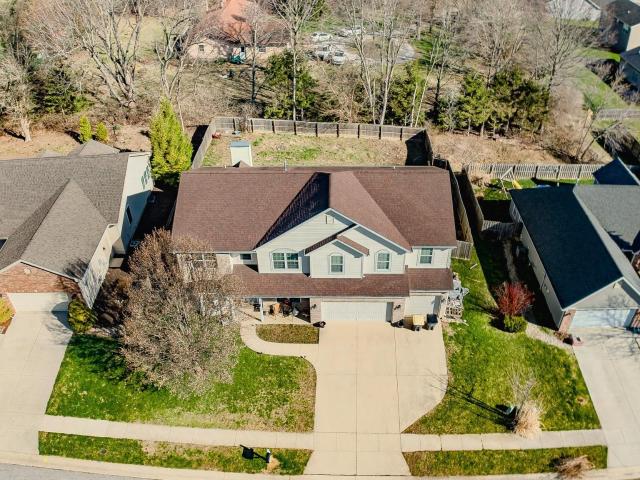
Welcome home to this completely renovated home located in the desirable West Lafayette school district. Recent updates include new HVAC system, new plumbing & electrical, all new windows, new flooring throughout, and a fully renovated kitchen and bathrooms. The first floor offers an open concept with 2 living (or dining) areas and a kitchen featuring all new cabinets, appliances and beautiful quartz countertops & backsplash. The main level also includes a new half bath, new washer & dryer, and the primary suite with a spa-inspired primary bath and walk-in closet. The upstairs features 2 bedrooms with a new custom full bath, hall closet and attic access for storage. This property also has a 2-car garage and a large mostly fenced-in backyard with a storage shed. Hurry it wont last long! Schedule a showing appointment today
USD 475,000
641 Eden Street
View photo
House · for sale
USD 412,000
USD 169/sq.ft
641 Eden Street
Amberleigh Village
· 2,433 sq.ft · 3 Bedrooms · 2 Baths · House
· Patio · Garden · Fireplace · Equipped kitchen · Parking · Air conditioning · Cellar
Amberleigh Village · 2,433 sq.ft · 3 Bedrooms · 2 Baths · House · Patio · Garden · Fireplace · Equipped kitchen · Parking · Air conditioning · Cellar
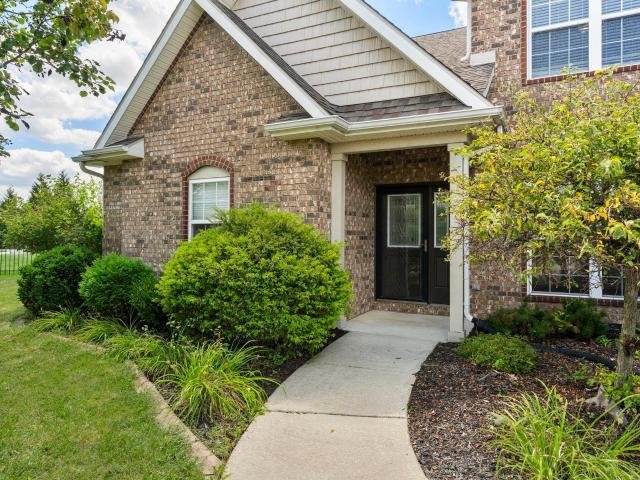
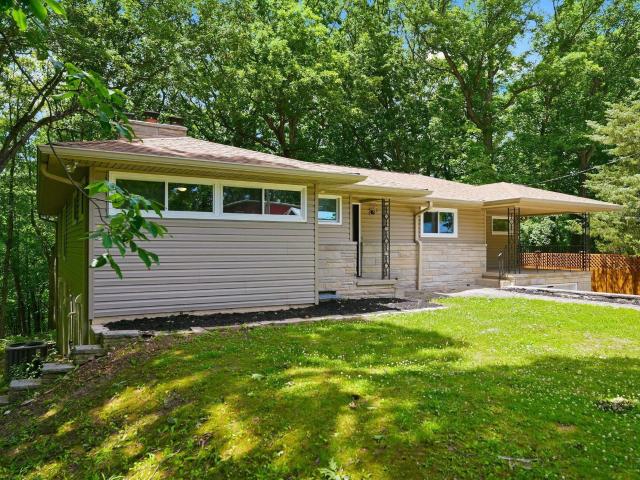
Hurry to see this beauty in popular Barbarry Heights, nestled in award winning West Lafayette Community School District! This ranch with a finished basement delivers tons of updates! Main floor delivers a spacious family room with marble faced, gas fireplace, a kitchen with gleaming granite and huge walk in pantry, formal dining and living rooms, as well as 3 bedrooms and 2 full baths. The finished basement offers a 2nd family room or rec room, a sound insulated office/music room, play/study room and half bath. 2 car, side load garage, large shed, patio, mature trees, and privacy fenced yard. Lots of updates throughout including roof shingles, central air, insulated garage door, lights, bath updates, dome skylights, appliances and more. The storage is abundant! Great location 2 blocks from Lommel Park and 3 blocks to Cumberland Elementary. Shopping, restaurants, bus line, and farmers market within walking distance. 10 minute drive to Purdue University! Wow!
USD 412,000
3857 Hagerstone Drive
View photo
House · for sale
USD 525,000
USD 236/sq.ft
3857 Hagerstone Drive
Amberleigh Village
· 2,217 sq.ft · 3 Bedrooms · 2 Baths · House
· Patio · Garden · Office room · Fireplace · Equipped kitchen · Parking
Amberleigh Village · 2,217 sq.ft · 3 Bedrooms · 2 Baths · House · Patio · Garden · Office room · Fireplace · Equipped kitchen · Parking
This Jordan Custom Home is in the new phase of Arbor Chase Subdivision, West Lafayette. The living space is 2,228 square feet and features 3 bedrooms and 2.5 bathrooms. Open kitchen that connects to the spacious living room. The living room fireplace gives a nice cozy feel for entertaining. A front office is located just off the foyer. Full master bedroom suite with large bedroom, gorgeous walk-in tiled shower, separate garden tub and walk-in closet. The laundry room is located right off the 3-car garage. Jordan Homes includes top of the line materials in all their homes which include quartz countertops, subway tiled backsplash and stainless-steel appliances. Enjoy the outdoors with this large, covered patio. Home is early in construction
USD 525,000
2106 Ironbridge Court
View photo
House · for sale
USD 499,900
USD 152/sq.ft
2106 Ironbridge Court
Amberleigh Village
· 3,283 sq.ft · 4 Bedrooms · 3 Baths · House
· Office room · Fireplace · Equipped kitchen
Amberleigh Village · 3,283 sq.ft · 4 Bedrooms · 3 Baths · House · Office room · Fireplace · Equipped kitchen
Welcome to 2106 Ironbridge Court, nestled in a quiet cul-de-sac in the highly sought-after Bridgemill subdivision. Located within the desirable Hershey Elementary and Harrison High School districts, this exceptional home offers 4 bedrooms, a spacious bonus room, 3.5 bathrooms, a dedicated office or formal dining room, and a beautiful sunroomproviding all the space you need to live, work, and entertain. Step inside the inviting foyer and into the impressive great room, where soaring vaulted ceilings, abundant natural light, and a cozy fireplace create a warm and welcoming atmosphere. The expansive eat-in kitchen is designed with both style and functionality in mind, featuring granite countertops, stainless steel appliances, a center island, a built-in workspace, and an abundance of cabinet and counter space. The spacious main-level primary suite is a true retreat, offering two walk-in closets and a private ensuite bath complete with double vanities, a jetted soaking tub, and a separate
USD 499,900
1032 Tulip Lane
View photo
House · for sale
USD 210,000
USD 131/sq.ft
1032 Tulip Lane
Amberleigh Village
· 1,593 sq.ft · 3 Bedrooms · 1 Bath · House
· Parking · Cellar
Amberleigh Village · 1,593 sq.ft · 3 Bedrooms · 1 Bath · House · Parking · Cellar
Welcome to this inviting 3 bed, 1 bath home offering comfortable one level living with plenty of additional space. The functional floor plan provides a warm and welcoming atmosphere, while the full basement offers endless possibilities for storage, a workshop, recreation area, or future finished living space. Outside, you'll appreciate the detached 2-car garage, providing ample room for vehicles, hobbies, or extra storage. Whether you're looking to downsize, or searching for an investment opportunity, this home offers exceptional potential to make it your own
USD 210,000
2834 Barlow Street
View photo
House · for sale
USD 425,000
USD 123/sq.ft
2834 Barlow Street
Amberleigh Village
· 3,455 sq.ft · 5 Bedrooms · 3 Baths · House
· Garden · Fireplace · Equipped kitchen
Amberleigh Village · 3,455 sq.ft · 5 Bedrooms · 3 Baths · House · Garden · Fireplace · Equipped kitchen
Welcome to this beautifully updated 5-bedroom, 3-bath home in sought-after Bar Barry Heights, located within the award-winning West Lafayette School District. Offering more than 3,400 finished square feet, this move-in-ready home provides the space, flexibility, and comfort todays buyers are looking for. The bright white kitchen features solid-surface countertops, stainless steel appliances, and hardwood floors that flow throughout the main level. Fresh paint and brand-new carpet make every room feel clean and inviting. Multiple living areasincluding a sunroom, family room with a wood-burning fireplace, a den, and a versatile lower-level studiocreate endless options for work, play, and relaxation. Step outside to a large fenced backyard with mature trees, a storage shed, and a cozy fire pitperfect for gatherings or quiet evenings at home. All of this just minutes from schools, shopping, the West Lafayette Farmers Market, parks, the Wellness Center, and miles of scenic walking trails. A
USD 425,000
416 Burnley Drive
View photo
House · for sale
USD 489,900
USD 194/sq.ft
416 Burnley Drive
Amberleigh Village
· 2,519 sq.ft · 3 Bedrooms · 3 Baths · House
· Office room · Fireplace · Equipped kitchen
Amberleigh Village · 2,519 sq.ft · 3 Bedrooms · 3 Baths · House · Office room · Fireplace · Equipped kitchen
Milakis Homes proudly presents the Tulip model & Wiggins Farms SD, in West Lafayette. Boasting 2,551 square feet of living space, the Tulip offers an open floor plan consisting of 3 bedrooms, 3 baths, a generous great room w/ gas-log fireplace & tray ceiling, an eat-in kitchen boasting stainless appliances & gleaming quartz counters, dining room, office, 2nd floor bonus room w/ bath, (or perhaps a 4th bedroom / ensuite), & spacious rear covered porch. Easy walk to WLs Farmers Market & Purdue / Purdue Research Park. The HOA fee includes lawn maintenance, (regular mowing, fertilization, mulching, bush trimming, and leaf cleanup). TSC schools! Dont miss it!
USD 489,900
417 Trace Four
View photo
Condo · for sale
USD 255,000
USD 186/sq.ft
417 Trace Four
Amberleigh Village
· 1,367 sq.ft · 2 Bedrooms · 2 Baths · Condo
· Garden · Deck · Fireplace · Swimming pool
Amberleigh Village · 1,367 sq.ft · 2 Bedrooms · 2 Baths · Condo · Garden · Deck · Fireplace · Swimming pool
Sellers are motivated. Ideally located in the highly desirable West Lafayette School District, near Purdue University and convenient bus lines! This beautifully maintained condo offers the perfect blend of comfort, convenience, and style. Featuring two spacious bedrooms, 2 full baths, plus an additional half bath for guests, this home is designed for easy everyday living. The stunning vaulted great room is filled with natural light from skylights and features a cozy fireplace, creating a warm and inviting atmosphere. Enjoy outdoor living on the open deck, perfect for relaxing or entertaining. Residents enjoy worry-free living with yard care and exterior maintenance included. A clubhouse and swimming pool provide excellent opportunities for entertainment and relaxation for family and guests. Camelback HOA covers exterior maintenance, lawn care, snow removal, and trash
USD 255,000
905 Salem Place
View photo
Condo · for sale
USD 358,000
USD 134/sq.ft
905 Salem Place
Amberleigh Village
· 2,659 sq.ft · 3 Bedrooms · 2 Baths · Condo
· Office room · Equipped kitchen
Amberleigh Village · 2,659 sq.ft · 3 Bedrooms · 2 Baths · Condo · Office room · Equipped kitchen
Quality construction is evident throughout this beautifully Downham built townhome, nestled on a quiet cul-de-sac in the highly desirable Jesco Hills area of Lafayette. Offering 3 bedrooms, 2.5 baths, plus a private library and office, this home provides exceptional space and timeless appeal. The spacious main-level primary suite features a large walk-in closet and an ensuite bath with a jetted tub and separate shower. Soaring vaulted ceilings, beautiful natural woodwork, and an abundance of windows fill the home with warmth and natural light, creating an inviting atmosphere throughout. The vaulted great room flows effortlessly into the formal dining area, making it ideal for both everyday living and entertaining. The bright, spacious kitchen offers a breakfast bar, cozy breakfast nook, and a generous walk-in pantry for plenty of storage. Just beyond, the sunroom provides the perfect place to enjoy your morning coffee or unwind while taking in the natural light year-round. Need extra s
USD 358,000
289 S 8Th Street
View photo
House · for sale
USD 699,000
USD 255/sq.ft
289 S 8Th Street
Amberleigh Village
· 2,734 sq.ft · 3 Bedrooms · 3 Baths · House
· Balcony · Fireplace · Equipped kitchen
Amberleigh Village · 2,734 sq.ft · 3 Bedrooms · 3 Baths · House · Balcony · Fireplace · Equipped kitchen
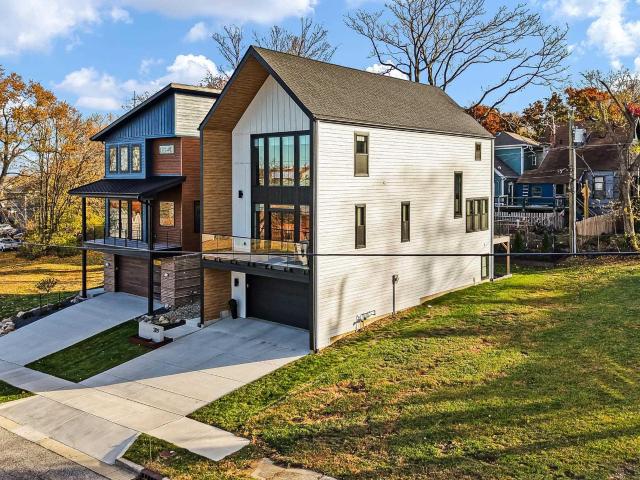
Welcome to 289 South 8th Street, a stunning modern home in the heart of downtown Lafayette. Built in 2023 by Steve Schrader Homes, this 3-story, 2,736 sq ft residence blends luxury design with urban convenience. Just two blocks from Main Street's shops, restaurants, and easy commute to Purdue University. Inside, sunlight pours through oversized windows, highlighting the open-concept layout, hardwood floors, and high-end finishes. The gourmet kitchen features a massive waterfall-edge island, quartz countertops, custom white-oak cabinetry, and designer fixtures. The spacious living area centers around a sleek linear fireplace and opens to a 23 foot glass-railed balcony with downtown views. Perfect for relaxing or entertaining. Upstairs, the vaulted owner's suite feels like a retreat, offering a custom walk-in closet and a spa-inspired bath with quartz double vanity, walk-in shower, and warm gold accents. Two additional bedrooms, a flexible first-floor space, and three and a half baths pr
USD 699,000
4121 Black Forest Lane
View photo
House · for sale
USD 550,000
USD 218/sq.ft
4121 Black Forest Lane
Amberleigh Village
· 2,519 sq.ft · 4 Bedrooms · 2 Baths · House
· Equipped kitchen
Amberleigh Village · 2,519 sq.ft · 4 Bedrooms · 2 Baths · House · Equipped kitchen
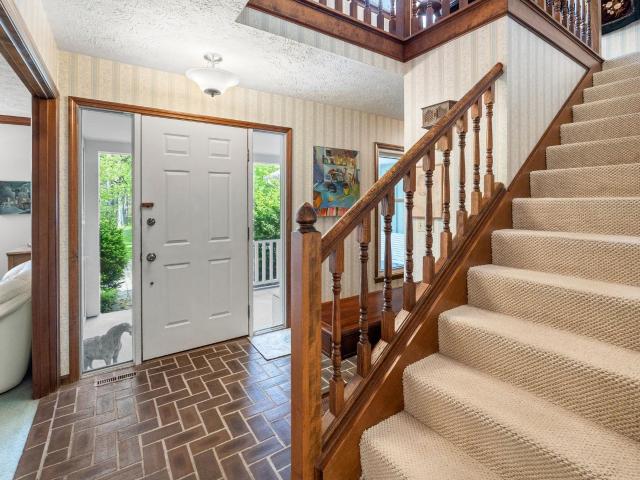
Nestled on 5.03 wooded acres in rural West Lafayette, this beautifully maintained home offers the perfect blend of privacy, space, and conveniencejust minutes from Purdue University, top-rated schools, and shopping. Built with quality craftsmanship by Galema & Strawsma, this 2,528 square-foot residence features four generously sized bedrooms and thoughtfully designed living spaces throughout. The home has been meticulously cared for and tastefully updated, creating a warm and inviting atmosphere from the moment you arrive. A charming brick walkway leads from the driveway to a welcoming covered front porch (18x8), setting the tone for the homes timeless appeal. Inside, a bright foyer greets you with an open staircase and a floor plan designed for both everyday living and entertaining. The spacious family room features wood-beamed ceiling, barn-siding and built-in bookshelves, while the kitchen is truly a cooks dream. Highlights include a large work island with seating and storage, a con
USD 550,000
2532 Yeoman Lane
View photo
House · for sale
USD 489,900
USD 140/sq.ft
2532 Yeoman Lane
Amberleigh Village
· 3,477 sq.ft · 4 Bedrooms · 2 Baths · House
· Office room · Equipped kitchen · Parking
Amberleigh Village · 3,477 sq.ft · 4 Bedrooms · 2 Baths · House · Office room · Equipped kitchen · Parking
Welcome to 2532 Yeoman Lane in West Lafayettea beautifully updated and exceptionally spacious home offering nearly 4,000 square feet, making it significantly larger than many homes in the neighborhood. With 4 oversized bedrooms, 2.5 baths, and thoughtful updates throughout, this property delivers the space, comfort, and flexibility todays buyers are searching for. The main level showcases an impressive updated kitchen featuring a 9-foot island with seating for up to 8, new countertops, and newer appliancesperfect for everyday living and effortless entertaining. Each bedroom includes a large walk-in closet, providing abundant storage and convenience for everyone. Upstairs, a generous second living area offers ideal flexibility for a home office, media room, or additional lounge spaceperfect for remote work or multi-purpose living. The home also features a 3-car attached garage with over 600 square feet, offering plenty of room for vehicles, hobbies, or extra storage. Step outside to a l
USD 489,900
901 Lindberg Road
View photo
House · for sale
USD 499,900
USD 130/sq.ft
901 Lindberg Road
Amberleigh Village
· 3,832 sq.ft · 5 Bedrooms · 4 Baths · House
· Office room · Equipped kitchen
Amberleigh Village · 3,832 sq.ft · 5 Bedrooms · 4 Baths · House · Office room · Equipped kitchen
The flexible floor plan offers a unique private living area complete with its own entrance, full bath, and kitchenetteideal for a mother-in-law suite, work-from-home office, guest quarters, or potential in-home Airbnb setup. The updated kitchen beautifully balances style and functionality with tasteful finishes and modern conveniences, while the renovated bathrooms showcase designer details including herringbone and penny tile accents. Throughout the home, meticulous updates enhance contemporary livability while carefully preserving the distinctive Mid-Century Modern aesthetic that makes this property so special. The expansive lower-level recreation room features brand-new designer carpet and an impressive wall of custom wood built-ins, creating the perfect space for entertaining, relaxing, or movie nights. The lower level also includes an additional finished room currently used as a bedroom, though it does not feature a conforming egress window. With its unique architectural character
USD 499,900
2022 Sweetbriar Court
View photo
Condo · for sale
USD 169,900
USD 171/sq.ft
2022 Sweetbriar Court
Amberleigh Village
· 990 sq.ft · 2 Bedrooms · 1 Bath · Condo
· Equipped kitchen · Parking
Amberleigh Village · 990 sq.ft · 2 Bedrooms · 1 Bath · Condo · Equipped kitchen · Parking
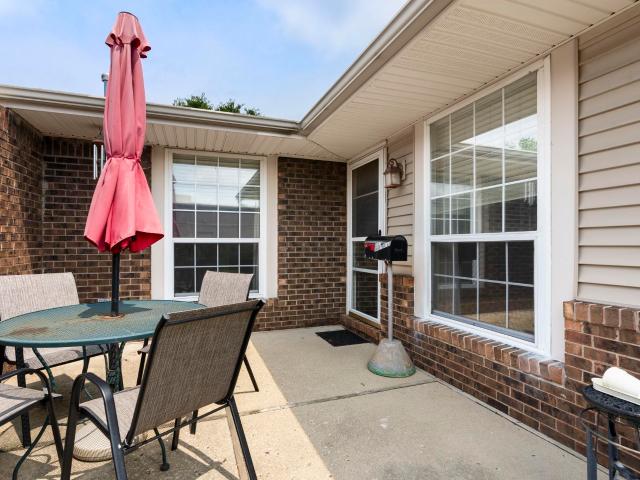
Welcome home to this charming 2-bedroom, 1.5-bath brick accented ranch condo, offering comfortable, low-maintenance living and a spacious 12 x 23 deep attached garage! Enjoy your own private front patioan inviting space to sip your morning coffee, greet neighbors, or unwind. Step inside to a welcoming living room that flows seamlessly into the dining area and kitchen. Just off the kitchen, youll find the laundry area, a convenient half bath, and direct access to the attached garage. Down the hall are two generously sized bedrooms featuring brand-new carpet and a full bathroom with newer walk in shower. Ready for your personal touches, this well maintained home offers a fantastic opportunity to make it your own while enjoying the peace of mind of HOA exterior upkeep. Lawn care and snow removal are included, giving you more time to enjoy easy, carefree living. Whether youre looking to downsize, purchase your first home, or add a low-maintenance property to your investment portfolio, this
USD 169,900
4274 Demeree Way
View photo
House · for sale
USD 574,900
USD 232/sq.ft
4274 Demeree Way
Amberleigh Village
· 2,476 sq.ft · 4 Bedrooms · 3 Baths · House
· Fireplace
Amberleigh Village · 2,476 sq.ft · 4 Bedrooms · 3 Baths · House · Fireplace
Take advantage of this opportunity to own a brand-new home in the desirable Arbor Chase subdivision! Home built by Kiracofe Homes and offers 2,485 square feet of thoughtfully designed living space with 4 bedrooms and 3.5 bathrooms. Quality finishes include solid surface countertops, a stainless steel appliance package, a spacious tiled walk-in shower, dual vanity sinks, and more. Additional highlights include a private study/den with floating shelves, a bright sunroom with a fireplace, a covered porch, and an open patioperfect for relaxing or entertaining. Call your favorite local realtor today to schedule a private showing
USD 574,900
4338 Hadley Ct
View photo
House · for sale
USD 273,800
USD 194/sq.ft
4338 Hadley Ct
Amberleigh Village
· 1,410 sq.ft · 3 Bedrooms · 2 Baths · House
· Garden
Amberleigh Village · 1,410 sq.ft · 3 Bedrooms · 2 Baths · House · Garden
Welcome to this beautiful ranch-style home located in the desirable Hadley Moors subdivision of West Lafayette. Perfectly situated within the highly-rated Tippecanoe School Corporation, this slab-foundation property offers comfortable, single-level living. Freshly Updated: Features brand new paint throughout, giving the entire home a bright, clean, and modern feel. Outdoor Extras: The yard includes a shed wired for electricity, perfect for housing lawn equipment, tools, or extra seasonal gear
USD 273,800
3513 Trophy Court
View photo
House · for sale
USD 345,000
USD 185/sq.ft
3513 Trophy Court
Amberleigh Village
· 1,862 sq.ft · 3 Bedrooms · 2 Baths · House
· Fireplace
Amberleigh Village · 1,862 sq.ft · 3 Bedrooms · 2 Baths · House · Fireplace
Darling cottage charm meets peaceful country viewsnestled on nearly acre at the end of a quiet cul-de-sac, backing to a picturesque hobby horse farm and scenic walking trails in highly sought-after Stonehenge. This beautifully maintained home offers nearly 2,000 square feet of inviting living space filled with natural light and serene views from nearly every window. The great room features a soaring cathedral ceiling and a cozy gas fireplace with a classic brick frontcreating a warm and welcoming centerpiece. The open layout provides great flow for everyday living and entertaining, complemented by a walk-in pantry and a versatile den that could easily be converted into a third bedroom with the addition of a closet. Enjoy the outdoors year-round from the charming 3-season room, where you can watch the seasons change surrounded by flowering trees, lush landscaping, and natural beauty. The spacious primary suite includes a spa-like bath with an exceptional jetted tub and thoughtfully desi
USD 345,000
436 Smoky Hill Road
View photo
House · for sale
USD 334,900
USD 210/sq.ft
436 Smoky Hill Road
Amberleigh Village
· 1,593 sq.ft · 3 Bedrooms · 2 Baths · House
· Equipped kitchen
Amberleigh Village · 1,593 sq.ft · 3 Bedrooms · 2 Baths · House · Equipped kitchen
Immaculate and truly move-in ready! *. Nestled in the desirable Winding Ridge community, this beautifully maintained ranch offers 3 bedrooms, 2 full baths, plus a dedicated office/flex room with 4th bedroom potential. Thoughtfully designed with both comfort and functionality in mind, this home is ready for its next owner to simply unpack and enjoy. Step inside to discover an inviting open-concept floor plan featuring 9-foot ceilings, abundant natural light, and spacious living areas that create the perfect setting for both everyday living and entertaining. The well-appointed kitchen offers ample cabinetry, a breakfast bar, stainless steel appliances, and a seamless flow into the dining and living spaces. All kitchen appliances, plus the washer, dryer, and water softener, are included. The private primary suite serves as a peaceful retreat and features a walk-in closet, dual sink vanity, and walk-in shower. Two additional bedrooms provide comfortable accommodations, while the dedicated
USD 334,900
833 N Chauncey Avenue
View photo
House · for sale
USD 625,000
USD 249/sq.ft
833 N Chauncey Avenue
Amberleigh Village
· 2,508 sq.ft · 6 Bedrooms · 3 Baths · House
· Parking · Deck · Equipped kitchen · Cellar
Amberleigh Village · 2,508 sq.ft · 6 Bedrooms · 3 Baths · House · Parking · Deck · Equipped kitchen · Cellar
Do you have a large family or regularly have guests stay over? Do you love entertaining guests in your home? Would living within walking distance of Harrys, The Union Hotel, Ross-Ade Stadium, Mackey Arena, and Purdue Universitys magnificent campus in general be ideal for you? Nestled on a corner lot in the heart of the quaint New Chauncey neighborhood, 833 N. Chauncey features historic features combined with modern creature comforts, up to 6 bedrooms, a chefs kitchen ready for entertaining, 3 full baths, a magnificent deck overlooking a freshly landscaped lawn, 2 car garage, and a basement with tons of storage or a blank slate to finish out for extra living or entertainment space. Recent upgrades include a new roof (2023) on the dwelling and garage, upgraded landscaping (2023) including partial privacy fence, and new Window Valet window treatments (2024)
USD 625,000
4061 Peterborough Road
View photo
House · for sale
USD 389,900
USD 235/sq.ft
4061 Peterborough Road
Amberleigh Village
· 1,658 sq.ft · 3 Bedrooms · 2 Baths · House
· Equipped kitchen · Parking
Amberleigh Village · 1,658 sq.ft · 3 Bedrooms · 2 Baths · House · Equipped kitchen · Parking
Majestic Homes proudly presents the Coral Bay model and Stonehenge Villas, within Stonehenge SD, in West Lafayette, Indiana. The Coral Bay offers 1662 square feet of luxury living space including 3 bedrooms, 2 baths, great room, kitchen, breakfast nook, large rear covered porch and a 3-car garage. You'll love the stylish curb appeal, including board & baton siding, and stone front. Stonehenge Villas provides homeowners and guests with maintenance-free living and access to a clubhouse, walking trails, playground, and a stocked fishing pond. Close to shopping and TSC schools! Don't miss it!
USD 389,900
1904 Arlington Road
View photo
House · for sale
USD 196,000
USD 219/sq.ft
1904 Arlington Road
Amberleigh Village
· 893 sq.ft · 3 Bedrooms · 1 Bath · House
· Garden
Amberleigh Village · 893 sq.ft · 3 Bedrooms · 1 Bath · House · Garden
Welcome home to this beautifully remodeled 3-bedroom home that's truly move-in ready! Featuring modern updates throughout, this home offers stylish finishes, a fresh contemporary feel, and all appliances are included, making your move easy. Step outside to enjoy the fully fenced backyard, perfect for pets, play, or entertaining family and friends. Conveniently located near shopping, restaurants, and a bus route, you'll have everything you need just minutes away. This is an exceptional opportunity to own an updated home in a location that combines comfort, convenience, and value
USD 196,000
3886 Chenango Place
View photo
House · for sale
USD 285,000
USD 213/sq.ft
3886 Chenango Place
Amberleigh Village
· 1,335 sq.ft · 3 Bedrooms · 2 Baths · House
· Garden · Equipped kitchen
Amberleigh Village · 1,335 sq.ft · 3 Bedrooms · 2 Baths · House · Garden · Equipped kitchen
Comfort and convenience come together in this 3-bedroom, 2-bath ranch ideally situated near Purdue University and West Lafayette amenities. The functional layout includes a roomy kitchen with space to dine and gather, plus a secluded primary suite designed for privacy and relaxation. Out back, the yard offers plenty of room to spread outwhether for pets, hobbies, or hosting friends. With close proximity to shopping, dining, parks, and schools, this home offers a great blend of location and livability. Dont miss your chance to see it in person!
USD 285,000
321 Laurel Drive
View photo
House · for sale
USD 695,000
USD 197/sq.ft
321 Laurel Drive
Amberleigh Village
· 3,520 sq.ft · 4 Bedrooms · 3 Baths · House
· Fireplace · Cellar
Amberleigh Village · 3,520 sq.ft · 4 Bedrooms · 3 Baths · House · Fireplace · Cellar
Nestled in the highly sought-after Happy Hollow Heights neighborhood located within the award winning West Lafayette School District, this stunning fully renovated ranch offers over 3,500 square feet of beautifully updated living space on a picturesque 0.85-acre lot. Featuring 4 spacious bedrooms, 3 full bathrooms, and a fireplace on each level, this home seamlessly blends modern finishes with timeless design. The thoughtfully designed floor plan includes a walkout basement, providing abundant natural light and flexible living space perfect for entertaining, a home office, recreation, or multi-generational living. Every inch of the home has been tastefully renovated, allowing you to move in and immediately enjoy all the modern comforts. Tucked away on a quiet cul-de-sac surrounded by mature trees, the expansive lot offers exceptional privacy while remaining just minutes from Purdue University, Happy Hollow Park, shopping, dining, and downtown Lafayette
USD 695,000

Get email alerts

Don't miss out: be the first to know about new properties

The alert was correctly created

On subscribing you accept the conditions of use and the privacy policy
Alert
Receive new ads in your inbox
Save this search
Receive alerts for new listings

We'll send you an email when we have new properties for: "Properties for sale in Amberleigh Village"

The alert was correctly created

Williamsburg on the Wabash
Elston, Lafayette city Fairfield township Tippecanoe County Indiana
Get email alerts and be the first to see new listings
Required field
On subscribing I accept the terms of the privacy policy
Perfect! You'll soon start receiving new listings via email
Alert
Receive an email when we have new ads for Properties for sale in Amberleigh Village
Save this search
Filters

Bedrooms

Size (sq.ft)

sq.ft
sq.ft

Price

USD
USD

Property type

Bathrooms

Clear all filters
Receive notifications when new entries are published.