371 apartments for sale in Amelia County

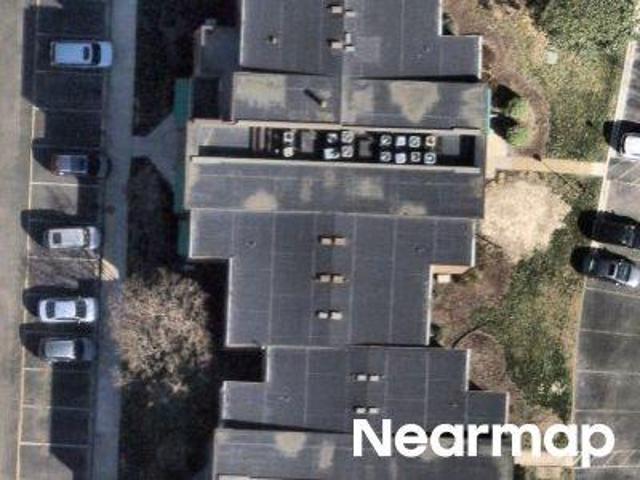
Bronwyn Rd
View photo
Condo · for sale
Request Details
Updated
Bronwyn Rd
Amelia County
· 1,087 sq.ft · 2 Bedrooms · 2 Baths · Condo
Amelia County · 1,087 sq.ft · 2 Bedrooms · 2 Baths · Condo
This is a Real Estate-Owned (REO)/post-foreclosure home owned or managed by a bank. All offers are considered; however, the highest and best will most likely be accepted
Request Details
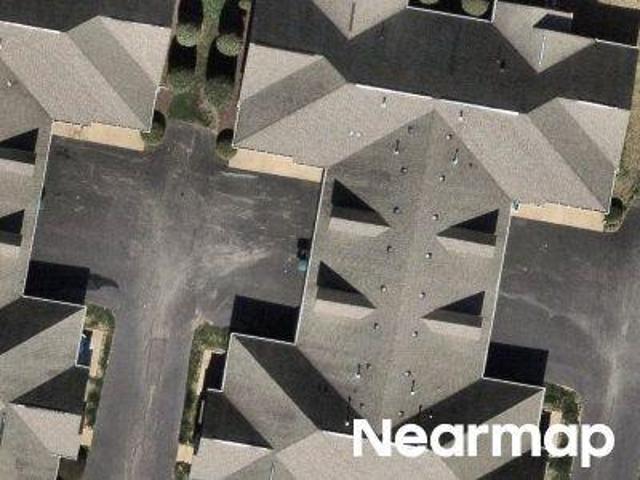
Waterfall Rd
View photo
Condo · for sale
Request Details
Updated
Waterfall Rd
Amelia County
· 915 sq.ft · 2 Bedrooms · 1 Bath · Condo
Amelia County · 915 sq.ft · 2 Bedrooms · 1 Bath · Condo
This home is in preforeclosure, which means the homeowner is in default (missed payments). Therefore, there could be an opportunity to strike a great deal with the owner and the bank
Request Details
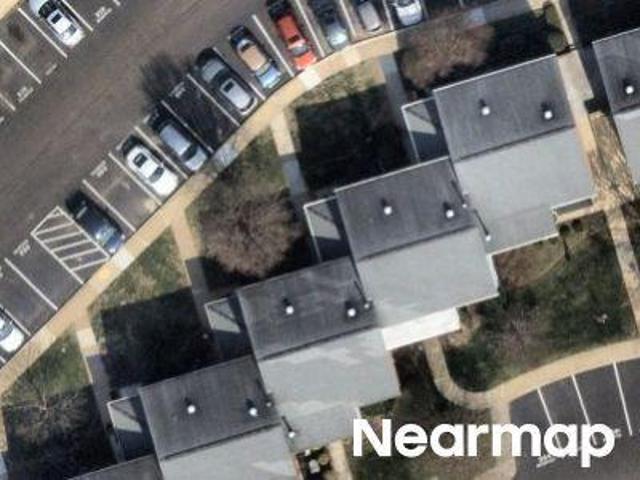
Okeith Ct
View photo
Condo · for sale
Request Details
Updated
Okeith Ct
Amelia County
· Condo
Amelia County · Condo
This is a Real Estate-Owned (REO)/post-foreclosure home owned or managed by a bank. All offers are considered; however, the highest and best will most likely be accepted
Request Details
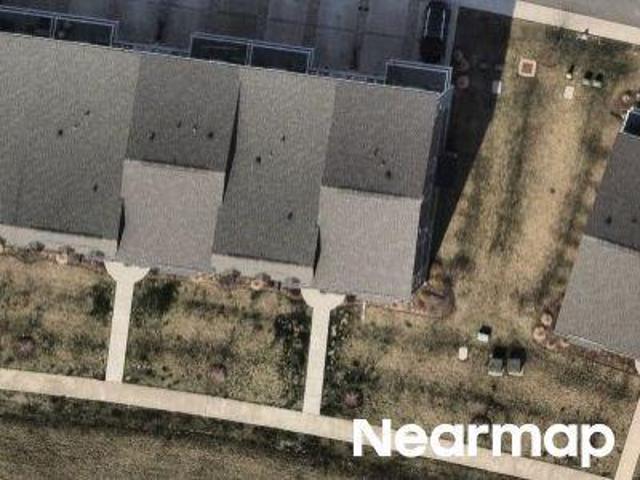
Regency Woods Rd Apt 202
View photo
Condo · for sale
Request Details
Updated
Regency Woods Rd Apt 202
Amelia County
· 1,195 sq.ft · 2 Bedrooms · 2 Baths · Condo
Amelia County · 1,195 sq.ft · 2 Bedrooms · 2 Baths · Condo
This home is in preforeclosure, which means the homeowner is in default (missed payments). Therefore, there could be an opportunity to strike a great deal with the owner and the bank
Request Details
Hancock Towns Dr
View photo
Condo · for sale
Request Details
Updated
Hancock Towns Dr
Amelia County
· Condo
Amelia County · Condo
This is a Real Estate-Owned (REO)/post-foreclosure home owned or managed by a bank. All offers are considered; however, the highest and best will most likely be accepted
Request Details
E Stonepath Garden Dr
View photo
Condo · for sale
Request Details
Updated
E Stonepath Garden Dr
Amelia County
· 2,099 sq.ft · 3 Bedrooms · 2 Baths · Condo
· Garden
Amelia County · 2,099 sq.ft · 3 Bedrooms · 2 Baths · Condo · Garden
This home is in preforeclosure, which means the homeowner is in default (missed payments). Therefore, there could be an opportunity to strike a great deal with the owner and the bank
Request Details
condo with 2 bedroom, Moseley VA DS103602717
View photo
Condo · for sale
USD 284,950
USD 252/sq.ft
condo with 2 bedroom, Moseley VA DS103602717
Amelia County
· 1,130 sq.ft · 2 Bedrooms · 2 Baths · Condo
· Equipped kitchen
Amelia County · 1,130 sq.ft · 2 Bedrooms · 2 Baths · Condo · Equipped kitchen
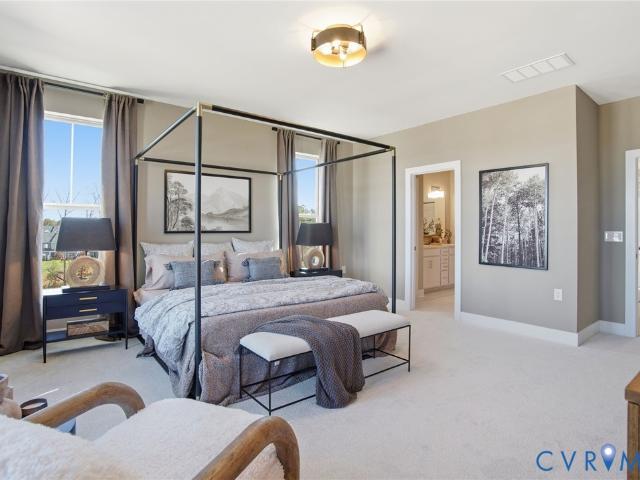
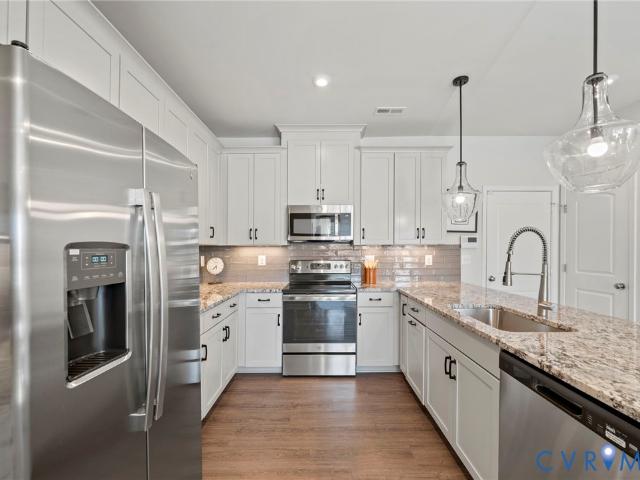
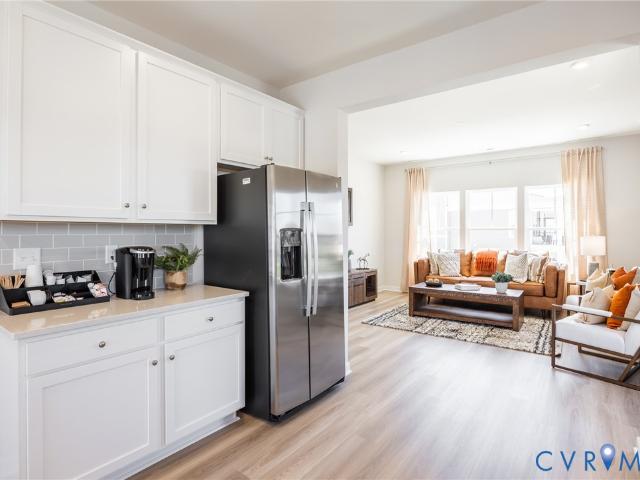
Step right in to this first floor, condo in the 55+ community of Greenwich Walk! This stunning 'Cobalt' model offers 2 beds/2 baths with plenty of added upgrades, as well as a unique separate entrance via the side porch! This unit offers modern convenience with maintenance-free living-all just steps from the many amenities of Cosby Village! You're sure to fall in love with the chef's kitchen, featuring sleek granite countertops, subway tile backsplash, under-cabinet lighting, stainless steel appliance package, spacious pantry, and a large kitchen island! The main living area, kitchen, and dining areas boast luxury vinyl plank flooring and offer a unique layout with plenty of versatility. This unit has had plantation shutters installed in every room of the house, adding a beautiful touch as well as added privacy to the home! Off of the living room, you'll find your unique private side-entrance, adding convenience and easy accessibility in and out of the unit! The primary bedroom of this
USD 284,950
condo with 2 bedroom, Moseley VA ES103603918
View photo
Condo · for sale
USD 579,790
USD 304/sq.ft
condo with 2 bedroom, Moseley VA ES103603918
Amelia County
· 1,905 sq.ft · 2 Bedrooms · Condo
· Equipped kitchen
Amelia County · 1,905 sq.ft · 2 Bedrooms · Condo · Equipped kitchen
This thoughtfully designed Augustine Quad is located in The Villas at Swift Creek, a 55+ low-maintenance community offering a convenient location and an easy, lock-and-leave lifestyle. The main level features an open kitchen, dining, and family room layout, along with a private study with French doors and an additional bedroom on the first floor, ideal for guests or flexible everyday living. The primary suite provides a comfortable retreat with a well-appointed bath and walk-in closet. Upstairs, walk-in storage offers future flexibility with stubbed-in plumbing, creating the opportunity for additional finished space if desired. Interior highlights include Revwood flooring in the main living areas, a coffered ceiling in the dining room, a tray ceiling in the primary bedroom, and an atrium door that fills the home with natural light. Thoughtful design selections and low-maintenance living come together seamlessly at The Villas at Swift Creek. All new home contracts receive $10,000, which
USD 579,790
condo with 2 bedroom, Moseley VA DS103603918
View photo
Condo · for sale
USD 579,790
USD 304/sq.ft
condo with 2 bedroom, Moseley VA DS103603918
Amelia County
· 1,905 sq.ft · 2 Bedrooms · 2 Baths · Condo
· Equipped kitchen
Amelia County · 1,905 sq.ft · 2 Bedrooms · 2 Baths · Condo · Equipped kitchen
This thoughtfully designed Augustine Quad is located in The Villas at Swift Creek, a 55+ low-maintenance community offering a convenient location and an easy, lock-and-leave lifestyle. The main level features an open kitchen, dining, and family room layout, along with a private study with French doors and an additional bedroom on the first floor, ideal for guests or flexible everyday living. The primary suite provides a comfortable retreat with a well-appointed bath and walk-in closet. Upstairs, walk-in storage offers future flexibility with stubbed-in plumbing, creating the opportunity for additional finished space if desired. Interior highlights include Revwood flooring in the main living areas, a coffered ceiling in the dining room, a tray ceiling in the primary bedroom, and an atrium door that fills the home with natural light. Thoughtful design selections and low-maintenance living come together seamlessly at The Villas at Swift Creek. All new home contracts receive $10,000, which
USD 579,790
condo with 2 bedroom, Moseley VA ES103602717
View photo
Condo · for sale
USD 284,950
USD 252/sq.ft
condo with 2 bedroom, Moseley VA ES103602717
Amelia County
· 1,130 sq.ft · 2 Bedrooms · Condo
· Equipped kitchen
Amelia County · 1,130 sq.ft · 2 Bedrooms · Condo · Equipped kitchen
Step right in to this first floor, condo in the 55+ community of Greenwich Walk! This stunning 'Cobalt' model offers 2 beds/2 baths with plenty of added upgrades, as well as a unique separate entrance via the side porch! This unit offers modern convenience with maintenance-free living-all just steps from the many amenities of Cosby Village! You're sure to fall in love with the chef's kitchen, featuring sleek granite countertops, subway tile backsplash, under-cabinet lighting, stainless steel appliance package, spacious pantry, and a large kitchen island! The main living area, kitchen, and dining areas boast luxury vinyl plank flooring and offer a unique layout with plenty of versatility. This unit has had plantation shutters installed in every room of the house, adding a beautiful touch as well as added privacy to the home! Off of the living room, you'll find your unique private side-entrance, adding convenience and easy accessibility in and out of the unit! The primary bedroom of this
USD 284,950
Citory Way Unit,moseley, Condo For Sale
View photo
Condo · for sale
USD 284,950
USD 252/sq.ft
Citory Way Unit,moseley, Condo For Sale
Amelia County
· 1,130 sq.ft · 2 Bedrooms · 2 Baths · Condo
· Equipped kitchen
Amelia County · 1,130 sq.ft · 2 Bedrooms · 2 Baths · Condo · Equipped kitchen
Step right in to this first floor, condo in the 55+ community of Greenwich Walk! This stunning 'Cobalt' model offers 2 beds/2 baths with plenty of added upgrades, as well as a unique separate entrance via the side porch! This unit offers modern convenience with maintenance-free living-all just steps from the many amenities of Cosby Village! You're sure to fall in love with the chef's kitchen, featuring sleek granite countertops, subway tile backsplash, under-cabinet lighting, stainless steel appliance package, spacious pantry, and a large kitchen island! The main living area, kitchen, and dining areas boast luxury vinyl plank flooring and offer a unique layout with plenty of versatility. This unit has had plantation shutters installed in every room of the house, adding a beautiful touch as well as added privacy to the home! Off of the living room, you'll find your unique private side-entrance, adding convenience and easy accessibility in and out of the unit! The primary bedroom of this
USD 284,950
Mayland Ridge Ln, Moseley, Condo For Sale
View photo
Condo · for sale
USD 579,790
USD 304/sq.ft
Mayland Ridge Ln, Moseley, Condo For Sale
Amelia County
· 1,905 sq.ft · 2 Bedrooms · 2 Baths · Condo
· Equipped kitchen
Amelia County · 1,905 sq.ft · 2 Bedrooms · 2 Baths · Condo · Equipped kitchen
This thoughtfully designed Augustine Quad is located in The Villas at Swift Creek, a 55+ low-maintenance community offering a convenient location and an easy, lock-and-leave lifestyle. The main level features an open kitchen, dining, and family room layout, along with a private study with French doors and an additional bedroom on the first floor, ideal for guests or flexible everyday living. The primary suite provides a comfortable retreat with a well-appointed bath and walk-in closet. Upstairs, walk-in storage offers future flexibility with stubbed-in plumbing, creating the opportunity for additional finished space if desired. Interior highlights include Revwood flooring in the main living areas, a coffered ceiling in the dining room, a tray ceiling in the primary bedroom, and an atrium door that fills the home with natural light. Thoughtful design selections and low-maintenance living come together seamlessly at The Villas at Swift Creek. All new home contracts receive $10,000, which
USD 579,790
12725 Red Clover Way
12 pictures
Condo · for sale
USD 374,990
USD 235/sq.ft
12725 Red Clover Way
Amelia County
· 1,593 sq.ft · 3 Bedrooms · 3 Baths · Condo
· Parking · Deck · Swimming pool
Amelia County · 1,593 sq.ft · 3 Bedrooms · 3 Baths · Condo · Parking · Deck · Swimming pool
Discover the perfect blend of modern comfort and functional design in this stylish three-story end unit Clarendon townhome. This flexible layout offers an exceptional living experience, with a first-floor bedroom and full bath. An attached one car garage provides convenient parking and extra storage. Upstairs, the main level features a bright, open concept living and dining area, ideal for entertaining, while the top floor offers not one but two private and peaceful bedroom suites. The Owners bedroom features a large shower, dual vanity and gigantic walk-in closet. Enjoy the beautiful weather on your private deck and bring outdoor living to your home. This home is located in Cloverleigh Towns, a brand-new townhome community where modern convenience meets exceptional living. Cloverleigh Towns will feature a resort style pool and bathhouse, adding more luxury to your lifestyle. The community also has tot lots where your kids can play, a fire pit where you can gather with friends and neig
USD 374,990
13212 Brattice Loop
12 pictures
Condo · for sale
USD 339,240
USD 215/sq.ft
13212 Brattice Loop
Amelia County
· 1,572 sq.ft · 3 Bedrooms · 2 Baths · Condo
· Equipped kitchen
Amelia County · 1,572 sq.ft · 3 Bedrooms · 2 Baths · Condo · Equipped kitchen
Welcome home to Stanley Martin. Discover the Tessa floorplan at Coalfield Station, offering 3 bedrooms and thoughtfully designed living space with an anticipated September 2026 delivery. This two-level condo combines modern design, efficient layout, and low-maintenance living in one of Midlothian’s most desirable communities. The main level features an open-concept layout where the family room, dining area, and kitchen flow seamlessly together—creating a welcoming space for everyday living and entertaining. The kitchen is finished in a soft, neutral palette with Sonoma Painted Oat cabinetry, offering a warm and timeless look that pairs beautifully with a variety of décor styles. Ample cabinet storage, modern appliances, and a spacious island make the kitchen both stylish and functional. Upstairs, the owner’s suite offers generous closet space and a well-appointed bath designed for comfort and convenience. Two additional bedrooms provide flexibility for guests, family, or work-from-home
USD 339,240
319 Heights Ridge Alley
12 pictures
Condo · for sale
USD 387,935
USD 245/sq.ft
319 Heights Ridge Alley
Amelia County
· 1,582 sq.ft · 2 Bedrooms · 2 Baths · Condo
· Office room · Balcony · Equipped kitchen · Parking
Amelia County · 1,582 sq.ft · 2 Bedrooms · 2 Baths · Condo · Office room · Balcony · Equipped kitchen · Parking
COMING SOON – The Hemlock II by Main Street Homes offers a thoughtfully designed, low-maintenance lifestyle in The Aire at Westchester. This two-level end unit condominium features 2 bedrooms, 2.5 baths, a 1-car attached garage, and 1,587 square feet of comfortable, functional living. The first level provides a private guest suite complete with an en-suite bath and walk-in closet—ideal for visitors, a home office, or added flexibility. Upstairs, the main living level is bright and open, with a seamless flow between the kitchen, great room, and eat-in area, extending to a private composite balcony, perfect for morning coffee or unwinding at the end of the day. The kitchen is designed for everyday ease, featuring quartz countertops, a spacious island, a walk-in pantry, and ample cabinetry. Mohawk RevWood flooring runs throughout the main living areas, offering both durability and style. The primary suite is conveniently located on the second level and includes a large walk-in closet and
USD 387,935
2747 St Elias Drive B
View photo
Condo · for sale
USD 392,500
USD 160/sq.ft
2747 St Elias Drive B
Amelia County
· 2,443 sq.ft · 3 Bedrooms · 2 Baths · Condo
· Office room · Equipped kitchen · Parking
Amelia County · 2,443 sq.ft · 3 Bedrooms · 2 Baths · Condo · Office room · Equipped kitchen · Parking
Welcome to 2747 St. Elias Drive, unit B, located at West Broad Landing Condos, in the heart of Henrico! This stunning 2,452 Sqft condo, built in just 2022, features 3 bedrooms and 2.5 bathrooms, with a rear-entry, 1-car garage. As you come up the stairs to the main living area you'll be delighted by the open and spacious floorplan. On this level, you'll enjoy a roomy living area, perfect for entertaining, and a chef-worthy, gourmet kitchen featuring SS appliances, quartz countertops, and a 10ft island! There's also plenty of space for a dining area and just off of the kitchen is an additional room, perfect for an office. On the third level, you'll find three generously sized bedrooms, including the primary bedroom suite, which provides a peaceful retreat after a long day. The primary bedroom boasts a walk-in closet and a private en-suite bath, with 2 vanities, a walk-in shower and private room that houses the commode. The additional 2 bedrooms are located at the opposite end of the hal
USD 392,500
6819 Dales Pony Drive
12 pictures
Condo · for sale
USD 430,000
USD 252/sq.ft
6819 Dales Pony Drive
Amelia County
· 1,701 sq.ft · 2 Bedrooms · 2 Baths · Condo
· Fireplace · Equipped kitchen
Amelia County · 1,701 sq.ft · 2 Bedrooms · 2 Baths · Condo · Fireplace · Equipped kitchen
Welcome to effortless living in. *Greenwich Walk at Foxcreek*, a beautifully maintained, maintenance-free community where comfort and convenience come together seamlessly. *This home is among the lowest-priced in the neighborhood—an incredible opportunity to enter this highly desirable community at an exceptional value without compromising on quality, space, or lifestyle. *. Designed for easy everyday living, this home offers the perfect blend of main-level functionality and flexible upper-level space. The first-floor primary suite features an attached full bath with a zero-entry shower, creating a smooth, accessible, and comfortable retreat. At the heart of the home, the upgraded kitchen shines with a large center island, granite countertops, stainless steel appliances, and abundant cabinetry—ideal for both casual dining and entertaining. The dining area flows effortlessly into a spacious family room with a cozy fireplace, creating a warm and inviting atmosphere. Just off the kitchen,
USD 430,000
4700 Seamair Place
View photo
Condo · for sale
USD 434,985
USD 217/sq.ft
4700 Seamair Place
Amelia County
· 2,002 sq.ft · 3 Bedrooms · 2 Baths · Condo
· Parking · Equipped kitchen
Amelia County · 2,002 sq.ft · 3 Bedrooms · 2 Baths · Condo · Parking · Equipped kitchen
End home! One of three remaining! Discover an elevated new chapter at Cloverleigh Towns: Premier Collection-a limited-edition section offering only 28 luxurious townhomes designed for those who want more space, more style, and more refinement. These brand-new townhomes feature 3+ bedroom, 2.5+ bathrooms, and a private 2-car garage, all within a vibrant, growing Midlothian community. This flexible layout offers an exceptional living experience, with a first-floor bedroom and full bath. An attached two car garage provides convenient parking and extra storage. Upstairs, the main level features a bright, open concept with a huge kitchen island and walk in pantry, dining area and expansive family room. Experience outdoor living space at its finest with a beautiful private lanai perfect for entertaining. The Owners bedroom features two large walk-in closets and an on-suite bathroom with dual vanity and walk in shower! This home is located in Cloverleigh Towns, a brand-new townhome community
USD 434,985
300 North Ridge Road 31
12 pictures
Condo · for sale
USD 929,999
USD 259/sq.ft
300 North Ridge Road 31
Amelia County
· 3,584 sq.ft · 4 Bedrooms · 4 Baths · Condo
· Office room · Fireplace · Equipped kitchen · Swimming pool
Amelia County · 3,584 sq.ft · 4 Bedrooms · 4 Baths · Condo · Office room · Fireplace · Equipped kitchen · Swimming pool
Beautifully remodeled END Unit in Westham Green. Half bath on first floor has been reimagined as a full bath allowing for First Floor bedroom Accessibility. Kitchen has been renovated and is now opened up leading into the Family room with built ins, fireplace, and connecting to a delightful sitting/morning room. 4 Bedrooms and 4 FULL BATHS give this unit wonderful use options for family and guests. Downstairs has a recreation room available for workout space, office or enjoying a fire on a cold day. This room opens out to a charming, covered patio-Downstairs has great natural light as well. The large bedroom with window and full bath is also located on this floor. The property has ample storage opportunities. Excellent location with Tuckahoe Shopping Center, Tuckahoe Elementary, Kanawha Pool and The University of Richmond close by. Westham Green is a charming enclave of classically designed homes in a park like setting
USD 929,999
4627 Wistar Creek Dr, Unit A, Henrico, VA 23228 | MLS #2607
View photo
Condo · for sale
USD 339,950
USD 223/sq.ft
4627 Wistar Creek Dr, Unit A, Henrico, VA 23228 | MLS #2607
Amelia County
· 1,518 sq.ft · 2 Bedrooms · 3 Baths · Condo
· Office room · Gym · Balcony · Equipped kitchen · Parking
Amelia County · 1,518 sq.ft · 2 Bedrooms · 3 Baths · Condo · Office room · Gym · Balcony · Equipped kitchen · Parking
Modern living and zero-effort collide in this meticulously maintained, 2021-built townhome-style condo in Henrico’s Wistar Creek community! Perfect for a seamless, low-maintenance lifestyle, the main level features a bright, open-concept layout anchored by sleek Luxury Vinyl Plank flooring and tons of natural light. The kitchen is a total showstopper, packed with white cabinetry, a large peninsula island perfect for hosting, a spacious pantry, a wall oven, a countertop range, and a new 2024 dishwasher. Plus, the attached rear-load garage gives you direct entry right into the home for ultimate daily convenience. Upstairs is all about flexibility, starting with a versatile flex space that makes the perfect WFH office, gym, or media room, complete with direct access to a private balcony retreat. The primary suite is a true haven, boasting two generous walk-in closets and an ensuite bathroom with a double vanity, a tiled standing shower, and a private water closet. A second bedroom with a
USD 339,950
12372 Garnet Parke Circle
12 pictures
Condo · for sale
USD 905,778
USD 333/sq.ft
12372 Garnet Parke Circle
Amelia County
· 2,713 sq.ft · 3 Bedrooms · 3 Baths · Condo
· Equipped kitchen · Parking
Amelia County · 2,713 sq.ft · 3 Bedrooms · 3 Baths · Condo · Equipped kitchen · Parking
Move in ready fall 2026! Brand new short pump 55+ community! Our popular Hartford II floorplan is a 2-story plan offering 3 bedrooms, 3.5 baths, a 2-car garage and over 2,700 square feet. Step into your light and airy foyer that will warmly welcome you in. From morning coffee in the kitchen to evening news and sofa naps in the family room, it all comes together in the open-flowing heart of the home. A screen porch extends from the breakfast nook, while at the front of the house a Study and dining room combine to extend the possibilities. A spacious first floor primary suite offers dual walk-in closets and bathroom ready. The second floor loft offers open views to below, as well as access to two additional bedrooms, two full bathrooms, and ample storage. Already upgraded to feature hardwood floors throughout the main floor living areas and painted cabinets in the kitchen. Luxury finishes are included throughout this home and you can also enjoy the opportunity to personalize features to
USD 905,778
7417 Hancock Towns Court
12 pictures
Condo · for sale
USD 339,950
USD 225/sq.ft
7417 Hancock Towns Court
Amelia County
· 1,507 sq.ft · 3 Bedrooms · 2 Baths · Condo
· Deck · Balcony · Equipped kitchen · Parking
Amelia County · 1,507 sq.ft · 3 Bedrooms · 2 Baths · Condo · Deck · Balcony · Equipped kitchen · Parking
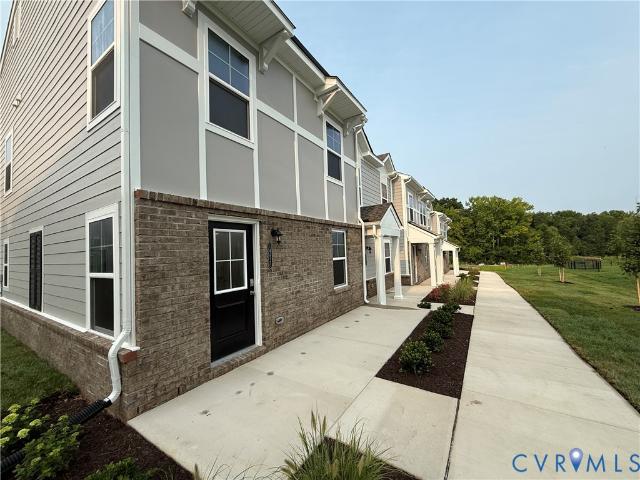
New price drop! Welcome to this beautifully maintained 3 bedroom ground level end unit in the highly sought-after Cosby High School district, offering extra sunlight w/additional end unit windows and timeless plantation shutters throughout. The covered front stoop leads into an open great room made for relaxing, featuring engineered hardwoods, recessed lighting & ceiling fan. The space flows into a stunning kitchen w/quartz countertops, a center island w/ available seating for four, 42” cabinetry, stainless appliances, tile backsplash, pendant lighting & recessed lighting. Completing the first level is a convenient half bath and direct access to the attached rear-entry garage. Upstairs, the spacious primary suite includes two walk-in closets and ensuite with tiled walk-in shower, glass door, double quartz vanity & tile floors. Bedroom two features its own walk-in closet, while bedroom three includes a double-door closet and access to the rear balcony with Trex-style decking and outdoor
USD 339,950
11915 W Briar Patch Drive
12 pictures
Condo · for sale
USD 255,000
USD 219/sq.ft
11915 W Briar Patch Drive
Amelia County
· 1,163 sq.ft · 2 Bedrooms · 1 Bath · Condo
· Fireplace · Equipped kitchen
Amelia County · 1,163 sq.ft · 2 Bedrooms · 1 Bath · Condo · Fireplace · Equipped kitchen
Welcome to a truly exceptional, fully renovated 2-bedroom, 1.5-bath condo in Briarwood Hearth—where ultra-modern design meets effortless indoor-outdoor living. Every inch of this home has been thoughtfully reimagined with high-end finishes and a clean, contemporary aesthetic. The stunning kitchen is the showpiece, featuring sleek Brazilian granite countertops with dramatic waterfall edges, stainless steel appliances, and a premium Bosch gas range—perfect for both everyday living and elevated entertaining. The main level has beautiful engineered maple flooring and enhanced with recessed lighting throughout. A standout feature is the step-down living room, offering a distinctive contemporary feel and centered around a sleek, modern gas fireplace—creating a stylish yet inviting space to relax or entertain. Upstairs, you’ll find two bedrooms and a beautifully updated full bath featuring a double vanity with granite countertops and a fully tiled walk-in shower—delivering a spa-like experien
USD 255,000
2605 Trellis Green Circle
12 pictures
Condo · for sale
USD 554,000
USD 240/sq.ft
2605 Trellis Green Circle
Amelia County
· 2,303 sq.ft · 3 Bedrooms · 2 Baths · Condo
· Fireplace · Equipped kitchen
Amelia County · 2,303 sq.ft · 3 Bedrooms · 2 Baths · Condo · Fireplace · Equipped kitchen
Your perfect sanctuary awaits in the sought-after West End! This impeccably maintained residence offers a seamless blend of elegance and comfort, designed for effortless modern living. Hardwood flooring spans the entire main level, leading you through an open-concept layout filled with natural light. The kitchen serves as a central hub for daily life, featuring granite countertops, stainless steel appliances, and a convenient breakfast bar. Host memorable gatherings in the formal dining room, distinguished by a tray ceiling and classic paneled wainscoting. Relax by the fireplace in the impressive great room, where vaulted ceilings create an airy, expansive atmosphere. The first-floor primary suite provides a private retreat, complete with a tray ceiling and a spacious walk-in closet featuring built-in organization. Its ensuite bathroom offers a double vanity, a large walk-in shower, and a dedicated linen closet. Upstairs, comfortable carpeted bedrooms and a shared bath provide ample sp
USD 554,000
6819 Dales Pony Dr, Moseley, VA 23120 | MLS #2604
View photo
Condo · for sale
USD 430,000
USD 252/sq.ft
6819 Dales Pony Dr, Moseley, VA 23120 | MLS #2604
Amelia County
· 1,701 sq.ft · 2 Bedrooms · 3 Baths · Condo
· Fireplace · Equipped kitchen
Amelia County · 1,701 sq.ft · 2 Bedrooms · 3 Baths · Condo · Fireplace · Equipped kitchen
Welcome to effortless living in Greenwich Walk at Foxcreek, a beautifully maintained, maintenance-free community where comfort and convenience come together seamlessly. This home is among the lowest-priced in the neighborhood—an incredible opportunity to enter this highly desirable community at an exceptional value without compromising on quality, space, or lifestyle. Designed for easy everyday living, this home offers the perfect blend of main-level functionality and flexible upper-level space. The first-floor primary suite features an attached full bath with a zero-entry shower, creating a smooth, accessible, and comfortable retreat. At the heart of the home, the upgraded kitchen shines with a large center island, granite countertops, stainless steel appliances, and abundant cabinetry—ideal for both casual dining and entertaining. The dining area flows effortlessly into a spacious family room with a cozy fireplace, creating a warm and inviting atmosphere. Just off the kitchen, a buil
USD 430,000

Get email alerts

Don't miss out: be the first to know about new properties

The alert was correctly created

On subscribing you accept the conditions of use and the privacy policy
Alert
Receive new ads in your inbox
Save this search
Receive alerts for new listings

We'll send you an email when we have new properties for: "Apartments for sale in Amelia County"

The alert was correctly created

Henrico County
Chesterfield County, Virginia
Get email alerts and be the first to see new listings
Required field
On subscribing I accept the terms of the privacy policy
Perfect! You'll soon start receiving new listings via email
Alert
Receive an email when we have new ads for Apartments for sale in Amelia County
Save this search
Filters

Bedrooms

Size (sq.ft)

sq.ft
sq.ft

Price

USD
USD

Property type

Bathrooms

Clear all filters
Receive notifications when new entries are published.