278 apartments for sale in Amelia County

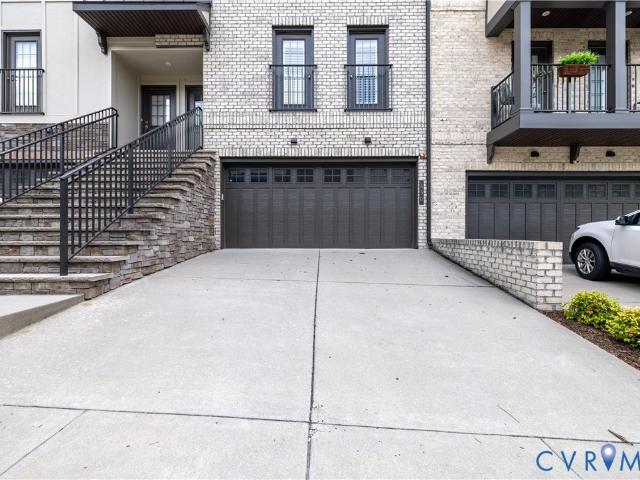
4621 Seamair Place
View photo
Condo · for sale
USD 439,990
USD 219/sq.ft
4621 Seamair Place
Amelia County
· 2,002 sq.ft · 4 Bedrooms · 3 Baths · Condo
· Parking · Equipped kitchen
Amelia County · 2,002 sq.ft · 4 Bedrooms · 3 Baths · Condo · Parking · Equipped kitchen
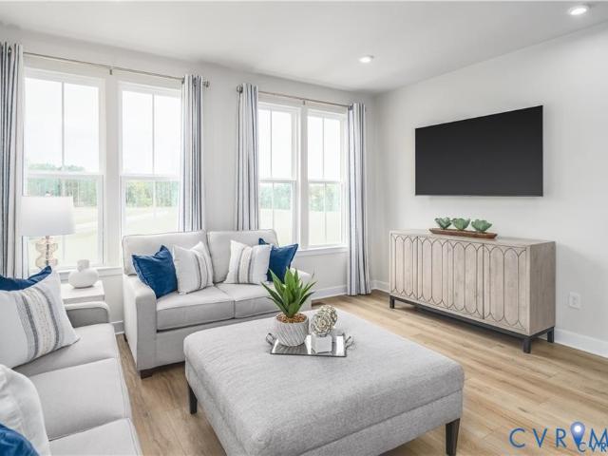
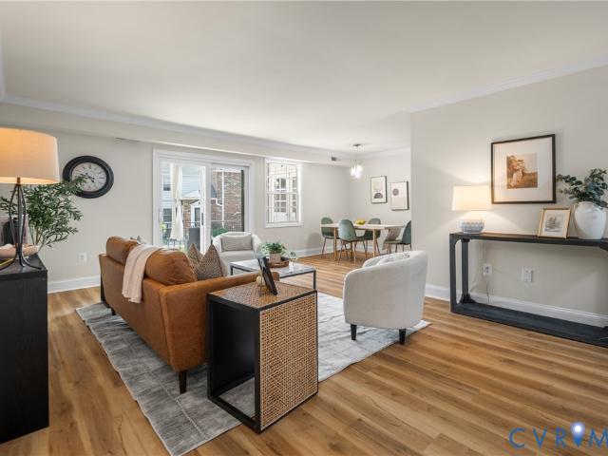
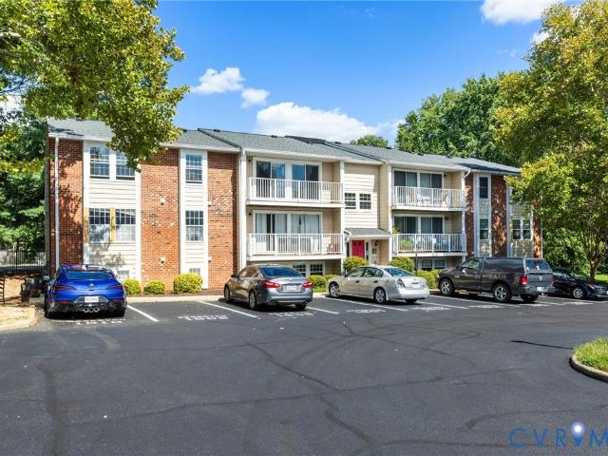
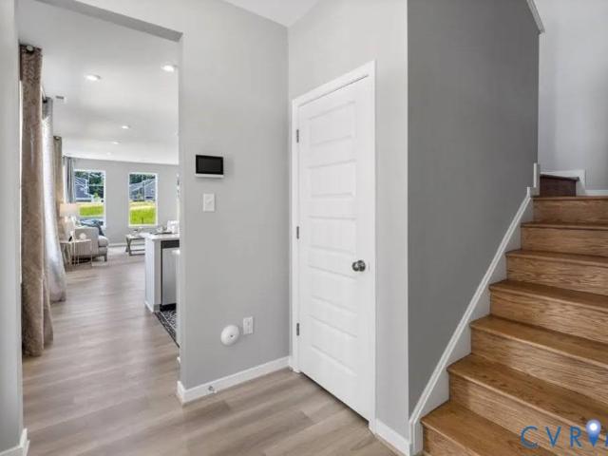
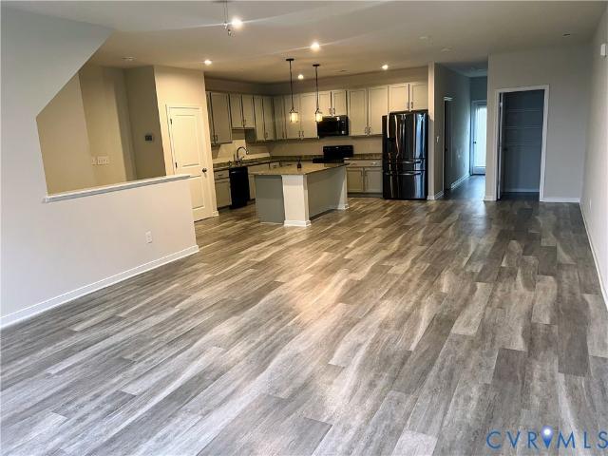
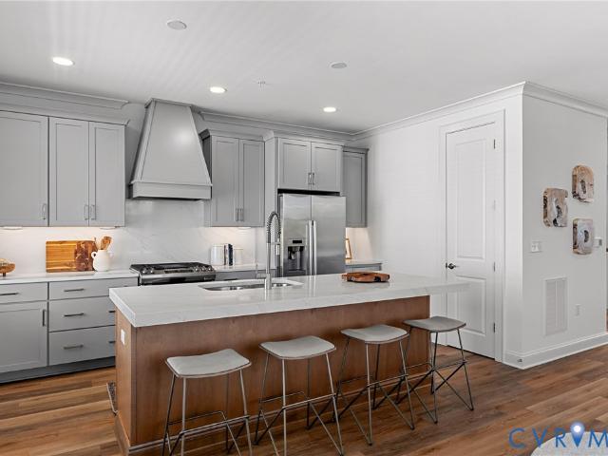
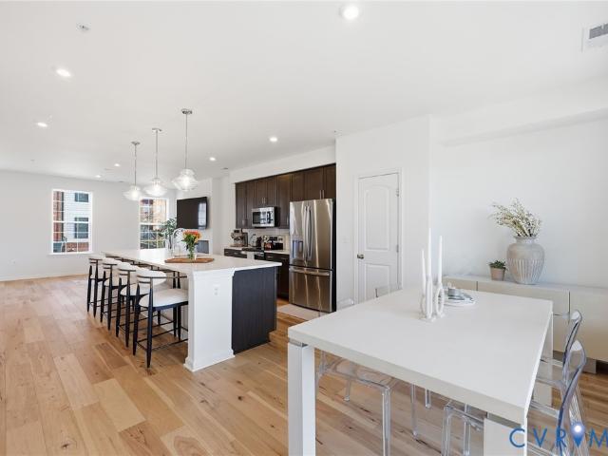
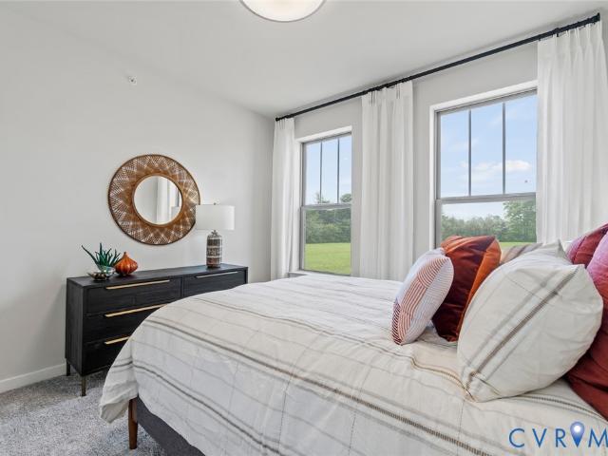
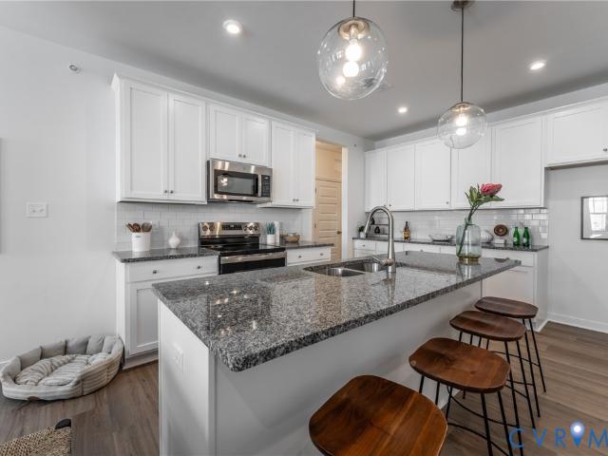
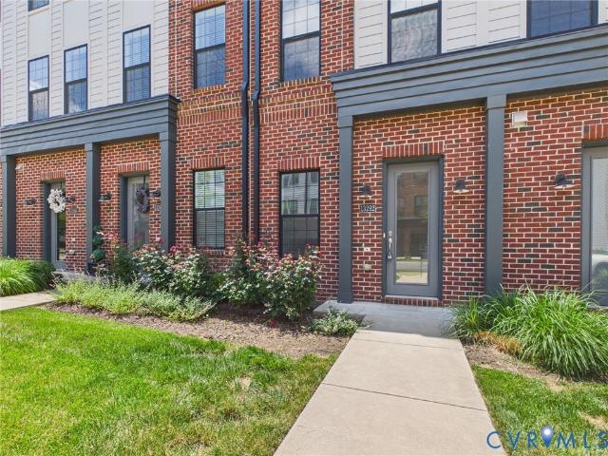
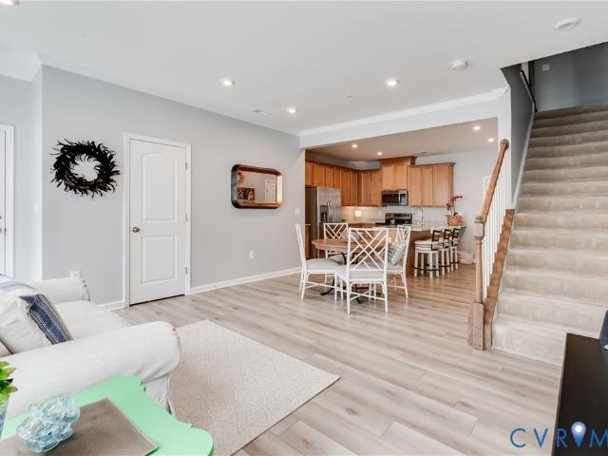
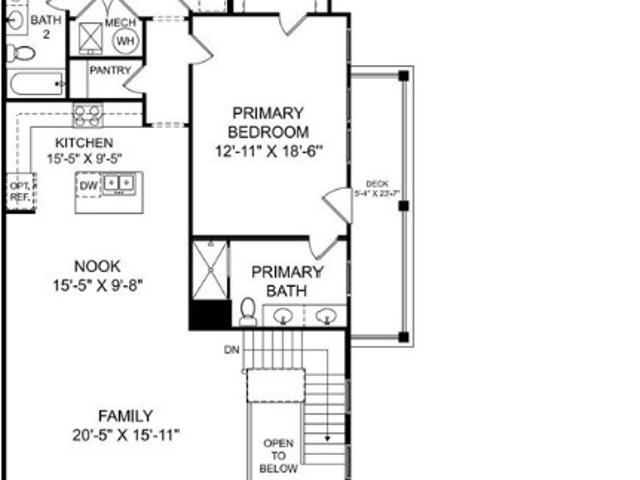
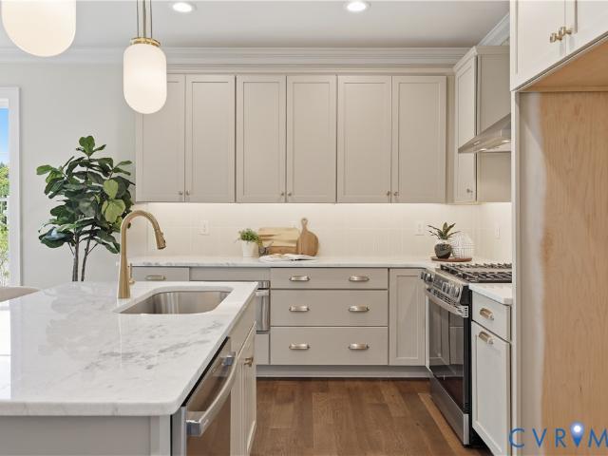
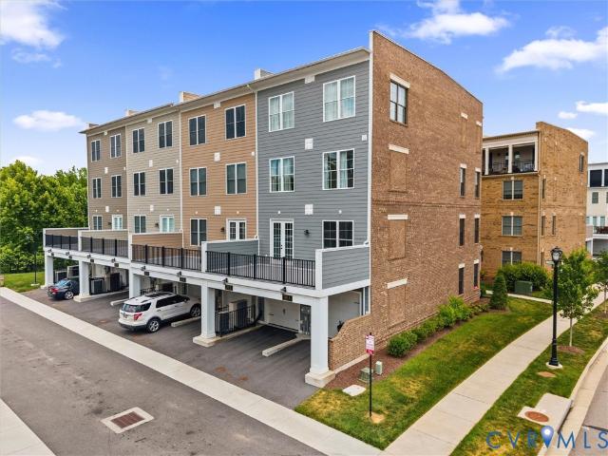
Discover an elevated new chapter at Cloverleigh Towns: Premier Collection-a limited-edition section offering only 28 luxurious townhomes designed for those who want more space, more style, and more refinement. This QUICK MOVE IN END UNIT new home features 4bedrooms, 3.5+ bathrooms, and a private 2-car garage, all within a vibrant, growing Midlothian community. This flexible layout offers an exceptional living experience, with a first-floor bedroom and full bath. An attached two car garage provides convenient parking and extra storage. Upstairs, the main level features a bright, open concept with a huge kitchen island and walk in pantry, dining area and expansive family room. Experience outdoor living space at its finest with a beautiful private lanai perfect for entertaining. The Owners bedroom features two large walk-in closets and an on-suite bathroom with dual vanity and walk in shower! This home is located in Cloverleigh Towns, a brand-new townhome community where modern convenienc
USD 439,990
360 Souldren Walk B
View photo
Condo · for sale
USD 749,000
USD 298/sq.ft
360 Souldren Walk B
Amelia County
· 2,508 sq.ft · 3 Bedrooms · 2 Baths · Condo
· Parking · Lift
Amelia County · 2,508 sq.ft · 3 Bedrooms · 2 Baths · Condo · Parking · Lift
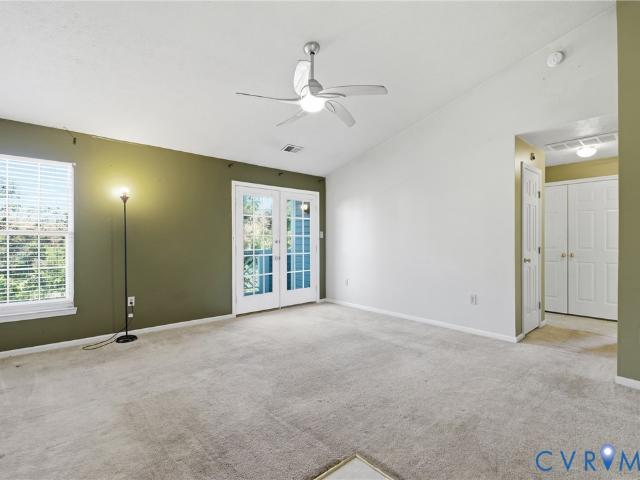
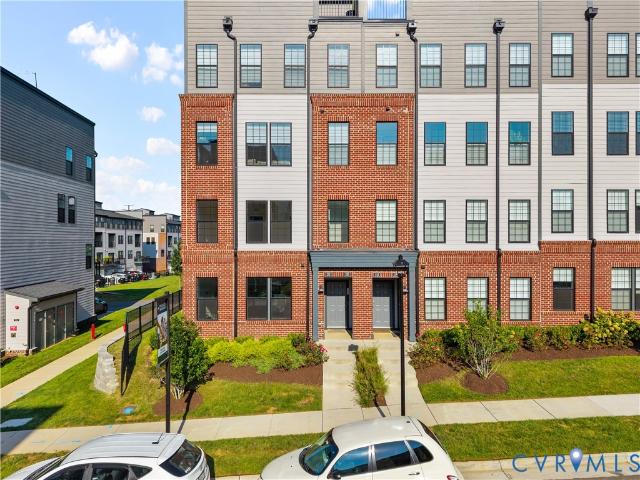
Welcome to luxury, low-maintenance living in the heart of GreenGate! This designer-decorated, move-in ready end-unit condo offers over 2,500 square feet with 3 bedrooms, 2.5 baths, a private elevator, and premium finishes throughout. Ideally located just steps from the community pool and clubhouse, this home overlooks one of GreenGate's charming pocket parks and is within walking distance of popular restaurants, shopping, and entertainment. Wegmans is just across Broad Street, with convenient access to I-64 and Route 288. Enter through your private foyer and attached one-car garage with additional driveway parking. The elevator provides easy access to both upper levels. The third floor features all three bedrooms, including a spacious primary suite with a dual-sink quartz vanity, tiled walk-in shower with bench seating, and an oversized walk-in closet. Two additional bedrooms, a full hall bath, and a large laundry room complete the level. The fourth floor is designed for entertaining,
USD 749,000
12705 Red Clover Way
View photo
Condo · for sale
USD 372,490
USD 233/sq.ft
12705 Red Clover Way
Amelia County
· 1,593 sq.ft · 3 Bedrooms · 3 Baths · Condo
· Parking · Deck · Swimming pool
Amelia County · 1,593 sq.ft · 3 Bedrooms · 3 Baths · Condo · Parking · Deck · Swimming pool
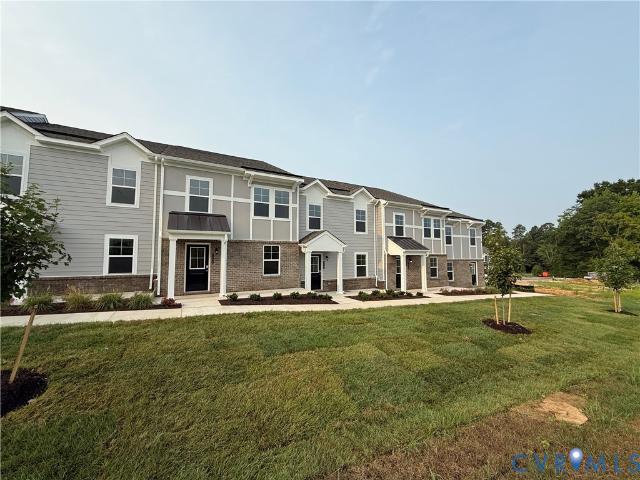
Discover the perfect blend of modern comfort and functional design in this stylish three-story end unit Clarendon townhome. This flexible layout offers an exceptional living experience, with a first-floor bedroom and full bath. An attached one car garage provides convenient parking and extra storage. Upstairs, the main level features a bright, open concept living and dining area, ideal for entertaining, while the top floor offers not one but two private and peaceful bedroom suites. The Owners bedroom features a large shower, dual vanity and gigantic walk-in closet. Enjoy the beautiful weather on your private deck and bring outdoor living to your home. This home is located in Cloverleigh Towns, a brand-new townhome community where modern convenience meets exceptional living. Cloverleigh Towns will feature a resort style pool and bathhouse, adding more luxury to your lifestyle. The community also has tot lots where your kids can play, a fire pit where you can gather with friends and neig
USD 372,490
9 Millstone Road
View photo
Condo · for sale
USD 199,950
USD 176/sq.ft
9 Millstone Road
Amelia County
· 1,130 sq.ft · 3 Bedrooms · 1 Bath · Condo
· Balcony · Equipped kitchen
Amelia County · 1,130 sq.ft · 3 Bedrooms · 1 Bath · Condo · Balcony · Equipped kitchen
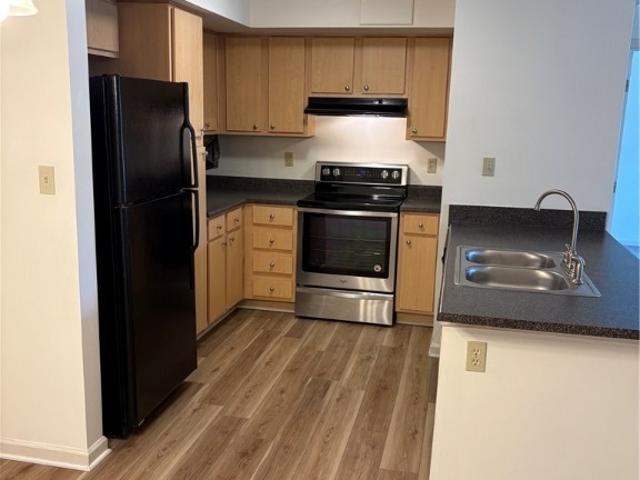
Step into effortless living where modern updates meet ultimate convenience. This newly refreshed, single-level residence offers a seamlessly designed lifestyle perfect for relaxation and easy entertaining. The inviting living room leads seamlessly into the dedicated eating area. Culinary enthusiasts will appreciate the recent kitchen renovations, showcasing stainless steel appliances and contemporary countertops. An adjacent bedroom provides tremendous versatility with a built-in bookcase, and a walk-in closet. The primary bedroom serves as a private retreat, complete with two separate closets and an updated half bath with tile flooring. Throughout the home, recently installed LVP flooring complements the crisp interior paint to create a bright atmosphere. Step outside through the sliding glass door to enjoy a private balcony that includes an attached maintenance closet with washer and dryer hookups. Embrace a worry-free routine thanks to a low-maintenance HOA that comprehensively cove
USD 199,950
7701 Okeith Court 1611
View photo
Condo · for sale
USD 200,000
USD 238/sq.ft
New
7701 Okeith Court 1611
Amelia County
· 840 sq.ft · 2 Bedrooms · 2 Baths · Condo
· Balcony · Equipped kitchen
Amelia County · 840 sq.ft · 2 Bedrooms · 2 Baths · Condo · Balcony · Equipped kitchen
Conveniently located in Henrico with easy access to Staples Mill Road, I-64, shopping, dining, and everyday essentials, this two-bedroom condo offers a functional layout with plenty of potential. The spacious living room features sliding glass doors that open to a private balcony and flows into the kitchen, complete with newer stainless steel appliances and a large pantry for added storage. A separate laundry and utility room provides even more convenient storage space. The primary bedroom features a walk-in closet and private en-suite bath with a walk-in shower, while the second well-appointed bedroom also offers its own walk-in closet. With generous storage throughout, comfortable living spaces, and a convenient Henrico location just minutes from the West End and Richmond, this condo is ready for its next chapter
USD 200,000
4111 Next Level Trace
View photo
Condo · for sale
USD 404,950
USD 255/sq.ft
4111 Next Level Trace
Amelia County
· 1,582 sq.ft · 3 Bedrooms · 2 Baths · Condo
· Office room · Equipped kitchen · Parking
Amelia County · 1,582 sq.ft · 3 Bedrooms · 2 Baths · Condo · Office room · Equipped kitchen · Parking
Maintenance-Free Living in the Heart of Midlothian in a former MODEL Home! This beautifully designed top-floor condominium offers low-maintenance living with an open and functional floor plan in one of Midlothian’s most desirable communities. The spacious kitchen features quartz countertops, a large center island, gas cooking, pantry, and stainless steel appliances, all flowing seamlessly into the dining area and family room—perfect for everyday living and entertaining. Upstairs, the private primary suite offers a walk-in closet and ensuite bath with double vanity and walk-in shower. Two additional bedrooms share a Jack-and-Jill bathroom, providing flexibility for guests, family, or a home office. A convenient second-floor laundry room completes the upper level. Enjoy your morning coffee or evening relaxation on the covered front porch. Additional highlights include a one-car attached garage with direct entry, tankless water heater, natural gas heat, and maintenance-free living. Reside
USD 404,950
7206 Hancock Chase Court
View photo
Condo · for sale
USD 399,900
USD 173/sq.ft
7206 Hancock Chase Court
Amelia County
· 2,303 sq.ft · 4 Bedrooms · 3 Baths · Condo
· Office room · Equipped kitchen
Amelia County · 2,303 sq.ft · 4 Bedrooms · 3 Baths · Condo · Office room · Equipped kitchen
Welcome to this beautifully maintained 4-bedroom, 3-bathroom condo offering the perfect combination of style, comfort, and low-maintenance living. This spacious home features an open-concept floor plan filled with natural light, creating an inviting atmosphere for both everyday living and entertaining. The well-appointed kitchen offers ample cabinet and counter space, a breakfast area, and flows seamlessly into the main living space. The generous suite provides a primary suite with a walk-in closet and private en-suite bath, while the additional bedrooms and full bathrooms offer flexibility for family, guests, or a home office. Enjoy your own outdoor space, ideal for relaxing with your morning coffee or unwinding at the end of the day. Conveniently located near shopping, dining, parks, and major commuter routes, this move-in-ready home offers comfort, ease of living, and easy access to everything. Available for Lease or Lease-to-Purchase! Don't miss this flexible opportunity—schedule y
USD 399,900
3212 Matilda Cove 207
View photo
Condo · for sale
USD 233,000
USD 240/sq.ft
3212 Matilda Cove 207
Amelia County
· 969 sq.ft · 2 Bedrooms · 2 Baths · Condo
· Balcony · Equipped kitchen
Amelia County · 969 sq.ft · 2 Bedrooms · 2 Baths · Condo · Balcony · Equipped kitchen
3212 Matilda Cove Unit #207 offers an inviting, move-in ready interior filled with natural light and stylish updates throughout. The spacious living area features large windows and an open layout that flows effortlessly into the kitchen and adjoining dining space, making it equally suited for relaxing at home or entertaining. Just off the dining area, French doors open to a private covered balcony, creating a peaceful spot to enjoy your morning coffee or unwind at the end of the day. At the heart of the home, the beautifully renovated kitchen features crisp white shaker-style cabinetry, granite countertops, stainless steel appliances, modern black hardware, and a striking hexagon tile backsplash. A generous peninsula provides plenty of additional prep and counter space while keeping the kitchen connected to the main living area. Down the hall, the spacious primary suite offers a comfortable retreat with an updated ensuite bath and walk-in closet with built-in organization. A second bed
USD 233,000
2620 Lassen Walk A
View photo
Condo · for sale
USD 295,000
USD 194/sq.ft
2620 Lassen Walk A
Amelia County
· 1,518 sq.ft · 2 Bedrooms · 2 Baths · Condo
· Office room · Equipped kitchen · Parking
Amelia County · 1,518 sq.ft · 2 Bedrooms · 2 Baths · Condo · Office room · Equipped kitchen · Parking
Welcome to this modern and spacious townhome located in the highly desirable West Broad Landing neighborhood in Henrico County. This well-maintained home features 2 bedrooms and 2.5 bathrooms, offering a functional layout with stylish finishes throughout. The main level boasts 9-foot ceilings and an open-concept living space that flows seamlessly into the kitchen, making it perfect for entertaining or everyday living. The gourmet kitchen includes quartz countertops, stainless steel appliances, ample cabinetry, and a pantry for additional storage. All appliances convey, including the refrigerator, dishwasher, microwave, electric range, garbage disposal, washer, and dryer. Upstairs you’ll find a spacious primary suite with a walk-in closet and private bath, along with a second bedroom and full bathroom. A bonus second-floor living room provides flexible space ideal for a home office, media area, or additional lounge. Additional features include an attached garage with remote access. West
USD 295,000
10129 Five Iron Run
View photo
Condo · for sale
USD 374,900
USD 153/sq.ft
10129 Five Iron Run
Amelia County
· 2,443 sq.ft · 3 Bedrooms · 2 Baths · Condo
· Balcony · Equipped kitchen · Parking
Amelia County · 2,443 sq.ft · 3 Bedrooms · 2 Baths · Condo · Balcony · Equipped kitchen · Parking
Welcome to the Julianne at Rockwood Square, a brand-new Stanley Martin community in Midlothian offering low-maintenance living in a highly convenient location. This interior-unit Julianne features a spacious open-concept design with 3 bedrooms, 2.5 baths, a 1-car garage, and a private study, perfect for working from home, homework, or a quiet flex space. The main level is designed for effortless everyday living and entertaining, with a bright family room, dining area, and beautifully appointed gourmet kitchen that anchors the heart of the home. The kitchen showcases stylish Painted Harbor cabinetry, upgraded finishes, and a thoughtful layout with generous prep space, making it both functional and elegant. Enjoy outdoor living with a covered balcony, ideal for morning coffee or unwinding at the end of the day. Upstairs, the spacious primary suite offers a private retreat, complemented by two additional bedrooms and convenient bedroom-level laundry. Rockwood Square is located within walk
USD 374,900
373 Bramber Walk B
View photo
Condo · for sale
USD 675,000
USD 269/sq.ft
373 Bramber Walk B
Amelia County
· 2,508 sq.ft · 3 Bedrooms · 2 Baths · Condo
· Office room · Equipped kitchen · Parking · Lift
Amelia County · 2,508 sq.ft · 3 Bedrooms · 2 Baths · Condo · Office room · Equipped kitchen · Parking · Lift
Experience elevated, low-maintenance living at 373 Bramber Walk, Unit B, an exceptional 3-bedroom, 2.5-bath corner condo residence ideally positioned within coveted Greengate community in the heart of Short Pump. Overlooking pristine greenspace and wooded walking trails, this premier setting pairs sophisticated designer finishes with privacy, beautiful views and remarkable walkability. Thoughtfully arranged across three levels and connected by a private elevator, the ground level offers a welcoming foyer, attached garage entry and additional storage. The bedroom level features a spacious primary suite with an oversized walk-in closet and private bath, two additional bedrooms offering flexibility for guests or a home office, and a dedicated laundry room. The upper level makes an impressive statement with hardwood floors, an expansive open-concept living and dining space, and a beautifully appointed kitchen featuring 42' cabinetry, an oversized island, decorative wood range hood and quar
USD 675,000
13236 Coalfield Station Lane
View photo
Condo · for sale
USD 432,000
USD 205/sq.ft
13236 Coalfield Station Lane
Amelia County
· 2,099 sq.ft · 3 Bedrooms · 2 Baths · Condo
· Deck · Balcony · Fireplace · Equipped kitchen
Amelia County · 2,099 sq.ft · 3 Bedrooms · 2 Baths · Condo · Deck · Balcony · Fireplace · Equipped kitchen
Welcome to 13236 Coalfield Station Lane where modern luxury meets effortless living in this stunning end-unit tri-plex. Thoughtfully designed with both style and functionality in mind, this home offers a seamless blend of sophistication and comfort across every level. Step inside to a bright and airy first floor featuring an open-concept layout perfect for both everyday living and entertaining. The gourmet kitchen is the heart of the home, showcasing an expansive island, sleek quartz countertops, and high-end finishes. The adjoining family room with an electric fireplace creates a warm, inviting atmosphere, while the dining area opens to a covered balcony an ideal outdoor retreat with hardwood interlocking deck tiles for elevated outdoor living. Upstairs, the second level offers three generously sized bedrooms, including a luxurious primary suite complete with a spa-inspired bath and a walk-in closet outfitted with custom container storage shelving for optimal organization. Take your l
USD 432,000
3625 Edna Path B
View photo
Condo · for sale
USD 449,830
USD 184/sq.ft
3625 Edna Path B
Amelia County
· 2,443 sq.ft · 3 Bedrooms · 2 Baths · Condo
· Parking
Amelia County · 2,443 sq.ft · 3 Bedrooms · 2 Baths · Condo · Parking
Don’t miss this stylish Julianne condo, estimated for completion in August/September 2026. With 3 spacious bedrooms, a versatile study on the main level and the convenience of a 1-car garage, this home is designed for both comfort and functionality. Natural light fills the open main level, creating an inviting space for relaxing or entertaining, while the covered porch is the perfect place for relaxing evenings. The bedrooms provide tranquil spaces for rest, perfectly complementing the thoughtful layout. Situated in the sought-after Deep Run High School District, this home seamlessly blends modern convenience with community charm. Nestled in Gayton Village, residents enjoy the unique ability to stroll to some of Short Pump’s finest dining and retail establishments, including the renowned Fleming's Steak House and the exquisite Finks Jewelers. For those who prefer a quick drive, Short Pump Towne Center, Target, Wegmans, and a variety of other shopping and dining options are just minutes
USD 449,830
5313 Twisting Vine Lane 204
View photo
Condo · for sale
USD 331,475
USD 272/sq.ft
5313 Twisting Vine Lane 204
Amelia County
· 1,216 sq.ft · 1 Bedroom · 2 Baths · Condo
· Office room · Equipped kitchen
Amelia County · 1,216 sq.ft · 1 Bedroom · 2 Baths · Condo · Office room · Equipped kitchen
Meet the Penhurst, scheduled to be completed Fall 2026! The Penhurst Designer Home welcomes you into a wide-open living area, great for hosting or everyday living. The family room is huge and opens into your beautiful kitchen. You'll love the functional chef's kitchen with large center island for prep, quartz counters, gas cooking and walk-in pantry that provides plenty of storage! Just off the kitchen is the Primary Suite with walk-in closet and private bath with tile shower and double vanity. The study provides a great flex space and would make a great home office or den with a full bath just across the hall! The laundry closet is centrally located, just off the main living area. Welcome to The Pointe at Twin Hickory, a BRAND-NEW CONDO community nestled within the renowned Twin Hickory community. The Pointe at Twin Hickory is located in the heart of Short Pump. The Pointe will feature commercial and retail spaces, making this community a true, live, work, play' destination. (Condo is
USD 331,475
13292 Coalfield Station Lane
View photo
Condo · for sale
USD 387,500
USD 214/sq.ft
13292 Coalfield Station Lane
Amelia County
· 1,808 sq.ft · 2 Bedrooms · 2 Baths · Condo
· Balcony · Equipped kitchen · Parking
Amelia County · 1,808 sq.ft · 2 Bedrooms · 2 Baths · Condo · Balcony · Equipped kitchen · Parking
Motivated Seller offering a one Year Home Warranty! Welcome to the highly sought-after Bethany floor plan, where modern luxury meets low-maintenance living in the desirable Coalfield Station community. Built in 2023, this beautifully upgraded tri-level townhome-style condo offers 2 bedrooms, 2.5 bathrooms, an attached garage, private balcony, and flexible living space designed for today's lifestyle. Step inside to a welcoming foyer that leads to a versatile lower-level flex space. This level also provides access to the attached garage. The main living level is filled with natural light and features an open-concept design. The spacious family room is highlighted by luxury vinyl plank flooring and recessed lighting. The gourmet kitchen features upgraded countertops, a large center island with seating, stainless steel appliances, a tiled backsplash, pantry, and abundant cabinet storage. The adjoining dining area opens to a private covered balcony overlooking the community amenities, provi
USD 387,500
600 Fern Meadow Loop 306
View photo
Condo · for sale
USD 244,950
USD 188/sq.ft
600 Fern Meadow Loop 306
Amelia County
· 1,302 sq.ft · 2 Bedrooms · 2 Baths · Condo
· Office room · Gym · Equipped kitchen · Swimming pool
Amelia County · 1,302 sq.ft · 2 Bedrooms · 2 Baths · Condo · Office room · Gym · Equipped kitchen · Swimming pool
Elevated living in the heart of Midlothian! This spacious 1,305 SF top-floor condo in Bristol Village at Charter Colony offers 2 large bedrooms, 2 full bathrooms, and a bright open-concept layout with a versatile loft—ideal for a home office, gym, or flex space. Built in 2005, this well-maintained unit with new windows (2024), new carpet and luxury vinyl flooring (2025), features ensuite bathrooms, walk-in closets, and an eat-in kitchen, all complemented by abundant natural light and vaulted ceilings. Enjoy low-maintenance living with access to resort-style amenities in the Charter Colony Community. Including a pool, clubhouse, 24-hour fitness center, internet café, grilling pavilion, car care center, and more! Tucked just off Route 288 near Westchester Commons, with easy access to I-95 & I-64—this is location, lifestyle, and value all in one. Don’t miss it!
USD 244,950
8014 Wistar Glen Drive A
View photo
Condo · for sale
USD 325,000
USD 214/sq.ft
8014 Wistar Glen Drive A
Amelia County
· 1,518 sq.ft · 3 Bedrooms · 2 Baths · Condo
· Office room · Gym
Amelia County · 1,518 sq.ft · 3 Bedrooms · 2 Baths · Condo · Office room · Gym
Rare 3-bedroom floor plan! One of the few 1,524-square-foot homes in lovely Wistar Glen offering three true bedrooms instead of the typical two-bedroom plus loft design. This better than new, gently lived-in 2020-built condominium delivers the flexibility sought after, whether you need a private home office, fitness room, guest suite, or an additional bedroom. Beautifully maintained, this move-in-ready home already includes premium upgrades including custom Hunter Douglas blinds throughout, luxury vinyl plank flooring on both levels, upgraded custom wood trim, and a professionally painted interior. The spacious open-concept main level is designed for effortless everyday living and entertaining, featuring granite countertops, stainless steel appliances, abundant cabinetry, a large center island with seating, and an inviting family room filled with natural light. Upstairs, you’ll find three generously sized bedrooms, including an impressive large primary suite with a walk-in closet plus
USD 325,000
8412 Oconnor Court 710
View photo
Condo · for sale
USD 209,950
USD 232/sq.ft
8412 Oconnor Court 710
Amelia County
· 904 sq.ft · 2 Bedrooms · 2 Baths · Condo
· Balcony · Equipped kitchen
Amelia County · 904 sq.ft · 2 Bedrooms · 2 Baths · Condo · Balcony · Equipped kitchen
Welcome home to this beautiful maintained upper-level condo! Has 2 bedrooms and 2 full bathrooms. Move In Ready home combines comfort and convenience. Inside you will find natural light that fills each room. The foyer, kitchen, and laundry room features luxury vinyl flooring, while carpet is in the family room, hallway and into the bedrooms. The living room and dining area includes ceiling fan and two large sliding doors that lead out onto your private balcony overlooking a wooded area. Conveniently located near shopping, restaurants, interstates, this condo offers low-maintenance living in a location that is hard to beat. This condo is ready for you!
USD 209,950
430 Broad Hill Trail
View photo
Condo · for sale
USD 565,000
USD 225/sq.ft
430 Broad Hill Trail
Amelia County
· 2,508 sq.ft · 4 Bedrooms · 3 Baths · Condo
· Patio · Garden · Office room · Balcony · Fireplace · Equipped kitchen · Parking
Amelia County · 2,508 sq.ft · 4 Bedrooms · 3 Baths · Condo · Patio · Garden · Office room · Balcony · Fireplace · Equipped kitchen · Parking
Elegant 4-Bedroom, 3.5-Bath Townhome with Three Outdoor Living Spaces and a 2-Car Garage Beautifully updated and move-in ready, this elegant townhome offers 4 bedrooms, 3.5 bathrooms, three outdoor living spaces, and a spacious 2-car garage with additional storage. The sellers have freshly painted the entire home, giving it a bright, modern feel throughout. The entry level welcomes you with a spacious foyer accessible from both the front entrance and the garage. 1st floor also features a private bedroom or home office with an ensuite bath and direct access to the covered patio and backyard, making it an ideal guest suite/flexible workspace. The second floor is designed for comfortable everyday living and entertaining, featuring an open-concept layout that seamlessly connects the expansive family room, dining area, and gourmet kitchen. Filled with natural light from oversized windows, the family room offers a cozy gas fireplace and access to a private balcony. The dining area opens to a
USD 565,000
7750 Flannagan Court 7
View photo
Condo · for sale
USD 175,000
USD 191/sq.ft
7750 Flannagan Court 7
Amelia County
· 915 sq.ft · 2 Bedrooms · 2 Baths · Condo
· Office room · Balcony
Amelia County · 915 sq.ft · 2 Bedrooms · 2 Baths · Condo · Office room · Balcony
An incredible opportunity to craft your ideal space in a prime Henrico location. This condo offers a versatile layout ready for your personal touch and creative vision. Imagine designing a cozy retreat that reflects your unique style, or transforming the private balcony into a tranquil outdoor oasis for morning coffee. The open floor plan presents a wonderful setting for hosting friends and unwinding after a long day. A spacious primary suite complete with an ensuite bathroom and a generous walk-in closet provides a peaceful retreat at the end of the day. A comfortable second bedroom and an additional full bathroom offer excellent flexibility for guests or a home office. The everyday convenience of an in-unit washer and dryer adds to the appeal, while the open living area flows seamlessly toward a relaxing balcony perfect for morning coffee. Embrace the ultimate convenience of a low-maintenance lifestyle within the Shannon Green community. Beyond your front door, a wealth of local amen
USD 175,000
14634 Hancock Towns Drive R 3
View photo
Condo · for sale
USD 359,840
USD 237/sq.ft
14634 Hancock Towns Drive R 3
Amelia County
· 1,518 sq.ft · 3 Bedrooms · 2 Baths · Condo
· Equipped kitchen · Parking
Amelia County · 1,518 sq.ft · 3 Bedrooms · 2 Baths · Condo · Equipped kitchen · Parking
Home ready this july! The most affordable, 2-story condo for sale featuring 1-car garages and luxury finishes in Chesterfield’s coveted Cosby School District! Meet The Raleigh: a 3-bedroom, 2.5-bath condo with an open floor plan and 1-car garage. The main level features a kitchen with quartz countertops and stainless steel appliances, an oversized island, a pantry, a café, and a spacious family room. Upstairs, enjoy the private owner’s suite with a large walk-in closet, upgraded owner's suite bathroom, two additional bedrooms, a loft, and a laundry room. INCLUDED 20x6 front porch perfect for sipping morning coffee. Styled with the on-trend Cary Design Package, this home is ready for you! Photos are of similar home selections. This is a maintenance-free community in the heart of Chesterfield, including a Clubhouse and Fitness Center! Easy access to interstates & walking distance to shopping and dining. Visit us today! Photos are not of the actual home. See sales representative for detai
USD 359,840
222 Brattice Drive
View photo
Condo · for sale
USD 365,000
USD 218/sq.ft
222 Brattice Drive
Amelia County
· 1,668 sq.ft · 3 Bedrooms · 2 Baths · Condo
· Equipped kitchen · Parking
Amelia County · 1,668 sq.ft · 3 Bedrooms · 2 Baths · Condo · Equipped kitchen · Parking
Why wait to build, when you can move-in TODAY! Welcome to 222 Brattice Drive in the Coalfield Station community in the Heart of Midlothian. The Tessa floor plan by Stanley Martin Homes features a lower-level end unit with three bedrooms, two full baths, a powder room, and a one-car rear-load garage. Overlooking the community-maintained recreational/social space to the rear of the unit, for one of the better views of comparable condos on the market. This move-in-ready condo spans 1,550 square feet and is a lower-level end unit, with three bedrooms, two full baths, a powder room, and a one-car rear-load garage. The entryway opens into a living room that connects to a breakfast area and kitchen with GE stainless appliances, including a side-by-side refrigerator. Being an end unit, the extra windows let light reach from multiple angles across the main living space. Upstairs, the primary suite sits at the far end of the level with a private bath and two walk-in closets, while a guest bedroo
USD 365,000
5404 Raysdale Road 202
View photo
Condo · for sale
USD 457,180
USD 267/sq.ft
5404 Raysdale Road 202
Amelia County
· 1,711 sq.ft · 3 Bedrooms · 2 Baths · Condo
Amelia County · 1,711 sq.ft · 3 Bedrooms · 2 Baths · Condo
York. Home is under construction. List price includes structural and design options. The Pointe at Twin Hickory is located in the heart of Short Pump. The Pointe will feature commercial and retail spaces, making this community a true, live, work, play' destination. (Condo is under construction. Photos/visual tours are from builder's library & shown as an example only. Options will vary)
USD 457,180
2460 Stembridge Court G
View photo
Condo · for sale
USD 239,000
USD 233/sq.ft
2460 Stembridge Court G
Amelia County
· 1,023 sq.ft · 2 Bedrooms · 2 Baths · Condo
· Balcony
Amelia County · 1,023 sq.ft · 2 Bedrooms · 2 Baths · Condo · Balcony
Welcome home to this beautifully updated 2-bedroom, 2-bathroom condo, ideally located in one of the area's most sought after spots. This turnkey unit has been thoughtfully refreshed and is ready for its next owner. Highlights include. New Carpet, fresh paint, gorgeous quartz countertops, newly replaced bedroom windows for better efficiency and natural light, a HVAC system that is just over 2 years old, a private balcony perfect for coffee or evening unwinding. The balcony/porch has a handy storage closet. Don't miss the opportunity to own a stylish, well-maintained condo in a fantastic location. Great investment opportunity! Showings start Friday after 12:30 pm
USD 239,000
3932 Lantern View Place
View photo
Condo · for sale
USD 989,900
USD 335/sq.ft
3932 Lantern View Place
Amelia County
· 2,949 sq.ft · 4 Bedrooms · 3 Baths · Condo
· Terrace · Deck · Equipped kitchen · Cellar
Amelia County · 2,949 sq.ft · 4 Bedrooms · 3 Baths · Condo · Terrace · Deck · Equipped kitchen · Cellar
Move in ready! Rare four sided brick exterior home backing to wooded area. The Belmont Terrace offers main level living and a partially finished basement that includes an additional bedroom/bath, play/media room (can be converted into 4th bedroom with closet), Large Rec Room and 2 large conditioned storage spaces. The first floor primary suite has a large walk-in closet, ceramic tiled shower, a double vanity and private water closet. The kitchen includes quartz countertops and opens straight onto the dining area and family room creating the space that will quickly become'the heart' of your home! There is a deck off the family room for enjoying the outdoors. The 2nd bedroom has its own private on-suite bathroom. The study, located in the front of the home with a 1/2 bath across the hall, is perfect for receiving business guests. Enjoy the large community pool and clubhouse, or walking trails along the community lake. W Broad Village is an active community with conveniences like popular
USD 989,900

Get email alerts

Don't miss out: be the first to know about new properties

The alert was correctly created

On subscribing you accept the conditions of use and the privacy policy
Alert
Receive new ads in your inbox
Save this search
Receive alerts for new listings

We'll send you an email when we have new properties for: "Apartments for sale in Amelia County"

The alert was correctly created

Henrico County
Chesterfield County, Virginia
Get email alerts and be the first to see new listings
Required field
On subscribing I accept the terms of the privacy policy
Perfect! You'll soon start receiving new listings via email
Alert
Receive an email when we have new ads for Apartments for sale in Amelia County
Save this search
Filters

Bedrooms

Size (sq.ft)

sq.ft
sq.ft

Price

USD
USD

Property type

Bathrooms

Clear all filters
Receive notifications when new entries are published.