147 properties for sale in Andice

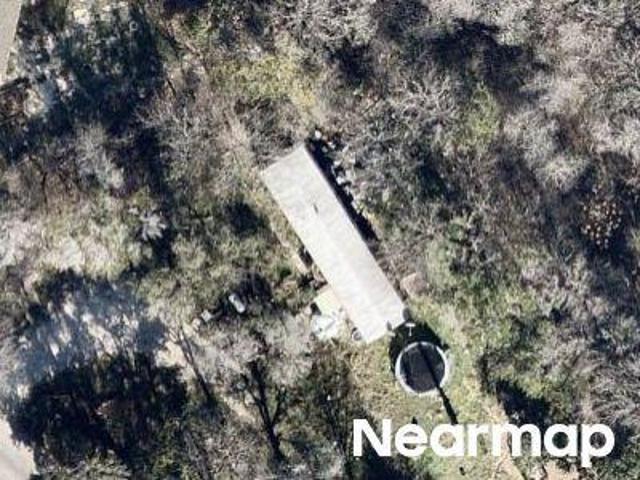
15121 Ranch Road 2338 Rnch
View photo
House · for sale
USD 249,900
USD 223/sq.ft
15121 Ranch Road 2338 Rnch
Andice
· 1,119 sq.ft · 3 Bedrooms · 2 Baths · House
Andice · 1,119 sq.ft · 3 Bedrooms · 2 Baths · House
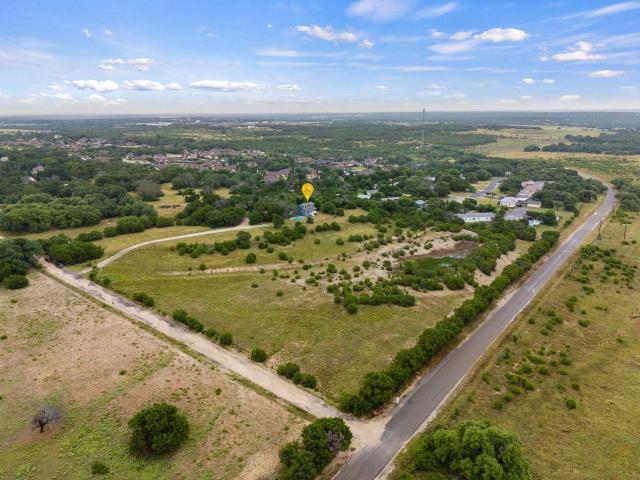
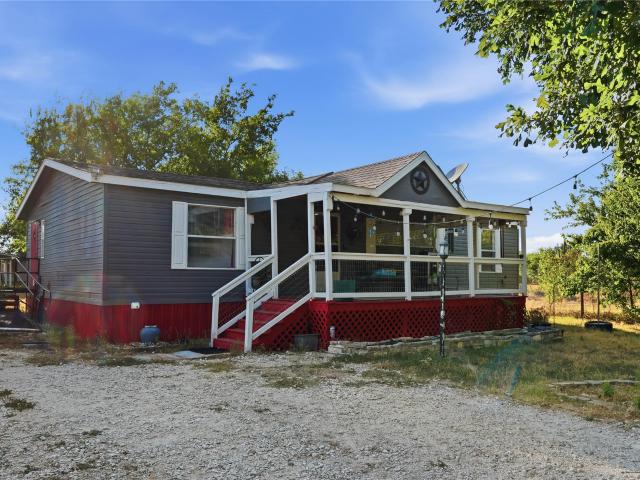
Welcome to 15121 Ranch Road 2338, a unique opportunity to enjoy the space and charm of country living just outside Georgetown. This 3-bedroom, 2-bath home sits on approximately half an acre and offers plenty of room to create the lifestyle you’ve been looking for. The property features a workshop with electricity, ideal for projects, hobbies, storage, or additional workspace. A chicken coop adds to the country charm and provides an opportunity for a more self-sufficient lifestyle. Newly planted trees add natural beauty to the property and offer the promise of shade and character as they mature. Come see the potential and make 15121 Ranch Road 2338 your own!
USD 249,900
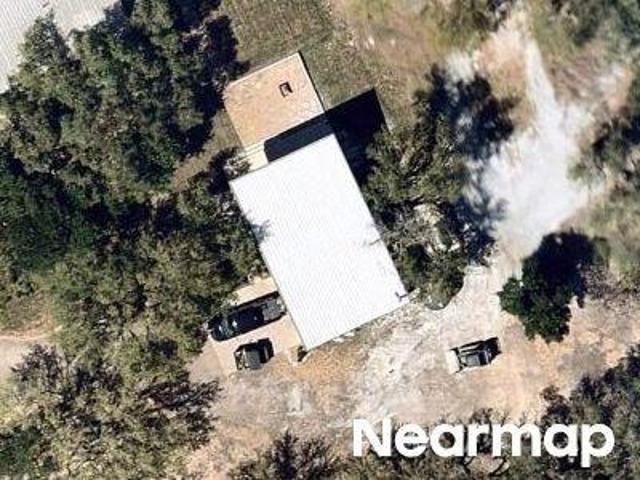
13241 2 Rd
View photo
House · for sale
USD 380,000
USD 208/sq.ft
13241 2 Rd
Andice
· 1,819 sq.ft · 3 Bedrooms · 2 Baths · House
· Garden · Deck · Fireplace · Equipped kitchen · Parking · Swimming pool
Andice · 1,819 sq.ft · 3 Bedrooms · 2 Baths · House · Garden · Deck · Fireplace · Equipped kitchen · Parking · Swimming pool
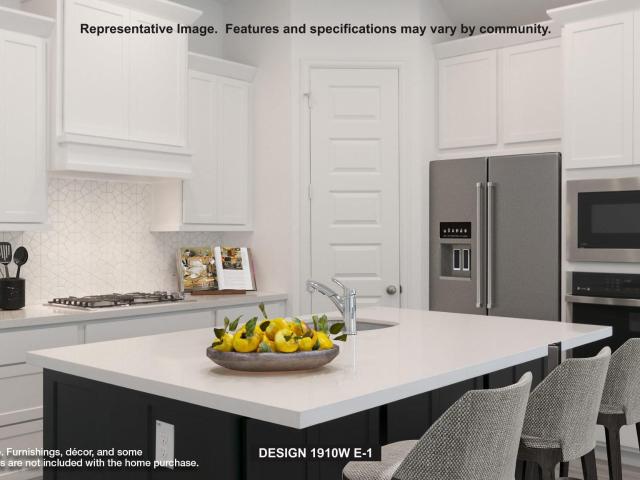
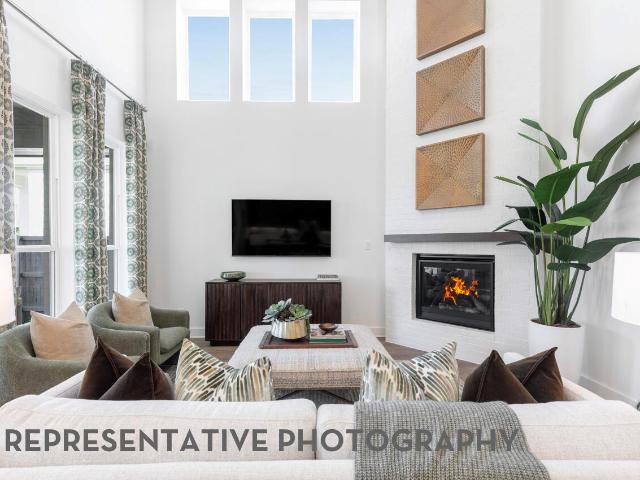
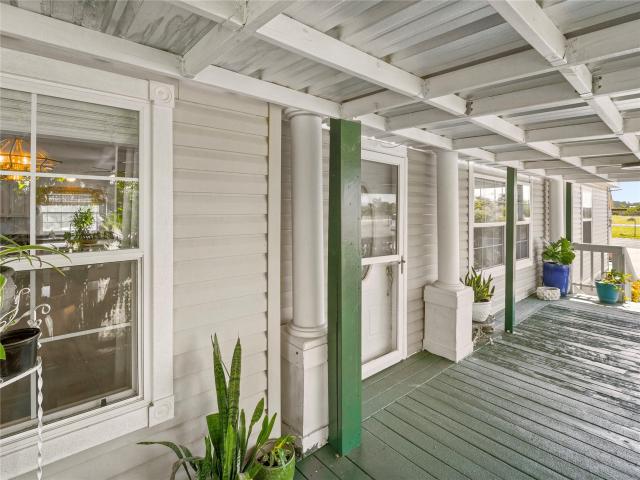
Welcome to your private country retreat! Situated on approximately 2 fully fenced acres, this well-maintained one-story home offers the perfect blend of comfort, functionality, and outdoor living. The home features a spacious island kitchen with abundant white cabinetry, generous counter space, and an open layout that flows into the family room. The inviting living area showcases a wall of windows, soaring vaulted ceilings, and a cozy wood-burning fireplace, creating a bright and welcoming atmosphere. The oversized primary suite offers a relaxing retreat with dual vanities, a garden tub, and a separate shower. Enjoy outdoor entertaining on the covered wood deck with an additional oversized uncovered deck overlooking the private backyard. Cool off in the above-ground pool and take advantage of the convenient outdoor half kitchen and half bath, perfect for gatherings. The property also includes a 20' x 40' metal workshop with a two-car garage, durable metal roofs on both the home and wor
USD 380,000
Tipton St
View photo
House · for sale
Request Details
Updated
Tipton St
Andice
· House
Andice · House
This is a Real Estate-Owned (REO)/post-foreclosure home owned or managed by a bank. All offers are considered; however, the highest and best will most likely be accepted
Request Details
County Road 222
View photo
House · for sale
Request Details
Updated
County Road 222
Andice
· 893 sq.ft · House
Andice · 893 sq.ft · House
This home is in preforeclosure, which means the homeowner is in default (missed payments). Therefore, there could be an opportunity to strike a great deal with the owner and the bank
Request Details
Kneehigh Ln
View photo
House · for sale
Request Details
Updated
Kneehigh Ln
Andice
· House
Andice · House
This is a Real Estate-Owned (REO)/post-foreclosure home owned or managed by a bank. All offers are considered; however, the highest and best will most likely be accepted
Request Details
Gary Wayne Dr
View photo
House · for sale
USD 445,000
Updated
Gary Wayne Dr
Andice
· 4 Bedrooms · 3 Baths · House
Andice · 4 Bedrooms · 3 Baths · House
This is a Real Estate-Owned (REO)/post-foreclosure home owned or managed by a bank. All offers are considered; however, the highest and best will most likely be accepted
USD 445,000
Chaparral Dr
View photo
House · for sale
Request Details
Updated
Chaparral Dr
Andice
· House
Andice · House
This is a Real Estate-Owned (REO)/post-foreclosure home owned or managed by a bank. All offers are considered; however, the highest and best will most likely be accepted
Request Details
Highway 138
View photo
House · for sale
Request Details
Updated
Highway 138
Andice
· House
Andice · House
This is a Real Estate-Owned (REO)/post-foreclosure home owned or managed by a bank. All offers are considered; however, the highest and best will most likely be accepted
Request Details
1506 Garrett Oaks Ln
View photo
House · for sale
USD 515,000
USD 165/sq.ft
New
1506 Garrett Oaks Ln
Andice
· 3,111 sq.ft · 5 Bedrooms · 3 Baths · House
· Equipped kitchen
Andice · 3,111 sq.ft · 5 Bedrooms · 3 Baths · House · Equipped kitchen
Discover the perfect blend of comfort and modern living at 1506 Garrett Oaks Ln in the charming community of Georgetown, Texas. This impressive residence boasts 5 spacious bedrooms and 3 bathrooms, encompassing a generous 3,112 square feet of thoughtfully designed living space on a well-sized 6,882 square foot lot. As you step inside, you are greeted by high ceilings that create an airy ambiance throughout the home. The open floor plan seamlessly connects the main living areas, making it ideal for both relaxation and entertaining. The heart of this home is undoubtedly its large kitchen, featuring sleek quartz countertops and stainless steel appliances that cater to culinary enthusiasts. Ample cabinetry provides plenty of storage while maintaining a clean aesthetic. The hardwood floors add warmth and elegance to the interior spaces, enhancing the overall appeal of this beautiful home. Each bedroom includes walk-in closets, offering convenience and ample storage solutions. Outside your d
USD 515,000
1304 Kneehigh Ln
View photo
House · for sale
USD 449,000
USD 180/sq.ft
New
1304 Kneehigh Ln
Andice
· 2,486 sq.ft · 4 Bedrooms · 3 Baths · House
· Patio · Garden · Equipped kitchen
Andice · 2,486 sq.ft · 4 Bedrooms · 3 Baths · House · Patio · Garden · Equipped kitchen
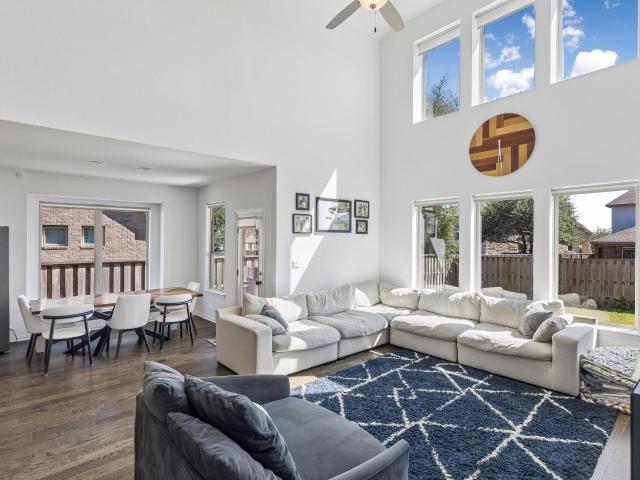
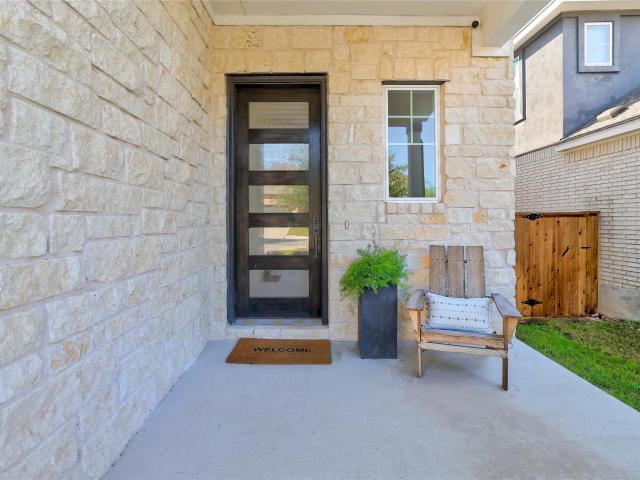
The perfect place to call home! Built in 2022 by GFO Home Builders and meticulously maintained by its original owner, this beautiful home offers the ideal blend of comfort, style, and functionality. Featuring 4 spacious bedrooms, 3.5 bathrooms, and a dedicated study, the thoughtfully designed open floor plan is perfect for everyday living and entertaining. The gorgeous upgraded kitchen flows seamlessly into the inviting living area, creating the perfect space to gather with family and friends. Upstairs, you'll find a separate built-in workspace, ideal for kids to study, complete homework, or enjoy their own creative space. Step outside to a relaxing, covered patio overlooking a spacious backyard with plenty of room for kids and pets to play. Located in Georgetown ISD, just minutes from Benold Middle School and the new H-E-B shopping center. Enjoy fantastic neighborhood amenities, including a community pool, playground, parks, and pickleball courts. Beautifully maintained, move-in ready
USD 449,000
1005 Rollingwood Trl
View photo
House · for sale
USD 588,000
USD 183/sq.ft
New
1005 Rollingwood Trl
Andice
· 3,208 sq.ft · 4 Bedrooms · 3 Baths · House
· Office room · Equipped kitchen · Parking
Andice · 3,208 sq.ft · 4 Bedrooms · 3 Baths · House · Office room · Equipped kitchen · Parking
Assumable loan at 5% available! Save thousands monthly with an incredible financing benefit on this READY NOW, North-facing masterpiece in Highland Village. Spanning 3,210+ sq ft, this luxury home features a highly sought-after layout: Main Floor: 2 bedrooms down (including primary suite), private dedicated study/office, and a 3-car garage. Second Floor: 2 bedrooms up, a versatile large game room, and an added media room. Interior Highlights: 19-foot ceilings, abundant natural light, elegant engineered wood flooring, and upgraded baseboards. Chef's Kitchen: Gourmet setup with quartz countertops, stainless steel appliances, and ample cabinetry open to the living/dining spaces. Primary Oasis: Dual vanities, luxurious soaking tub, separate shower with built-in seat, and a massive walk-in closet. Nestled on a premium lot, this property perfectly balances privacy and tranquility with easy access to community amenities. Skip the build times—this gorgeous luxury home is vacant and ready for i
USD 588,000
213 Snakeroot Trl
View photo
House · for sale
USD 839,212
USD 221/sq.ft
213 Snakeroot Trl
Andice
· 3,789 sq.ft · 5 Bedrooms · 4 Baths · House
· Patio · Equipped kitchen · Parking · Swimming pool
Andice · 3,789 sq.ft · 5 Bedrooms · 4 Baths · House · Patio · Equipped kitchen · Parking · Swimming pool
Westin Homes NEW Construction (Dawson, Elevation CA) CURRENTLY BEING BUILT Impressive two-story home with 5 bedrooms and 4.5 bathrooms, thoughtfully designed for both comfort and style. The main level features a spacious family room, dining room, private study, and a gourmet island kitchen that opens to the living space. The primary suite offers dual walk-in closets, while a secondary bedroom on the first floor provides added convenience. Upstairs, you'll find three secondary bedrooms, two bathrooms, game room and private media room, perfect for entertaining. Outdoor living is elevated with a covered patio, complemented by a 3-car garage. On the border between quiet and convenient, Nolina is your haven in the Hill Country. Community amenities include outdoor lounge, fitness center, four miles of nature trails, an on-site HOA manager, a'Director of Fun' for all community planned events, resort-style swimming pool, playground, splash pad, and many more. Nolina is a great place to call ho
USD 839,212
412 Ridgewell Loop
View photo
House · for sale
USD 487,240
USD 157/sq.ft
412 Ridgewell Loop
Andice
· 3,089 sq.ft · 5 Bedrooms · 3 Baths · House
· Deck · Equipped kitchen
Andice · 3,089 sq.ft · 5 Bedrooms · 3 Baths · House · Deck · Equipped kitchen
New Construction | 2 Story | 3,099 Sq Ft | 5 Bed | 3.5 Bath | Game Room | Available Early 2027 | Introducing the Hudson floor plan—a thoughtfully designed two-story home that combines elegance and functionality. As you enter, a welcoming foyer leads to a spacious family room, where large windows provide stunning views of the outdoor living area. The open-concept design seamlessly connects the family room to the kitchen, complete with an oversized center island that’s perfect for entertaining. The primary suite, located on the main floor, is a luxurious retreat featuring tray ceilings, a spa-like bathroom with dual vanities, a soaking tub, linen storage, and a Texas-sized walk-in closet. Upstairs, you’ll find a game room, four generously sized bedrooms each with a walk-in closet, two full bathrooms, and a covered deck that adds even more outdoor living space. Discover the charm and versatility of the Hudson in the beautiful community of Highland Village—your new place to call home!
USD 487,240
50 Private Road 904
View photo
House · for sale
USD 650,000
USD 443/sq.ft
50 Private Road 904
Andice
· 1,464 sq.ft · 3 Bedrooms · 2 Baths · House
· Parking · Swimming pool
Andice · 1,464 sq.ft · 3 Bedrooms · 2 Baths · House · Parking · Swimming pool
Eight beautiful acres in Georgetown, Texas situated where the city meets country. Welcome to 50 Private Road 904! If you have been looking for acreage with nearby city conveniences, than this property is a must see. The property currently features a 3 bedroom, 2 bath home with detached garage connected by a screened in breezeway; a pool, an animal barn and a rain-filled pond/tank. The flexibility exists for a buyer to decide how to make the land truly theirs, so book an appointment today and plan your future
USD 650,000
117 Alistair Dr
View photo
House · for sale
USD 425,000
USD 208/sq.ft
117 Alistair Dr
Andice
· 2,034 sq.ft · 4 Bedrooms · 3 Baths · House
· Equipped kitchen
Andice · 2,034 sq.ft · 4 Bedrooms · 3 Baths · House · Equipped kitchen
Four bedrooms and three full bathrooms including two private suites. And a location that puts you close to everything Georgetown has to offer. Welcome to 117 Alistair Dr, where thoughtful design meets everyday functionality in a home that offers more flexibility than meets the eye. Step inside to an inviting open-concept layout designed for both comfortable everyday living and effortless entertaining. The heart of the home connects the living, dining, and kitchen spaces, creating an easy flow for gathering with family and friends. With 4 bedrooms and 3 full bathrooms, there is room for everyone—but the real standout is the two bedrooms with their own private, full en-suite bathrooms. Whether you need a true guest suite, space for multigenerational living, a private retreat for family, or simply want the luxury of having two bedrooms with dedicated baths, this layout delivers flexibility that is hard to find. The primary suite provides a comfortable retreat, while the additional bedroom
USD 425,000
204 Travis Ln
View photo
House · for sale
USD 389,500
USD 162/sq.ft
204 Travis Ln
Andice
· 2,390 sq.ft · 3 Bedrooms · 3 Baths · House
· Office room · Balcony · Equipped kitchen
Andice · 2,390 sq.ft · 3 Bedrooms · 3 Baths · House · Office room · Balcony · Equipped kitchen
This nearly new beauty features 2,400 sq ft with 3 full bedrooms, 3 full bathrooms, real wood flooring, an upgraded chef's kitchen, a delightfully large walk-in shower, 2nd living/office area, an upstairs balcony with sweeping views, and more! Don't miss out on making this beauty yours!
USD 389,500
433 Buckaroo Dr
View photo
House · for sale
USD 551,028
USD 212/sq.ft
433 Buckaroo Dr
Andice
· 2,594 sq.ft · 4 Bedrooms · 3 Baths · House
· Patio · Garden · Equipped kitchen · Parking
Andice · 2,594 sq.ft · 4 Bedrooms · 3 Baths · House · Patio · Garden · Equipped kitchen · Parking
Westin Homes NEW Construction (Dominion, Elevation B) currently being built. This elegant 4-bedroom, 3.5-bathroom home is thoughtfully designed to combine comfort, style, and functionality. The private first-floor primary suite offers a peaceful retreat with a spacious walk-in closet. A breathtaking foyer entry introduces the home, leading to a sophisticated study and an open-concept design where the informal dining and family room seamlessly connect to the chef’s dream kitchen—ideal for entertaining and everyday living. Upstairs, three secondary bedrooms are complemented by both a game room and a media room, providing endless options for relaxation and fun. Outdoor living is enhanced by a covered patio and fully sodded front and back yards, while a 2-car garage adds convenience and practicality. Nestled in the heart of the rolling Texas Hill Country, Parmer Ranch is just minutes from the historic Georgetown Square. Residents enjoy exceptional community amenities, including Parmer Park
USD 551,028
325 Ridgewell Loop
View photo
House · for sale
USD 435,511
USD 186/sq.ft
325 Ridgewell Loop
Andice
· 2,336 sq.ft · 4 Bedrooms · 3 Baths · House
· Equipped kitchen
Andice · 2,336 sq.ft · 4 Bedrooms · 3 Baths · House · Equipped kitchen
New Construction | 1 Story | 2,341 Sq Ft | 4 Bed | 3 Bath | Study | Available Winter 2026 | Welcome home to The Branford, a beautifully crafted single-story home offering 4 bedrooms, 3 bathrooms, and versatile living spaces across 2,341 sq. Ft. of thoughtfully designed comfort. Step into the welcoming foyer, where you'll find a private front bedroom and full bathroom, ideal for guests or multigenerational living. Down the hall, a dedicated study with French doors offers the perfect space to work from home or do homework. Across the hall, Bedrooms 2 and 3 each include walk-in closets and share a convenient full bath with hallway access. The heart of the home is a light-filled family room with vaulted ceilings, seamlessly connecting to a spacious kitchen and casual dining area. The kitchen features an oversized center island, a walk-in pantry, and ample cabinet and counter space, making it the ideal spot for everyday living or entertaining. Located at the rear of the home for ultimate pr
USD 435,511
1305 Crescent Ln
View photo
House · for sale
USD 376,900
USD 151/sq.ft
1305 Crescent Ln
Andice
· 2,486 sq.ft · 4 Bedrooms · 3 Baths · House
· Patio · Garden · Equipped kitchen
Andice · 2,486 sq.ft · 4 Bedrooms · 3 Baths · House · Patio · Garden · Equipped kitchen
Pristine condition. Featuring spacious layout, excellent for entertaining and everyday living. Open island kitchen design overlooking the living and dining areas. 4th bedroom is on 1st floor and has use of 3rd full bathroom. Enjoy family gatherings with your extended covered patio and beautiful back yard. Private owner’s suite is upstairs with an inviting loft area and two additional secondary bedrooms. Take a stroll around the corner from the neighborhood park and walking trails. Minutes from Ronald W Regan & Tollway 195 for quicker commutes. Georgetown is a beautiful town with lots to offer with direct access from Williams drive. Close to Jim Hogg Park on Georgetown Lake for fun in the sun
USD 376,900
113 Rightfield Dr
View photo
House · for sale
USD 574,900
USD 207/sq.ft
113 Rightfield Dr
Andice
· 2,766 sq.ft · 4 Bedrooms · 3 Baths · House
· Patio · Garden · Office room · Equipped kitchen · Parking
Andice · 2,766 sq.ft · 4 Bedrooms · 3 Baths · House · Patio · Garden · Office room · Equipped kitchen · Parking
Welcoming entry framed by home office with French doors. Generous family room extends to kitchen and dining area. Island kitchen with built-in seating space, a 5-burner gas cooktop, and corner walk-in pantry. Primary suite offers a large wall of windows. Primary bathroom hosts a double door entry, dual vanities, a freestanding tub, separate enclosed shower, two walk-in closets and a private entry to the utility room. Guest suite with full bathroom and walk-in closet. Secondary bedrooms feature walk-in closets. Covered backyard patio. Mud room off the three-car garage. Landscape features a 7-zone sprinkler system
USD 574,900
200 S Prairie Ln
View photo
House · for sale
USD 250,000
USD 74/sq.ft
200 S Prairie Ln
Andice
· 3,369 sq.ft · 4 Bedrooms · 2 Baths · House
· Garden · Office room · Equipped kitchen
Andice · 3,369 sq.ft · 4 Bedrooms · 2 Baths · House · Garden · Office room · Equipped kitchen
Brand new hvac system installed june 2026. Welcome home to your country retreat on half an acre just moments from the new H-E-B on Williams! This spacious 3,300+ square foot home has been thoughtfully updated with new flooring, refreshed cabinets, and fresh paint throughout. At the heart of the home is a updated kitchen complete with a huge walk in pantry. Just off the main living area, you'll find a large office with French doors offering a quiet space to work or study. The living areas and bedrooms are exceptionally large offering comfort and flexibility for any lifestyle. Out back, the half acre yard provides even more space to relax, play, or entertain. Currently configured as a 3-bedroom home, there's a simple option to convert the large game room into a fourth bedroom as it already has a sizable closet and only needs one wall to be fully enclosed. Ask listing agent for the construction estimate
USD 250,000
429 Carr Dr
View photo
House · for sale
USD 379,106
USD 147/sq.ft
429 Carr Dr
Andice
· 2,562 sq.ft · 4 Bedrooms · 2 Baths · House
· Patio · Balcony · Equipped kitchen
Andice · 2,562 sq.ft · 4 Bedrooms · 2 Baths · House · Patio · Balcony · Equipped kitchen
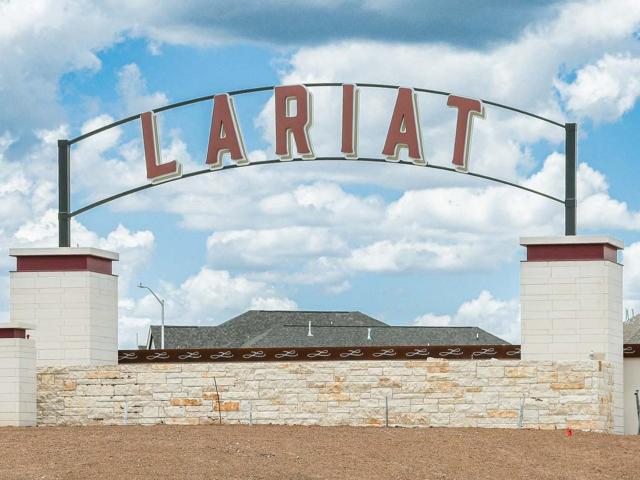
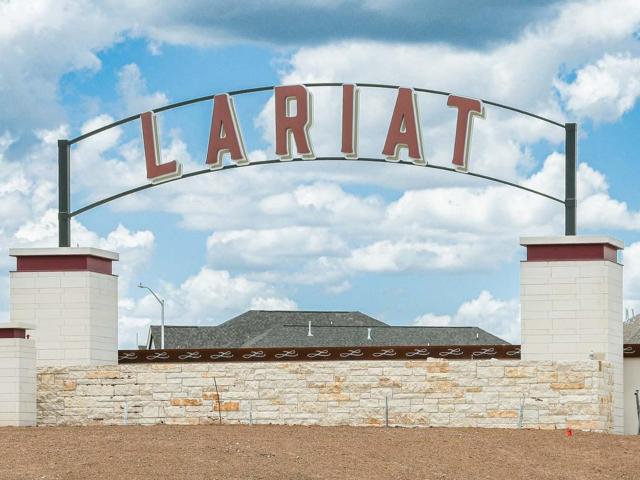
New construction by ashton woods! Available October 2026! Brand new ashton woods home! This two-story Raven plan features a spacious layout with a beautiful kitchen that opens to the family room. You'll love the upgrades and the owner's suite with separate vanities, shower and tub a welcome luxury for relaxing at the end of the day. With four bedrooms and two full bathrooms on the second story, kids and guests will have both privacy and comfort. You'll enjoy movie nights in the loft with balcony doors or Texas evenings on the covered patio. This home is perfect for a growing family or entertaining. Don't miss out to call Lariat your new home!
USD 379,106
1017 Isabella Cv
View photo
House · for sale
USD 1,270,000
USD 290/sq.ft
1017 Isabella Cv
Andice
· 4,370 sq.ft · 5 Bedrooms · 5 Baths · House
· Fireplace · Equipped kitchen
Andice · 4,370 sq.ft · 5 Bedrooms · 5 Baths · House · Fireplace · Equipped kitchen
Designed for the way families live today, this thoughtfully designed 5-bedroom, 6-bath custom home offers an exceptional layout for multigenerational living in The Reserves at Ancient Oaks, located in Liberty Hill ISD. With approximately 4,380 sq. Ft. this home provides abundant space, privacy and flexibility for growing families, extended family or guests. The standout feature is the main-level in-law suite, thoughtfully positioned on its own side of the home for added privacy and comfort. The spacious suite includes a private bedroom, sitting/living area, walk-in closet and full bath, Fireplace, creating a comfortable retreat for parents, grandparents, adult children or long-term guests. It offers the convenience of having family close by while still providing everyone their own space. The main living areas are designed for gathering, featuring an open-concept family room, spacious kitchen and dining area that flow seamlessly together. The primary suite is privately situated on the m
USD 1,270,000
125 Green Brush Dr
View photo
House · for sale
USD 424,900
USD 223/sq.ft
Updated
125 Green Brush Dr
Andice
· 1,905 sq.ft · 3 Bedrooms · 3 Baths · House
· Patio · Garden · Office room · Equipped kitchen · Parking
Andice · 1,905 sq.ft · 3 Bedrooms · 3 Baths · House · Patio · Garden · Office room · Equipped kitchen · Parking
Entry flows to the kitchen, utility room, dining area and family room. Home office with French door entry. Island kitchen with built-in seating space features a 5-burner gas cooktop and a generous walk-in pantry. Open family room with three large windows. Primary suite offers a spacious bedroom, double door entry to primary bathroom, dual vanities, garden tub, separate glass enclosed shower and a large walk-in closet. Guest suite with full bathroom and a walk-in closet. An additional bedroom, bathroom and a utility room complete this design. Landscaping features a 7-zoned sprinkler system. Covered backyard patio. Mud room just off the two-car garage
USD 424,900
305 Gary Wayne Dr
View photo
House · for sale
USD 597,305
USD 183/sq.ft
305 Gary Wayne Dr
Andice
· 3,251 sq.ft · 5 Bedrooms · 4 Baths · House
· Patio · Fireplace · Equipped kitchen
Andice · 3,251 sq.ft · 5 Bedrooms · 4 Baths · House · Patio · Fireplace · Equipped kitchen
Beautiful Highland Homes Middleton plan in the highly desirable Lariat community of Liberty Hill. This thoughtfully designed two-story home offers an impressive combination of space, functionality and elevated finishes. The open-concept kitchen features upgraded cabinetry, stacked uppers, quartz countertops, a large island, built-in appliances and a convenient hutch, all opening seamlessly to the main living area. The first floor is highlighted by an extended primary suite with bay window, spa-inspired primary bath with freestanding tub and separate shower, private study, additional bedroom and bath, and a striking fireplace with stone extended to the ceiling. Upstairs provides even more flexibility with additional bedrooms, a spacious entertainment room and plenty of room for everyone. Additional upgrades include 8-foot interior doors on the first floor, 6-inch baseboards, upgraded lighting and hardware, enhanced cabinetry, additional attic storage, gas connection at the patio and mor
USD 597,305
124 Green Brush Dr
View photo
House · for sale
USD 523,900
USD 221/sq.ft
124 Green Brush Dr
Andice
· 2,368 sq.ft · 4 Bedrooms · 3 Baths · House
· Patio · Garden · Office room · Equipped kitchen · Parking
Andice · 2,368 sq.ft · 4 Bedrooms · 3 Baths · House · Patio · Garden · Office room · Equipped kitchen · Parking
Home office with French doors set at entry with 12-foot ceiling. Open kitchen offers generous counter space, corner walk-in pantry and island with built-in seating space. Dining area flows into open family room with wall of windows. Primary suite includes dual vanities, garden tub, separate glass-enclosed shower and two large walk-in closets in primary bath. A guest suite with private bath adds to this four-bedroom home. Covered backyard patio. Mud room with bonus closet off two-car garage
USD 523,900
221 Rightfield Dr
View photo
House · for sale
USD 675,900
USD 190/sq.ft
221 Rightfield Dr
Andice
· 3,552 sq.ft · 5 Bedrooms · 4 Baths · House
· Patio · Garden · Office room · Equipped kitchen · Parking
Andice · 3,552 sq.ft · 5 Bedrooms · 4 Baths · House · Patio · Garden · Office room · Equipped kitchen · Parking
Two-story entry leads past a home office with French doors and past the formal dining room before opening into the main living areas. The two-story family room features a 19-foot ceiling and a wall of windows. The kitchen hosts a 5-burner gas cooktop, an inviting island with seating space, and a corner walk-in pantry. The corner morning area, embraced by rows of windows, offers access to the extended covered backyard patio. The first-floor primary bedroom highlights a wall of windows. Double doors lead to the primary bath with dual vanities, a freestanding tub, a separate glass-enclosed shower, and two walk-in closets. A half bath and a guest suite with a private full bath complete downstairs. Upstairs hosts a large game room, a media room, an additional guest suite, two secondary bedrooms, and a full bath. Landscaping features a 7-zoned sprinkler system. Three-car garage
USD 675,900
1105 Stonehill Dr
View photo
House · for sale
USD 399,215
USD 171/sq.ft
1105 Stonehill Dr
Andice
· 2,325 sq.ft · 4 Bedrooms · 3 Baths · House
· Patio · Garden · Equipped kitchen · Parking
Andice · 2,325 sq.ft · 4 Bedrooms · 3 Baths · House · Patio · Garden · Equipped kitchen · Parking
This gorgeous 2,325 sq ft, Two-Story Home is GFO Home’s Lady Bird Floor Plan from our Highland Village exclusive Liberty Series. Featuring 4 Bedrooms, 3.5 Bathrooms, and a spacious 2-car Garage. Highlights on the main floor include a Bonus Flex room, an Open Concept Family Room flowing into the Gourmet Kitchen featuring a Center Island, Walk-in Pantry, and attached Breakfast/Dining Room. Enjoy a spacious Extended Covered Patio leading out to the Private Backyard, as well as a luxurious Primary Suite and Spa-Inspired Primary Bathroom with Double Vanity Sinks, a Deluxe Walk-In Shower, and a large Walk-In Closet. Discover added functionality with a Laundry Room off the garage entrance and a Powder Bathroom at the foyer. Upstairs, you’ll find an additional sitting room or study, 3 Bedrooms with walk-in closets, and 2 more full Bathrooms. Experience high-end living at its finest with GFO Home’s Lady Bird floor plan in the beautiful & scenic Highland Village Planned Community. Minutes away f
USD 399,215
213 Clover Bnd
View photo
House · for sale
USD 428,020
USD 194/sq.ft
213 Clover Bnd
Andice
· 2,196 sq.ft · 3 Bedrooms · 2 Baths · House
· Patio · Equipped kitchen
Andice · 2,196 sq.ft · 3 Bedrooms · 2 Baths · House · Patio · Equipped kitchen
New construction by ashton woods! Available January 2027! Enjoy open, sunlit spaces throughout the McKinney with features that include a dining area just steps away from the covered private patio and a downstairs owner’s suite with a generous walk-in closet. This home features beautiful Soft Off-White cabinets, built-in stainless steel appliances, a large kitchen island, and more! Call this brand new Ashton Woods Home yours today!
USD 428,020
236 Sheepdog Dr
View photo
House · for sale
USD 719,155
USD 168/sq.ft
236 Sheepdog Dr
Andice
· 4,263 sq.ft · 5 Bedrooms · 4 Baths · House
· Patio · Equipped kitchen · Parking
Andice · 4,263 sq.ft · 5 Bedrooms · 4 Baths · House · Patio · Equipped kitchen · Parking
Westin Homes NEW Construction (Carter XXL, Elevation H) currently being built. This stunning two-story home offers 5 bedrooms and 4.5 bathrooms, blending space, comfort, and style. The expansive island kitchen with abundant cabinetry opens to the family room, breakfast area, and dining room—ideal for entertaining and everyday living. The first-floor primary suite features dual walk-in closets and a spa-like bath, while a private secondary bedroom is perfect for guests. Upstairs includes three bedrooms, two baths, a spacious game room, and a media room. Enjoy outdoor living on the covered patio and added storage in the 3-car garage. Lariat is a thoughtfully planned master-planned community located in the scenic rolling hills of Liberty Hill, Texas, offering a perfect blend of Hill Country charm and modern living. Residents enjoy access to parks, walking trails, resort-style amenities, and inviting green spaces designed for outdoor enjoyment and community connection. Ideally situated wit
USD 719,155

Get email alerts

Don't miss out: be the first to know about new properties

The alert was correctly created

On subscribing you accept the conditions of use and the privacy policy
Alert
Receive new ads in your inbox
Save this search
Receive alerts for new listings

We'll send you an email when we have new properties for: "Properties for sale in Andice"

The alert was correctly created

Orchard Ridge, Cedar Park-Liberty Hill CCD Williamson County Texas
Grayson, Cedar Park-Liberty Hill CCD Williamson County Texas
Get email alerts and be the first to see new listings
Required field
On subscribing I accept the terms of the privacy policy
Perfect! You'll soon start receiving new listings via email
Alert
Receive an email when we have new ads for Properties for sale in Andice
Save this search
Filters

Bedrooms

Size (sq.ft)

sq.ft
sq.ft

Price

USD
USD

Property type

Bathrooms

Clear all filters
Receive notifications when new entries are published.