145 properties for sale in Andice

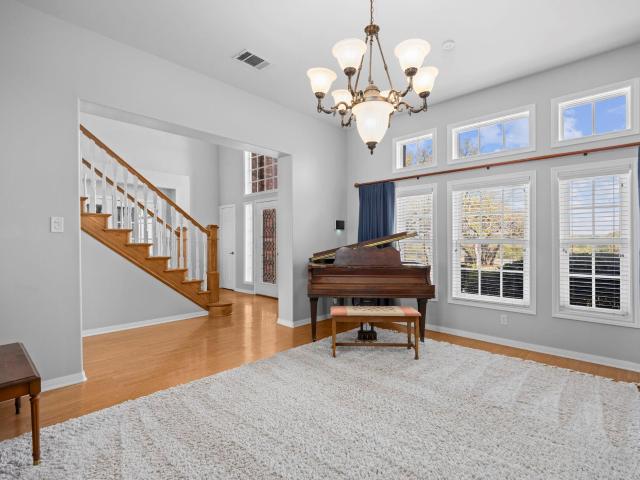
375 Branch Creek Trl
View photo
House · for sale
USD 1,395,000
USD 313/sq.ft
375 Branch Creek Trl
Andice
· 4,456 sq.ft · 5 Bedrooms · 4 Baths · House
· Swimming pool · Equipped kitchen
Andice · 4,456 sq.ft · 5 Bedrooms · 4 Baths · House · Swimming pool · Equipped kitchen
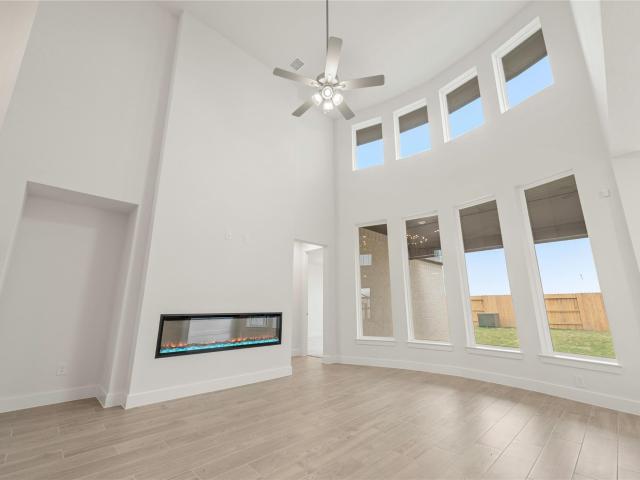
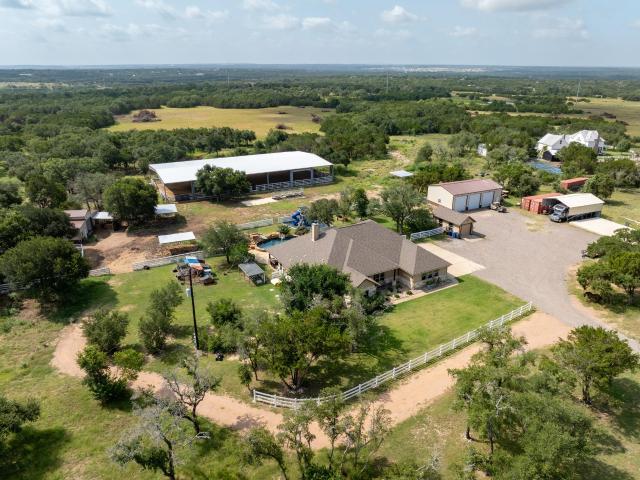
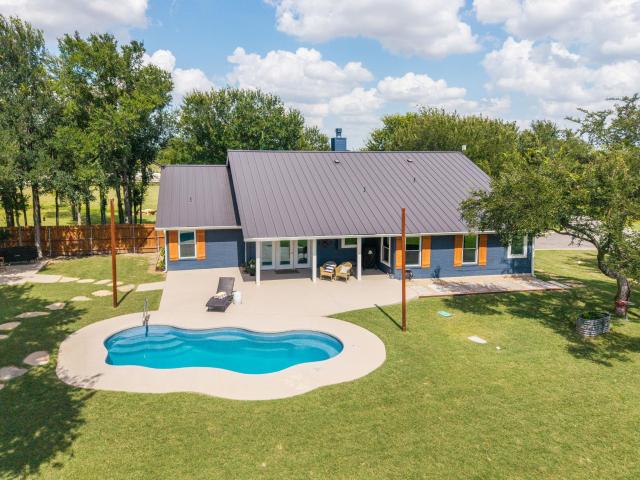
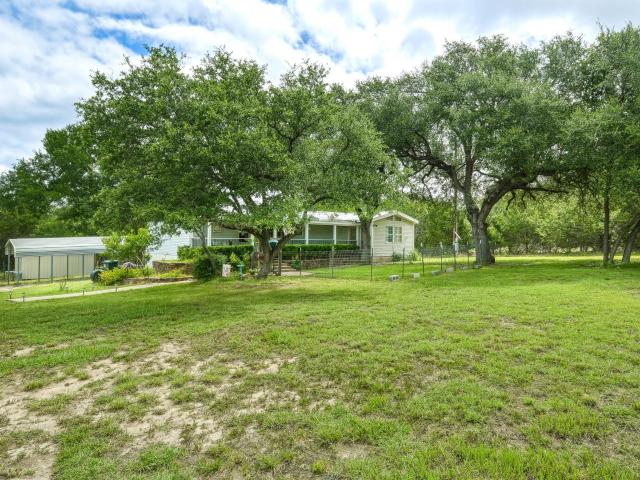
Peaceful country living with easy access to convenience and amenities is a rare find and exactly what this 16.9 acre ranch property offers. Welcome to 375 Branch Creek Trail in the desirable Liberty Hill community! The main residence spans 4,461 sf and features an open and flowing floor plan with ample spaces to relax, entertain and live. Designed with features like windows with incredible views and light in every room of the house, stunning floor to ceiling windows in the living room, a kitchen with ample counter space for prepping meals or easily entertaining, and a library you only dream of or see in movies, this home will leave you dreaming of your own personal touches in each space. A 1,792 sf guest house adds incredible flexibility with 2 bedrooms, 1 bathroom, a private office or den, and a large living and kitchen area. Ideal for multi-generational living, guests, or even rental potential. Next, step outside to experience true Texas entertaining with a sparkling pool and hot tub
USD 1,395,000
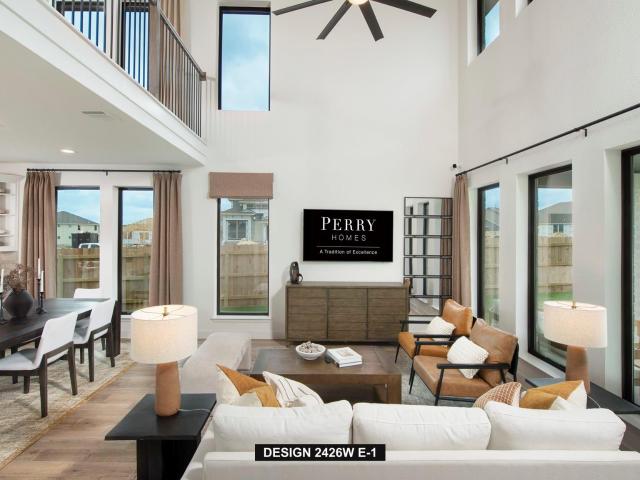
101 Top View Dr
View photo
House · for sale
USD 499,900
USD 206/sq.ft
101 Top View Dr
Andice
· 2,422 sq.ft · 4 Bedrooms · 3 Baths · House
· Patio · Garden · Office room · Equipped kitchen · Parking
Andice · 2,422 sq.ft · 4 Bedrooms · 3 Baths · House · Patio · Garden · Office room · Equipped kitchen · Parking
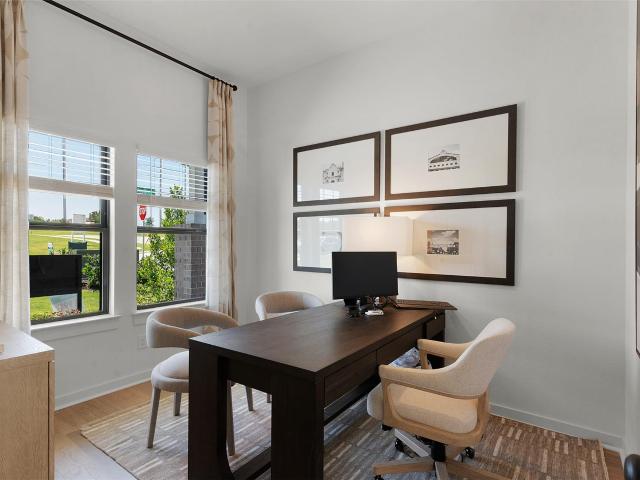
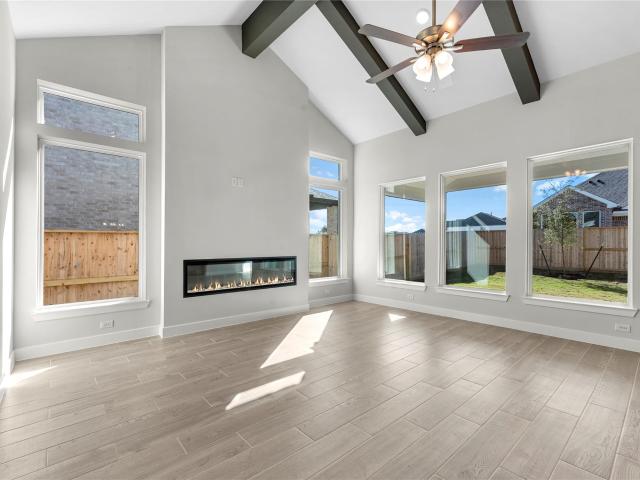
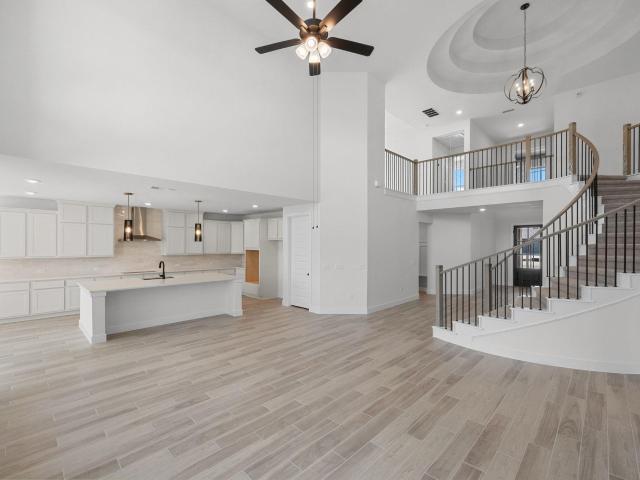
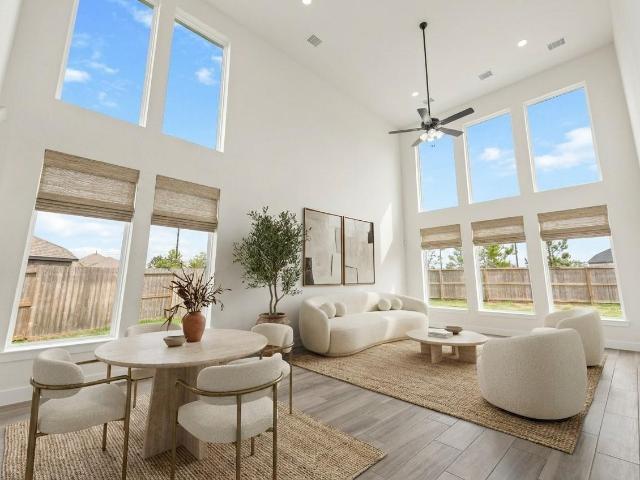
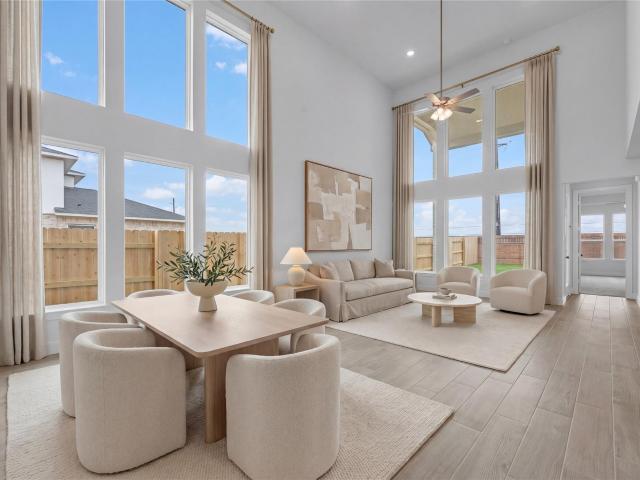
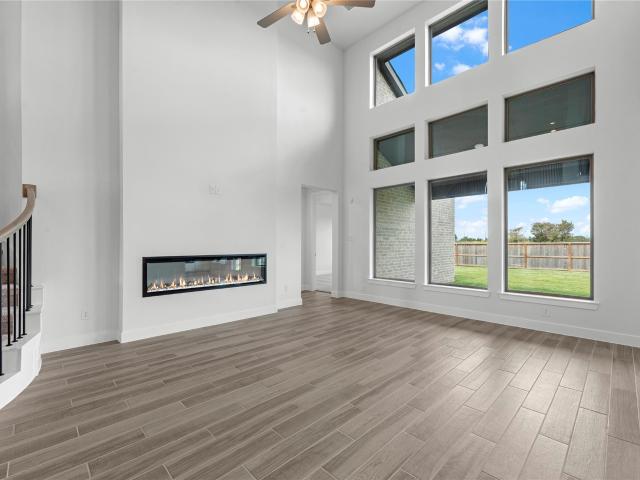
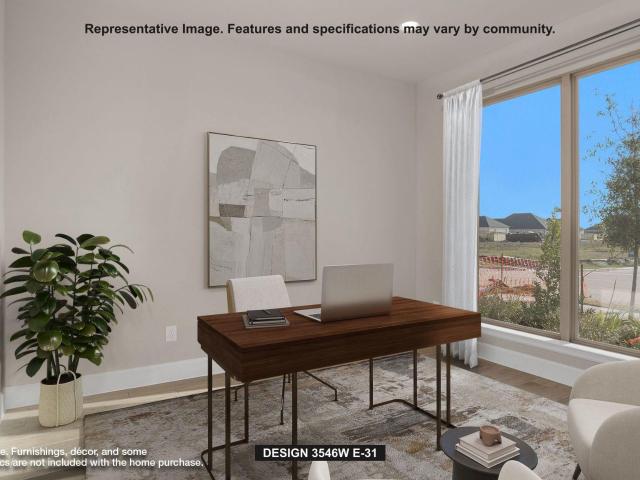
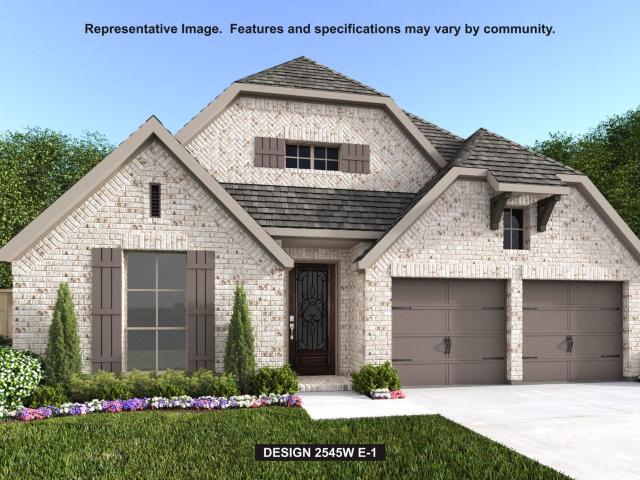
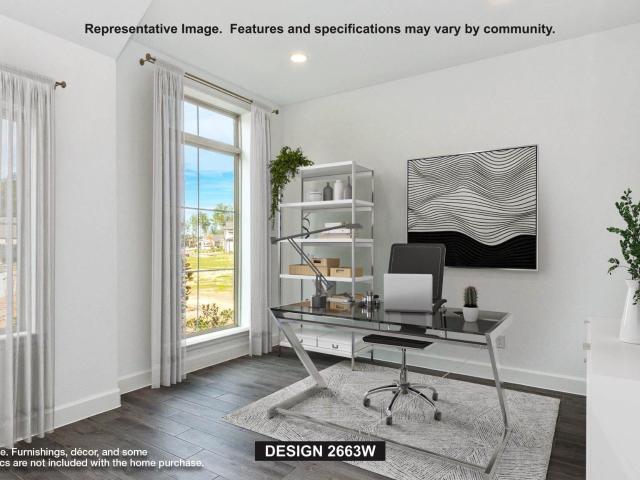
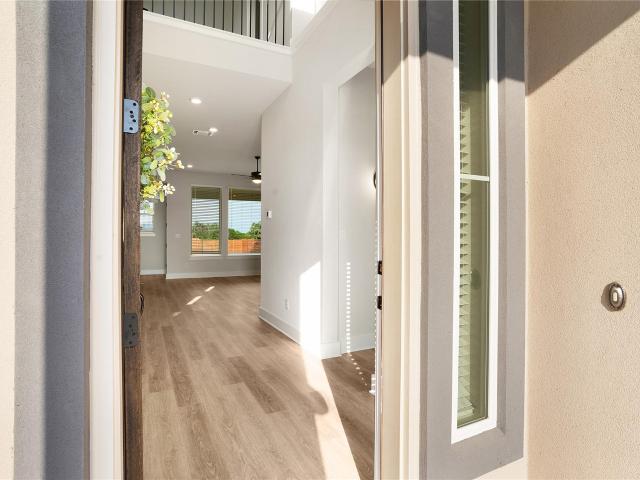
The front porch opens into the main entryway with an 11-foot ceiling. French doors open into a private home office. The utility room is conveniently located off the main living areas. A welcoming kitchen features a 5-burner gas cooktop, a walk-in pantry, and an island with seating space. The dining area boasts ample natural light. The two-story family room features a wall of windows and access to the covered backyard patio. The primary bedroom is located off the living areas. The primary suite includes dual vanities, a freestanding tub, a glass-enclosed shower, and a large walk-in closet. A private guest suite with a full bathroom located off the kitchen. Upstairs you are greeted by a game room. Completing the upstairs are the secondary bedrooms with walk-in closets and a shared bathroom. Landscaping features a 7-zoned sprinkler system. The mud room is located off the two-car garage
USD 499,900
208 Ridgewell Loop
View photo
House · for sale
USD 429,600
USD 166/sq.ft
208 Ridgewell Loop
Andice
· 2,573 sq.ft · 4 Bedrooms · 3 Baths · House
· Equipped kitchen · Parking
Andice · 2,573 sq.ft · 4 Bedrooms · 3 Baths · House · Equipped kitchen · Parking
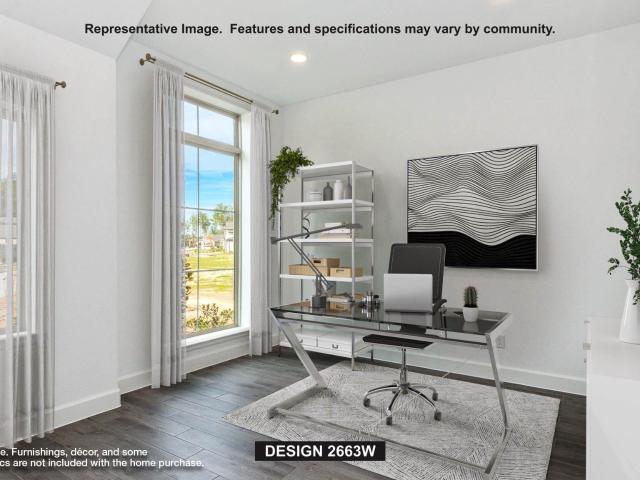
New Construction | 2 Story | 2,578 Sq Ft | 4 Beds | 3 Baths | Study | Game Room | Available Winter 2026 | The Leilana offers 2,578 sq. Ft. of thoughtfully crafted two-story living space, featuring 4 bedrooms, 3 bathrooms, a dedicated study, a game room, and a 2-car garage—perfect for families who love both functionality and style. The open-to-below floorplan fills the family room with natural light, creating a warm and inviting atmosphere. The kitchen sits perfectly between the family room and dining area, featuring a center island, ample cabinet and counter space, and a large walk-in pantry. The dining space overlooks the covered outdoor living area, extending your entertainment space outdoors. A dedicated study with double doors provides a private space for work or hobbies. The primary suite is located downstairs for privacy and comfort, French doors leading to a spa-inspired ensuite bathroom with dual vanities, an oversized shower, and a large walk-in closet that connects directly t
USD 429,600
404 Snakeroot Trl
View photo
House · for sale
USD 539,970
USD 177/sq.ft
404 Snakeroot Trl
Andice
· 3,046 sq.ft · 4 Bedrooms · 3 Baths · House
· Patio · Garden · Equipped kitchen · Parking
Andice · 3,046 sq.ft · 4 Bedrooms · 3 Baths · House · Patio · Garden · Equipped kitchen · Parking
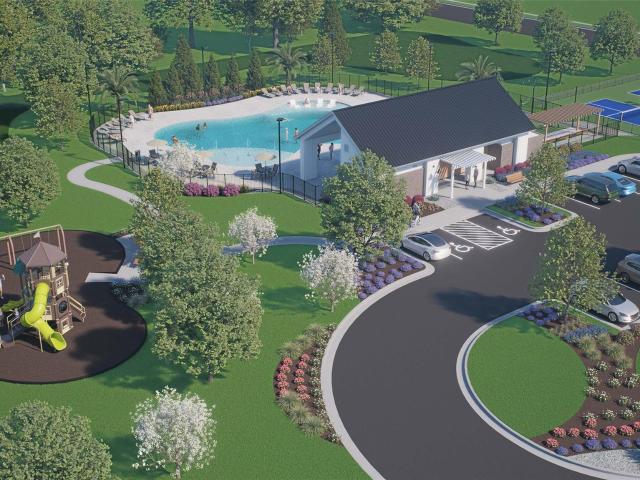
Move in ready! Westin Homes NEW Construction (Albany IX, Elevation KA) Experience timeless elegance in this 4-bedroom, 3.5-bathroom Westin Home. The private first-floor primary suite offers a relaxing retreat with a spacious walk-in closet. A breathtaking rotunda entry welcomes you into the home, leading to a refined study and formal dining area that flows seamlessly into the chef’s dream kitchen—ideal for both entertaining and everyday living. Upstairs, three generously sized bedrooms are complemented by a game room and media room, offering versatile spaces for fun and relaxation. Outdoor living is enhanced with a covered patio, while a 2-car garage and fully sodded front and back yards complete this impressive home. On the border between quiet and convenient, Nolina is your haven in the Hill Country. Community amenities include outdoor lounge, fitness center, four miles of nature trails, an on-site HOA manager, a'Director of Fun' for all community planned events, resort-style swimmin
USD 539,970
3692 County Road 207
View photo
House · for sale
USD 1,999,000
USD 649/sq.ft
3692 County Road 207
Andice
· 3,078 sq.ft · 4 Bedrooms · 4 Baths · House
· Patio · Garden · Office room · Equipped kitchen · Swimming pool
Andice · 3,078 sq.ft · 4 Bedrooms · 4 Baths · House · Patio · Garden · Office room · Equipped kitchen · Swimming pool
Thoughtfully developed as a private equestrian estate, this exceptional 10.1-acre property offers a rare combination of luxury living, premier horse facilities, and resort-style amenities just minutes from Liberty Hill. Designed for those who value space, privacy, and an active outdoor lifestyle, every aspect of the property has been carefully curated to create a truly turnkey retreat. The beautifully updated single-story home offers approximately 3,300 square feet with four bedrooms, three bathrooms, a dedicated office, expansive living spaces, and seamless indoor-outdoor living. The backyard is designed for year-round enjoyment with a resort-style pool, outdoor kitchen, and inviting covered patios overlooking the surrounding acreage. Completed in 2024, the impressive 80’ x 160’ covered riding arena serves as the centerpiece of the property, featuring premium footing, overhead fans, LED lighting, electrical service, and spectator seating for year-round riding, training, and lessons. A
USD 1,999,000
117 Meadow Beauty Ln
View photo
House · for sale
USD 594,909
USD 211/sq.ft
117 Meadow Beauty Ln
Andice
· 2,809 sq.ft · 4 Bedrooms · 3 Baths · House
· Patio · Equipped kitchen · Parking · Swimming pool
Andice · 2,809 sq.ft · 4 Bedrooms · 3 Baths · House · Patio · Equipped kitchen · Parking · Swimming pool
Move in ready! Westin Homes NEW Construction (Lindy, Elevation B) Elegant one-story home offering 4 bedrooms and 3.5 bathrooms, designed with both comfort and style in mind. The expansive family room and informal dining area create a warm, inviting atmosphere, while the private study provides the perfect retreat for work or relaxation. A gourmet island kitchen opens seamlessly to the living area, ideal for entertaining. The luxurious primary suite features spa-like finishes and dual walk-in closets for unmatched convenience. Enjoy outdoor living on the covered patio and the practicality of a spacious 3-car tandem garage. On the border between quiet and convenient, Nolina is your haven in the Hill Country. Community amenities include outdoor lounge, fitness center, four miles of nature trails, an on-site HOA manager, a'Director of Fun' for all community planned events, resort-style swimming pool, playground, splash pad, and many more. Nolina is a great place to call home for all! Come s
USD 594,909
124 Meadow Beauty Ln
View photo
House · for sale
USD 664,941
USD 175/sq.ft
124 Meadow Beauty Ln
Andice
· 3,789 sq.ft · 5 Bedrooms · 4 Baths · House
· Patio · Garden · Equipped kitchen · Parking
Andice · 3,789 sq.ft · 5 Bedrooms · 4 Baths · House · Patio · Garden · Equipped kitchen · Parking
Move in ready! Westin Homes NEW Construction (Cooper, Elevation A) This gorgeous 5-bedroom, 4.5-bathroom home is designed with both elegance and comfort in mind. The private primary suite offers a serene retreat with expansive double walk-in closets, conveniently located on the first floor. A breathtaking rotunda entry sets the tone, leading to a private high ceiling study and an inviting dining space that flows seamlessly into the chef’s dream kitchen—perfect for both entertaining and everyday living. A first-floor guest suite provides comfort and privacy, while upstairs features three spacious bedrooms, two bathrooms along with a game room and a dedicated media room for endless enjoyment. Outdoors, relax or entertain on the covered patio overlooking fully sodded front and back yards. Completing the home is a 3-car garage, blending practicality with style. On the border between quiet and convenient, Nolina is your haven in the Hill Country. Community amenities include outdoor lounge,
USD 664,941
417 Carr Dr
View photo
House · for sale
USD 411,435
USD 173/sq.ft
417 Carr Dr
Andice
· 2,368 sq.ft · 4 Bedrooms · 3 Baths · House
· Garden · Equipped kitchen
Andice · 2,368 sq.ft · 4 Bedrooms · 3 Baths · House · Garden · Equipped kitchen
New construction by ashton woods! Available October 2026! You'll love the wonderful layout featuring bright spaces with abundant natural light. Ample kitchen space includes an oversized island with plentiful seating space and is open to the family room. Luxurious finishes with Hunter Green cabinets, gold fixtures, luxury vinyl plank flooring in the entry, family room, kitchen & dining area, built-in stainless steel appliances, and quartz countertops. This home has a fully landscaped yard, including an irrigation system. Don't miss the opportunity to call Lariat home
USD 411,435
109 Packhorse Ln
View photo
House · for sale
USD 699,788
USD 185/sq.ft
109 Packhorse Ln
Andice
· 3,767 sq.ft · 5 Bedrooms · 4 Baths · House
· Patio · Garden · Equipped kitchen · Parking
Andice · 3,767 sq.ft · 5 Bedrooms · 4 Baths · House · Patio · Garden · Equipped kitchen · Parking
Move in ready! Westin Homes NEW Construction (Dalton, Elevation AA) This gorgeous 5-bedroom, 4.5-bathroom home is designed with both elegance and comfort in mind. The private primary suite offers a serene retreat with expansive double walk-in closets, conveniently located on the first floor. A breathtaking rotunda entry sets the tone, leading to a private study and an inviting dining space that flows seamlessly into the chef’s dream kitchen—perfect for both entertaining and everyday living. A first-floor guest suite provides comfort and privacy, while upstairs features three spacious bedrooms along with a game room and a dedicated media room for endless enjoyment. Outdoors, relax or entertain on the covered patio overlooking fully sodded front and back yards. Completing the home is a 3-car garage, blending practicality with style. Nestled in the heart of the rolling Texas Hill Country, Parmer Ranch is just minutes from the historic Georgetown Square. Residents enjoy exceptional communi
USD 699,788
104 N Sumac Ln
View photo
House · for sale
USD 599,999
USD 165/sq.ft
104 N Sumac Ln
Andice
· 3,627 sq.ft · 5 Bedrooms · 2 Baths · House
· Garden · Office room · Equipped kitchen
Andice · 3,627 sq.ft · 5 Bedrooms · 2 Baths · House · Garden · Office room · Equipped kitchen
Welcome to 104 N. Sumac Lane, where comfort, flexibility, and thoughtful updates come together on a beautiful tree-filled 0.56-acre lot in Georgetown's desirable Westridge community. This well-maintained 4-bedroom, 2.5-bath home offers approximately 3,638 square feet of living space with a versatile floor plan designed for today's lifestyle. Multiple living and dining areas provide plenty of room for entertaining, working from home, or everyday living. The downstairs flex room has been converted into a fifth bedroom, making it ideal for guests or multigenerational living, but it can easily be returned to a second living area or home office. The spacious kitchen flows seamlessly into the main living areas, while the private primary suite offers a relaxing retreat. Step outside to an expansive backyard with mature trees and plenty of space to garden, play, or simply unwind. Recent improvements include a high-efficiency all-electric heat pump HVAC system installed in 2024 with a 10-year w
USD 599,999
3001 County Road 255
View photo
House · for sale
USD 1,225,000
USD 547/sq.ft
3001 County Road 255
Andice
· 2,239 sq.ft · 3 Bedrooms · 2 Baths · House
· Swimming pool · Parking
Andice · 2,239 sq.ft · 3 Bedrooms · 2 Baths · House · Swimming pool · Parking
Escape to your own private Texas retreat on this exceptional 4.781-acre, fully fenced and double-gated property, where luxury, recreation, and functionality come together in one remarkable estate. The beautifully maintained single-family residence is complemented by an impressive 40' x 60' foam-insulated workshop featuring an office, bathroom, and attached carport—ideal for hobbies, a home-based business, or serious storage. Designed for entertaining and outdoor living, the property includes a sparkling swimming pool, covered pavilion, greenhouse, reservoir pond, two storage sheds, dog kennel, batting/golf practice cage, and a professionally designed putting green. Mature trees, along with thoughtfully planted new landscaping, create a peaceful, park-like setting that offers both privacy and beauty. Whether you're looking for a family compound, hobby ranch, business headquarters, or the ultimate recreational property, this one offers endless possibilities. Conveniently located just min
USD 1,225,000
509 Buckaroo Dr
View photo
House · for sale
USD 514,634
USD 198/sq.ft
509 Buckaroo Dr
Andice
· 2,594 sq.ft · 5 Bedrooms · 3 Baths · House
· Patio · Equipped kitchen · Parking · Swimming pool
Andice · 2,594 sq.ft · 5 Bedrooms · 3 Baths · House · Patio · Equipped kitchen · Parking · Swimming pool
Move in ready! Westin Homes NEW Construction (Arcadia, Elevation B) Stunning two-story home with 5 bedrooms, 3 bathrooms, and a 2-car garage. Enter through elegant double front doors into a spacious layout filled with natural light. The gourmet island kitchen opens to the family room and dining room—perfect for entertaining. The first-floor primary suite offers spa-like comfort with an oversized walk-in closet and a soaking tub. A private guest suite with full bathroom is also located on the first floor. Upstairs features three additional bedrooms and large game room. Enjoy outdoor living on a cover patio and back sod. Located just minutes from the Historic Georgetown Square, Parmer Ranch offers the perfect blend of small-town charm and modern living. Enjoy community amenities including Parmer Park, a zip line, resort-style pools, and more. Come visit Westin Homes today to discover why Parmer Ranch is a wonderful place to call home!
USD 514,634
100 Point Rider Pl
View photo
House · for sale
USD 539,900
USD 203/sq.ft
Updated
100 Point Rider Pl
Andice
· 2,659 sq.ft · 4 Bedrooms · 3 Baths · House
· Patio · Garden · Office room · Equipped kitchen · Parking
Andice · 2,659 sq.ft · 4 Bedrooms · 3 Baths · House · Patio · Garden · Office room · Equipped kitchen · Parking
Welcoming porch extends to entry with home office at entry. Open family room with 12-foot ceiling and a large wall of windows. Dining area offers generous natural lighting with wall of windows. Island kitchen with built-in seating space, a 5-burner gas cooktop, and a corner walk-in pantry. Private primary suite features bedroom, double door entry to primary bathroom, dual vanities, freestanding tub, separate glas. Enclosed shower and two walk-in closets. Secondary bedrooms with walk-in closets, a utility room and a Hollywood bathroom completes this spacious design. Extended covered backyard patio. Mud room just off the three-car garage
USD 539,900
85 County Road 219
View photo
House · for sale
USD 525,000
USD 237/sq.ft
85 County Road 219
Andice
· 2,207 sq.ft · 4 Bedrooms · 2 Baths · House
· Office room · Equipped kitchen
Andice · 2,207 sq.ft · 4 Bedrooms · 2 Baths · House · Office room · Equipped kitchen
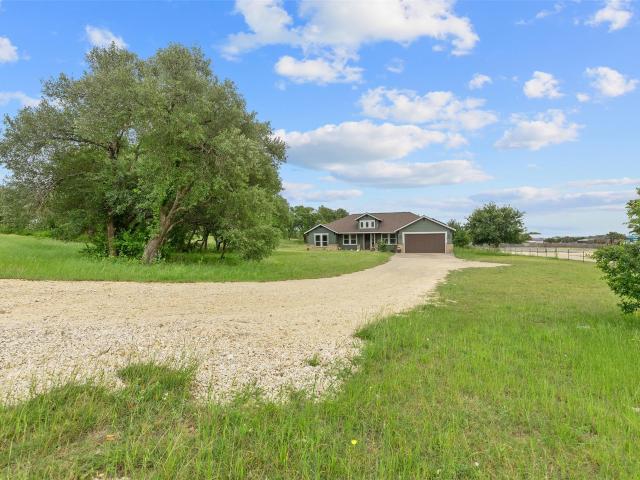
1.83 acres. Workshop / barn structure. Home office. Built 2019. Easy access to Georgetown Single-story home on 1.83 acres in Florence offering open land, a functional layout, and a detached workshop structure visible from aerial views. Built in 2019, this 4-bedroom, 2-bath home provides 2,215 square feet with an open-concept design connecting the living room, dining area, and kitchen. Interior features include tile flooring in main areas, recessed lighting, and a spacious living room with high ceilings. The kitchen includes a large center island with seating, solid surface countertops, tile backsplash, and custom cabinetry, with direct flow into the dining area for everyday use and gatherings. A dedicated office with a glass door near the entry provides a separate workspace, ideal for remote work or flex use. The primary suite is positioned apart from secondary bedrooms and includes a double vanity, walk-in closet, and private bath layout. Secondary bedrooms offer natural light and clo
USD 525,000
125 Railhead Dr
View photo
House · for sale
USD 499,138
USD 194/sq.ft
125 Railhead Dr
Andice
· 2,562 sq.ft · 4 Bedrooms · 3 Baths · House
· Patio · Garden · Equipped kitchen · Parking
Andice · 2,562 sq.ft · 4 Bedrooms · 3 Baths · House · Patio · Garden · Equipped kitchen · Parking
Westin Homes NEW Construction (Manor, Elevation AA) This elegant 4-bedroom, 3-bathroom home is thoughtfully designed to combine comfort, style, and functionality. The private first-floor primary suite offers a peaceful retreat with a spacious walk-in closet. A breathtaking foyer entry introduces the home, leading to a first-floor bedroom with private bathroom and an open-concept design where the informal dining and family room seamlessly connect to the chef’s dream kitchen—ideal for entertaining and everyday living. Upstairs, two secondary bedrooms are complemented by both a game room and a media room, providing endless options for relaxation and fun. Outdoor living is enhanced by a covered patio and fully sodded front and back yards, while a 2-car garage adds convenience and practicality. Nestled in the heart of the rolling Texas Hill Country, Parmer Ranch is just minutes from the historic Georgetown Square. Residents enjoy exceptional community amenities, including Parmer Park, a zip
USD 499,138
509 Snakeroot Trl
View photo
House · for sale
USD 548,398
USD 177/sq.ft
509 Snakeroot Trl
Andice
· 3,089 sq.ft · 4 Bedrooms · 3 Baths · House
· Patio · Garden · Equipped kitchen · Parking · Swimming pool
Andice · 3,089 sq.ft · 4 Bedrooms · 3 Baths · House · Patio · Garden · Equipped kitchen · Parking · Swimming pool
Move in ready! Westin Homes NEW Construction (Alden IX, Elevation BA) This elegant 4-bedroom, 3.5-bathroom home features a breathtaking rotunda entry that opens to a private study and formal dining room, seamlessly connected to a chef’s dream kitchen designed for both entertaining and everyday living. The first-floor primary suite offers a spacious walk-in closet and a peaceful retreat, while upstairs three additional bedrooms are paired with a large game room and dedicated media room, providing the perfect spaces for recreation and relaxation. Outdoor living is enhanced with a covered patio overlooking freshly sodded front and back yards, and an attached two-car garage adds everyday convenience. On the border between quiet and convenient, Nolina is your haven in the Hill Country. Community amenities include outdoor lounge, fitness center, four miles of nature trails, an on-site HOA manager, a'Director of Fun' for all community planned events, resort-style swimming pool, playground, sp
USD 548,398
124 North River Way
View photo
House · for sale
USD 691,900
USD 195/sq.ft
124 North River Way
Andice
· 3,541 sq.ft · 5 Bedrooms · 4 Baths · House
· Patio · Garden · Office room · Equipped kitchen · Parking
Andice · 3,541 sq.ft · 5 Bedrooms · 4 Baths · House · Patio · Garden · Office room · Equipped kitchen · Parking
Home office with French doors and formal dining room along one side of two-story entry. Two-story family room with wall of windows opens to kitchen and morning area. Kitchen features walk-in pantry, a butler's pantry and generous island with built-in seating space. First-floor primary suite. Dual vanities, a garden tub, separate glass-enclosed shower and two walk-in closets in primary bath. A second bedroom is downstairs. Media room, game room and three secondary bedrooms are upstairs. Covered backyard patio. Mud room off three-car garage
USD 691,900
1209 Glen Heather Dr
View photo
House · for sale
USD 499,900
USD 196/sq.ft
1209 Glen Heather Dr
Andice
· 2,540 sq.ft · 4 Bedrooms · 3 Baths · House
· Patio · Garden · Fireplace · Equipped kitchen · Parking
Andice · 2,540 sq.ft · 4 Bedrooms · 3 Baths · House · Patio · Garden · Fireplace · Equipped kitchen · Parking
Extended entry with 13-foot ceiling leads to open kitchen, dining area, and family room. Kitchen offers 5-burner gas cooktop, generous counter space, corner walk-in pantry, and inviting island with built-in seating space. Dining area flows into family room with cast stone fireplace and wall of windows. Game room with French doors just across from kitchen. Primary suite includes double-door entry to primary bath with dual vanities, freestanding tub, separate glass-enclosed shower, and two large walk-in closets. Secondary bedrooms feature walk-in closets. Covered backyard patio. Mud room off two-car garage
USD 499,900
705 Estacado Ln
View photo
House · for sale
USD 599,900
USD 225/sq.ft
705 Estacado Ln
Andice
· 2,659 sq.ft · 4 Bedrooms · 3 Baths · House
· Patio · Garden · Office room · Equipped kitchen · Parking
Andice · 2,659 sq.ft · 4 Bedrooms · 3 Baths · House · Patio · Garden · Office room · Equipped kitchen · Parking
Welcoming porch extends to entry with home office at entry. Open family room with 12-foot ceiling and a large wall of windows. Dining area offers generous natural lighting with wall of windows. Island kitchen with built-in seating space features a 5-burner gas cooktop and a corner walk-in pantry. Private primary suite features bedroom with double door entry to primary bathroom, dual vanities, freestanding tub, separate glass-enclosed shower and two walk-in closets. Secondary bedrooms with walk-in closets, a utility room and a Hollywood bathroom complete this spacious design. Extended covered backyard patio. Mud room just off the three-car garage
USD 599,900
1124 Stonehill Dr
View photo
House · for sale
USD 429,990
USD 176/sq.ft
1124 Stonehill Dr
Andice
· 2,443 sq.ft · 4 Bedrooms · 3 Baths · House
· Equipped kitchen · Parking
Andice · 2,443 sq.ft · 4 Bedrooms · 3 Baths · House · Equipped kitchen · Parking
New Construction | 2 Story | 2,447 Sq Ft | 4 Beds | 3.5 Baths | Study | Game Room | Available Fall 2026 | The Stefani offers 2,447 sq. Ft. of thoughtfully crafted two-story living space, featuring 4 bedrooms, 3.5 bathrooms, a dedicated study, a game room, and a 2-car garage—perfect for families who love both functionality and style. The open-to-below floorplan fills the family room with natural light, creating a warm and inviting atmosphere. The kitchen sits perfectly between the family room and dining area, featuring a center island, ample cabinet and counter space, and a large walk-in pantry. The outdoor living area extends your entertainment space outdoors. The primary suite is located downstairs for privacy and comfort, featuring tray ceilings, French doors leading to a spa-inspired ensuite bathroom with dual vanities, an oversized shower, and a large walk-in closet that connects directly to the utility room. Upstairs, you'll find three additional bedrooms, each with walk-in closet
USD 429,990
313 Ridgewell Loop
View photo
House · for sale
USD 499,900
USD 175/sq.ft
313 Ridgewell Loop
Andice
· 2,842 sq.ft · 4 Bedrooms · 3 Baths · House
· Equipped kitchen · Parking
Andice · 2,842 sq.ft · 4 Bedrooms · 3 Baths · House · Equipped kitchen · Parking
New Coventry Home! The Delta floor plan is a versatile two-story design that offers a harmonious blend of comfort and functionality. With four bedrooms and three bathrooms, this layout caters to a variety of lifestyle needs, making it perfect for families or those who love to host guests. The open-concept first floor connects the main living spaces, including a welcoming family room, a thoughtfully designed kitchen with ample counter space, and a cozy dining area, all fostering seamless interaction and entertaining. Upstairs, the spacious bedrooms ensure everyone has their own retreat, with the primary suite providing an en-suite bathroom and a walk-in closet for a touch of luxury. Additional bedrooms are strategically placed for privacy, while an extra bathroom supports busy mornings. The two-car garage offers convenience and additional storage solutions, making this home as practical as it is stylish. The Delta floor plan is an ideal choice for those seeking a balance of modern desig
USD 499,900
529 Buckaroo Dr
View photo
House · for sale
USD 479,909
USD 185/sq.ft
529 Buckaroo Dr
Andice
· 2,594 sq.ft · 4 Bedrooms · 3 Baths · House
· Patio · Equipped kitchen · Parking
Andice · 2,594 sq.ft · 4 Bedrooms · 3 Baths · House · Patio · Equipped kitchen · Parking
Move in ready! Westin Homes NEW Construction (Retreat II, Elevation B) This stunning two-story home features 4 bedrooms, 3.5 baths, and a design that perfectly balances elegance and functionality. A breathtaking rotunda entry sets the tone, leading to a private study and an inviting open layout. The chef’s dream kitchen flows seamlessly into the family room and informal dining area, creating an ideal space for gatherings and everyday living. The private primary suite on the first floor offers a luxurious retreat with a spacious walk-in closet. Upstairs, you’ll find three additional bedrooms accompanied by both a game room and a media room, providing plenty of space for relaxation and entertainment. Outdoor living is enhanced by a covered patio, while a 2-car garage and front and back sod add convenience and curb appeal. Located just minutes from the Historic Georgetown Square, Parmer Ranch offers the perfect blend of small-town charm and modern living. Enjoy community amenities includi
USD 479,909
200 Autumn Ridge Dr
View photo
House · for sale
USD 290,000
USD 165/sq.ft
200 Autumn Ridge Dr
Andice
· 1,755 sq.ft · 3 Bedrooms · 2 Baths · House
· Garden · Office room · Deck · Fireplace
Andice · 1,755 sq.ft · 3 Bedrooms · 2 Baths · House · Garden · Office room · Deck · Fireplace
Seller is highly motivated so come discover the charm of Texas Hill Country living on this beautiful 1+ acre property in Liberty Hill. See the majestic mature oak trees and thoughtfully designed xeriscape landscaping create a stunning natural setting with low-maintenance appeal. Relax on the spacious covered front porch or entertain on the large back deck overlooking scenic Hill Country views. Enjoy the new 2026 three ton HVAC system with transferable warranty! Inside, the inviting family room features hand-scraped wood floor and a cozy wood-burning fireplace. A spacious 12' x 15' office addition with slate flooring provides the perfect space for working from home, hobbies, or a flex room. Washer, Dryer, and Refrigerator can all stay. Additional features include a durable metal roof, drip irrigation system for the garden, and a tranquil water feature that enhances the front yard's welcoming atmosphere. Enjoy the peace and privacy of country living while remaining convenient to all that
USD 290,000
358 Golden Paint Trl
View photo
House · for sale
USD 276,340
USD 225/sq.ft
358 Golden Paint Trl
Andice
· 1,227 sq.ft · 3 Bedrooms · 2 Baths · House
· Equipped kitchen · Parking
Andice · 1,227 sq.ft · 3 Bedrooms · 2 Baths · House · Equipped kitchen · Parking
Welcome home to 358 Golden Paint Trail located in Liberty Hill’s cozy Cascade community! Inside, you’ll be greeted with an open concept living space with wood-look vinyl in the main living areas, bright white cabinets with nickel hardware, and 5 panel interior doors. The heart of the home can be found in the kitchen and features a corner pantry, Blanco Atlantico Granite countertops, 42-inch upper cabinets, and sleek black appliances with an electric range. Just off the garage, a utility room offers a designated area to keep laundry swift and organized. Relax and unwind in the primary suite with a a walk-in closet, dual vanity, and a walk-in shower. Other amazing highlights include Silestone bathroom vanities, and a front porch perfect for morning coffee and evening sunsets. Located about 35 miles from downtown Austin and close to 183, Liberty Hill is surrounded by the breathtaking rolling hills of the Texas Hill Country. This vibrant community features a charming historic downtown dist
USD 276,340
2116 Tobiano Trce
View photo
House · for sale
USD 570,000
USD 190/sq.ft
2116 Tobiano Trce
Andice
· 2,992 sq.ft · 5 Bedrooms · 4 Baths · House
· Patio · Garden · Office room · Equipped kitchen
Andice · 2,992 sq.ft · 5 Bedrooms · 4 Baths · House · Patio · Garden · Office room · Equipped kitchen
Experience the quality and style of brand-new construction in this beautifully designed home featuring bright, open living spaces and modern finishes throughout. The gourmet kitchen showcases dual center islands, abundant cabinetry, and a seamless flow into the dining and living areas, making it ideal for everyday living and entertaining. The private primary suite offers a spa-inspired bath with dual vanities, a freestanding soaking tub, a walk-in shower, and a spacious walk-in closet. Upstairs, a versatile loft provides additional living space, while generously sized secondary bedrooms offer flexibility for family, guests, or a home office. Relax on the covered patio overlooking the spacious backyard and enjoy all the benefits of new construction in a home built for today's lifestyle. Home is currently under construction. Photos are representative of a similar floor plan and are for illustrative purposes only. Actual home, finishes, colors, fixtures, features, and selections may vary
USD 570,000
100 Adze Dr
View photo
House · for sale
USD 348,090
USD 154/sq.ft
100 Adze Dr
Andice
· 2,260 sq.ft · 4 Bedrooms · 2 Baths · House
· Equipped kitchen
Andice · 2,260 sq.ft · 4 Bedrooms · 2 Baths · House · Equipped kitchen
Welcome home to 100 Adze Drive located in the cozy Cascade community. Inside this two-story new construction home, you’ll be greeted by an open concept living space, light-filled interior, and thoughtful features. In the heart of the home, the kitchen showcases premium features such as Blanco Atlantico Granite countertops, 42-inch upper cabinets, a center island, corner pantry, and sleek black appliances. Beside the kitchen, a cozy dining area offers a bright and inviting space for casual meals and conversation. Enjoy an upstairs recreation room that’s perfect for exercise or pursuing your hobbies. Retire to the primary suite where you’ll find a walk-in closet, dual vanity, walk-in shower, a semi-private water closet, and a window for the perfect touch of sunlight. Other highlights include an upstairs utility closet for a smooth and quick laundry routine, bright white cabinets with nickel hardware throughout, and Silestone bathroom vanities. Located about 35 miles from downtown Austin
USD 348,090
401 Raleigh Dr
View photo
House · for sale
USD 379,900
USD 190/sq.ft
401 Raleigh Dr
Andice
· 1,991 sq.ft · 4 Bedrooms · 2 Baths · House
· Patio · Office room · Equipped kitchen
Andice · 1,991 sq.ft · 4 Bedrooms · 2 Baths · House · Patio · Office room · Equipped kitchen
New Coventry Home! This beautifully designed one-story Troy home offers the perfect blend of space, comfort, and upgraded finishes. The open layout creates a natural flow between the kitchen, dining and family room, making the home feel bright, inviting, and ideal for both everyday living and entertaining. The gourmet kitchen is a true centerpiece, featuring quartz countertops, built-in appliances, and an alternate second kitchen with abundant prep space and extra storage. The oversized primary suite offers a peaceful retreat with plenty of room to relax, complemented by a spa-inspired bath with a soaking tub, walk-in shower with built-in seat, and thoughtful design throughout. Three additional bedrooms provide flexibility for guests, a home office, or growing households. Brick masonry on three sides and a Texas-sized covered patio add timeless curb appeal and the perfect setting for outdoor gatherings. Come see what makes this home so special and schedule your tour today
USD 379,900
301 Blessing Ranch Rd
View photo
House · for sale
USD 7,999,999
301 Blessing Ranch Rd
Andice
· 5 Bedrooms · 4 Baths · House
· Swimming pool
Andice · 5 Bedrooms · 4 Baths · House · Swimming pool
Loafer’s Glory Ranch is just minutes from downtown Liberty Hill, Texas. As you drive along the winding road, you’ll see deer and turkeys resting under the shade of scattered oaks in the rolling pastures. When you reach the bend in the gravel driveway, the thoughtfully built log home is tucked away where the prairie meets the lush vegetation of Bear Creek. Stepping out the back door and walking down the hill, you’ll find Bear Creek flowing through the property, featuring small waterfalls, pools, and a deep swimming hole. Upstream from the house, there’s a ravine where water emerges from the hillside, flowing over mineral deposits and ledges into Bear Creek. Loafer’s Glory Ranch offers a full outdoor experience in central Texas, making it perfect for a full-time residence or a weekend getaway for friends and family. LOCATION: The ranch is situated 9 minutes from downtown Liberty Hill, Texas, and is accessed by Blessing Road and additional frontage on CR 202. Downtown Austin is 35 miles a
USD 7,999,999
201 Miranda Way
View photo
House · for sale
USD 869,000
USD 299/sq.ft
201 Miranda Way
Andice
· 2,906 sq.ft · 4 Bedrooms · 3 Baths · House
· Patio · Garden · Fireplace · Equipped kitchen · Parking · Swimming pool
Andice · 2,906 sq.ft · 4 Bedrooms · 3 Baths · House · Patio · Garden · Fireplace · Equipped kitchen · Parking · Swimming pool
Motivated Seller! *. Stunning Semi-Custom Home with Backyard Pool Oasis. Experience luxury and resort-style living in the highly sought-after Highland Village Subdivision. This exceptional semi-custom built home perfectly blends timeless elegance with modern comfort. Top Interior Features: Grand Living: Soaring ceilings, rich architectural beams, and a striking stone fireplace. Indoor-Outdoor Flow: A spectacular four-panel glass wall opens completely to the patio. Chef’s Kitchen: Floor-to-ceiling cabinets, double ovens, gas cooktop, and an expansive layout. Flexible Layout: 4 spacious bedrooms, including a peaceful primary retreat with an upscale ensuite bath. Resort-Style Backyard: Pool Paradise: Sparkling pool perfect for hot Texas days (pool furniture and umbrellas convey! )with large covered patio, mature privacy trees, and a functional storage shed on a 1 acre lot. Added Bonuses: Side-facing 3-car garage with storage racks. Water softener system and garage ceiling storage racks in
USD 869,000
105 Top View Dr
View photo
House · for sale
USD 474,900
USD 197/sq.ft
105 Top View Dr
Andice
· 2,400 sq.ft · 4 Bedrooms · 3 Baths · House
· Patio · Garden · Equipped kitchen · Parking
Andice · 2,400 sq.ft · 4 Bedrooms · 3 Baths · House · Patio · Garden · Equipped kitchen · Parking
Coffered extended entry leads past game room to open kitchen, dining area and family room. Kitchen features 5-burner gas cooktop, deep walk-in pantry and generous island with built-in seating space. Dining area features curved wall of windows. Family room features wall of windows. Primary suite includes bedroom with wall of windows. Double doors lead to primary bath with dual vanity, freestanding tub, separate glass-enclosed shower and oversized walk-in closet. Abundant closet space and large windows add to this spacious four-bedroom design. Extended covered backyard patio. Landscaping features 7-zone sprinkler system. Mud room off two-car garage
USD 474,900

Get email alerts

Don't miss out: be the first to know about new properties

The alert was correctly created

On subscribing you accept the conditions of use and the privacy policy
Alert
Receive new ads in your inbox
Save this search
Receive alerts for new listings

We'll send you an email when we have new properties for: "Properties for sale in Andice"

The alert was correctly created

Orchard Ridge, Cedar Park-Liberty Hill CCD Williamson County Texas
Grayson, Cedar Park-Liberty Hill CCD Williamson County Texas
Get email alerts and be the first to see new listings
Required field
On subscribing I accept the terms of the privacy policy
Perfect! You'll soon start receiving new listings via email
Alert
Receive an email when we have new ads for Properties for sale in Andice
Save this search
Filters

Bedrooms

Size (sq.ft)

sq.ft
sq.ft

Price

USD
USD

Property type

Bathrooms

Clear all filters
Receive notifications when new entries are published.