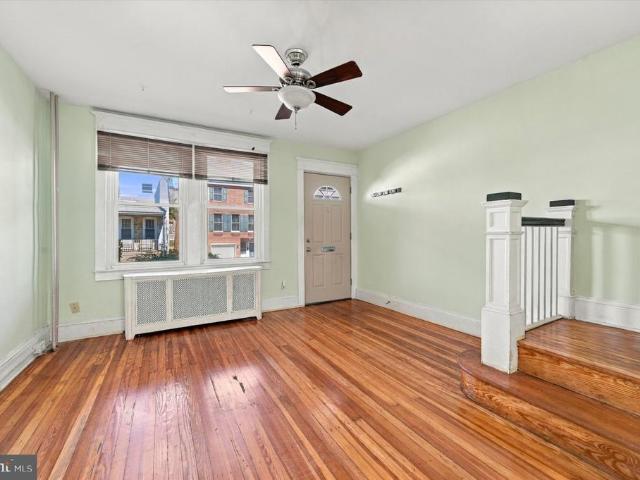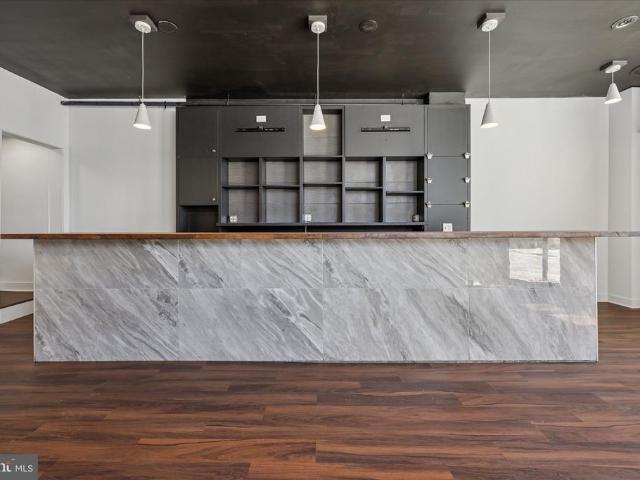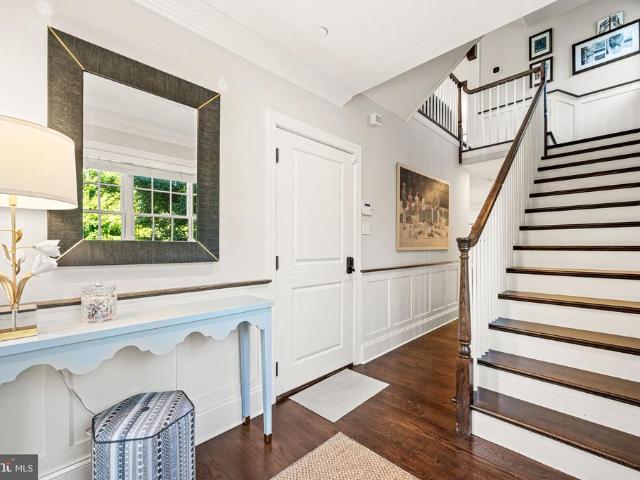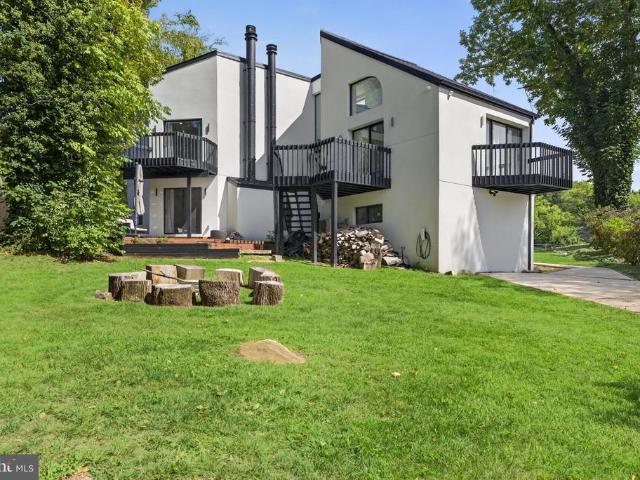
1,881 houses for sale in Andorra, Philadelphia Pennsylvania

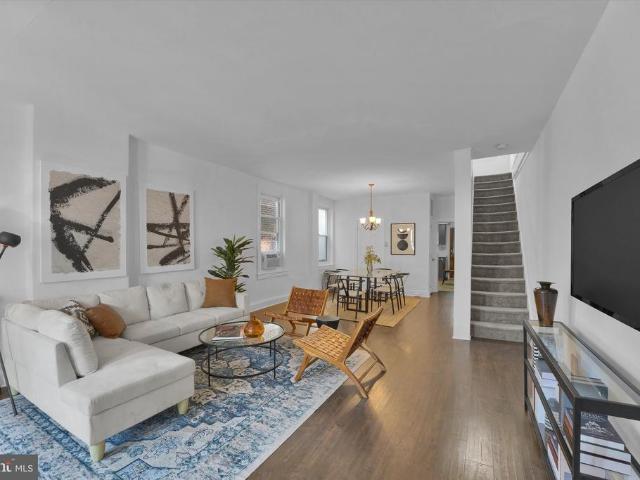
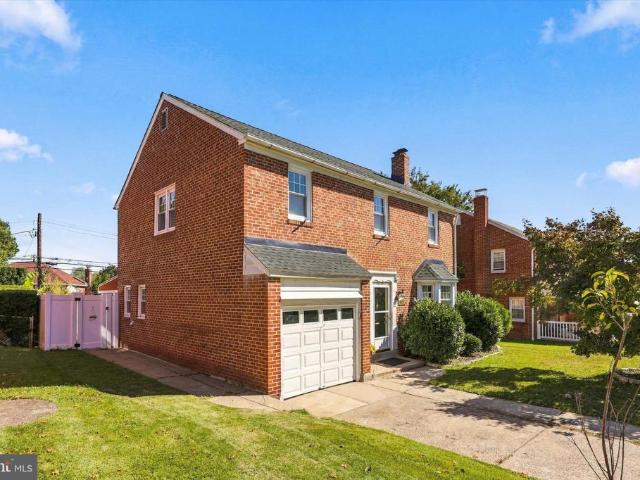
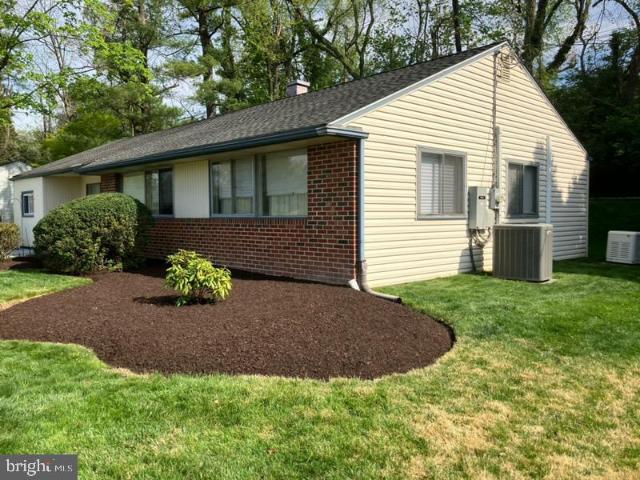
2326 S Gilinger Road
View photo
House · for sale
USD 550,000
USD 387/sq.ft
2326 S Gilinger Road
Andorra, Philadelphia Pennsylvania
· 1,421 sq.ft · 3 Bedrooms · 1 Bath · House
· Equipped kitchen
Andorra, Philadelphia Pennsylvania · 1,421 sq.ft · 3 Bedrooms · 1 Bath · House · Equipped kitchen
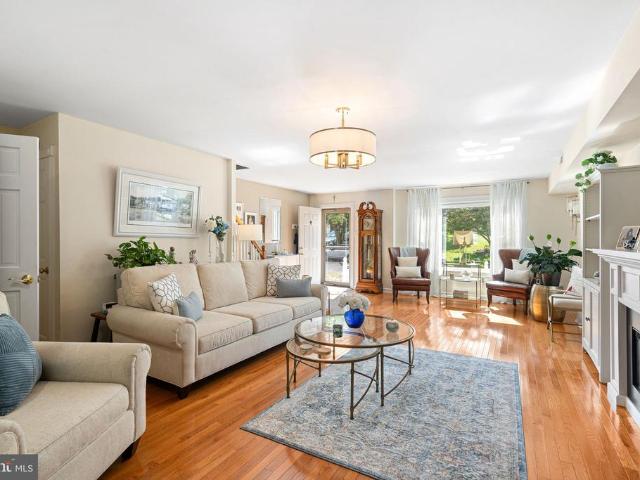
Welcome home to this charming and beautifully maintained 3-bedroom, 1.5-bath Cape Cod, ideally situated in the heart of Lafayette Hill! From its freshly painted exterior to its thoughtfully designed interior, this delightful home offers the perfect blend of character, comfort, and modern updates. Upon entering, you are welcomed by a bright and inviting living room, where abundant natural light creates a warm and welcoming atmosphere. Whether enjoying a quiet morning coffee or gathering with friends and family, this is a wonderful space to relax and unwind. Continue into the stunning gourmet kitchen, where no detail has been overlooked. Beautiful granite countertops, an oversized center island with seating, stainless steel appliances, and elegant glass-front cabinetry with interior lighting create a truly impressive space. Abundant cabinetry and storage, along with a dedicated workspace, add both style and functionality. The spacious eat-in area provides plenty of room for everyday dini
USD 550,000
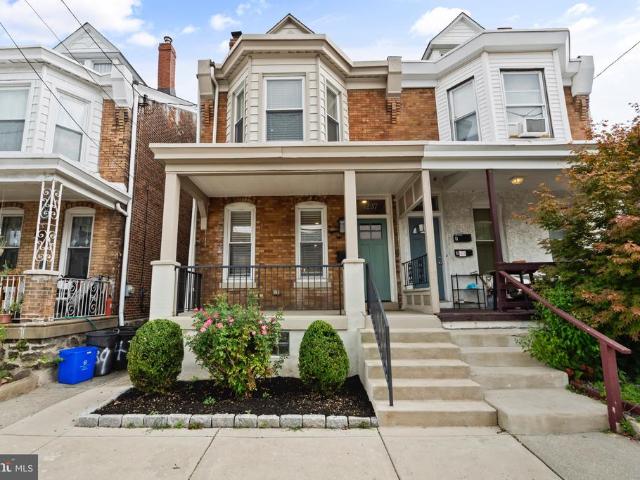
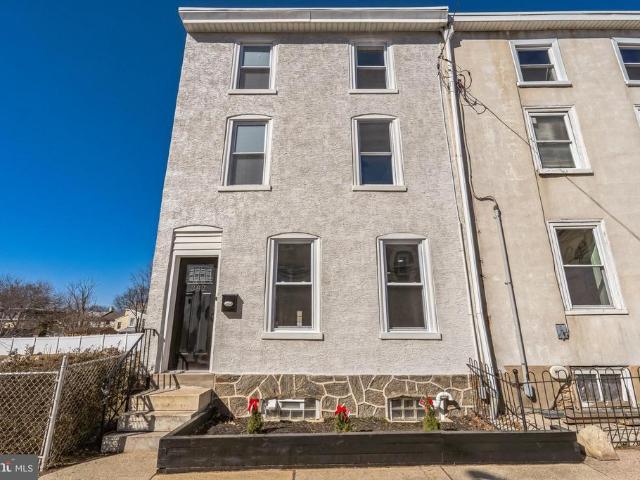
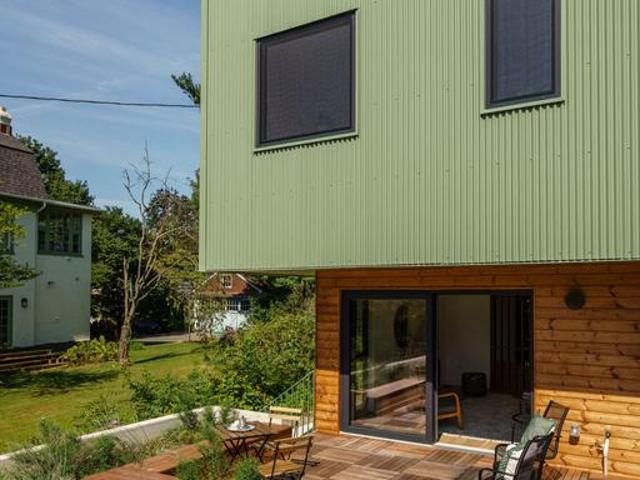
4237 Pechin Street
View photo
Townhouse · for sale
USD 499,000
USD 269/sq.ft
4237 Pechin Street
Andorra, Philadelphia Pennsylvania
· 1,851 sq.ft · 4 Bedrooms · 2 Baths · Townhouse
· Office room · Equipped kitchen · Air conditioning · Cellar
Andorra, Philadelphia Pennsylvania · 1,851 sq.ft · 4 Bedrooms · 2 Baths · Townhouse · Office room · Equipped kitchen · Air conditioning · Cellar
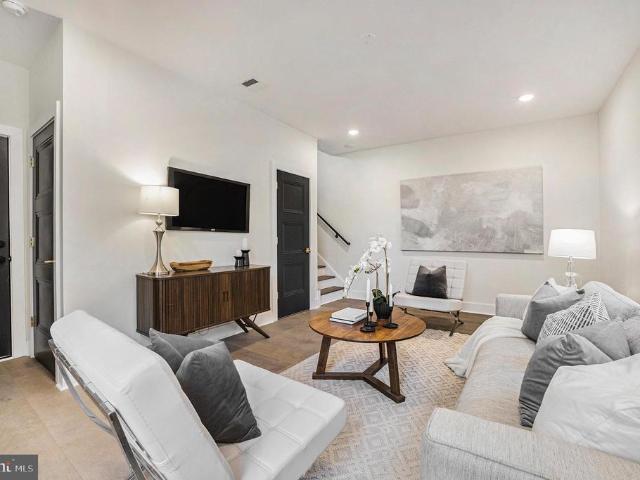
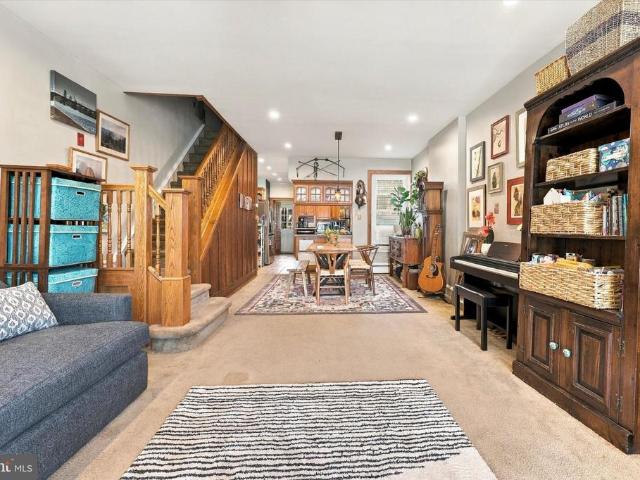
Welcome to 4237 Pechin Street in Roxborough. This beautifully maintained 4-bedroom, 2.5-bath twin offers the space and layout buyers are looking for, along with the benefit of a complete renovation in 2020. The first floor features a comfortable and functional layout with spacious living and dining areas that flow into the updated kitchen. The kitchen offers quartz countertops, stainless steel appliances, a large island, pantry storage, and plenty of cabinet space, making it well suited for both everyday living and entertaining. A convenient powder room and laundry area round out the main level. The second floor includes the primary bedroom with its own full bath, along with another bedroom and additional closet space. Two more bedrooms are located on the third floor, offering flexibility for bedrooms, a home office, or whatever fits your needs. The full basement provides valuable storage space, while central air, gas heating, hardwood flooring, and recessed lighting add to the home's
USD 499,000
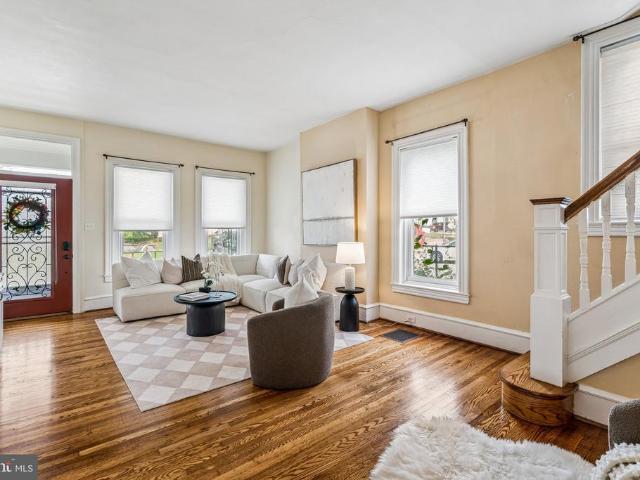
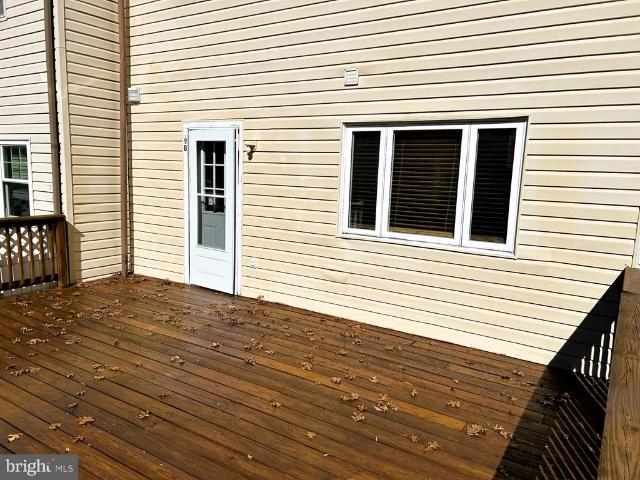
4614 Pechin Street
View photo
Townhouse · for sale
USD 280,000
USD 220/sq.ft
4614 Pechin Street
Andorra, Philadelphia Pennsylvania
· 1,270 sq.ft · 3 Bedrooms · 1 Bath · Townhouse
· Office room · Parking · Gym · Equipped kitchen · Cellar
Andorra, Philadelphia Pennsylvania · 1,270 sq.ft · 3 Bedrooms · 1 Bath · Townhouse · Office room · Parking · Gym · Equipped kitchen · Cellar
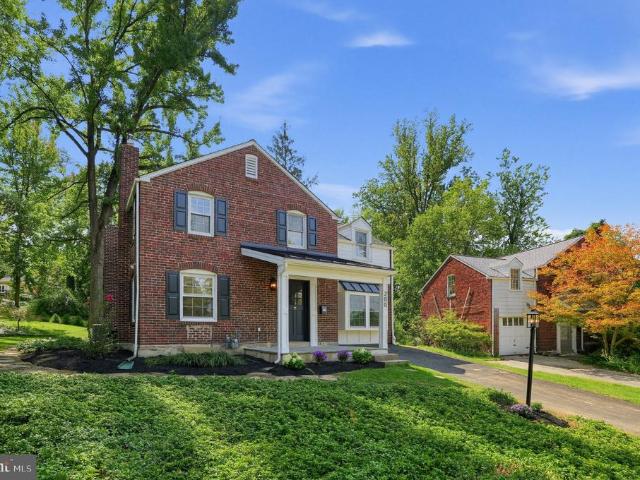
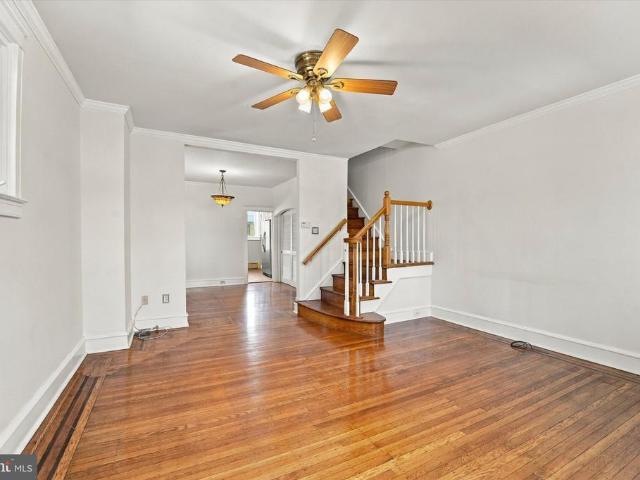
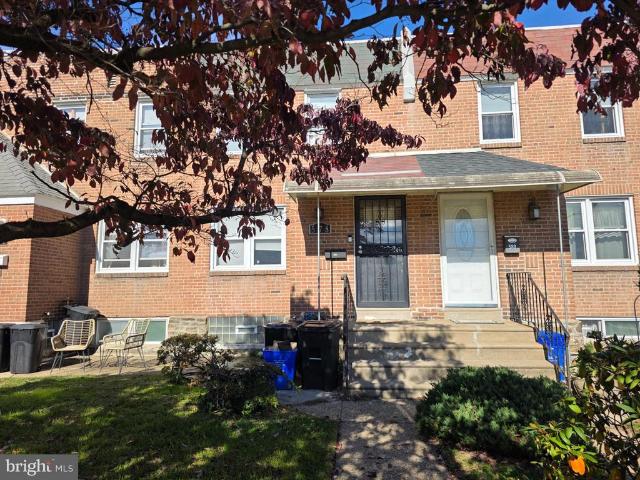
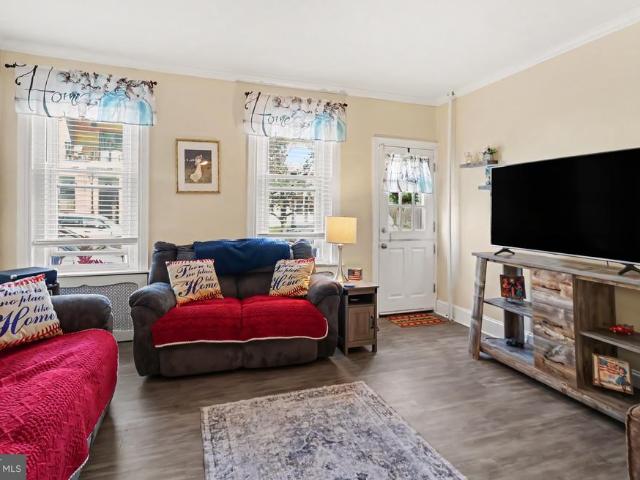
Welcome to this charming 3-bedroom, 1.5-bath brick rowhome in the desirable Roxborough neighborhood of Philadelphia. Featuring beautiful hardwood floors, traditional architectural details, and an inviting layout, this home offers character and functionality throughout. The main level provides a spacious living room with abundant natural light, a separate dining area, and a conveniently located kitchen. Upstairs, youll find three bedrooms and a full bath. The finished basement provides valuable additional living space and flexibility for a family room, home office, gym, or recreation area. Outside, enjoy a welcoming front porch, landscaped frontage, a detached garage, and off-street parkingan especially desirable feature in the city. Ideally located in Roxborough, close to popular restaurants, shops, colleges, and convenient access to Philadelphia and all the city has to offer. This well-located home combines classic charm with practical living space and parking. Schedule your showing t
USD 280,000
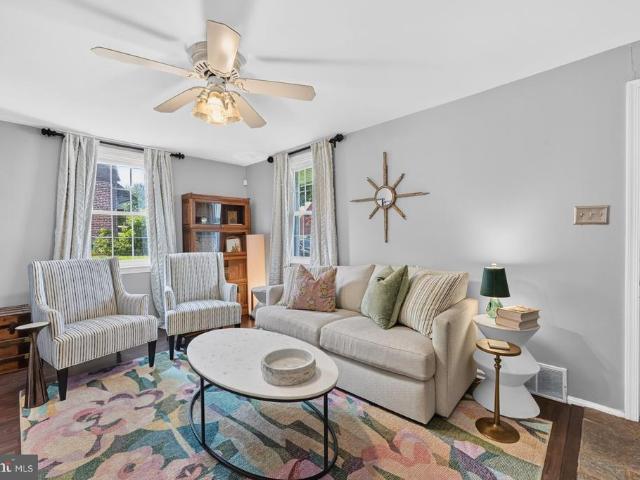
3847 Terrace Street
View photo
House · for sale
USD 539,000
3847 Terrace Street
Andorra, Philadelphia Pennsylvania
· 2 Bedrooms · House
· Terrace · Equipped kitchen
Andorra, Philadelphia Pennsylvania · 2 Bedrooms · House · Terrace · Equipped kitchen
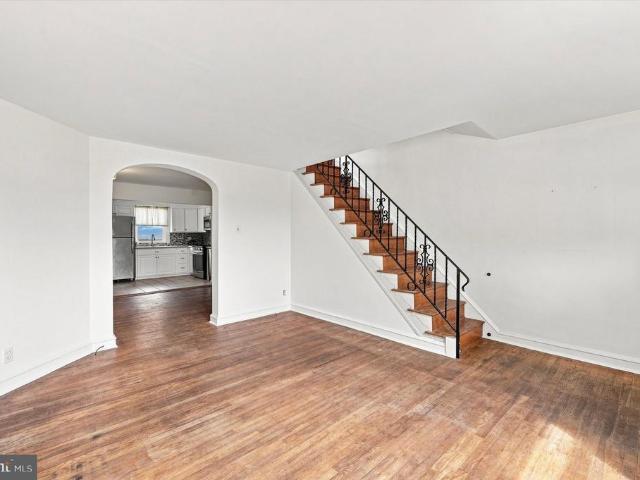
Great investment opportunity in manayunk! Located just blocks away from the vibrant retail and dining scene on Main Street and Ridge Avenue, this prime corner building offers a fantastic investment opportunity in one of Philadelphias most sought-after neighborhoods. With a total of 2,918 square feet, this mixed-use property combines residential and retail space, making it an ideal choice for investors looking to capitalize on both long-term rental income and the potential for a thriving retail business. The first-floor retail space, previously a successful restaurant tavern, comes with a commercial kitchen space and hood system, walk-in cooler, bar layout and seating for 40-80 patrons. The CMX1 zoning permits additional uses including a deli/grocery store, daycare facility, boutique, financial services, pet store, or medical practice. Above the retail space, there are two newly renovated 1-bedroom apartments on the 2nd and 3rd floors, each featuring modern updates including new floorin
USD 539,000
7 Overlea Way #
View photo
Townhouse · for sale
USD 1,149,000
USD 319/sq.ft
7 Overlea Way #
Andorra, Philadelphia Pennsylvania
· 3,595 sq.ft · 3 Bedrooms · 3 Baths · Townhouse
· Patio · Equipped kitchen · Parking · Lift
Andorra, Philadelphia Pennsylvania · 3,595 sq.ft · 3 Bedrooms · 3 Baths · Townhouse · Patio · Equipped kitchen · Parking · Lift
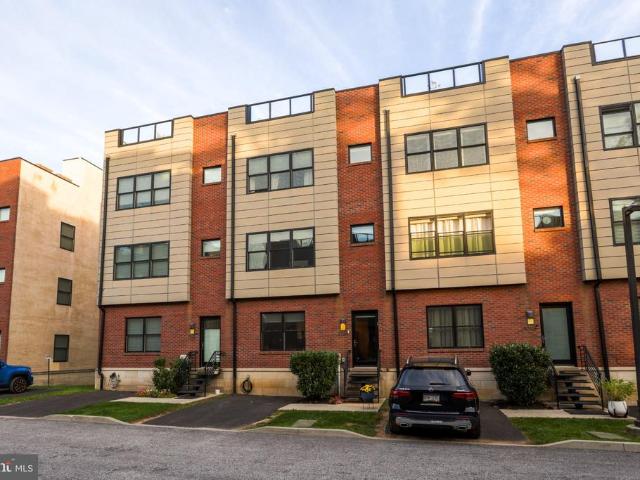
Enjoy sunset views and effortless, maintenance-free living in this extensively upgraded townhome in the sought-after Overlea community. Thoughtfully customized throughout, highlights include custom hardwood floors, a 4-floor elevator, whole-house sound system with speakers on three floors, upgraded lighting, crown molding, wainscoting, interior louvered shutters, custom window treatments, Nest system, two-zone HVAC, irrigation system, sump pump, waterproofed crawl space, and new garage doors. The entry level offers a private study with powder room, access to the 2-car garage, and French doors opening to a slate patio. The sun-filled main level features an open floor plan and a stunning gourmet kitchen with a two-level marble island, bar sink, beverage fridge, Wolf and Sub-Zero appliances, and high-end finishes. Cozy nook in the kitchen provides space for relaxation or can easily become a breakfast area, while the dining provides ample space to host all of your guests for dinner. Enjoy
USD 1,149,000
1001 W Allens Lane
View photo
House · for sale
USD 1,135,000
USD 441/sq.ft
1001 W Allens Lane
Andorra, Philadelphia Pennsylvania
· 2,573 sq.ft · 4 Bedrooms · 3 Baths · House
· Fireplace · Equipped kitchen
Andorra, Philadelphia Pennsylvania · 2,573 sq.ft · 4 Bedrooms · 3 Baths · House · Fireplace · Equipped kitchen
Welcome to this stunning modern residence nestled on almost half an acre in the heart of West Mt. Airy. Tucked away just off W. Allens Lane and adjacent to the Wissahickon trails, this beautifully landscaped 4-bedroom, 3.5-bath home offers a rare combination of architectural character, privacy, and indoor-outdoor living. The main living level is designed around an open dining, kitchen, and living area, where expansive windows fill the space with natural light. The kitchen features GE Monogram appliances and flows seamlessly into the dining and living areas. A distinctive mid-century modern-inspired conversation pit anchors the living space, complete with a wood-burning fireplace and direct access to the courtyardcreating an effortless connection between indoor and outdoor living. From the main living area, transition into the dramatic great room, where soaring vaulted ceilings and floor-to-ceiling windows create an impressive sense of scale. An open loft overlooks the great room, addin
USD 1,135,000
7014 Pipers Glen Way
View photo
Townhouse · for sale
USD 535,000
USD 166/sq.ft
7014 Pipers Glen Way
Andorra, Philadelphia Pennsylvania
· 3,218 sq.ft · 3 Bedrooms · 2 Baths · Townhouse
· Deck · Equipped kitchen · Cellar · Parking
Andorra, Philadelphia Pennsylvania · 3,218 sq.ft · 3 Bedrooms · 2 Baths · Townhouse · Deck · Equipped kitchen · Cellar · Parking
Open house has been canceled. Discover an exquisite blend of contemporary elegance and urban convenience in this stunning townhouse located in the desirable MT AIRY (WEST) community, Pipers Glen. Built in 2019, this meticulously maintained residence in set back in an enclave boasts high-end finishes and an open floor plan that invites both relaxation and entertaining. Step inside to find a gourmet kitchen adorned with stainless steel appliances, including a built-in microwave and gas range, island seating, seamlessly flowing into a spacious dining area. The rich hardwood floors and recessed lighting create an inviting ambiance, while the luxurious primary suite features a walk-in closet and a spa-like bathroom with a large, tiled stall shower and double sink vanity. Each bedroom is spacious. This luxury townhome was an early build within the community and is unique with its custom designed closets, walk out basement and 2 parking spaces! Venture outdoors to your private rooftop deck, d
USD 535,000
652 Hagner Street
View photo
Townhouse · for sale
USD 464,900
USD 221/sq.ft
652 Hagner Street
Andorra, Philadelphia Pennsylvania
· 2,099 sq.ft · 3 Bedrooms · 2 Baths · Townhouse
· Equipped kitchen
Andorra, Philadelphia Pennsylvania · 2,099 sq.ft · 3 Bedrooms · 2 Baths · Townhouse · Equipped kitchen
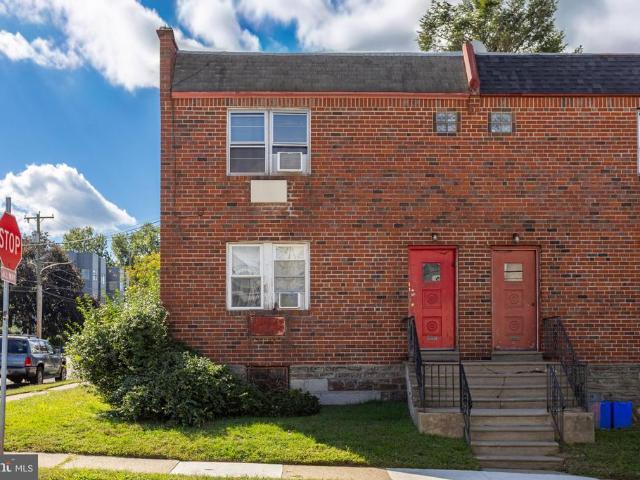
Welcome to this beautifully renovated semi-detached twin home in the desirable Roxborough neighborhood of Philadelphia! Thoughtfully updated from top to bottom, this inviting property combines modern style, comfortable living, and quality improvements throughout. Featuring 3 bedrooms and 2.5 bathrooms, this home offers a functional layout with stylish finishes and welcoming living spaces. The gorgeous, renovated kitchen is a standout feature, showcasing elegant quartz countertops and a fresh, modern design that makes everyday cooking and entertaining a pleasure. Enjoy added peace of mind with a new roof installed in 2026, backed by an 18-year warranty, along with new Andersen windows with a 17-year warranty. These valuable upgrades complement the home's extensive renovations and appeal. All this PLUS a two year home warranty! Whether you're relaxing at home, hosting friends and family, or enjoying everything Roxborough and the surrounding Philadelphia area have to offer, this property
USD 464,900
108 W Allens Lane
View photo
Townhouse · for sale
USD 379,900
USD 243/sq.ft
108 W Allens Lane
Andorra, Philadelphia Pennsylvania
· 1,561 sq.ft · 2 Bedrooms · 1 Bath · Townhouse
· Equipped kitchen
Andorra, Philadelphia Pennsylvania · 1,561 sq.ft · 2 Bedrooms · 1 Bath · Townhouse · Equipped kitchen
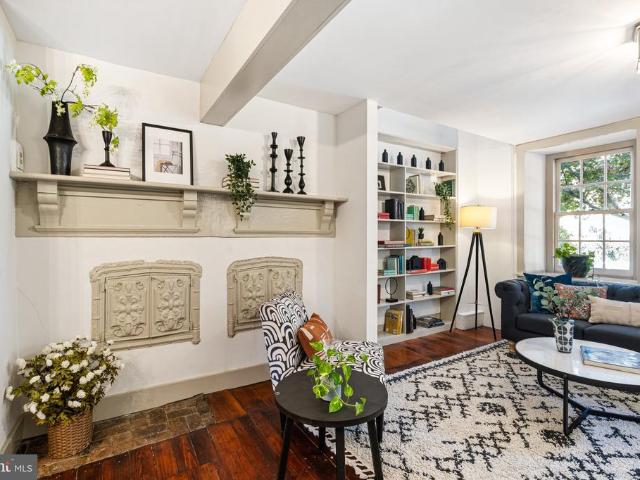
Believed to date to the 19th century, this architecturally distinctive three-story Federal-style end-of-row home captures the character and craftsmanship that make West Mt. Airy so special. Set within a neighborhood celebrated for its rich architectural heritage, long tradition of civic engagement and strong sense of community, the home beautifully balances its preserved period details with the modern comforts of today. From the stucco faade, paneled shutters, dentiled cornice and traditional entry details to the richly restored original wide-plank wood floors found throughout much of the home, its history can be felt at every turn. The distinctive split exterior entry shutters can be opened partially or fully, while a conventional inner door provides modern comfort and energy efficiency. Inside, the open main level creates an inviting flow between the living room, dining area and extended kitchen. Original beams, custom built-in bookshelves and a remarkable antique mantel display feat
USD 379,900
355 Krams Avenue
View photo
Townhouse · for sale
USD 525,000
USD 204/sq.ft
355 Krams Avenue
Andorra, Philadelphia Pennsylvania
· 2,573 sq.ft · 4 Bedrooms · 2 Baths · Townhouse
· Patio · Garden · Equipped kitchen · Cellar · Parking
Andorra, Philadelphia Pennsylvania · 2,573 sq.ft · 4 Bedrooms · 2 Baths · Townhouse · Patio · Garden · Equipped kitchen · Cellar · Parking
Space, privacy, parking, and outdoor living come together at 355 Krams Avenue, a beautifully maintained single-family home in the heart of Manayunk. With three-car parking, a spacious fenced-in yard, multiple outdoor spaces, and an expansive finished basement, this is a home that offers the room and flexibility that is increasingly difficult to find in the neighborhood. Enter through a bright, spacious living room that sets the tone for the home. This level flows seamlessly into a formal dining area with plenty of room to host, followed by an expansive eat-in kitchen. A powder room adds convenience for everyday living and entertaining. Just off the kitchen, step onto your private patio, complete with space for outdoor dining and grilling. Beyond, the fenced-in yard gets plenty of sunshine and offers endless possibilities, whether you want to tend to the lovingly maintained gardens or create a space for your furry friends to enjoy. Upstairs, an oversized hallway leads to an enclosed was
USD 525,000
812 Seffert Street
View photo
Townhouse · for sale
USD 489,900
USD 223/sq.ft
812 Seffert Street
Andorra, Philadelphia Pennsylvania
· 2,196 sq.ft · 3 Bedrooms · 3 Baths · Townhouse
· Garden
Andorra, Philadelphia Pennsylvania · 2,196 sq.ft · 3 Bedrooms · 3 Baths · Townhouse · Garden
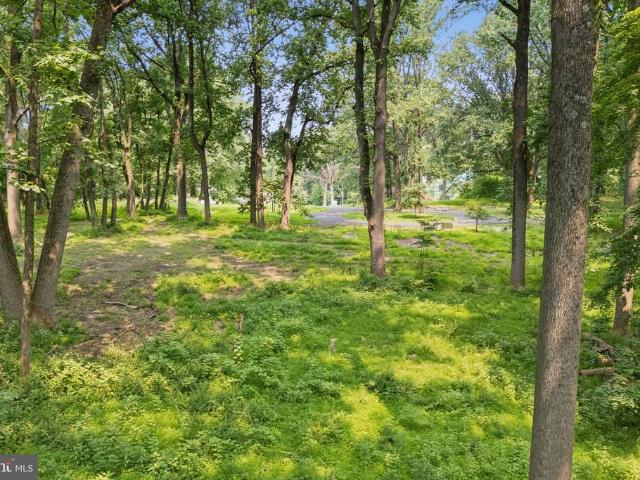
Some homes have a story you can feel the moment you walk through the door. Lovingly cared for by its original owners for more than 30 years, this beautifully maintained home has been the setting for countless celebrations, everyday joys, and treasured memories. Thoughtful updates to both its finishes and systems over the years reflect a lasting commitment to comfort, style, and upkeep. Now, as the owners prepare to downsize, a new chapter awaits its next fortunate owners. Set on a quiet, horseshoe-shaped street in the established Andorra neighborhood, the home offers a wonderful combination of wooded privacy and everyday convenience. Backing directly to Fairmount Park, the property enjoys a leafy backdrop that makes the backyard feel like a personal retreat. Yet Andorra Shopping Center is just a short walk away, with the new GIANT supermarket, Starbucks, TJ Maxx, Chipotle, other dining options, and the Andorra Library close at hand. Nearby access to Wissahickon Valley Park opens the do
USD 489,900
Wigard Reserve
View photo
Townhouse · for sale
USD 729,900
USD 305/sq.ft
Wigard Reserve
Andorra, Philadelphia Pennsylvania
· 2,390 sq.ft · 4 Bedrooms · 3 Baths · Townhouse
· Garden · Deck · Equipped kitchen · Parking
Andorra, Philadelphia Pennsylvania · 2,390 sq.ft · 4 Bedrooms · 3 Baths · Townhouse · Garden · Deck · Equipped kitchen · Parking
Super low taxesless than 680 per year! New Construction, original tax abatement program! Low-Maintenance Luxury Meets Modern Craftsmanship at Wigard Reserve! Welcome to Wigard Reserve, an exclusive enclave of newly constructed luxury townhomes set discreetly in desirable Philadelphia. 20 foot wide brick twin, Built with an uncompromising no-expense-spared philosophy, this striking four-story residence pairs bold architectural character with high-end designer finishes rarely seen in new construction. The Main Level features a Gourmet Kitchen with 42 in cabinetry, island, pot filler, quartz, vented hood, and stainless appliance package. Step into a light-filled open-concept main floor anchored by Large black Anderson casement windows flood the entire space with natural light, 4 bedrooms, 3.5 bathrooms, living room, roof deck, finished lower level, dual hvac, and side yard. Attached 2-car garage plus an additional assigned outdoor parking space. Transferable 10-year tax abatement for low-
USD 729,900
3033 Chestnut Street
View photo
House · for sale
USD 409,900
USD 286/sq.ft
3033 Chestnut Street
Andorra, Philadelphia Pennsylvania
· 1,432 sq.ft · 4 Bedrooms · 2 Baths · House
· Patio · Garden · Office room · Equipped kitchen
Andorra, Philadelphia Pennsylvania · 1,432 sq.ft · 4 Bedrooms · 2 Baths · House · Patio · Garden · Office room · Equipped kitchen
Welcome to this Single-family Porch Front Colonial Style Home in the desirable area of Whitemarsh Township in Lafayette Hill. *. Walk into an open floor plan with a blend of modern updates and finishes. Updated kitchen with granite counter tops. The main level also features a convenient laundry area and a full bathroom. Adding to the overall functionality and accessibility of the home. This 4-bedroom, 2-full-bath home boasts generously sized rooms and a flexible floor plan designed to accommodate a variety of lifestyles. Multiple upper-level bedrooms offer versatility for guest rooms, home offices, fitness areas, playrooms, or additional living space. The updated bathrooms feature modern vanities, stylish fixtures, and contemporary finishes. Throughout the home, you'll find plush carpeting, fresh paint, and a clean, move-in-ready feel. Looking for outdoor space? The combination of a rear patio and a spacious fenced-in backyard creates opportunities for various outdoor activities, garde
USD 409,900
200 Glendalough Road #
View photo
House · for sale
USD 710,000
USD 360/sq.ft
200 Glendalough Road #
Andorra, Philadelphia Pennsylvania
· 1,970 sq.ft · 3 Bedrooms · 2 Baths · House
· Equipped kitchen
Andorra, Philadelphia Pennsylvania · 1,970 sq.ft · 3 Bedrooms · 2 Baths · House · Equipped kitchen
Welcome to Glendalough Road! Set in the heart of Chesney Downs, one of Erdenheim's most loved neighborhoods, this beautifully renovated home pairs original character with thoughtful modern updates. Sitting on an impressive half-acre lot, one of the largest in the neighborhood, there is plenty to love both inside and out. The newly constructed front porch, finished with a metal roof and custom trim work, makes a welcoming first impression. Step inside to the formal living room, where recently refinished original hardwood floors and a graceful arched opening showcase the character of the home. At the center of the house is a completely renovated kitchen featuring 42-inch cabinetry, quartz countertops, and a new appliance package. Just beyond, the dining area is finished with custom wainscoting and offers a proper place to gather with family and friends. Original French pocket doors open to the oversized sunroom, one of the home's most special spaces. Exposed brick, diamond-pattern tile,
USD 710,000
547 Conarroe Street
View photo
Townhouse · for sale
USD 275,000
USD 255/sq.ft
547 Conarroe Street
Andorra, Philadelphia Pennsylvania
· 1,076 sq.ft · 3 Bedrooms · 1 Bath · Townhouse
· Patio · Garden · Equipped kitchen · Cellar · Parking
Andorra, Philadelphia Pennsylvania · 1,076 sq.ft · 3 Bedrooms · 1 Bath · Townhouse · Patio · Garden · Equipped kitchen · Cellar · Parking
Welcome to 547 Conarroe Street, nestled in the heart of Roxborough, a charming brick row home featuring 3 bedrooms, 1 bathroom, and 1 Car Driveway parking. From the moment you arrive, youre greeted by a cozy front patio and a fenced-in yard, creating a welcoming spot to relax and enjoy the outdoors. Step through the covered front entrance into the bright and inviting living room, which flows seamlessly into the dining room, which features a convenient storage closet. The kitchen is equipped with white cabinetry, Corian countertops, stainless steel appliances, and built-in shelving, offering both functionality and plenty of storage. Upstairs, youll find three nicely sized bedrooms and a beautifully renovated full hall bathroom featuring a tub/shower combination, modern fixtures, and stylish finishes. The basement offers even more versatility with a dedicated laundry area complete with a utility sink, additional recreation or flex space, and a large storage area. Direct access to the rea
USD 275,000
59 W Westview Street
View photo
House · for sale
USD 840,000
USD 212/sq.ft
59 W Westview Street
Andorra, Philadelphia Pennsylvania
· 3,950 sq.ft · 7 Bedrooms · 2 Baths · House
· Garden · Equipped kitchen · Cellar
Andorra, Philadelphia Pennsylvania · 3,950 sq.ft · 7 Bedrooms · 2 Baths · House · Garden · Equipped kitchen · Cellar
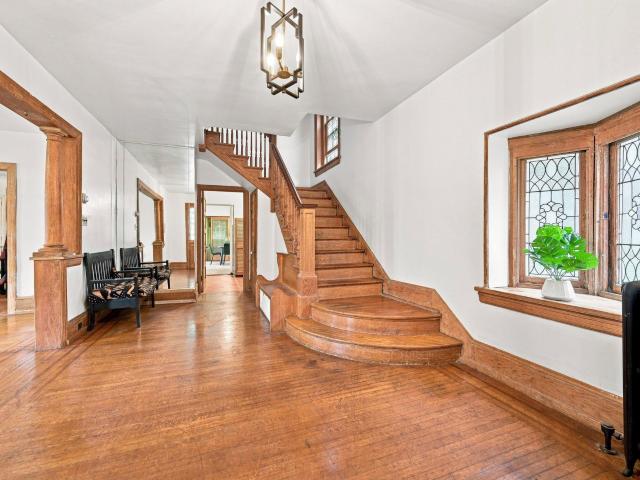
The sellers are motivated, and with a recent price adjustment, now is an excellent time for serious buyers to take advantage of this opportunity! Rich in character and limitless potential make 59 Westview Street a special property for the buyer ready to make a move. A detached 7-bedroom, 2.5-bath Victorian home in the heart of West Mount Airy. With nearly 4,000 square feet of well-maintained living space, this beautiful brick home seamlessly blends timeless architectural details with thoughtful modern updates. A grand foyer welcomes you with original hardwood floors, high ceilings, abundant natural light, and an impressive staircase. The expansive living room flows into the formal dining room and updated kitchen, where modern finishes and lighting complement the home's historic character. Outdoor living is equally inviting, with a front and rear porch overlooking a generously sized backyard. Ideal setting for entertaining, gardening, or quiet enjoyment. The full unfinished basement off
USD 840,000
675 Jamestown Street
View photo
Townhouse · for sale
USD 375,000
USD 268/sq.ft
675 Jamestown Street
Andorra, Philadelphia Pennsylvania
· 1,399 sq.ft · 3 Bedrooms · 2 Baths · Townhouse
· Equipped kitchen · Parking · Cellar
Andorra, Philadelphia Pennsylvania · 1,399 sq.ft · 3 Bedrooms · 2 Baths · Townhouse · Equipped kitchen · Parking · Cellar
Welcome to this beautiful end-row home in Philadelphias desirable Roxborough neighborhood, offering timeless character, thoughtful updates, and picturesque views overlooking The Walnut Lane Golf Club. Step inside through the light-filled sunporch, where original hardwood floors flow seamlessly into the living and dining rooms. The updated kitchen is both stylish and functional, featuring raised-panel maple cabinetry with crown molding, granite countertops, stainless steel appliances, a gas range, dishwasher, microwave hood, refrigerator, pantry, ceiling fan featuring a stylish tile floor with decorative inlay. Upstairs, youll find three generously sized bedrooms and a full bath, with hardwood floors beneath the carpeting. The finished basement provides additional living space along with a second full bath and a convenient laundry area with utility sink. From the rear basement level, youll also enjoy direct access to the one-car attached garage. One of the homes standout features is the
USD 375,000
578 Rector Street
View photo
Townhouse · for sale
USD 310,000
USD 261/sq.ft
578 Rector Street
Andorra, Philadelphia Pennsylvania
· 1,184 sq.ft · 3 Bedrooms · 1 Bath · Townhouse
· Patio · Garden · Office room · Equipped kitchen · Parking · Cellar
Andorra, Philadelphia Pennsylvania · 1,184 sq.ft · 3 Bedrooms · 1 Bath · Townhouse · Patio · Garden · Office room · Equipped kitchen · Parking · Cellar
Nestled in the charming Roxborough neighborhood, this delightful traditional townhouse offers a perfect blend of comfort and convenience. The home features a classic brick exterior with a front yard and patio that exudes warmth and character. With three spacious bedrooms and one and a half bathrooms, this residence is designed for both relaxation and functionality. The eat-in kitchen is a convenient option for meals. Ceiling fans provide a gentle breeze, enhancing the comfort of your living space. The fully finished basement, accessible via an outside entrance, offers additional living space that can be transformed into a playroom, home office, or entertainment area, catering to your lifestyle needs. Parking is a breeze with an attached garage along with additional private and shared driveway options. Roxborough is known for its strong sense of community, with local parks and recreational areas just a stone's throw away. The neighborhood is also well-served by public services, easy wal
USD 310,000
5901 Houghton Street
View photo
House · for sale
USD 335,000
5901 Houghton Street
Andorra, Philadelphia Pennsylvania
· 2 Bedrooms · House
· Swimming pool
Andorra, Philadelphia Pennsylvania · 2 Bedrooms · House · Swimming pool
Nestled in a charming neighborhood, this exquisite twin/semi-detached residence offers a unique blend of classic elegance and modern comfort. Built in 1960, the property exudes a timeless appeal while providing ample opportunities for personalization and enhancement. With a lot size of 0.03 acres, this home is perfectly situated to offer both intimacy and convenience. As you step inside, you are greeted by a warm and inviting atmosphere that beckons you to unwind. The spacious layout allows for seamless flow between living areas, making it ideal for both entertaining and everyday living. The architectural style, characterized by its distinctive design, adds a touch of character that sets this home apart. The exterior features a sturdy construction of block, brick, and concrete, ensuring durability and low maintenance. While the property does not include a pool, the surrounding area offers plenty of outdoor spaces for relaxation and recreation. Imagine enjoying a morning coffee on your
USD 335,000
4135 Pechin Street
View photo
Townhouse · for sale
USD 350,000
USD 179/sq.ft
4135 Pechin Street
Andorra, Philadelphia Pennsylvania
· 1,948 sq.ft · 4 Bedrooms · 1 Bath · Townhouse
· Garden · Equipped kitchen
Andorra, Philadelphia Pennsylvania · 1,948 sq.ft · 4 Bedrooms · 1 Bath · Townhouse · Garden · Equipped kitchen
Ask about a 1% rate reduction for the 1st year: Welcome to this sunny, porch front twin on a tree-lined street in Roxborough. This home features a generously wide and deep first floor open layout. Enjoy a book looking out the front bay window or host an entire dinner party in the spacious dining room-this home is built for living and enjoying. The dining room has a convenient half bath tucked in the back. A newer kitchen sits behind the front living/dining area with a sink overlooking the large rear yard. The eata-in kitchen has newer cabinetry, countertops features a dishwasher. Add a center island for even more storage. The yard is spacious and begins with a covered porch to not let rain ruin a good cup of coffee outside! There is a storage shed at the rear of this yard. Upstairs, you'll find two spacious bedrooms on the second floor. The front bedroom has an exposed brick wall and an entire wall of closets and built in drawers. A full bathroom punctuates this floor with a new sink v
USD 350,000
8427 Pembrook Road
View photo
House · for sale
USD 449,900
USD 208/sq.ft
8427 Pembrook Road
Andorra, Philadelphia Pennsylvania
· 2,153 sq.ft · 3 Bedrooms · 1 Bath · House
· Patio · Garden · Fireplace
Andorra, Philadelphia Pennsylvania · 2,153 sq.ft · 3 Bedrooms · 1 Bath · House · Patio · Garden · Fireplace
Welcome to this charming brick 3-bedroom, 1.5-bath Colonial in the highly desirable Andorra section of Philadelphia. This beautifully maintained home offers spacious rooms, classic character, and an unbeatable location. The bright and inviting living room is filled with natural sunlight and features a beautiful brick fireplace with a gas insert, creating a warm and welcoming space. The spacious dining room showcases oak hardwood floors and flows seamlessly into the eat-in-kitchen, complete with white cabinetry and stainless-steel appliances. The main level also includes a convenient powder room and a first-floor laundry room with access to a covered patio and a large, level, fenced-in-backyard. The yard offers plenty of space for entertaining, gardening, recreation and relaxing, plus a shed for additional storage. Upstairs, you'll find three generously sized bedrooms and and updated hall bath featuring new subway-tiled tub/shower. The finished lower level provides even more living spac
USD 449,900
382 Martin Street
View photo
Townhouse · for sale
USD 525,000
USD 308/sq.ft
382 Martin Street
Andorra, Philadelphia Pennsylvania
· 1,701 sq.ft · 4 Bedrooms · 2 Baths · Townhouse
· Garden · Equipped kitchen
Andorra, Philadelphia Pennsylvania · 1,701 sq.ft · 4 Bedrooms · 2 Baths · Townhouse · Garden · Equipped kitchen
New, New, New! Can't afford a brand new home? This gorgeous renovated, wide twin home is better than new homes. This home offers the benefits of a new home within the original solid built structure. Make an appointment to see this beauty today. The home offers new kitchen, baths, floors, windows, roof, HVAC, and much more. The master suite offers soaring vaulted ceiling, great closet space and a luxury bath. The deep rear yard has new 6' privacy fencing, perfect for pets & kids. Great location in Central Roxborough just a short walk to the Ridge Ave. Commercial district for all your everyday needs. Roxborough is Philadelphia best'small town in the big City'. Nearby Historical Manayunk's Main Street is just down the hill. Super convenient location that is just a 20 minute drive to Center City, King of Prussia, and Montgomeryville. Easy access to major routes of travel and the PHL airport. Ready to buy? You could be moving in within a month!
USD 525,000
100 W Gorgas Lane
View photo
Townhouse · for sale
USD 485,000
USD 219/sq.ft
100 W Gorgas Lane
Andorra, Philadelphia Pennsylvania
· 2,207 sq.ft · 4 Bedrooms · 2 Baths · Townhouse
· Patio · Equipped kitchen · Parking
Andorra, Philadelphia Pennsylvania · 2,207 sq.ft · 4 Bedrooms · 2 Baths · Townhouse · Patio · Equipped kitchen · Parking
Welcome to 100 W. Gorgas Ln! Situated on a sun-drenched corner lot in West Mount Airy, this four bedroom, two bathroom residence seamlessly combines historic character and classic charm with thoughtful modern upgrades. Beautifully refinished hardwood floors flow throughout the entire home, rich oak on the first two levels that transitions to warm pine on the third floor, complemented by abundant natural light from windows on three sides. A welcoming front porch sets the tone for the entry. Stepping inside, the living room features custom built-in storage and shelving running along the main wall. Past the central staircase, the main level transitions into a dining room followed by a spacious kitchen. The kitchen showcases butcher block countertops and the original butlers pantry, preserving a piece of the property's original design. Through the kitchen is a mud room, which houses first-floor laundry, and leads to the rear patio and parking. On the second floor, you'll find three sun-dre
USD 485,000
568 Hermitage Street
View photo
Townhouse · for sale
USD 315,000
USD 241/sq.ft
568 Hermitage Street
Andorra, Philadelphia Pennsylvania
· 1,302 sq.ft · 3 Bedrooms · 1 Bath · Townhouse
· Patio · Garden · Office room · Equipped kitchen · Cellar
Andorra, Philadelphia Pennsylvania · 1,302 sq.ft · 3 Bedrooms · 1 Bath · Townhouse · Patio · Garden · Office room · Equipped kitchen · Cellar
Welcome to 568 Hermitage Street, a charming Roxborough twin offering classic character, comfortable living space, and a fantastic neighborhood setting. This well-maintained 3-bedroom, 1-bath home features a welcoming front porch and an inviting first-floor layout with a spacious living room, dining area, and a large, bright kitchen. Just off the kitchen, a finished mudroom (or space to add a powder room) provides a practical transition to the outdoors and leads to the fenced rear yard and patio. An ideal space for relaxing, entertaining, gardening, or enjoying a little fresh air. Upstairs, three bedrooms provide flexibility for family, guests, a home office, or hobby space, while the updated full bath features plenty of charm with beadboard detailing. Additional highlights include recessed lighting, ceiling fans, updated interior doors and light fixtures, a custom wood staircase, a full unfinished basement for storage, and a classic brick exterior. With approximately 1,304 square feet
USD 315,000
4021 Center Avenue
View photo
House · for sale
USD 749,900
USD 292/sq.ft
4021 Center Avenue
Andorra, Philadelphia Pennsylvania
· 2,562 sq.ft · 5 Bedrooms · 2 Baths · House
· Office room · Fireplace · Equipped kitchen · Air conditioning
Andorra, Philadelphia Pennsylvania · 2,562 sq.ft · 5 Bedrooms · 2 Baths · House · Office room · Fireplace · Equipped kitchen · Air conditioning
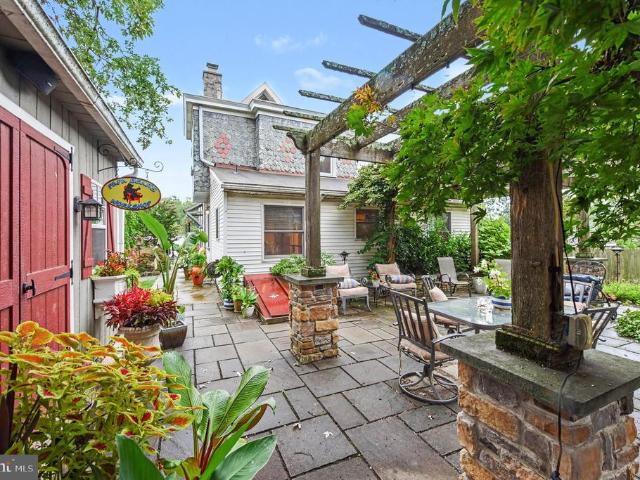
Welcome to 4021 Center Avenue, an exceptional stone Victorian residence in the heart of Lafayette Hill and the highly regarded Colonial School District. Beautifully restored and surrounded by well maintained landscaping, this remarkable home blends timeless architectural character with thoughtfully completed modern improvements. Inside, original craftsmanship is showcased through detailed moldings and trim, rich hardwood floors, soaring ceilings, stained-glass windows, decorative ceiling medallions, and beautifully restored Victorian-style baths. The inviting living spaces include an impressive stone gas fireplace, while two-zone central air and three-zone gas heating provide year-round comfort. The Updated Gourmet Kitchen features granite countertops, generous workspace, and an attractive combination of historic charm and modern functionality. The home offers 4.5 spacious bedrooms, along with a versatile main-level bonus room can be an Office that could also serve as a 5th Bedroom, gu
USD 749,900
391 Port Royal Avenue
View photo
House · for sale
USD 2,595,000
USD 590/sq.ft
391 Port Royal Avenue
Andorra, Philadelphia Pennsylvania
· 4,392 sq.ft · 5 Bedrooms · 4 Baths · House
· Patio · Parking
Andorra, Philadelphia Pennsylvania · 4,392 sq.ft · 5 Bedrooms · 4 Baths · House · Patio · Parking
Welcome to Port Royal Reserve your sanctuary in the heart of nature located in Philadelphias most unique and serene neighborhood. This community offers a harmonious blend of modern living and natural beauty. This location is perfect for those seeking a tranquil retreat from the hustle and bustle of downtown, yet sits within the city limits. Immerse yourself in a tight-knit community that clearly shares a passion for sustainable living. It is an exceptional setting for those who appreciate connecting with nature and their community. Ideal for gardening, native plant landscaping to support local wildlife, and preserving the watershed. Each of the six homes will be custom-built by award-winning Harth Builders, boasting exquisite finishes and attention to detail at every turn. This home features 5 bedrooms and 4 full bathrooms and includes the option for finishing the lower level, a bonus room, covered patio, and 3rd car garage. Beyond this exceptional enclave, residents will delight in th
USD 2,595,000
523 Green
View photo
Townhouse · for sale
USD 399,999
USD 267/sq.ft
523 Green
Andorra, Philadelphia Pennsylvania
· 1,496 sq.ft · 4 Bedrooms · 1 Bath · Townhouse
· Garden · Equipped kitchen
Andorra, Philadelphia Pennsylvania · 1,496 sq.ft · 4 Bedrooms · 1 Bath · Townhouse · Garden · Equipped kitchen
Classic Roxborough charm meets endless potential at 523 Green Lane! This 4-bedroom, 1.5 bathrooms, twin with versatile living space across three finished stories. Enjoy high ceilings, light-filled living room, dining room, newer kitchen installed with stainless steel appliances, luxury vinyl plank floors, ductless mini split systems, finished lower level, new carpeting, custom closet system in primary bedroom, and picturesque back yard oasis. Unbeatable location within walking distance to Ridge Avenue shopping, Gorgas Park, Wissahickon Valley trails, and easy SEPTA transit access into Center City. Schedule your tour today!
USD 399,999
1404 Stotesbury
View photo
House · for sale
USD 484,000
USD 312/sq.ft
1404 Stotesbury
Andorra, Philadelphia Pennsylvania
· 1,550 sq.ft · 3 Bedrooms · 2 Baths · House
· Patio · Garden · Equipped kitchen · Air conditioning
Andorra, Philadelphia Pennsylvania · 1,550 sq.ft · 3 Bedrooms · 2 Baths · House · Patio · Garden · Equipped kitchen · Air conditioning
Welcome to this beautiful three-bedroom, two-bath one-story ranch home located in the desirable Wyndmoor. This inviting property offers comfortable one-level living with a spacious living room, a separate dining room, and an updated family room featuring a cozy fireplaceperfect for relaxing or entertaining family and friends. The home also includes a convenient pantry with ample shelving for additional storage. The galley-style kitchen is well equipped with a dishwasher, refrigerator, microwave, and built-in stove, providing everything you need for everyday cooking and entertaining. Three comfortable bedrooms and two full baths complete the interior. Additional highlights include central air conditioning, a nice-sized yard, a screened-in patio and a Generac generatoran excellent feature that provides added peace of mind and convenience during power outages. This lovely ranch home combines comfort, functionality, and thoughtful updates, making it a wonderful place to call home! This hom
USD 484,000
618 W Kingsley Street
View photo
Townhouse · for sale
USD 1,170,000
USD 372/sq.ft
618 W Kingsley Street
Andorra, Philadelphia Pennsylvania
· 3,143 sq.ft · 4 Bedrooms · 3 Baths · Townhouse
· Patio · Garden · Deck · Equipped kitchen · Parking
Andorra, Philadelphia Pennsylvania · 3,143 sq.ft · 4 Bedrooms · 3 Baths · Townhouse · Patio · Garden · Deck · Equipped kitchen · Parking
Spectacular new-construction twin on a quiet, tree-lined block in the coveted Blue Bell Hill neighborhood, just steps from several entrances to the Wissahickon trails. This architecturally distinctive, light-filled home offers soaring ceilings, expansive European windows, spacious rooms, white oak hardwood floors, and two-car parking, including a one-car garage. 10-year tax abatement. With four bedrooms, 3.5 baths, a generous family room, and multiple outdoor spacesincluding a rear yard, front patio, and expansive roof deck with panoramic viewsit combines modern design with exceptional livability. Thoughtful custom cabinetry and millwork, contemporary moldings, and refined finishes elevate every space. The chefs kitchen features an induction cooktop, stainless steel appliances, custom cabinetry and drawers, and quartz countertops. Ample custom cabinetry, generous pantry space, and built-ins throughout were crafted by local artisan cabinetmaker Studio Cidra. Set gracefully above the str
USD 1,170,000
198 Ridge Pike
View photo
Townhouse · for sale
USD 440,000
USD 217/sq.ft
198 Ridge Pike
Andorra, Philadelphia Pennsylvania
· 2,024 sq.ft · 3 Bedrooms · 1 Bath · Townhouse
· Garden · Deck · Equipped kitchen · Cellar · Parking
Andorra, Philadelphia Pennsylvania · 2,024 sq.ft · 3 Bedrooms · 1 Bath · Townhouse · Garden · Deck · Equipped kitchen · Cellar · Parking
Welcome to 198 Ridge Pike, a beautifully refreshed three-bedroom townhome located in the Lafayette Hill neighborhood of Whitemarsh Township and the oh-so desirable Colonial School District. This inviting two-story colonial home combines classic character with thoughtful updates, convenient off and on street parking, and a nice size yard. Inside, the main level features a spacious living room, comfortable dining room, open eat-in-kitchen, and powder room. Updated flooring and fresh paint create a bright, clean, move-in ready feel. Upstairs you'll find three bedrooms, a full bath with access from the main bedroom and hallway, laundry room, and pull down stairs to attic storage. And the full, finished basement provides all sorts of options for additional living space. There's also a large (20' x 15') deck off the kitchen where you can fire up the barbeque, soak up some sun, or simply relax and unwind from the day's challenges. This home is conveniently located near schools, parks, shoppin
USD 440,000

Get email alerts

Don't miss out: be the first to know about new properties

The alert was correctly created

On subscribing you accept the conditions of use and the privacy policy
Alert
Receive new ads in your inbox
Save this search
Receive alerts for new listings

We'll send you an email when we have new properties for: "Houses for sale in Andorra, Philadelphia Pennsylvania"

The alert was correctly created

Upsal
Mount Airy, Philadelphia Pennsylvania
Get email alerts and be the first to see new listings
Required field
On subscribing I accept the terms of the privacy policy
Perfect! You'll soon start receiving new listings via email
Alert
Receive an email when we have new ads for Houses for sale in Andorra, Philadelphia Pennsylvania
Save this search
Filters

Bedrooms

Size (sq.ft)

sq.ft
sq.ft

Price

USD
USD

Property type

Bathrooms

Clear all filters
Receive notifications when new entries are published.