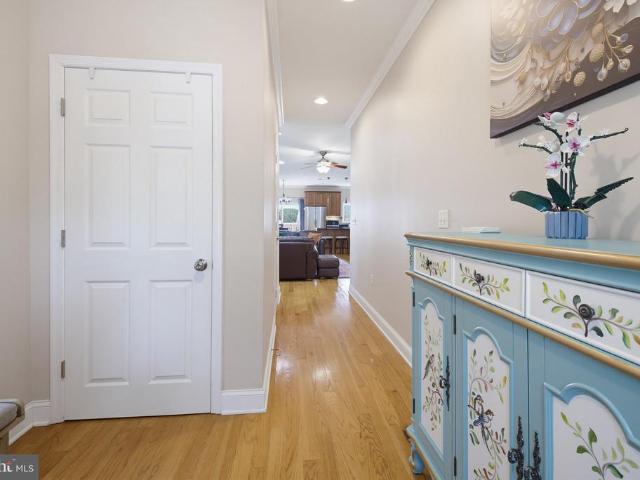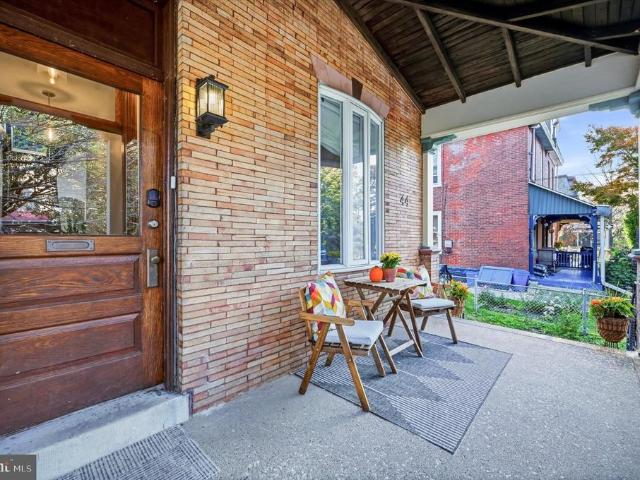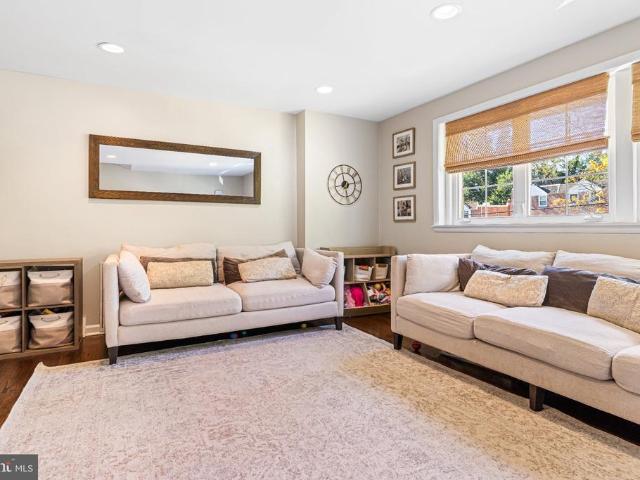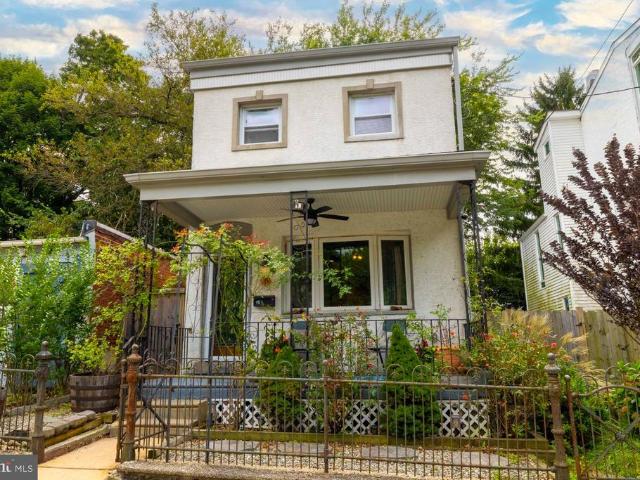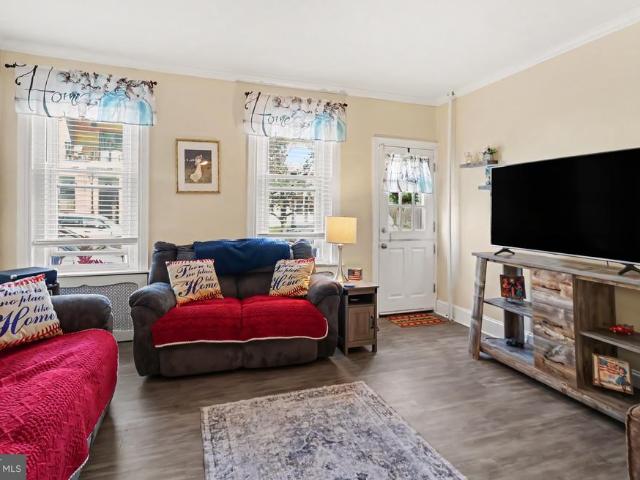
1,935 houses for sale in Andorra, Philadelphia Pennsylvania

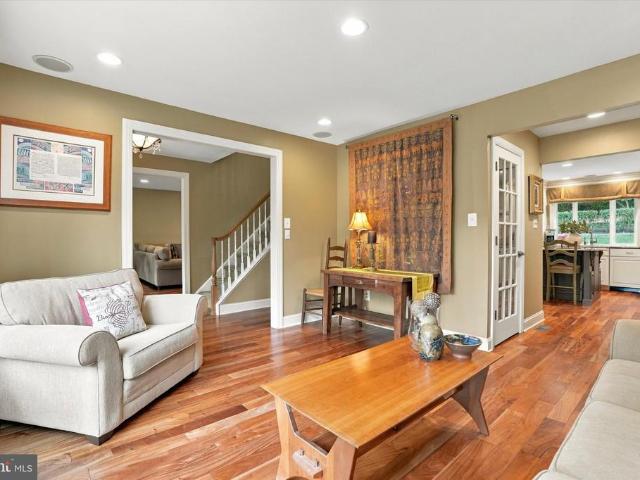
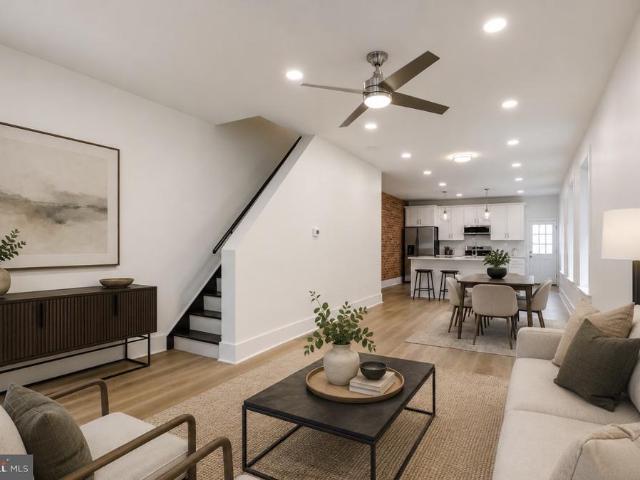
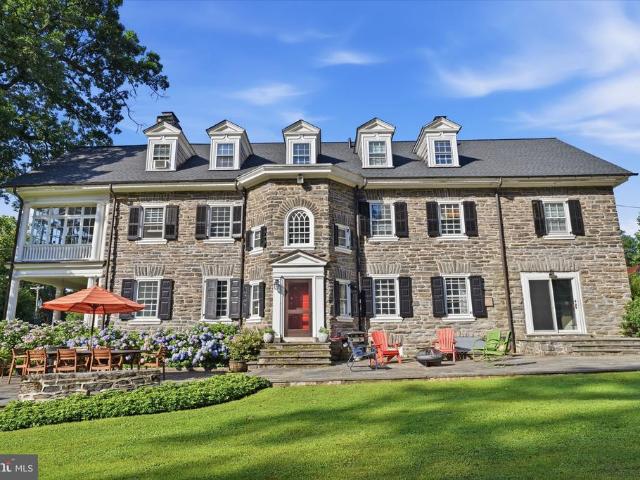
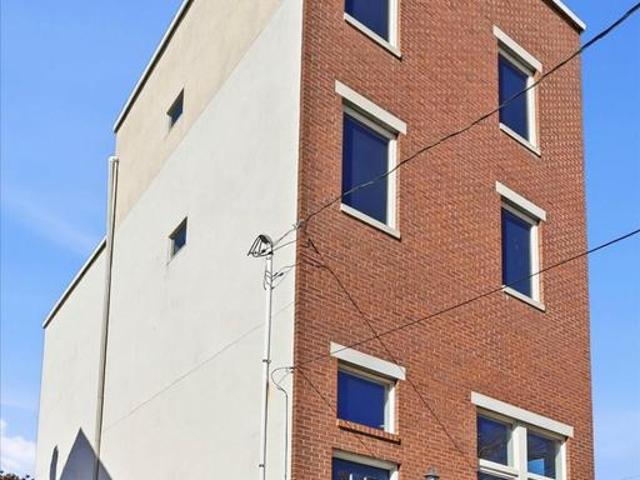
523 Green
View photo
Townhouse · for sale
USD 399,999
USD 267/sq.ft
523 Green
Andorra, Philadelphia Pennsylvania
· 1,496 sq.ft · 4 Bedrooms · 1 Bath · Townhouse
· Garden · Equipped kitchen
Andorra, Philadelphia Pennsylvania · 1,496 sq.ft · 4 Bedrooms · 1 Bath · Townhouse · Garden · Equipped kitchen
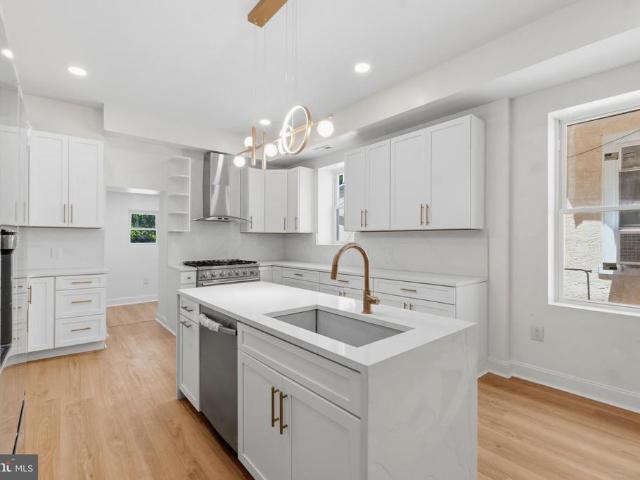
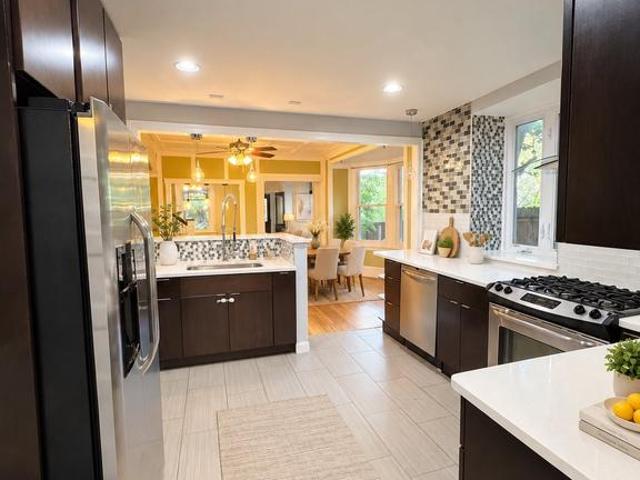
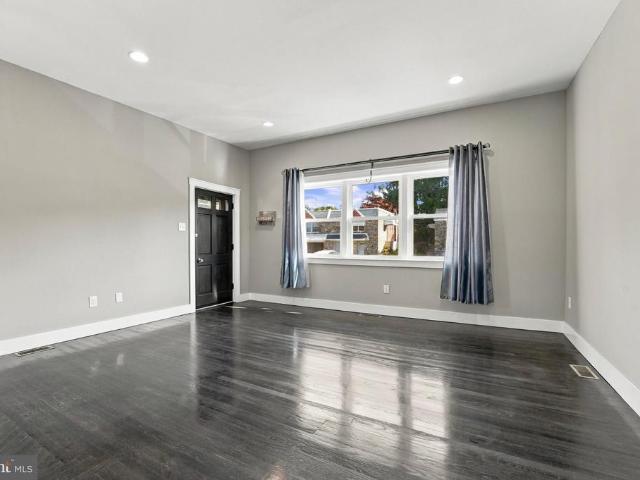
Classic Roxborough charm meets endless potential at 523 Green Lane! This 4-bedroom, 1.5 bathrooms, twin with versatile living space across three finished stories. Enjoy high ceilings, light-filled living room, dining room, newer kitchen installed with stainless steel appliances, luxury vinyl plank floors, ductless mini split systems, finished lower level, new carpeting, custom closet system in primary bedroom, and picturesque back yard oasis. Unbeatable location within walking distance to Ridge Avenue shopping, Gorgas Park, Wissahickon Valley trails, and easy SEPTA transit access into Center City. Schedule your tour today!
USD 399,999
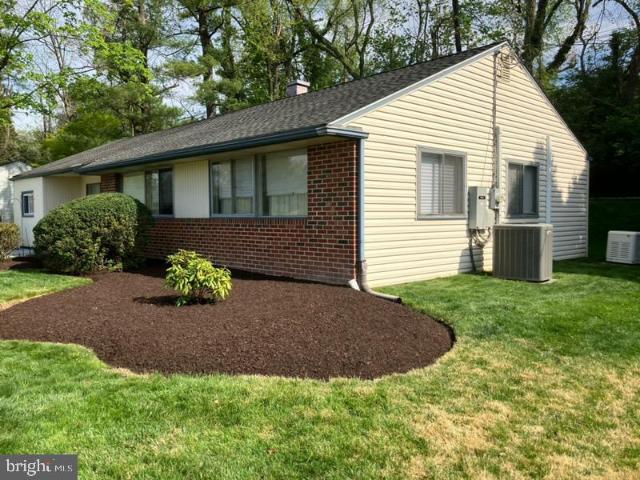
1404 Stotesbury
View photo
House · for sale
USD 484,000
USD 312/sq.ft
1404 Stotesbury
Andorra, Philadelphia Pennsylvania
· 1,550 sq.ft · 3 Bedrooms · 2 Baths · House
· Patio · Garden · Equipped kitchen · Air conditioning
Andorra, Philadelphia Pennsylvania · 1,550 sq.ft · 3 Bedrooms · 2 Baths · House · Patio · Garden · Equipped kitchen · Air conditioning
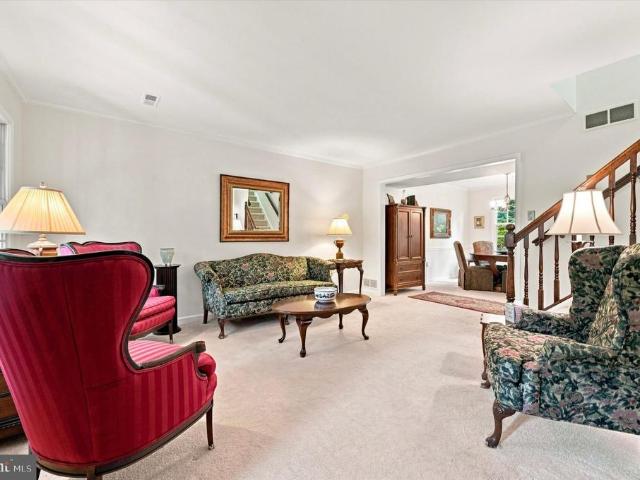
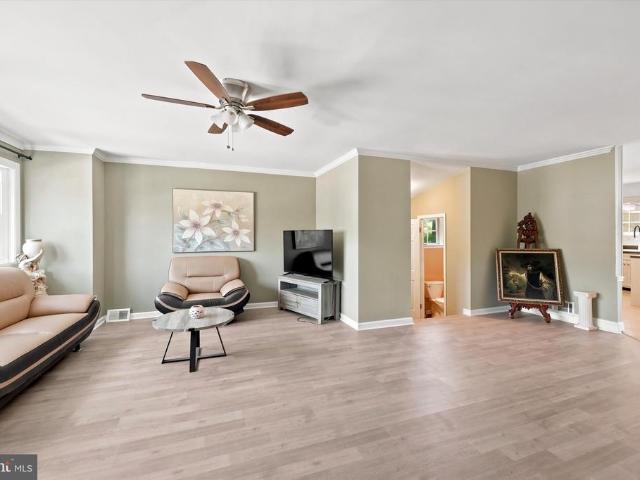
Welcome to this beautiful three-bedroom, two-bath one-story ranch home located in the desirable Wyndmoor. This inviting property offers comfortable one-level living with a spacious living room, a separate dining room, and an updated family room featuring a cozy fireplaceperfect for relaxing or entertaining family and friends. The home also includes a convenient pantry with ample shelving for additional storage. The galley-style kitchen is well equipped with a dishwasher, refrigerator, microwave, and built-in stove, providing everything you need for everyday cooking and entertaining. Three comfortable bedrooms and two full baths complete the interior. Additional highlights include central air conditioning, a nice-sized yard, a screened-in patio and a Generac generatoran excellent feature that provides added peace of mind and convenience during power outages. This lovely ranch home combines comfort, functionality, and thoughtful updates, making it a wonderful place to call home! This hom
USD 484,000
618 W Kingsley Street
View photo
Townhouse · for sale
USD 1,170,000
USD 372/sq.ft
618 W Kingsley Street
Andorra, Philadelphia Pennsylvania
· 3,143 sq.ft · 4 Bedrooms · 3 Baths · Townhouse
· Patio · Garden · Deck · Equipped kitchen · Parking
Andorra, Philadelphia Pennsylvania · 3,143 sq.ft · 4 Bedrooms · 3 Baths · Townhouse · Patio · Garden · Deck · Equipped kitchen · Parking
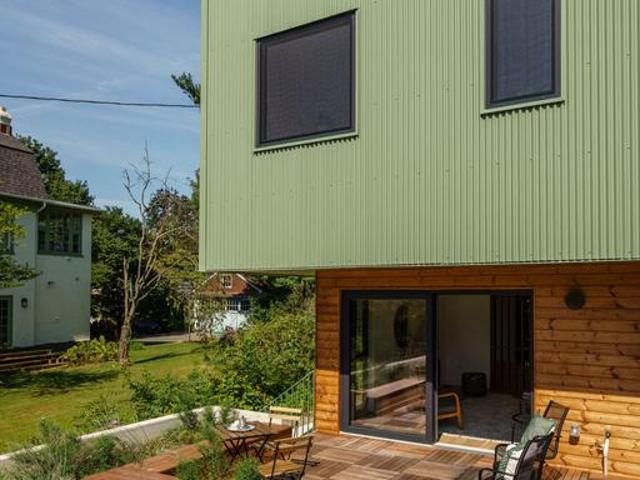
Spectacular new-construction twin on a quiet, tree-lined block in the coveted Blue Bell Hill neighborhood, just steps from several entrances to the Wissahickon trails. This architecturally distinctive, light-filled home offers soaring ceilings, expansive European windows, spacious rooms, white oak hardwood floors, and two-car parking, including a one-car garage. 10-year tax abatement. With four bedrooms, 3.5 baths, a generous family room, and multiple outdoor spacesincluding a rear yard, front patio, and expansive roof deck with panoramic viewsit combines modern design with exceptional livability. Thoughtful custom cabinetry and millwork, contemporary moldings, and refined finishes elevate every space. The chefs kitchen features an induction cooktop, stainless steel appliances, custom cabinetry and drawers, and quartz countertops. Ample custom cabinetry, generous pantry space, and built-ins throughout were crafted by local artisan cabinetmaker Studio Cidra. Set gracefully above the str
USD 1,170,000
198 Ridge Pike
View photo
Townhouse · for sale
USD 440,000
USD 217/sq.ft
198 Ridge Pike
Andorra, Philadelphia Pennsylvania
· 2,024 sq.ft · 3 Bedrooms · 1 Bath · Townhouse
· Garden · Deck · Equipped kitchen · Cellar · Parking
Andorra, Philadelphia Pennsylvania · 2,024 sq.ft · 3 Bedrooms · 1 Bath · Townhouse · Garden · Deck · Equipped kitchen · Cellar · Parking
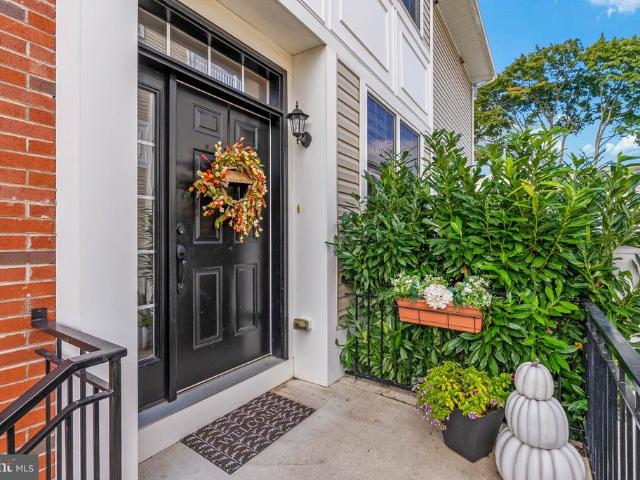
Welcome to 198 Ridge Pike, a beautifully refreshed three-bedroom townhome located in the Lafayette Hill neighborhood of Whitemarsh Township and the oh-so desirable Colonial School District. This inviting two-story colonial home combines classic character with thoughtful updates, convenient off and on street parking, and a nice size yard. Inside, the main level features a spacious living room, comfortable dining room, open eat-in-kitchen, and powder room. Updated flooring and fresh paint create a bright, clean, move-in ready feel. Upstairs you'll find three bedrooms, a full bath with access from the main bedroom and hallway, laundry room, and pull down stairs to attic storage. And the full, finished basement provides all sorts of options for additional living space. There's also a large (20' x 15') deck off the kitchen where you can fire up the barbeque, soak up some sun, or simply relax and unwind from the day's challenges. This home is conveniently located near schools, parks, shoppin
USD 440,000
4315 Freeland Avenue
View photo
Townhouse · for sale
USD 290,000
USD 213/sq.ft
4315 Freeland Avenue
Andorra, Philadelphia Pennsylvania
· 1,356 sq.ft · 3 Bedrooms · 1 Bath · Townhouse
· Garden · Equipped kitchen · Cellar
Andorra, Philadelphia Pennsylvania · 1,356 sq.ft · 3 Bedrooms · 1 Bath · Townhouse · Garden · Equipped kitchen · Cellar
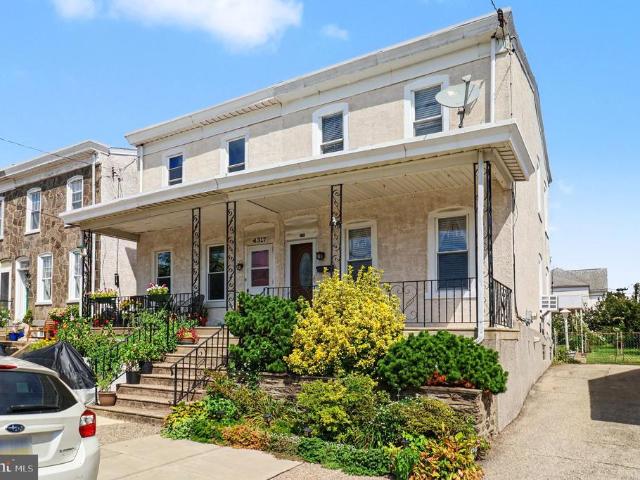
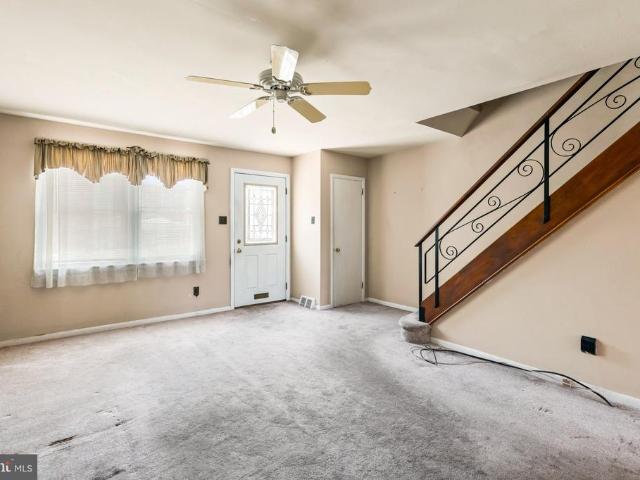
Welcome to 4315 Freeland Ave, a 3-bedroom twin home in Roxborough offering 1,360 square feet of living space, a covered front porch, a spacious backyard, and plenty of potential to make it your own. Inside, the main level features a generous living area with multiple windows that bring in natural light. The layout offers flexibility for separate living and dining spaces while maintaining an easy flow throughout the first floor. The kitchen provides extensive wood cabinetry, ample counter space, a double basin sink, and plenty of room to move comfortably. A rear utility area with additional cabinetry and a utility sink adds extra functionality and provides access to the exterior. Upstairs are three bedrooms and one full bathroom. The bathroom includes a tub and shower combination, vanity, and storage. The home's existing finishes provide an opportunity for a new owner to update and personalize the spaces over time. An unfinished basement offers additional storage and access to the home'
USD 290,000
623 Crestview Road
View photo
Townhouse · for sale
USD 769,900
USD 275/sq.ft
623 Crestview Road
Andorra, Philadelphia Pennsylvania
· 2,799 sq.ft · 4 Bedrooms · 4 Baths · Townhouse
· Office room · Terrace · Parking
Andorra, Philadelphia Pennsylvania · 2,799 sq.ft · 4 Bedrooms · 4 Baths · Townhouse · Office room · Terrace · Parking
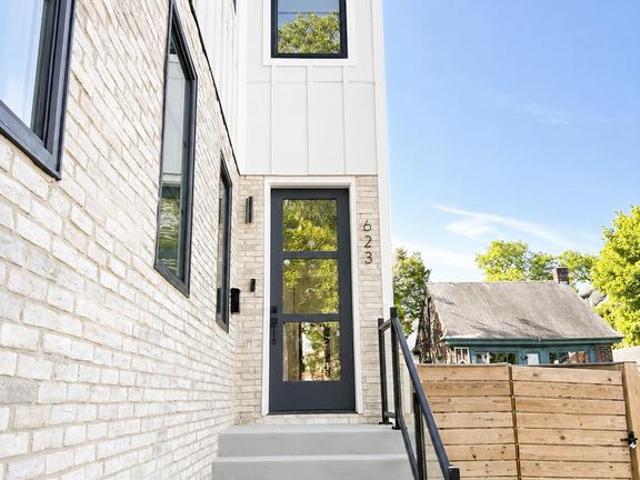
Introducing an exceptional new construction residence that redefines modern luxury in one of Philadelphia's most desirable neighborhoods. Perfectly situated in the heart of Roxborough, this meticulously designed home seamlessly blends timeless architectural elements with sophisticated contemporary finishes, creating an elegant living experience that is both functional and inviting. Offering approximately 2,800 square feet of thoughtfully designed living space across four expansive levels, this stunning residence features four spacious bedrooms, four full bathrooms, one beautifully appointed powder room, an attached one-car garage, a fully finished lower level, and an expansive rooftop terrace showcasing spectacular panoramic views of the Philadelphia skyline. The first level offers a large two-story foyer and an additional private bedroom and full bathroom, creating the perfect guest suite, executive home office, or flex space. From this level, enjoy direct access to the fully fenced b
USD 769,900
7519 Wigard Reserve # 302
View photo
Townhouse · for sale
USD 879,900
USD 267/sq.ft
New
7519 Wigard Reserve # 302
Andorra, Philadelphia Pennsylvania
· 3,294 sq.ft · 3 Bedrooms · 3 Baths · Townhouse
· Parking · Deck · Equipped kitchen
Andorra, Philadelphia Pennsylvania · 3,294 sq.ft · 3 Bedrooms · 3 Baths · Townhouse · Parking · Deck · Equipped kitchen
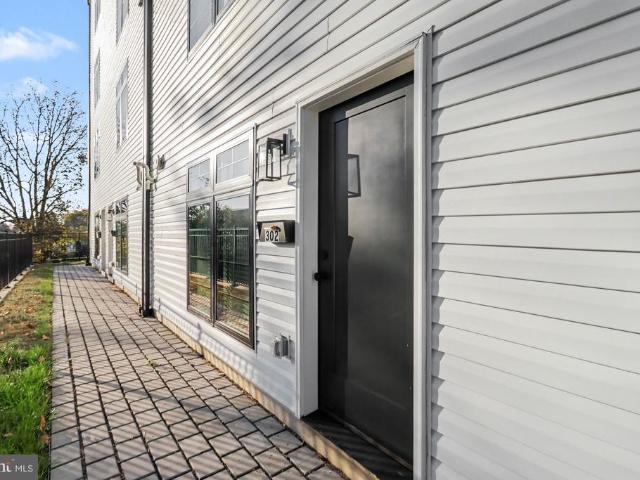
Uncompromising Quality Meets Modern Luxury at Wigard Reserve | 10-Year Tax Abatement! Welcome to Wigard Reserve, a premier enclave of newly constructed luxury residences discreetly situated in Upper Roxborough. Built with a meticulous, no-expense-spared philosophy, this striking 4-story brick townhome pairs bold architectural character with rare designer details. Soaring ceilings and large black casement windows flood the open floor plan with natural light. Gourmet Kitchen: Equipped with custom 42-inch cabinetry, quartz island, pot filler, commercial-style vented hood, and professional stainless steel appliances. 3 bedrooms and 3.5 custom bathrooms, including a luxurious primary suite with designer tile and spa-inspired finishes. There is potential to make a 4 bedroom and 4 baths. Private rooftop deck perfect for outdoor dining and sweeping views, 2 car garage plus an additional assigned parking spot. Two hvac system. Minutes from Main St. Manayunk dining, Chestnut Hill, Ivy Ridge SEPT
USD 879,900
6607 Lincoln Drive
View photo
House · for sale
USD 799,000
USD 190/sq.ft
6607 Lincoln Drive
Andorra, Philadelphia Pennsylvania
· 4,198 sq.ft · 7 Bedrooms · 3 Baths · House
· Fireplace
Andorra, Philadelphia Pennsylvania · 4,198 sq.ft · 7 Bedrooms · 3 Baths · House · Fireplace
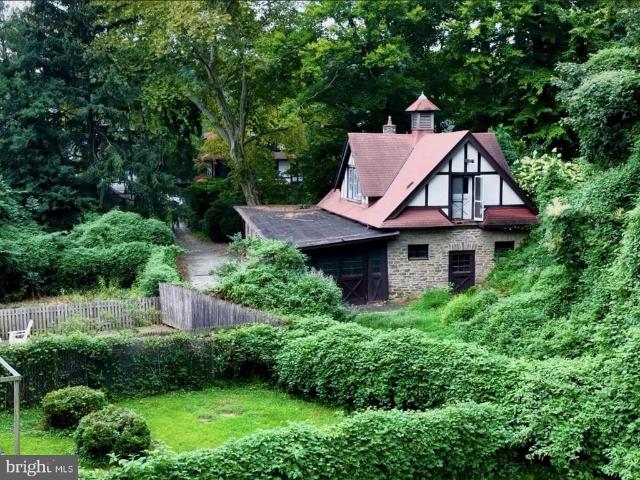
With a dramatic price reduction to $799,000 and eligibility for a lender-paid 1% interest rate reduction, this distinctive Tudor-style home is a true find for buyers seeking character, space, and exceptional value in a coveted neighborhood. Cherished by the same family for 55 years, this special property is ready for its next chapter. Tucked away on nearly half an acre in the C. W. Henry School catchment, it combines historic charm, generous living spaces, mature trees, and a rare carriage house brimming with possibilities. Move-in ready, it offers the best of both worlds: a wonderful home to enjoy from day one, with the opportunity to add your own fabulous touches and make it uniquely yours. At this new price, its an opportunity not to be missed! A welcoming covered wrap around porch leads into a gracious entry hall showcasing original millwork, hardwood floors, and a charming leaded-glass bay window nook. The expansive living room features coffered ceilings, a wood-burning fireplace,
USD 799,000
83 W Sharpnack Street
View photo
Townhouse · for sale
USD 600,000
USD 171/sq.ft
83 W Sharpnack Street
Andorra, Philadelphia Pennsylvania
· 3,498 sq.ft · 5 Bedrooms · 4 Baths · Townhouse
· Garden · Deck · Equipped kitchen
Andorra, Philadelphia Pennsylvania · 3,498 sq.ft · 5 Bedrooms · 4 Baths · Townhouse · Garden · Deck · Equipped kitchen
Welcome to the beautifully renovated five-bedroom, six-bathroom gem at 83 W Sharpnack in the highly sought-after West Mt Airy section of Philadelphia. This home features two main bedrooms and a mix of four full and two half bathrooms. As you step inside, youre greeted by an open floor plan that includes a spacious living room, perfect for entertaining or relaxing with family, and a bright dining area illuminated by large windows. The kitchen is expansive, offering abundant cabinet space, 2 large pantries, stainless steel appliancesincluding a 36-inch gas range and refrigeratorquartz countertops, and an island ideal for hosting guests. Nearby, a modern powder room adds convenience, The massive backyard boasts a 16-foot deck plus 24 feet of additional length, providing ample space for gatherings with family and friends. The custom-made floating steps will lead you to the 2nd floor where youll find three generously sized bedrooms, including the first main ensuite bedroom, along with two f
USD 600,000
527 Martin Street
View photo
Townhouse · for sale
USD 279,900
USD 250/sq.ft
527 Martin Street
Andorra, Philadelphia Pennsylvania
· 1,119 sq.ft · 3 Bedrooms · 1 Bath · Townhouse
· Garden · Equipped kitchen · Parking · Cellar
Andorra, Philadelphia Pennsylvania · 1,119 sq.ft · 3 Bedrooms · 1 Bath · Townhouse · Garden · Equipped kitchen · Parking · Cellar
Outstanding value with this classic Roxborough airlite with off-street parking! Literally a 2 minute walk to the trail entrance of beautiful Fairmount Park/Forbidden Drive. The main floor of this home features a formal living room, dining room, and kitchen. Upstairs are 3 spacious bedrooms and a full bath. The basement is finished into a bonus room with a laundry area. The back yard and front porch provide ample outdoor space. Plenty of off-street parking with your attached garage and driveway. This home is conveniently located within minutes to the shopping and dining of Ridge Avenue and Main Street Manayunk, all public transportation, and highway entrances. Why so cheap? This home is in good shape structurally and mechanically but needs cosmetic renovation throughout and is being sold strictly As-Is. Inspections are welcomed but the Seller will do no repairs as the price reflects the condition. A home in Roxborough with off-street parking for well under $300K is a rare find these day
USD 279,900
6617 Quincy Street
View photo
Townhouse · for sale
USD 600,000
USD 288/sq.ft
6617 Quincy Street
Andorra, Philadelphia Pennsylvania
· 2,077 sq.ft · 4 Bedrooms · 3 Baths · Townhouse
· Equipped kitchen
Andorra, Philadelphia Pennsylvania · 2,077 sq.ft · 4 Bedrooms · 3 Baths · Townhouse · Equipped kitchen
Situated on a beautiful West Mount Airy street, this exquisite Victorian home seamlessly blends timeless elegance with modern comforts. With over 2,000 square feet of thoughtfully designed living space, this residence invites you to experience a lifestyle of sophistication and warmth. Step through the vestibule to the bright and welcoming living room. The heart of the home features a well-appointed quartz kitchen, perfect for someone who loves to cook and/or entertain. Take the front or rear staircase to the second level, which boasts three generously sized bedrooms and an updated full bathroom. On the third level, you will find a recently renovated primary suite & flex space, offering a serene retreat for rest and relaxation. This level also features a gorgeous renovated bathroom. All three full bathrooms, one for each level, are designed with both style and functionality in mind, ensuring that every member of the household enjoys their own private space. Venture to the full, unfinish
USD 600,000
8643 Trumbauer Drive
View photo
Townhouse · for sale
USD 450,000
USD 264/sq.ft
8643 Trumbauer Drive
Andorra, Philadelphia Pennsylvania
· 1,701 sq.ft · 3 Bedrooms · 2 Baths · Townhouse
· Deck · Equipped kitchen
Andorra, Philadelphia Pennsylvania · 1,701 sq.ft · 3 Bedrooms · 2 Baths · Townhouse · Deck · Equipped kitchen
Welcome to Stotesbury, a desirable community set on the former grounds of historic Whitemarsh Hall in Springfield Township, Montgomery County. This beautifully maintained three-bedroom, two-and-a-half-bath townhome offers a thoughtfully updated interior, generous living spaces, and a rear deck overlooking open space. The welcoming front entry opens to a bright living room featuring plush carpeting, fresh neutral paint, and elegant crown molding. The adjacent dining room continues these attractive finishes, with plush carpeting, crown molding, and a large rear window that fills the space with natural light. The recently updated kitchen is both stylish and functional, featuring oak cabinetry, ceramic tile flooring, white quartz countertops, a new sink and faucet, recessed lighting, an updated light fixture, and a center island with additional cabinet storage. Recently replaced stainless-steel appliances include an electric range, dishwasher, garbage disposal, and refrigerator. The kitche
USD 450,000
8600 Cathedral Circle
View photo
House · for sale
USD 569,900
USD 309/sq.ft
8600 Cathedral Circle
Andorra, Philadelphia Pennsylvania
· 1,841 sq.ft · 4 Bedrooms · 2 Baths · House
· Garden · Fireplace · Equipped kitchen · Swimming pool
Andorra, Philadelphia Pennsylvania · 1,841 sq.ft · 4 Bedrooms · 2 Baths · House · Garden · Fireplace · Equipped kitchen · Swimming pool
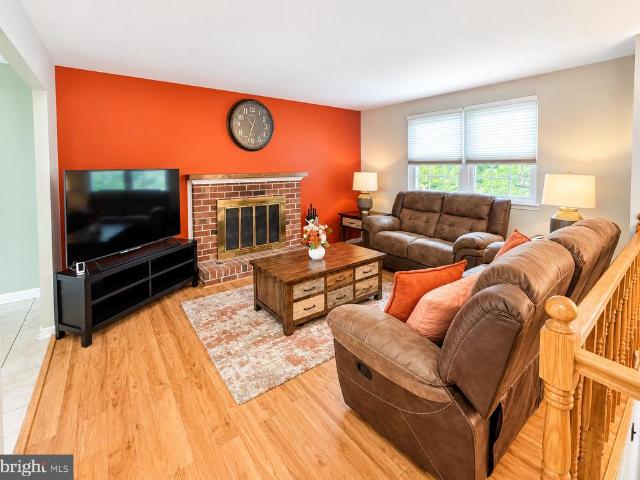
Welcome to this spacious corner property in the desirable Chapel Hill community of Upper Roxborough! This well-maintained 4-bedroom, 2-full-bath bi-level home offers a flexible layout, generous living space, and a fantastic backyard with a full-size in-ground swimming pool. The main level features 3 bedrooms, a full bathroom, living room, dining area, and kitchen. The bright living room offers hardwood floors, plenty of natural light, and a classic brick fireplace. The updated kitchen features granite countertops, stainless steel appliances, tile backsplash, recessed lighting, tile flooring, ample cabinetry and counter space, and an extended breakfast bar. The adjoining dining area provides plenty of room for family meals and entertaining. The lower level offers a 4th bedroom, second full bathroom, and spacious family room with direct access to the backyard. The flexible bi-level layout provides plenty of room for relaxing, entertaining, working from home, or additional living space. T
USD 569,900
8506 Parkwood Lane
View photo
House · for sale
USD 1,949,000
USD 319/sq.ft
8506 Parkwood Lane
Andorra, Philadelphia Pennsylvania
· 6,092 sq.ft · 5 Bedrooms · 4 Baths · House
· Office room · Equipped kitchen · Parking
Andorra, Philadelphia Pennsylvania · 6,092 sq.ft · 5 Bedrooms · 4 Baths · House · Office room · Equipped kitchen · Parking
Buyer Financing Incentive! Qualified buyers can take advantage of a complimentary 1-year interest rate buydown through our preferred lender, reducing monthly mortgage payments for the first year at no cost to the buyer. Ask for details! *. A rare expression of luxury and sophisticated living, this completely reimagined 5-bedroom, 4-bath residence offers 6,096 gross square feet, including the finished lower level, and garage, is ideally positioned at the end of a quiet cul-de-sac backing directly to Fairmount Park. A dramatic two-story foyer welcomes you with a statement chandelier, beautiful hardwood floors, and an immediate sense of scale. Designed for refined everyday living and exceptional entertaining, the main level features a custom office/flex room, formal dining room with stately millwork, and a spectacular two-story chefs kitchen with custom cabinetry, porcelain countertops, herringbone tile, 14-foot island, wine and wet bar, and premium Thermador appliance package, including
USD 1,949,000
33 Sugar Maple Lane
View photo
House · for sale
USD 995,000
USD 256/sq.ft
33 Sugar Maple Lane
Andorra, Philadelphia Pennsylvania
· 3,875 sq.ft · 5 Bedrooms · 2 Baths · House
· Equipped kitchen
Andorra, Philadelphia Pennsylvania · 3,875 sq.ft · 5 Bedrooms · 2 Baths · House · Equipped kitchen
Some homes simply stand apart and 33 Sugar Maple Lane is a rare offering in one of Lafayette Hills most sought-after neighborhoods. Curb appeal abounds at this private property, with mature landscaping, a gracefully winding paver walkway that welcomes you in and landscape lighting that provides a soft glow at nighttime. This 3840+ square foot distinctive home was fully renovated with a modern lifestyle in mind, providing both comfortable and flexible spaces. Inside youll be amazed by the beautiful hardwood flooring throughout, plentiful recessed lighting, modernized Pella casement windows and a neutral color palette. Enjoy the exceptional flow of the main level, where walls have been thoughtfully opened to create the perfect balance of open, connected living while still preserving beautifully defined individual spaces. The heart of the home, the gourmet kitchen has timeless off-white cabinetry with crown molding, granite countertops, stainless steel appliances including double ovens an
USD 995,000
4330 Pechin Street
View photo
Townhouse · for sale
USD 489,900
USD 267/sq.ft
4330 Pechin Street
Andorra, Philadelphia Pennsylvania
· 1,830 sq.ft · 3 Bedrooms · 2 Baths · Townhouse
· Office room · Gym · Equipped kitchen · Air conditioning · Cellar
Andorra, Philadelphia Pennsylvania · 1,830 sq.ft · 3 Bedrooms · 2 Baths · Townhouse · Office room · Gym · Equipped kitchen · Air conditioning · Cellar
Welcome to 4330 Pechin Street, a beautifully updated 3-story, 3-bedroom, 2.5-bath home located on one of the most desirable blocks in Roxborough, just minutes from everything Roxborough and Manayunk has to offer. Step inside to an inviting layout featuring large living and dining spaces, modern finishes, and central air throughout. The updated kitchen is the centerpiece of the home, complete with a large island, stainless steel appliances, luxury finishes, and plenty of space for entertaining. Spread across three stories, the home offers three generously sized bedrooms and two full bathrooms, providing plenty of room and flexibility. Downstairs, the fully finished basement with a half bath adds even more usable living space perfect for a family room, home office, gym, or entertainment area. With its combination of size, modern updates, luxury finishes, and an unbeatable Roxborough location near Manayunks restaurants, shops, nightlife, and more, 4330 Pechin Street is a move-in-ready hom
USD 489,900
609 W Hortter Street
View photo
House · for sale
USD 1,800,000
USD 264/sq.ft
609 W Hortter Street
Andorra, Philadelphia Pennsylvania
· 6,814 sq.ft · 6 Bedrooms · 4 Baths · House
· Fireplace · Equipped kitchen
Andorra, Philadelphia Pennsylvania · 6,814 sq.ft · 6 Bedrooms · 4 Baths · House · Fireplace · Equipped kitchen
Tucked back from the street on beautifully manicured grounds, High Oaks' is a quintessential Philadelphia-area stone estate, offering so much privacy that it's hard to believe youre still in the city. Built of Wissahickon schist, the stone so closely associated with Philadelphia-area architecture, the home is surrounded by mature trees and carefully curated plantings that create a lush, park-like setting. Step inside and the scale of the home becomes immediately apparent. A wide center hall and impressive staircase set the tone, with high ceilings, oversized windows and beautiful architectural details throughout. To the right, dual fireplaces and impressive built-in shelves anchor the gracious formal living space with a pair of doors leading to the covered side porch. Across the hall, the exceptionally large dining room has its own beautiful built-ins and oversized windows that fill the room with natural light. The updated kitchen is designed for how people live today, with a large isl
USD 1,800,000
450 Roxborough Avenue
View photo
House · for sale
USD 629,900
USD 263/sq.ft
450 Roxborough Avenue
Andorra, Philadelphia Pennsylvania
· 2,390 sq.ft · 4 Bedrooms · 2 Baths · House
· Deck · Equipped kitchen · Parking · Air conditioning
Andorra, Philadelphia Pennsylvania · 2,390 sq.ft · 4 Bedrooms · 2 Baths · House · Deck · Equipped kitchen · Parking · Air conditioning
Beautiful, newer construction on a fabulous corner lot in manayunk/roxborough! This stunning four-bedroom, 2.5-bath home offers an impressive blend of modern style, spacious living, and exceptional outdoor spaces. Features include hardwood flooring throughout, central air, an attached one-car garage, driveway parking for two additional vehicles, and two rooftop decks with brand-new roofing. Upon entering, you'll be greeted by a dramatic two-story living space filled with natural light from an abundance of windows. Step up to the spacious, open-concept kitchen and dining area, complete with stainless steel appliances, granite countertops, 42-inch cabinetry, and a charming coffee nook-perfect for enjoying your morning coffee. The second floor features two generously sized bedrooms with oversized closets and custom built-ins, a full hall bathroom, and a convenient laundry room. The third floor is dedicated to a gorgeous primary suite with beautiful views, two large closets with custom bui
USD 629,900
7242 Hill Road
View photo
Townhouse · for sale
USD 425,000
USD 263/sq.ft
7242 Hill Road
Andorra, Philadelphia Pennsylvania
· 1,615 sq.ft · 3 Bedrooms · 2 Baths · Townhouse
· Garden · Equipped kitchen · Parking
Andorra, Philadelphia Pennsylvania · 1,615 sq.ft · 3 Bedrooms · 2 Baths · Townhouse · Garden · Equipped kitchen · Parking
Tucked into a quiet Upper Roxborough neighborhood just minutes from some of Philadelphias best outdoor spaces, 7242 Hill Road offers the rare combination of room to spread out, easy two-car parking, and everyday convenience without sacrificing access to the city. This thoughtfully renovated 3-bedroom, 2-full-bath home features a spacious open layout, finished lower level, attached garage, generous side yard, and no HOAall within walking distance of Wissahickon trails and neighborhood parks. Inside, 9+ foot ceilings and beautifully refinished original hardwood floors bring warmth and character to the main level. The open living and dining areas flow naturally into a well-designed kitchen featuring leathered granite countertops, a custom tile backsplash, stainless steel appliances, range hood, and a large center island with plenty of room for prep, casual dining, and entertaining. Three nicely sized bedrooms offer ample closet space and share a modern tiled hall bath, while an extra-deep
USD 425,000
502 Kingsley Court
View photo
Townhouse · for sale
USD 595,000
USD 298/sq.ft
502 Kingsley Court
Andorra, Philadelphia Pennsylvania
· 1,991 sq.ft · 3 Bedrooms · 3 Baths · Townhouse
· Garden · Deck · Equipped kitchen · Parking · Cellar
Andorra, Philadelphia Pennsylvania · 1,991 sq.ft · 3 Bedrooms · 3 Baths · Townhouse · Garden · Deck · Equipped kitchen · Parking · Cellar
Offering the space and feel of suburban living with the convenience of the city, 502 Kingsley Ct is a newer-construction townhome tucked into an idyllic residential cul-de-sac community in sought-after Roxborough-Manayunk. This semi-detached home boasts 3 bedrooms, 3.5 bathrooms, a finished walk-out basement, a fenced backyard, two decks, a 1-car garage with driveway parking, two HVAC units, and. *3 years of full tax abatement! *. Out front, a classic brick facade with oversized windows and manicured landscaping creates inviting curb appeal. Inside, the bright and airy main level features an open floor plan with gleaming hardwood floors and tall ceilings that enhance the sense of space. The central dining area provides ample room for gatherings, flowing into a sleek, sun-drenched kitchen fitted with white shaker cabinetry, quartz countertops, a matching backsplash, stainless steel appliances, and an oversized waterfall island with seating. A walk-in pantry adds valuable storage. At the
USD 595,000
913 Harston Lane
View photo
House · for sale
USD 629,900
USD 328/sq.ft
913 Harston Lane
Andorra, Philadelphia Pennsylvania
· 1,916 sq.ft · 3 Bedrooms · 2 Baths · House
· Patio · Garden · Equipped kitchen
Andorra, Philadelphia Pennsylvania · 1,916 sq.ft · 3 Bedrooms · 2 Baths · House · Patio · Garden · Equipped kitchen
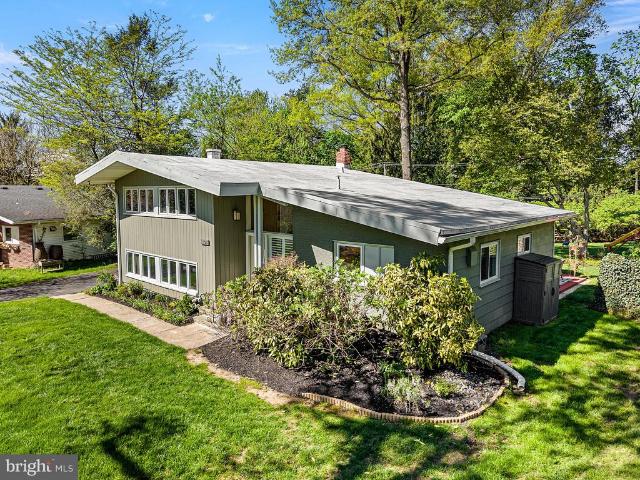
Welcome to 913 Harston Lane, a mid-century split-level home set on one of the larger and more private lots in the well-established Holiday Houses neighborhood of Erdenheim. Developed in the mid-20th century as a community of seasonal homes, the Holiday Houses have evolved into a sought-after residential neighborhood known for its mature trees, generous lots, and convenient location. A paved front walk leads to the welcoming entrance, where high ceilings and floor-to-ceiling windows allow for an abundance of natural light, and slate floors set the tone. The main level features an open-concept living room with vaulted ceilings, large replacement windows overlooking the backyard, and direct access to the patio. The living room flows into the open dining area, creating an easy layout for everyday living and entertaining. Adjacent to the dining area, the eat-in kitchen is equipped with stainless steel appliances, upgraded countertops, and bar stool seating. A coat closet and pantry add conv
USD 629,900
771 Manatawna Avenue
View photo
Townhouse · for sale
USD 439,900
USD 244/sq.ft
771 Manatawna Avenue
Andorra, Philadelphia Pennsylvania
· 1,798 sq.ft · 3 Bedrooms · 2 Baths · Townhouse
· Garden · Office room · Gym · Fireplace · Cellar
Andorra, Philadelphia Pennsylvania · 1,798 sq.ft · 3 Bedrooms · 2 Baths · Townhouse · Garden · Office room · Gym · Fireplace · Cellar
Some homes check boxes. This one checks all of them and then gives you something you didnt even know to ask for. 771 Manatawna Avenue sits on a spacious corner lot in upper Roxborough, the part of the neighborhood that feels more like a suburb than a city street wide roads, mature trees, neighbors who actually know your name. Yet Center City is 20 minutes away on the SEPTA Regional Rail, I-76 is right there when you need it, and King of Prussia is a straight shot out Route 1. In todays hybrid-work world, this address is genuinely hard to beat. Inside, youll find three bedrooms, two full bathrooms, and a warm, move-in ready layout anchored by a real wood-burning fireplace the kind that turns a living room into the place everyone gravitates toward. The finished basement adds serious flexibility: home office, gym, playroom, guest space, media room you decide. Out back, a private porch overlooks the yard, perfect for morning coffee or summer evenings that stretch past sunset. The attached
USD 439,900
3959 Terrace Street
View photo
Townhouse · for sale
USD 415,000
USD 190/sq.ft
3959 Terrace Street
Andorra, Philadelphia Pennsylvania
· 2,174 sq.ft · 5 Bedrooms · 2 Baths · Townhouse
· Terrace · Equipped kitchen
Andorra, Philadelphia Pennsylvania · 2,174 sq.ft · 5 Bedrooms · 2 Baths · Townhouse · Terrace · Equipped kitchen
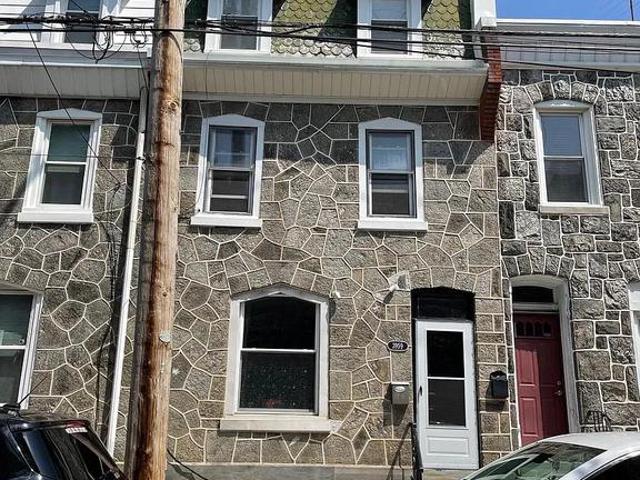
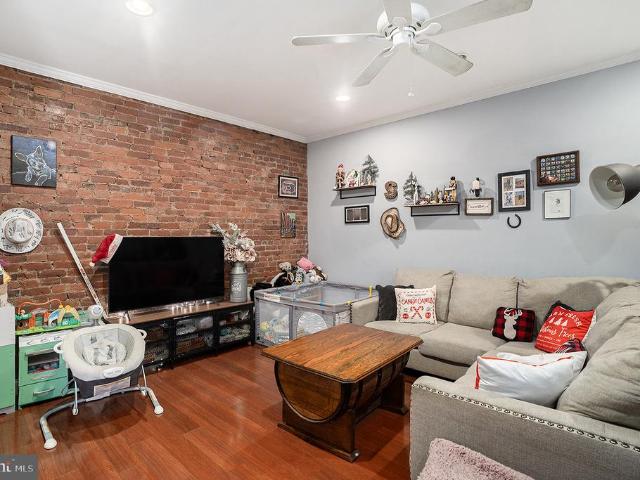
Investor Alert! Here is the one you have been waiting for! This large, stunningly renovated 3-story townhome boasts over 2,000 square feet of living space right in the heart of Manayunk, featuring 4 spacious bedrooms and 2 full bathrooms, plus a versatile bonus room. Perfect for a savvy investor looking for immediate cash flow, this property is currently tenant-occupied and generating $2,800 in monthly rent. Upon entering, you are immediately greeted by a large, sun-drenched, open-concept living room and formal dining room area. This expansive main floor is packed with character and sophisticated updates, showcasing beautiful hardwood floors, elegant chair rail molding, bright recessed lighting, and a classic exposed brick masonry accent wall that brings a natural, timeless feeling to the home. Beyond the living and dining space, the large kitchen is filled with natural light and shines with a beautiful custom backsplash, plenty of cabinetry, durable tile flooring, and premium stainles
USD 415,000
467 Evergreen Avenue
View photo
House · for sale
USD 374,900
USD 528/sq.ft
467 Evergreen Avenue
Andorra, Philadelphia Pennsylvania
· 710 sq.ft · 2 Bedrooms · 1 Bath · House
· Equipped kitchen · Parking
Andorra, Philadelphia Pennsylvania · 710 sq.ft · 2 Bedrooms · 1 Bath · House · Equipped kitchen · Parking
Welcome to 467 Evergreen Avenue, a charming two-bedroom, one-bath detached Ranch home offering convenient one-floor living in Philadelphias desirable Roxborough neighborhood. Step inside to a bright and inviting living room featuring attractive new Life proof wood-look flooring that continues throughout much of the main level. The eat-in kitchen provides ample cabinetry, generous counter space, and top quality appliances and room for everyday dining. Two comfortable bedrooms and a newly tiled full bathroom and vanity complete the main floor. The finished lower level adds valuable living space and offers many possibilities, including a family room, home office, fitness area, playroom, or entertainment space. The flooring remains ready for the next owners choice of finish, offering an excellent opportunity to personalize the space. A separate laundry and storage area provides additional convenience. Outside, the property features a private driveway with off-street parking and a large fen
USD 374,900
146 Vassar Street
View photo
House · for sale
USD 969,000
146 Vassar Street
Andorra, Philadelphia Pennsylvania
· 7 Bedrooms · House
· Parking · Air conditioning · Heating
Andorra, Philadelphia Pennsylvania · 7 Bedrooms · House · Parking · Air conditioning · Heating
146 Vassar Street, a unique 4 unit property with 2 extra-large garages offering abundant storage or parking. Each unit has been thoughtfully designed with exposed brick walls, central air, forced air, trey ceilings, in unit laundry, and a mix of hardwood and carpeted flooring, creating a warm and inviting atmosphere that feels both stylish and comfortable. This versatile property is perfect for an investor or owner-occupant seeking rental income potential in a desirable Philadelphia location and right by Wissahickon Train Station. This will require commercial lending
USD 969,000
351 W Salaignac Street
View photo
Townhouse · for sale
USD 295,000
USD 271/sq.ft
351 W Salaignac Street
Andorra, Philadelphia Pennsylvania
· 1,087 sq.ft · 2 Bedrooms · 1 Bath · Townhouse
· Garden · Equipped kitchen · Cellar
Andorra, Philadelphia Pennsylvania · 1,087 sq.ft · 2 Bedrooms · 1 Bath · Townhouse · Garden · Equipped kitchen · Cellar
Now $295,000 $20,000 below original list price. Seller is willing to consider buyer closing-cost assistance with an offer. This well-maintained 2-bedroom brick townhome offers a finished basement, refinished hardwood floors, updated kitchen features, newer HVAC and hot water heater, and a spacious rear yard. Enjoy a small front yard and a spacious backyard, perfect for outdoor use, gardening, or entertaining. Priced to sell, this home is a great opportunity for buyers seeking a solid property with key updates already taken care of. Schedule your showing today! Some photos have been virtually staged
USD 295,000
492 Harmon Road
View photo
Townhouse · for sale
USD 600,000
USD 162/sq.ft
492 Harmon Road
Andorra, Philadelphia Pennsylvania
· 3,692 sq.ft · 4 Bedrooms · 3 Baths · Townhouse
· Equipped kitchen
Andorra, Philadelphia Pennsylvania · 3,692 sq.ft · 4 Bedrooms · 3 Baths · Townhouse · Equipped kitchen
New price, fresh opportunity, and still time to move in before the holidays! Enjoy over 3,700 square feet of beautifully appointed living space, with plenty of room to gather, celebrate, and make lasting memories. Timeless elegance meets modern comfort in this thoughtfully designed home featuring exceptional craftsmanship and premium finishes throughout. From the moment you arrive, the striking stone and stucco exterior, covered front porch entry, and impressive curb appeal create a welcoming first impression. Inside, the open-concept main level is designed for both everyday living and effortless entertainment, featuring soaring 9-foot ceilings, hardwood floors, upgraded cherry cabinetry, granite countertops, stainless steel appliances, recessed lighting throughout the first floor, and an abundance of natural light. At the heart of the home, the gourmet kitchen features generous prep space, abundant cabinetry, and a large island with breakfast bar seating, seamlessly connecting the kit
USD 600,000
44 W Mount Airy Avenue
View photo
Townhouse · for sale
USD 599,000
USD 241/sq.ft
New
44 W Mount Airy Avenue
Andorra, Philadelphia Pennsylvania
· 2,476 sq.ft · 4 Bedrooms · 2 Baths · Townhouse
· Equipped kitchen
Andorra, Philadelphia Pennsylvania · 2,476 sq.ft · 4 Bedrooms · 2 Baths · Townhouse · Equipped kitchen
Nestled in the heart of West Mt. Airy, this charming 4 bed, 3 bath twin home exudes warmth and character, making it the perfect place to create lasting memories. Built in 1920, 44 West Mount Airy Avenue combines classic architectural elements with modern comforts, offering a unique blend of style and functionality. The recently rebuilt front porch invites long morning cups of coffee and neighborly conversations while the original front door speaks to the historic charm of the home. An entry vestibule provides a welcome buffer from the elements and leads into a sitting room with an oversized coat closet and showstopping bay window. The traditional floor plan is enhanced by beautiful, refinished hardwood flooring, 11 foot ceilings, and custom lighting, creating a seamless flow throughout the home. To the front of the house sits the living room and to the back is the dedicated dining room, large enough for any dinner party. The eat-in kitchen features a stainless steel appliance suite inc
USD 599,000
7211 Valley Avenue
View photo
Townhouse · for sale
USD 389,900
USD 278/sq.ft
7211 Valley Avenue
Andorra, Philadelphia Pennsylvania
· 1,399 sq.ft · 3 Bedrooms · 1 Bath · Townhouse
· Patio · Garden · Equipped kitchen · Cellar · Parking
Andorra, Philadelphia Pennsylvania · 1,399 sq.ft · 3 Bedrooms · 1 Bath · Townhouse · Patio · Garden · Equipped kitchen · Cellar · Parking
Welcome to 7211 Valley Avenue in the beautiful Valley section of Roxborough! Thanks to the seller's updating and remodeling over the years, this affordable beauty features many of the modern amenities and features that today's buyer craves! Move in and do nothing! The main floor features a formal living room with beautiful hardwood floors and recessed lighting, a massive remodeled dining room/eat-in kitchen with quartz countertops, tile backsplash, breakfast bar with pendulum lights, abundant cabinet space, wainscotting, recessed lighting, and a separate dining area. Upstairs featured the large master bedroom with ample closet space, 2 additional spacious bedrooms and a completely remodeled full bathroom. The basement is finished into a family room/man cave that also features a half bathroom, and a laundry/utility room. The outdoor space this home offers is truly special featuring a back patio and a monster 2 tiered fenced-in back yard with a storage shed. Off-street parking is a breez
USD 389,900
491 Hermitage Street
View photo
House · for sale
USD 469,900
USD 328/sq.ft
491 Hermitage Street
Andorra, Philadelphia Pennsylvania
· 1,432 sq.ft · 3 Bedrooms · 1 Bath · House
· Deck · Equipped kitchen
Andorra, Philadelphia Pennsylvania · 1,432 sq.ft · 3 Bedrooms · 1 Bath · House · Deck · Equipped kitchen
A detached home with personality, space and a front-row seat to the park! This charming 3-bedroom, 2-bath home offers a welcoming covered front porch, a bright and cheerful kitchen with stainless appliances and a wonderful skylight, first-floor laundry, and rooms that are anything but cookie-cutter. Upstairs, three bedrooms offer plenty of flexibility for sleeping, working, creatingor displaying a seriously impressive game collection. Out back, a spacious deck tucked beneath mature trees feels like your own little escape in the city. With its unique character, comfortable layout and the park just across the street, this is a home thats fun, functional and refreshingly different. Across from Gorgas Park!
USD 469,900

Get email alerts

Don't miss out: be the first to know about new properties

The alert was correctly created

On subscribing you accept the conditions of use and the privacy policy
Alert
Receive new ads in your inbox
Save this search
Receive alerts for new listings

We'll send you an email when we have new properties for: "Houses for sale in Andorra, Philadelphia Pennsylvania"

The alert was correctly created

Upsal
Mount Airy, Philadelphia Pennsylvania
Get email alerts and be the first to see new listings
Required field
On subscribing I accept the terms of the privacy policy
Perfect! You'll soon start receiving new listings via email
Alert
Receive an email when we have new ads for Houses for sale in Andorra, Philadelphia Pennsylvania
Save this search
Filters

Bedrooms

Size (sq.ft)

sq.ft
sq.ft

Price

USD
USD

Property type

Bathrooms

Clear all filters
Receive notifications when new entries are published.