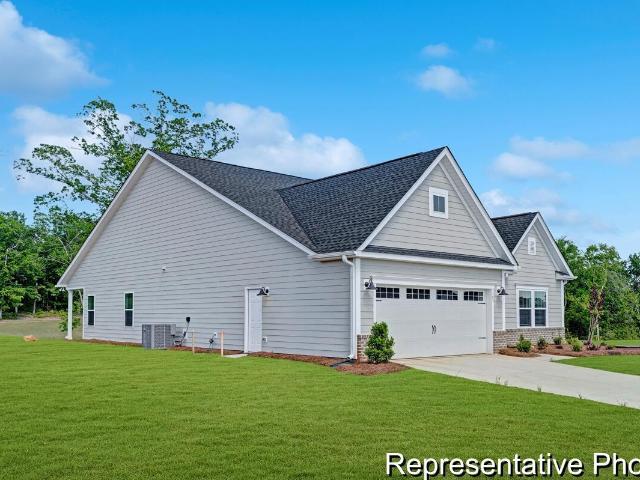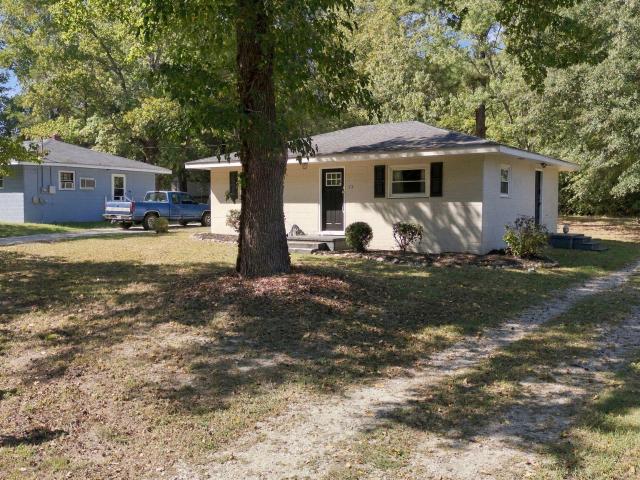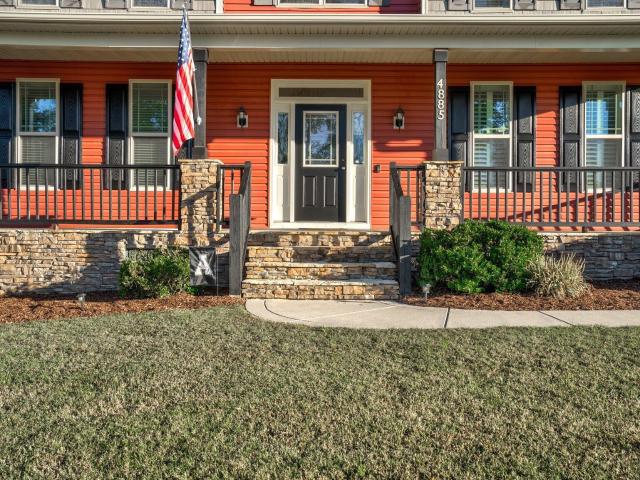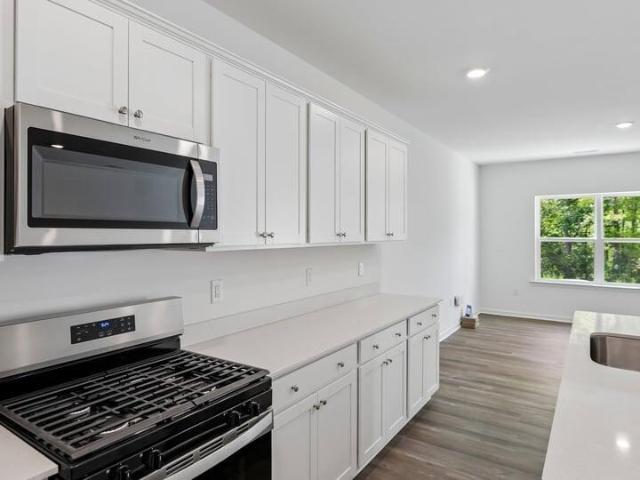
398 houses for sale in Angelview

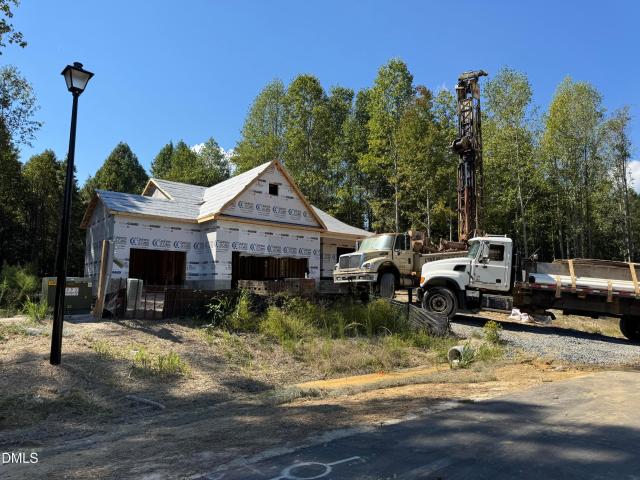
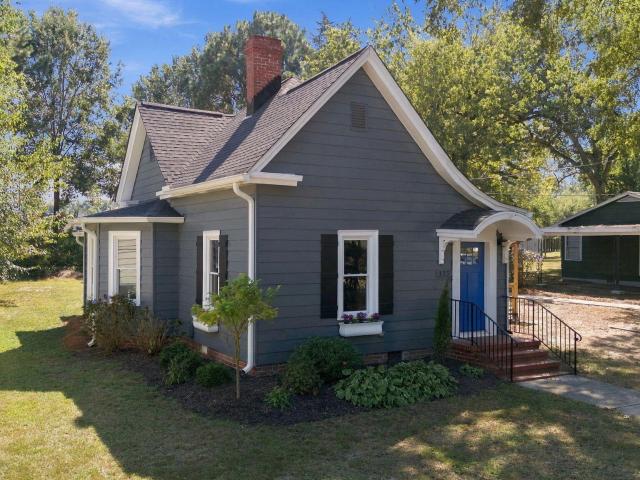
118 Westlake Drive
View photo
House · for sale
USD 359,900
USD 215/sq.ft
Updated
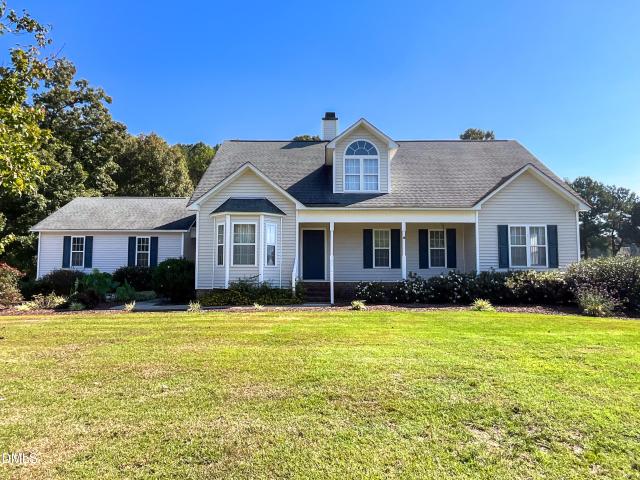
118 Westlake Drive
Angelview
· 1,668 sq.ft · 3 Bedrooms · 2 Baths · House
· Deck · Fireplace · Parking
Angelview · 1,668 sq.ft · 3 Bedrooms · 2 Baths · House · Deck · Fireplace · Parking
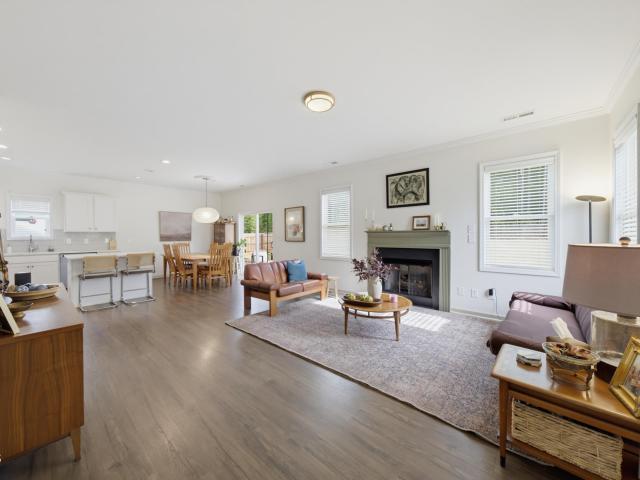
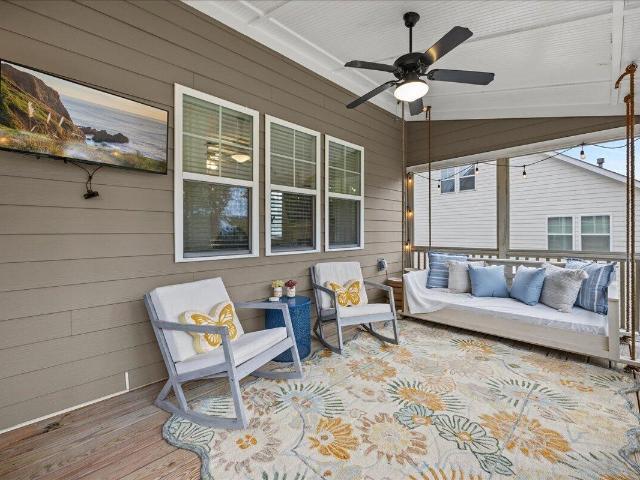
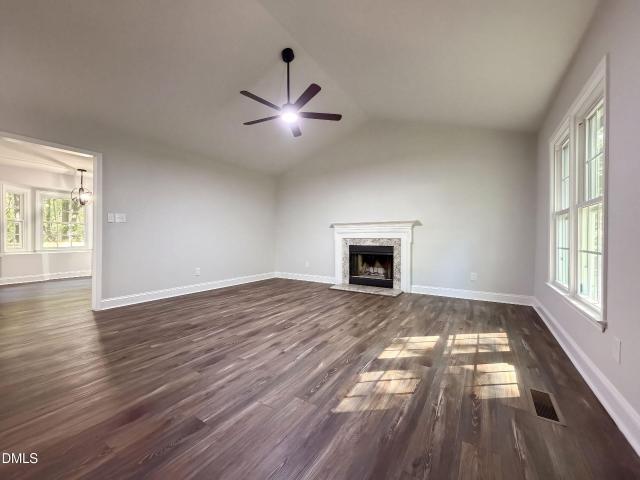
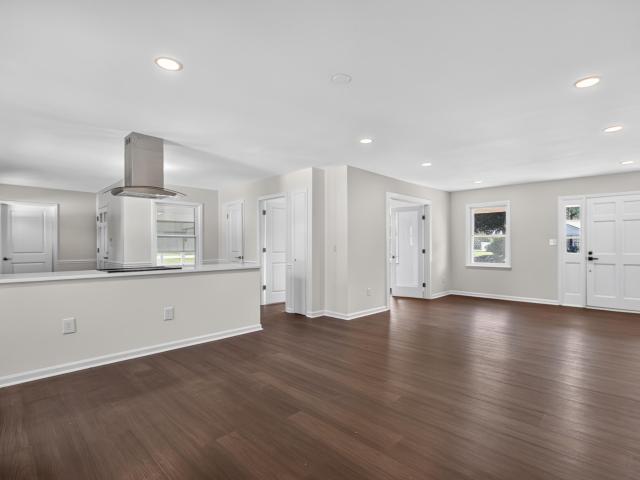
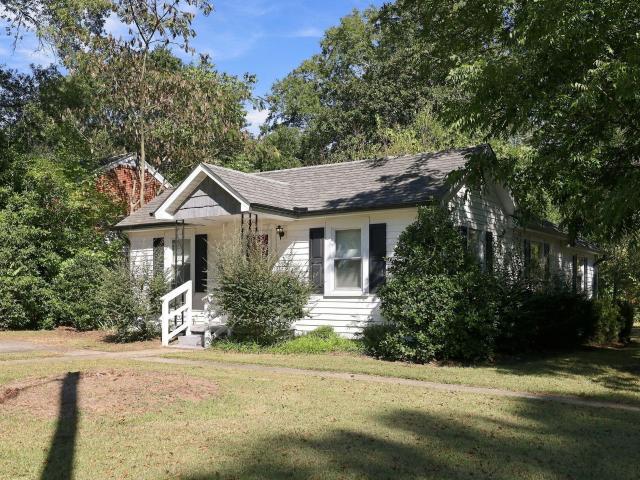
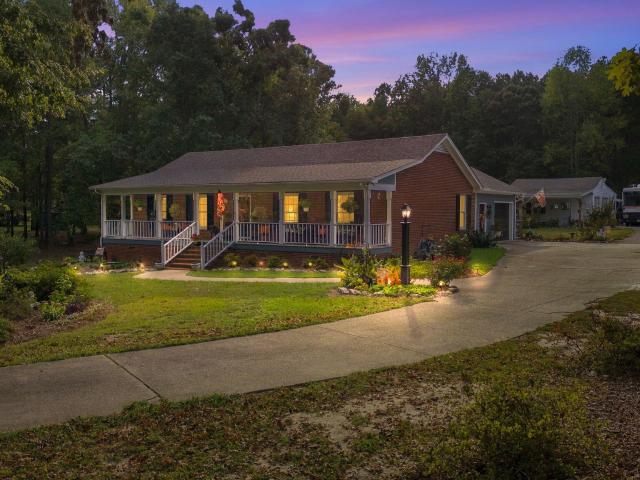
Welcome home to this charming single-story layout packed with character, space, and unmatched potential! Boasting 1,677 square feet of main-level living space, this home features wood and laminant floors, crown molding, classic chair rail, and a fireplace that serves as the heart of the living room. Step outside to your private outdoor retreat—relax on the inviting covered front porch, entertain guests on the tiered back deck, or enjoy your very own fishpond nestled in the extensive landscaping. Complete with a 2-car garage and a massive 1,062-square-foot unfinished second floor waiting for your custom touch, this home offers endless room to grow. All of this in a prime, highly convenient location just minutes from the vibrant dining, shopping, and entertainment hubs of Flowers Crossroads and Wendell Falls!
USD 359,900
65 Wood Green Drive
View photo
House · for sale
USD 349,000
USD 216/sq.ft
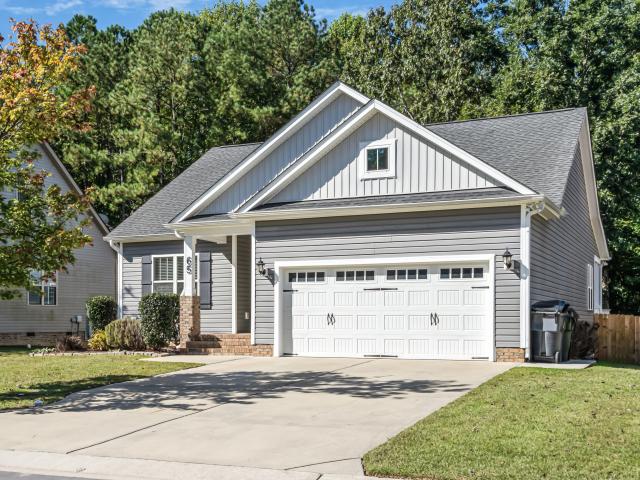
65 Wood Green Drive
Angelview
· 1,615 sq.ft · 3 Bedrooms · 2 Baths · House
· Patio · Deck
Angelview · 1,615 sq.ft · 3 Bedrooms · 2 Baths · House · Patio · Deck
Welcome home to easy, one-level living! This charming 3-bedroom ranch offers over 1,600 sq ft all on one floor, with fresh paint and new carpet throughout, so you can just unpack and settle in. The primary bedroom features double closets, giving you room for everything (and then some). Step outside and you'll see why this one stands out. A covered porch, a deck, AND a patio give you three spots to enjoy the outdoors, whether it's morning coffee, weekend grilling, or a lazy Sunday afternoon. They all overlook a spacious, nearly half-acre lot that backs to trees for privacy, plus a fire pit area made for crisp fall nights, s'mores, and good company. All this just minutes from downtown Wendell, where local shops, restaurants, and a growing small-town scene are right around the corner. Fresh updates, single-level living, and an outdoor setup that's hard to beat. This is the one you've been waiting for. Schedule your showing today!
USD 349,000
505 Castle Farm Road 47
View photo
House · for sale
USD 449,900
USD 225/sq.ft
Updated
505 Castle Farm Road 47
Angelview
· 1,991 sq.ft · 3 Bedrooms · 2 Baths · House
· Office room · Equipped kitchen · Parking
Angelview · 1,991 sq.ft · 3 Bedrooms · 2 Baths · House · Office room · Equipped kitchen · Parking
Single-level living with a covered rear porch & luxury primary shower! Discover the Vale in Wendell Springs, offering 2,000 sq. Ft. 3 bedrooms, 2 full baths and a 2-car garage, all thoughtfully arranged on one level. The spacious Great Room flows into the Dining Area and Kitchen, featuring staggered Boardwalk cabinetry, Lyra quartz countertops, a designer tile backsplash, stainless steel appliances, a gas range, microwave drawer and stylish island detailing. The private Primary Suite offers two walk-in closets and a beautifully appointed bath with dual vanities, a luxury tiled shower, built-in seat, rain showerhead and frameless glass enclosure. Two additional bedrooms provide flexible space for guests, family or a home office. Enjoy upgraded laminate flooring, a convenient laundry room with storage, an inviting front porch and a generous covered rear porch perfect for relaxing or entertaining. Wendell Springs offers a convenient location near Downtown Wendell and the greater Raleigh a
USD 449,900
414 W Horton Street
View photo
House · for sale
USD 214,900
USD 243/sq.ft
414 W Horton Street
Angelview
· 883 sq.ft · 2 Bedrooms · 1 Bath · House
· Equipped kitchen
Angelview · 883 sq.ft · 2 Bedrooms · 1 Bath · House · Equipped kitchen
Coming Soon! Welcome home to this cozy, updated ranch offering 884 square feet of easy, one-level living just steps from Zebulon's charming downtown. This 2-bedroom, 1-bath gem has been thoughtfully refreshed and is ready for its next owner. The kitchen is the heart of this home, featuring sleek stainless steel appliances and a kitchen island that's perfect for morning coffee, meal prep, or casual conversation. A stylish barn door leads into the bathroom, adding a touch of character and charm throughout. Priced at $214,900, this home is an incredible opportunity for first-time homebuyers looking to plant roots or investors seeking a smart addition to their portfolio. Downtown Zebulon's shops, restaurants, and small-town charm are just minutes away, giving you the best of easy living with a strong sense of community. Affordable, updated, and full of character — come see it for yourself!
USD 214,900
4885 Lake Wendell Road
View photo
House · for sale
USD 585,000
USD 174/sq.ft
4885 Lake Wendell Road
Angelview
· 3,358 sq.ft · 4 Bedrooms · 3 Baths · House
· Garden · Office room · Fireplace · Equipped kitchen
Angelview · 3,358 sq.ft · 4 Bedrooms · 3 Baths · House · Garden · Office room · Fireplace · Equipped kitchen
Enjoy the charm of country living with modern comforts and room to spread out on 2.24 acres in Zebulon! Offering over 3,300 square feet, this 4-bedroom, 3.5-bath home combines inviting living spaces, a flexible floor plan, and peaceful outdoor surroundings. Start your mornings with coffee on the covered front porch and unwind in the evenings on the spacious screened porch overlooking the fenced backyard. Inside, the welcoming living room features a gas fireplace framed by built-in bookcases and flows into a well-appointed kitchen with stainless steel appliances, a center island, and plenty of gathering space. A dedicated dining room with a tray ceiling is ideal for everyday meals and special occasions, while a first-floor flex room provides options for a home office, hobby room, or additional living space. Upstairs, the spacious primary suite features a tray ceiling, soaking tub, dual vanities, walk-in shower, and oversized walk-in closet with a center storage cabinet. Three additional
USD 585,000
533 Stream Walk Crossing
View photo
Townhouse · for sale
USD 267,990
USD 167/sq.ft
533 Stream Walk Crossing
Angelview
· 1,604 sq.ft · 3 Bedrooms · 2 Baths · Townhouse
· Patio · Parking · Equipped kitchen
Angelview · 1,604 sq.ft · 3 Bedrooms · 2 Baths · Townhouse · Patio · Parking · Equipped kitchen
At 533 Stream Walk Crossing, you'll find an intuitively designed townhome offering approximately 1614 square feet, 3 bedrooms, 2.5 bathrooms, and an attached single car garage. This modern townhome brings a fresh take to townhome living for today's homeowners. The open 1st floor boasts an open floorplan, providing the main living space with a comfortable and connected setting for everyday life. Enjoy modern finishes and convenience in the stunning kitchen with features of stainless steel appliances, stunning quartz countertops, shaker-style cabinetry, and a generous kitchen Island. Your living space extends outdoors onto the rear patio just past the main living space, providing you with the perfect spot to enjoy the fresh air. The spacious primary suite upstairs, offers an expansive walk-in closet and a private full bathroom—complete with a double vanity and a walk-in shower! An additional 2 bedrooms, a full bathroom, and the centrally located laundry closet round out this well designe
USD 267,990
541 Tradition Farm Place
View photo
House · for sale
USD 350,990
USD 162/sq.ft
541 Tradition Farm Place
Angelview
· 2,164 sq.ft · 4 Bedrooms · 2 Baths · House
· Patio · Equipped kitchen · Parking
Angelview · 2,164 sq.ft · 4 Bedrooms · 2 Baths · House · Patio · Equipped kitchen · Parking
541 Tradition Farm Place offers a spacious two-story layout designed to move with everyday life. With approximately 2,174 square feet, 4 bedrooms, 2.5 bathrooms, and a 2-car garage, this home gives you comfortable places to gather, private areas to recharge, and versatile rooms throughout. The main level brings the kitchen, dining area, and living room together in a connected layout designed for meals, conversation, and relaxed time at home. The kitchen blends style and practicality with quartz countertops, stainless-steel appliances, a center island, and a spacious pantry. Just off the main living space, the rear patio creates an easy outdoor spot for grilling or a quiet evening outside. Upstairs, the primary bedroom offers a comfortable retreat with an expansive walk-in closet and a private bathroom with a double vanity, walk-in shower, and a separate water closet. An additional 3 bedrooms share a nearby full bathroom, creating space for family, guests, hobbies, or work-from-home nee
USD 350,990
545 Tradition Farm Place
View photo
House · for sale
USD 349,990
USD 170/sq.ft
545 Tradition Farm Place
Angelview
· 2,056 sq.ft · 4 Bedrooms · 3 Baths · House
· Office room · Equipped kitchen · Parking
Angelview · 2,056 sq.ft · 4 Bedrooms · 3 Baths · House · Office room · Equipped kitchen · Parking
545 Tradition Farm Place in Belle Grove is a comfortable and convenient home designed to work for the way you live. This beautiful 2-story home features 4 bedrooms, 3 bathrooms, approximately 2,057 square feet, and an attached 2-car garage. On the first floor, you'll find a fresh take on open-concept living—the kitchen, dining area, and living room come together seamlessly in a comfortable space for everyday living and entertaining. With stainless steel appliances, stunning quartz countertops, and a spacious center island making the perfect spot for meal prep, seating, and conversation, this kitchen is ready for everything from a weeknight meal to hosting for special occasions. With a first-floor bedroom and full bathroom, there is space for guests, a home office, or convenient multi-generational living. Upstairs, the primary suite features a walk-in closet, double vanity, and a private water closet. An additional 2 bedrooms, a full bathroom, and the 2nd floor laundry room add everyday
USD 349,990
535 Stream Walk Crossing
View photo
Townhouse · for sale
USD 267,990
USD 167/sq.ft
535 Stream Walk Crossing
Angelview
· 1,604 sq.ft · 3 Bedrooms · 2 Baths · Townhouse
· Patio · Equipped kitchen · Parking
Angelview · 1,604 sq.ft · 3 Bedrooms · 2 Baths · Townhouse · Patio · Equipped kitchen · Parking
Discover the ease of modern townhome living at 535 Stream Walk Crossing in The Townes at Belle Grove. Offering approximately 1,614 square feet, this thoughtfully crafted home features 3 bedrooms, 2.5 bathrooms, and an attached single-car garage. The welcoming first floor showcases an open-concept layout designed for everyday living and effortless entertaining. At the heart of the home, the stylish kitchen shines with stainless steel appliances, quartz countertops, shaker-style cabinetry, and a spacious center island that provides plenty of room for cooking, dining, and gathering. Step just beyond the main living area to the rear patio, creating a private outdoor retreat perfect for enjoying fresh air and relaxing moments. Upstairs, the relaxing primary suite offers a large walk-in closet and a private bath featuring a double vanity and walk-in shower. Two additional bedrooms, a full bathroom, and a conveniently located laundry closet complete the second level. With refined finishes thr
USD 267,990
290 Seahawk Way
View photo
House · for sale
USD 384,900
USD 224/sq.ft
290 Seahawk Way
Angelview
· 1,711 sq.ft · 3 Bedrooms · 2 Baths · House
· Equipped kitchen
Angelview · 1,711 sq.ft · 3 Bedrooms · 2 Baths · House · Equipped kitchen
Welcome home to timeless design and thoughtful details in this Craftsman-style ranch with a hint of farmhouse flare. Step through a spacious foyer into a breathtaking cathedral-ceiling living room-designed to feel open and serene, with a comfortable flow. At the heart of the home, the gourmet kitchen is as functional as it is beautiful, featuring soft-close shaker cabinets, a stylish tile backsplash, stainless steel appliances (including a microwave vented to the outside), recessed and pendant lighting, and a layout perfect for entertaining and everyday living. Enjoy the comfort of this split floor plan, offering space and separation for family or guests. Tucked away for privacy, the Primary Suite is a true retreat-. Highlighted by a dramatic double-tray ceiling, two custom walk-in closets with built-in wood shelving, and a spa-inspired bath with a free standing soaking tub, separate vanities, and a walk-in shower. The laundry room, set behind a stylish barn door, combines convenience
USD 384,900
4260 Portola Drive
View photo
House · for sale
USD 670,860
USD 249/sq.ft
4260 Portola Drive
Angelview
· 2,691 sq.ft · 4 Bedrooms · 3 Baths · House
· Fireplace · Equipped kitchen · Parking
Angelview · 2,691 sq.ft · 4 Bedrooms · 3 Baths · House · Fireplace · Equipped kitchen · Parking
The Rivermist Plan. Beautiful open concept plan with foyer entry leading to the great room featuring a linear electric fireplace, painted accent wall, second-floor catwalk, and access to the rear covered porch. The formal dining room showcases a coffered ceiling and custom wainscoting. The great room flows into the kitchen with a large'Admiral Blue' accent island, Carrara Rico' quartz countertops, white shaker cabinets, ceramic tile backspash, and stainless steel appliances including a wall oven, gas cooktop, built-in microwave, and dishwasher. The first-floor primary suite offers a tray ceiling with crown molding and two spacious walk-in closets, while the en-suite bath includes a dual sink quartz vanity with center drawer stack, a walk-in tile shower, linen closet, and private water closet. A mudroom and half bath are conveniently located by the garage entry. Upstairs, a spacious loft with storage closet leads to three bedrooms. Each with walk-in closets and two full hall bathrooms.
USD 670,860
1232 Ponder Lk Parkway
View photo
House · for sale
USD 379,000
USD 197/sq.ft
1232 Ponder Lk Parkway
Angelview
· 1,916 sq.ft · 4 Bedrooms · 3 Baths · House
Angelview · 1,916 sq.ft · 4 Bedrooms · 3 Baths · House
Move in Jan! Big dreams. Room for everyone. Meet The Dreamer by Garman Homes in Ponder! Featuring an open floor plan, loft, and a main floor guest suite! This home makes space for guests, family, and all your favorite people and is ready for all the ways life unfolds. Whether you're hosting out of town guests, creating a little extra space, or simply dreaming up new possibilities, The Dreamer gives you room to make it your own. And the best part? You'll be part of Ponder, a community designed for connection, fresh air, and fun, with amenities that make coming home feel like a getaway. New home, New community, New possibilities, and a January 2027 completion date. Sounds like a pretty dreamy situation to us
USD 379,000
2020 Edgemont Road
View photo
House · for sale
USD 439,999
USD 255/sq.ft
2020 Edgemont Road
Angelview
· 1,722 sq.ft · 3 Bedrooms · 2 Baths · House
· Parking
Angelview · 1,722 sq.ft · 3 Bedrooms · 2 Baths · House · Parking
Hidden Gem! 3+ Acres. No HOA, No Restrictions. Extremely well maintained 3 BDR, 2.5 Brick home. Large front porch. Fenced area for pets 50x50. Huge family sun room with many of windows to watch nature. Rustic hardwood floors. Vintage cabinets with updated counter-top. 2008 roof, 2017 HVAC; 2019 vinyl windows. Remodeled bath. Garage/Workshop has half bath, electric/water and a loft for storage. This one-of-a-kind property is hard to find! Land/no restrictions/shop/brick/garage/storage/carport. This is the one you've been looking for!
USD 439,999
196 Silverleaf Drive
View photo
House · for sale
USD 425,000
USD 196/sq.ft
196 Silverleaf Drive
Angelview
· 2,164 sq.ft · 4 Bedrooms · 2 Baths · House
· Garden
Angelview · 2,164 sq.ft · 4 Bedrooms · 2 Baths · House · Garden
Enjoy the best of both worlds at 196 Silverleaf Dr in Wendell, where you can enjoy a more relaxed, country-style setting without giving up convenient access to everyday amenities! This spacious three-story home features 4 bedrooms and plenty of room to spread out. Outside, you'll love the large, fully fenced backyard, offering space for entertaining, pets, play, and outdoor gatherings. Inside, upgraded light fixtures add a stylish touch throughout. Enjoy the breathing room and outdoor space you've been looking for while remaining within reach of shopping, dining, and the conveniences of the greater Wendell and Raleigh areas. With multiple levels of living space, a generous yard, and a convenient location, this home offers room to live, work, and play!
USD 425,000
312 Cedar Pond Court
View photo
House · for sale
USD 550,000
USD 161/sq.ft
312 Cedar Pond Court
Angelview
· 3,401 sq.ft · 5 Bedrooms · 3 Baths · House
· Patio · Fireplace · Equipped kitchen · Cellar
Angelview · 3,401 sq.ft · 5 Bedrooms · 3 Baths · House · Patio · Fireplace · Equipped kitchen · Cellar
Looking for a five-bedroom home in Knightdale with a finished walk-out basement? Welcome to 312 Cedar Pond Court in Glenmere Cove, where a cul-de-sac setting, natural-space backdrop, and versatile layout create room for everyday living and memorable gatherings. The finished basement includes a recreation room, bedroom, full bathroom, and unfinished storage—flexible space for guests, game nights, hobbies, or working from home. On the main level, hardwood floors connect the gathering spaces, while the kitchen features white cabinetry, granite countertops, a center island, gas range, and under-cabinet lighting. A separate dining room and butler's pantry make hosting easier, and the family room's gas-log fireplace offers a welcoming place to settle in. Enjoy morning coffee on the screened porch or step outside to the lower-level patio. Upstairs, the primary suite features a walk-in closet and a bathroom with dual vanities and a tiled shower with a bench. Additional bedrooms and an upstairs
USD 550,000
287 Wyndfall Lane
View photo
House · for sale
USD 310,000
USD 252/sq.ft
287 Wyndfall Lane
Angelview
· 1,227 sq.ft · 3 Bedrooms · 2 Baths · House
· Deck · Fireplace · Equipped kitchen
Angelview · 1,227 sq.ft · 3 Bedrooms · 2 Baths · House · Deck · Fireplace · Equipped kitchen
287 Wyndfall Ln is a single-story Archer Lodge home with three bedrooms, two bathrooms and 1,230 square feet of living area. The kitchen combines counter space with a bay-window dining nook and includes a range, microwave and dishwasher. A fireplace provides a focal point in the adjoining living room. The primary bedroom has an arched window and a sliding door to its bathroom, which includes a double vanity and tub-shower combination. Two additional bedrooms share the hall bathroom. At the rear, a deck provides outdoor space beside the lawn and trees
USD 310,000
141 Forest Lane
View photo
House · for sale
USD 410,000
USD 208/sq.ft
141 Forest Lane
Angelview
· 1,970 sq.ft · 3 Bedrooms · 2 Baths · House
· Parking
Angelview · 1,970 sq.ft · 3 Bedrooms · 2 Baths · House · Parking
This three-bedroom, two-and-a-half-bath single-family home in Wendell sits on over half an acre, offering privacy and room to grow. The 2-car garage provides secure parking and storage. Well-proportioned living spaces and solid construction make this residence an excellent foundation for ownership and long-term value. The generous lot size affords options for outdoor use and potential future development. This home delivers practical, straightforward appeal for buyers seeking established residential property with substantial grounds
USD 410,000
241 S Cypress Street
View photo
House · for sale
USD 220,000
USD 222/sq.ft
241 S Cypress Street
Angelview
· 990 sq.ft · 3 Bedrooms · 1 Bath · House
· Parking
Angelview · 990 sq.ft · 3 Bedrooms · 1 Bath · House · Parking
No hoa! Charming ranch home in Wendell, NC — 3 bedrooms, 1 bath, with major updates completed in 2016. Driveway parking, granite countertops, and HVAC and water heater both only about 3 years old. Close to downtown Wendell's Main Street shops and dining, and just minutes to Wendell Falls (about 3 miles / a 5-minute drive). Minutes to US-64, with easy access to Raleigh, Knightdale, and Zebulon
USD 220,000
204 Wiley Oaks Drive
View photo
House · for sale
USD 475,000
USD 247/sq.ft
204 Wiley Oaks Drive
Angelview
· 1,916 sq.ft · 3 Bedrooms · 2 Baths · House
· Fireplace · Parking
Angelview · 1,916 sq.ft · 3 Bedrooms · 2 Baths · House · Fireplace · Parking
Car lovers, hobbyists & anyone needing extra space—this one's for you! Just 2-3 minutes from Wendell Falls, this one-owner home sits on 1.22 acres with NO HOA, multiple garages, workshop space, and plenty of room for your RV, work truck, or recreational toys! Built in 1988 by its original owners, this 3-bedroom, 2-bath ranch offers 1,919 square feet of comfortable one-story living. The spacious family room features a beautiful wood-detailed cathedral ceiling and cozy fireplace, bringing warmth and character to the heart of the home. But the real standout is the incredible garage and workshop setup! In addition to the attached side-load garage, there's a detached workshop featuring TWO garage bays, a carport, and a finished enclosed space with a sink and hot and cold running water—ideal for hobbies, projects, or a creative workspace. A third garage building provides even more parking and covered storage for vehicles, equipment, and outdoor toys. Enjoy 1.22 acres of flexibility with NO H
USD 475,000
560 Nemesia Drive
View photo
House · for sale
USD 359,900
USD 235/sq.ft
560 Nemesia Drive
Angelview
· 1,528 sq.ft · 3 Bedrooms · 2 Baths · House
· Equipped kitchen
Angelview · 1,528 sq.ft · 3 Bedrooms · 2 Baths · House · Equipped kitchen
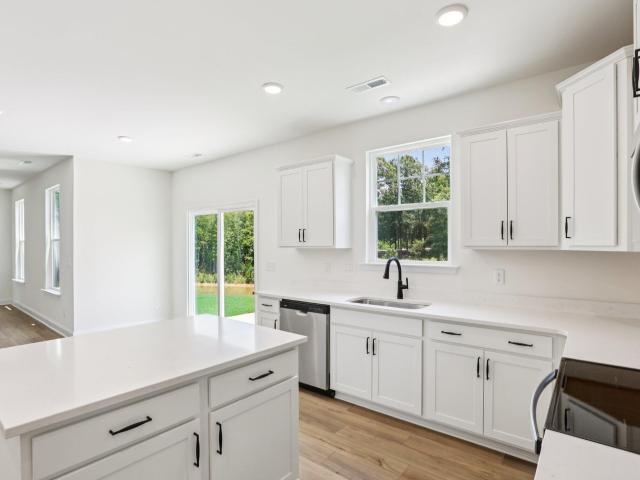
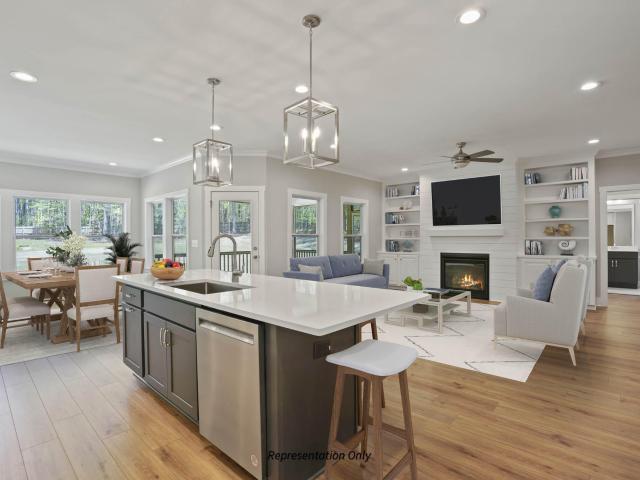
Shows Like a Brand-New Home! This exceptional home was occupied by only one owner for just 19 months and is loaded with over $60,000 in upgrades. From the moment you arrive, you'll notice the attractive stone front accent and enhanced exterior trim that add impressive curb appeal. Step inside to discover a spacious open-concept floor plan featuring a large Great Room that flows seamlessly into the beautifully upgraded kitchen. Highlights include premium cabinetry, granite countertops, a large center island, energy-efficient stainless steel appliances, plus a stainless steel sink, making it ideal for both everyday living and entertaining. Luxury Vinyl Plank flooring extends throughout the main living areas, while both bathrooms feature stylish tile flooring. The private owner's suite offers a luxurious bath complete with a walk-in shower featuring a ceramic tile surround and built-in bench seat. Built with a smart, whole-home approach to performance and efficiency, this energy-conscious
USD 359,900
1301 Raybon Drive
View photo
House · for sale
USD 334,900
USD 211/sq.ft
1301 Raybon Drive
Angelview
· 1,582 sq.ft · 3 Bedrooms · 2 Baths · House
· Garden · Deck · Equipped kitchen
Angelview · 1,582 sq.ft · 3 Bedrooms · 2 Baths · House · Garden · Deck · Equipped kitchen
Charming Wendell, NC Home on Half an Acre. First-Floor Primary, Wrap-Around Porch, NO HOA! Looking for a home with character, space, and room to enjoy the outdoors? This charming cottage-style home in Wendell, NC, sits on approximately half an acre in an established neighborhood with NO HOA and NO CITY TAXES. A welcoming wrap-around front porch, spacious backyard, large deck, and convenient first-floor primary bedroom make this home stand out. The updated kitchen features new cabinetry, granite countertops, a farmhouse sink, and matching appliances. Fresh interior paint, brand-new carpet, smooth ceilings, new ceiling fans, and a Pella sliding glass door give the interior a fresh, updated feel. Step outside to the large deck, updated in 2020, or enjoy the generous backyard with space for gardening, outdoor gatherings, and everyday relaxation. Major improvements include a new roof in 2022, an encapsulated crawl space, new 8-inch gutters with LeafFilter gutter guards, new siding on the ri
USD 334,900
648 Rockbank Loop
View photo
House · for sale
USD 410,000
USD 194/sq.ft
648 Rockbank Loop
Angelview
· 2,110 sq.ft · 3 Bedrooms · 2 Baths · House
· Garden · Equipped kitchen
Angelview · 2,110 sq.ft · 3 Bedrooms · 2 Baths · House · Garden · Equipped kitchen
Welcome to this beautiful two-story home in a gorgeous Wendell, NC community, just minutes from downtown Raleigh! Featuring 3 bedrooms, 2.5 bathrooms, and a downstairs study that could also serve as an additional bedroom, this home offers a versatile layout with large rooms and hardwood floors. The modern kitchen features custom cabinetry, granite countertops, a huge island, farmhouse-style sink, and modern appliances. Enjoy the large, fully fenced backyard backing up to a farm for added privacy
USD 410,000
9604 Viamant Lane
View photo
House · for sale
USD 671,997
USD 251/sq.ft
9604 Viamant Lane
Angelview
· 2,669 sq.ft · 3 Bedrooms · 3 Baths · House
· Fireplace · Equipped kitchen · Parking
Angelview · 2,669 sq.ft · 3 Bedrooms · 3 Baths · House · Fireplace · Equipped kitchen · Parking
Beautifully crafted single-family build on a private, wooded lot that feels like your own personal retreat. The gourmet kitchen offers a bar seating peninsula open to the breakfast area, Calacatta Capri' quartz countertops, white shaker cabinets, mosaic tile backsplash, pantry, and stainless steel appliances including a gas cooktop, wall ovens, microwave, and dishwasher. The formal dining area showcases custom wainscoting and a coffered ceiling. The great room includes a gas log fireplace with floating mantle, white shiplap accent wall, and access to the rear covered porch. The first-floor primary suite features a tray ceiling with crown molding and a spa-like bath with a dual quartz vanity with center drawer stack, walk-in tile shower, linen closet, and walk-in closet. A mudroom with built-in coat station provides garage access and connects to the laundry room. Upstairs, includes an open loft, third bedroom, and full bath. Perfect for a guest or in-law suite. Set on a. 76-acre lot, th
USD 671,997
113 W Sycamore Street
View photo
House · for sale
USD 299,000
USD 237/sq.ft
113 W Sycamore Street
Angelview
· 1,259 sq.ft · 2 Bedrooms · 2 Baths · House
· Garden · Equipped kitchen
Angelview · 1,259 sq.ft · 2 Bedrooms · 2 Baths · House · Garden · Equipped kitchen
Check out this charming 2bd/2ba cottage like home in the heart of downtown Zebulon. This home has been updated recently with new kitchen countertops & cabinets. New Roof 2026! Exterior of home recently painted, windows & HVAC were installed in 2023 approx. This property also features a large workshop with full electric & epoxy floor! Private backyard. If you're looking for a quaint home with character close to dining & shopping, this is it!
USD 299,000
125 Cinnabar Street
View photo
House · for sale
USD 879,000
USD 816/sq.ft
125 Cinnabar Street
Angelview
· 1,076 sq.ft · 4 Bedrooms · 2 Baths · House
· Patio · Garden · Deck · Equipped kitchen
Angelview · 1,076 sq.ft · 4 Bedrooms · 2 Baths · House · Patio · Garden · Deck · Equipped kitchen
Discover the beautiful Palmer Plus floor plan nestled in the desirable Riverwood Ranch community of Clayton! This home features a bright, open layout that seamlessly connects the kitchen, dining area, and living room-perfect for everyday living and entertaining. The spacious kitchen showcases stunning cabinetry, granite or quartz countertops, a stylish tile backsplash, stainless steel appliances, and a spacious island with seating. Retreat to the luxurious main suite complete with a huge walk-in closet, double-sink vanity, and a 5-ft tile shower. You'll also find a huge 3rd floor bonus room offering endless possibilities-media room, playroom, home office, or more. Step outside to relax on the patio/deck overlooking the expansive backyard. Don't miss this incredible home-schedule your tour today! Photos of similar homes and cut sheets are for representation only and may include options, upgrades or elevations not included in this home
USD 879,000
1125 Pavo Path
View photo
House · for sale
USD 412,840
USD 146/sq.ft
1125 Pavo Path
Angelview
· 2,820 sq.ft · 4 Bedrooms · 2 Baths · House
· Office room · Equipped kitchen
Angelview · 2,820 sq.ft · 4 Bedrooms · 2 Baths · House · Office room · Equipped kitchen
Welcome to 1125 Pavo Path. Located in Anderson Farm, this home is thoughtfully designed to adapt to your needs. With 4 bedrooms, 2.5 bathrooms, and approximately 2,824 square feet, this well-planned 2 story layout combines modern style, daily comfort, and flexible spaces for the way you live and is ready to adapt with you as your needs change. On the main floor of this home, you'll find an open layout where the kitchen and living room come together seamlessly and allow for connection, comfort, and enjoyment. The kitchen features a spacious pantry, quartz countertops, and stainless-steel appliances, offering plenty of room for cooking and entertaining. Enjoy formal dinners or special occasions with family and friends in the formal dining room located at the front of the home. Also located at the front of the home, behind French doors, is the office space. Upstairs, the spacious primary bedroom offers a private bathroom with dual vanities, a walk-in shower, a large walk-in closet, and a
USD 412,840
1124 Pavo Path
View photo
House · for sale
USD 378,590
USD 174/sq.ft
1124 Pavo Path
Angelview
· 2,174 sq.ft · 3 Bedrooms · 2 Baths · House
· Patio · Equipped kitchen · Parking
Angelview · 2,174 sq.ft · 3 Bedrooms · 2 Baths · House · Patio · Equipped kitchen · Parking
Offering approximately 2,175 square feet with 4 bedrooms, 2.5 bathrooms, and a 2-car garage, 1124 Pavo Path in Anderson Farm is ready to welcome you home. With space to unwind and enjoy life, this open main floor hosts the kitchen, dining area, and family room in a bright and connected layout. The kitchen boasts stainless-steel appliances, a center island, and a spacious corner pantry—making meal prep, cooking, and gathering simple. At the front of the home behind timeless French doors is the flex room. Use it as a study, a formal dining room, or a media room. Extending your space outdoors, the rear patio is just past the main living space. The primary bedroom on the 2nd floor offers a comfortable place to recharge with its private bathroom that features a spacious walk-in closet, dual vanities, a walk-in shower, and a separate water closet. 3 additional bedrooms provide space for family, hosting overnight guests, or hobbies. The 2nd floor laundry room offers additional convenience for
USD 378,590
1404 Briar Brook Lane
View photo
House · for sale
USD 366,400
USD 182/sq.ft
1404 Briar Brook Lane
Angelview
· 2,013 sq.ft · 4 Bedrooms · 2 Baths · House
Angelview · 2,013 sq.ft · 4 Bedrooms · 2 Baths · House
The Cameron by DRB Homes offering 4 bedrooms PLUS a 1st Floor Study and 2.5 bathrooms with an open-concept layout. Private Homesite in Culdesac! Sidney Creek residents enjoy resort-style amenities including a community pool, tennis court, pickleball courts, greenway trail, and dog parks! Photos of completed home to show floorplan
USD 366,400
1408 Briar Brook Lane
View photo
House · for sale
USD 349,065
USD 173/sq.ft
1408 Briar Brook Lane
Angelview
· 2,013 sq.ft · 4 Bedrooms · 2 Baths · House
Angelview · 2,013 sq.ft · 4 Bedrooms · 2 Baths · House
The Cameron by DRB Homes offering 4 bedrooms PLUS a 1st Floor Study and 2.5 bathrooms with an open-concept layout. Private Homesite in Culdesac! Sidney Creek residents enjoy resort-style amenities including a community pool, tennis court, pickleball courts, greenway trail, and dog parks! Photos of completed home to show floorplan
USD 349,065
410 Sweetfern Lane
View photo
House · for sale
USD 639,700
USD 213/sq.ft
410 Sweetfern Lane
Angelview
· 3,003 sq.ft · 4 Bedrooms · 3 Baths · House
· Office room · Parking · Equipped kitchen
Angelview · 3,003 sq.ft · 4 Bedrooms · 3 Baths · House · Office room · Parking · Equipped kitchen
Discover the Apex floor plan in Parkers Landing, a beautifully designed new construction home offering 3,011 square feet of thoughtfully crafted living space on a generous. 92-acre homesite with 3 car garage. Priced at $639,700, this four-bedroom, three-bath home blends modern comfort, smart home technology, and elegant design. From the moment you enter, the open-concept layout creates a seamless connection between the living spaces, designed for both everyday living and effortless entertaining. The gourmet kitchen is the centerpiece of the home, featuring a large island, abundant cabinetry, and high-end finishes that make it both stylish and functional. Just off the main kitchen is a dedicated messy kitchen-an increasingly popular feature that provides additional prep space, storage, and the perfect place to keep everyday appliances tucked away. Need a home office? How about TWO pocket offices! Our Apex has 2 pocket offices perfect for homework or working from home. The spacious owner
USD 639,700

Get email alerts

Don't miss out: be the first to know about new properties

The alert was correctly created

On subscribing you accept the conditions of use and the privacy policy
Alert
Receive new ads in your inbox
Save this search
Receive alerts for new listings

We'll send you an email when we have new properties for: "Houses for sale in Angelview"

The alert was correctly created

Cheswick, Knightdale town St Matthews township Wake County North Carolina
Mingo Creek
Get email alerts and be the first to see new listings
Required field
On subscribing I accept the terms of the privacy policy
Perfect! You'll soon start receiving new listings via email
Alert
Receive an email when we have new ads for Houses for sale in Angelview
Save this search
Filters

Bedrooms

Size (sq.ft)

sq.ft
sq.ft

Price

USD
USD

Property type

Bathrooms

Clear all filters
Receive notifications when new entries are published.