438 houses for sale in Starmont

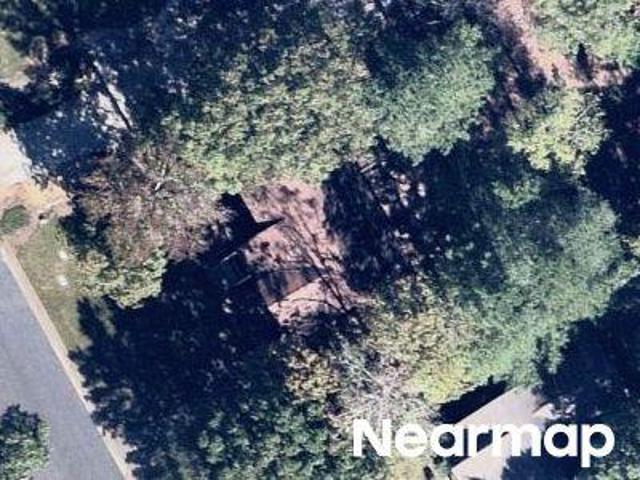
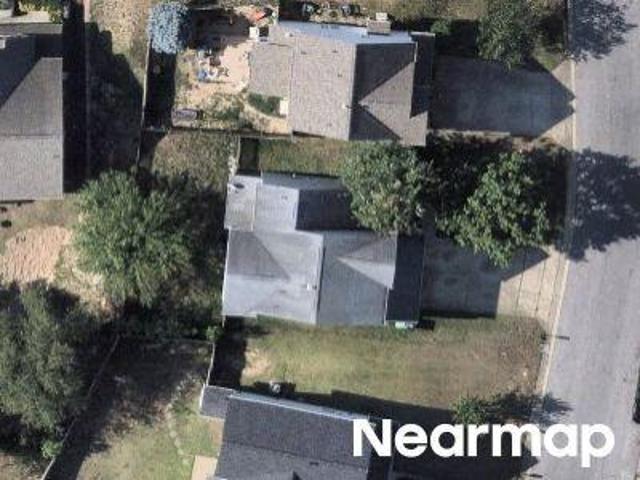
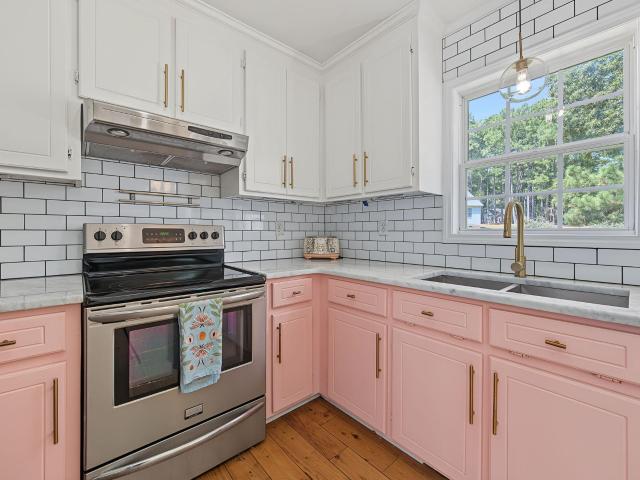
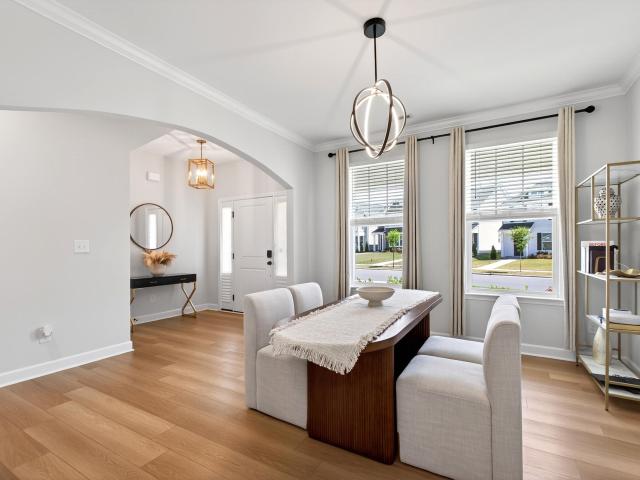
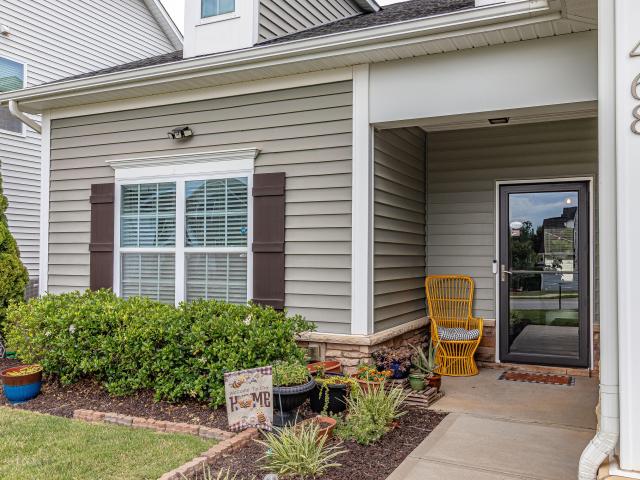
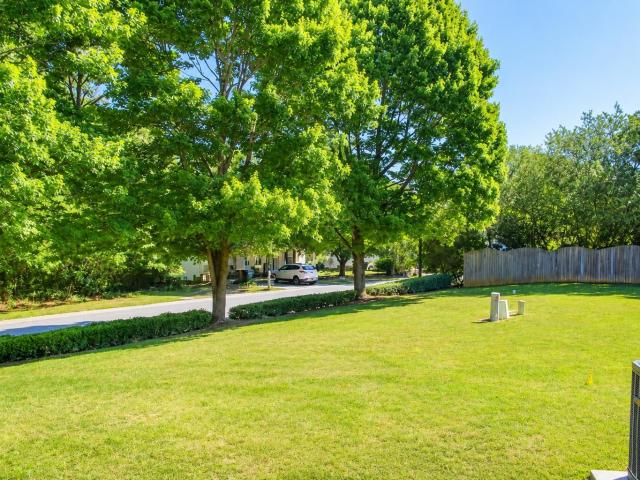
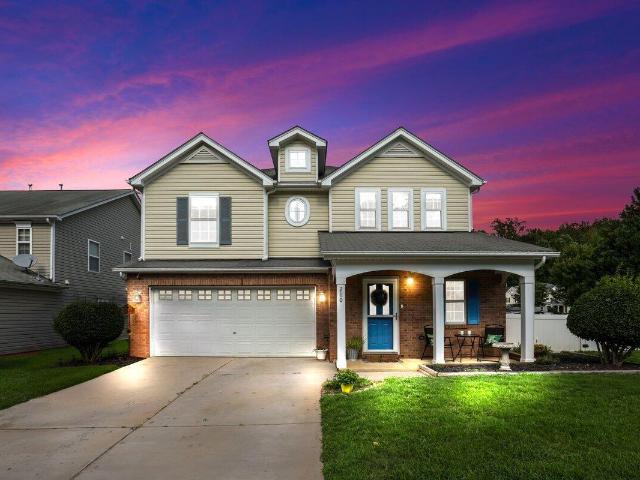
200 Georgetowne Drive
View photo
House · for sale
USD 359,000
USD 150/sq.ft
Updated
200 Georgetowne Drive
Starmont
· 2,379 sq.ft · 4 Bedrooms · 2 Baths · House
Starmont · 2,379 sq.ft · 4 Bedrooms · 2 Baths · House
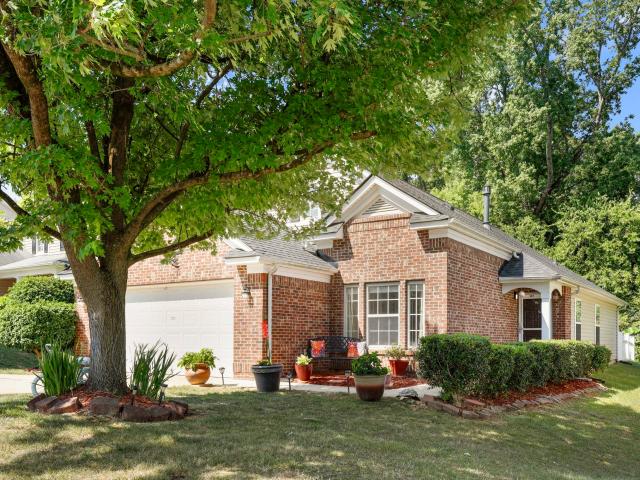
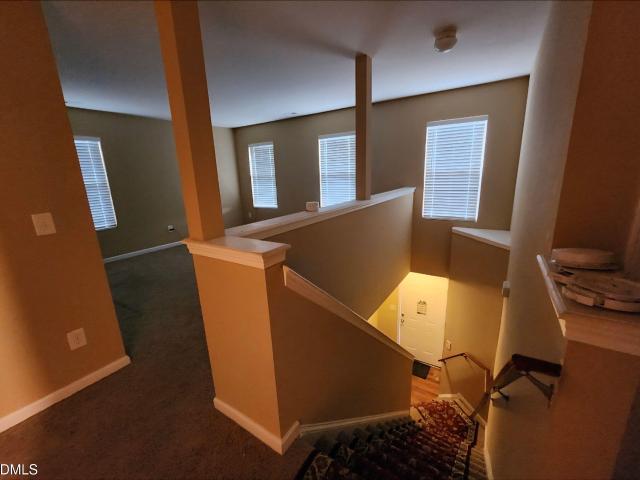
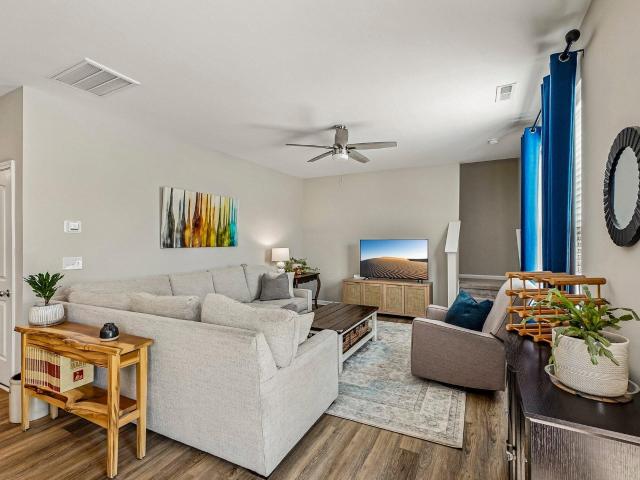
Price improvement*. ON THIS Nearly 2,400 sq ft on a corner lot in established, convenient Clayton neighborhood, offering a true neighborhood feel without giving up the proximity to downtown Clayton. Main Street shops, restaurants, parks, greenways, and community events are just minutes away, while access to major commuter routes connects you to Clayton's growing employment base and major employers throughout the Triangle, including Grifols, Novo Nordisk, and the broader life-sciences corridor. Inside, the flexible floor plan features two spacious main-level living areas, generous room sizes, and plenty of opportunity to make the home your own. The loft has been enclosed to create a fourth bedroom with a closet, per the previous seller; county records reflect the property as a 3-bedroom home. The home is offered at only $359,000, seller will change out the primary bedroom carpet. The HVAC was replaced within the last year. It cools nicely so you do not have to worry about HVAC for a whi
USD 359,000
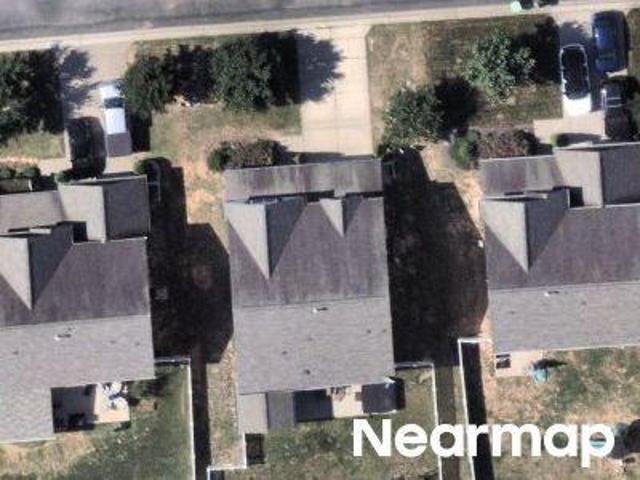
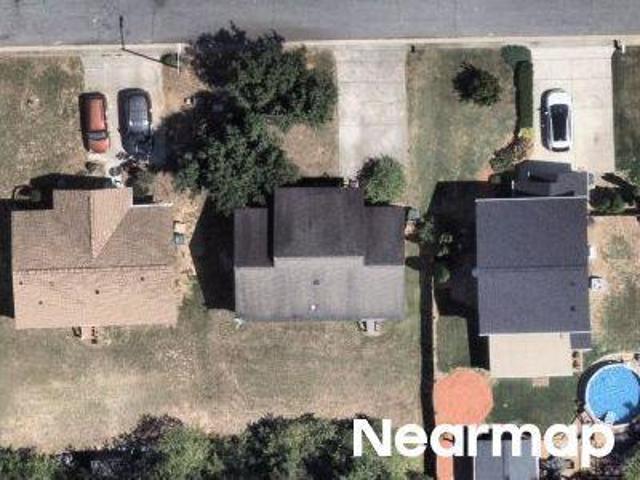
112 Smart Court
View photo
House · for sale
USD 349,900
USD 189/sq.ft
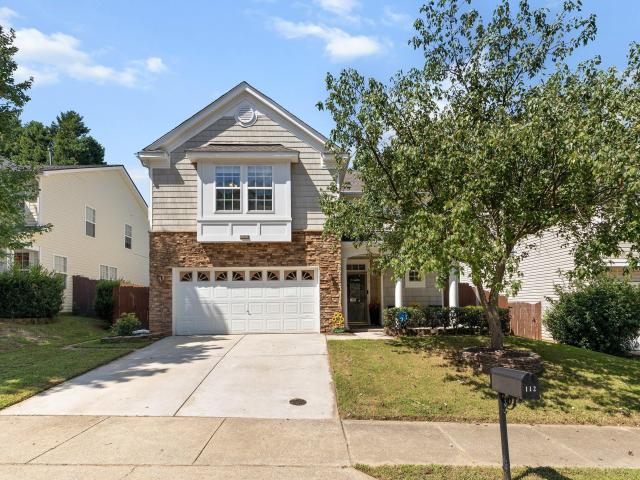
112 Smart Court
Starmont
· 1,851 sq.ft · 3 Bedrooms · 2 Baths · House
· Patio · Office room · Equipped kitchen · Swimming pool
Starmont · 1,851 sq.ft · 3 Bedrooms · 2 Baths · House · Patio · Office room · Equipped kitchen · Swimming pool
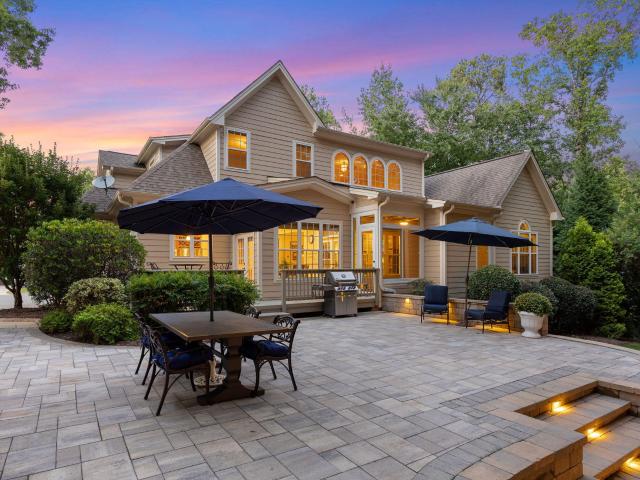
A private in-ground pool. The ability to walk to one of the Triangle's most charming downtowns. All for under $350,000. Welcome to 112 Smart Court, a beautifully maintained 3-bedroom, 2.5-bath home offering 1,859 square feet and one of the most impressive backyards you'll find at this price point. Whether you're cooling off in the in-ground pool, relaxing under the covered patio, or heading to Downtown Clayton for dinner, coffee, live music, or the Saturday farmers market, this home makes it easy to enjoy both everyday living and weekends alike. Inside, you'll find an open, light-filled floor plan with no carpet throughout, spacious living areas, and an updated kitchen featuring quartz countertops, a stylish backsplash, and newer appliances. The generously sized primary suite offers a relaxing retreat, while two additional bedrooms provide flexible space for guests, hobbies, or a home office. Meticulously maintained and thoughtfully updated, the care and pride of ownership are evident
USD 349,900
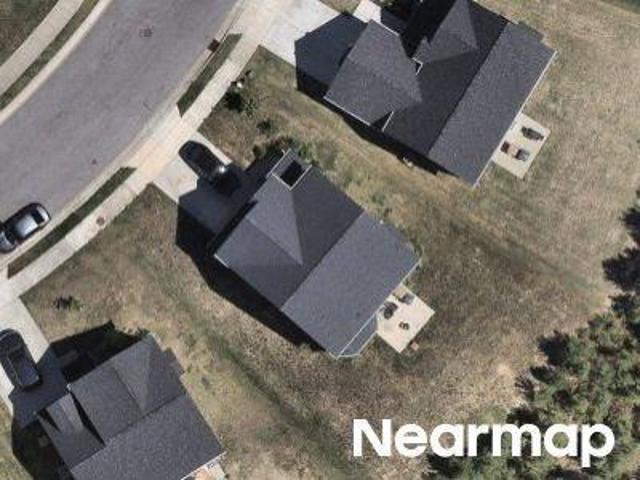
535 N Oneil Street
View photo
House · for sale
USD 230,000
USD 196/sq.ft
535 N Oneil Street
Starmont
· 1,173 sq.ft · 3 Bedrooms · 1 Bath · House
· Garden · Office room · Parking
Starmont · 1,173 sq.ft · 3 Bedrooms · 1 Bath · House · Garden · Office room · Parking
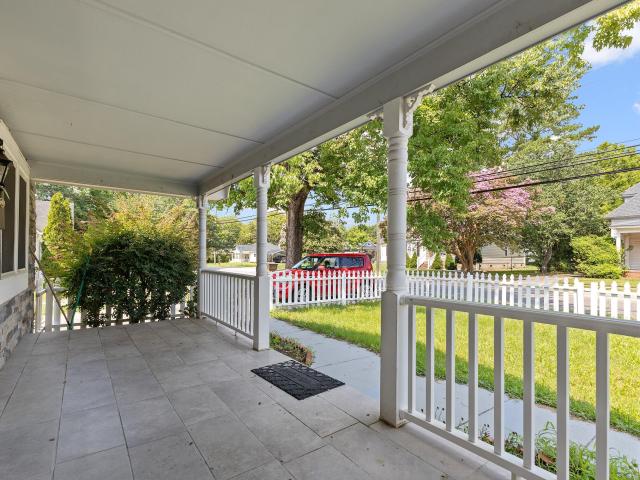
Step into the timeless charm of this 1945 bungalow, perfectly nestled in the heart of downtown Clayton. A classic white picket fence welcomes you home, while the inviting interior showcases some of the original hardwood floors. This charming 3 bedroom, plus a versatile office/flex space. Ideal for working from home, guest space, hobby room or playroom. Bathroom has been completely updated complementing the home's classic appeal. 3rd bedroom does not have closet. Outside, you'll find a backyard with a detached garage that's been converted into a workshop. Perfect for woodworking or additional creative space. There's also a separate storage shed for additional storage! Don't miss this opportunity to make this classic home yours!
USD 230,000
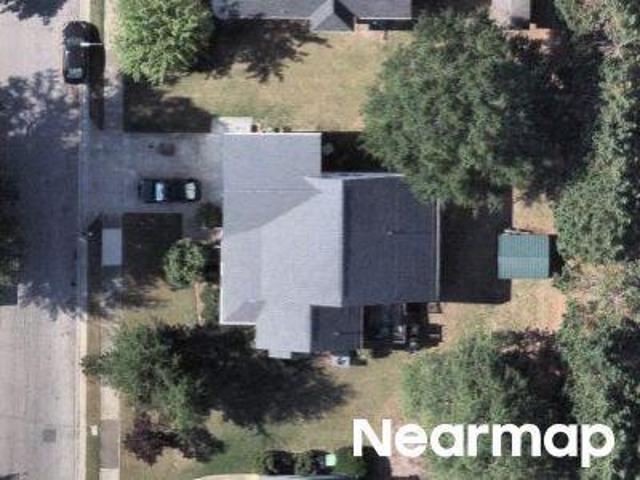
137 Georgetowne Drive
View photo
House · for sale
USD 319,900
USD 210/sq.ft
137 Georgetowne Drive
Starmont
· 1,518 sq.ft · 3 Bedrooms · 2 Baths · House
· Garden · Equipped kitchen
Starmont · 1,518 sq.ft · 3 Bedrooms · 2 Baths · House · Garden · Equipped kitchen
Beautifully updated and ideally located, 137 Georgetowne Drive offers the perfect blend of charm, convenience, and peace of mind. This inviting 3-bedroom, 2-bath ranch features a thoughtfully designed single-level floor plan and a long list of recent improvements that make it truly move-in ready. The spacious primary suite serves as a private retreat with a vaulted ceiling and an oversized walk-in closet rarely found in homes of this size. Major updates include a new roof, HVAC system, and water heater in 2024, along with a new stove, microwave, and dishwasher in 2025. The hall bathroom was tastefully remodeled in 2025, adding a fresh, modern touch. Step outside to enjoy the fenced backyard, offering space for outdoor entertaining, gardening, recreation, or simply relaxing in your own private outdoor retreat. Positioned near Downtown Clayton, this home provides convenient access to local restaurants, shopping, parks, community events, and everyday services. Costco is coming soon and wi
USD 319,900
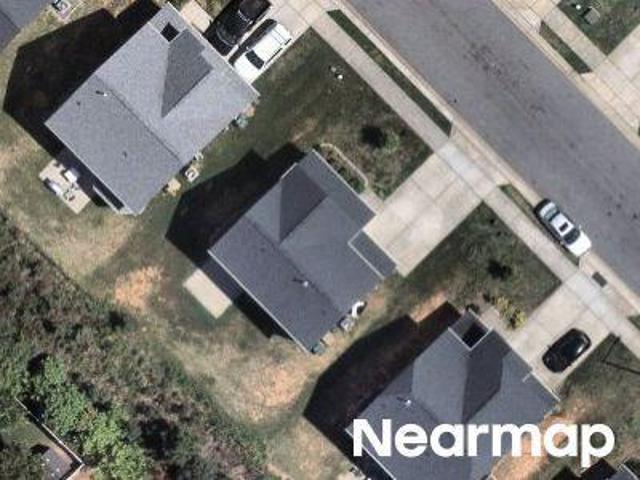
Yorkshire Dr
View photo
House · for sale
Request Details
Updated
Yorkshire Dr
Starmont
· 2,347 sq.ft · 3 Bedrooms · 2 Baths · House
Starmont · 2,347 sq.ft · 3 Bedrooms · 2 Baths · House
This is a Real Estate-Owned (REO)/post-foreclosure home owned or managed by a bank. All offers are considered; however, the highest and best will most likely be accepted
Request Details
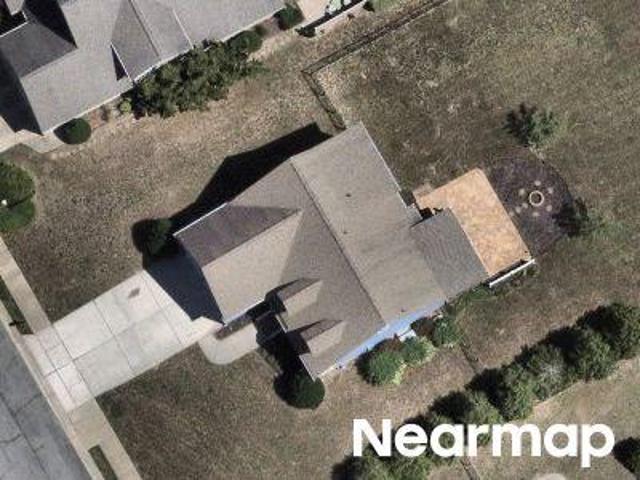
Shields Ct
View photo
House · for sale
Request Details
Updated
Shields Ct
Starmont
· 1,281 sq.ft · 3 Bedrooms · 2 Baths · House
Starmont · 1,281 sq.ft · 3 Bedrooms · 2 Baths · House
This home is in preforeclosure, which means the homeowner is in default (missed payments). Therefore, there could be an opportunity to strike a great deal with the owner and the bank
Request Details
Marrian Dr
View photo
House · for sale
Request Details
Updated
Marrian Dr
Starmont
· 1,227 sq.ft · 3 Bedrooms · 2 Baths · House
Starmont · 1,227 sq.ft · 3 Bedrooms · 2 Baths · House
This home is in preforeclosure, which means the homeowner is in default (missed payments). Therefore, there could be an opportunity to strike a great deal with the owner and the bank
Request Details
Flowers Crest Way
View photo
House · for sale
Request Details
Updated
Flowers Crest Way
Starmont
· 3,229 sq.ft · 5 Bedrooms · 3 Baths · House
Starmont · 3,229 sq.ft · 5 Bedrooms · 3 Baths · House
This home is in preforeclosure, which means the homeowner is in default (missed payments). Therefore, there could be an opportunity to strike a great deal with the owner and the bank
Request Details
Black Oak Ct
View photo
House · for sale
Request Details
Updated
Black Oak Ct
Starmont
· House
Starmont · House
This is a Real Estate-Owned (REO)/post-foreclosure home owned or managed by a bank. All offers are considered; however, the highest and best will most likely be accepted
Request Details
Cold Harbour Dr
View photo
House · for sale
Request Details
Updated
Cold Harbour Dr
Starmont
· 1,399 sq.ft · 2 Baths · House
Starmont · 1,399 sq.ft · 2 Baths · House
This home is in preforeclosure, which means the homeowner is in default (missed payments). Therefore, there could be an opportunity to strike a great deal with the owner and the bank
Request Details
Alder Grove Ln
View photo
House · for sale
Request Details
Updated
Alder Grove Ln
Starmont
· 1,841 sq.ft · 2 Baths · House
Starmont · 1,841 sq.ft · 2 Baths · House
This home is in preforeclosure, which means the homeowner is in default (missed payments). Therefore, there could be an opportunity to strike a great deal with the owner and the bank
Request Details
Grovewood Dr
View photo
House · for sale
Request Details
Updated
Grovewood Dr
Starmont
· 1,033 sq.ft · 3 Bedrooms · 2 Baths · House
Starmont · 1,033 sq.ft · 3 Bedrooms · 2 Baths · House
This home is in preforeclosure, which means the homeowner is in default (missed payments). Therefore, there could be an opportunity to strike a great deal with the owner and the bank
Request Details
Lakemont Dr
View photo
House · for sale
Request Details
Updated
Lakemont Dr
Starmont
· House
Starmont · House
This is a Real Estate-Owned (REO)/post-foreclosure home owned or managed by a bank. All offers are considered; however, the highest and best will most likely be accepted
Request Details
Beckwith Ave
View photo
House · for sale
Request Details
Updated
Beckwith Ave
Starmont
· 2,293 sq.ft · 3 Bedrooms · 3 Baths · House
Starmont · 2,293 sq.ft · 3 Bedrooms · 3 Baths · House
This is a Real Estate-Owned (REO)/post-foreclosure home owned or managed by a bank. All offers are considered; however, the highest and best will most likely be accepted
Request Details
672 Southwick Avenue
View photo
House · for sale
USD 330,000
USD 223/sq.ft
672 Southwick Avenue
Starmont
· 1,475 sq.ft · 3 Bedrooms · 2 Baths · House
· Garden · Fireplace · Equipped kitchen
Starmont · 1,475 sq.ft · 3 Bedrooms · 2 Baths · House · Garden · Fireplace · Equipped kitchen
A full acre in Clayton, a first floor primary suite, and a kitchen that looks out over the entire backyard. 672 Southwick Ave sits in Southwick Farms just off Buffaloe Road, county taxes only, with a $100 a year HOA and an easy drive to Hwy 42, Hwy 70, downtown Clayton and the Triangle. The kitchen is where this one starts. Marble counters, crisp white cabinetry, room for a real table, and big windows over the backyard so you're never cooking with your back to the day. It opens to the living room and fireplace, and the hardwood floors on the main level are the first thing people comment on. The primary bedroom is on the first floor and laundry is on the main level too, so you can live on one level if you want to. Upstairs you'll find two more bedrooms and a full bath, plus closets and storage in places most homes this size don't have. Then there's the land. A full acre this close to town is getting hard to find, and it gives you room for a garden, a fire pit, a shop, or the camper you'
USD 330,000
114 Buckhorn Branch Park
View photo
House · for sale
USD 490,000
USD 194/sq.ft
114 Buckhorn Branch Park
Starmont
· 2,519 sq.ft · 4 Bedrooms · 2 Baths · House
· Garden · Equipped kitchen
Starmont · 2,519 sq.ft · 4 Bedrooms · 2 Baths · House · Garden · Equipped kitchen
Receive up to $10,000 in seller paid closing costs with acceptable offer! This one cannot be duplicated. Built in 2023 and meticulously maintained, this 4 bedroom, 2.5 bath home of 2,520 square feet pairs like-new construction with a flat. 18 acre lot that backs to open space, a combination that holds its value long after the surrounding sections finish building out. The main level connects the kitchen, dining area, and fireside family room in one continuous living space. Extensive quartz countertops, a gas range, a farmhouse sink, and an oversized island anchor the kitchen, while a refined butler's pantry bridges the dining area and the prep zone, adding storage and a considered design moment between rooms. The screened porch extends the living space outdoors and looks out to a flat, usable backyard with no rear neighbors. Upstairs, the primary suite holds an oversized bedroom, a spa-inspired bath with a five-foot tiled shower, and a well-designed walk-in closet. Three additional bedr
USD 490,000
468 Lakemont Drive
View photo
House · for sale
USD 394,900
USD 184/sq.ft
468 Lakemont Drive
Starmont
· 2,142 sq.ft · 4 Bedrooms · 3 Baths · House
· Office room · Equipped kitchen
Starmont · 2,142 sq.ft · 4 Bedrooms · 3 Baths · House · Office room · Equipped kitchen
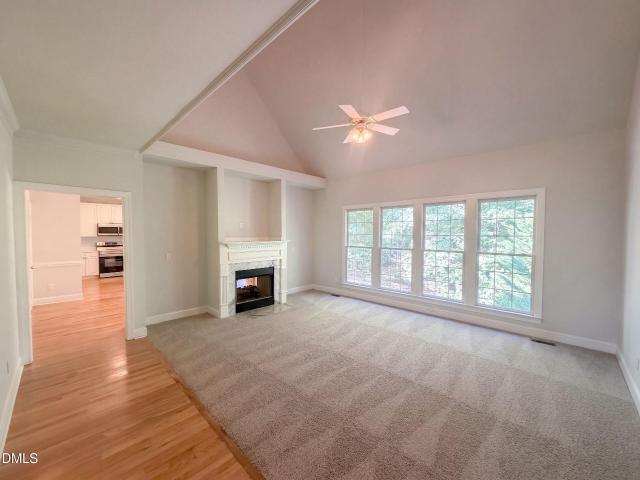
Welcome home to this beautifully appointed 4-bedroom, 3-bath home in the sought-after Bristol community! Offering 2,148 square feet of thoughtfully designed living space, this home combines comfort, style, and versatility to fit every stage of life. Step inside to discover durable luxury vinyl plank flooring throughout and an inviting open-concept layout highlighted by soaring vaulted ceilings and cozy gas logs. The stunning kitchen is truly the heart of the home, featuring granite countertops, stainless steel appliances, a gas range, a spacious island, and a generous pantry—perfect for everyday living and entertaining alike. The first-floor primary suite offers a peaceful retreat with a walk-in closet, dual vanity, and walk-in shower. Two additional bedrooms and a full bath are conveniently located on the main level, while the upstairs fourth bedroom and full bath create the ideal space for guests, a home office, media room, or playroom. A walk-in attic provides abundant storage and e
USD 394,900
2849 Bennington Drive
View photo
Townhouse · for sale
USD 1,800,000
USD 1,506/sq.ft
2849 Bennington Drive
Starmont
· 1,195 sq.ft · 2 Bedrooms · 2 Baths · Townhouse
Starmont · 1,195 sq.ft · 2 Bedrooms · 2 Baths · Townhouse
Investor Opportunity! *. This townhome is being offered as part of a portfolio of. *10 income-producing townhomes*. Being sold together. A great opportunity for investors looking to expand their rental portfolio with multiple properties under one acquisition. Each property is individually parceled and offers strong income potential. *Current lease information, rent roll, and additional property details are available upon request. *. Photos for each unit will also be provided upon request to serious qualified buyers only. Don't miss this rare chance to acquire a multi-property investment portfolio with immediate and long-term income potential. Call or text Jasmin Kelly to set up a tour at 646-331-8-. Some of the pics have been enhanced
USD 1,800,000
4405 Offshore Drive
View photo
House · for sale
USD 299,500
USD 151/sq.ft
4405 Offshore Drive
Starmont
· 1,981 sq.ft · 3 Bedrooms · 2 Baths · House
· Parking
Starmont · 1,981 sq.ft · 3 Bedrooms · 2 Baths · House · Parking
Great Investor or Fixer Upper Opportunity! 3 bedroom 2.5 bathroom, 2 car garage home. Needs cosmetic upgrades. Upstairs bathroom had previous leak that has been repaired-water mark downstairs is still there
USD 299,500
270 Bramble Lane
View photo
House · for sale
USD 509,000
USD 172/sq.ft
270 Bramble Lane
Starmont
· 2,949 sq.ft · 3 Bedrooms · 3 Baths · House
· Patio · Garden · Office room · Equipped kitchen
Starmont · 2,949 sq.ft · 3 Bedrooms · 3 Baths · House · Patio · Garden · Office room · Equipped kitchen
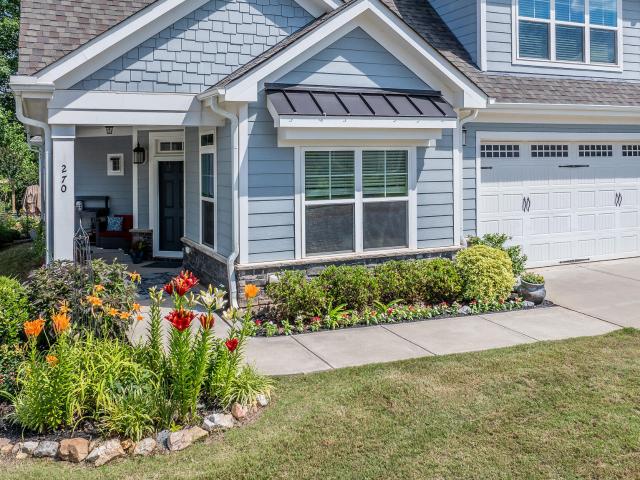
Designed for easy main-level living, this beautifully maintained home features a wooded backyard view and flexible upstairs bonus space. Fall in love with your neighborhood with so many planned social events and unmatched convenience! Inside, you'll find a large open floorplan. Everything you need is on the main level; a spacious owner's retreat, private guest bedroom, dedicated office with French doors and laundry room with sink. The kitchen is a true centerpiece, featuring a granite island, gas range, soft-close cabinetry, custom pull-out cabinet shelving and under cabinet lighting. The owner's suite offers a generous walk-in closet, dual granite vanities, an oversized zero-entry tiled shower and a private water closet. Upstairs, guests will appreciate their own private space with a sun drenched loft, spacious bedroom and full bath. Step outside to the inviting front porch or relax on the expansive side patio with retractable screens, creating the perfect space for seamless indoor-ou
USD 509,000
2916 Woodslope Drive
View photo
House · for sale
USD 465,000
USD 199/sq.ft
2916 Woodslope Drive
Starmont
· 2,336 sq.ft · 4 Bedrooms · 2 Baths · House
· Deck · Fireplace · Equipped kitchen · Parking
Starmont · 2,336 sq.ft · 4 Bedrooms · 2 Baths · House · Deck · Fireplace · Equipped kitchen · Parking
2916 Woodslope Dr is a two-story Raleigh home set on a large wooded lot. The kitchen is equipped with stainless steel appliances, white cabinetry, and generous counter space, opening to a dining area with wood flooring. A fireplace anchors the main living area beneath a vaulted ceiling, adding warmth and a natural focal point. The primary bedroom includes a walk-in closet for organized storage and an en-suite bathroom with a separate soaking tub, a step-in shower, and double sinks. The additional bedrooms and a vaulted bonus room provide flexible space, served by full bathrooms. Outside, a raised rear deck extends the living area, and a two-car attached garage adds covered parking. Clean, practical finishes throughout complete this well-maintained residence
USD 465,000
49 Serenia Circle
View photo
House · for sale
USD 48,000,000
USD 10,669/sq.ft
49 Serenia Circle
Starmont
· 4,499 sq.ft · 5 Bedrooms · 4 Baths · House
· Office room · Equipped kitchen · Parking
Starmont · 4,499 sq.ft · 5 Bedrooms · 4 Baths · House · Office room · Equipped kitchen · Parking
Custom-built luxury home in the exclusive gated section of Pineville West at Flowers Plantation offering over 4,000 square feet of thoughtfully designed living space on a beautifully landscaped 1.06-acre cul-de-sac lot. Designed for the way families live today, this exceptional custom home features 5 bedrooms plus a flexible room that could easily serve as a 6th bedroom. This home also has 4 full bathrooms, 1 half bath, a FIRST FLOOR Guest suite, two dedicated home offices, a finished 3rd floor with kitchenette (one of the full bathrooms is on the 3rd floor), an attached two-car garage, and a detached two-car garage with unfinished space above for a total of FOUR garage bays. Homes offering this level of craftsmanship, flexibility, and space are rare. From the inviting wraparound Southern front porch to the thoughtfully designed interior, every detail was created for comfortable everyday living while making entertaining effortless. The completely renovated kitchen is truly the heart of
USD 48,000,000
70 Ogden Circle
View photo
House · for sale
USD 1,150,900
USD 288/sq.ft
70 Ogden Circle
Starmont
· 3,993 sq.ft · 5 Bedrooms · 4 Baths · House
· Patio · Equipped kitchen · Parking
Starmont · 3,993 sq.ft · 5 Bedrooms · 4 Baths · House · Patio · Equipped kitchen · Parking
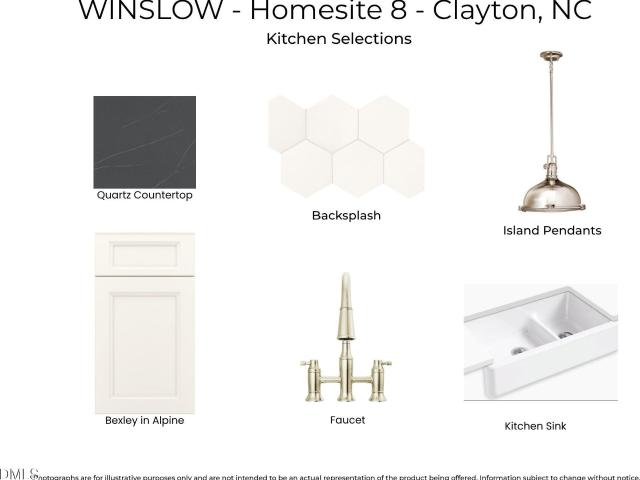
New construction by Fischer Homes in the beautiful Flowers Plantation community, featuring the stunning Winslow design. This sophisticated design offers 5 bedrooms and 4 full baths. The open-concept layout connects the spacious family room with expansive kitchen featuring a large island, quartz counters, and generous walk-in pantry space. The primary suite serves as a luxurious personal retreat with walk-in closet and en-suite bathroom. The lower level offers a large finished living area with wet bar and walk-out access to the patio, bedroom and full bath. This home provides the perfect blend of style, comfort, and adaptability. The spacious 3-bay garage completes this exceptional home
USD 1,150,900
191 Chatsworth Lane
View photo
House · for sale
USD 465,000
USD 159/sq.ft
191 Chatsworth Lane
Starmont
· 2,917 sq.ft · 4 Bedrooms · 2 Baths · House
· Office room · Gym · Equipped kitchen · Parking
Starmont · 2,917 sq.ft · 4 Bedrooms · 2 Baths · House · Office room · Gym · Equipped kitchen · Parking
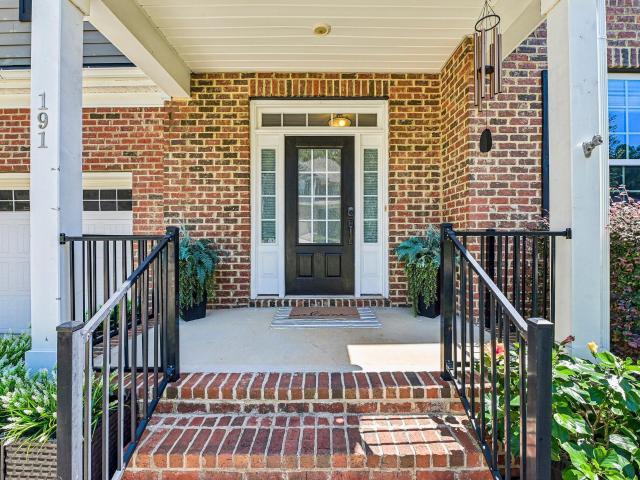
Extras galore! This 4-bedroom home has it all! You'll love the hardwood flooring throughout the main level and the long list of updates and improvements—all at a fraction of the price you'd expect! The updated kitchen features a spacious, eat-at island with an additional area for a breakfast table, gorgeous granite countertops, updated white cabinets, and a new dishwasher. Enjoy even more versatility with the formal dining room, perfect for entertaining or easily used as a home office. Upstairs, the spacious primary bedroom offers an incredible IKEA PAX closet system in both the bedroom and in oversized closet, providing excellent organization and an abundance of storage. The insulated garage is another major plus, with a mini-split that provides both heating and cooling, creating valuable flex space for a workshop, hobbies, home gym, or extra storage. And there's even more storage available in the expansive walk-in crawlspace, which is approximately 6 feet high in some areas! Outside,
USD 465,000
27 Persano Lane
View photo
House · for sale
USD 1,000,000
USD 342/sq.ft
New
27 Persano Lane
Starmont
· 2,917 sq.ft · 3 Bedrooms · 4 Baths · House
· Garden · Fireplace · Equipped kitchen
Starmont · 2,917 sq.ft · 3 Bedrooms · 4 Baths · House · Garden · Fireplace · Equipped kitchen
Resort living, and you never have to leave home. The backyard at 27 Persano Lane is the reason you will buy this house. A pool with a waterfall, an outdoor kitchen with a pizza oven, a fire pit, and landscape lighting through the whole yard, plus a screened porch and a fully fenced 1.15 acres to hold it all. Every bit of it built with permits. Inside, the kitchen is the other showpiece, with a center island and room to cook and gather, opening to a living room with a fireplace. Separate dining room, primary suite with walk-in closet, a bonus room upstairs, and nearly 1,000 square feet of walk-in attic behind it, a blank canvas ready for you to finish and make your own. Portofino does the rest: nature trails, a fishing pond, community pools, and equestrian facilities. Bring your suit and get ready to enjoy your private oasis!
USD 1,000,000
243 Chatsworth Lane
View photo
House · for sale
USD 500,000
USD 175/sq.ft
243 Chatsworth Lane
Starmont
· 2,842 sq.ft · 4 Bedrooms · 3 Baths · House
· Gym · Fireplace · Equipped kitchen · Parking
Starmont · 2,842 sq.ft · 4 Bedrooms · 3 Baths · House · Gym · Fireplace · Equipped kitchen · Parking
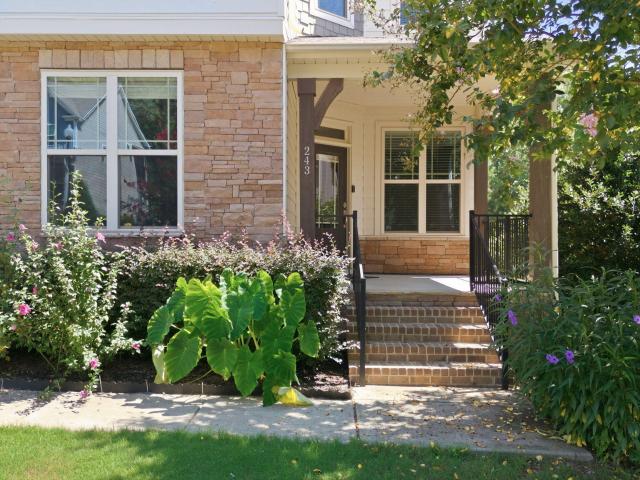
Welcome to this spacious 4-bedroom, 3.5-bath home offering just over 2,800 square feet and tucked away on a cul-de-sac in the desirable Flowers Plantation community. With a private first-floor office, bonus room over the garage and plenty of flexible living space, this home offers a floor plan designed to accommodate both everyday living and entertaining. The upgraded kitchen features maple cabinetry, quartz countertops, an oversized center island, and hardwood flooring, along with a convenient butler's pantry connecting to the formal dining room. The kitchen also features a NEW gas range, NEW side by side refrigerator, NEW dishwasher and NEW microwave! The family room offers hardwood floors, detailed crown molding and a cozy corner fireplace, while the private office provides a dedicated space for working from home. Upstairs you'll find all four bedrooms along with a spacious bonus room that could easily serve as a media room, playroom, home gym or additional gathering space. Another
USD 500,000
22 Matrix Court
View photo
House · for sale
USD 400,000
USD 217/sq.ft
22 Matrix Court
Starmont
· 1,841 sq.ft · 3 Bedrooms · 2 Baths · House
· Patio · Garden · Equipped kitchen
Starmont · 1,841 sq.ft · 3 Bedrooms · 2 Baths · House · Patio · Garden · Equipped kitchen
This 3-bedroom, 2.5-bath home delivers an open-concept main level filled with natural light, where the kitchen, dining, and living areas flow together in a way that works just as well for a quiet weeknight as it does for a house full of people. Upstairs, the spacious primary suite is a true retreat, complete with a walk-in closet, a private en-suite bath, and a custom decorative accent wall that gives the room real character. Thoughtful upgrades throughout include a custom wood shelving that replaced the standard wire systems for better storage and a more finished look. The backyard is where this home really sets itself apart. The current owners invested heavily in creating an outdoor space designed to be lived in: a 6-foot privacy fence with solar lighting for evenings outside, an oversized 28x12 concrete patio just off the back door, and a generous fire pit area anchored by a retaining wall. The yard was professionally graded flat and fitted with three drains, so it stays usable and
USD 400,000
129 Watrus Drive
View photo
House · for sale
USD 925,000
USD 246/sq.ft
129 Watrus Drive
Starmont
· 3,757 sq.ft · 4 Bedrooms · 3 Baths · House
· Patio · Garden · Office room · Fireplace
Starmont · 3,757 sq.ft · 4 Bedrooms · 3 Baths · House · Patio · Garden · Office room · Fireplace
Some homes offer a primary suite but his one gives its owner an entire WING. Spanning nearly 765 square feet on the main floor, this private retreat includes a sitting room, office/library, generous bath and oversized walk-in closet, all wrapped in the kind of exquisite millwork and custom built-ins rarely seen today. That attention to detail carries throughout this Kirkwood Builders home, where rich woodwork gives every room its own personality. But just when you think the interior has made the biggest impression, the backyard steps in and steals the show. The newly created multi-tier patio feels like a private resort, complete with an outdoor fireplace, separate firepit and a waterfall feature that provides the perfect backdrop. As the sun goes down, carefully placed accent lighting transforms the home and landscape into something truly magical. The adjoining three-season room—with another fireplace—makes it easy to enjoy the view nearly year-round. Set on a wooded 0.87-acre homesite
USD 925,000
2910 Brittany Drive
View photo
House · for sale
USD 286,000
USD 231/sq.ft
2910 Brittany Drive
Starmont
· 1,238 sq.ft · 3 Bedrooms · 2 Baths · House
· Equipped kitchen
Starmont · 1,238 sq.ft · 3 Bedrooms · 2 Baths · House · Equipped kitchen
This property is being offered as a short sale. All offers are subject to lender approval, and the lender may take up to 30 days to respond. Charming single-story living in Clayton, thoughtfully designed for comfort and effortless everyday living. This beautifully maintained 3-bedroom, 2-bath residence offers a spacious open-concept layout filled with natural light, creating a warm and inviting atmosphere ideal for both relaxing and entertaining. The well-appointed kitchen features newer granite countertops (2020) and flows seamlessly into the main living areas. There have been some updates that will provide peace of mind, including a newer roof (2021), and newer HVAC system (Nov 2017), Step outside to enjoy a large wooden deck-perfect for morning coffee, evening gatherings, or quiet moments outdoors. A storage shed conveys, offering added functionality. Ideally located just minutes from Downtown Clayton, this home offers convenient access to I-40 and Downtown Raleigh while maintaining
USD 286,000
93 Woods Manor Lane
View photo
House · for sale
USD 568,000
USD 167/sq.ft
93 Woods Manor Lane
Starmont
· 3,401 sq.ft · 5 Bedrooms · 4 Baths · House
· Office room · Equipped kitchen · Swimming pool
Starmont · 3,401 sq.ft · 5 Bedrooms · 4 Baths · House · Office room · Equipped kitchen · Swimming pool
Opportunity in gated wilders woods. FLOWERS PLANTATION Well-maintained 5BR/4BA home on a quiet Cul-de-Sac with 3,400+ sqft in the gated Wilders Woods section of Flowers Plantation. Open-concept main level with spacious living, dining, and kitchen areas-ideal for everyday living and entertaining. Kitchen features ample cabinetry, modern appliances, and generous prep space. First-floor guest suite with private en-suite bath offers flexibility for multigenerational living or home office use. Second level includes a large primary suite plus additional bedrooms suitable for family, work-from-home, or flex space needs. Outdoor features include a screened porch, extended entertaining area, and a private Endless Pool. Exterior recently painted (Hardie plank). Energy-efficient upgrades include solar panels and EV charging station. Community amenities include walking/biking trails, green space, and convenient access to Flowers Crossroads shopping and dining
USD 568,000

Get email alerts

Don't miss out: be the first to know about new properties

The alert was correctly created

On subscribing you accept the conditions of use and the privacy policy
Alert
Receive new ads in your inbox
Save this search
Receive alerts for new listings

We'll send you an email when we have new properties for: "Houses for sale in Starmont"

The alert was correctly created

Abbington Ridge, Raleigh city Raleigh township Wake County North Carolina
Chasteal Trails
Get email alerts and be the first to see new listings
Required field
On subscribing I accept the terms of the privacy policy
Perfect! You'll soon start receiving new listings via email
Alert
Receive an email when we have new ads for Houses for sale in Starmont
Save this search
Filters

Bedrooms

Size (sq.ft)

sq.ft
sq.ft

Price

USD
USD

Property type

Bathrooms

Clear all filters
Receive notifications when new entries are published.