529 properties for sale in Starmont

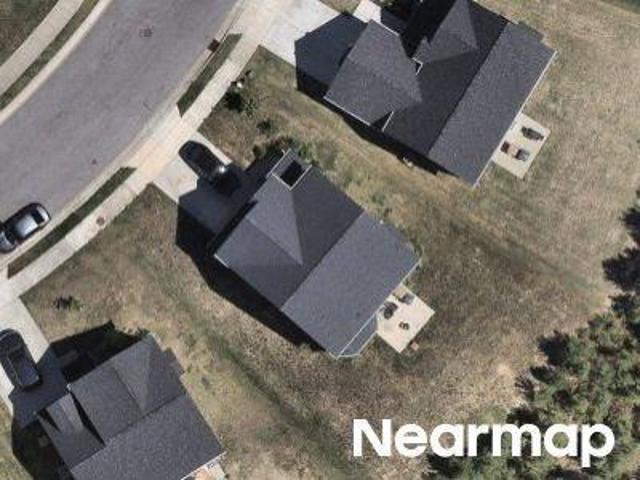
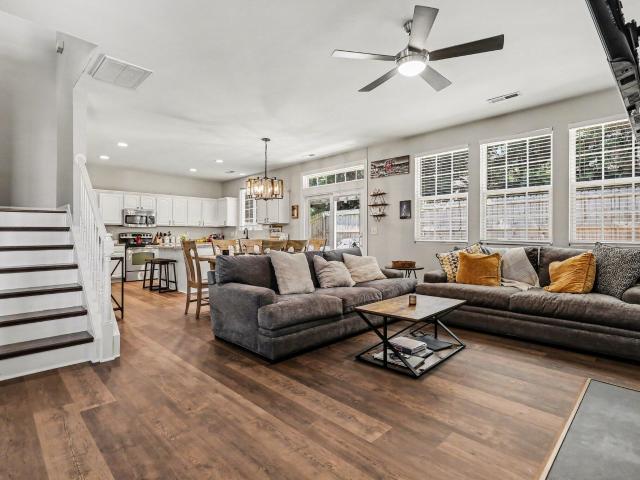
137 Georgetowne Drive
View photo
House · for sale
USD 319,900
USD 210/sq.ft
137 Georgetowne Drive
Starmont
· 1,518 sq.ft · 3 Bedrooms · 2 Baths · House
· Garden · Equipped kitchen
Starmont · 1,518 sq.ft · 3 Bedrooms · 2 Baths · House · Garden · Equipped kitchen
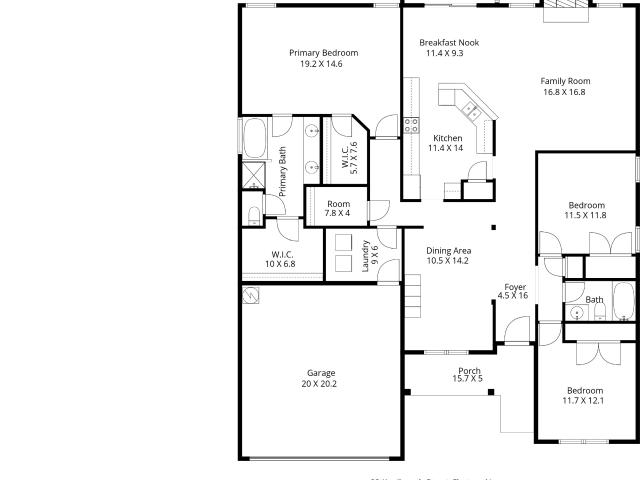
Beautifully updated and ideally located, 137 Georgetowne Drive offers the perfect blend of charm, convenience, and peace of mind. This inviting 3-bedroom, 2-bath ranch features a thoughtfully designed single-level floor plan and a long list of recent improvements that make it truly move-in ready. The spacious primary suite serves as a private retreat with a vaulted ceiling and an oversized walk-in closet rarely found in homes of this size. Major updates include a new roof, HVAC system, and water heater in 2024, along with a new stove, microwave, and dishwasher in 2025. The hall bathroom was tastefully remodeled in 2025, adding a fresh, modern touch. Step outside to enjoy the fenced backyard, offering space for outdoor entertaining, gardening, recreation, or simply relaxing in your own private outdoor retreat. Positioned near Downtown Clayton, this home provides convenient access to local restaurants, shopping, parks, community events, and everyday services. Schools assigned by Johnston
USD 319,900
128 Smart Court
12 pictures
House · for sale
USD 352,000
USD 163/sq.ft
128 Smart Court
Starmont
· 2,153 sq.ft · 3 Bedrooms · 2 Baths · House
· Air conditioning
Starmont · 2,153 sq.ft · 3 Bedrooms · 2 Baths · House · Air conditioning
Welcome to this charming, move in ready home tucked away on a quiet cul-de-sac at the end of a dead-end street, just 3 minutes from downtown Clayton! Enjoy a versatile den, remodeled bathroom, nest thermostat, stainless steel appliances, security system, and hardwood-style tile throughout the home with no carpet anywhere. New A/C, and all appliances conveying!
USD 352,000
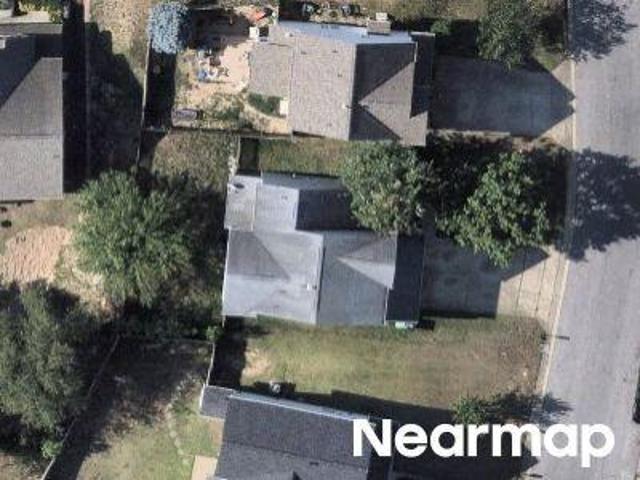
532 N Oneil Street
12 pictures
House · for sale
USD 334,900
USD 170/sq.ft
532 N Oneil Street
Starmont
· 1,970 sq.ft · 3 Bedrooms · 2 Baths · House
Starmont · 1,970 sq.ft · 3 Bedrooms · 2 Baths · House
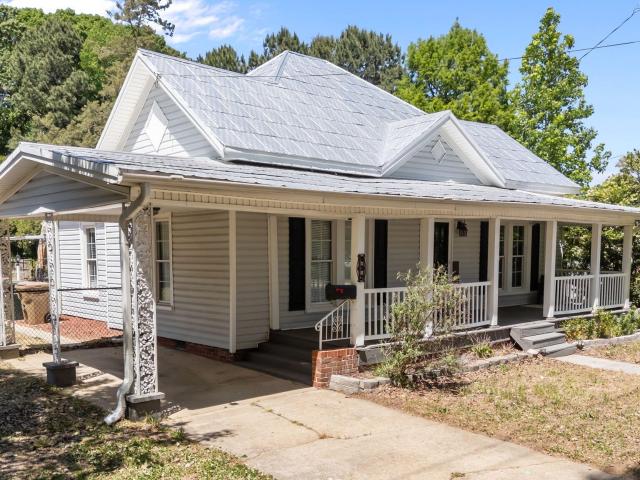
Charming early 1900s home located in the heart of Clayton! This 3-bedroom, 2-bath residence offers nearly 2,000 square feet of living space on a spacious 0.5-acre lot. Showcasing classic character and timeless architectural details, the home features a traditional layout with generous room sizes and inviting living spaces. Plenty of outdoor space to enjoy, relax, or entertain. Conveniently located just minutes from downtown Clayton, shopping, dining, and major roadways. A great opportunity for homeowners or investors alike-schedule your showing today!
USD 334,900
52 Principal Way, Clayton, NC 27520 | MLS #2539
View photo
House · for sale
USD 320,000
USD 228/sq.ft
52 Principal Way, Clayton, NC 27520 | MLS #2539
Starmont
· 1,399 sq.ft · 4 Bedrooms · 3 Baths · House
· Equipped kitchen
Starmont · 1,399 sq.ft · 4 Bedrooms · 3 Baths · House · Equipped kitchen
Move in ready home in desirable location with close proximity to downtown Clayton. Home is in excellent condition on a corner lot. Eat in kitchen with stainless steel appliances, large granite island bar that opens to family room. Separate dining room for entertaining friends. Spacious bedrooms with primary en-suite with five ft. Walk in shower. Exterior grounds maintained by home owners association. Dog park one block from home, and two playgrounds within walking distance. Close to greenway, shopping, restaurants, and city parks. Less than 30 minutes to Raleigh for commuters
USD 320,000
Yorkshire Dr
View photo
House · for sale
Request Details
New
Yorkshire Dr
Starmont
· 2,347 sq.ft · 3 Bedrooms · 2 Baths · House
Starmont · 2,347 sq.ft · 3 Bedrooms · 2 Baths · House
This is a Real Estate-Owned (REO)/post-foreclosure home owned or managed by a bank. All offers are considered; however, the highest and best will most likely be accepted
Request Details
Marrian Dr
View photo
House · for sale
Request Details
Updated
Marrian Dr
Starmont
· 1,227 sq.ft · 3 Bedrooms · 2 Baths · House
Starmont · 1,227 sq.ft · 3 Bedrooms · 2 Baths · House
This home is in preforeclosure, which means the homeowner is in default (missed payments). Therefore, there could be an opportunity to strike a great deal with the owner and the bank
Request Details
Black Oak Ct
View photo
House · for sale
Request Details
Updated
Black Oak Ct
Starmont
· House
Starmont · House
This is a Real Estate-Owned (REO)/post-foreclosure home owned or managed by a bank. All offers are considered; however, the highest and best will most likely be accepted
Request Details
Alder Grove Ln
View photo
House · for sale
Request Details
Updated
Alder Grove Ln
Starmont
· 1,841 sq.ft · 2 Baths · House
Starmont · 1,841 sq.ft · 2 Baths · House
This home is in preforeclosure, which means the homeowner is in default (missed payments). Therefore, there could be an opportunity to strike a great deal with the owner and the bank
Request Details
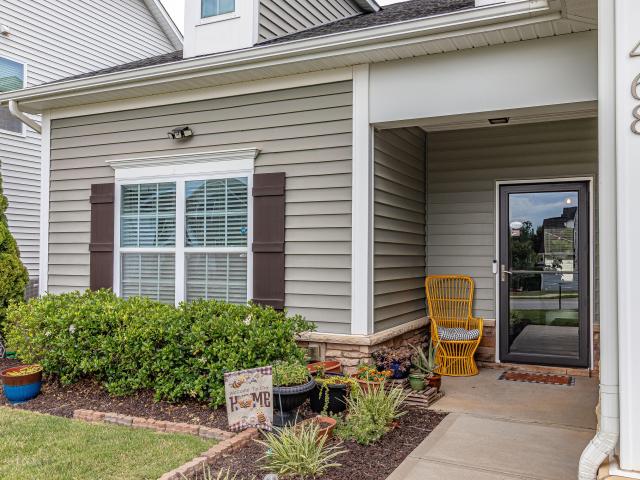
468 Lakemont Drive
View photo
House · for sale
USD 414,000
USD 193/sq.ft
Updated
468 Lakemont Drive
Starmont
· 2,142 sq.ft · 4 Bedrooms · 3 Baths · House
· Patio · Garden · Office room · Equipped kitchen
Starmont · 2,142 sq.ft · 4 Bedrooms · 3 Baths · House · Patio · Garden · Office room · Equipped kitchen
Welcome home! This beautifully designed 4BR/3BA home offers 2,148 square feet of comfortable living with a versatile floor plan perfect for today's lifestyle. With LVP flooring throughout the house the open-concept living area features vaulted ceilings and cozy gas logs, flowing seamlessly into a stylish kitchen with granite countertops, stainless steel appliances, gas range, a large island, and pantry. On the first floor you will also find the master bedroom that includes a walk-in closet, double vanity, and walk-in shower. Two additional bedrooms downstairs with a full bath, while the upstairs offers a fourth bedroom with a full bath as well—ideal as a guest suite, home office, playroom, or media room. You'll also appreciate the walk-in attic, offering abundant storage or the potential to be finished for additional living space. Step outside to a spacious patio that's perfect for grilling and entertaining, all overlooking a private, vinyl-fenced backyard. This move-in ready home comb
USD 414,000
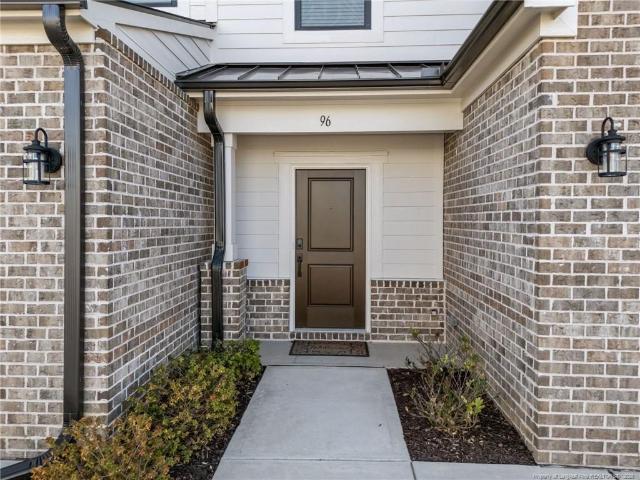
96 Periwinkle Place
12 pictures
Townhouse · for sale
USD 280,000
USD 154/sq.ft
96 Periwinkle Place
Starmont
· 1,808 sq.ft · 3 Bedrooms · 2 Baths · Townhouse
· Office room · Equipped kitchen · Parking
Starmont · 1,808 sq.ft · 3 Bedrooms · 2 Baths · Townhouse · Office room · Equipped kitchen · Parking
Welcome to 96 Periwinkle Drive in the sought-after North District of Flowers Plantation! This move-in ready townhome offers 3 spacious bedrooms, 2.5 bathrooms, and a one-car garage in a beautifully designed open layout. Step inside to an inviting open-concept living space that offers comfort and style. The kitchen is highlighted by quartz countertops and modern finishes, opening seamlessly to the dining and great room-perfect for everyday living and entertaining. Upstairs, the owner's suite is a relaxing retreat featuring a private ensuite bath and generous walk-in closet. Two additional bedrooms provide flexibility for family, guests, or a home office. Ideally located in walking distance from the YMCA, dining, shopping, and entertainment, this home is part of a golf cart-friendly community, offering convenience and connection at your doorstep. Discover the perfect balance of low-maintenance living and vibrant community life in Flowers Plantation!
USD 280,000
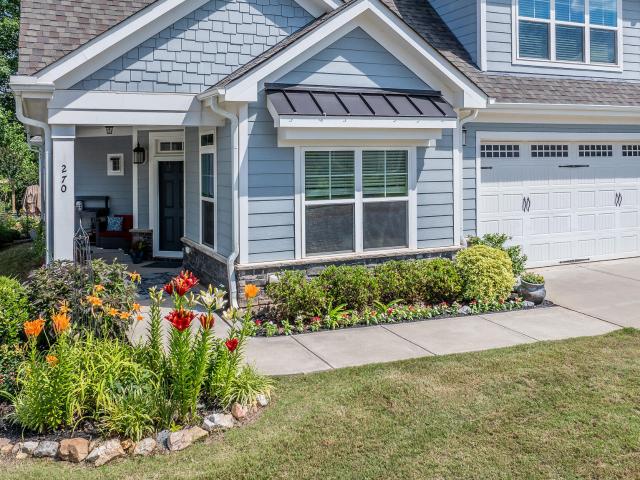
270 Bramble Lane
View photo
House · for sale
USD 519,000
USD 175/sq.ft
270 Bramble Lane
Starmont
· 2,949 sq.ft · 3 Bedrooms · 3 Baths · House
· Patio · Garden · Office room · Equipped kitchen
Starmont · 2,949 sq.ft · 3 Bedrooms · 3 Baths · House · Patio · Garden · Office room · Equipped kitchen
Come and see this beautifully maintained 2-story home with a wooded view backyard tucked into a friendly, active retirement neighborhood with planned social events and unmatched convenience. Enjoy living with open spaces, low-maintenance charm, and neighbors who feel like family. Inside, you'll find a large open floorplan. The main level is designed for everyday living, featuring a spacious owner's retreat, private guest bedroom, dedicated office with French doors and laundry room with sink. The kitchen is a true centerpiece, featuring a granite island, gas range, soft-close cabinetry, custom pull-out cabinet shelving and under cabinet lighting. The owner's suite offers a generous walk-in closet, dual granite vanities, an oversized zero-entry tiled shower and a private water closet. Upstairs, guests will appreciate their own private space with a sun drenched loft, spacious bedroom and full bath. Step outside to the inviting front porch or relax on the expansive screened side patio with
USD 519,000
2833 Bennington Dr, Clayton, NC 27520 | MLS #10145
View photo
Townhouse · for sale
USD 210,000
USD 172/sq.ft
2833 Bennington Dr, Clayton, NC 27520 | MLS #10145
Starmont
· 1,216 sq.ft · 2 Bedrooms · 3 Baths · Townhouse
· Fireplace · Equipped kitchen · Parking
Starmont · 1,216 sq.ft · 2 Bedrooms · 3 Baths · Townhouse · Fireplace · Equipped kitchen · Parking
Great townhome in convenient Clayton location. New LVP flooring in living room and new carpet upstairs. Spacious living room with fireplace. Kitchen with eat in area and all appliances. Two good sized bedrooms, each with its own bathroom. Fenced in patiou002Fyard area in back. Two assigned parking spaces. Close to shopping, dining, and highway. Welcome Home!
USD 210,000
1165 Grovewood Drive
12 pictures
House · for sale
USD 300,000
USD 223/sq.ft
1165 Grovewood Drive
Starmont
· 1,345 sq.ft · 3 Bedrooms · 2 Baths · House
· Garden · Office room · Parking · Deck · Fireplace · Equipped kitchen · Swimming pool
Starmont · 1,345 sq.ft · 3 Bedrooms · 2 Baths · House · Garden · Office room · Parking · Deck · Fireplace · Equipped kitchen · Swimming pool
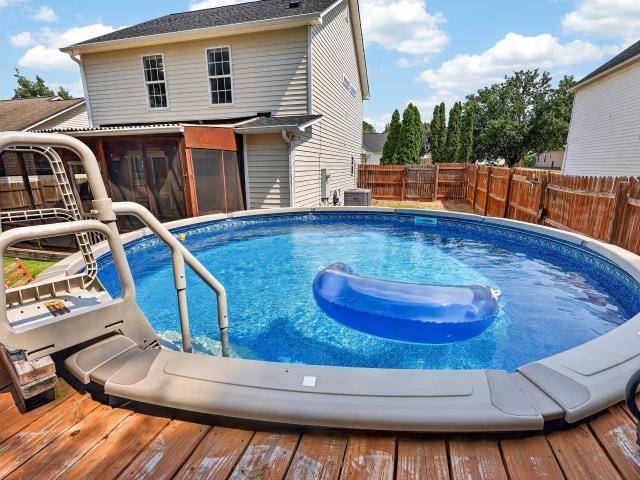
Welcome to 1165 Grovewood Drive — a move-in-ready charmer in Clayton's established Grovewood community! This 3-bedroom, 2.5-bath home greets you with luxury vinyl plank flooring throughout the main level and a cozy living room anchored by a beautiful propane fireplace. The eat-in kitchen shines with upgraded quartz countertops, and a versatile first-floor bonus room makes the perfect playroom, office, or teen hangout. Or easily convert it back to a one car garage! Upstairs you'll find engineered hardwood floors, generously sized secondary bedrooms, and a vaulted primary suite with walk-in closet. The real showstopper is out back: a fully fenced backyard built for entertaining, with a sparkling pool (new 2025), deck, screened porch, and covered grilling gazebo. Major updates are already done — including a brand-new architectural shingle roof (2026) with transferable warranty. Schools nearby, all minutes from downtown Clayton with an easy commute to the Triangle. This one is hard to beat
USD 300,000
39 Sassafras Ln, Clayton, NC 27527 | MLS #10133
View photo
House · for sale
USD 448,000
USD 174/sq.ft
Updated
39 Sassafras Ln, Clayton, NC 27527 | MLS #10133
Starmont
· 2,562 sq.ft · 3 Bedrooms · 3 Baths · House
· Garden · Equipped kitchen · Parking
Starmont · 2,562 sq.ft · 3 Bedrooms · 3 Baths · House · Garden · Equipped kitchen · Parking
Good vibes only! Discover this gorgeous, totally updated home on a PREMIUM LOT IN LONGLEAF in Flowers Plantation offering generous side and rear yard for privacy & play & where the landscaping is taken care of for you! Inside, you'll find a sleek, completely remodeled gourmet kitchen (new cabinetry, new appliances to include double ovens & drawer microwave, gas cooktop, huge porcelain farmhouse sink, new backsplash) & a luxurious, updated primary bathroom with subway tiled shower, modern soaking tub and double vanity with medicine cabinets. The home impresses with tall ceilings and newer flooring throughout the main level along with built-in shelving that add character and storage. You'll love the custom primary closet, pleated & insulated blinds, tankless hot water heater, Nest thermostats, gutter guards & almost new roof. Enjoy peaceful evenings on the delightful three-season porch. A convenient two-car garage completes this must-see property. Life is easy when the HOA maintains your
USD 448,000
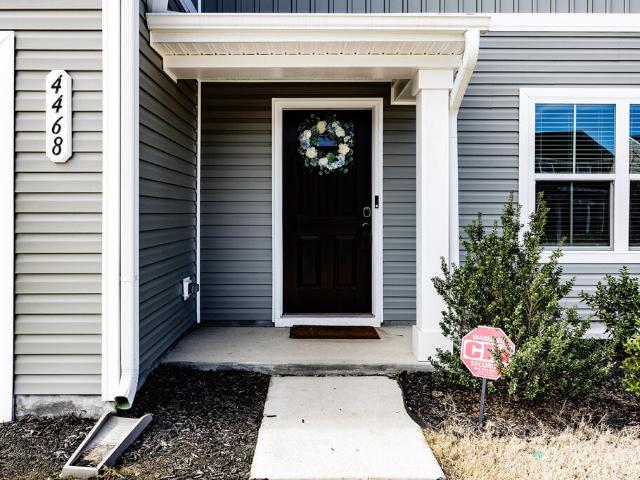
4468 Captain Falls Dr, Raleigh, NC 27610 | MLS #10154
View photo
House · for sale
USD 400,000
USD 182/sq.ft
4468 Captain Falls Dr, Raleigh, NC 27610 | MLS #10154
Starmont
· 2,196 sq.ft · 5 Bedrooms · 3 Baths · House
· Office room · Equipped kitchen
Starmont · 2,196 sq.ft · 5 Bedrooms · 3 Baths · House · Office room · Equipped kitchen
Better than new construction, this impeccably maintained 2,200 sq. Ft. home delivers the perfect balance of modern design, thoughtful functionality, and move-in-ready convenience-without the wait. Boasting 5 spacious bedrooms and 2.5 baths, this home offers the flexibility today's lifestyle demands, with the fifth bedroom easily serving as a bonus room, media space, or playroom to suit your needs. Step inside to an inviting open-concept layout filled with abundant natural light and a seamless flow that's ideal for both everyday living and entertaining. The main level features durable and stylish luxury vinyl plank (LVP) flooring throughout, creating a cohesive and low-maintenance living space. A versatile flex room on the first floor provides the perfect setting for a home office, study, or formal sitting area. At the heart of the home, the beautifully appointed kitchen shines with sleek quartz countertops, stainless steel appliances, and generous cabinet space-perfectly designed for e
USD 400,000
902 E Main St, Clayton, NC 27520 | MLS #10161
View photo
House · for sale
USD 202,000
USD 426/sq.ft
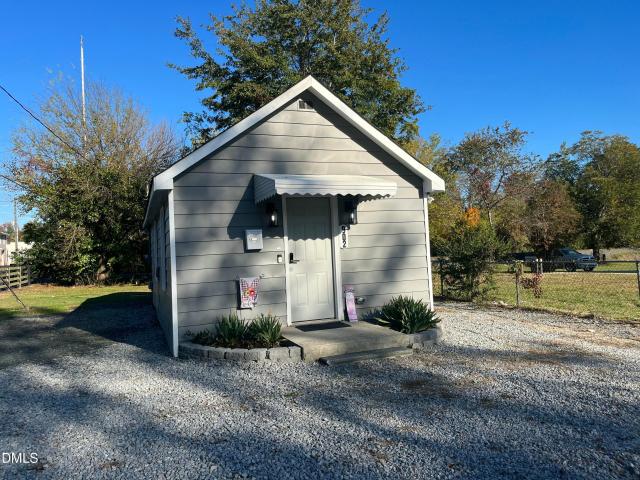
902 E Main St, Clayton, NC 27520 | MLS #10161
Starmont
· 474 sq.ft · 1 Bedroom · 1 Bath · House
Starmont · 474 sq.ft · 1 Bedroom · 1 Bath · House
Welcome to this unique opportunity at 902 E Main Street in the heart of Clayton, NC (27520). This charming 1-bedroom, 1-bathroom home offers a modern interior featuring durable vinyl flooring and an inviting, updated feel throughout. Positioned with B3 zoning, this property opens the door to a variety of possibilities whether you're looking to establish a small business, create a liveu002Fwork space, or reimagine the property to suit your needs. Its flexibility makes it especially appealing for entrepreneurs and investors alike. Additionally, the home presents strong potential as an income-producing property, including short-term rental opportunities such as Airbnb, thanks to its convenient location and manageable size. Whether you're seeking a personal residence, business venture, or investment property, this versatile space offers endless potential in a growing area
USD 202,000
258 Chatsworth Ln, Clayton, NC 27527 | MLS #10163
View photo
House · for sale
USD 565,000
USD 176/sq.ft
258 Chatsworth Ln, Clayton, NC 27527 | MLS #10163
Starmont
· 3,197 sq.ft · 4 Bedrooms · 3 Baths · House
· Garden · Office room · Fireplace · Equipped kitchen
Starmont · 3,197 sq.ft · 4 Bedrooms · 3 Baths · House · Garden · Office room · Fireplace · Equipped kitchen
Stunning 3,199 sq ft home in sought-after Flowers Plantation featuring three gas fireplaces, an upgraded chef's kitchen, and a private, hardscaped backyard oasis. Step into an inviting foyer that flows into a formal dining room with trey ceiling and wainscoting, ideal for entertaining. This home has a newer tankless water heater and gutter guards. The spacious living room features a cozy gas fireplace and opens to a bright breakfast area and beautiful kitchen with gas range, stainless steel appliances, granite countertops, and abundant cabinetry. A dedicated office with French doors provides a perfect work from home space, while engineered hardwoods throughout the main level add a luxury feel. Upstairs, the loft includes a custom built in desk and shiplap wall. The primary suite is a true retreat with a generous bedroom, separate sitting room with its own gas fireplace, and a spa like bath plus large walk in closet. Additional secondary bedrooms are well sized and share convenient bath
USD 565,000
167 Josiah Drive
12 pictures
House · for sale
USD 875,000
USD 230/sq.ft
167 Josiah Drive
Starmont
· 3,789 sq.ft · 4 Bedrooms · 3 Baths · House
· Garden · Office room · Equipped kitchen · Parking
Starmont · 3,789 sq.ft · 4 Bedrooms · 3 Baths · House · Garden · Office room · Equipped kitchen · Parking
Are looking for a Master Down and a Secondary Bedroom with full Bath? This gorgeous 4 BR 3.5 BA home truly has it all-space, style, and functionality! Featuring a 3-car garage and an open, thoughtfully designed floor plan, this home is perfect for both everyday living and entertaining. The oversized family room flows seamlessly into the gourmet kitchen, complete with a large island, granite countertops, upgraded cabinetry, stainless steel appliances, and a spacious walk-in pantry. Gas stove top and built in oven/microwave. The formal dining room showcases a cathedral ceiling, abundant natural light, and elegant wainscoting and crown molding. The first-floor owner's suite offers privacy and comfort with windows overlooking the yard, a tile shower, and an expansive walk-in closet with custom wood shelving. A secondary bedroom with a full bath on the main level provides the perfect setup for guests, in-laws, or a home office. Upstairs, you'll find a large open loft/living area, two additi
USD 875,000
108 Catria Court
12 pictures
House · for sale
USD 695,000
USD 231/sq.ft
108 Catria Court
Starmont
· 3,003 sq.ft · 3 Bedrooms · 3 Baths · House
· Garden · Equipped kitchen · Parking · Swimming pool
Starmont · 3,003 sq.ft · 3 Bedrooms · 3 Baths · House · Garden · Equipped kitchen · Parking · Swimming pool
Nestled on nearly an acre at the end of a quiet cul-de-sac, this custom-built masterpiece strikes the perfect balance between grand architectural scale and a warm, cozy soul. The interior flows seamlessly through an expansive open-concept living area, where natural light pours in to highlight the on-site finished hardwoods and a gourmet kitchen equipped with a gas cooktop and wall oven. Designed for both luxury and longevity, the home features a main-level primary suite plus a second guest room with its own private ensuite, a high-end whole-home water filtration system, a high-efficiency tankless water heater, and a central vacuum system. Car enthusiasts and hobbyists will appreciate the three-car garage, providing ample space for vehicles and all your storage needs. The home's unique vantage point offers spectacular treetop views from the elevated screened porch, overlooking a large backyard that offers private views and ample space to create your own backyard oasis or future pool. Be
USD 695,000
55 Needham Lane
View photo
House · for sale
USD 489,900
USD 171/sq.ft
55 Needham Lane
Starmont
· 2,852 sq.ft · 3 Bedrooms · 2 Baths · House
Starmont · 2,852 sq.ft · 3 Bedrooms · 2 Baths · House
Welcome to 55 Needham Lane, a thoughtfully maintained home that combines comfort, convenience, and an exceptional neighborhood setting. The screened porch provides the perfect space to enjoy a morning coffee, evening conversation, or simply take in the peaceful surroundings. The homesite offers added privacy along the right side and opens to a generous green space, creating a sense of room rarely found in neighborhood living. The community itself is known for its welcoming atmosphere, well-maintained homes, and neighborhood events, including seasonal ice cream truck gatherings enjoyed by residents. Outdoor enthusiasts will appreciate the neighborhood walking loop, ideal for daily strolls, while the growing Waterfront District is within walking distance and offers exciting dining, entertainment, and recreation opportunities. Convenience is a defining feature of this location. Shopping, grocery stores, restaurants, and the YMCA are all just minutes away. Commuters will enjoy being approx
USD 489,900
886 John St, Clayton, NC 27520 | MLS #10098
View photo
Townhouse · for sale
USD 249,900
USD 164/sq.ft
886 John St, Clayton, NC 27520 | MLS #10098
Starmont
· 1,518 sq.ft · 3 Bedrooms · 3 Baths · Townhouse
· Equipped kitchen
Starmont · 1,518 sq.ft · 3 Bedrooms · 3 Baths · Townhouse · Equipped kitchen
Beautiful, just completed Brand New Townhomes! One of Clayton's newest neighborhoods. Top of the line finishes throughout. Stainless Steel appliances, upgraded quartz center island in kitchen, soft close white cabinetry in kitchen and baths. 9' ceilings throughout. Luxury vinyl flooring throughout first floor. Upgraded quartz countertops in kitchen and baths. Primary bedroom with sitting area, walk in closet and so much more! Great Clayton location close to downtown, retail, parks and schools! Walkable to Cobblestone Village! Start life living here! Contact listing agent for more info. Developers and Investors WELCOME! See photo for previous completed townhome building
USD 249,900
90 Ellen Circle
View photo
House · for sale
USD 485,000
USD 192/sq.ft
90 Ellen Circle
Starmont
· 2,519 sq.ft · 4 Bedrooms · 3 Baths · House
· Patio · Garden · Deck · Fireplace · Equipped kitchen · Parking
Starmont · 2,519 sq.ft · 4 Bedrooms · 3 Baths · House · Patio · Garden · Deck · Fireplace · Equipped kitchen · Parking
Front porch living feels even better in this Charleston-style two-story with double porches, tucked inside the gated Palmetto Place section of Flowers Plantation. Inside, beautiful pine floors carry through an open layout with a spacious family room anchored by a gas log fireplace and a well-designed kitchen featuring a large island, custom pot rack, and walk-in pantry. The main level offers a private primary suite with claw-foot tub and separate shower, plus an additional bedroom that can also be used as a flex space or office. A FULL bath is only steps away. Upstairs, you'll find two generously sized bedrooms, a full bath, and a flexible bonus space. Come see the newly refinished decks! Out back, enjoy a fenced yard with two patios and a fire pit-ideal for relaxing or entertaining. The two-car garage includes nearly 325 sq ft of heated and cooled space above, perfect for extra storage, your personal hideaway or exploring your favorite hobby
USD 485,000
82 Kenilworth St, Clayton, NC 27527 | MLS #10149
View photo
House · for sale
USD 378,000
USD 182/sq.ft
82 Kenilworth St, Clayton, NC 27527 | MLS #10149
Starmont
· 2,067 sq.ft · 3 Bedrooms · 2 Baths · House
· Equipped kitchen
Starmont · 2,067 sq.ft · 3 Bedrooms · 2 Baths · House · Equipped kitchen
This wonderful, meticulously maintained one-story home features wood flooring throughout. The open floor plan includes a gorgeous kitchen that opens to a large dining area, leading to the screened-in porch and living room. The kitchen boasts beautiful granite countertops, a tile backsplash, and 42-inch cabinets. There is a separate dining room, a very large living room, and a gathering area, along with the screened-in porch-perfect for entertaining guests. The large master retreat offers two walk-in closets. Home is on a quiet cul-de-sac street. Flowers Plantation provides all the amenities you could possibly need with over 10 miles of walking trails, 50 acres of lakes. Shopping including a Harris Teeter and the new waterfront district with vey convenient shopping nearby
USD 378,000
117 Cricket Hollow Run
12 pictures
House · for sale
USD 374,900
USD 168/sq.ft
117 Cricket Hollow Run
Starmont
· 2,228 sq.ft · 4 Bedrooms · 2 Baths · House
· Fireplace · Equipped kitchen
Starmont · 2,228 sq.ft · 4 Bedrooms · 2 Baths · House · Fireplace · Equipped kitchen
Rare find in Clayton with NO HOA! This spacious 4-bedroom, 2.5-bath home offers comfort, style, and room to grow, featuring unfinished attic space with potential for a 5th bedroom or bonus room. Features include updated bathrooms with walk-in showers, a beautiful kitchen with granite countertops, tile backsplash, island, and breakfast nook, plus a separate formal dining room, large family room with fireplace, custom accent walls, and NO CARPET throughout! Relax in the bright sunroom overlooking a private, peaceful wooded lot. Conveniently located just minutes from Downtown Clayton with easy access to major highways. Don't miss this one-of-a-kind beauty!
USD 374,900
82 Ogden Cir, Clayton, NC 27527 | MLS #10162
View photo
House · for sale
USD 1,155,900
USD 276/sq.ft
82 Ogden Cir, Clayton, NC 27527 | MLS #10162
Starmont
· 4,176 sq.ft · 4 Bedrooms · 5 Baths · House
· Deck · Fireplace · Equipped kitchen · Parking · Cellar
Starmont · 4,176 sq.ft · 4 Bedrooms · 5 Baths · House · Deck · Fireplace · Equipped kitchen · Parking · Cellar
New construction by Fischer Homes in the beautiful Watson at Flowers Plantation community, featuring the Leland floorplan. This sophisticated design offers 4 bedrooms, 4 full baths, and 1 half bath. The open-concept layout connects the spacious family room with fireplace to the expansive kitchen featuring large island, walk-in pantry, and morning room with walk-out access to the deck. The primary suite serves as a luxurious personal retreat with walk-in closet and en-suite bathroom. This home provides the perfect blend of style, comfort, and adaptability. Walk-out basement offers large finished living area and a finished full bath. The spacious 3-car garage completes this exceptional home
USD 1,155,900

Get email alerts

Don't miss out: be the first to know about new properties

The alert was correctly created

On subscribing you accept the conditions of use and the privacy policy
Alert
Receive new ads in your inbox
Save this search
Receive alerts for new listings

We'll send you an email when we have new properties for: "Properties for sale in Starmont"

The alert was correctly created

Abbington Ridge, Raleigh city Raleigh township Wake County North Carolina
Chasteal Trails
Get email alerts and be the first to see new listings
Required field
On subscribing I accept the terms of the privacy policy
Perfect! You'll soon start receiving new listings via email
Alert
Receive an email when we have new ads for Properties for sale in Starmont
Save this search
Filters

Bedrooms

Size (sq.ft)

sq.ft
sq.ft

Price

USD
USD

Property type

Bathrooms

Clear all filters
Receive notifications when new entries are published.