532 properties for sale in Starmont

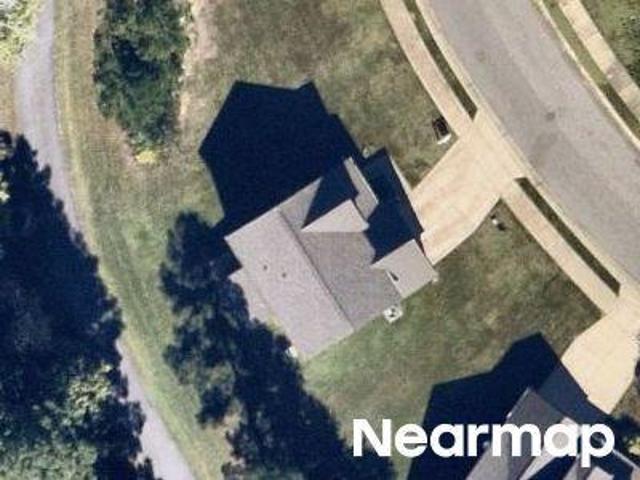
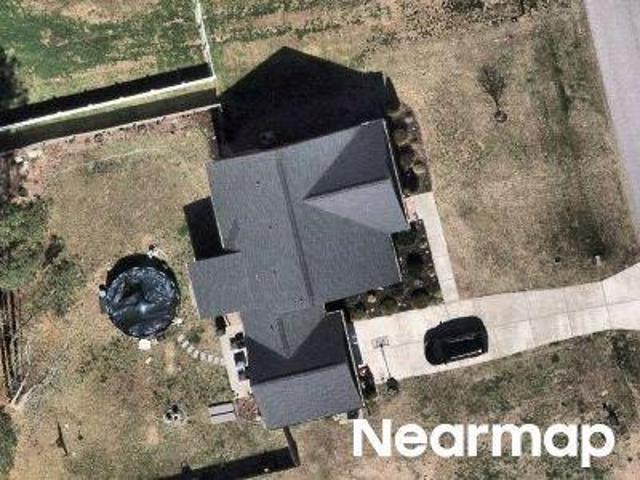
Hilltop Rd
View photo
House · for sale
Request Details
Updated
Hilltop Rd
Starmont
· 2,336 sq.ft · 3 Bedrooms · 2 Baths · House
Starmont · 2,336 sq.ft · 3 Bedrooms · 2 Baths · House
This home is in preforeclosure, which means the homeowner is in default (missed payments). Therefore, there could be an opportunity to strike a great deal with the owner and the bank
Request Details
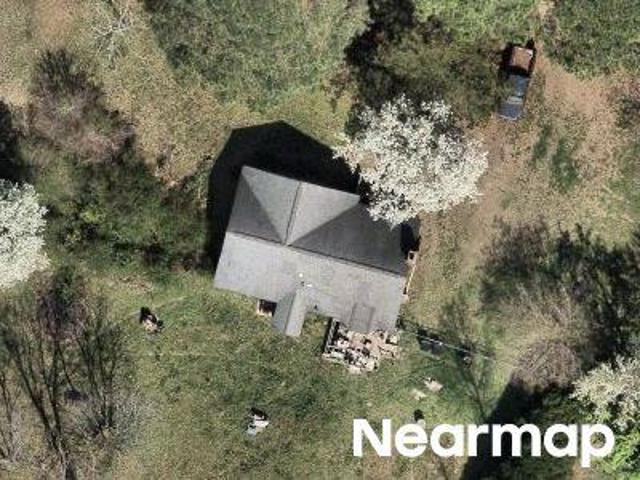
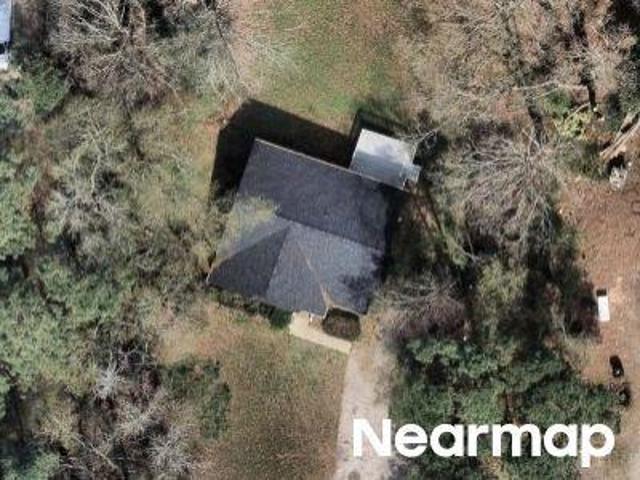
Edgefield St
View photo
House · for sale
Request Details
Updated
Edgefield St
Starmont
· House
Starmont · House
This is a Real Estate-Owned (REO)/post-foreclosure home owned or managed by a bank. All offers are considered; however, the highest and best will most likely be accepted
Request Details
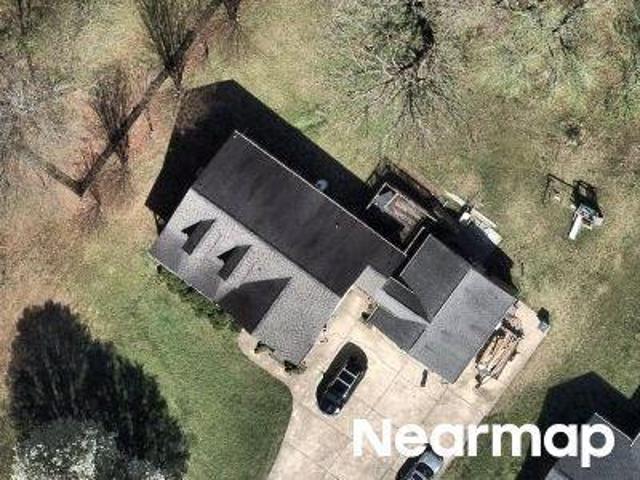
Jack Rd
View photo
House · for sale
Request Details
Updated
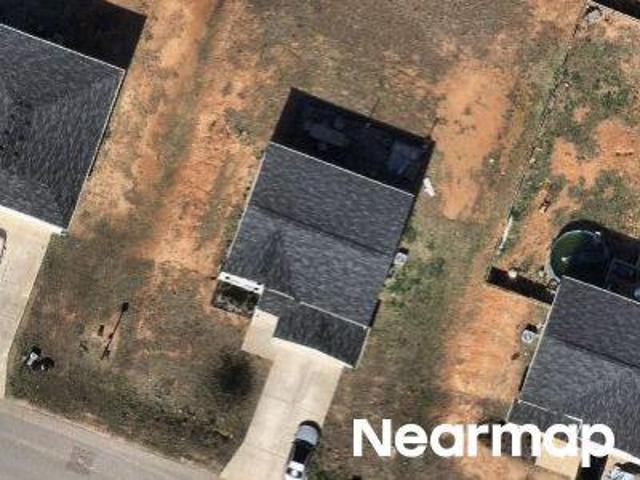
Jack Rd
Starmont
· 1,345 sq.ft · 3 Bedrooms · 2 Baths · House
Starmont · 1,345 sq.ft · 3 Bedrooms · 2 Baths · House
This home is in preforeclosure, which means the homeowner is in default (missed payments). Therefore, there could be an opportunity to strike a great deal with the owner and the bank
Request Details
Mariposa Ln
View photo
House · for sale
Request Details
Updated
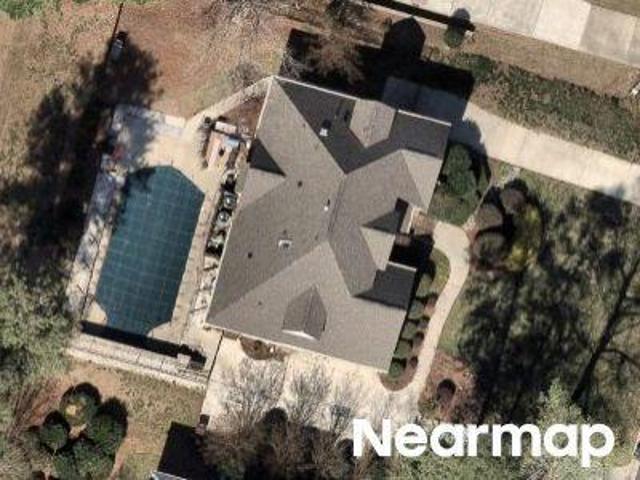
Mariposa Ln
Starmont
· 2,185 sq.ft · 5 Bedrooms · 3 Baths · House
Starmont · 2,185 sq.ft · 5 Bedrooms · 3 Baths · House
This home is in preforeclosure, which means the homeowner is in default (missed payments). Therefore, there could be an opportunity to strike a great deal with the owner and the bank
Request Details
Cherry Laurel Dr
View photo
House · for sale
Request Details
Updated
Cherry Laurel Dr
Starmont
· 4,359 sq.ft · 5 Bedrooms · 6 Baths · House
Starmont · 4,359 sq.ft · 5 Bedrooms · 6 Baths · House
This home is in preforeclosure, which means the homeowner is in default (missed payments). Therefore, there could be an opportunity to strike a great deal with the owner and the bank
Request Details
S Titus Ln
View photo
House · for sale
Request Details
Updated
S Titus Ln
Starmont
· 2,120 sq.ft · 4 Bedrooms · 3 Baths · House
Starmont · 2,120 sq.ft · 4 Bedrooms · 3 Baths · House
This home is in preforeclosure, which means the homeowner is in default (missed payments). Therefore, there could be an opportunity to strike a great deal with the owner and the bank
Request Details
Malos St
View photo
House · for sale
Request Details
Updated
Malos St
Starmont
· 1,249 sq.ft · 2 Baths · House
Starmont · 1,249 sq.ft · 2 Baths · House
This home is in preforeclosure, which means the homeowner is in default (missed payments). Therefore, there could be an opportunity to strike a great deal with the owner and the bank
Request Details
Tast Dr
View photo
House · for sale
Request Details
Updated
Tast Dr
Starmont
· 2,088 sq.ft · 3 Bedrooms · 3 Baths · House
Starmont · 2,088 sq.ft · 3 Bedrooms · 3 Baths · House
This home is in preforeclosure, which means the homeowner is in default (missed payments). Therefore, there could be an opportunity to strike a great deal with the owner and the bank
Request Details
house with 3 bedroom, Clayton NC ES103501727
View photo
House · for sale
USD 418,000
USD 223/sq.ft
house with 3 bedroom, Clayton NC ES103501727
Starmont
· 1,873 sq.ft · 3 Bedrooms · House
· Fireplace · Equipped kitchen · Parking
Starmont · 1,873 sq.ft · 3 Bedrooms · House · Fireplace · Equipped kitchen · Parking
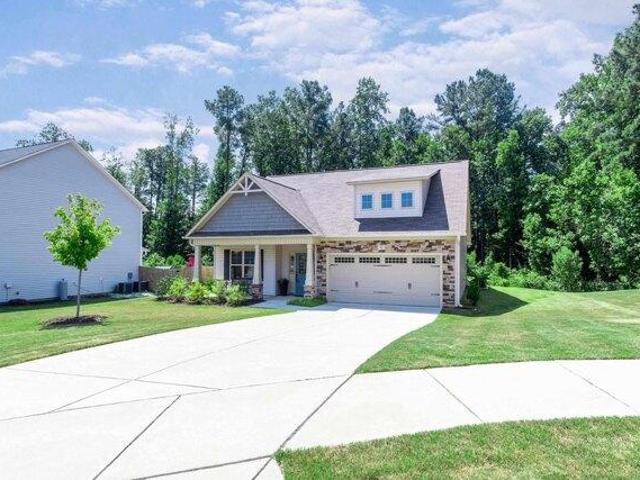
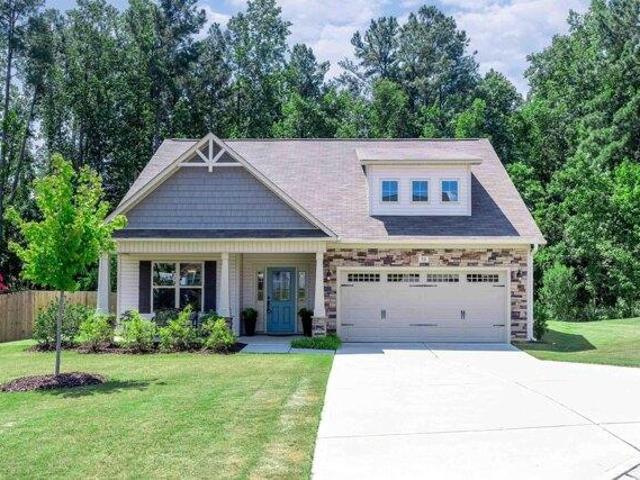
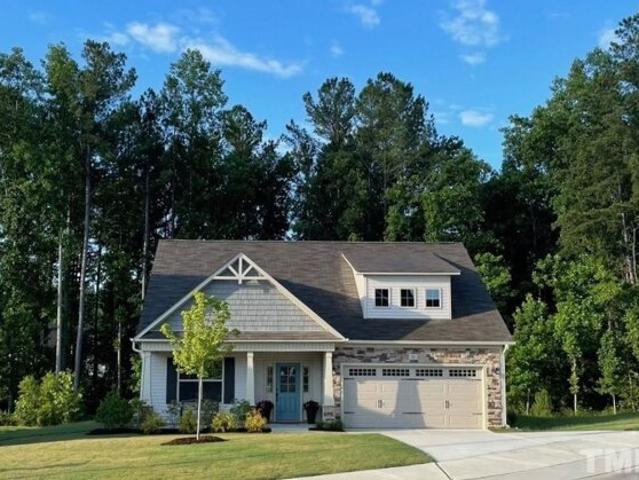
This is it! Quiet cul de sac living and better than new construction - lives large - first floor primary BR with 2 spacious bedrooms upstairs. Gorgeous dining room with coffered ceiling and lots of natural light! Wonderful kitchen with SS appliances and tons of cabinets! Quartz counter-tops - breakfast bar and pantry. Open floorplan - spacious family room, gas log fireplace and access to screened porch. The primary BR suite has it all - generous bedroom, bath with separate shower and spa tub, dual vanity and walk-in closet. Convenient utility room - washer and dryer convey! Step in from the 2-car garage with drop-zone for coats and shoes. Upstairs there are 2 extra-large bedrooms. Both have walk-in closets and share a lovely dual vanity full bath. Lots of easy parking on the oversized driveway
USD 418,000
house with 3 bedroom, Clayton NC DS103501727
View photo
House · for sale
USD 418,000
USD 223/sq.ft
house with 3 bedroom, Clayton NC DS103501727
Starmont
· 1,873 sq.ft · 3 Bedrooms · 3 Baths · House
· Fireplace · Equipped kitchen · Parking
Starmont · 1,873 sq.ft · 3 Bedrooms · 3 Baths · House · Fireplace · Equipped kitchen · Parking
This is it! Quiet cul de sac living and better than new construction - lives large - first floor primary BR with 2 spacious bedrooms upstairs. Gorgeous dining room with coffered ceiling and lots of natural light! Wonderful kitchen with SS appliances and tons of cabinets! Quartz counter-tops - breakfast bar and pantry. Open floorplan - spacious family room, gas log fireplace and access to screened porch. The primary BR suite has it all - generous bedroom, bath with separate shower and spa tub, dual vanity and walk-in closet. Convenient utility room - washer and dryer convey! Step in from the 2-car garage with drop-zone for coats and shoes. Upstairs there are 2 extra-large bedrooms. Both have walk-in closets and share a lovely dual vanity full bath. Lots of easy parking on the oversized driveway
USD 418,000
Home For Sale In Clayton, North Carolina
View photo
House · for sale
USD 418,000
USD 223/sq.ft
Home For Sale In Clayton, North Carolina
Starmont
· 1,873 sq.ft · 3 Bedrooms · 3 Baths · House
· Fireplace · Equipped kitchen · Parking
Starmont · 1,873 sq.ft · 3 Bedrooms · 3 Baths · House · Fireplace · Equipped kitchen · Parking
This is it! Quiet cul de sac living and better than new construction - lives large - first floor primary BR with 2 spacious bedrooms upstairs. Gorgeous dining room with coffered ceiling and lots of natural light! Wonderful kitchen with SS appliances and tons of cabinets! Quartz counter-tops - breakfast bar and pantry. Open floorplan - spacious family room, gas log fireplace and access to screened porch. The primary BR suite has it all - generous bedroom, bath with separate shower and spa tub, dual vanity and walk-in closet. Convenient utility room - washer and dryer convey! Step in from the 2-car garage with drop-zone for coats and shoes. Upstairs there are 2 extra-large bedrooms. Both have walk-in closets and share a lovely dual vanity full bath. Lots of easy parking on the oversized driveway
USD 418,000
466 Channel Drop Drive
View photo
Townhouse · for sale
USD 282,900
USD 179/sq.ft
New
466 Channel Drop Drive
Starmont
· 1,572 sq.ft · 3 Bedrooms · 2 Baths · Townhouse
· Equipped kitchen
Starmont · 1,572 sq.ft · 3 Bedrooms · 2 Baths · Townhouse · Equipped kitchen
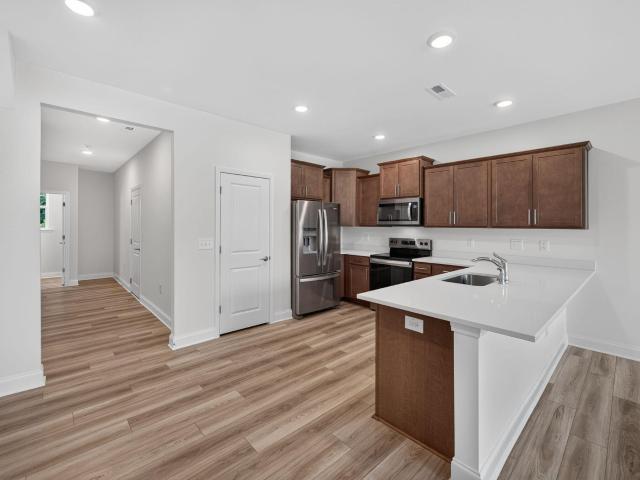
Welcome home to this like-new 2024-built townhome in the desirable Meadow View community in Clayton! Offering 3 bedrooms, 2.5 bathrooms, and 1,574 square feet, this beautifully maintained home combines modern finishes with a functional open-concept design that's perfect for everyday living and entertaining. The spacious kitchen is the heart of the home, featuring quartz countertops, stainless steel appliances, warm wood cabinetry, abundant counter space, and a large island overlooking the living and dining areas. Durable luxury vinyl plank flooring extends throughout the entire first floor and all wet areas, providing both style and easy maintenance. Upstairs, the private primary suite offers a luxurious retreat with a walk-in closet, double vanity, and an upgraded tile walk-in shower surround. The secondary bathroom also features a double vanity, providing added convenience for family or guests. Throughout the home you'll find upgraded window blinds, adding both privacy and a finished
USD 282,900
2016 E Cotton Gin Drive
View photo
Townhouse · for sale
USD 250,000
USD 223/sq.ft
New
2016 E Cotton Gin Drive
Starmont
· 1,119 sq.ft · 2 Bedrooms · 2 Baths · Townhouse
Starmont · 1,119 sq.ft · 2 Bedrooms · 2 Baths · Townhouse
Welcome to this charming 2-bedroom, 2-bathroom townhouse located in Cottonfield Village, Clayton, NC. This well-proportioned residence offers comfortable living spaces with two full bathrooms, providing convenience for multiple occupants. Situated on a 2,178 square foot lot, the property presents an efficient layout ideal for those seeking a low-maintenance living situation. This townhouse presents an excellent opportunity for buyers looking to invest in a straightforward, functional home in the Cottonfield Village community
USD 250,000
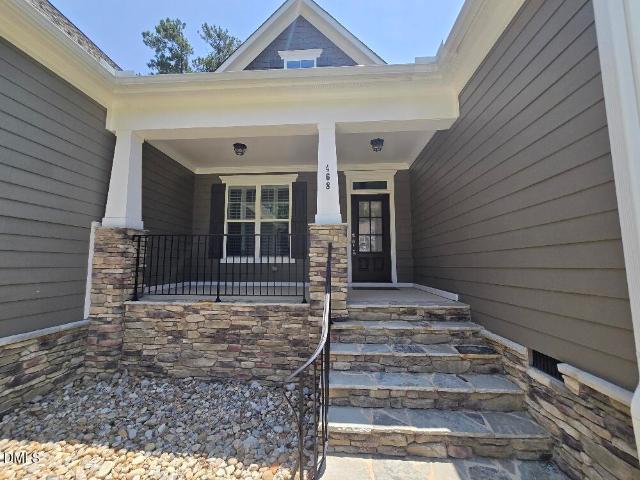
468 Rockport Drive
View photo
House · for sale
USD 645,000
USD 229/sq.ft
New
468 Rockport Drive
Starmont
· 2,809 sq.ft · 3 Bedrooms · 2 Baths · House
· Garden · Gym · Deck · Fireplace · Equipped kitchen
Starmont · 2,809 sq.ft · 3 Bedrooms · 2 Baths · House · Garden · Gym · Deck · Fireplace · Equipped kitchen
Custom charm abounds in this ranch style home that delivers the ultimate layout for anyone looking for effortless, main-level living. With all 3 bedrooms situated on the first floor—each featuring its own spacious walk-in closet and brand-new plush carpet, this 2,816 sq ft beauty is completely turn-key. The heart of the home is a spacious family room anchored by a cozy stone fireplace, custom built-in bookcases, and elegant plantation shutters that adorn every window. You'll love cooking in the expansive kitchen, which shines with white granite countertops and cabinetry, stainless steel appliances, and a huge walk-in pantry. The master bedroom features two walk in closets, loads of windows with plantations shutters and a large walk in shower in the master bathroom. Head upstairs to find a massive flex room with its own half bath, perfect for a home office, gym, or guest suite. Outside is your own private oasis, featuring a large screened porch, a huge deck, and a big backyard fully enc
USD 645,000
199 Field Sparrow Way, Clayton, NC 27520 | MLS #10156
View photo
House · for sale
USD 369,000
USD 211/sq.ft
199 Field Sparrow Way, Clayton, NC 27520 | MLS #10156
Starmont
· 1,744 sq.ft · 3 Bedrooms · 3 Baths · House
· Patio · Equipped kitchen
Starmont · 1,744 sq.ft · 3 Bedrooms · 3 Baths · House · Patio · Equipped kitchen
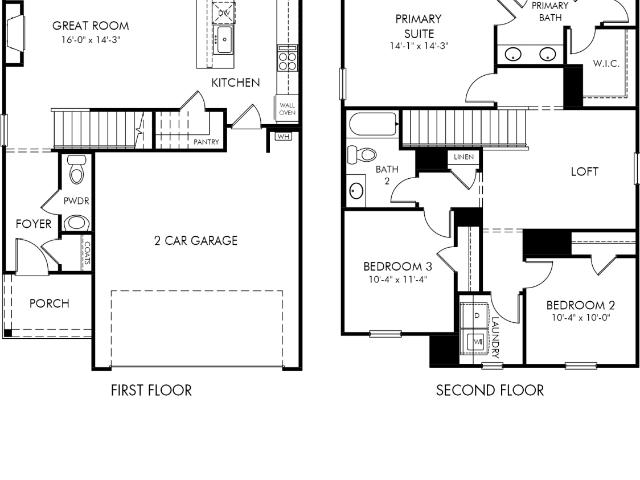
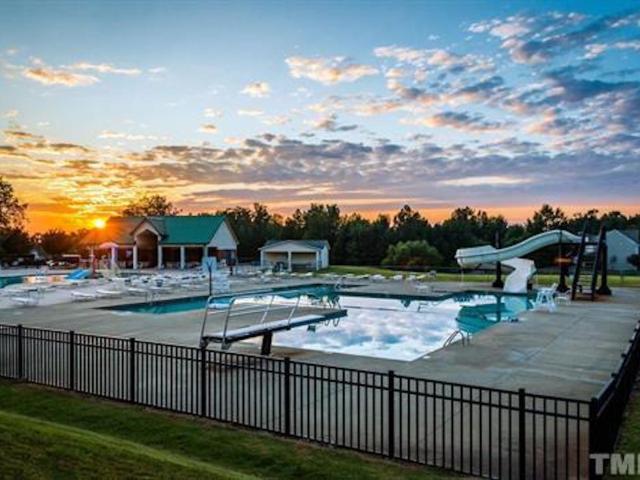
Situated minutes from downtown Clayton, this brand-new community features rolling hills and beautiful treescapes in a highly desirable location. Space to entertain comes standard in the 3 bedroom 2.5 bathroom Dallas, with an open concept great room and spacious loft. Slate cabinets, white quartz countertops, warm taupe EVP flooring with warm grey carpet in our Radiant package. Located near downtown Clayton, Country Lane will offer a series of two-story homes with open-concept layouts and engineered with energy-efficient features. The planned community pool, clubhouse, tot lot and fire pit elevate the lifestyle within the community while gourmet kitchens and covered patios enhance living inside the home. Quick access to the I-540 and I-40 interchange keeps Raleigh, RTP and the rest of the Triangle within easy reach. Each of our homes is built with innovative, energy-efficient features designed to help you enjoy more savings, better health, real comfort and peace of mind. Home ready June
USD 369,000
170 Highmeadow Lane
View photo
House · for sale
USD 305,000
USD 161/sq.ft
170 Highmeadow Lane
Starmont
· 1,894 sq.ft · 4 Bedrooms · 2 Baths · House
· Garden · Fireplace · Equipped kitchen
Starmont · 1,894 sq.ft · 4 Bedrooms · 2 Baths · House · Garden · Fireplace · Equipped kitchen
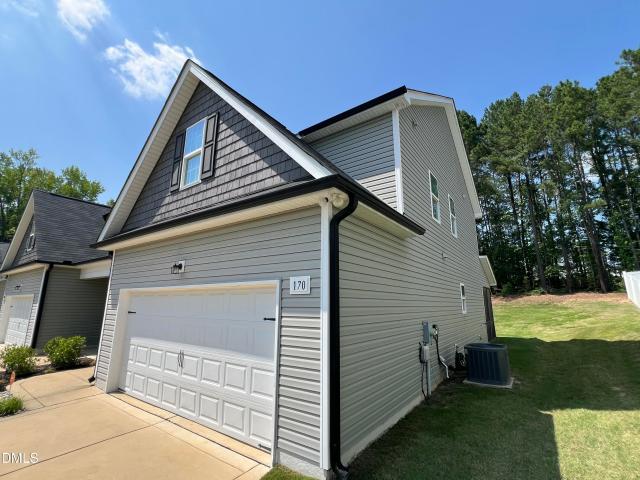
This like-new 4 bedroom townhome in Ashcroft is priced to sell and is listed under the appraised value! With an open concept kitchen and spacious floor plan, large bedrooms and a modern open kitchen it lives like a large home and has a wonderful backyard and screened porch. Through the welcoming entryway you will be impressed by the large living room, granite countertops in the kitchen, stainless steel appliances, modern LVP flooring and a cozy fireplace. The large bedrooms and walk in closets upstairs provide ample space to spread out and relax and a sizeable upstairs laundry room provides additional ease of living in a wonderful home
USD 305,000
222 Cloverleaf Court
View photo
House · for sale
USD 421,450
USD 183/sq.ft
222 Cloverleaf Court
Starmont
· 2,293 sq.ft · 4 Bedrooms · 3 Baths · House
· Patio · Garden · Deck · Fireplace · Equipped kitchen
Starmont · 2,293 sq.ft · 4 Bedrooms · 3 Baths · House · Patio · Garden · Deck · Fireplace · Equipped kitchen
Fall in love with the Mitchell floor plan in the desirable Riverwood Ranch community! The stunning kitchen boasts beautiful cabinetry, granite countertops, stainless steel appliances, a stylish tile backsplash, walk-in pantry, and a large island with seating-perfect for everyday meals or entertaining guests. The inviting living room features a cozy fireplace, creating the ideal space to relax and unwind. Retreat to the spacious first floor main suite complete with an expansive walk-in closet, double sink vanity, and a luxurious 5-ft tile shower. A secondary bedroom with its own walk-in closet and full bathroom is conveniently located on the first floor. Upstairs, you'll find 2 additional bedrooms and a full bathroom, offering endless possibilities. Relax on the patio/deck overlooking the spacious backyard! Act fast! Photos of similar homes and cut sheets are for representation only and may include options, upgrades or elevations not included in this home
USD 421,450
123 Scotch Bonnet Ridge
View photo
House · for sale
USD 279,900
USD 183/sq.ft
123 Scotch Bonnet Ridge
Starmont
· 1,528 sq.ft · 3 Bedrooms · 2 Baths · House
· Patio · Equipped kitchen · Swimming pool
Starmont · 1,528 sq.ft · 3 Bedrooms · 2 Baths · House · Patio · Equipped kitchen · Swimming pool
Charming Charleston-style home with a classic white picket fence, situated on a desirable corner lot in the sought-after Lions Gate community. Bright open floor plan features fresh interior paint throughout, updated flooring on the main level, abundant natural light, and a spacious kitchen with a large island, stainless steel appliances, and generous counter space. The inviting front porch and private patio provide ideal outdoor living spaces, while the spacious primary suite offers a walk-in closet and private bath. New carpet in all bedrooms. HOA maintains the exterior lawn and includes a Bronze Family membership to the Fred Smith Company Sports Club with access to pools, fitness facilities, and more. Conveniently located near downtown Clayton, parks, shopping, dining, US-70, and I-40
USD 279,900
131 Canady Landing Way
View photo
House · for sale
USD 600,000
USD 182/sq.ft
131 Canady Landing Way
Starmont
· 3,283 sq.ft · 4 Bedrooms · 3 Baths · House
· Garden · Office room · Gym · Deck · Fireplace · Equipped kitchen · Swimming pool
Starmont · 3,283 sq.ft · 4 Bedrooms · 3 Baths · House · Garden · Office room · Gym · Deck · Fireplace · Equipped kitchen · Swimming pool
Your own private resort in Clayton! This beautifully maintained 4-bedroom, 3.5-bath home with 3,236 sq. Ft. offers a rare blend of space, comfort, and resort-style outdoor living, starting with a spacious main-level primary suite and continuing outside to a private backyard oasis with a sparkling in-ground fiberglass pool. Inside, the open-concept kitchen features granite countertops, an oversized island, stainless steel appliances, gas cooktop, built-in wall oven, subway tile backsplash, and seamless flow into the living area with fireplace. The main-level primary suite offers a spa-style bath with tiled shower, soaking tub, dual vanities, and walk-in closet. Upstairs, you'll find three generous bedrooms, multiple walk-in closets, a dedicated office/flex space, and a large bonus room ideal for movie nights, playroom, gym, or media space. Outside, enjoy a screened porch, grilling deck, fenced backyard, mature trees, and the kind of private outdoor setting that makes everyday living fee
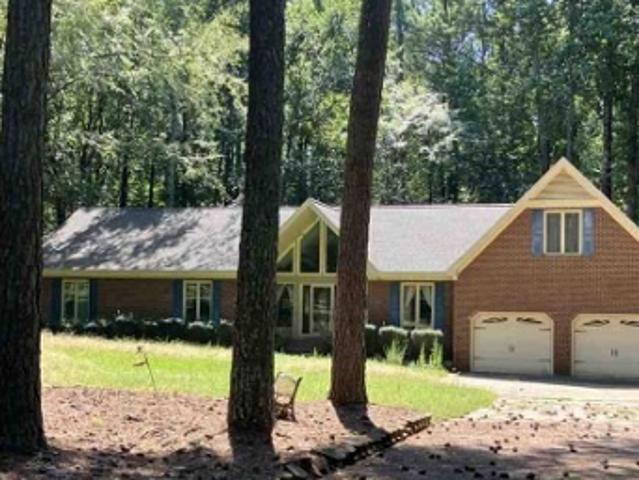
USD 600,000
469 National Drive
View photo
House · for sale
USD 429,900
USD 169/sq.ft
469 National Drive
Starmont
· 2,540 sq.ft · 4 Bedrooms · 2 Baths · House
· Garden · Parking
Starmont · 2,540 sq.ft · 4 Bedrooms · 2 Baths · House · Garden · Parking
Beautifully maintained 4-bedroom, 2.5-bathroom single-family residence nestled in the Gordon Park community of Clayton, NC. This home offers comfortable living space with four generously sized bedrooms and multiple bathrooms to accommodate modern living needs. With an open and inviting floor plan, granite counters, and LVP floors on the main level. The finished 3rd floor bonus room adds flexible space for a media room, office, or play area, and the large flat yard is perfect for entertaining or everyday enjoyment. The property sits on a spacious. 22. Square-foot lot, providing ample outdoor space for relaxation and recreation. Convenience is built in with a 2-car garage for vehicle storage and protection. Located in Gordon Park, this residence presents an excellent opportunity for those seeking a well-proportioned home in Clayton
USD 429,900
157 N Field Sparrow Way
View photo
House · for sale
USD 370,000
USD 212/sq.ft
157 N Field Sparrow Way
Starmont
· 1,744 sq.ft · 3 Bedrooms · 2 Baths · House
· Patio · Equipped kitchen
Starmont · 1,744 sq.ft · 3 Bedrooms · 2 Baths · House · Patio · Equipped kitchen
Situated minutes from downtown Clayton, this brand-new community features rolling hills and beautiful treescapes in a highly desirable location. This brand-new energy-efficient home will be move-in ready June 2026. Prep dinner at the kitchen island while catching up with guests in the open-concept living area. Enjoy evenings outdoors on the covered patio or get cozy for a movie in the upstairs loft. Across the hall, a spacious walk-in closet and dual-sink ensuite bath complement the primary suite. Located near downtown Clayton, Country Lane offers a series of two-story homes with open-concept layouts and engineered with energy-efficient features. The planned community pool, clubhouse, tot lot and fire pit elevate the lifestyle within the community while gourmet kitchens and covered patios enhance living inside the home. Quick access to the I-540 and I-40 interchange keeps Raleigh, RTP and the rest of the Triangle within easy reach. Each of our homes is built with innovative, energy-eff
USD 370,000
2043 Cooper Branch Road
View photo
House · for sale
USD 259,900
USD 206/sq.ft
2043 Cooper Branch Road
Starmont
· 1,259 sq.ft · 3 Bedrooms · 2 Baths · House
· Garden · Deck · Fireplace · Equipped kitchen
Starmont · 1,259 sq.ft · 3 Bedrooms · 2 Baths · House · Garden · Deck · Fireplace · Equipped kitchen
This well-maintained 3-bedroom, 2-bath Clayton home has been thoughtfully refreshed inside and out and is ready to impress from the moment you arrive. The exterior features fresh light gray paint with white trim and a bold black front door, a fenced yard with a rear deck. Inside, fresh neutral paint, new carpet throughout the living areas and all three bedrooms, and a fireplace with a clean white surround create a warm, move-in ready feel. The updated kitchen features refinished cabinetry with bronze hardware, new stainless steel range and microwave, and a new bronze pull-out faucet. A complete, polished package ready for you!
USD 259,900
137 Omaha Way
View photo
House · for sale
USD 344,190
USD 268/sq.ft
137 Omaha Way
Starmont
· 1,281 sq.ft · 2 Bedrooms · 2 Baths · House
· Patio · Equipped kitchen · Swimming pool
Starmont · 1,281 sq.ft · 2 Bedrooms · 2 Baths · House · Patio · Equipped kitchen · Swimming pool
Easy one-level living with the Colton Floorplan! An open concept design featuring classic and elegant finishes including LVP flooring in the entry, kitchen, and dining areas, plus tile in the baths and laundry. The screened porch and spacious patio allow for extended entertaining. Includes cable, internet, and lawn maintenance. Unparalleled luxury amenities await at the Lakeview Manor Clubhouse, offering indoor & outdoor pools, fitness center, and numerous social spaces! Visit our sales center today to learn more!
USD 344,190
3412 Queen Ann Drive
View photo
House · for sale
USD 629,000
USD 254/sq.ft
3412 Queen Ann Drive
Starmont
· 2,476 sq.ft · 4 Bedrooms · 2 Baths · House
· Equipped kitchen
Starmont · 2,476 sq.ft · 4 Bedrooms · 2 Baths · House · Equipped kitchen
Situated on one of Neuse Colony's premier waterfront lots, this well-maintained custom home sits on just over 1.5 acres and offers unobstructed views of a serene stocked lake, exceptional privacy, and a lifestyle rarely found this close to everything. Intentionally designed with expansive windows framing the water from the home's most cherished spaces, this 4 bedroom, 2.5 bath home features an updated kitchen and spacious living areas that are sure to check all the boxes. Every detail has been thoughtfully maintained, blending timeless character with tasteful updates to create warm and inviting spaces for everyday living and entertaining. Outside, enjoy the beauty of an established gated community known for its oversized homesites, mature trees, and distinctive custom homes, along with more than six miles of paved walking trails. Peaceful, private, and conveniently located just minutes from shopping and everyday essentials, this is your chance to experience waterfront living at its fin
USD 629,000
444 Streamliner Boulevard
View photo
House · for sale
USD 455,000
USD 165/sq.ft
444 Streamliner Boulevard
Starmont
· 2,745 sq.ft · 4 Bedrooms · 3 Baths · House
· Garden · Fireplace
Starmont · 2,745 sq.ft · 4 Bedrooms · 3 Baths · House · Garden · Fireplace
Tucked away in Clayton's vibrant Highgate community, this pristine 2020 site-built home delivers space, community, and convenience all in one package. Featuring 4 generous bedrooms, 3 full bathrooms, screened in porch and over 2,700 square feet of pristine living space, this property adapts effortlessly to your lifestyle. The heart of the home opens up into an expansive living area complete with a warm gas fireplace, ideal for cozy evenings or hosting weekend gatherings. Step outside to a beautifully landscaped yard on a quiet boulevard setting. Beyond the property line, you are buying into a lifestyle: spend your summers lounging by the community pool, hanging out at the neighborhood clubhouse, or exploring downtown Clayton's thriving food and boutique scene. Excellent location with easy access to Raleigh and local schools. Schedule your tour today and see why life on Streamliner Boulevard is so special!
USD 455,000

Get email alerts

Don't miss out: be the first to know about new properties

The alert was correctly created

On subscribing you accept the conditions of use and the privacy policy
Alert
Receive new ads in your inbox
Save this search
Receive alerts for new listings

We'll send you an email when we have new properties for: "Properties for sale in Starmont"

The alert was correctly created

Abbington Ridge, Raleigh city Raleigh township Wake County North Carolina
Chasteal Trails
Get email alerts and be the first to see new listings
Required field
On subscribing I accept the terms of the privacy policy
Perfect! You'll soon start receiving new listings via email
Alert
Receive an email when we have new ads for Properties for sale in Starmont
Save this search
Filters

Bedrooms

Size (sq.ft)

sq.ft
sq.ft

Price

USD
USD

Property type

Bathrooms

Clear all filters
Receive notifications when new entries are published.