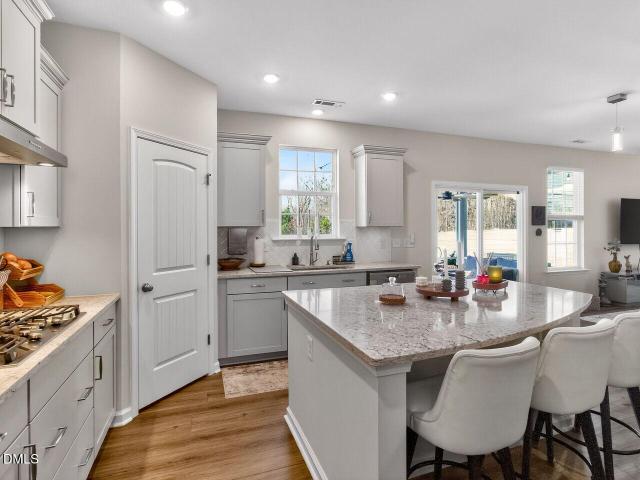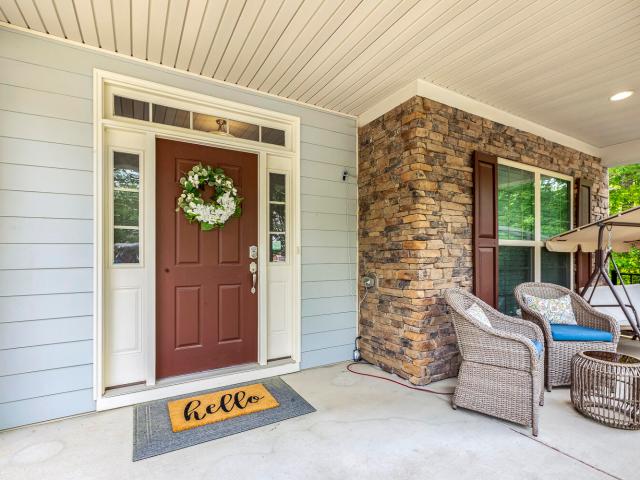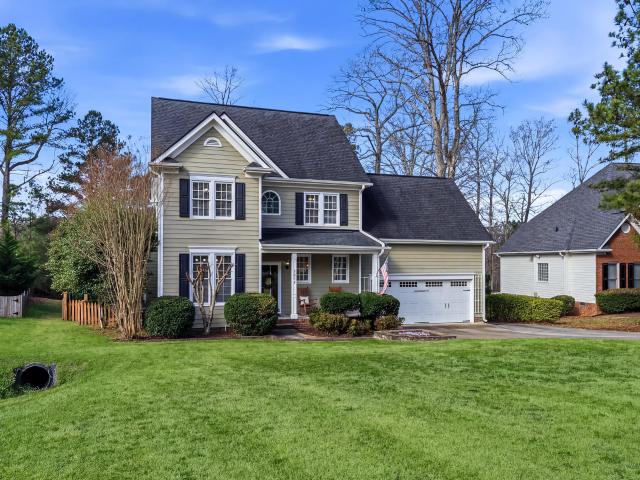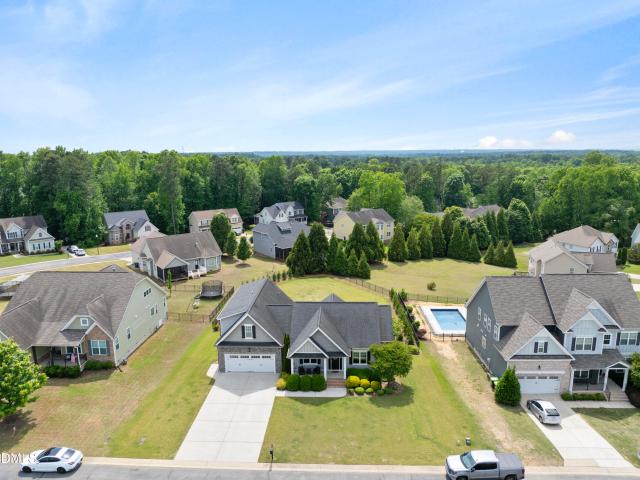
532 properties for sale in Starmont

245 Beckwith Avenue
12 pictures
House · for sale
USD 525,000
USD 202/sq.ft
245 Beckwith Avenue
Starmont
· 2,594 sq.ft · 4 Bedrooms · 3 Baths · House
· Office room · Fireplace · Equipped kitchen · Parking
Starmont · 2,594 sq.ft · 4 Bedrooms · 3 Baths · House · Office room · Fireplace · Equipped kitchen · Parking
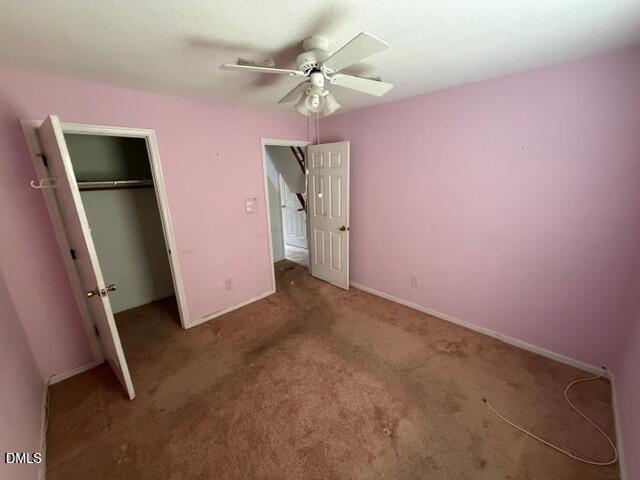
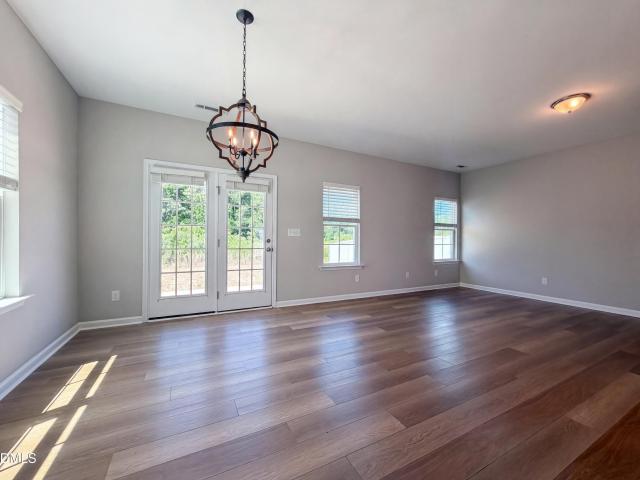
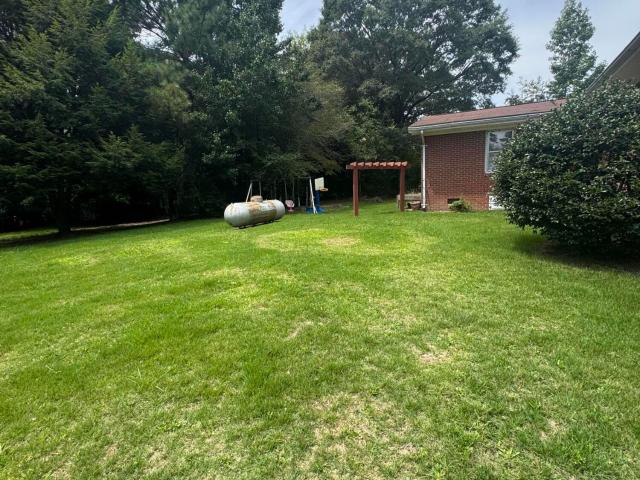
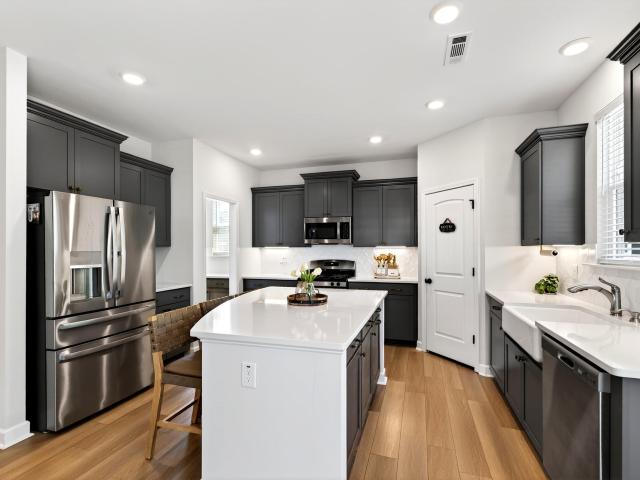
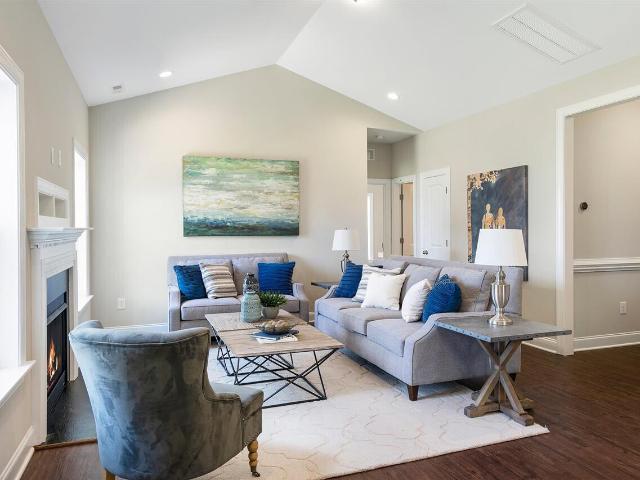
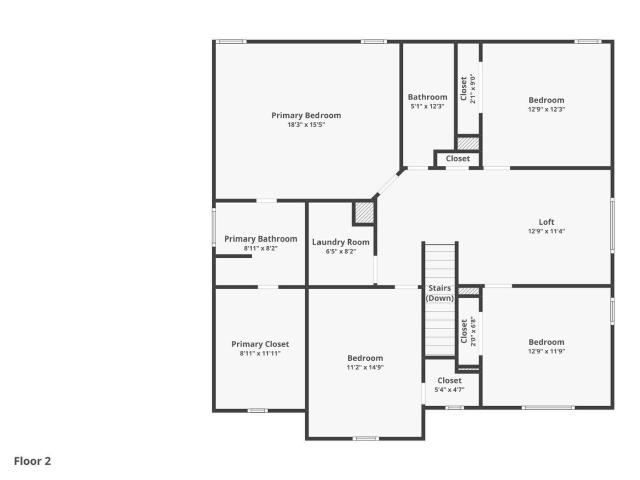
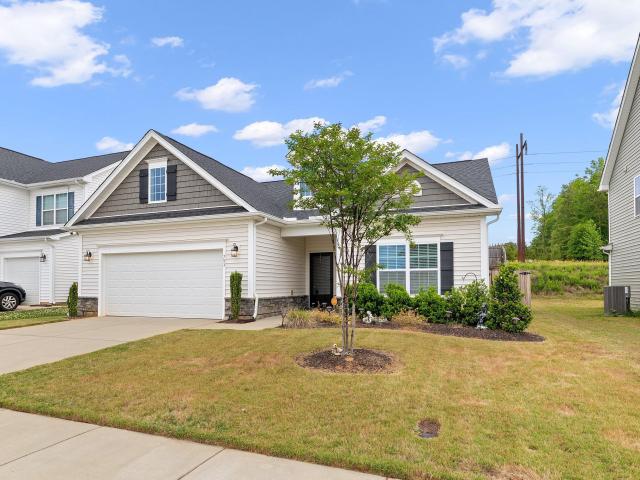
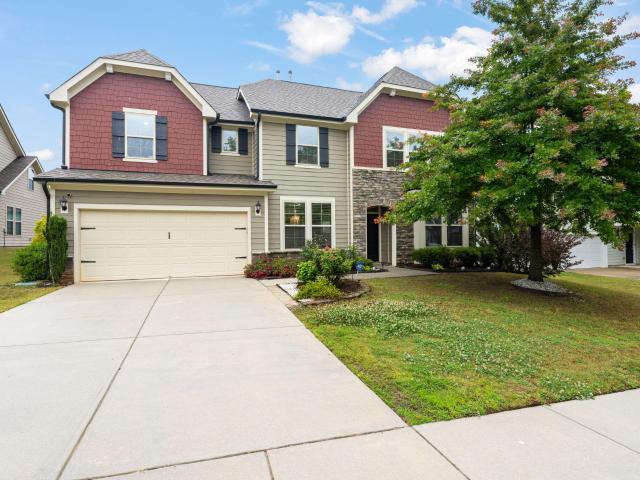
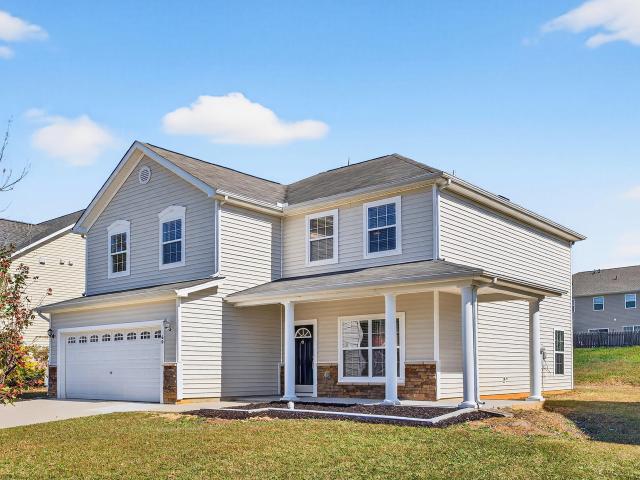
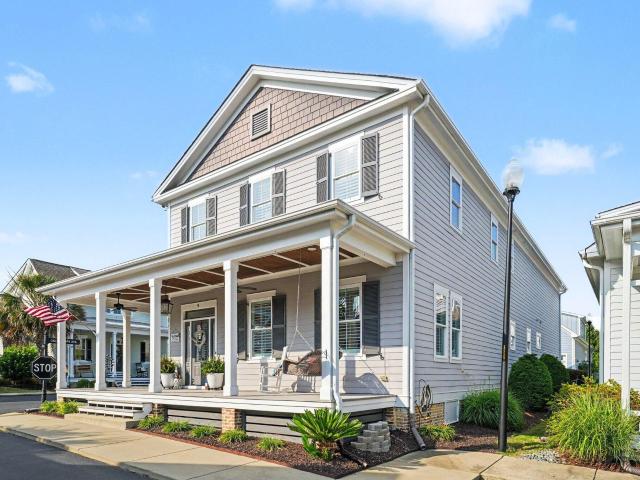
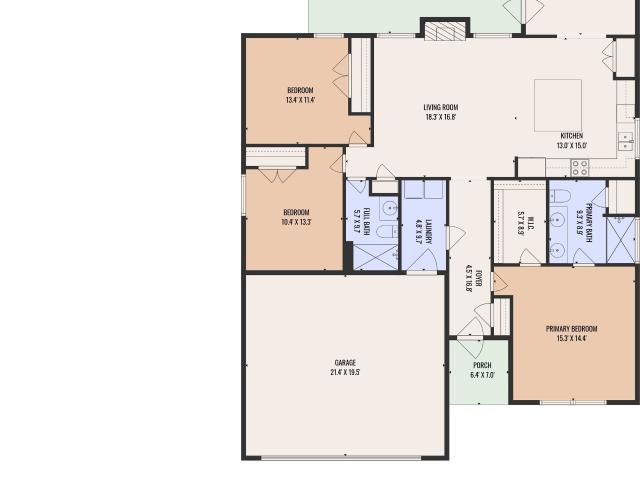
Discover this charming ranch-style residence, thoughtfully designed with four bedrooms, three full bathrooms, and a spacious two-car garage. This home has undergone numerous upgrades over the past year, including Luxury Vinyl Plank (LVP) flooring throughout the main living area, and new carpet in each bedroom. The dining room features stunning millwork and designer wallpaper. Custom blinds and shades throughout. The living room features a new fireplace surround, complemented by new stainless-steel appliances in the kitchen and modern lighting fixtures throughout. A water softener/conditioner system with reverse osmosis filtration has also been installed, enhancing your comfort and convenience. The private, main-level primary suite offers a spa-like bathroom and a generous walk-in closet for your convenience. Upstairs, you'll find a large bonus room that is perfect for a playroom, media room, or home office. The second floor also includes a fourth bedroom and a full bath, providing flex
USD 525,000
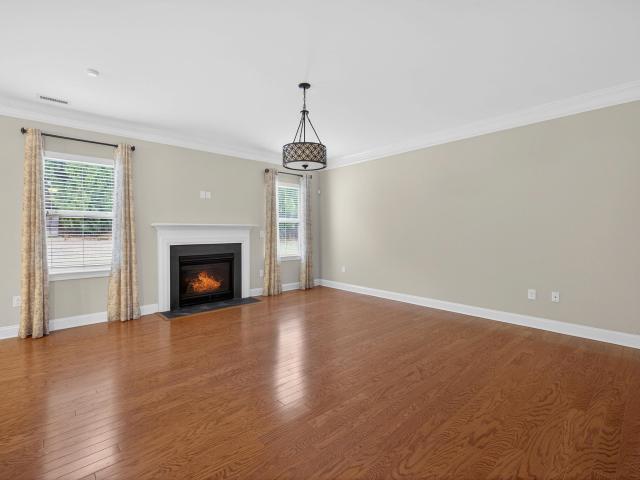
82 Kenilworth Street
12 pictures
House · for sale
USD 379,000
USD 183/sq.ft
82 Kenilworth Street
Starmont
· 2,067 sq.ft · 3 Bedrooms · 2 Baths · House
· Equipped kitchen
Starmont · 2,067 sq.ft · 3 Bedrooms · 2 Baths · House · Equipped kitchen
This wonderful, meticulously maintained one-story home features wood flooring throughout. The open floor plan includes a gorgeous kitchen that opens to a large dining area, leading to the screened-in porch and living room. The kitchen boasts beautiful granite countertops, a tile backsplash, and 42-inch cabinets. There is a separate dining room, a very large living room, and a gathering area, along with the screened-in porch-perfect for entertaining guests. The large master retreat offers two walk-in closets. Home is on a quiet cul-de-sac street. Flowers Plantation provides all the amenities you could possibly need with over 10 miles of walking trails, 50 acres of lakes. Shopping including a Harris Teeter and the new waterfront district with vey convenient shopping nearby
USD 379,000
569 Hunter Way
12 pictures
House · for sale
USD 429,000
USD 160/sq.ft
569 Hunter Way
Starmont
· 2,669 sq.ft · 5 Bedrooms · 3 Baths · House
· Patio · Equipped kitchen
Starmont · 2,669 sq.ft · 5 Bedrooms · 3 Baths · House · Patio · Equipped kitchen
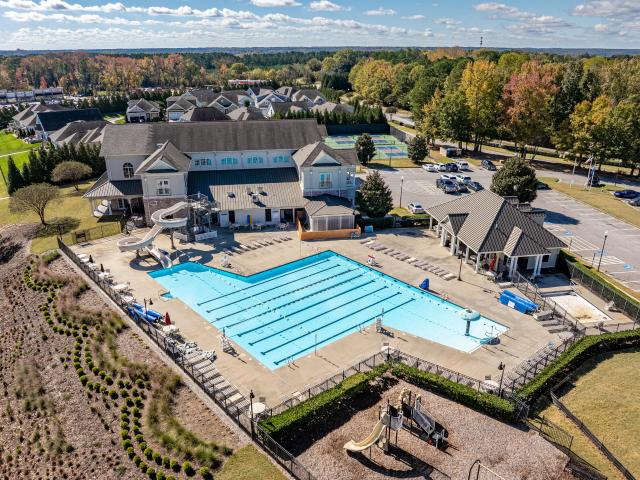
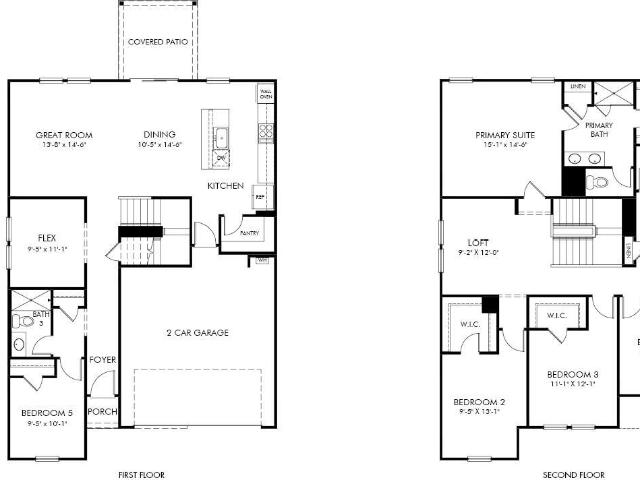
Welcome to Country Lane, a beautiful slice of nature just minutes from downtown Clayton. This highly desirable location offers quick access to shopping, dining and more, plus easy commutes via US-70. Ready June 2026, this Chatham plan is thoughtfully designed, featuring a main-level guest suite, massive primary suite and versatile upstairs loft. Just off the foyer, a study can be used for work or hobbies. At the heart of the home is a gourmet kitchen ideal for entertaining, featuring marble-look quartz counters, stainless-steel gas appliances and upgraded cabinets throughout. Located near downtown Clayton, Country Lane will offer a series of two-story homes with open-concept layouts and engineered with energy-efficient features. The planned community pool, clubhouse, tot lot and fire pit elevate the lifestyle within the community while gourmet kitchens and covered patios enhance living inside the home. Quick access to the I-540 and I-40 interchange keeps Raleigh, RTP and the rest of th
USD 429,000
81 Paperwhite Place 213
12 pictures
Townhouse · for sale
USD 368,800
USD 170/sq.ft
81 Paperwhite Place 213
Starmont
· 2,164 sq.ft · 3 Bedrooms · 2 Baths · Townhouse
· Patio · Office room · Parking
Starmont · 2,164 sq.ft · 3 Bedrooms · 2 Baths · Townhouse · Patio · Office room · Parking
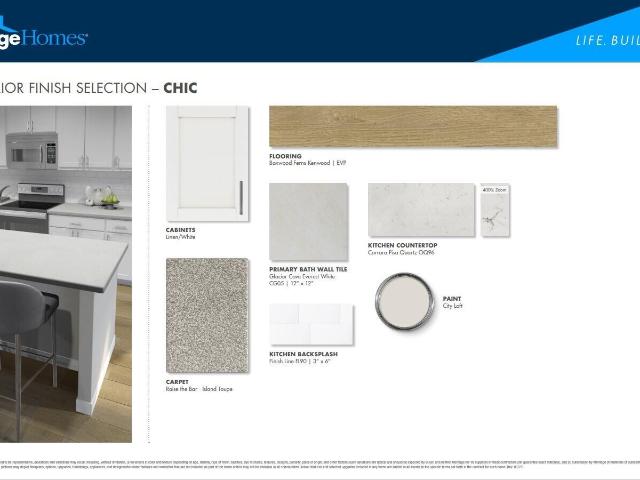
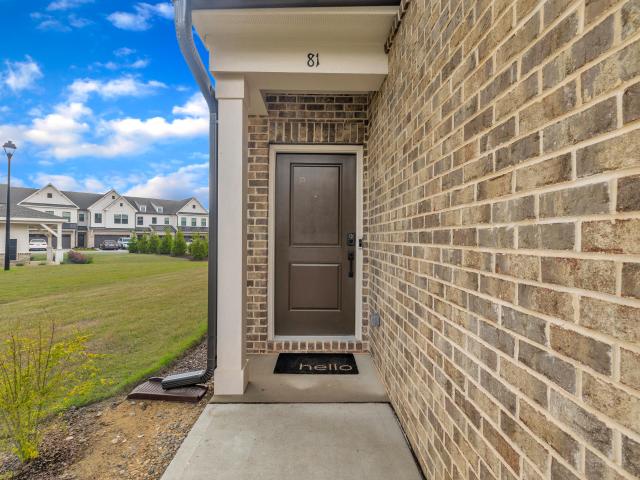
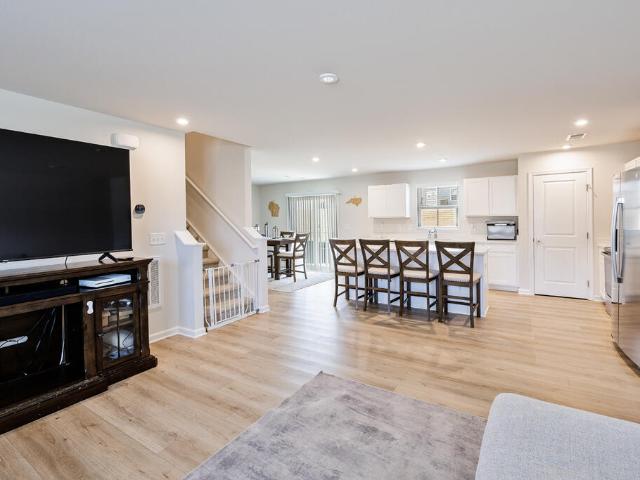
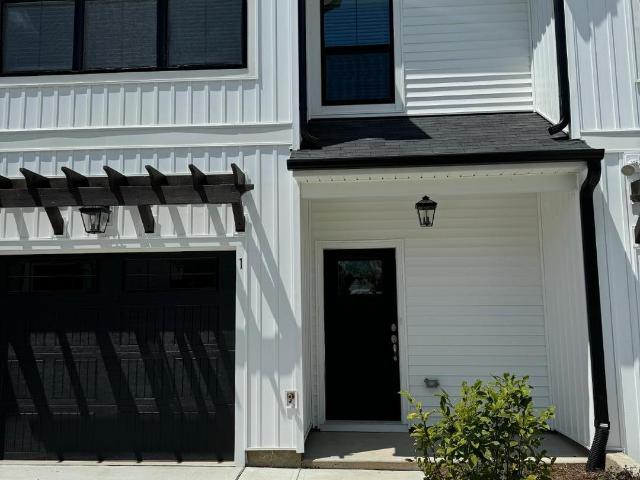
Better than new true end-unit Advent floor plan with over $10,000 in upgrades! This move-in-ready home offers only one shared wall and is surrounded by open space for added enjoyment. Bright, open layout features LVT flooring, high ceilings, granite countertops, and stainless steel appliances. Spacious owner's suite includes a custom California Closet system with soft-close drawers maximizing the large walk-in-closet. Ensuite bath has tiled walk-in shower and dual vanities. Added upgrades include two additional custom closets, custom blind package, Whirlpool stainless refrigerator, updated powder bath with full vanity, ceiling fans in living room and all bedrooms, upgraded electrical in powder bath and owner's suite, and custom garage storage. Enjoy two entryways (front + garage), a dedicated desk/office nook, and large dining area opening to the private patio. Upstairs features a spacious laundry room, additional full bath with linen closet, generously sized bedrooms, and an open loft
USD 368,800
4468 Captain Falls Drive
View photo
House · for sale
USD 400,000
USD 182/sq.ft
4468 Captain Falls Drive
Starmont
· 2,196 sq.ft · 5 Bedrooms · 2 Baths · House
· Office room · Equipped kitchen
Starmont · 2,196 sq.ft · 5 Bedrooms · 2 Baths · House · Office room · Equipped kitchen
Better than new construction, this impeccably maintained 2,200 sq. Ft. home delivers the perfect balance of modern design, thoughtful functionality, and move-in-ready convenience-without the wait. Boasting 5 spacious bedrooms and 2.5 baths, this home offers the flexibility today's lifestyle demands, with the fifth bedroom easily serving as a bonus room, media space, or playroom to suit your needs. Step inside to an inviting open-concept layout filled with abundant natural light and a seamless flow that's ideal for both everyday living and entertaining. The main level features durable and stylish luxury vinyl plank (LVP) flooring throughout, creating a cohesive and low-maintenance living space. A versatile flex room on the first floor provides the perfect setting for a home office, study, or formal sitting area. At the heart of the home, the beautifully appointed kitchen shines with sleek quartz countertops, stainless steel appliances, and generous cabinet space-perfectly designed for e
USD 400,000
56 Ogden Circle
3 pictures
House · for sale
USD 1,010,900
USD 266/sq.ft
56 Ogden Circle
Starmont
· 3,800 sq.ft · 5 Bedrooms · 4 Baths · House
· Fireplace · Equipped kitchen · Parking · Cellar
Starmont · 3,800 sq.ft · 5 Bedrooms · 4 Baths · House · Fireplace · Equipped kitchen · Parking · Cellar
New construction by Fischer Homes in the beautiful Watson at Flowers Plantation community, featuring the stunning Clay design. This sophisticated multi level design offers 5 bedrooms, 4 full baths, and 1 half bath. The open-concept layout connects the spacious family room with fireplace to the expansive kitchen featuring quartz counters, a large island, and generous pantry space. Private study off of entry foyer. Guest suite on step-down level. The primary suite serves as a luxurious personal retreat with walk-in closet and en-suite bathroom. The top level offers three more bedrooms and two full baths. Walk out basement. This home provides the perfect blend of style, comfort, and adaptability. The spacious 3-bay garage completes this exceptional home
USD 1,010,900
205 Falcon Court
12 pictures
House · for sale
USD 229,900
USD 187/sq.ft
205 Falcon Court
Starmont
· 1,227 sq.ft · 3 Bedrooms · 2 Baths · House
· Garden
Starmont · 1,227 sq.ft · 3 Bedrooms · 2 Baths · House · Garden
Great opportunity to own this one story home close to the heart of Clayton! No hoa! 3 bedrooms, 2 full baths. Fenced backyard with storage shed. Home is ready for someone with a vision to come make it their own!
USD 229,900
82 Buckhorn Branch Park
12 pictures
House · for sale
USD 392,000
USD 151/sq.ft
82 Buckhorn Branch Park
Starmont
· 2,583 sq.ft · 4 Bedrooms · 2 Baths · House
· Patio · Garden · Equipped kitchen
Starmont · 2,583 sq.ft · 4 Bedrooms · 2 Baths · House · Patio · Garden · Equipped kitchen
Picture yourself at 82 Buckhorn Branch Park, a residence designed for everyday comfort and practical living. The kitchen includes all stainless steel appliances, an accent backsplash, and a functional island. The primary bedroom has a walk-in closet, and its bathroom provides double sinks. A patio connects to a fenced-in backyard. This property truly combines modern updates with everyday ease
USD 392,000
9729 Clayton Boulevard
10 pictures
House · for sale
USD 285,000
USD 217/sq.ft
9729 Clayton Boulevard
Starmont
· 1,313 sq.ft · 3 Bedrooms · 1 Bath · House
· Garden · Equipped kitchen · Air conditioning
Starmont · 1,313 sq.ft · 3 Bedrooms · 1 Bath · House · Garden · Equipped kitchen · Air conditioning
See the future potential! 1317Ssqft, 3BDR, 1BA Brick Ranch on. 57ac Lot on Clayton Blvd. Large Family Room. Kitchen with Built in Corner Cabinet and Large Cabinet and Counter Area. Wood Floors in some areas. Very nice Established Backyard
USD 285,000
114 Buckhorn Branch Park
View photo
House · for sale
USD 490,000
USD 194/sq.ft
114 Buckhorn Branch Park
Starmont
· 2,519 sq.ft · 4 Bedrooms · 2 Baths · House
· Garden · Equipped kitchen · Swimming pool
Starmont · 2,519 sq.ft · 4 Bedrooms · 2 Baths · House · Garden · Equipped kitchen · Swimming pool
A meticulously maintained 2023 build in an established Clayton community, where the comfort of recent construction meets a setting that already feels lived in. The main level opens through the kitchen, dining area, and fireside family room, with extensive quartz countertops, a gas range, a farmhouse sink, and an oversized island anchoring the kitchen, and a refined butler's pantry layered between the dining area and prep space. The screened porch extends the living area outdoors and overlooks a flat, usable yard that backs to open space, delivering a rare privacy with no rear neighbors. Upstairs, the primary suite features an oversized bedroom, a spa-inspired bath with a five-foot tiled shower, and a well-designed walk-in closet. Three additional bedrooms and a full secondary bath round out the second level. The community is set up around planned amenities that include a pool, pickleball courts, and a playground. Hwy 70, Bus 70, and the upcoming 540 extension keep Raleigh and RTP withi
USD 490,000
382 Black Oak Court
12 pictures
House · for sale
USD 332,000
USD 220/sq.ft
382 Black Oak Court
Starmont
· 1,507 sq.ft · 3 Bedrooms · 2 Baths · House
· Patio · Fireplace · Equipped kitchen · Parking · Swimming pool
Starmont · 1,507 sq.ft · 3 Bedrooms · 2 Baths · House · Patio · Fireplace · Equipped kitchen · Parking · Swimming pool
Meticulously maintained one-story single-family home in one of Clayton's most accessible locations. Open floorplan connects the family room, dining area, and kitchen featuring stainless appliances, granite countertops, tile backsplash, and a large island. The space offers a calming neutral color scheme, abundant natural light, a cozy fireplace, and vaulted ceilings creating a warm, welcoming feel. The primary suite near the foyer includes a private bath, dual vanity, and walk-in closet, with two additional bedrooms, a full bath, and laundry room. Enjoy a rear patio, 2-car garage, and community amenities including a pool, playground, and picnic area, all close to Downtown Clayton. The photos are for representative purposes only
USD 332,000
6817 Harter Court
View photo
House · for sale
USD 367,700
USD 141/sq.ft
6817 Harter Court
Starmont
· 2,594 sq.ft · 4 Bedrooms · 2 Baths · House
· Garden · Office room · Equipped kitchen
Starmont · 2,594 sq.ft · 4 Bedrooms · 2 Baths · House · Garden · Office room · Equipped kitchen
Gorgeous 4 bedroom, 2.5 bathroom home in Raleigh! Open floor plan. So much storage in the kitchen with large island. Bonus room upstairs or separate living space is perfect for a home office! The huge backyard is the perfect space to entertain. Just minutes away from dining and grocery stores!
USD 367,700
49 Serenia Circle
12 pictures
House · for sale
USD 1,150,000
USD 284/sq.ft
49 Serenia Circle
Starmont
· 4,036 sq.ft · 5 Bedrooms · 4 Baths · House
· Office room · Equipped kitchen
Starmont · 4,036 sq.ft · 5 Bedrooms · 4 Baths · House · Office room · Equipped kitchen
Welcome to Luxury Living in the exclusive gated section of Pineville West at Flowers Plantation. Situated on a beautifully landscaped 1.06 acre cul de sac lot, this stunning custom home offers over 4,000 square feet, 5 bedrooms (possible 6th on the third floor), 4 full baths, 1 half bath, TWO dedicated offices, a Third Floor with a Kitchenette. And a lifestyle that truly checks EVERY box. From the inviting wrap around Southern front porch to the thoughtfully designed interior, every space was created for both everyday living and effortless entertaining. The kitchen has been completely updated with high end finishes. The island with seating for four is the HEART of the Kitchen and is the perfect spot to gather with family and friends. White Cabinetry and Quartz countertops with SS appliances. Eat in Kitchen allows for quick meals in the morning or before running out to activities with your family. Built in cabinetry gives you tons of extra storage in the Kitchen. The Kitchen flows seaml
USD 1,150,000
793 Lakemont Drive
12 pictures
House · for sale
USD 319,900
USD 210/sq.ft
793 Lakemont Drive
Starmont
· 1,518 sq.ft · 3 Bedrooms · 2 Baths · House
· Patio · Garden · Parking · Fireplace · Equipped kitchen · Swimming pool
Starmont · 1,518 sq.ft · 3 Bedrooms · 2 Baths · House · Patio · Garden · Parking · Fireplace · Equipped kitchen · Swimming pool
Incredible Ranch Opportunity in Bristol! Open, Split bedroom plan with Soaring Cathedral ceilings in the Living Room/ Kitchen & gorgeous gas fireplace! Spacious Kitchen with Huge island & breakfast bar, SS appliance package and tons of cabinetry! Glorious Owner's Ensuite with Cathedral ceilings, walk in closet, dual vanity & step in tile shower with bench seat & linen closet! Generously sized secondary bedrooms & full hall guest bath. Beautiful LVP plank & tile flooring, and heavy interior trim package! Private Dining room surrounded by walls of windows overlooking a private backyard. Enjoy your time lounging on the large patio in the beautifully landscaped yard, that is fully enclosed for privacy with 6 ft fencing! Park in your 2 car attached garage, accessing into the Laundry room & long entry Foyer. Community also offers a private swimming pool for homeowners only, playground & covered picnic shelter! Come check it out today!
USD 319,900
27 Needham Lane
12 pictures
House · for sale
USD 599,900
USD 168/sq.ft
27 Needham Lane
Starmont
· 3,552 sq.ft · 5 Bedrooms · 3 Baths · House
· Fireplace · Equipped kitchen
Starmont · 3,552 sq.ft · 5 Bedrooms · 3 Baths · House · Fireplace · Equipped kitchen
Welcome to your dream home in the River Dell East neighborhood of the prestigious Flowers Plantation community, where modern elegance meets everyday functionality in this well-maintained 3,557-square-foot residence. Built in 2017, this 5-bedroom, 3.5-bathroom home makes a striking first impression with its classic stone-and-siding exterior and an amazing foyer that sets the stage for a sophisticated open-concept layout. The main level is designed for both scale and intimacy, featuring a formal living room and a formal dining room with wainscotting, you will love the stunning coffered ceilings and the wonderful fireplace. A first-floor bedroom with full bath gives a ton of flexibility for guests or family. Culinary enthusiasts will fall in love with the chef's kitchen, anchored by an oversized center island and wrapped in premium quartz countertops, complete with stainless steel appliances, a butler's pantry, and a large breakfast nook that opens into a cozy, light-filled family room. U
USD 599,900
60 Rowan Drive
12 pictures
House · for sale
USD 350,000
USD 178/sq.ft
60 Rowan Drive
Starmont
· 1,959 sq.ft · 3 Bedrooms · 2 Baths · House
· Patio · Fireplace · Equipped kitchen · Parking
Starmont · 1,959 sq.ft · 3 Bedrooms · 2 Baths · House · Patio · Fireplace · Equipped kitchen · Parking
Welcome home to this charming and well-maintained 3-bedroom, 2.5-bath single-family residence located on a spacious quarter-acre lot in the highly desirable Cobblestone Community! This beautiful home features a two-car garage, newly renovated flooring, hardwood accents, and an abundance of natural light throughout. Enjoy a cozy fireplace in the living room, upgraded kitchen countertops, and an open-concept living area with views to the second level that create a bright and airy feel. The primary suite offers a private ensuite bathroom, providing comfort and privacy. Step outside to a concrete patio, perfect for relaxing or entertaining on crisp Carolina evenings. Cobblestone Community offers a welcoming neighborhood atmosphere with sidewalks, green spaces, and convenient access to shopping, dining, schools, and major highways all just minutes from downtown Clayton. Schedule your private tour today this one won't last long!
USD 350,000
23 Thimbleberry Circle
12 pictures
House · for sale
USD 379,900
USD 182/sq.ft
23 Thimbleberry Circle
Starmont
· 2,077 sq.ft · 3 Bedrooms · 2 Baths · House
· Garden · Office room · Deck · Fireplace · Equipped kitchen
Starmont · 2,077 sq.ft · 3 Bedrooms · 2 Baths · House · Garden · Office room · Deck · Fireplace · Equipped kitchen
Welcome to this beautifully appointed 3-bedroom, 2.5-bath home, located in the desirable Flowers Crest section of Flowers Plantation. Designed for both everyday living and entertaining, this home features an expansive kitchen with abundant counter space, cabinetry, and room to gather-truly the heart of the home. The inviting living room offers a cozy fireplace, creating a warm and comfortable space to relax. Upstairs you will find a spacious primary suite with soaking tub, a frame-less glass walk-in tiled shower with a bench, two other bedrooms, and a versatile loft providing the perfect spot for a home office, playroom, or additional living area. Step outside to a private backyard retreat backing to serene woods and a peaceful creek. Thoughtful outdoor upgrades include a custom viewing deck, retaining wall, and fire pit-ideal for enjoying quiet evenings or hosting guests. Conveniently located near the new Waterfront District at Flowers Plantation, you'll enjoy easy access to shopping,
USD 379,900
58 Little Leaf Lane
View photo
Townhouse · for sale
USD 355,500
USD 162/sq.ft
58 Little Leaf Lane
Starmont
· 2,185 sq.ft · 3 Bedrooms · 2 Baths · Townhouse
· Patio · Equipped kitchen
Starmont · 2,185 sq.ft · 3 Bedrooms · 2 Baths · Townhouse · Patio · Equipped kitchen
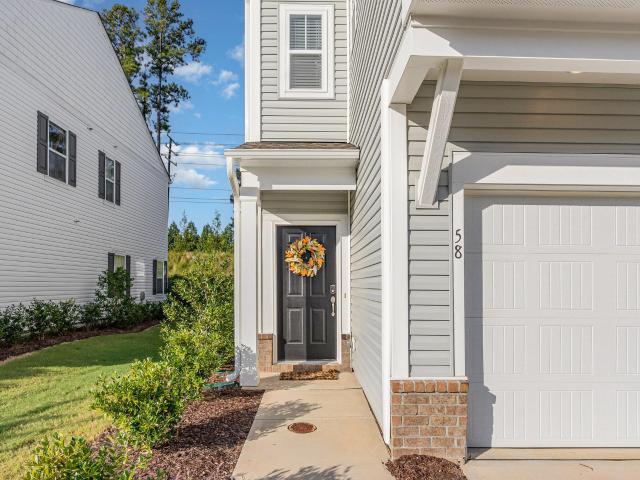
Welcome to 58 Little Leaf Lane. Where low maintenance living meets small town charm! Tucked into the highly desirable Flowers Plantation area of Clayton, this spacious End Unit Townhome offers the perfect blend of comfort, convenience and community! The home features 2,192 square feet, 3 bedrooms, 2.5 baths and an open-concept layout designed for today's lifestyle! Whether you're hosting friends around the kitchen island, enjoying a quiet evening on the patio, or working from HOME with room to spread out, this Townhome delivers the space and flexibility buyers are looking for. The location, the town character, the growing amenities, and convenient access to the Raleigh region! And btw, the Refrigerator, Clothes Washer/Dryer, Rug and collapsable Umbrella on the back Patio, window blinds and draperies in all rooms all stay with this Move in Ready, HOME!
USD 355,500
563 Hunter Way
12 pictures
House · for sale
USD 419,074
USD 167/sq.ft
563 Hunter Way
Starmont
· 2,508 sq.ft · 5 Bedrooms · 3 Baths · House
· Patio · Garden · Office room · Gym · Equipped kitchen
Starmont · 2,508 sq.ft · 5 Bedrooms · 3 Baths · House · Patio · Garden · Office room · Gym · Equipped kitchen
Brand new, energy-efficient home ready June 2026! Situated in highly-desirable Clayton, this brand-new community sits just minutes from downtown shopping and dining. Host backyard BBQs on the patio just steps away from the kitchen. Two downstairs flex spaces invite creativity so you can create a home gym, office or craft room. Upstairs, a spacious loft and three bedrooms offer plenty of room to spread out. Located near downtown Clayton, Country Lane will offer a series of two-story homes with open-concept layouts and engineered with energy-efficient features. The planned community pool, clubhouse, tot lot and fire pit elevate the lifestyle within the community while gourmet kitchens and covered patios enhance living inside the home. Quick access to the I-540 and I-40 interchange keeps Raleigh, RTP and the rest of the Triangle within easy reach. Each of our homes is built with innovative, energy-efficient features designed to help you enjoy more savings, better health, real comfort and
USD 419,074
9 Congress Street
View photo
House · for sale
USD 510,000
USD 208/sq.ft
9 Congress Street
Starmont
· 2,443 sq.ft · 3 Bedrooms · 2 Baths · House
· Garden · Equipped kitchen
Starmont · 2,443 sq.ft · 3 Bedrooms · 2 Baths · House · Garden · Equipped kitchen
Welcome to 9 Congress Street, a charming Clayton home that blends comfort, convenience, and small town appeal. Nestled in a quiet, established neighborhood just minutes from downtown, this property offers the perfect balance of privacy and accessibility. Step inside to find a bright, welcoming layout with comfortable living spaces, easy flow, and room to personalize. Whether you're relaxing after a long day or hosting friends and family, this home delivers the warmth and functionality buyers love. The kitchen and dining areas provide a natural gathering point, while the bedrooms offer peaceful retreats with plenty of natural light. Outside, the property features a spacious yard ideal for outdoor living — perfect for grilling, gardening, or simply enjoying North Carolina evenings. Located just moments from Clayton's vibrant Main Street, local parks, shopping, and major commuter routes, this home gives you the best of both convenience and community. A great opportunity for first time buy
USD 510,000
793 Lakemont Dr, Clayton, NC 27520 | MLS #10164
View photo
House · for sale
USD 319,900
USD 210/sq.ft
793 Lakemont Dr, Clayton, NC 27520 | MLS #10164
Starmont
· 1,518 sq.ft · 3 Bedrooms · 2 Baths · House
· Patio · Garden · Parking · Fireplace · Equipped kitchen · Swimming pool
Starmont · 1,518 sq.ft · 3 Bedrooms · 2 Baths · House · Patio · Garden · Parking · Fireplace · Equipped kitchen · Swimming pool
Incredible Ranch Opportunity in Bristol! Open, Split bedroom plan with Soaring Cathedral ceilings in the Living Roomu002F Kitchen & gorgeous gas fireplace! Spacious Kitchen with Huge island & breakfast bar, SS appliance package and tons of cabinetry! Glorious Owner's Ensuite with Cathedral ceilings, walk in closet, dual vanity & step in tile shower with bench seat & linen closet! Generously sized secondary bedrooms & full hall guest bath. Beautiful LVP plank & tile flooring, and heavy interior trim package! Private Dining room surrounded by walls of windows overlooking a private backyard. Enjoy your time lounging on the large patio in the beautifully landscaped yard, that is fully enclosed for privacy with 6 ft fencing! Park in your 2 car attached garage, accessing into the Laundry room & long entry Foyer. Community also offers a private swimming pool for homeowners only, playground & covered picnic shelter! Come check it out today!
USD 319,900
1 N Lenny Dr, Clayton, NC 27520 | MLS #10160
View photo
Townhouse · for sale
USD 270,000
USD 174/sq.ft
1 N Lenny Dr, Clayton, NC 27520 | MLS #10160
Starmont
· 1,550 sq.ft · 3 Bedrooms · 3 Baths · Townhouse
· Patio · Equipped kitchen
Starmont · 1,550 sq.ft · 3 Bedrooms · 3 Baths · Townhouse · Patio · Equipped kitchen
Live in Luxury Like New Townhome wu002Fin 20 Minutes of DT Raleigh, 10 Minutes to White Oak Shopping in Garner Ride a Bike to DT Clayton Covered Front & Rear Porches! Waterproof LVP through Main Living Kitchen: Quartz Counter Tops, Tile Backsplash, Custom Stained Cabinets, SS Appliances, Pendant Lights, Large Center Island wu002FBreakfast Bar & Pantry Kitchen Opens to Spacious Dining wu002FAccess to Rear Patio & Storage Area Large Primary Suite wu002F Plush Carpet & Triple Windows Primary Bath Boasts Dual Vanity wu002F Cultured Marble, Custom Stained Cabinets, Wak-in Shower, Private Water Closet + Linen Closet Like New Throughout
USD 270,000
114 Spotted Doe Drive
12 pictures
House · for sale
USD 415,000
USD 166/sq.ft
114 Spotted Doe Drive
Starmont
· 2,486 sq.ft · 3 Bedrooms · 2 Baths · House
· Patio · Garden · Office room · Equipped kitchen · Swimming pool
Starmont · 2,486 sq.ft · 3 Bedrooms · 2 Baths · House · Patio · Garden · Office room · Equipped kitchen · Swimming pool
Wonderful Clayton home in a POOL community that was built in 2024. This home is actually better than all of the new construction available. It has every bell and whistle you could ask for. It has been beautifully maintained and designed with thoughtful upgrades with exceptional functionality. Welcoming layout-a formal dining room, butler pantry, plenty of storage. Open-concept kitchen shines with granite countertops, natural gas cooking, huge pantry. Seamlessly flow into the main living area to screened in porch. Back porch rolls onto a great patio and overlooks a private backyard enclosed by a white privacy fence and nature beyond. Lawn care is ready for Spring growth. Just treated! Upstairs, a loft provides the perfect space for a media room, office, or work out area. Owner's suite is a true retreat, highlighted by an incredible walk-in elegant closet with direct access to the laundry room-a feature you'll love. Secondary bedrooms offer generous walk-in closets, providing ample stora
USD 415,000
113 Somers Ln, Clayton, NC 27527 | MLS #10173
View photo
House · for sale
USD 545,000
USD 150/sq.ft
113 Somers Ln, Clayton, NC 27527 | MLS #10173
Starmont
· 3,617 sq.ft · 5 Bedrooms · 4 Baths · House
· Garden · Office room · Gym · Fireplace · Equipped kitchen
Starmont · 3,617 sq.ft · 5 Bedrooms · 4 Baths · House · Garden · Office room · Gym · Fireplace · Equipped kitchen
Spacious 5-bedroom, 3.5-bath home located on a. 27-acre cul-de-sac lot in the gated Peachtree section of Flowers Plantation. The home offers flexible living spaces, generous bedrooms, and inviting outdoor areas. A charming front porch welcomes you inside to an open-concept main level featuring a bright family room with a gas fireplace. Chef kitchen showcases granite countertops, tile backsplash, island, a gas range, and a walk-in pantry. A formal dining room and versatile flex space—ideal as a home office, sitting room or playroom—provide additional functionality. Upstairs, the spacious primary suite offers a large walk-in closet and a luxurious ensuite bath complete with dual vanities, a garden tub, linen closet and a ceramic-tiled shower. Three additional bedrooms featuring walk in closets and share a hall bath with dual sinks and a linen closet. Laundry room on second floor. The third floor features a bedroom, full bath, and bonus room—perfect for a guestu002Fteen suite, home gym, o
USD 545,000
3612 Kapalua Way
12 pictures
House · for sale
USD 489,000
USD 232/sq.ft
3612 Kapalua Way
Starmont
· 2,099 sq.ft · 4 Bedrooms · 2 Baths · House
· Office room · Equipped kitchen
Starmont · 2,099 sq.ft · 4 Bedrooms · 2 Baths · House · Office room · Equipped kitchen
Enjoy the lifestyle of golf course living in this beautifully maintained 4-bedroom home located in a convenient Raleigh location close to everything. Offering approximately 2,094 sq ft of thoughtfully designed living space, this home sits on the Old River Ridge Golf Course right across from the Neuse River Greenway and combines comfort, space, and recent updates. The main level features a welcoming foyer, spacious family room with custom built-ins, and an open chefs kitchen with a newly added custom pantry that flows seamlessly into the dining area-ideal for everyday living and entertaining. A convenient laundry room and half bath complete the main floor. Upstairs, the primary suite offers a remodeled luxury tiled bath and walk-in closet, along with three additional bedrooms and a full hall bath providing flexible space for family, guests, or a home office. This home has been extensively updated with approximately $50,000 in recent improvements, including crawl space encapsulation with
USD 489,000

Get email alerts

Don't miss out: be the first to know about new properties

The alert was correctly created

On subscribing you accept the conditions of use and the privacy policy
Alert
Receive new ads in your inbox
Save this search
Receive alerts for new listings

We'll send you an email when we have new properties for: "Properties for sale in Starmont"

The alert was correctly created

Abbington Ridge, Raleigh city Raleigh township Wake County North Carolina
Chasteal Trails
Get email alerts and be the first to see new listings
Required field
On subscribing I accept the terms of the privacy policy
Perfect! You'll soon start receiving new listings via email
Alert
Receive an email when we have new ads for Properties for sale in Starmont
Save this search
Filters

Bedrooms

Size (sq.ft)

sq.ft
sq.ft

Price

USD
USD

Property type

Bathrooms

Clear all filters
Receive notifications when new entries are published.