532 properties for sale in Starmont

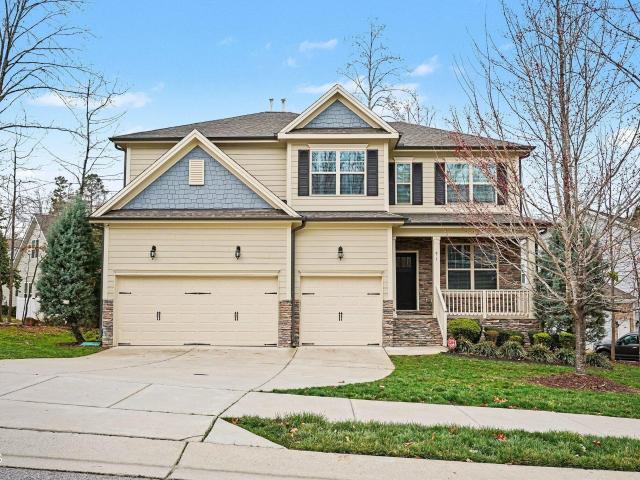
93 Woods Manor Lane
12 pictures
House · for sale
USD 568,000
USD 167/sq.ft
93 Woods Manor Lane
Starmont
· 3,401 sq.ft · 5 Bedrooms · 4 Baths · House
· Office room · Equipped kitchen · Swimming pool
Starmont · 3,401 sq.ft · 5 Bedrooms · 4 Baths · House · Office room · Equipped kitchen · Swimming pool
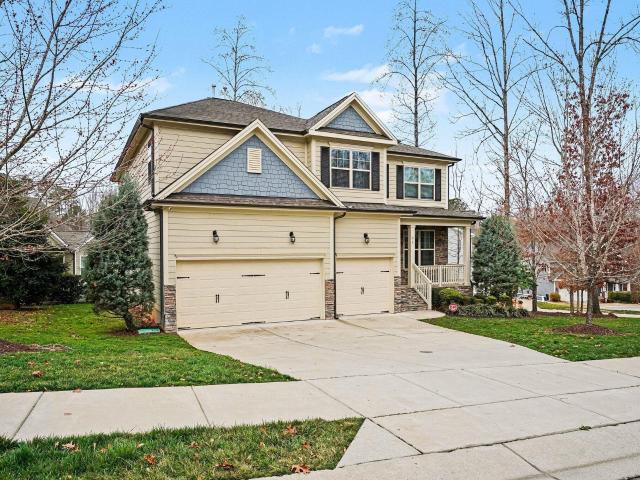
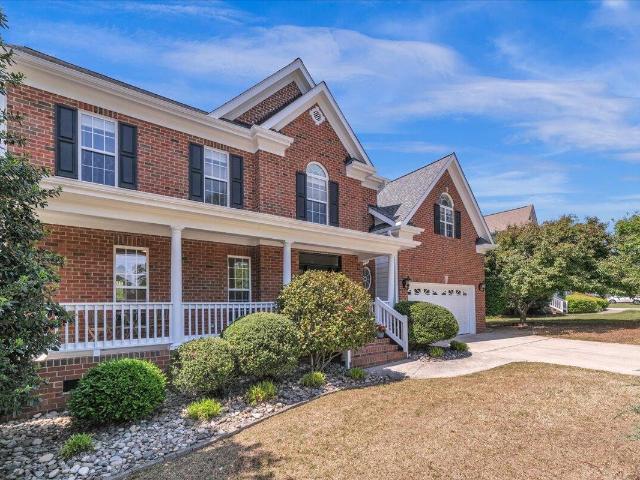
Opportunity in gated wilders woods. FLOWERS PLANTATION Well-maintained 5BR/4BA home on a quiet Cul-de-Sac with 3,400+ sqft in the gated Wilders Woods section of Flowers Plantation. Open-concept main level with spacious living, dining, and kitchen areas-ideal for everyday living and entertaining. Kitchen features ample cabinetry, modern appliances, and generous prep space. First-floor guest suite with private en-suite bath offers flexibility for multigenerational living or home office use. Second level includes a large primary suite plus additional bedrooms suitable for family, work-from-home, or flex space needs. Outdoor features include a screened porch, extended entertaining area, and a private Endless Pool. Exterior recently painted (Hardie plank). Energy-efficient upgrades include solar panels and EV charging station. Community amenities include walking/biking trails, green space, and convenient access to Flowers Crossroads shopping and dining
USD 568,000
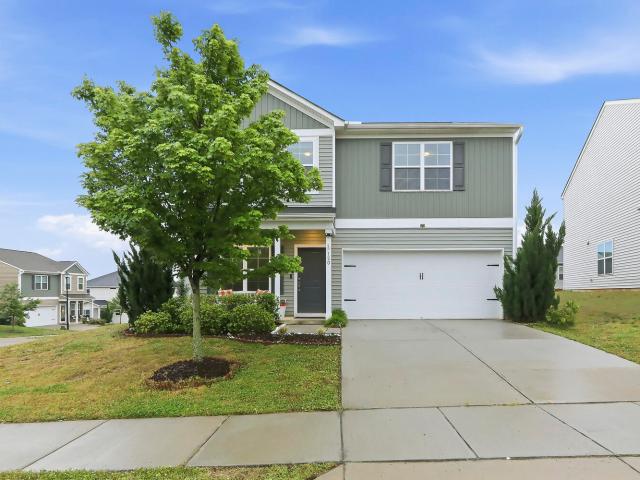
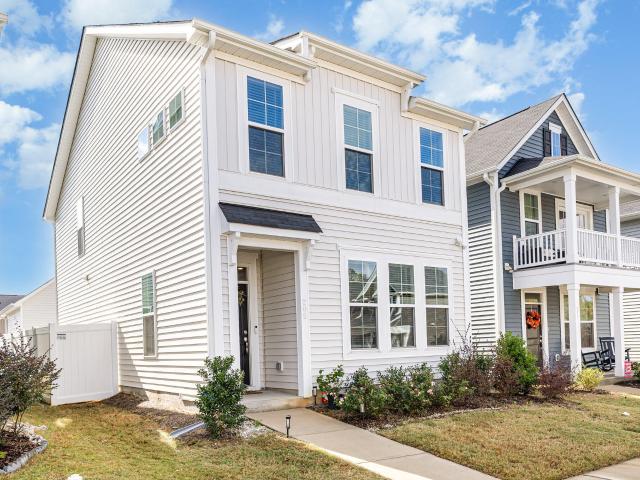
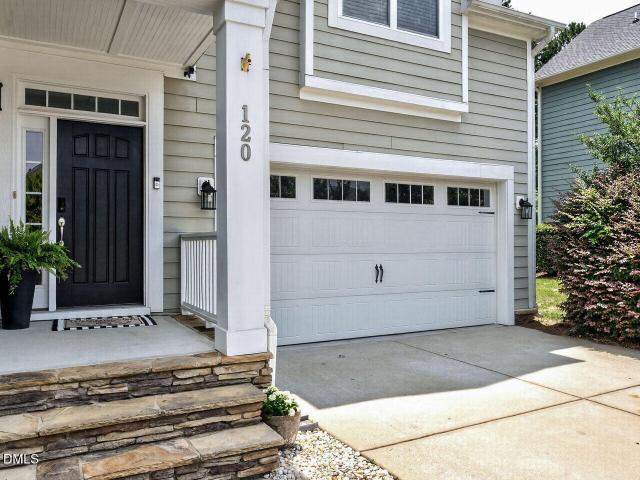
120 Saddle Oaks Lane
12 pictures
House · for sale
USD 370,000
USD 166/sq.ft
120 Saddle Oaks Lane
Starmont
· 2,228 sq.ft · 4 Bedrooms · 2 Baths · House
· Garden · Office room · Equipped kitchen
Starmont · 2,228 sq.ft · 4 Bedrooms · 2 Baths · House · Garden · Office room · Equipped kitchen
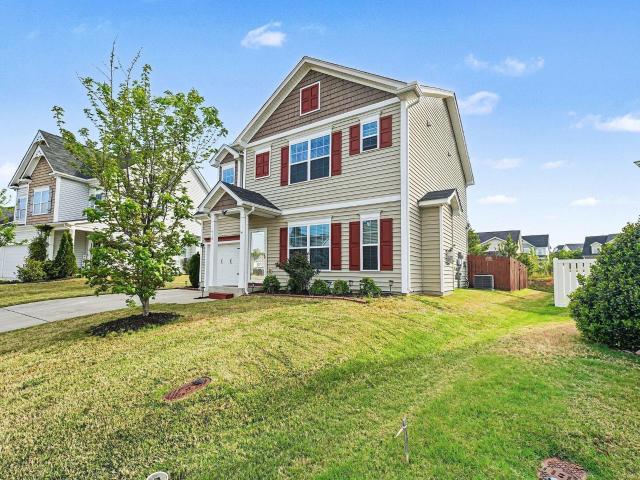
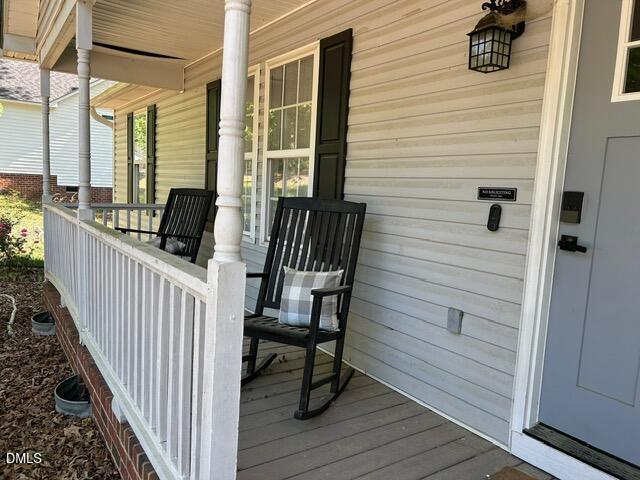
Welcome to a home that perfectly balances low-maintenance living with high-end comfort. This inviting home is wrapped in durable vinyl siding and offers a covered front porch, the perfect spot to meet the neighbors. As you step inside, you're greeted by a versatile flex room, ideal as a productive home office, playroom or more formal dining room. An oversized family room offers an expansive space for movie nights, holiday gatherings, or simply stretching out after a long day. The open floorplan keeps the cook involved in nearby activities. The handsome kitchen is ready for action, featuring sleek granite countertops, plentiful prep space, a huge pantry and stainless appliances. Head upstairs to find your personal sanctuary in the massive primary suite which is truly massive, complete with a huge walk-in closet and bath with dual vanity. The secondary bedrooms are equally impressive, providing generous space and comfort for family or guests. The fenced rear yard is ideal for pets and ch
USD 370,000
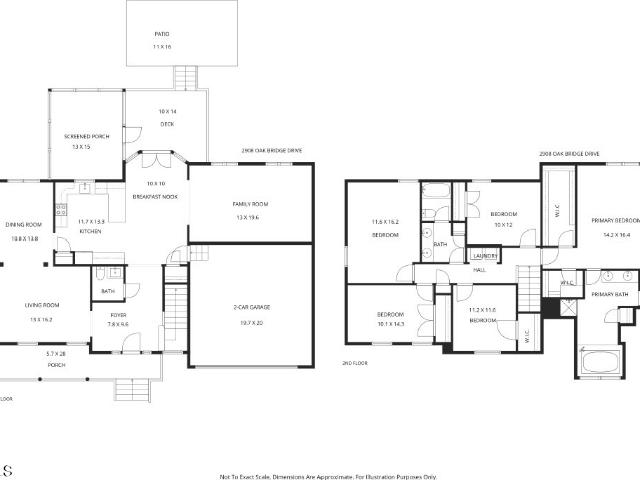
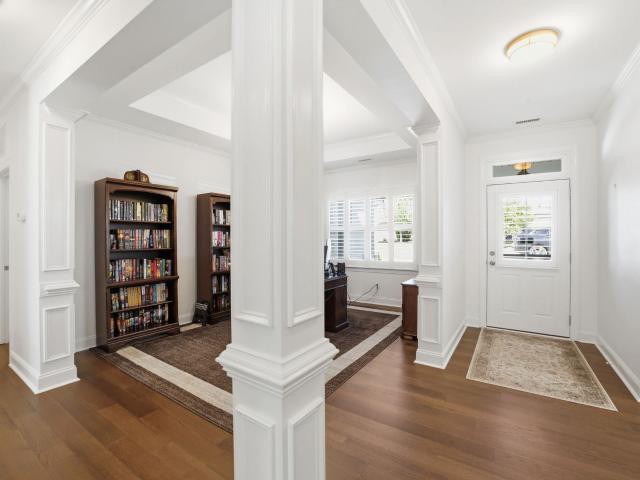
2908 Oak Bridge Dr, Raleigh, NC 27610 | MLS #10160
View photo
House · for sale
USD 540,000
USD 195/sq.ft
2908 Oak Bridge Dr, Raleigh, NC 27610 | MLS #10160
Starmont
· 2,766 sq.ft · 5 Bedrooms · 3 Baths · House
· Garden · Office room · Deck
Starmont · 2,766 sq.ft · 5 Bedrooms · 3 Baths · House · Garden · Office room · Deck
If you've been searching for space, convenience, and a home that has been genuinely cared for, this is one you don't want to miss. Welcome to Old River Ridge. Where peaceful living meets everyday convenience. Set on a spacious 0.66-acre lot just outside Raleigh city limits, this beautifully maintained 5-bedroom home offers the perfect balance of privacy, space, and accessibility. With over 2,700 square feet, multiple indoor and outdoor living areas, and thoughtful updates throughout, this home is in turnkey condition and designed for comfortable everyday living. Inside, you'll find soaring ceilings, abundant natural light, spacious bedrooms, generous storage, and a flexible layout that easily adapts to modern living. Whether you need room for guests, a home office, hobbies, or entertainment. The front porch, and screened-in back deck create the perfect setting for morning coffee, quiet evenings, or hosting friends while overlooking the expansive backyard. Major updates provide added pe
USD 540,000
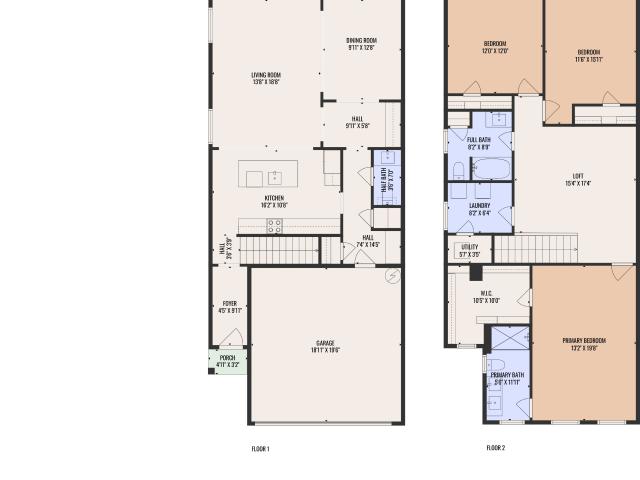
79 Purple Trace
12 pictures
House · for sale
USD 415,000
USD 141/sq.ft
79 Purple Trace
Starmont
· 2,928 sq.ft · 4 Bedrooms · 2 Baths · House
· Office room · Equipped kitchen
Starmont · 2,928 sq.ft · 4 Bedrooms · 2 Baths · House · Office room · Equipped kitchen
Seller offering $5k in buyer concessions! Use it towards closing cost, rate buydown, or however it works for you! Refined living meets functional design in this exceptional Flowers Plantation residence. Nearly 2,936 square feet of thoughtfully appointed living awaits, offering a rare combination of distinctive character, modern comfort, and effortless sophistication. Luxury vinyl plank flooring flows throughout the first floor, up the stairs, through the loft, main traffic areas, and into the owner's suite, a seamless finish that ties every space together beautifully. A dedicated office or flex space greets you with glass French doors. The formal dining room provides an ideal setting for elevated entertaining, while the expansive kitchen commands attention with a statement island, stainless steel appliances, and a sun-lit eat-in area perfect for leisurely mornings and morning coffee. The large living and family room anchors the heart of the home with generous proportions and in-wall ca
USD 415,000
7121 Missionary Ridge Drive
12 pictures
House · for sale
USD 304,900
USD 230/sq.ft
7121 Missionary Ridge Drive
Starmont
· 1,324 sq.ft · 3 Bedrooms · 2 Baths · House
· Office room · Fireplace · Equipped kitchen · Parking
Starmont · 1,324 sq.ft · 3 Bedrooms · 2 Baths · House · Office room · Fireplace · Equipped kitchen · Parking
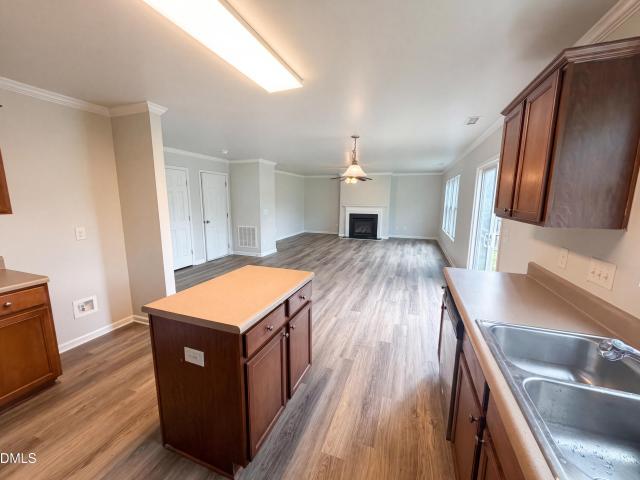
Charming single-family home offering 3 bedrooms and 2 bathrooms with a bright, inviting feel throughout. Fresh interior paint and durable LVP flooring create a clean, move-in ready space, while large windows provide abundant natural light. The semi-open floorplan features a spacious living area with vaulted ceilings and a cozy fireplace, flowing easily into the dining and kitchen areas for everyday living and entertaining. The primary suite includes a walk-in closet and dual vanity, while two additional bedrooms offer flexibility for guests, family, or a home office. Additional highlights include a dedicated laundry room, one-car attached garage, and a new roof being installed. Enjoy outdoor living from the welcoming front porch or relax on the back deck-perfect for everyday use or hosting
USD 304,900
98 Woods Manor Lane
View photo
House · for sale
USD 564,000
USD 165/sq.ft
98 Woods Manor Lane
Starmont
· 3,412 sq.ft · 5 Bedrooms · 4 Baths · House
· Garden · Fireplace · Equipped kitchen
Starmont · 3,412 sq.ft · 5 Bedrooms · 4 Baths · House · Garden · Fireplace · Equipped kitchen
Welcome to the gated Wilders Woods section of Flowers Plantation! This exceptional home offering over 3,400 square feet of beautifully designed living space, with 5 bedrooms, 4.5 bathrooms, and a bonus room, combines timeless style, modern comfort, and thoughtful upgrades throughout. The open-concept floor plan is perfect for everyday living and entertaining, featuring hardwood floors, a formal dining room, and a spacious family room with a gas fireplace. The gourmet kitchen is the heart of the home, complete with granite countertops, a large center island, gas cooktop, double ovens, abundant cabinetry, and a generous walk-in pantry. A first-floor guest suite with private bath provides ideal accommodations for visitors or multi-generational living. Upstairs, the luxurious owner's suite offers a tray ceiling, spa-inspired bath, and oversized walk-in closet. Step outside to enjoy the screened porch overlooking a fenced backyard designed for both relaxation and entertaining. Gather around
USD 564,000
6845 Horseback Lane
View photo
House · for sale
USD 353,000
USD 137/sq.ft
6845 Horseback Lane
Starmont
· 2,562 sq.ft · 4 Bedrooms · 2 Baths · House
· Garden · Office room · Fireplace
Starmont · 2,562 sq.ft · 4 Bedrooms · 2 Baths · House · Garden · Office room · Fireplace
If you're searching for a spacious 4 bedroom home, look no further! This beautifully designed property offers and abundance of space and versatility, featuring a large home office or flex room right at the entry. Perfect for working from home or creating a personalized space. Enjoy entertaining in the formal dining room, and take advantage of the expansive bonus room upstairs, ideal for media, play or additional living! The primary suite is truly impressive, highlighted by an oversized walk in closer comparable in size to a bedroom. The inviting living room features a cozy fireplace. Step outside to the fenced back yard offering great space for outdoor enjoyment, pets or gatherings. This home truly has it all. Space, functionality and comfort
USD 353,000
91 Stratford Lane
View photo
House · for sale
USD 515,000
USD 146/sq.ft
91 Stratford Lane
Starmont
· 3,509 sq.ft · 5 Bedrooms · 4 Baths · House
· Office room · Equipped kitchen
Starmont · 3,509 sq.ft · 5 Bedrooms · 4 Baths · House · Office room · Equipped kitchen
Welcome to this stunning, move-in ready home in the highly sought-after Flowers Plantation subdivision, nestled within a private gated community offering both security and exclusivity. This beautifully designed 5-bedroom, 4-bathroom home truly checks every box. From the moment you step inside, you'll appreciate the thoughtful layout and spacious feel. The main level features a desirable guest bedroom with a full bathroom-perfect for visitors, multigenerational living, or a private home office setup. The heart of the home is the impressive chef's kitchen, complete with high-end finishes, ample counter space, and an ideal layout for entertaining. Whether hosting gatherings or enjoying quiet nights in, this kitchen flows seamlessly into the main living areas, creating an inviting and functional space. Upstairs, retreat to the expansive primary suite featuring generous proportions and plenty of room to relax and unwind. With four additional bedrooms and well-appointed bathrooms, there is s
USD 515,000
80 Bramble Ln, Clayton, NC 27527 | MLS #10167
View photo
House · for sale
USD 479,900
USD 179/sq.ft
80 Bramble Ln, Clayton, NC 27527 | MLS #10167
Starmont
· 2,669 sq.ft · 3 Bedrooms · 3 Baths · House
· Patio · Garden · Fireplace · Equipped kitchen
Starmont · 2,669 sq.ft · 3 Bedrooms · 3 Baths · House · Patio · Garden · Fireplace · Equipped kitchen
Major Price Improvement! Step into style in this beautifully designed 3 bed, 3 bath home featuring thoughtful upgrades throughout. Main level includes spacious primary suite wu002Fzero entry tiled shower for ease & accessibility, 1 guest room, plus an officeu002Fstudy ideal for remote work or quiet reading. Oversized kitchen island is perfect for entertaining with stylish backsplash & modern appliances. A striking stone fireplace adds warmth & character to this open concept plan. Upstairs has bonus rm along wu002Fprivate bedroom & full bath ideal for guests or media space. Enjoy outdoor living year round wu002Fcovered porch, expansive patio & fenced yard! All new interior paint 9u002F2025! Lawn maint. Included! Just a minute from the new Flowers Plantation Waterfront District! Up to $2500 lender credit wu002FFirst Home Mortgage!
USD 479,900
418 Lakemont Drive
12 pictures
House · for sale
USD 325,000
USD 189/sq.ft
418 Lakemont Drive
Starmont
· 1,711 sq.ft · 4 Bedrooms · 2 Baths · House
· Patio · Garden · Equipped kitchen · Parking
Starmont · 1,711 sq.ft · 4 Bedrooms · 2 Baths · House · Patio · Garden · Equipped kitchen · Parking
This Clayton 2 story home features 4 bedrooms and 3 bathrooms 1,712 sq ft. In a well established neighborhood location. The inviting layout provides ample space to live and work and relax. You will find a practical kitchen design featuring stainless steel appliances, ample stone countertop space, and plenty of storage. Newly installed carpet runs throughout the entire house, creating a fresh and updated feel. The HVAC system was replaced in 2022 for added peace of mind. A large upstairs room offers a comfortable area for gatherings and daily life. The one car extended garage has lots of extra space. Upstairs bedrooms offer flexibility for your specific needs. The spacious primary suite serves as a quiet retreat at the end of the day. You can head outside to a private backyard fully fenced with room to garden or host guests with a patio. This property is located near local shopping and dining and major roadways. It offers the perfect balance of comfort and accessibility
USD 325,000
91 Stratford Ln, Clayton, NC 27527 | MLS #10149
View photo
House · for sale
USD 515,000
USD 146/sq.ft
91 Stratford Ln, Clayton, NC 27527 | MLS #10149
Starmont
· 3,509 sq.ft · 5 Bedrooms · 4 Baths · House
· Office room · Equipped kitchen
Starmont · 3,509 sq.ft · 5 Bedrooms · 4 Baths · House · Office room · Equipped kitchen
Welcome to this stunning, move-in ready home in the highly sought-after Flowers Plantation subdivision, nestled within a private gated community offering both security and exclusivity. This beautifully designed 5-bedroom, 4-bathroom home truly checks every box. From the moment you step inside, you'll appreciate the thoughtful layout and spacious feel. The main level features a desirable guest bedroom with a full bathroom-perfect for visitors, multigenerational living, or a private home office setup. The heart of the home is the impressive chef's kitchen, complete with high-end finishes, ample counter space, and an ideal layout for entertaining. Whether hosting gatherings or enjoying quiet nights in, this kitchen flows seamlessly into the main living areas, creating an inviting and functional space. Upstairs, retreat to the expansive primary suite featuring generous proportions and plenty of room to relax and unwind. With four additional bedrooms and well-appointed bathrooms, there is s
USD 515,000
205 Buckhorn Branch Park
12 pictures
House · for sale
USD 354,900
USD 215/sq.ft
205 Buckhorn Branch Park
Starmont
· 1,647 sq.ft · 3 Bedrooms · 2 Baths · House
· Garden · Office room · Equipped kitchen
Starmont · 1,647 sq.ft · 3 Bedrooms · 2 Baths · House · Garden · Office room · Equipped kitchen
Welcome to this beautifully maintained 3 bedroom, 2.5 bath home with a bonus room, offering a bright and open floor plan with high ceilings and modern finishes throughout. The spacious living area seamlessly connects to a stylish kitchen featuring sleek cabinetry, stainless steel appliances, and ample counter space perfect for entertaining and everyday living. Upstairs, the comfortable primary suite includes a private bath and generous closet space. Two additional bedrooms provide flexibility for guests, family, or a home office. Enjoy the ease of a low maintenance yard and a prime location convenient to shopping, dining, and major highways. Move in ready and thoughtfully designed for modern living this home is a must see!
USD 354,900
32 Kenilworth Street
12 pictures
House · for sale
USD 400,000
USD 189/sq.ft
32 Kenilworth Street
Starmont
· 2,110 sq.ft · 3 Bedrooms · 2 Baths · House
· Garden · Parking · Equipped kitchen
Starmont · 2,110 sq.ft · 3 Bedrooms · 2 Baths · House · Garden · Parking · Equipped kitchen
Welcome to this beautifully updated three bed, two bath, single-story home with spacious two car garage. Windows have plantation shutter blinds and the interior has been freshly repainted, creating a bright, move-in ready atmosphere. The main living areas feature pristine floors while the bedrooms have new carpet. The master suite offers two walk-in closets and a luxurious bathroom with a walk-in shower, garden tub, and double vanity. Elegant details include wainscoting, decorative pillars at the entryway, and crown molding throughout. The open concept kitchen features granite countertops and stainless steel appliances overlooking a private backyard that provides a peaceful outdoor retreat
USD 400,000
81 Paperwhite Pl, Unit 213, Clayton, NC 27527 | MLS #10147
View photo
Townhouse · for sale
USD 364,400
USD 168/sq.ft
Updated
81 Paperwhite Pl, Unit 213, Clayton, NC 27527 | MLS #10147
Starmont
· 2,164 sq.ft · 3 Bedrooms · 3 Baths · Townhouse
· Patio · Parking
Starmont · 2,164 sq.ft · 3 Bedrooms · 3 Baths · Townhouse · Patio · Parking
Better than new true end-unit Advent floor plan with over $10,000 in upgrades! This move-in-ready home offers only one shared wall and is surrounded by open space for added enjoyment. Bright, open layout features LVT flooring, high ceilings, granite countertops, and stainless steel appliances. Spacious owner's suite includes a custom California Closet system with soft-close drawers maximizing the large walk-in-closet. Ensuite bath has tiled walk-in shower and dual vanities. Added upgrades include two additional custom closets, custom blind package, Whirlpool stainless refrigerator, updated powder bath with full vanity, ceiling fans in living room and all bedrooms, upgraded electrical in powder bath and owner's suite, and custom garage storage. Enjoy two entryways (front + garage), a dedicated desku002Foffice nook, and large dining area opening to the private patio. Upstairs features a spacious laundry room, additional full bath with linen closet, generously sized bedrooms, and an open
USD 364,400
2910 Brittany Dr, Clayton, NC 27520 | MLS #10162
View photo
House · for sale
USD 286,000
USD 231/sq.ft
2910 Brittany Dr, Clayton, NC 27520 | MLS #10162
Starmont
· 1,238 sq.ft · 3 Bedrooms · 2 Baths · House
· Equipped kitchen
Starmont · 1,238 sq.ft · 3 Bedrooms · 2 Baths · House · Equipped kitchen
This property is being offered as a short sale. All offers are subject to lender approval, and the lender may take up to 30 days to respond. Charming single-story living in Clayton, thoughtfully designed for comfort and effortless everyday living. This beautifully maintained 3-bedroom, 2-bath residence offers a spacious open-concept layout filled with natural light, creating a warm and inviting atmosphere ideal for both relaxing and entertaining. The well-appointed kitchen features newer granite countertops (2020) and flows seamlessly into the main living areas. There have been some updates that will provide peace of mind, including a newer roof (2021), and newer HVAC system (Nov 2017), Step outside to enjoy a large wooden deck-perfect for morning coffee, evening gatherings, or quiet moments outdoors. A storage shed conveys, offering added functionality. Ideally located just minutes from Downtown Clayton, this home offers convenient access to I-40 and Downtown Raleigh while maintaining
USD 286,000
2908 Oak Bridge Drive
12 pictures
House · for sale
USD 549,000
USD 198/sq.ft
2908 Oak Bridge Drive
Starmont
· 2,766 sq.ft · 5 Bedrooms · 2 Baths · House
· Garden · Office room · Deck
Starmont · 2,766 sq.ft · 5 Bedrooms · 2 Baths · House · Garden · Office room · Deck
If you've been searching for space, convenience, and a home that has been genuinely cared for, this is one you don't want to miss. Welcome to Old River Ridge. Where peaceful living meets everyday convenience. Set on a spacious 0.66-acre lot just outside Raleigh city limits, this beautifully maintained 5-bedroom home offers the perfect balance of privacy, space, and accessibility. With over 2,700 square feet, multiple indoor and outdoor living areas, and thoughtful updates throughout, this home is in turnkey condition and designed for comfortable everyday living. Inside, you'll find soaring ceilings, abundant natural light, spacious bedrooms, generous storage, and a flexible layout that easily adapts to modern living. Whether you need room for guests, a home office, hobbies, or entertainment. The front porch, and screened-in back deck create the perfect setting for morning coffee, quiet evenings, or hosting friends while overlooking the expansive backyard. Major updates provide added pe
USD 549,000
156 Willow Green Dr, Clayton, NC 27527 | MLS #10149
View photo
Townhouse · for sale
USD 288,000
USD 161/sq.ft
156 Willow Green Dr, Clayton, NC 27527 | MLS #10149
Starmont
· 1,787 sq.ft · 3 Bedrooms · 3 Baths · Townhouse
· Patio · Equipped kitchen · Parking
Starmont · 1,787 sq.ft · 3 Bedrooms · 3 Baths · Townhouse · Patio · Equipped kitchen · Parking
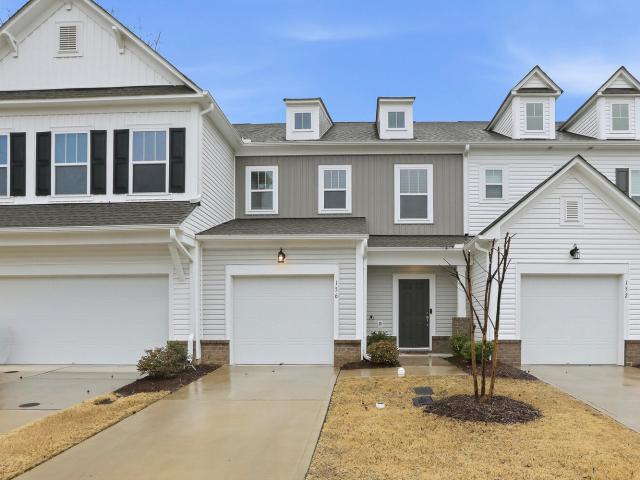
Seller's loss is your gain! Move in ready. Priced to sell! Welcome to effortless living in the heart of flowers plantation! This well maintained, immaculate townhouse offers the perfect blend of style, comfort and convenience in a peaceful setting. Featuring 3 spacious bedrooms, 2 full baths and a half bath on the first floor. This home boasts an open floor plan designed for modern living and entertaining. The well appointed kitchen flows seamlessly into the main living area, highlighted by luxury vinyl flooring. There's also a 48 amp car charger outlet in the garage! Natural light fills the space enhancing the home's warm and inviting atmosphere. Step outside to your private patio overlooking a beautiful pond, offering the perfect spot for morning coffee or relaxing evenings. This unit is located towards the back of the neighborhood with minimal traffic offering a more serene lifestyle. Located just minutes from shopping, dining, schools, and the new exciting Waterfront District curre
USD 288,000
382 Black Oak Ct, Clayton, NC 27520 | MLS #10158
View photo
House · for sale
USD 329,000
USD 218/sq.ft
382 Black Oak Ct, Clayton, NC 27520 | MLS #10158
Starmont
· 1,507 sq.ft · 3 Bedrooms · 2 Baths · House
· Patio · Fireplace · Equipped kitchen · Parking · Swimming pool
Starmont · 1,507 sq.ft · 3 Bedrooms · 2 Baths · House · Patio · Fireplace · Equipped kitchen · Parking · Swimming pool
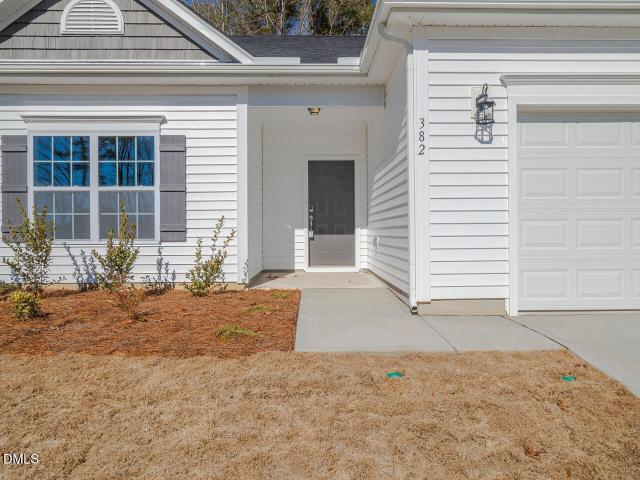
Meticulously maintained one-story single-family home in one of Clayton's most accessible locations. Open floorplan connects the family room, dining area, and kitchen featuring stainless appliances, granite countertops, tile backsplash, and a large island. The space offers a calming neutral color scheme, abundant natural light, a cozy fireplace, and vaulted ceilings creating a warm, welcoming feel. The primary suite near the foyer includes a private bath, dual vanity, and walk-in closet, with two additional bedrooms, a full bath, and laundry room. Enjoy a rear patio, 2-car garage, and community amenities including a pool, playground, and picnic area, all close to Downtown Clayton. The photos are for representative purposes only
USD 329,000
120 Wilders Woods Grove Lane
View photo
House · for sale
USD 550,000
USD 162/sq.ft
120 Wilders Woods Grove Lane
Starmont
· 3,391 sq.ft · 5 Bedrooms · 4 Baths · House
· Patio · Garden · Office room · Fireplace · Equipped kitchen · Parking
Starmont · 3,391 sq.ft · 5 Bedrooms · 4 Baths · House · Patio · Garden · Office room · Fireplace · Equipped kitchen · Parking
Private backyard retreat! Spacious 5-bedroom, 4.5-bath home offering 3,393 square feet and an open floor plan designed for everyday living and entertaining. The main level features a beautiful dining room with tray ceiling and decorative wainscoting, family room with gorgeous stone fireplace, and a large kitchen featuring a massive island, gas cooktop, and double ovens. The main-floor bedroom with a private bath provides flexible living options. Upstairs, the spacious primary suite includes a private porch and spa-inspired bath. Three additional bedrooms and a bonus room offer plenty of space for recreation, hobbies, media, or a home office. The built-in drop zone off the garage provides convenient organization. Enjoy outdoor living on the screened porch overlooking the private fenced backyard, complete with an oversized patio and outdoor fireplace. This home offers the perfect blend of space, comfort, & functionality both inside and out
USD 550,000
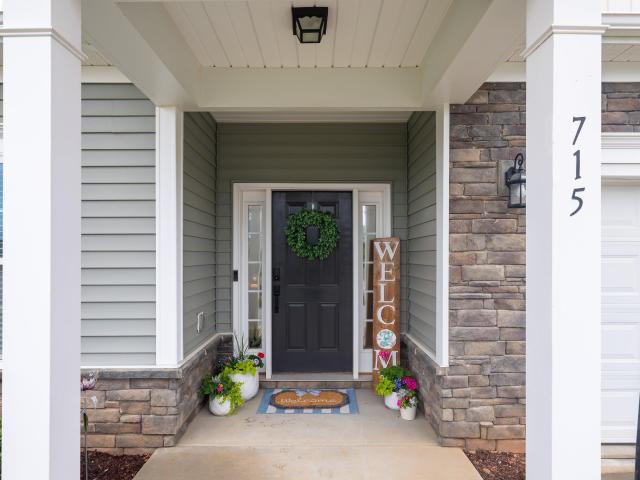
715 Lakemont Drive
12 pictures
House · for sale
USD 340,000
USD 201/sq.ft
715 Lakemont Drive
Starmont
· 1,690 sq.ft · 3 Bedrooms · 2 Baths · House
· Patio · Garden · Equipped kitchen · Parking · Swimming pool
Starmont · 1,690 sq.ft · 3 Bedrooms · 2 Baths · House · Patio · Garden · Equipped kitchen · Parking · Swimming pool
This charming ranch home offers the perfect blend of comfort, convenience, and modern style. Featuring 3 bedrooms, 2 bathrooms, and a 2-car garage, this home is designed for easy everyday living. The kitchen is a standout with granite countertops, an oversized island, and a gas range. Ideal for cooking, entertaining, and gathering with family and friends. The spacious primary suite includes a walk-in closet, while the separate laundry room adds extra functionality and storage space. Step outside to enjoy the fully fenced backyard with a vinyl privacy fence and rear patio, perfect for relaxing, pets, or outdoor entertaining. Located in a community with its own neighborhood pool, this home is just minutes from shopping, dining, and entertainment in downtown Clayton. With quick access to US-70, commuting to Raleigh, Goldsboro, and surrounding areas is simple and convenient
USD 340,000
21 Tybee Creek Cove, Clayton, NC 27527 | MLS #10156
View photo
House · for sale
USD 699,900
USD 267/sq.ft
21 Tybee Creek Cove, Clayton, NC 27527 | MLS #10156
Starmont
· 2,616 sq.ft · 3 Bedrooms · 4 Baths · House
· Equipped kitchen · Parking
Starmont · 2,616 sq.ft · 3 Bedrooms · 4 Baths · House · Equipped kitchen · Parking
Experience Luxury Charleston-Style Living in South Quarter at Flowers Plantation, a Gated Community! This 2016 Parade Of Homes Winner embodies timeless elegance & its stunning design permeates every room. From the moment you step inside, you'll be captivated by the seamless open floor plan, rich hardwood floors, and abundant natural light that create a warm and inviting atmosphere throughout. The gourmet kitchen is a true centerpiece, featuring exquisite marble countertops, high-end finishes, soft accent lighting and ample space for both everyday living and entertaining. Each bedroom offers the ultimate in privacy and convenience with its own dedicated en-suite bathroom. Above the garage, a versatile storage room provides generous space for organization or future customization. This home blends classic Southern charm with lavish upgrades-offering comfort, style, and functionality in every detail. Amenity Rich neighborhood with groceryu002Frestaurants in walkingu002Fgolfcart distance. W
USD 699,900
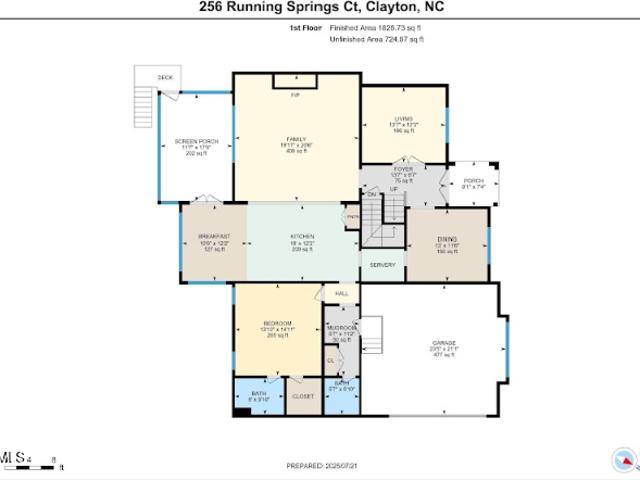
256 Running Springs Ct, Clayton, NC 27527 | MLS #10161
View photo
House · for sale
USD 850,000
USD 203/sq.ft
256 Running Springs Ct, Clayton, NC 27527 | MLS #10161
Starmont
· 4,176 sq.ft · 4 Bedrooms · 6 Baths · House
· Garden
Starmont · 4,176 sq.ft · 4 Bedrooms · 6 Baths · House · Garden
New interior paint & hardwoods throughout! You won't want to miss the beauty, space, and luxury of this immaculate home, designed for multi-generational living. Located just minutes from shops and dining in Flowers Plantation and convenient to major highways for your work commute, 256 Running Springs' functional floor plan offers abundant space and privacy for all family members and their guests. The home is located on a partially wooded lot, is equipped with natural gas, fiber cement siding and stone veneer accents for ease of maintenance, as well as established landscaping. It's elegant and neutral interior suits a wide variety of design palettes, and boasts custom, high-end finishes and moldings along with granite countertops and walk in closets. The first floor offers formal and casual living spaces, a butler's pantry, an open kitchen-living room concept, and a breakfast nook that opens out to a large screened-in porch overlooking the beautifully landscaped & private backyard. This
USD 850,000
2889 Bennington Drive
View photo
House · for sale
USD 299,900
USD 284/sq.ft
2889 Bennington Drive
Starmont
· 1,055 sq.ft · 3 Bedrooms · 2 Baths · House
· Garden · Equipped kitchen
Starmont · 1,055 sq.ft · 3 Bedrooms · 2 Baths · House · Garden · Equipped kitchen
Move-in ready ranch home for sale near Clayton, NC. Enjoy a brand-new roof (Jan 2025) and a rare, mature fig tree. No hoa! This beautifully maintained 1-story home offers all-new light fixtures and ceiling fans, a new kitchen sink, bamboo flooring, and a newly extended back porch perfect for outdoor living. The fully fenced backyard includes a dedicated garden area. Located southeast of Raleigh with easy access to US-70 and I-40, this home is just 15 minutes to Research Triangle Park (RTP), with quick access to Raleigh, Garner, and downtown Clayton's shops, restaurants, parks, and trails. All without the congestion of living closer in. Schedule your showing today!
USD 299,900
100 N Great White Way
12 pictures
House · for sale
USD 364,900
USD 162/sq.ft
100 N Great White Way
Starmont
· 2,250 sq.ft · 4 Bedrooms · 2 Baths · House
· Patio · Garden · Fireplace · Equipped kitchen
Starmont · 2,250 sq.ft · 4 Bedrooms · 2 Baths · House · Patio · Garden · Fireplace · Equipped kitchen
Move-in ready without new construction wait! Beautiful home in the desirable Meadows section of Flowers Plantation! This well-maintained 4-bedroom, 2.5-bath home offers a spacious and functional layout perfect for everyday living and entertaining. The main level features a welcoming dining room, a cozy fireplace in the living area, and a well-appointed kitchen with granite countertops, tile backsplash, and stainless steel appliances. Upstairs you'll find all four bedrooms, including a generous primary suite with vaulted ceilings, dual vanity bath, garden tub, separate shower and large walk-in closet creating a light and airy retreat. Step outside to enjoy the fully fenced backyard with a white vinyl fence and patio, offering both privacy and plenty of room for outdoor gatherings, pets, or play. Ideally located within Flowers Plantation, this home is in close proximity to the future Waterfront District, an exciting upcoming development planned to feature shopping, dining, and entertainm
USD 364,900
112 River Dell Townes Avenue
12 pictures
Townhouse · for sale
USD 365,000
USD 164/sq.ft
112 River Dell Townes Avenue
Starmont
· 2,217 sq.ft · 3 Bedrooms · 2 Baths · Townhouse
· Equipped kitchen
Starmont · 2,217 sq.ft · 3 Bedrooms · 2 Baths · Townhouse · Equipped kitchen
Welcome to 112 River Dell Townes, located in the award-winning community of Flowers Plantation. Where low-maintenance living meets exceptional space and design. This former model home is filled with rare features not often found in a townhome. The main-level primary suite offers true one-floor living, complete with a spacious en-suite bath featuring both a walk-in shower and a relaxing soaking tub. The perfect retreat at the end of the day. Thoughtful design continues with a private side entrance, enhancing both curb appeal and everyday convenience. Inside, you'll immediately notice the pristine REAL hardwood floors flowing throughout the main living areas, complemented by fresh new carpet and elegant granite countertops in the kitchen. The open-concept layout creates an inviting space for gathering and entertaining, while still maintaining comfortable, defined living areas. Just steps down from the main living area, a generously sized bonus room offers incredible flexibility. Whether
USD 365,000

Get email alerts

Don't miss out: be the first to know about new properties

The alert was correctly created

On subscribing you accept the conditions of use and the privacy policy
Alert
Receive new ads in your inbox
Save this search
Receive alerts for new listings

We'll send you an email when we have new properties for: "Properties for sale in Starmont"

The alert was correctly created

Abbington Ridge, Raleigh city Raleigh township Wake County North Carolina
Chasteal Trails
Get email alerts and be the first to see new listings
Required field
On subscribing I accept the terms of the privacy policy
Perfect! You'll soon start receiving new listings via email
Alert
Receive an email when we have new ads for Properties for sale in Starmont
Save this search
Filters

Bedrooms

Size (sq.ft)

sq.ft
sq.ft

Price

USD
USD

Property type

Bathrooms

Clear all filters
Receive notifications when new entries are published.