0 apartments for sale in Annaville

We don't have exact matches for your search, but... we've expanded it and think you might be interested in these properties.

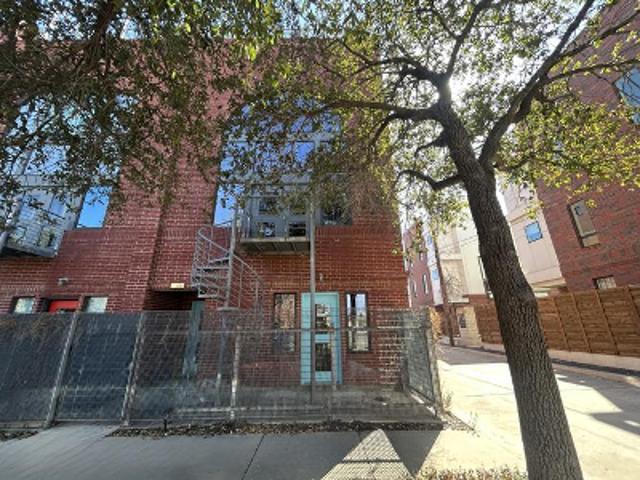
Sunset Ln
View photo
Condo · for sale
Request Details
Updated
Sunset Ln
Annaville
· Condo
Annaville · Condo
This is a Real Estate-Owned (REO)/post-foreclosure home owned or managed by a bank. All offers are considered; however, the highest and best will most likely be accepted
Request Details
W Daggett Ave # H
View photo
Condo · for sale
USD 435,000
USD 223/sq.ft
Updated
W Daggett Ave # H
Annaville
· 1,948 sq.ft · 2 Bedrooms · 2 Baths · Condo
Annaville · 1,948 sq.ft · 2 Bedrooms · 2 Baths · Condo
This is a Real Estate-Owned (REO)/post-foreclosure home owned or managed by a bank. All offers are considered; however, the highest and best will most likely be accepted
USD 435,000
Throckmorton St Apt 1701
View photo
Condo · for sale
Request Details
Updated
Throckmorton St Apt 1701
Annaville
· 1,044 sq.ft · 2 Bedrooms · 2 Baths · Condo
Annaville · 1,044 sq.ft · 2 Bedrooms · 2 Baths · Condo
This is a Real Estate-Owned (REO)/post-foreclosure home owned or managed by a bank. All offers are considered; however, the highest and best will most likely be accepted
Request Details
501 Samuels Avenue # 120
View photo
Condo · for sale
USD 800,000
USD 328/sq.ft
New
501 Samuels Avenue # 120
Annaville
· 2,433 sq.ft · 3 Bedrooms · 3 Baths · Condo
· Patio · Gym · Equipped kitchen · Security
Annaville · 2,433 sq.ft · 3 Bedrooms · 3 Baths · Condo · Patio · Gym · Equipped kitchen · Security
Luxury 3 Bedrm, 3 Bath corner unit Condo at Villa De Leon. Great open floor plan! Light & bright living rm has beautiful stone gas fp, wood beam mantel, stoned columns & sliding door to front patio. Other features include engineered hardwoods, plantation shutters, LED lighting, crown molding & more! Kitchen boasts SS 6 burner Viking stove & vent hood, quartz countertops, marble backsplash, drawer microwave, dbl oven, SS farm sink & Bosch DW. Scullery pantry has custom shelving & cabinets, prep sink & 96 bottle Vino Temp wine fridge. Large Primary retreat with bath features custom built tile shower with Grohe showerhead & Grohe Therm Smart controls, marble vanities & custom walk in closet, lots of storage & stackable washer & dryer. Guest bedrm has ensuite bathrm. New HVAC 2023. New H2O heater 2024. 24hour Concierge makes this property a premium lock and leave community. Amenities include common area, pool table, grand piano, kitchenette, gym & resort style swimming pool & Spa overlooki
USD 800,000
3253 Donnelly Circle # 804
View photo
Condo · for sale
USD 185,900
USD 200/sq.ft
3253 Donnelly Circle # 804
Annaville
· 926 sq.ft · 1 Bedroom · 1 Bath · Condo
· Balcony · Fireplace · Equipped kitchen
Annaville · 926 sq.ft · 1 Bedroom · 1 Bath · Condo · Balcony · Fireplace · Equipped kitchen
Elegant design meets care-free living! Experience upscale, worry-free living in this beautifully renovated condominium. The open concept main floor features rich luxury vinyl plank flooring, extensive recessed lighting, a cozy brick fireplace, and a chef’s kitchen complete with new cabinetry, quartz countertops, tile backsplash, and smart Samsung stainless steel appliances with remote control capabilities. A beautifully finished pine staircase leads to the grand upper level retreat, boasting a vast primary suite, walk-in closet, designer tiled bath, and a private balcony. Beyond the gorgeous cosmetic upgrades, enjoy the ultimate security and worry-free living of a complete top to bottom structural and mechanical renewal that featurwa all new electrical wiring and panel, high efficiency heat pump HVAC with fresh ductwork, spray foam insulation, PEX plumbing, and new PVC drain lines. With exterior maintenance and grounds keeping fully provided by the HOA, your weekends are freed up to lo
USD 185,900
1118 Galveston Avenue # 5
View photo
Condo · for sale
USD 2,600,000
USD 2,323/sq.ft
1118 Galveston Avenue # 5
Annaville
· 1,119 sq.ft · 1 Bedroom · 1 Bath · Condo
· Office room · Terrace · Parking
Annaville · 1,119 sq.ft · 1 Bedroom · 1 Bath · Condo · Office room · Terrace · Parking
Think a one-bedroom condo cannot give you enough space? Think again. This beautifully designed Fort Worth condo offers 1,130 square feet, 1 full bath, 1 half bath, a flexible bonus room, and an attached garage with direct interior access. Located near Main Street, Magnolia Village, the Medical District, and Near Southside, this contemporary home places dining, nightlife, entertainment, and quick access to I-35W close by. The open layout features sleek cabinetry, quartz countertops, a new subway tile backsplash, stainless steel Samsung appliances, and a welcoming living area that makes daily life and entertaining feel easy. The spacious primary suite includes a fully remodeled bath with an updated walk-in shower and dual sinks, while the bonus room can become a home office, fitness studio, creative space, or guest room. Step onto the private rooftop terrace to relax, host friends, or enjoy partial views of the downtown Fort Worth skyline. A brand-new roof, SmartThings Hub technology, en
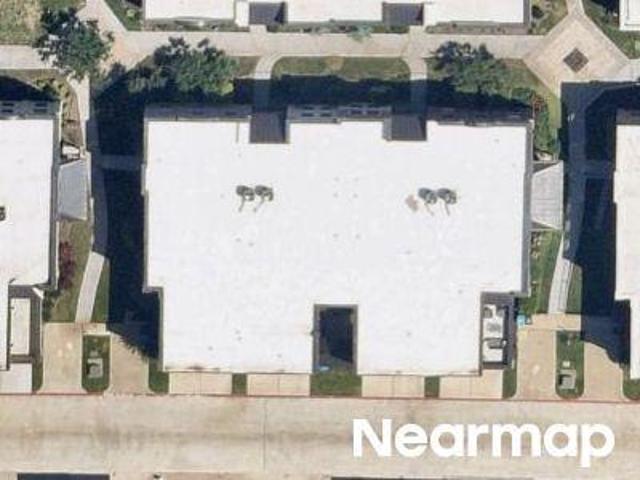
USD 2,600,000
6004 Westridge Lane # 705
View photo
Condo · for sale
USD 64,900
USD 81/sq.ft
6004 Westridge Lane # 705
Annaville
· 797 sq.ft · 1 Bedroom · 1 Bath · Condo
· Patio · Garden · Equipped kitchen
Annaville · 797 sq.ft · 1 Bedroom · 1 Bath · Condo · Patio · Garden · Equipped kitchen
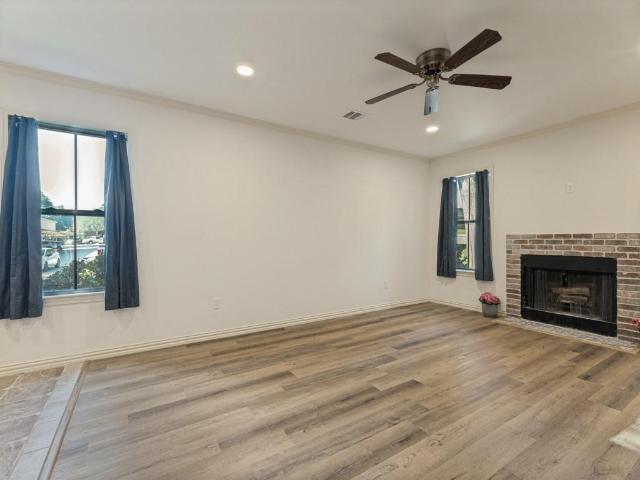
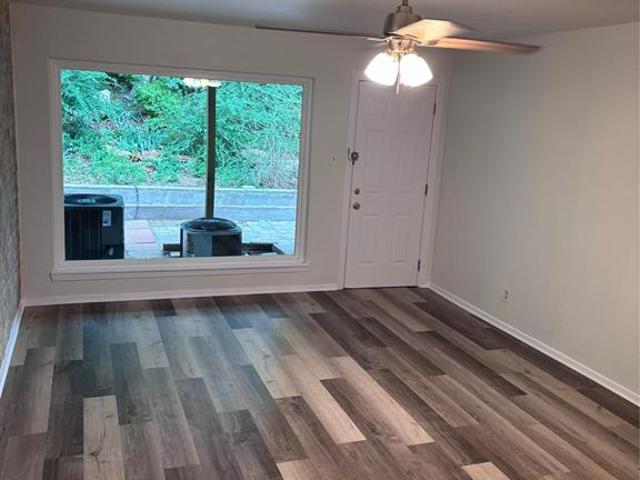
Welcome home to this beautifully renovated condominium at 6004 Westridge Lane Unit 705 in Fort Worth Texas 76116. Nestled in the Spanish Gardens community this residence offers approximately 806 square feet of modern comfortable living with fresh updates throughout. Step inside to discover durable wood look flooring that flows seamlessly through the open living areas creating a bright airy feel. The spacious living room features a stylish ceiling fan and large windows that fill the space with natural light while offering peaceful views of the surrounding greenery. Relax on the private patio just steps away. The kitchen is fully equipped with white appliances including a gas stove refrigerator and microwave. It showcases warm wood cabinetry speckled countertops and a stylish brick accent wall for added charm and functionality. The generous bedroom provides excellent storage with a large closet featuring built in shelving and dual hanging rods. The updated bathroom includes elegant white
USD 64,900
4312 Bellaire Drive S # 219
View photo
Condo · for sale
USD 244,000
USD 190/sq.ft
4312 Bellaire Drive S # 219
Annaville
· 1,281 sq.ft · 2 Bedrooms · 2 Baths · Condo
· Office room · Equipped kitchen · Swimming pool · Parking
Annaville · 1,281 sq.ft · 2 Bedrooms · 2 Baths · Condo · Office room · Equipped kitchen · Swimming pool · Parking
Come enjoy the lock and leave lifestyle of living at Royale Orleans in the heart of Fort Worth! This home has been thoughtfully updated and offers 2 bedrooms, 2 full bathrooms, a full size laundry room, dedicated parking and a view of the pool! When you arrive home, you have a choice of 2 entrances. You can walk straight from your assigned parking spot to the front door, take a look at the pool and go inside or you can take a left and go up the back stairs straight to the kitchen door to unload those groceries. Either way, it's a short walk and very convenient. Once you are inside, you will feel the warmth of the floors, the cleanliness of the fresh paint and the blank slate waiting for your personal touches. The living and dining spaces seamlessly combine for easy entertaining or even a home office setup. The kitchen is ready for you with new stainless steel appliances, loads of storage and room for a small table or hutch as well. The primary bedroom is large and has an en suite bathr
USD 244,000
411 W 7th Street # 302
View photo
Condo · for sale
USD 250,000
USD 322/sq.ft
411 W 7th Street # 302
Annaville
· 775 sq.ft · 1 Bedroom · 1 Bath · Condo
· Equipped kitchen
Annaville · 775 sq.ft · 1 Bedroom · 1 Bath · Condo · Equipped kitchen
Downtown Fort Worth living with character, convenience, and everything you love about the city right outside your door. This inviting condo pairs an open, light-filled interior with the charm of its urban setting, creating the perfect place to call home in the heart of Fort Worth. The spacious living and dining areas flow seamlessly into the kitchen, making the layout ideal for both everyday living and entertaining. Large windows fill the space with natural light, creating a bright and welcoming atmosphere throughout. The bedroom offers a comfortable retreat with space for a dedicated work-from-home area. Step outside and leave the car behind. Sundance Square, restaurants, entertainment, nightlife, parks and some of downtown Fort Worth’s best destinations are all within walking distance. Whether it’s dinner out, a night on the town, a show, or a morning stroll through the city, this is a home designed for someone who wants to live where Fort Worth happens
USD 250,000
441 Watermere Drive
View photo
Condo · for sale
USD 629,000
USD 299/sq.ft
441 Watermere Drive
Annaville
· 2,099 sq.ft · 2 Bedrooms · 2 Baths · Condo
· Garden · Office room · Fireplace · Equipped kitchen
Annaville · 2,099 sq.ft · 2 Bedrooms · 2 Baths · Condo · Garden · Office room · Fireplace · Equipped kitchen
Experience refined, low-maintenance living in Watermere at Southlake, a gated 55-plus resort community in the heart of Southlake and served by the acclaimed Keller ISD. This meticulously maintained single-level residence offers 2,109 square feet of open, light-filled space, with a freshly painted interior throughout that makes it truly move-in ready. Rich hardwood floors flow through the main living areas, where a beamed tray ceiling and a floor-to-ceiling stone gas fireplace create a warm, welcoming centerpiece. The open floor plan connects seamlessly to a well-appointed kitchen featuring white cabinetry, granite countertops, a stone backsplash, a center island, gas cooktop, and stainless appliances. A dedicated office with custom built-in cabinetry offers an ideal work-from-home retreat. The private primary suite includes a tray ceiling and a spa-inspired bath with two granite vanities, a garden tub, a separate glass shower, and a custom walk-in closet system. A generous secondary be
USD 629,000
3233 Rosehaven Drive # 1610
View photo
Condo · for sale
USD 449,900
USD 267/sq.ft
3233 Rosehaven Drive # 1610
Annaville
· 1,679 sq.ft · 3 Bedrooms · 2 Baths · Condo
· Patio · Parking · Fireplace · Equipped kitchen
Annaville · 1,679 sq.ft · 3 Bedrooms · 2 Baths · Condo · Patio · Parking · Fireplace · Equipped kitchen
Great opportunity to own a unique 3 bedroom 2 bath 2 car garage one story condo in the popular gated River Bend Villas. Just steps away from the community pool & ready for you to enjoy cooling off in the pool or gathering on the patio with friends. Home features engineered hardwood floors, plantation shutters throughout & great split bedroom floorplan! Large living area has soaring ceilings, crown molding, ceiling fan & corner gas starter fireplace. You will love the sunroom with lots of windows & view of the courtyard & pool! Kitchen features ceramic tile floor, gas stove top, double stainless steel sink, granite countertops & more! Primary bedroom has hardwood floors, crown molding, ceiling fan & access to private patio. Primary bath with double sinks, area for putting on makeup, walk-in shower & California closet. Secondary bath has been updated with marble floors, a roll in shower & granite countertops. This community offers carefree living for the executive or person looking for a
USD 449,900
937 Roaring Springs Road
View photo
Condo · for sale
USD 225,000
USD 217/sq.ft
937 Roaring Springs Road
Annaville
· 1,033 sq.ft · 2 Bedrooms · 2 Baths · Condo
· Patio · Equipped kitchen
Annaville · 1,033 sq.ft · 2 Bedrooms · 2 Baths · Condo · Patio · Equipped kitchen
Single story, well-kept two-bedroom, two-bath townhome with a comfortable layout in Roaring Springs! Generous living space, kitchen, and dining, that are efficient but comfortable, and perfect for a lock and leave opportunity. A private fenced patio provides room to relax outdoors, while the community pool and grounds adds another welcome amenity, without owner upkeep. Conveniently located near Camp Bowie, the Cultural District, the River District, and downtown Fort Worth, with easy access to shopping, dining, and major roadways
USD 225,000
350 Central Avenue # 307
View photo
Condo · for sale
USD 1,175,000
USD 682/sq.ft
350 Central Avenue # 307
Annaville
· 1,722 sq.ft · 2 Bedrooms · 2 Baths · Condo
· Deck · Balcony · Equipped kitchen
Annaville · 1,722 sq.ft · 2 Bedrooms · 2 Baths · Condo · Deck · Balcony · Equipped kitchen
Residence 307 showcases a desirable floor plan in the prestigious Parkview Residences at Southlake Town Square. Designed with both comfort and sophistication in mind, the open-concept layout is ideal for entertaining, featuring a stunning gourmet kitchen that flows seamlessly into expansive living and dining areas. A private balcony, accessible from both the living room and the primary suite, offers serene views of Brian R. Stebbins Memorial Park, creating the perfect backdrop for morning coffee or evening relaxation. The primary suite is thoughtfully appointed with dual walk-in closets, while the secondary bedroom also enjoys its own walk-in closet. Additional storage is provided by a private climate-controlled storage room conveniently located in the hallway. Residents enjoy access to a curated collection of amenities designed to elevate everyday living, including a Club Room, Owners’ Lounge, fitness center, conference room, and rooftop deck. The rooftop is a true retreat, complete w
USD 1,175,000
4102 Ridglea Country Club Drive # 1
View photo
Condo · for sale
USD 205,000
USD 126/sq.ft
4102 Ridglea Country Club Drive # 1
Annaville
· 1,625 sq.ft · 3 Bedrooms · 2 Baths · Condo
· Office room · Parking
Annaville · 1,625 sq.ft · 3 Bedrooms · 2 Baths · Condo · Office room · Parking
Enjoy easy, low-maintenance living at 4102 Ridglea Country Club Drive in Benbrook. This spacious three-bedroom, two-bath condominium features beautiful new bamboo flooring, generous living areas and a flexible layout with room for a home office or additional sitting area. Relax on the covered rear porch or enjoy the community pool, clubhouse and peaceful setting beside the golf course. The monthly HOA fee provides exceptional value by covering water, electricity, HVAC service and maintenance, plus additional property upkeep. Two reserved parking spaces are also included. A comfortable, convenient lock-and-leave home with fewer bills, fewer chores and more time to enjoy life
USD 205,000
500 Throckmorton Street # 3506
View photo
Condo · for sale
USD 950,000
USD 259/sq.ft
500 Throckmorton Street # 3506
Annaville
· 3,660 sq.ft · Condo
· Terrace · Parking · Security · Swimming pool
Annaville · 3,660 sq.ft · Condo · Terrace · Parking · Security · Swimming pool
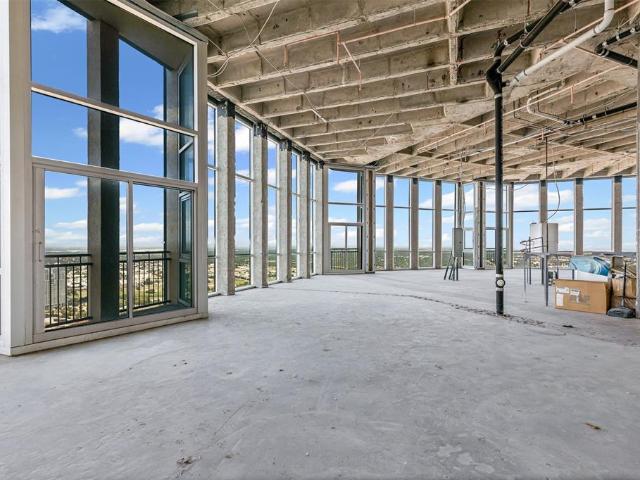
Incredible opportunity in Fort Worth's premier highrise condo building! Design and build out your custom residence living space on the 35th floor of the Tower. These urban views overlooking the city are the most breathtaking you will find. Horizon views are from the W to the NE and all points beyond. This space has never been finished out and is ready for your home in the sky. Approximately 3666 sq ft. It is also adjacent to unit #3503. That space consists of 2 platted units. 3501 1- sq ft and #3503 2- sq ft per developer plan. The space is wide open and vacant ready for finish out. Buy one or all for a home that will encompass over one half of the 35th floor of the Tower. Incredible opportunity! 4 parking spaces in the Tower garage. Fort Worth's most popular and wonderful highrise condo building located in the center of the city. Amenities include 24 hr concierge desk, outdoor pool, party room, guest suites, dining terrace, fitness center, and much more. Walk to entertainment, dining
USD 950,000
1302 Poinsettia Boulevard
View photo
Condo · for sale
USD 274,500
USD 221/sq.ft
1302 Poinsettia Boulevard
Annaville
· 1,238 sq.ft · 2 Bedrooms · 2 Baths · Condo
· Garden · Parking · Fireplace · Equipped kitchen
Annaville · 1,238 sq.ft · 2 Bedrooms · 2 Baths · Condo · Garden · Parking · Fireplace · Equipped kitchen
Welcome home! This charming 2 bedroom, 2 bath townhome is conveniently located with easy access to unt, twu & downtown denton! Upon entering, you are met with casual comfort in a spacious living area embraced by a cozy wb fireplace! This open design is ideal for entertaining, as the living space & dining area seamlessly flow into the updated kitchen, allowing the chef to cook a delightful meal, while conversing with family & friends. Primary bedroom is a retreat welcoming tons of natural light from large windows, includes ensuite bath & generous sized walk-in closet! Gracious & sizable secondary bedroom with close access to full bath! Separate full sized laundry room! Private, gated back & side yard perfect for spring & summer bbqs, gardening & a pet! 2 car garage and hoa maintained front yard make this home easy & low-maintenance! Updates include: fresh paint throughout, new stove oven combo, new granite countertops, tiled backsplash, kitchen faucet, microwave, new bathroom sinks, cou
USD 274,500
2600 W 7th Street # 1417
View photo
Condo · for sale
USD 300,000
USD 238/sq.ft
2600 W 7th Street # 1417
Annaville
· 1,259 sq.ft · 2 Bedrooms · 2 Baths · Condo
· Garden · Office room · Equipped kitchen · Security · Swimming pool · Parking
Annaville · 1,259 sq.ft · 2 Bedrooms · 2 Baths · Condo · Garden · Office room · Equipped kitchen · Security · Swimming pool · Parking
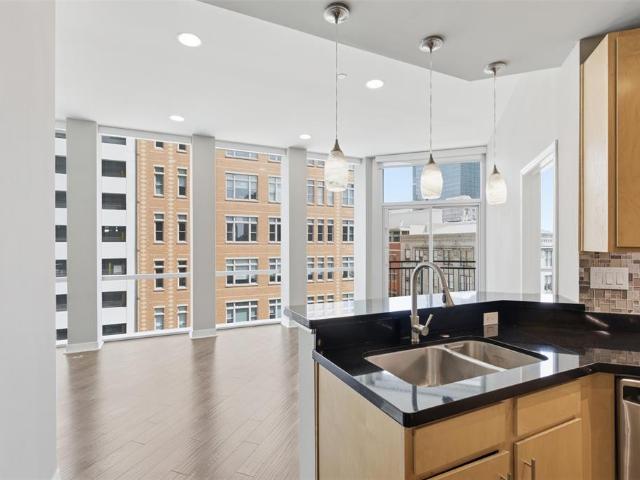
Montgomery Plaza condo living! This well designed two-bed, two-bath condo offers flexible living with split bedrooms. Spacious entry for art and furniture. The main suite includes a private ensuite bath with separate shower, garden tub, and stylish decor. Enjoy vibrant city views from front facing windows, perfect for people watching or taking in daytime and nightlife. The kitchen is thoughtfully laid out with raised bar, office nook, and space for dining. Features include granite counters, wood flooring, two deeded parking spaces #2159 and #2160. Resident amenities include a luxury rooftop pool, spa, outdoor living, grilling areas, cabanas, putting greens, indoor lounge, area, media room, and fitness center. 24-hour concierges. Gated dog run area. Public transit runs daily from OMP to downtown, cultural and entertainment districts. Easy access to I 30, I 35, and 121 for daily commute. Come see what Montgomery Plaza has to offer. Fridge, washer, dryer convey with unit. Furniture is neg
USD 300,000
2600 W 7th Street # 2614
View photo
Condo · for sale
USD 465,000
USD 302/sq.ft
2600 W 7th Street # 2614
Annaville
· 1,539 sq.ft · 2 Bedrooms · 2 Baths · Condo
· Gym · Deck · Equipped kitchen · Parking · Security · Swimming pool
Annaville · 1,539 sq.ft · 2 Bedrooms · 2 Baths · Condo · Gym · Deck · Equipped kitchen · Parking · Security · Swimming pool
Seller offering three months of hoa dues. Luxury condo offering the lock and leave lifestyle at its best, located within a historic loft setting. Updated paint, flooring and lighting prior to listing. Enjoy all the amenities of a traditional highrise in a contemporary fashion – 24-hour concierge, secured door entry and garage, gorgeous rooftop pool and amenity deck featuring multiple cabanas, outdoor kitchen and grilling areas, putting greens, a gym, and media room – even a gated dog run! Excellent view of the pool from the unit. Target, Tom Thumb and Natural Grocers are right outside the door and you are within literal minutes to Downtown, TCU, the Cultural District, Trinity Trail, the FW Zoo, Botanic Gardens, Dickie’s Arena, the Stockyards. All this and easy access to I-30, I-35, Hwy 121!
USD 465,000
3201 Donnelly Circle # 309
View photo
Condo · for sale
USD 169,000
USD 182/sq.ft
3201 Donnelly Circle # 309
Annaville
· 926 sq.ft · 1 Bedroom · 1 Bath · Condo
· Fireplace · Equipped kitchen
Annaville · 926 sq.ft · 1 Bedroom · 1 Bath · Condo · Fireplace · Equipped kitchen
Say Hello to this quaint two-story condo in the desirable gated community of The Heights! Offering 1 bedroom, 1.5 bathrooms, and an open-concept layout, this home combines comfort, style, and convenience in one of Fort Worth's most sought-after locations. Step inside to soaring ceilings, abundant natural light, and a cozy wood-burning fireplace that creates a warm and inviting living space. The open floor plan flows seamlessly into the dining area and kitchen, making it perfect for entertaining. A convenient half bath downstairs is ideal for guests. Upstairs, you'll find a spacious primary retreat complete with a private full bath and a laundry area, with the washer and dryer included for added convenience. Updates include, vinyl plank flooring, appliances, water heater, HVAC system, and added attic insulation, giving you peace of mind for years to come. Enjoy being just steps from the community pool and mailboxes, while also benefiting from an unbeatable location in Arlington Heights.
USD 169,000
2600 W 7th Street # 2722
View photo
Condo · for sale
USD 368,200
USD 292/sq.ft
2600 W 7th Street # 2722
Annaville
· 1,259 sq.ft · 2 Bedrooms · 2 Baths · Condo
· Swimming pool · Parking
Annaville · 1,259 sq.ft · 2 Bedrooms · 2 Baths · Condo · Swimming pool · Parking
Open house july 12th, 1-3pm…two units for viewing. 2722 and #1807 viewings start in the east lobby (facing downtown) additional third parking space! Rarely does an additional parking space become available at Montgomery Plaza. With an acceptable full-price offer, this residence includes a separately deeded oversized third parking space—a highly sought-after amenity that adds exceptional value and convenience. Located on the private residential floor, this sophisticated two-bedroom, two-bath condominium offers soaring 15-foot ceilings and an impressive 12-foot-high wall of windows spanning the width of the unit, filling the home with abundant natural light and showcasing views of the pool, cabanas, and Montgomery Plaza courtyard below. Designed for both comfortable living and effortless entertaining, the thoughtfully planned layout features a guest bath with direct hallway access—a desirable floor plan enhancement not found in many units. The spacious primary suite includes an ensuite b
USD 368,200
4320 S Bellaire Drive S # 114W
View photo
Condo · for sale
USD 179,000
USD 207/sq.ft
4320 S Bellaire Drive S # 114W
Annaville
· 861 sq.ft · 1 Bedroom · 1 Bath · Condo
· Swimming pool · Parking
Annaville · 861 sq.ft · 1 Bedroom · 1 Bath · Condo · Swimming pool · Parking
Charming downstairs one bedroom condo in the beautiful Fountains of Royale Orleans West HOA with a great view of the pool and very near covered parking. Easy to clean double pained thermal window with a transferable 50 year warranty. Appliances stay stacked washer-dryer, refrigerator and microwave are 3 years old and garbage disposal 1-1.2 year old. HOA includes water, electricity, maintenance of common space, roof, landscaping and pool maintenance
USD 179,000
500 Throckmorton Street # 703
View photo
Condo · for sale
USD 449,752
USD 401/sq.ft
500 Throckmorton Street # 703
Annaville
· 1,119 sq.ft · 1 Bedroom · 2 Baths · Condo
· Terrace · Deck · Balcony · Equipped kitchen · Security · Swimming pool · Parking
Annaville · 1,119 sq.ft · 1 Bedroom · 2 Baths · Condo · Terrace · Deck · Balcony · Equipped kitchen · Security · Swimming pool · Parking
Fantastic Tower condo featuring 1 Bedroom, 2 Baths and 2 DEEDED Parking Spaces! The Views of Sundance Square and the City are so fun from this condo in the sky and your private balcony! The open floorplan features a separate living space that can double as an office or extra guest room in the center of downtown Fort Worth! Rich wood flooring, electric shades, floor to ceiling windows, and a great kitchen with custom glass tile backsplash and Stainless Steel Appliances make this space a standout for urban living! Neutral paint colors are updated in the condo. The Utility Closet comes complete with a washer and dryer combo! A unique lighted art nook in the entry make the foyer a welcoming space! The Tower is a professionally managed premier luxury highrise in the center of downtown Fort Worth! Offering a 24 hr Concierge front desk service, outdoor amenity deck with outdoor pool and spa, dining terrace with gas grills, dog park, gazebo lounge areas, firepit area and putting green. The Tow
USD 449,752
500 Throckmorton Street # 3010
View photo
Condo · for sale
USD 789,000
USD 370/sq.ft
500 Throckmorton Street # 3010
Annaville
· 2,131 sq.ft · 2 Bedrooms · 2 Baths · Condo
· Office room · Equipped kitchen
Annaville · 2,131 sq.ft · 2 Bedrooms · 2 Baths · Condo · Office room · Equipped kitchen
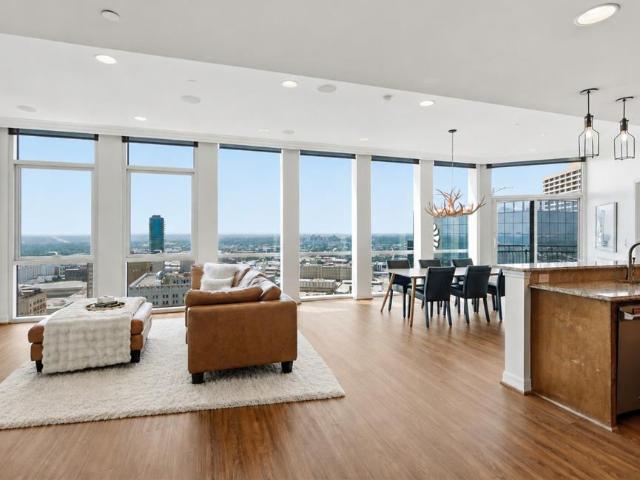
Welcome to Residence 3010 at The Tower, where breathtaking views and sophisticated urban living come together in the heart of downtown Fort Worth. From the moment you step through the front door, the first impression is simply Wow! Floor to ceiling windows frame spectacular skyline views that immediately capture your attention. This spacious, open concept floor plan is designed for both comfortable everyday living and effortless entertaining. The living, dining, and kitchen areas flow seamlessly together, all positioned to maximize the incredible views. The luxurious primary suite offers a peaceful retreat with a large walk-in closet and an elegant ensuite bath featuring dual vanities, a soaking tub, and separate shower. The thoughtfully designed split-bedroom layout provides privacy for both residents and guests. The secondary bedroom includes its own ensuite bath, creating a comfortable and private guest suite. A dedicated office with builtin desk provides the perfect work-from-home
USD 789,000
11351 Hilltop Road # B
View photo
Condo · for sale
USD 319,000
USD 198/sq.ft
11351 Hilltop Road # B
Annaville
· 1,604 sq.ft · 2 Bedrooms · 2 Baths · Condo
· Office room · Equipped kitchen
Annaville · 1,604 sq.ft · 2 Bedrooms · 2 Baths · Condo · Office room · Equipped kitchen
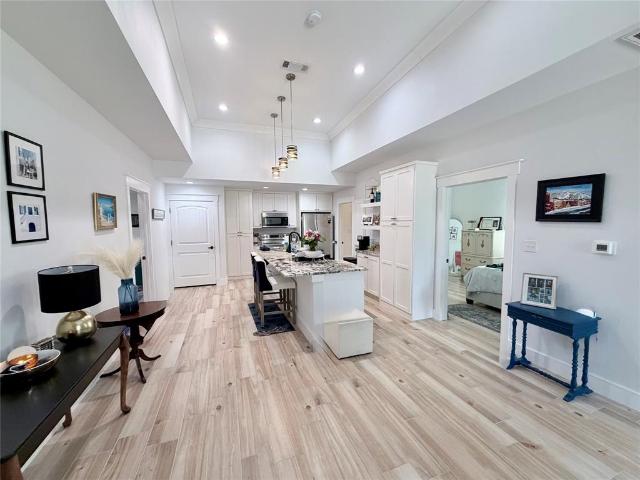
Experience high end, low maintenance living in this beautifully appointed 1,612 square foot Argyle condo. Designed for effortless comfort and seamless entertaining, this 2 bedroom, 2 bathroom residence welcomes you with high ceilings, sleek light blond, wood look tile, and impressive natural light throughout its open concept layout. Right off the entrance, a versatile front office area provides the perfect setup for working from home or managing daily tasks without sacrificing living space. The main living area flows gracefully into a bright kitchen and dining space, featuring expansive counter space, white cabinetry, and a smart design made for culinary convenience. Tucked away for maximum privacy, the primary suite serves as a serene retreat with its generous layout, refined en-suite bath, and spacious walk-in closet. A sun drenched secondary bedroom and adjacent full bath offer comfortable, private accommodations for family or visitors. Beyond the stylish interior, this home offers
USD 319,000
11351 Hilltop Road # A
View photo
Condo · for sale
USD 319,000
USD 194/sq.ft
11351 Hilltop Road # A
Annaville
· 1,636 sq.ft · 2 Bedrooms · 2 Baths · Condo
· Office room · Equipped kitchen
Annaville · 1,636 sq.ft · 2 Bedrooms · 2 Baths · Condo · Office room · Equipped kitchen
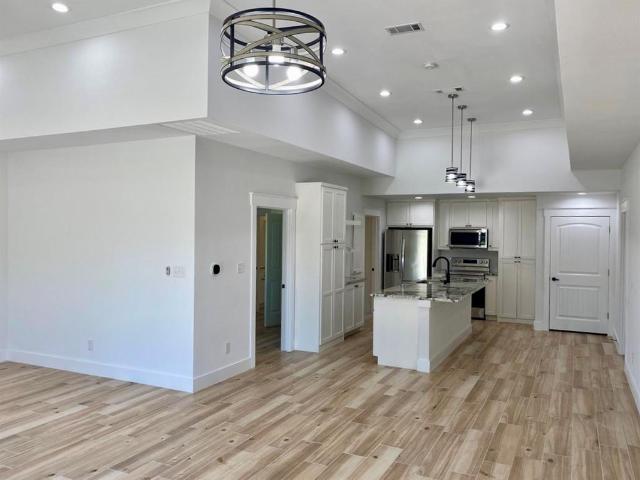
Welcome to modern, low-maintenance living in this stunning 1,638 square foot Argyle condo. Designed with both daily comfort and effortless entertaining in mind, this 2 bedroom, 2 bathroom home immediately greets you with high ceilings, light blond wood-look tile floors, and a sweeping open concept layout bathed in abundant natural light. At the heart of the home, the expansive living area transitions seamlessly into a beautifully appointed kitchen and dining space. Home chefs will appreciate the large kitchen island, abundant cabinetry, and an intuitive layout that makes meal prep and hosting a breeze. When it’s time to unwind, step into the private primary suite, a quiet sanctuary featuring a spacious bedroom, a pristine en-suite bath, and impressive closet storage. The sunlit secondary bedroom provides an inviting space for family, guests, or a dedicated home office, complemented by a convenient second full bath. Beyond the immaculate interior, you'll love the lifestyle this property
USD 319,000

Get email alerts

Don't miss out: be the first to know about new properties

The alert was correctly created

On subscribing you accept the conditions of use and the privacy policy
Alert
Receive new ads in your inbox
Save this search
Receive alerts for new listings

We'll send you an email when we have new properties for: "Apartments for sale in Annaville"

The alert was correctly created

Lakeview Estates, Pelican Bay city Fort Worth CCD Tarrant County Texas
Eagle Mountain, Fort Worth city Fort Worth CCD Tarrant County Texas
Get email alerts and be the first to see new listings
Required field
On subscribing I accept the terms of the privacy policy
Perfect! You'll soon start receiving new listings via email
Alert
Receive an email when we have new ads for Apartments for sale in Annaville
Save this search
Filters

Bedrooms

Size (sq.ft)

sq.ft
sq.ft

Price

USD
USD

Property type

Bathrooms

Clear all filters
Receive notifications when new entries are published.