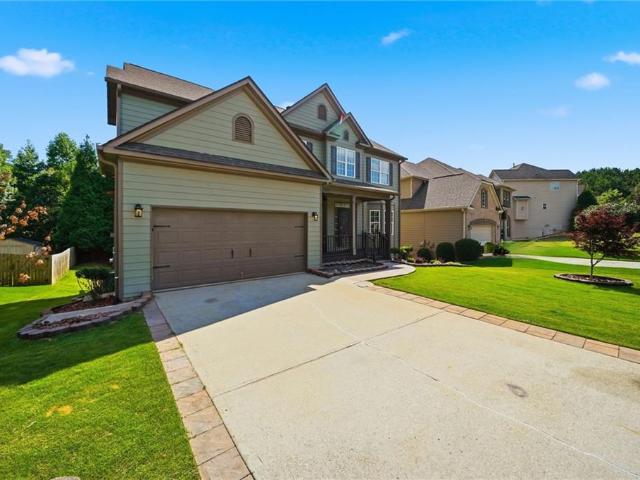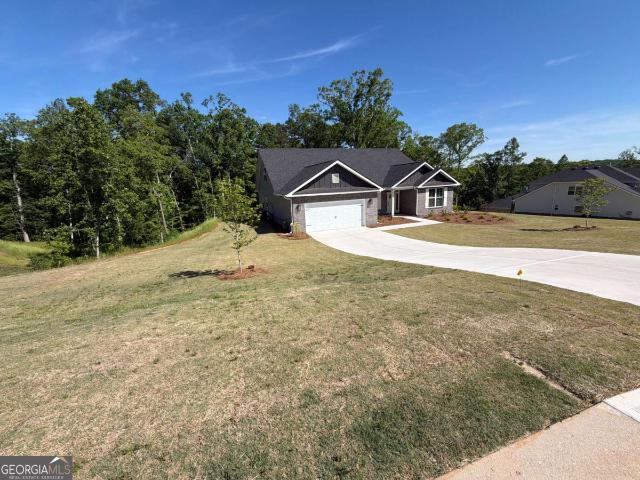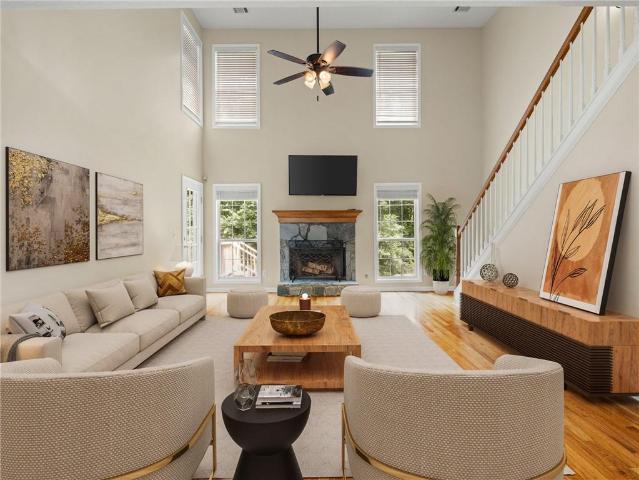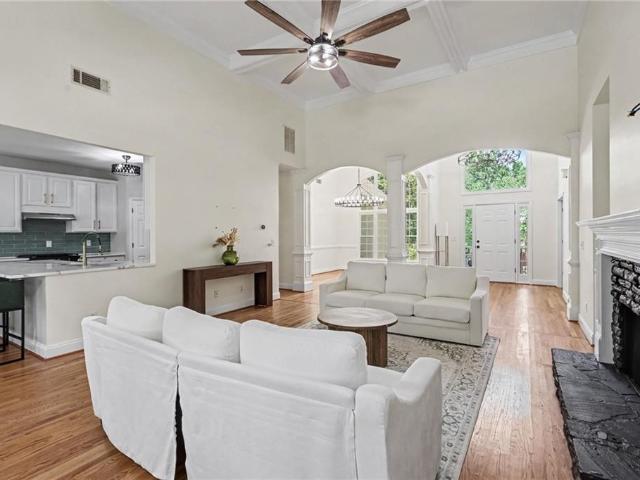
589 properties for sale in Anneewakee Trails

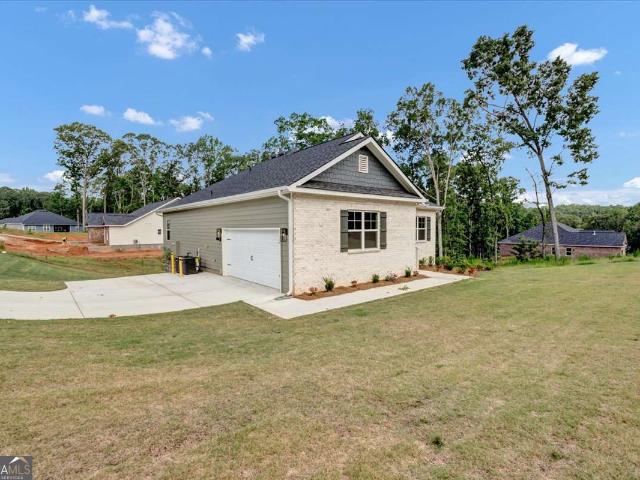
4050 Willow Ridge Road
View photo
House · for sale
USD 289,900
USD 142/sq.ft
4050 Willow Ridge Road
Anneewakee Trails
· 2,034 sq.ft · 3 Bedrooms · 2 Baths · House
· Office room · Equipped kitchen · Cellar
Anneewakee Trails · 2,034 sq.ft · 3 Bedrooms · 2 Baths · House · Office room · Equipped kitchen · Cellar
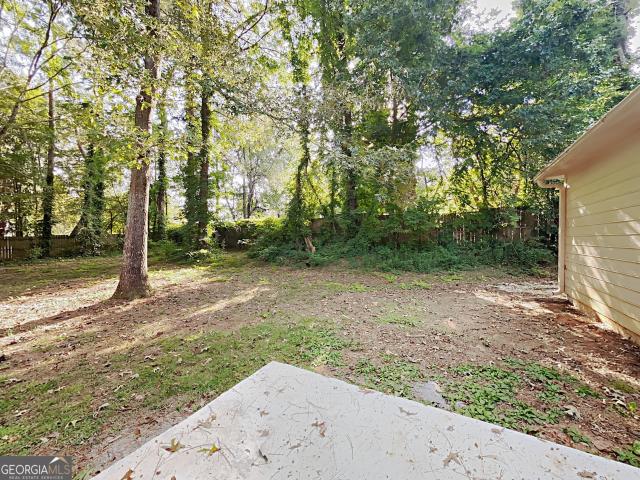
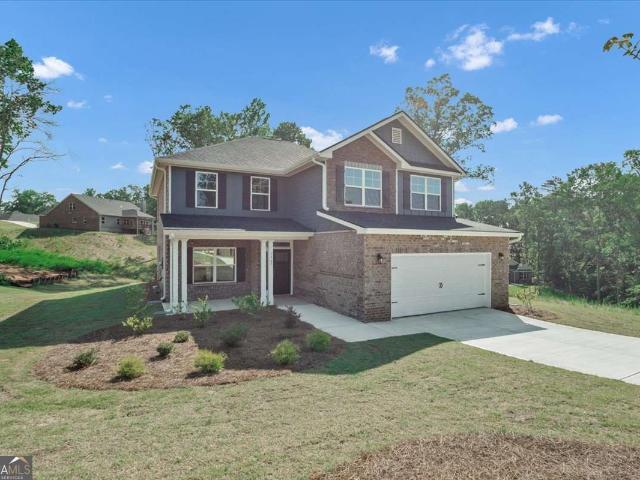
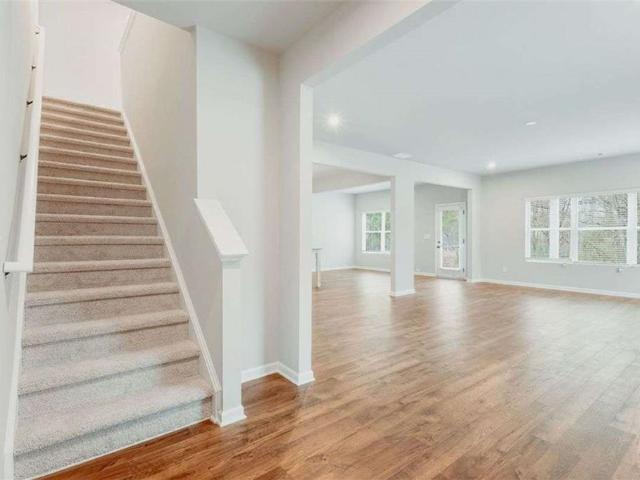
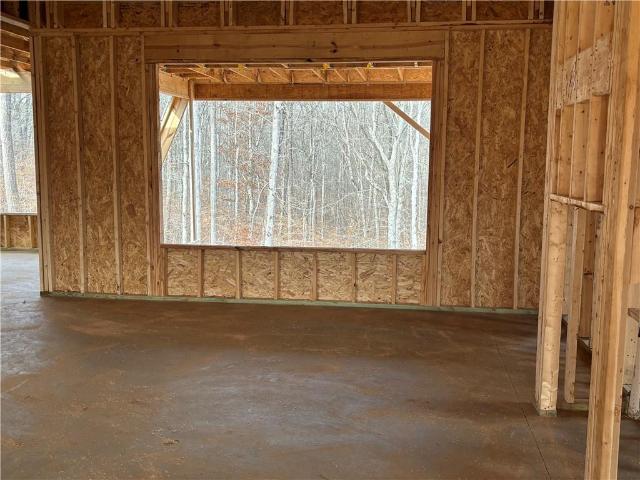
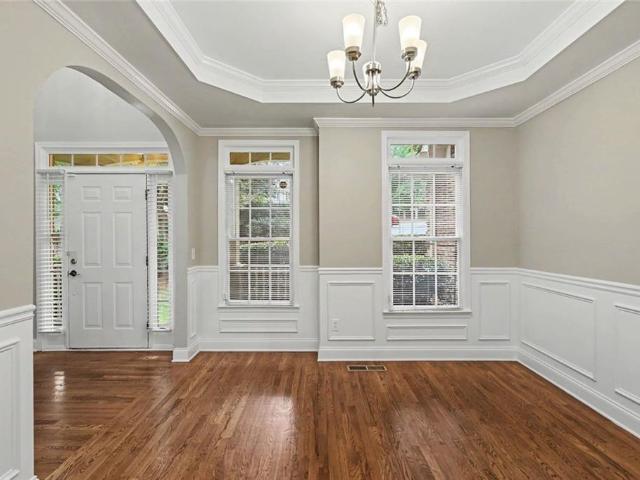
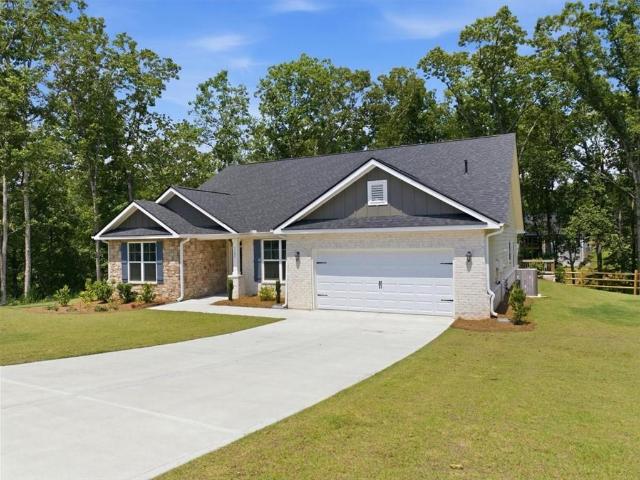
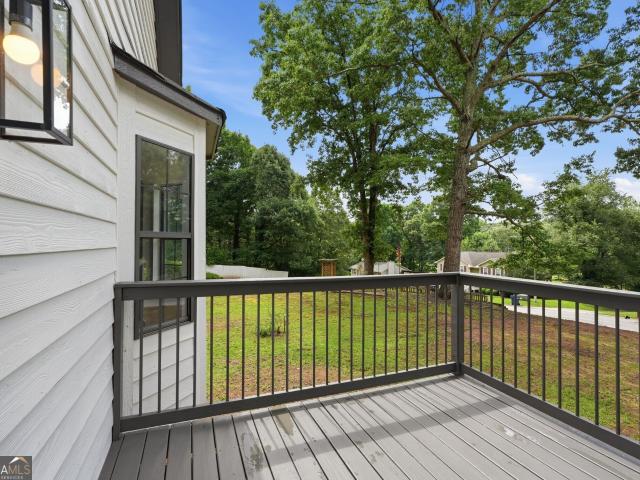
No hoa! Beautifully updated and move-in ready, this raised-ranch home with a finished basement offers spacious, flexible living areas. Recent improvements include updated kitchen cabinetry, new countertops, a beautifully renovated primary bathroom featuring a tiled shower, updated lighting fixtures, fresh interior and exterior paint, and luxury vinyl plank (LVP) flooring throughout the main living areas. The bedrooms feature new carpet for added comfort. The finished basement provides additional living space, including an extra room with a closet and a large bonus room that can serve as a media room, home office, recreation area, or other flexible use. Situated on a nice side lot, this property is conveniently located near shopping, dining, medical facilities, and schools. It also offers easy access to I-20 and is approximately 24 miles from Hartsfield-Jackson Atlanta International Airport. Don't miss this opportunity to own a beautifully updated home in a desirable Douglasville locati
USD 289,900
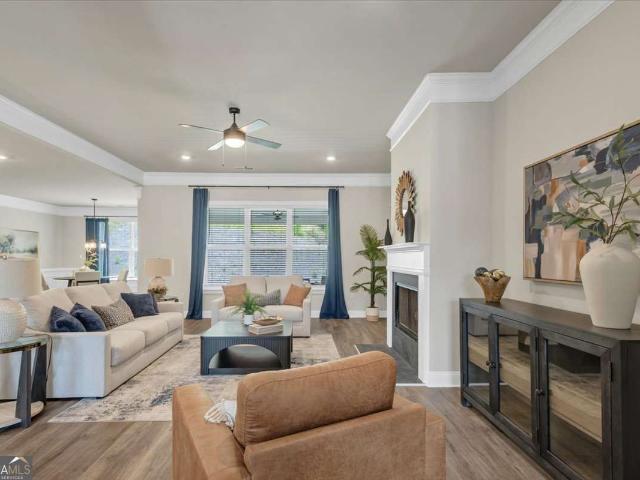
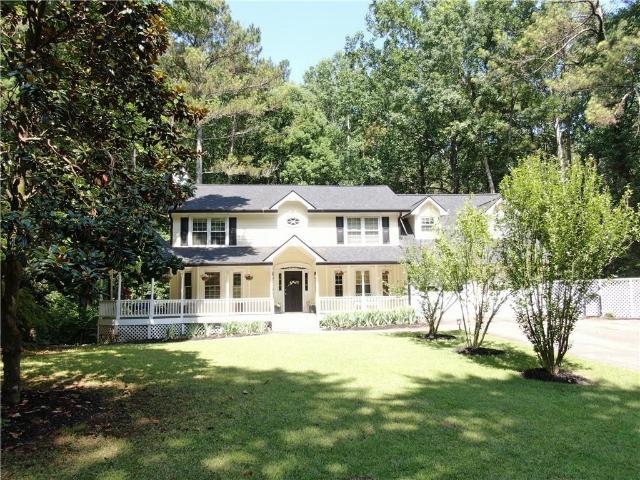
5372 Tuscany Drive
View photo
House · for sale
USD 594,289
USD 227/sq.ft
New
5372 Tuscany Drive
Anneewakee Trails
· 2,616 sq.ft · 4 Bedrooms · 3 Baths · House
· Fireplace · Equipped kitchen · Parking
Anneewakee Trails · 2,616 sq.ft · 4 Bedrooms · 3 Baths · House · Fireplace · Equipped kitchen · Parking
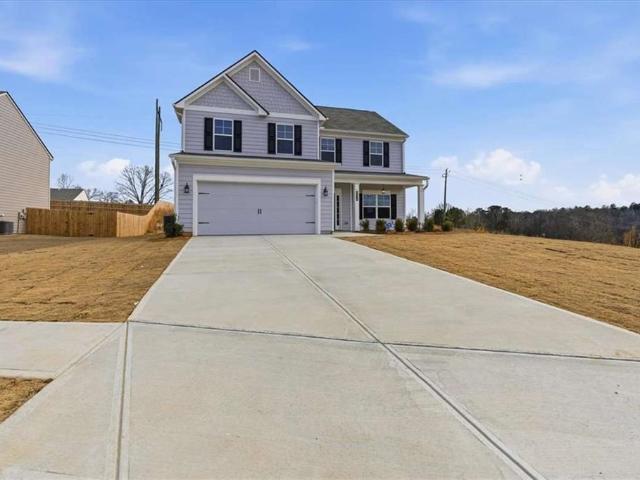
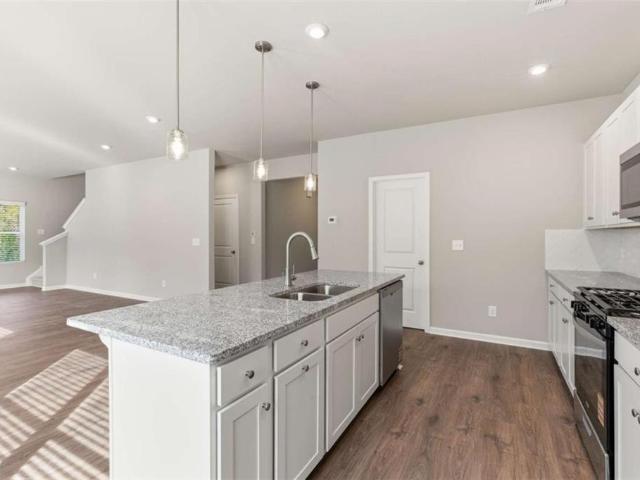
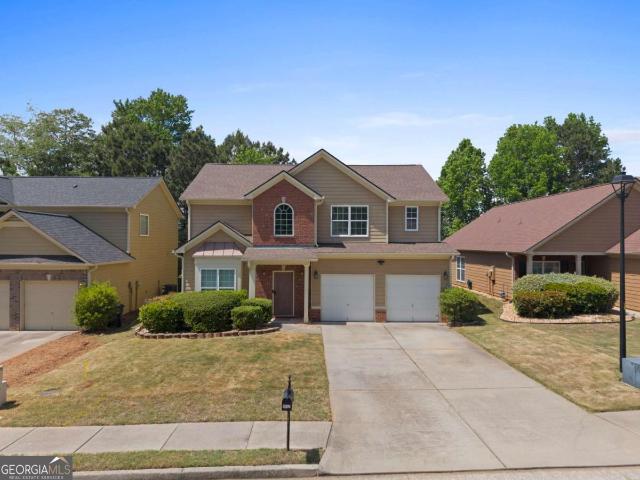
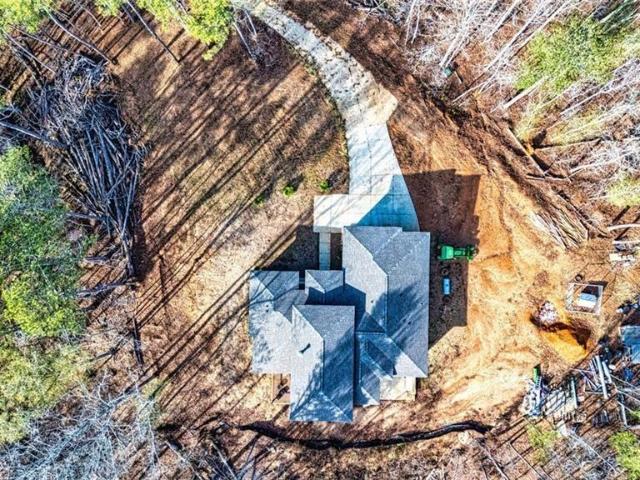
Move-In Ready New Construction on 2.13 Estate Acres! Only $1,000 Earnest Money and up to $25,000 in Homebuyer Incentives when using our preferred lenders. Experience luxury ranch living in this beautifully designed 4-bedroom, 3-bath home situated on a private 2.13-acre estate lot in a quiet cul-de-sac. A long, picturesque driveway leads to the side-entry garage, creating impressive curb appeal and exceptional privacy. Inside, the thoughtfully designed open-concept floor plan offers the perfect blend of elegance and functionality. The spacious family room features a cozy fireplace and flows seamlessly into the chef-inspired kitchen, complete with Gallery by Electrolux stainless steel gas appliances, a farmhouse sink, double pantries, a designer tile backsplash, oversized island, and gorgeous quartz countertops. A separate formal dining room is ideal for entertaining, while elegant French doors open to a flexible space perfect for a home office, formal living room, or study. The private
USD 594,289
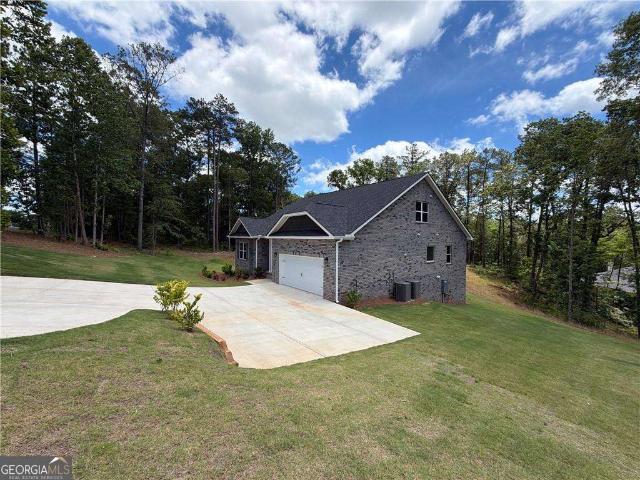
2991 Olde Tabby Drive
View photo
House · for sale
USD 399,900
USD 172/sq.ft
2991 Olde Tabby Drive
Anneewakee Trails
· 2,325 sq.ft · 4 Bedrooms · 2 Baths · House
· Gym · Deck · Fireplace · Equipped kitchen · Cellar
Anneewakee Trails · 2,325 sq.ft · 4 Bedrooms · 2 Baths · House · Gym · Deck · Fireplace · Equipped kitchen · Cellar
Welcome home! This spacious and inviting 4-bedroom property is completely turn-key and waiting for you. Freshly painted and outfitted with brand-new carpeting throughout, the home feels crisp and modern from the moment you walk in. The main floor effortlessly balances open and private spaces, offering a dedicated den and formal dining room alongside a wonderful open-concept family room with hardwoods and a classic fireplace. The adjacent eat-in kitchen keeps the chef connected to the conversation. All four bedrooms are tucked away upstairs for privacy, highlighted by a generous primary bedroom featuring trey ceilings and a spa-like bath. The second floor also features a highly desired upstairs laundry room, saving you trips up and down the stairs. The walk-out terrace-level basement offers immense potential for a future game room, home gym, or workshop. Out back, the deck is perfect for summer barbecues. Conveniently located near top local dining, shopping centers, and major commuting
USD 399,900
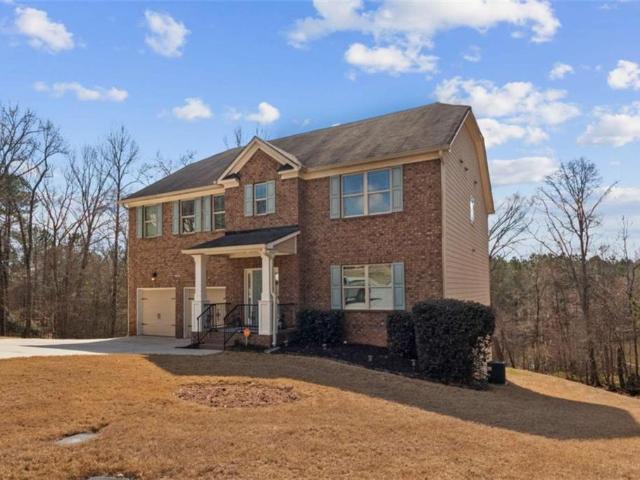
3340 Trevi Trail
View photo
House · for sale
USD 548,937
USD 170/sq.ft
3340 Trevi Trail
Anneewakee Trails
· 3,229 sq.ft · 5 Bedrooms · 3 Baths · House
· Office room
Anneewakee Trails · 3,229 sq.ft · 5 Bedrooms · 3 Baths · House · Office room
Move-In Ready Luxury 1.5 Story New Construction Home Only $1,000 Earnest Money + Up to $25,000 in Homebuyer Incentives. Relocating to Georgia or just a new home in general? Looking for a move-in ready with luxury finishes, a spacious floor plan, and resort-style amenities? This brand-new brick house with a one-and-a-half-story design offers everything today's homebuyers are searching for. This 5-bedroom, 3.5-bath home features a desirable split-bedroom floor plan with the private owner's suite on the main level, occupying its own wing of the home. The spa-inspired owner's bath includes premium finishes, while the spacious suite provides the comfort and privacy buyers love. On the opposite side of the home are three generously sized secondary bedrooms, including one that's perfect for a home office, nursery, or flex space, along with a full bath and powder room for guests. Designed for entertaining, the open-concept layout showcases a large family room that flows into an oversized kitch
USD 548,937
4283 Laurel Glen Court
View photo
House · for sale
USD 450,000
USD 148/sq.ft
4283 Laurel Glen Court
Anneewakee Trails
· 3,035 sq.ft · 5 Bedrooms · 3 Baths · House
· Office room · Fireplace · Equipped kitchen · Cellar
Anneewakee Trails · 3,035 sq.ft · 5 Bedrooms · 3 Baths · House · Office room · Fireplace · Equipped kitchen · Cellar
Tucked among mature trees on a private lot, this beautifully maintained home offers the space, flexibility, and outdoor living opportunities that are increasingly difficult to find. Freshly painted throughout with brand-new carpet upstairs, the home is move-in ready and features hardwood floors throughout the main level. The soaring, two-story family room is filled with natural light and anchored by a floor-to-ceiling stone fireplace, while the adjacent kitchen offers granite countertops, stainless steel appliances, abundant cabinetry, and a bright breakfast area. The main-level primary suite provides convenience and privacy, while three additional bedrooms upstairs offer plenty of space for family and guests. A large adjoining flex room provides endless possibilities for a playroom, media room, home office, fitness space, or additional living area. The finished basement expands the home's versatility even further with an additional bedroom, full bathroom, living space, and another ove
USD 450,000
4315 Rosemont Drive
View photo
House · for sale
USD 449,900
USD 184/sq.ft
4315 Rosemont Drive
Anneewakee Trails
· 2,433 sq.ft · 4 Bedrooms · 3 Baths · House
· Gym · Deck · Equipped kitchen
Anneewakee Trails · 2,433 sq.ft · 4 Bedrooms · 3 Baths · House · Gym · Deck · Equipped kitchen
Completely renovated from top to bottom, this exceptional ranch home offers 4 bedrooms, 3.5 baths, and a thoughtfully designed floor plan with today's most sought-after features. Every inch of the interior has been beautifully updated, creating a truly move-in-ready home. Gorgeous hardwood flooring flows throughout the main level, where you'll find three bedrooms, including a luxurious primary suite with a spa-inspired bath featuring 2 double vanities and designer finishes. A private office connected to the primary suite provides the perfect space for a home office, nursery, fitness room, or sitting area. Two additional main-level bedrooms share a convenient Jack-and-Jill bath, while a half bath is available for guests. The stunning eat-in kitchen showcases quartz countertops, new cabinetry, and brand-new stainless steel appliances, with easy access to the spacious deck for outdoor dining and entertaining. Upstairs, a generous loft accompanies the fourth bedroom with its own private en
USD 449,900
4423 Turnberry Court
View photo
House · for sale
USD 350,000
USD 151/sq.ft
4423 Turnberry Court
Anneewakee Trails
· 2,314 sq.ft · 3 Bedrooms · 2 Baths · House
· Garden · Office room · Equipped kitchen
Anneewakee Trails · 2,314 sq.ft · 3 Bedrooms · 2 Baths · House · Garden · Office room · Equipped kitchen
Beautifully maintained and thoughtfully designed, this inviting home offers a spacious floor plan ideal for both everyday living and entertaining. The light-filled interior features comfortable gathering spaces, a well-equipped kitchen with ample cabinetry and workspace, and a generous primary suite designed for relaxation. Additional bedrooms provide flexibility for family, guests, or a home office, while the private backyard offers plenty of room to unwind or enjoy outdoor activities. Conveniently located just minutes from Interstate 20, this home provides easy access to Downtown Atlanta, Hartsfield-Jackson Atlanta International Airport, and major employment centers. Enjoy nearby shopping, dining, and entertainment at Arbor Place Mall, as well as parks, golf courses, and recreational opportunities throughout Douglas County. With everyday conveniences, healthcare, schools, and outdoor amenities all within close reach, this home offers the perfect balance of comfort, accessibility, and
USD 350,000
5044 Chapel Lake Cir, Douglasville, GA 30135 | MLS #7762
View photo
House · for sale
USD 670,000
USD 117/sq.ft
5044 Chapel Lake Cir, Douglasville, GA 30135 | MLS #7762
Anneewakee Trails
· 5,726 sq.ft · 5 Bedrooms · 5 Baths · House
· Gym · Equipped kitchen · Cellar
Anneewakee Trails · 5,726 sq.ft · 5 Bedrooms · 5 Baths · House · Gym · Equipped kitchen · Cellar
Welcome to 5044 Chapel Lake Circle, a home that instantly feels warm, comfortable, and full of possibility. Ideally situated within the sought after Chapel Hill Golf & Country Club community, this beautifully cared for residence offers the perfect blend of everyday convenience, inviting charm, and resort style living. Step inside and you're greeted by a bright, open concept layout that makes relaxing or entertaining feel effortless. The spacious family room flows naturally into the dining area and kitchen, creating a connected, welcoming space where everyone can gather. The kitchen provides abundant cabinetry, generous counter space, and a layout that makes cooking, hosting, and daily living feel easy and enjoyable. The finished basement expands your living options even further-ideal for a media room, playroom, home gym, or the ultimate hangout space. Whether you're hosting game nights or carving out a quiet retreat, this versatile area adds tremendous value and comfort. At the end of
USD 670,000
4170 Chapel Hill Reserve, Douglasville, GA 30135 | MLS #7798
View photo
House · for sale
USD 399,990
USD 192/sq.ft
4170 Chapel Hill Reserve, Douglasville, GA 30135 | MLS #7798
Anneewakee Trails
· 2,077 sq.ft · 4 Bedrooms · 3 Baths · House
· Patio · Equipped kitchen · Parking
Anneewakee Trails · 2,077 sq.ft · 4 Bedrooms · 3 Baths · House · Patio · Equipped kitchen · Parking
Move In Ready —Welcome home to The Axley Plan by Obie Award-Winning Builder, Kerley Family Homes! This beautifully designed home features 4 bedrooms and 2.5 baths with an open-concept layout, 9' ceilings on the main level, and laminate plank flooring throughout the first floor. The gourmet kitchen offers soft-close cabinets, a gas range with double ovens, stainless steel microwave and dishwasher, upgraded black light fixtures, and luxury finishes. Spacious primary suite with a large walk-in closet and well-appointed bath. Three additional bedrooms, a full bath, and an upstairs laundry room. Rear patio with a gas grill line and a two-car garage. Conveniently located near I-20, Arbor Place Mall, shopping, and dining. Every Kerley Family Home includes a builder's warranty and an in-wall Pestban system for added peace of mind
USD 399,990
3121 Reserve Valley
View photo
House · for sale
USD 459,990
USD 203/sq.ft
3121 Reserve Valley
Anneewakee Trails
· 2,260 sq.ft · 4 Bedrooms · 2 Baths · House
· Garden · Deck · Fireplace · Equipped kitchen · Cellar
Anneewakee Trails · 2,260 sq.ft · 4 Bedrooms · 2 Baths · House · Garden · Deck · Fireplace · Equipped kitchen · Cellar
Move In Ready —Welcome home to The Aspen AA by Obie Award-Winning Builder, Kerley Family Homes! This beautifully designed home features 4 bedrooms and 2.5 baths with an open-concept layout, welcoming foyer, flex room, and a spacious loft. The gourmet kitchen offers a large island, stainless steel appliances, and opens to the dining area and family room featuring a stylish linear electric fireplace. Spacious primary suite with a double vanity, walk-in closet, and oversized shower. Three additional bedrooms, a full bath, and a convenient upstairs laundry room. Rear deck overlooking the backyard and an unfinished basement offering endless possibilities for future expansion. Conveniently located near I-20, Arbor Place Mall, shopping, and dining. Every Kerley Family Home includes a builder's warranty and an in-wall Pestban system for added peace of mind
USD 459,990
5382 Tuscany Drive
View photo
House · for sale
USD 594,878
USD 226/sq.ft
5382 Tuscany Drive
Anneewakee Trails
· 2,626 sq.ft · 5 Bedrooms · 3 Baths · House
· Fireplace · Equipped kitchen
Anneewakee Trails · 2,626 sq.ft · 5 Bedrooms · 3 Baths · House · Fireplace · Equipped kitchen
Tucked away at the end of a quiet cul-de-sac, this rare 5-bedroom, 3.5-bath retreat sits on 3.14 private acres and feels like your own hidden sanctuary surrounded by mature trees and peaceful views. A long, winding driveway welcomes you home, setting the tone for the privacy and space that's hard to find. Step inside to a thoughtfully designed layout featuring a main-level owner's suite tucked away for comfort and convenience. The spa-inspired bathroom offers a double vanity, soaking space, and a generous walk-in closet, creating the perfect place to unwind. Entertain effortlessly in the open-concept kitchen and expansive family room, complete with a cozy fireplace and seamless flow for gatherings. A separate dining room adds elegance for hosting, while the powder room ensures guests feel right at home. Upstairs, you'll find four oversized secondary bedrooms, two full bathrooms, and a massive bonus room ideal for a media space, game room, or additional living area. The dedicated laundr
USD 594,878
3030 Fareed Street
View photo
Townhouse · for sale
USD 305,000
USD 164/sq.ft
3030 Fareed Street
Anneewakee Trails
· 1,851 sq.ft · 3 Bedrooms · 2 Baths · Townhouse
· Equipped kitchen
Anneewakee Trails · 1,851 sq.ft · 3 Bedrooms · 2 Baths · Townhouse · Equipped kitchen
Modern Low-Maintenance Living Meets Expansive Square Footage! Welcome home to 3030 Fareed St, a stunning turnkey townhome built in 2021 that offers the perfect blend of modern convenience and style. Boasting an impressive 1,856 square feet of living space, this larger-than-average floor plan provides all the room of a single-family home with none of the maintenance hassle! The bright, open-concept main level is perfect for entertaining, flowing effortlessly from the spacious living areas to a sleek, contemporary kitchen. Upstairs, you'll find 3 generous bedrooms and 2.5 well-appointed baths, offering a peaceful retreat for the whole family. Located in a highly desirable Douglasville pocket (30135), you are just minutes away from local shopping, dining, parks, and easy commuter access to I-20. Don't miss your chance to own a nearly-new home in a thriving community-schedule your private tour today!
USD 305,000
4394 Mill Water Crossing
View photo
House · for sale
USD 420,000
USD 159/sq.ft
4394 Mill Water Crossing
Anneewakee Trails
· 2,637 sq.ft · 5 Bedrooms · 2 Baths · House
· Garden · Equipped kitchen
Anneewakee Trails · 2,637 sq.ft · 5 Bedrooms · 2 Baths · House · Garden · Equipped kitchen
Welcome to this thoughtfully designed traditional two-story brick front home, offering an inviting floor plan, polished interior details, and a private main level in law suite. Mature landscaping and a welcoming entry set the tone before you step inside. The foyer opens to a light filled in law suite framed by frosted glass French doors, creating a comfortable private space for guests or extended family. Across the entry, the formal dining room is enhanced by wainscoting, crown molding, and a statement light fixture, providing an elegant setting for everyday meals and special occasions. The heart of the home is the open kitchen, breakfast area, and living room. White cabinetry, a subway tile backsplash, stainless steel appliances, pantry storage, and a large angled island with an undermount sink and seating overhang make the kitchen as functional as it is attractive. Pendant and recessed lighting add warmth, while the adjacent breakfast area offers direct access to the backyard. In the
USD 420,000
4680 Woodglen Court
View photo
House · for sale
USD 260,000
USD 62/sq.ft
4680 Woodglen Court
Anneewakee Trails
· 4,187 sq.ft · 3 Bedrooms · 1 Bath · House
Anneewakee Trails · 4,187 sq.ft · 3 Bedrooms · 1 Bath · House
Opportunity awaits! This spacious home offers an excellent chance to build equity and customize a property to your own style. Situated on a quiet cul-de-sac in an established Douglasville neighborhood, this residence features a functional floor plan with generously sized living spaces, multiple bedrooms, and plenty of room for entertaining or everyday living. The home is ready for cosmetic updates and improvements, making it an ideal option for buyers looking to renovate, personalize, or invest in a property with strong upside potential. With solid bones and a desirable layout, this is the perfect canvas to create your dream home or next investment project. Some of the Photo's are Virtually Staged. Conveniently located near shopping, restaurants, parks, schools, and major highways, the property offers easy access to everything Douglasville has to offer while maintaining the comfort of a residential setting. Don't miss this value-priced opportunity to own a home with tremendous potentia
USD 260,000
4101 Chapel Hill Reserve, Douglasville, GA 30135 | MLS #7799
View photo
House · for sale
USD 399,990
USD 172/sq.ft
4101 Chapel Hill Reserve, Douglasville, GA 30135 | MLS #7799
Anneewakee Trails
· 2,314 sq.ft · 4 Bedrooms · 3 Baths · House
· Patio · Equipped kitchen
Anneewakee Trails · 2,314 sq.ft · 4 Bedrooms · 3 Baths · House · Patio · Equipped kitchen
Move In Ready —Welcome home to The Juniper CC by Obie Award-Winning Builder, Kerley Family Homes! This beautifully designed home features 4 bedrooms and 2.5 baths with an open-concept layout, 9' ceilings on the main level, and spacious living areas throughout. The gourmet kitchen offers a large island with three pendant lights, stainless steel appliances, abundant cabinet space, and opens to the family room, making it perfect for everyday living and entertaining. Spacious primary suite with a generous walk-in closet, framed shower door, built-in shower niche, and well-appointed bath. Three additional bedrooms, a full bath, and an upstairs laundry room. Covered rear patio for year-round outdoor enjoyment. Conveniently located near I-20, Arbor Place Mall, shopping, and dining. Every Kerley Family Home includes a builder's warranty and an in-wall Pestban system for added peace of mind
USD 399,990
5000 Amethyst Drive
View photo
House · for sale
USD 340,000
USD 152/sq.ft
5000 Amethyst Drive
Anneewakee Trails
· 2,228 sq.ft · 3 Bedrooms · 2 Baths · House
· Equipped kitchen · Swimming pool
Anneewakee Trails · 2,228 sq.ft · 3 Bedrooms · 2 Baths · House · Equipped kitchen · Swimming pool
Welcome to this inviting 3-bedroom, 2.5-bath home in The Villages at Brookmont! This two-story residence offers a functional layout with a kitchen featuring beautiful quartz countertops, stainless steel appliances, and views into the family room, plus a convenient pass-through to the dining and front living areas. Hardwood floors enhance the main level, along with a laundry room and half bath. Upstairs, you'll find all three bedrooms. Community amenities include a pool and tennis courts for your enjoyment. Schedule your showing today!
USD 340,000
3370 Trevi Trail, Douglasville, GA 30135 | MLS #7788
View photo
House · for sale
USD 533,294
USD 198/sq.ft
3370 Trevi Trail, Douglasville, GA 30135 | MLS #7788
Anneewakee Trails
· 2,691 sq.ft · 4 Bedrooms · 3 Baths · House
· Patio
Anneewakee Trails · 2,691 sq.ft · 4 Bedrooms · 3 Baths · House · Patio
Up to $35,000 to Homebuyer! Move-In Ready New Construction Ranch on 1.48 Acres! Discover the perfect blend of privacy, modern design, and one-level living in this beautifully crafted 4-bedroom, 2.5-bath ranch home offering approximately 2,700 square feet on a private 1.48-acre corner homesite. Designed with today's lifestyle in mind, the open-concept floor plan features an oversized family room that flows effortlessly into the formal dining area, creating an ideal space for everyday living and entertaining. Enjoy peaceful mornings or relaxing evenings from the welcoming front porch surrounded by wooded views. The spacious owner's suite offers a private retreat complete with a spa-inspired bathroom featuring dual vanities, a large walk-in shower, and an oversized walk-in closet. Three additional bedrooms provide flexibility for family, guests, or a home office, while the centrally located laundry room adds everyday convenience. Step outside to an extended covered patio overlooking the e
USD 533,294
4285 Highway 166, Douglasville, GA 30135 | MLS #7740
View photo
House · for sale
USD 1,100,000
USD 241/sq.ft
4285 Highway 166, Douglasville, GA 30135 | MLS #7740
Anneewakee Trails
· 4,553 sq.ft · 5 Bedrooms · 6 Baths · House
· Garden · Equipped kitchen · Swimming pool
Anneewakee Trails · 4,553 sq.ft · 5 Bedrooms · 6 Baths · House · Garden · Equipped kitchen · Swimming pool
Two story 4680 sf contemporary new construction home overlooking the chattahoochie river and the horse mansion at bouckaert farm (with tony stark's cabin from the avengers movie)! 8 wooded acres along the river soaked in peace and privacy provides all kinds of opportunities to add an extreme pool, river front entertainment, horse trails, 4-wheeling trails, huge garden area or whatever interests you. The incredible home with extraordinarily high ceilings invites tons of natural lighting and SPECTACULAR VIEWS! Large, beautifully appointed areas, state of the art kitchen and so much more! You will not want to miss this one. Crushed gravel driveway to the gated entrance and a bit beyond before reaching recently paved section of driveway that leads you up the hill on the back of the property to the build site where this luxurious estate sits majestically overlooking the Chattahoochee. Large cleared area surrounding home ready for landscaping, pool, workshop, or whatever you like. Plenty of
USD 1,100,000
3345 Trevi Trail
View photo
House · for sale
USD 542,283
USD 168/sq.ft
3345 Trevi Trail
Anneewakee Trails
· 3,218 sq.ft · 5 Bedrooms · 3 Baths · House
· Fireplace · Equipped kitchen · Cellar
Anneewakee Trails · 3,218 sq.ft · 5 Bedrooms · 3 Baths · House · Fireplace · Equipped kitchen · Cellar
Ranch on a Full Finished Basement! Rare opportunity to own a beautifully designed ranch home with a full finished basement on a premium lot. This thoughtfully designed home offers the perfect combination of privacy, functionality, and modern living. Relax on the welcoming covered front porch overlooking peaceful, tree-lined views with no homes directly across the street, creating a tranquil setting you'll love coming home to. Inside, the open-concept floor plan is ideal for everyday living and entertaining. The spacious family room with fireplace flows effortlessly into the dining area and oversized kitchen, creating the perfect gathering space for family and friends. The main-level owner's suite provides a private retreat with a spa-inspired bathroom featuring a soaking tub, separate tiled shower, double vanity, and an expansive walk-in closet. Two additional bedrooms, a full bathroom, and a conveniently located laundry room complete the main level, offering true one-level living. The
USD 542,283
3155 Laura Lane
View photo
House · for sale
USD 449,000
USD 156/sq.ft
3155 Laura Lane
Anneewakee Trails
· 2,863 sq.ft · 4 Bedrooms · 3 Baths · House
· Patio · Garden · Deck · Equipped kitchen
Anneewakee Trails · 2,863 sq.ft · 4 Bedrooms · 3 Baths · House · Patio · Garden · Deck · Equipped kitchen
Welcome to 3155 Laura Lane, a rare opportunity to own a spacious home on approximately 3 private acres with no subdivision restrictions with a fence and a roof that is only one years old. Quietly tucked away on a peaceful street, this property offers the privacy, flexibility, and outdoor lifestyle buyers are searching for. Enjoy a full front porch with a swing, along with both covered and uncovered decks that create multiple spaces for relaxing, entertaining, or enjoying the natural surroundings. The back patio provides an ideal setting for grilling, gatherings, or quiet evenings outdoors, while the additional serene outdoor space beyond the backyard offers the feel of a private retreat. Inside, the home the primary bedroom offers a sitting area, built in bookshelves and his and her full bathrooms! There are also three secondary bedrooms upstairs and additional bath. The large kitchen has an informal eat-in area main floor laundry. Separate Dining, Living and family rooms and a half ba
USD 449,000
3375 Trevi Trail
View photo
House · for sale
USD 663,809
USD 170/sq.ft
3375 Trevi Trail
Anneewakee Trails
· 3,897 sq.ft · 6 Bedrooms · 4 Baths · House
· Office room · Equipped kitchen · Cellar
Anneewakee Trails · 3,897 sq.ft · 6 Bedrooms · 4 Baths · House · Office room · Equipped kitchen · Cellar
Up to $40,000 in homebuyer incentives! Move-in ready! Discover luxury living in this beautifully crafted 1.5-story new construction home with a finished basement, offering approximately 3,900 square feet, 6 bedrooms, 4 full bathrooms, and situated on a private 0.94-acre homesite. Designed for today's lifestyle, this open-concept floor plan features a stunning designer kitchen with eye-catching blue cabinetry, stainless steel appliances, a large center island, and seamless views into the spacious family room highlighted by a cozy wood-burning fireplace-perfect for entertaining and everyday living. The highly sought-after owner's suite on the main level provides a peaceful retreat with a spa-inspired bathroom and oversized walk-in closet. The main floor also includes two additional bedrooms and a full bath, offering flexibility for family, guests, or a dedicated home office. Upstairs, you'll find two generously sized secondary bedrooms and another full bathroom. The finished basement off
USD 663,809
5291 Clingman Ct, Douglasville, GA 30135 | MLS #7793
View photo
House · for sale
USD 499,999
USD 117/sq.ft
5291 Clingman Ct, Douglasville, GA 30135 | MLS #7793
Anneewakee Trails
· 4,252 sq.ft · 4 Bedrooms · 5 Baths · House
· Garden · Office room · Deck · Equipped kitchen · Cellar
Anneewakee Trails · 4,252 sq.ft · 4 Bedrooms · 5 Baths · House · Garden · Office room · Deck · Equipped kitchen · Cellar
Where lifestyle meets practicality welcome home to this spacious 4-bedroom, 4.5-bath residence designed for both everyday comfort and effortless entertaining. The main level offers a warm and inviting layout where the living area flows seamlessly into the dining space and open-concept kitchen featuring granite countertops, stainless steel appliances, abundant cabinetry, and plenty of room to gather. Upstairs, the generous primary suite provides a private retreat, while the additional bedrooms offer flexibility for family, guests, home offices, or hobbies. The fully finished basement expands the possibilities with a full bathroom, bonus room, media room, and bar area-perfect for movie nights, game days, multi-generational living, or hosting overnight guests. Step outside and enjoy the deck overlooking the backyard, creating the perfect setting for relaxing evenings, morning coffee, and outdoor entertaining. Conveniently located near shopping, dining, schools, parks, and major commuter r
USD 499,999
3320 Trevi Trail, Douglasville, GA 30135 | MLS #7808
View photo
House · for sale
USD 516,015
USD 197/sq.ft
3320 Trevi Trail, Douglasville, GA 30135 | MLS #7808
Anneewakee Trails
· 2,616 sq.ft · 4 Bedrooms · 3 Baths · House
· Fireplace · Equipped kitchen · Parking
Anneewakee Trails · 2,616 sq.ft · 4 Bedrooms · 3 Baths · House · Fireplace · Equipped kitchen · Parking
Welcome home to 3320 Trevi Trail (Homesite #18) in the highly sought-after Tuscany Hills community in Douglasville, Georgia, where timeless craftsmanship, modern technology, and resort-style amenities come together on a breathtaking 1.27-acre wooded homesite. From the moment you arrive, you'll be impressed by the home's striking curb appeal, featuring a classic full brick front, elegant carriage-style garage doors, a welcoming covered front porch, and architectural details that showcase the exceptional quality and craftsmanship Adams Homes is known for. Inside, this thoughtfully designed ranch floor plan offers 4 spacious bedrooms, 3 full bathrooms, soaring 9-foot ceilings, rich real wood trim, elegant cove crown molding, shadow box accents, and an open-concept layout that is perfect for both everyday living and entertaining. The inviting family room centers around a cozy wood-burning fireplace and flows seamlessly into the chef-inspired kitchen. Designed with both beauty and functiona
USD 516,015
5014 Lake Hollow
View photo
House · for sale
USD 454,900
USD 171/sq.ft
5014 Lake Hollow
Anneewakee Trails
· 2,659 sq.ft · 5 Bedrooms · 3 Baths · House
· Fireplace · Equipped kitchen · Parking
Anneewakee Trails · 2,659 sq.ft · 5 Bedrooms · 3 Baths · House · Fireplace · Equipped kitchen · Parking
This five-bedroom, three-bathroom home with a two-car garage is situated in the desirable Chapel Hill neighborhood. The inviting interior features a spacious open floorplan highlighted by gorgeous hardwood floors and tall ceilings in the main living area, which centers around a cozy fireplace. The layout seamlessly connects the living space to the kitchen, which is equipped with durable laminate countertops and sleek stainless steel appliances. For your daily retreat, the primary suite includes an attached bathroom complete with a double vanity. Perfectly positioned facing north in the highly sought-after Chapel Hill School Cluster, this location offers ultimate convenience with quick access to local shopping, dining, and major routes for an easy commute. Schedule your private showing today!
USD 454,900
3305 Trevi Trail
View photo
House · for sale
USD 564,106
USD 163/sq.ft
3305 Trevi Trail
Anneewakee Trails
· 3,455 sq.ft · 5 Bedrooms · 3 Baths · House
· Office room
Anneewakee Trails · 3,455 sq.ft · 5 Bedrooms · 3 Baths · House · Office room
New Construction Home | 2.13 ACRES | 5 Bedrooms | 1.5-story design | private cul-de-sac. Only $1000 Earnest Money. Experience the perfect blend of luxury, privacy, and modern living in this stunning new construction home situated on 2.13 private acres in an exclusive community of only 101 homesites. Tucked away in a peaceful cul-de-sac, this thoughtfully designed 1.5-story floor plan offers the space today's buyers are searching for with 5 bedrooms, 3.5 bathrooms, and exceptional flexibility for every stage of life. The main level showcases a private owner's retreat, thoughtfully separated from the secondary bedrooms, featuring a spa-inspired bathroom with a tiled shower, separate soaking tub with tile surround, dual vanities, and an oversized walk-in closet. On the opposite wing of the home, you'll find three additional bedrooms, including an ideal space for a home office, nursery, or flex room. Designed for effortless entertaining, the open-concept layout seamlessly connects the chef
USD 564,106

Get email alerts

Don't miss out: be the first to know about new properties

The alert was correctly created

On subscribing you accept the conditions of use and the privacy policy
Alert
Receive new ads in your inbox
Save this search
Receive alerts for new listings

We'll send you an email when we have new properties for: "Properties for sale in Anneewakee Trails"

The alert was correctly created

Brookmont, Douglasville city Bill Arp CCD Douglas County Georgia
Dogwood Acres, Douglasville-Lithia Springs CCD Douglas County Georgia
Get email alerts and be the first to see new listings
Required field
On subscribing I accept the terms of the privacy policy
Perfect! You'll soon start receiving new listings via email
Alert
Receive an email when we have new ads for Properties for sale in Anneewakee Trails
Save this search
Filters

Bedrooms

Size (sq.ft)

sq.ft
sq.ft

Price

USD
USD

Property type

Bathrooms

Clear all filters
Receive notifications when new entries are published.