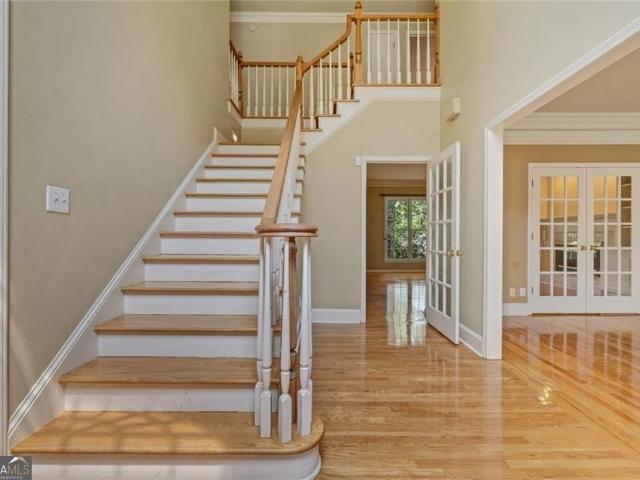
589 properties for sale in Anneewakee Trails

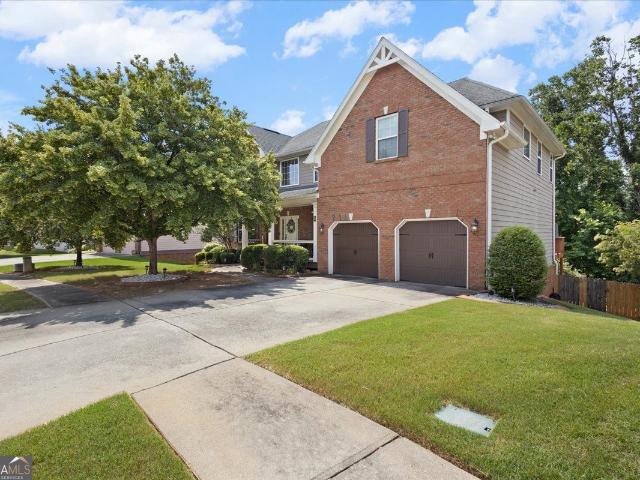
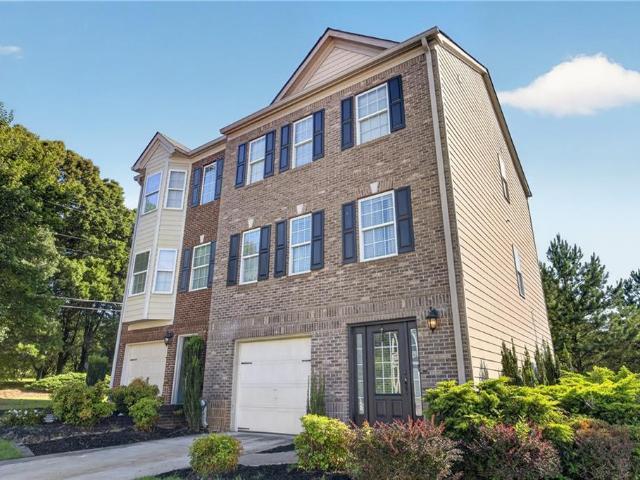
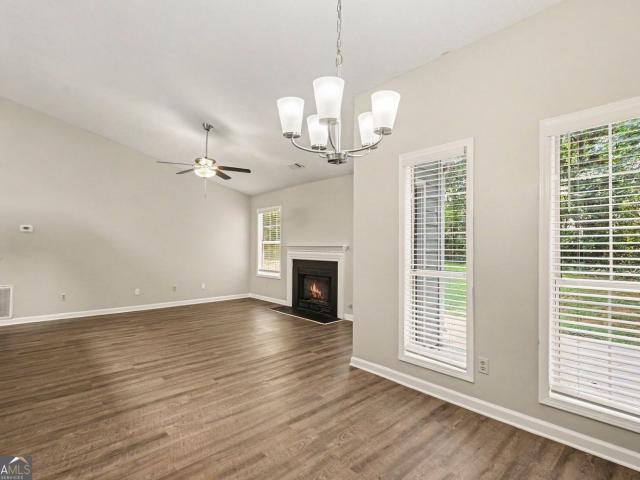
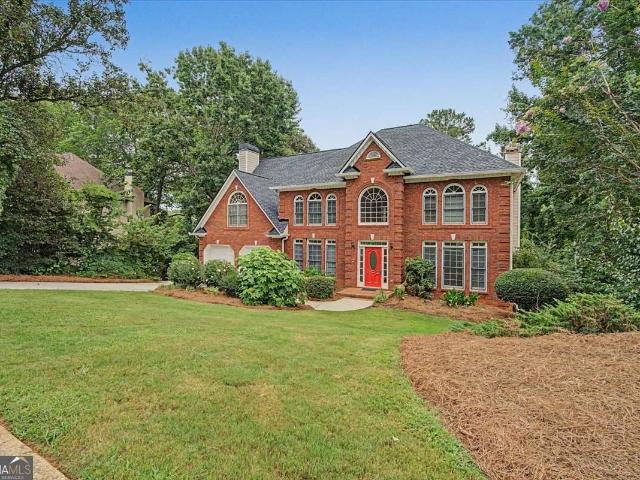
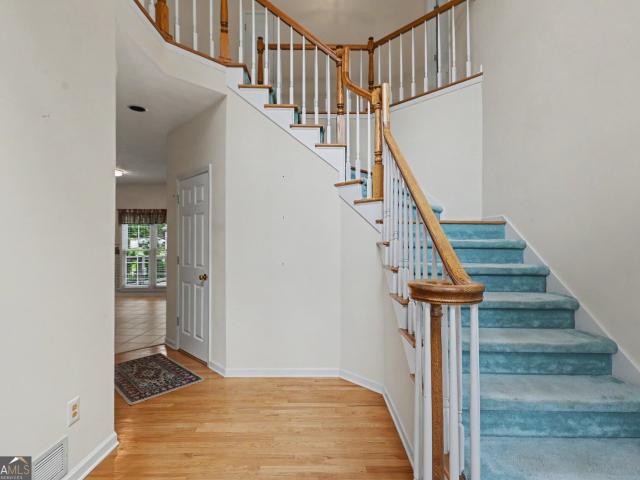
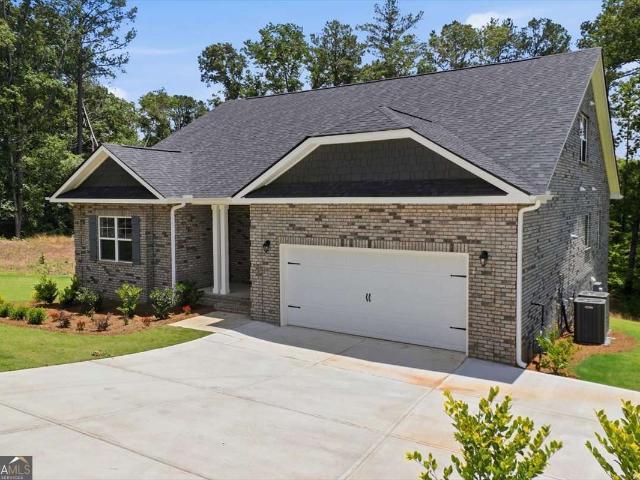
3380 Trevi Trail, Douglasville, GA 30135 | MLS #7802
View photo
House · for sale
USD 559,074
USD 173/sq.ft
3380 Trevi Trail, Douglasville, GA 30135 | MLS #7802
Anneewakee Trails
· 3,218 sq.ft · 5 Bedrooms · 3 Baths · House
· Fireplace · Equipped kitchen · Parking · Cellar
Anneewakee Trails · 3,218 sq.ft · 5 Bedrooms · 3 Baths · House · Fireplace · Equipped kitchen · Parking · Cellar
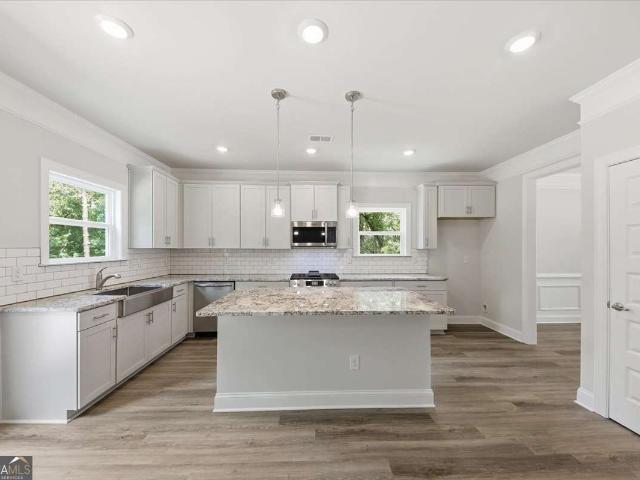
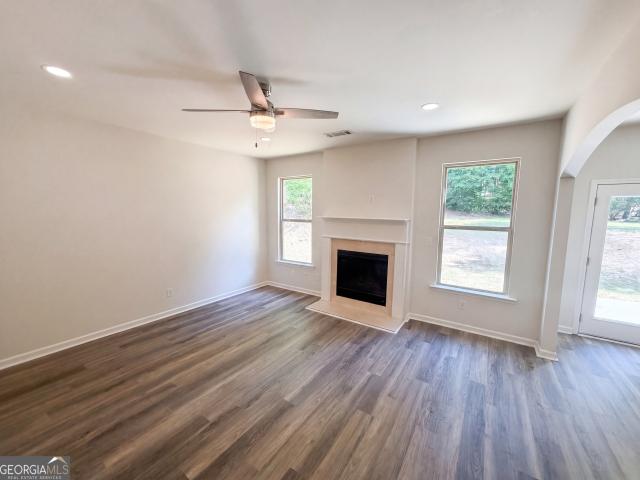
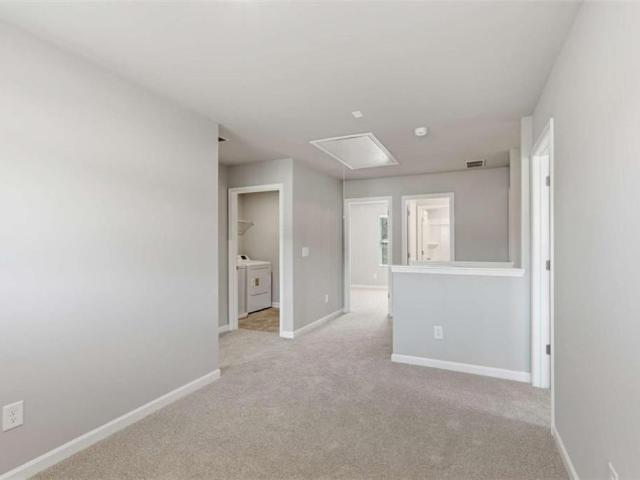
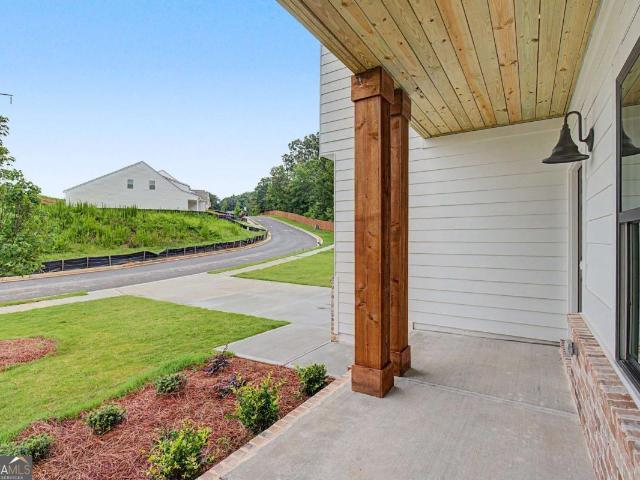
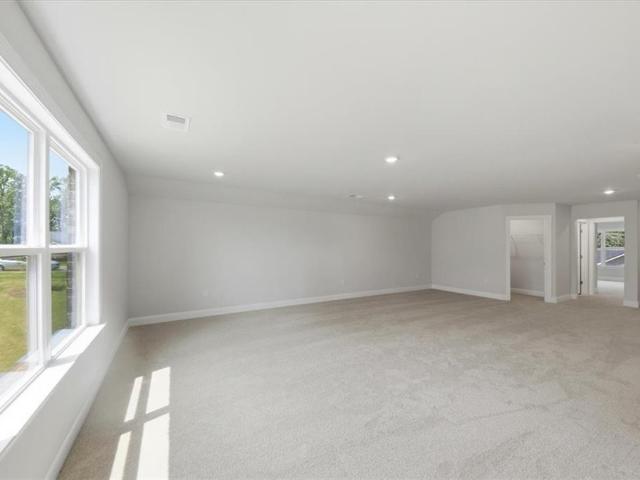
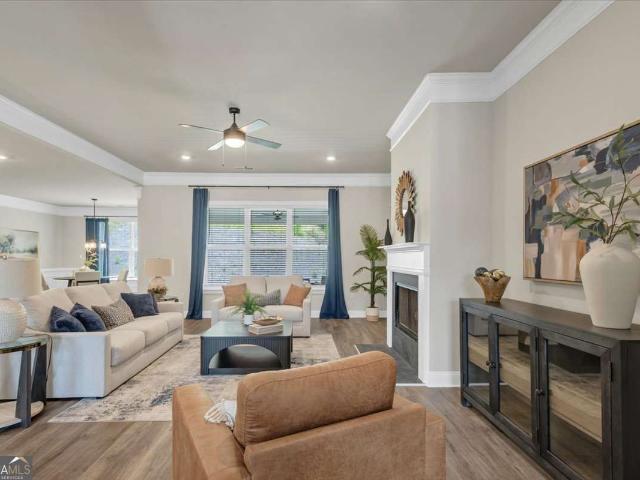
Up to $25,000 Available for Qualified Homebuyers! Move-In Ready Ranch on a Full Finished Basement! Rare opportunity to own a beautifully designed ranch home with a full finished basement on a premium corner lot featuring a desirable side-entry garage. This thoughtfully designed home offers the perfect combination of privacy, functionality, and modern living. Relax on the welcoming covered front porch overlooking peaceful, tree-lined views with no homes directly across the street, creating a tranquil setting you'll love coming home to. Inside, the open-concept floor plan is ideal for everyday living and entertaining. The spacious family room with fireplace flows effortlessly into the dining area and oversized kitchen, creating the perfect gathering space for family and friends. The main-level owner's suite provides a private retreat with a spa-inspired bathroom featuring a soaking tub, separate tiled shower, double vanity, and an expansive walk-in closet. Two additional bedrooms, a full
USD 559,074
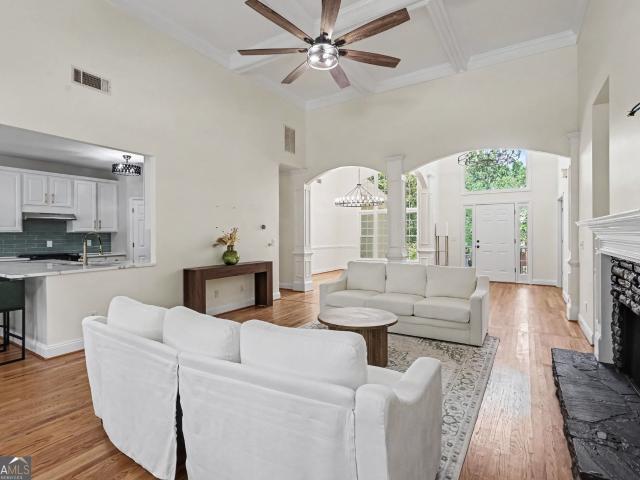
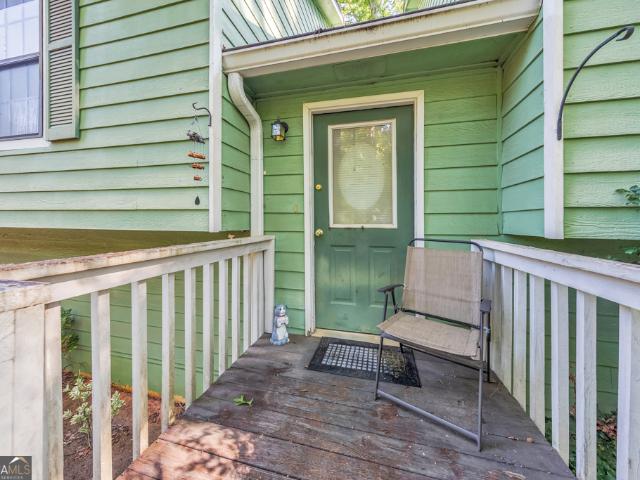
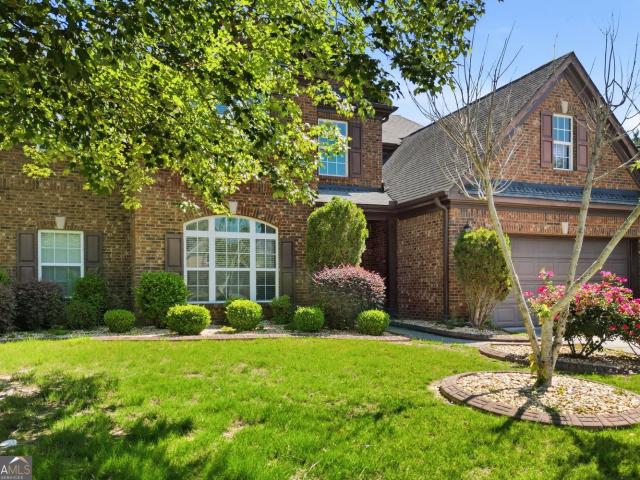
5345 Vinci Place
View photo
House · for sale
USD 517,743
USD 197/sq.ft
5345 Vinci Place
Anneewakee Trails
· 2,616 sq.ft · 4 Bedrooms · 3 Baths · House
· Garden · Fireplace · Equipped kitchen
Anneewakee Trails · 2,616 sq.ft · 4 Bedrooms · 3 Baths · House · Garden · Fireplace · Equipped kitchen
Welcome Home to your Luxury Ranch Home on 0.95 Acres. Close in 30 Days. Luxury 4-bedroom, 3-bath ranch home on a private 0.95-acre homesite with 50+ ft setbacks, offering exceptional privacy and generous space between neighbors. Perfect for buyers seeking one-level living, relocation, or a larger homesite with wooded views. This open-concept floor plan features 10-foot ceilings, cove crown molding, a fireplace, and designer finishes throughout. The gourmet kitchen includes stone countertops, designer tile backsplash, oversized island, 42-inch soft-close cabinetry with dovetail drawers, stainless steel appliances, gas range with grill, farmhouse sink, microwave, and dishwasher. The private owner's suite occupies its own wing of the home, creating a true retreat with a trey ceiling, crown molding, ceiling fan, oversized walk-in closet, and spa-inspired bath featuring dual quartz vanities, framed mirrors, a ceramic tile shower with glass enclosure, and a soaking garden tub. Three spacious
USD 517,743
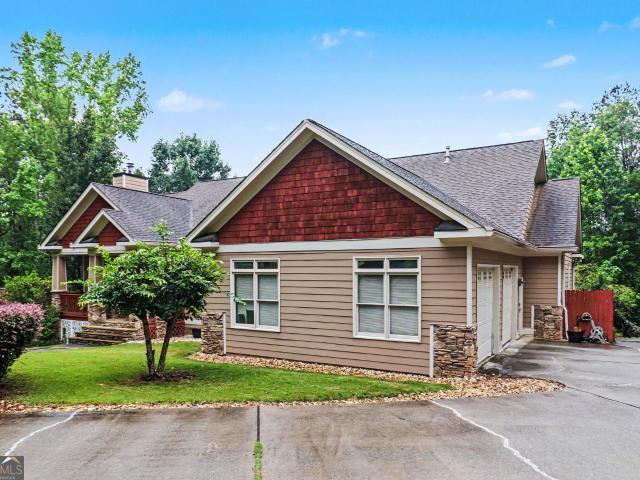
4155 Wild Country Court
View photo
House · for sale
USD 550,000
USD 130/sq.ft
4155 Wild Country Court
Anneewakee Trails
· 4,219 sq.ft · 6 Bedrooms · 5 Baths · House
· Office room · Equipped kitchen
Anneewakee Trails · 4,219 sq.ft · 6 Bedrooms · 5 Baths · House · Office room · Equipped kitchen
Welcome to 4155 Wild Country Court, where luxury, comfort, and exceptional versatility come together in one spectacular three-level home. Nestled on a quiet cul-de-sac in the highly sought-after Chapel Hill community of Douglasville, this meticulously maintained, move-in-ready residence offers over 4,162 square feet of beautifully designed living space featuring 6 spacious bedrooms and 5 full bathrooms. From the moment you step inside, you'll be captivated by soaring 18-foot ceilings and dramatic picture windows that bathe the home in natural light, creating an open, elegant, and inviting atmosphere. Fresh interior paint, brand-new carpet, and thoughtful upgrades throughout make this home truly turnkey. Designed for today's modern lifestyle, the flexible floor plan includes a dedicated home office, multiple bonus spaces, and a convenient main-level guest bedroom. The true highlight is the fully finished lower level, offering a private in-law suite complete with its own full kitchen, sp
USD 550,000
3315 Trevi Trail
View photo
House · for sale
USD 601,978
USD 164/sq.ft
3315 Trevi Trail
Anneewakee Trails
· 3,670 sq.ft · 6 Bedrooms · 4 Baths · House
· Deck · Fireplace · Equipped kitchen · Cellar
Anneewakee Trails · 3,670 sq.ft · 6 Bedrooms · 4 Baths · House · Deck · Fireplace · Equipped kitchen · Cellar
Only $1,000 Earnest Money! Looking for space, privacy, and a move-in ready home that checks every box? This stunning 6-bedroom, 4.5-bath two-story home with a finished basement sits on a private 1.31-acre lot and offers the perfect blend of luxury, flexibility, and convenience. The main-level owner's suite creates a private retreat featuring a spa-inspired bath with double vanities, soaking tub, separate tiled shower, and a spacious walk-in closet. The open-concept design is built for modern living with a large family room, fireplace, separate dining room, and an oversized kitchen with abundant cabinetry, ideal for hosting family gatherings, holidays, and game-day entertaining. Luxury vinyl flooring throughout the main level provides both style and durability. Step outside to a double deck overlooking 1.31 private acres, creating the perfect setting for morning coffee, outdoor entertaining, or simply enjoying the peaceful surroundings. Upstairs offers spacious secondary bedrooms and a
USD 601,978
3990 Brookhollow Drive
View photo
House · for sale
USD 375,000
USD 152/sq.ft
3990 Brookhollow Drive
Anneewakee Trails
· 2,465 sq.ft · 3 Bedrooms · 2 Baths · House
· Garden · Equipped kitchen
Anneewakee Trails · 2,465 sq.ft · 3 Bedrooms · 2 Baths · House · Garden · Equipped kitchen
If you have been dreaming about ranch-style living, your opportunity is finally here. Welcome home to this beautiful, comfortable, and easy one-level living where your life and your home come together perfectly. This beautifully maintained home is truly move-in ready and designed for both relaxation and everyday convenience. Step inside and immediately feel the care and pride of homeownership throughout this meticulous home. The spacious layout provide the perfect blend of comfort and functionality for family, entertaining guests, or simply enjoying peaceful living. The inviting entrance looks onto the beautiful and spacious family room, which connects to the open eat-in kitchen with bar-stool seating and breakfast nook. The formal living and dining rooms are adjacent to one another as you enter a calming and inviting foyer. The primary suite offers a relaxing retreat featuring a double vanity and a luxurious garden tub, perfect for unwinding at the end of your productive day. Other we
USD 375,000
5160 Chapel Hill Road
View photo
House · for sale
USD 308,900
USD 192/sq.ft
5160 Chapel Hill Road
Anneewakee Trails
· 1,604 sq.ft · 3 Bedrooms · 2 Baths · House
· Patio · Equipped kitchen
Anneewakee Trails · 1,604 sq.ft · 3 Bedrooms · 2 Baths · House · Patio · Equipped kitchen
Beautifully renovated 3-bedroom, 2-bath ranch offering modern finishes. This home features a kitchen with granite countertops, tile backsplash, and new appliances, along with fully updated bathrooms. New flooring throughout, fresh interior and exterior paint, a new roof, new water heater, and a newer HVAC system complete the upgrades. Situated on a spacious 1.3 acre lot with room to expand or build, the property includes a screened patio, outdoor firepit area, and a large storage/work shed. Conveniently located near shopping, dining, major highways, downtown Atlanta, and the airport. Zoned for highly regarded Holly Springs Elementary
USD 308,900
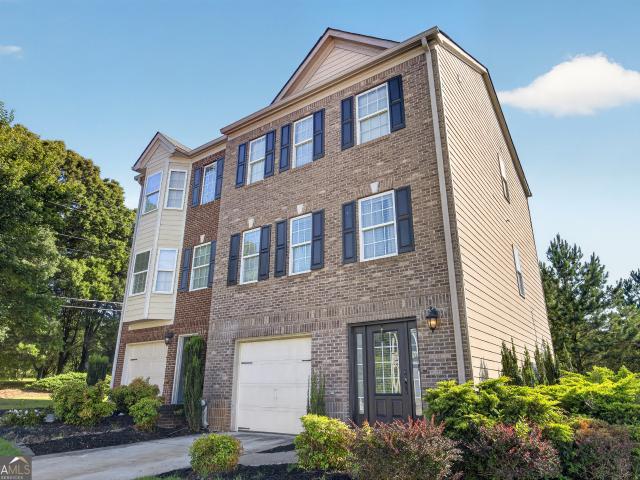
2940 Frederica Court
View photo
Townhouse · for sale
USD 305,000
USD 157/sq.ft
New
2940 Frederica Court
Anneewakee Trails
· 1,938 sq.ft · 3 Bedrooms · 3 Baths · Townhouse
· Office room · Terrace · Parking · Deck · Equipped kitchen
Anneewakee Trails · 1,938 sq.ft · 3 Bedrooms · 3 Baths · Townhouse · Office room · Terrace · Parking · Deck · Equipped kitchen
Gorgeous end unit town-home located in the prestige community of Brookmont! Step into a warm & inviting terrace level foyer with a convenient bedroom suite perfect for guests or a home office. The main level features a Gourmet Chef's Kitchen w/ white cabinetry, backsplash & sleek black appliances. An open Dining Room area that flows effortlessly into the spacious & bright Family Room. The main level also offers a rear deck suited for grilling & entertaining. Upstairs you'll find a generous sized primary suite w/dual walk in closets, dual vanities & tub/shower combo. An additional secondary bedroom suite w/walk in closet & the laundry room also on the upper level. The 1 car garage is deep enough for extra storage space. Amazing amenities. Swim, tennis, fitness center & more. This is an excellent opportunity that you won't want to miss! To fully appreciate the details of this home, we invite you to schedule a private viewing today
USD 305,000
5049 Saphire Court
View photo
House · for sale
USD 337,000
USD 152/sq.ft
5049 Saphire Court
Anneewakee Trails
· 2,217 sq.ft · 4 Bedrooms · 2 Baths · House
· Patio · Fireplace · Equipped kitchen
Anneewakee Trails · 2,217 sq.ft · 4 Bedrooms · 2 Baths · House · Patio · Fireplace · Equipped kitchen
Come see 5049 Saphire Ct, recently enhanced with fresh interior paint and partial flooring replacement throughout. The kitchen features all stainless steel appliances and a convenient island, complementing the living space with its inviting fireplace. The primary bedroom features a walk-in closet; its bathroom contains double sinks and a separate tub and shower. While a welcoming patio extends to the exterior. Thoughtful updates and comfortable amenities make this an exceptional opportunity. Included 100-Day Home Warranty with buyer activation
USD 337,000
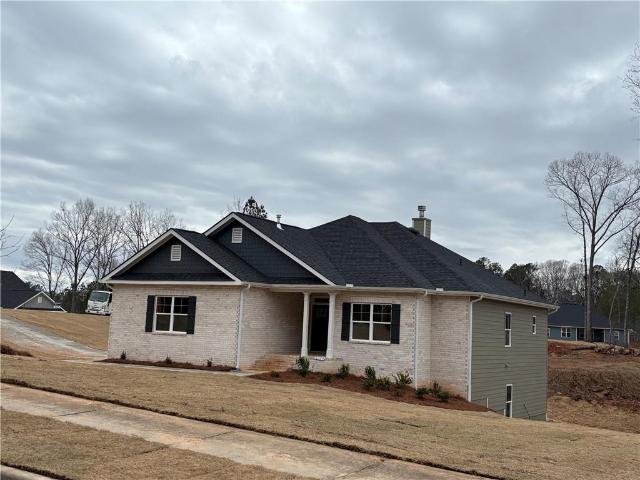
3370 Trevi Trail
View photo
House · for sale
USD 533,294
USD 198/sq.ft
3370 Trevi Trail
Anneewakee Trails
· 2,691 sq.ft · 4 Bedrooms · 2 Baths · House
· Patio
Anneewakee Trails · 2,691 sq.ft · 4 Bedrooms · 2 Baths · House · Patio
Up to $35,000 to Homebuyer! Move-In Ready New Construction Ranch on 1.48 Acres! Discover the perfect blend of privacy, modern design, and one-level living in this beautifully crafted 4-bedroom, 2.5-bath ranch home offering approximately 2,700 square feet on a private 1.48-acre corner homesite. Designed with today's lifestyle in mind, the open-concept floor plan features an oversized family room that flows effortlessly into the formal dining area, creating an ideal space for everyday living and entertaining. Enjoy peaceful mornings or relaxing evenings from the welcoming front porch surrounded by wooded views. The spacious owner's suite offers a private retreat complete with a spa-inspired bathroom featuring dual vanities, a large walk-in shower, and an oversized walk-in closet. Three additional bedrooms provide flexibility for family, guests, or a home office, while the centrally located laundry room adds everyday convenience. Step outside to an extended covered patio overlooking the e
USD 533,294
3707 Fowler Ridge
View photo
House · for sale
USD 449,000
USD 132/sq.ft
3707 Fowler Ridge
Anneewakee Trails
· 3,380 sq.ft · 3 Bedrooms · 2 Baths · House
· Garden · Deck
Anneewakee Trails · 3,380 sq.ft · 3 Bedrooms · 2 Baths · House · Garden · Deck
Step into a home where charm and serenity come together effortlessly. Tucked within a coveted golf community, this retreat offers a beautiful creek flowing just beyond the backyard, complete with picturesque walking bridges that invite quiet moments and evening strolls. A wraparound deck embraces the home, perfect for gathering, relaxing, and savoring the natural surroundings. Inside, an open floorplan creates a warm, connected living space, while the master suite on the main level adds ease and elegance. The lower-level walkout extends the living experience outdoors, blending comfort and nature in perfect harmony. This is more than a home-it's a peaceful sanctuary designed for living beautifully
USD 449,000
3856 Tuberose Court
View photo
House · for sale
USD 259,900
USD 190/sq.ft
3856 Tuberose Court
Anneewakee Trails
· 1,367 sq.ft · 3 Bedrooms · 2 Baths · House
· Garden · Fireplace · Equipped kitchen · Parking
Anneewakee Trails · 1,367 sq.ft · 3 Bedrooms · 2 Baths · House · Garden · Fireplace · Equipped kitchen · Parking
Move-in ready three-bedroom, two-bathroom home with a two-car garage, perfectly situated on a quiet cul-de-sac in the Willows North neighborhood. This north-facing residence features gorgeous hardwood floors and a spacious open floor plan that seamlessly connects the living spaces. A cozy fireplace serves as the inviting focal point of the living room, which effortlessly overlooks the thoughtfully updated kitchen. The kitchen is beautifully finished with granite countertops and stainless steel appliances. The primary bedroom includes an attached bathroom for added convenience, and you can step outside to enjoy a fully fenced-in backyard that provides a secure space for outdoor living or gardening. Ideally situated, this location places you just minutes from shopping, dining, and daily necessities. Schedule your private showing today!
USD 259,900
4315 Rosemont Drive
View photo
House · for sale
USD 459,900
USD 189/sq.ft
4315 Rosemont Drive
Anneewakee Trails
· 2,433 sq.ft · 4 Bedrooms · 3 Baths · House
· Gym · Deck · Equipped kitchen
Anneewakee Trails · 2,433 sq.ft · 4 Bedrooms · 3 Baths · House · Gym · Deck · Equipped kitchen
Completely renovated from top to bottom, this exceptional ranch home offers 4 bedrooms, 3.5 baths, and a thoughtfully designed floor plan with today's most sought-after features. Every inch of the interior has been beautifully updated, creating a truly move-in-ready home. Gorgeous hardwood flooring flows throughout the main level, where you'll find three bedrooms, including a luxurious primary suite with a spa-inspired bath featuring 2 double vanities and designer finishes. A private office connected to the primary suite provides the perfect space for a home office, nursery, fitness room, or sitting area. Two additional main-level bedrooms share a convenient Jack-and-Jill bath, while a half bath is available for guests. The stunning eat-in kitchen showcases quartz countertops, new cabinetry, and brand-new stainless steel appliances, with easy access to the spacious deck for outdoor dining and entertaining. Upstairs, a generous loft accompanies the fourth bedroom with its own private en
USD 459,900

5642 Dorsett Shoals Rd, Douglasville, GA 30135 | MLS #7648
View photo
House · for sale
USD 209,900
USD 193/sq.ft
5642 Dorsett Shoals Rd, Douglasville, GA 30135 | MLS #7648
Anneewakee Trails
· 1,087 sq.ft · 3 Bedrooms · 2 Baths · House
· Garden · Fireplace · Equipped kitchen
Anneewakee Trails · 1,087 sq.ft · 3 Bedrooms · 2 Baths · House · Garden · Fireplace · Equipped kitchen
Tucked away in the heart of highly sought-after Douglasville, this rare gem is a true unicorn—a genuine log cabin, a style nearly impossible to find outside the mountains, now available in one of metro Atlanta’s most desirable areas! This freshly updated 3-bedroom, 2-bathroom beauty boasts a spacious master on main, soaring two-story living room with a breathtaking stone wood-burning fireplace, and an upstairs loft that overlooks the entire space, perfect for relaxing or entertaining. You’ll fall in love with the rustic charm blended seamlessly with modern updates: a gorgeous brick-lined kitchen with brand-new granite countertops, new LVP flooring on the main level, and refinished hardwoods upstairs. All appliances stay, making this move-in ready from day one. Step outside and you’ll swear you’ve driven to the mountains—the stunning long gravel driveway winds through a private, wooded 1-acre lot, leading to your peaceful retreat. The expansive fenced backyard is perfect for pets, plays
USD 209,900
5044 Chapel Lake Circle
View photo
House · for sale
USD 670,000
USD 117/sq.ft
5044 Chapel Lake Circle
Anneewakee Trails
· 5,726 sq.ft · 5 Bedrooms · 4 Baths · House
· Gym · Equipped kitchen · Cellar
Anneewakee Trails · 5,726 sq.ft · 5 Bedrooms · 4 Baths · House · Gym · Equipped kitchen · Cellar
Welcome to 5044 Chapel Lake Circle, a home that instantly feels warm, comfortable, and full of possibility. Ideally situated within the sought after Chapel Hill Golf & Country Club community, this beautifully cared for residence offers the perfect blend of everyday convenience, inviting charm, and resort style living. Step inside and you're greeted by a bright, open concept layout that makes relaxing or entertaining feel effortless. The spacious family room flows naturally into the dining area and kitchen, creating a connected, welcoming space where everyone can gather. The kitchen provides abundant cabinetry, generous counter space, and a layout that makes cooking, hosting, and daily living feel easy and enjoyable. The finished basement expands your living options even further-ideal for a media room, playroom, home gym, or the ultimate hangout space. Whether you're hosting game nights or carving out a quiet retreat, this versatile area adds tremendous value and comfort. At the end of
USD 670,000
5048 Chapel Lake Circle
View photo
House · for sale
USD 615,000
USD 193/sq.ft
5048 Chapel Lake Circle
Anneewakee Trails
· 3,186 sq.ft · 4 Bedrooms · 3 Baths · House
· Office room · Fireplace · Equipped kitchen · Cellar
Anneewakee Trails · 3,186 sq.ft · 4 Bedrooms · 3 Baths · House · Office room · Fireplace · Equipped kitchen · Cellar
Welcome to the lifestyle you've been dreaming of! Step inside this spacious 4-bedroom, 3.5-bath home where comfort, functionality, and timeless charm come together. The main level features a dedicated office, formal dining room, and an open-concept living area centered around a cozy fireplace. The well-appointed kitchen is a dream for anyone who loves to cook, offering cabinets galore, granite countertops, a large center island, and plenty of prep space. A generously sized laundry room with a utility sink and a convenient half bath complete the main floor. Upstairs, you'll find three spacious secondary bedrooms, including one with its own private en-suite, perfect for guests or multigenerational living. The oversized primary suite is a true retreat, complete with its own sitting room and private fireplace. The luxurious en-suite offers double vanities, a soaking tub, separate shower, and dual oversized walk-in closets. Need even more space? This home sits on a full unfinished basement,
USD 615,000
3121 Reserve Valley, Douglasville, GA 30135 | MLS #7799
View photo
House · for sale
USD 459,990
USD 203/sq.ft
3121 Reserve Valley, Douglasville, GA 30135 | MLS #7799
Anneewakee Trails
· 2,260 sq.ft · 4 Bedrooms · 3 Baths · House
· Garden · Deck · Fireplace · Equipped kitchen · Cellar
Anneewakee Trails · 2,260 sq.ft · 4 Bedrooms · 3 Baths · House · Garden · Deck · Fireplace · Equipped kitchen · Cellar
Move In Ready —Welcome home to The Aspen AA by Obie Award-Winning Builder, Kerley Family Homes! This beautifully designed home features 4 bedrooms and 2.5 baths with an open-concept layout, welcoming foyer, flex room, and a spacious loft. The gourmet kitchen offers a large island, stainless steel appliances, and opens to the dining area and family room featuring a stylish linear electric fireplace. Spacious primary suite with a double vanity, walk-in closet, and oversized shower. Three additional bedrooms, a full bath, and a convenient upstairs laundry room. Rear deck overlooking the backyard and an unfinished basement offering endless possibilities for future expansion. Conveniently located near I-20, Arbor Place Mall, shopping, and dining. Every Kerley Family Home includes a builder's warranty and an in-wall Pestban system for added peace of mind
USD 459,990
3351 Forest Green Drive
View photo
House · for sale
USD 495,900
USD 216/sq.ft
3351 Forest Green Drive
Anneewakee Trails
· 2,293 sq.ft · 4 Bedrooms · 2 Baths · House
· Balcony · Equipped kitchen · Cellar
Anneewakee Trails · 2,293 sq.ft · 4 Bedrooms · 2 Baths · House · Balcony · Equipped kitchen · Cellar
Welcome home to The Chatsworth FH1 Farmhouse by Obie Award-Winning Builder, Kerley Family Homes! This beautifully designed home features 4 bedrooms and 2.5 baths with an open-concept layout, charming front porch, and a private front balcony just off the guest suite. The gourmet kitchen offers a large island, abundant cabinet and counter space, and opens to the spacious family room with beautiful golf course views. Spacious primary suite with a well-appointed bath and generously sized secondary bedrooms. Private unfinished basement offering endless possibilities for future expansion. Conveniently located near I-20, Arbor Place Mall, shopping, and dining. Every Kerley Family Home includes a builder's warranty and an in-wall Pestban system for added peace of mind
USD 495,900
3385 Trevi Trail, Douglasville, GA 30135 | MLS #7791
View photo
House · for sale
USD 560,909
USD 162/sq.ft
3385 Trevi Trail, Douglasville, GA 30135 | MLS #7791
Anneewakee Trails
· 3,455 sq.ft · 5 Bedrooms · 4 Baths · House
· Office room · Equipped kitchen
Anneewakee Trails · 3,455 sq.ft · 5 Bedrooms · 4 Baths · House · Office room · Equipped kitchen
Up to $35,000 in homebuyer incentives! Move-in ready and designed for today's lifestyle, this stunning 1.5-story new construction home offers the perfect blend of luxury, flexibility, and privacy in an exclusive community with only 100 homesites. Featuring 5 spacious bedrooms, 3.5 bathrooms, and a versatile layout, this home is ideal for growing families, multi-generational living, or anyone seeking extra space. The private main-level owner's suite is thoughtfully tucked away from the secondary bedrooms and features a spa-inspired bath with a separate tiled shower, soaking tub with tile surround, dual vanities, and an oversized walk-in closet. On the opposite side of the home, you'll find three additional main-level bedrooms, including one that easily functions as a home office, study, playroom, or flex space to fit your lifestyle. The heart of the home showcases an open-concept design where the gourmet kitchen flows seamlessly into the dining area and expansive family room, creating t
USD 560,909
5008 chapel lake circle
View photo
House · for sale
USD 499,900
5008 chapel lake circle
Anneewakee Trails
· 7 Bedrooms · 4 Baths · House
· Garden · Office room · Deck · Fireplace · Equipped kitchen · Parking
Anneewakee Trails · 7 Bedrooms · 4 Baths · House · Garden · Office room · Deck · Fireplace · Equipped kitchen · Parking
Welcome to this beautifully appointed 3-sided brick home offering exceptional space, thoughtful design, and incredible versatility. A grand two-story hardwood foyer welcomes you into elegant formal living and dining rooms, while the spacious family room features hardwood flooring, a tile fireplace with gas logs. The well-equipped kitchen with tile flooring offers a breakfast bar, pantry and breakfast area that has access to a bright sunroom overlooking the backyard. Off of the sunroom, is a deck for grilling. This home offers such as perfect space for everyday living and entertaining. A sought-after main-level bedroom with direct access to a full bath provides an ideal guest suite or home office. For convenience, the laundry room/mudroom has built-in cabinets, solid surface counters with a sink and is located right off of the family room. The laundry room/mudroom also connects to the 2 car side entry garage with automatic openers. Upstairs, hardwood stairs lead to four generously sized
USD 499,900
4021 Oak Stone Drive
View photo
House · for sale
USD 190,000
USD 135/sq.ft
4021 Oak Stone Drive
Anneewakee Trails
· 1,399 sq.ft · 3 Bedrooms · 2 Baths · House
· Garden · Office room · Deck · Equipped kitchen · Parking
Anneewakee Trails · 1,399 sq.ft · 3 Bedrooms · 2 Baths · House · Garden · Office room · Deck · Equipped kitchen · Parking
Investor special with endless potential! Situated on a spacious corner lot of over half an acre in The Willows North, this 3-bedroom, 2-bathroom split-level home offers a fantastic opportunity to renovate, customize, and build equity-all with no HOA. Priced to reflect its condition and being sold as-is, this property is ideal for investors, flippers, or buyers looking to create their dream home. A welcoming front porch leads into the fireside family room, which flows into the kitchen featuring a pantry, breakfast bar, and breakfast area. The spacious primary suite includes an ensuite bathroom with a separate shower and soaking tub, while two generously sized secondary bedrooms share a full hall bathroom. The lower level offers a large unfinished room with endless possibilities for additional living space, a recreation room, home office, or workshop, along with the laundry room and access to the two-car garage. Step outside to the rear deck overlooking the private, wooded backyard, prov
USD 190,000
3390 Trevi Trail
View photo
House · for sale
USD 530,458
USD 174/sq.ft
3390 Trevi Trail
Anneewakee Trails
· 3,035 sq.ft · 5 Bedrooms · 3 Baths · House
· Equipped kitchen
Anneewakee Trails · 3,035 sq.ft · 5 Bedrooms · 3 Baths · House · Equipped kitchen
Welcome Home to resort-style living on nearly an acre! Nestled on a spacious 0.90-acre homesite in a premier community featuring 101 estate-sized homesites, this stunning new construction 1.5-story home offers the perfect blend of luxury, comfort, and functionality. Featuring 5 bedrooms, 3.5 bathrooms, and a thoughtfully designed split-bedroom floor plan, the owner's suite is privately situated on the main level opposite the secondary bedrooms for added tranquility. The spacious owner's retreat offers the convenience of main-level living, while upstairs you'll find an oversized recreation room that functions beautifully as a teen suite, media room, game room, or additional living space. The heart of the home is the gourmet kitchen featuring a large center island, abundant cabinet storage, and an oversized walk-in pantry. Luxury vinyl plank flooring flows throughout the main living areas, while the bedrooms provide comfort with plush carpeting. A convenient main-level laundry room adds
USD 530,458
5497 Olde Plantation Drive
View photo
House · for sale
USD 620,000
USD 141/sq.ft
5497 Olde Plantation Drive
Anneewakee Trails
· 4,381 sq.ft · 6 Bedrooms · 3 Baths · House
· Garden · Equipped kitchen · Cellar
Anneewakee Trails · 4,381 sq.ft · 6 Bedrooms · 3 Baths · House · Garden · Equipped kitchen · Cellar
Beautiful and spacious home in sought-after Olde River Plantation! Great investment opportunity or for extended families! This stunning estate sits on over 5 private acres and offers the perfect blend of comfort, functionality, and space. Basketball enthusiasts enjoy the court, or sitting comfortably and watching in the covered gazebo in the backyard! The thoughtfully designed floor plan features a chef's kitchen and two separate living areas, making entertaining and everyday family living effortless. The primary suite is conveniently located on the main level and features a private en-suite bath and direct access to the outdoor living area. The finished basement includes a kitchenette and four additional generously sized bedrooms, providing ample space for guests, extended family, or various lifestyle needs. Don't miss this incredible opportunity to own a remarkable estate with room to live, work, and entertain. Schedule your showing today!
USD 620,000
5391 Tuscany Drive
View photo
House · for sale
USD 639,394
USD 164/sq.ft
5391 Tuscany Drive
Anneewakee Trails
· 3,897 sq.ft · 5 Bedrooms · 4 Baths · House
· Office room · Equipped kitchen · Cellar
Anneewakee Trails · 3,897 sq.ft · 5 Bedrooms · 4 Baths · House · Office room · Equipped kitchen · Cellar
Move-in ready! Discover luxury living in this beautifully crafted 1.5-story new construction home with a finished basement, offering approximately 3,900 square feet, 6 bedrooms, 4 full bathrooms, and situated on a private 2.92-acre homesite. Designed for today's lifestyle, this open-concept floor plan features a stunning designer kitchen with eye-catching blue cabinetry, stainless steel appliances, a large center island, and seamless views into the spacious family room highlighted by a cozy wood-burning fireplace-perfect for entertaining and everyday living. The highly sought-after owner's suite on the main level provides a peaceful retreat with a spa-inspired bathroom and oversized walk-in closet. The main floor also includes two additional bedrooms and a full bath, offering flexibility for family, guests, or a dedicated home office. Upstairs, you'll find a generously sized secondary bedroom, huge recreational room, and another full bathroom. The finished basement offers exceptional v
USD 639,394
2986 Olde Tabby Drive
View photo
House · for sale
USD 419,000
USD 137/sq.ft
2986 Olde Tabby Drive
Anneewakee Trails
· 3,046 sq.ft · 4 Bedrooms · 2 Baths · House
· Office room · Fireplace · Equipped kitchen
Anneewakee Trails · 3,046 sq.ft · 4 Bedrooms · 2 Baths · House · Office room · Fireplace · Equipped kitchen
Welcome to 2986 Olde Tabby Drive in Douglasville. This well-kept 4 bedroom, 2.5 bath home offers over 3,000 square feet of comfortable living space with a great layout and plenty of room for the whole family. The main level features high vaulted ceilings, separate dining space, and an open flow that makes the home feel both spacious and inviting. The kitchen includes stainless steel appliances, double ovens, and overlooks the living room, making it perfect for entertaining. The large living room offers a cozy fireplace and a beautiful staircase leading to the upper level and secondary bedrooms. The oversized primary suite is conveniently located on the main floor and includes a spacious bathroom to match! Upstairs, you'll find generously sized secondary bedrooms and additional space for guests, family, or a home office setup. Conveniently located near shopping, dining, schools, and easy access to major highways
USD 419,000
2940 Frederica Court
View photo
Townhouse · for sale
USD 290,000
2940 Frederica Court
Anneewakee Trails
· 3 Bedrooms · 3 Baths · Townhouse
· Office room · Terrace · Parking · Deck · Equipped kitchen
Anneewakee Trails · 3 Bedrooms · 3 Baths · Townhouse · Office room · Terrace · Parking · Deck · Equipped kitchen
Gorgeous end unit town-home located in the prestige community of Brookmont! Step into a warm & inviting terrace level foyer with a convenient bedroom suite perfect for guests or a home office. The main level features a Gourmet Chef's Kitchen w/ white cabinetry, backsplash & sleek black appliances. An open Dining Room area that flows effortlessly into the spacious & bright Family Room. The main level also offers a rear deck suited for grilling & entertaining. Upstairs you'll find a generous sized primary suite w/dual walk in closets, dual vanities & tub/shower combo. An additional secondary bedroom suite w/walk in closet & the laundry room also on the upper level. The 1 car garage is deep enough for extra storage space. Amazing amenities. Swim, tennis, fitness center & more. This is an excellent opportunity that you won't want to miss! To fully appreciate the details of this home, we invite you to schedule a private viewing today
USD 290,000

Get email alerts

Don't miss out: be the first to know about new properties

The alert was correctly created

On subscribing you accept the conditions of use and the privacy policy
Alert
Receive new ads in your inbox
Save this search
Receive alerts for new listings

We'll send you an email when we have new properties for: "Properties for sale in Anneewakee Trails"

The alert was correctly created

Brookmont, Douglasville city Bill Arp CCD Douglas County Georgia
Dogwood Acres, Douglasville-Lithia Springs CCD Douglas County Georgia
Get email alerts and be the first to see new listings
Required field
On subscribing I accept the terms of the privacy policy
Perfect! You'll soon start receiving new listings via email
Alert
Receive an email when we have new ads for Properties for sale in Anneewakee Trails
Save this search
Filters

Bedrooms

Size (sq.ft)

sq.ft
sq.ft

Price

USD
USD

Property type

Bathrooms

Clear all filters
Receive notifications when new entries are published.