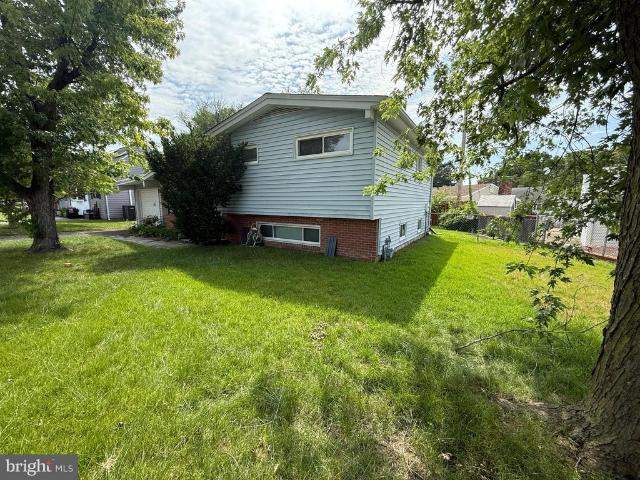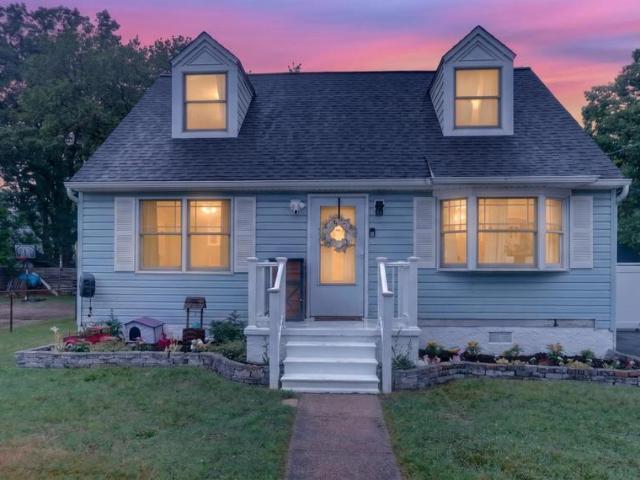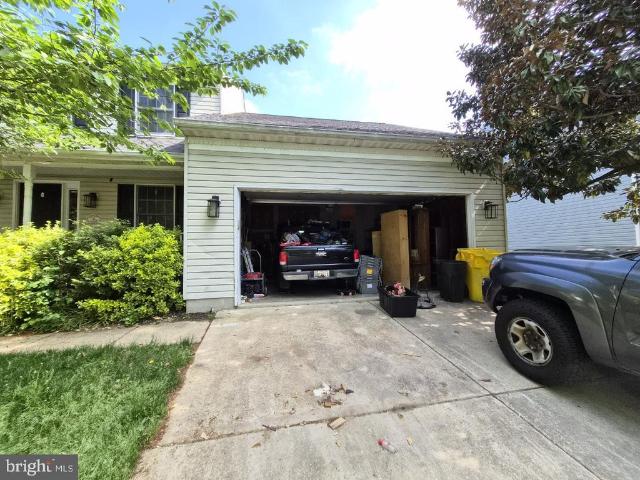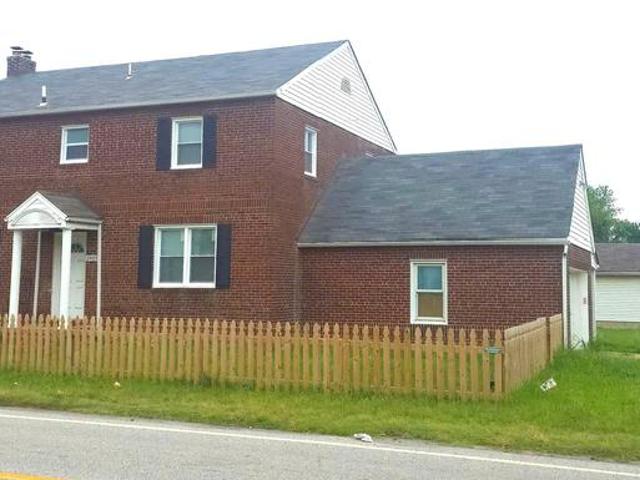
391 houses for sale in Annesley By The Bay

900 Sankofa Road
View photo
Townhouse · for sale
USD 559,900
USD 157/sq.ft
New
900 Sankofa Road
Annesley By The Bay
· 3,552 sq.ft · 4 Bedrooms · 3 Baths · Townhouse
· Deck · Equipped kitchen · Parking
Annesley By The Bay · 3,552 sq.ft · 4 Bedrooms · 3 Baths · Townhouse · Deck · Equipped kitchen · Parking
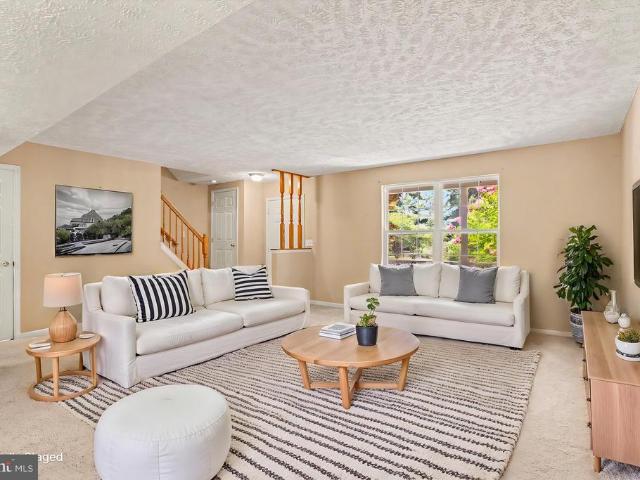
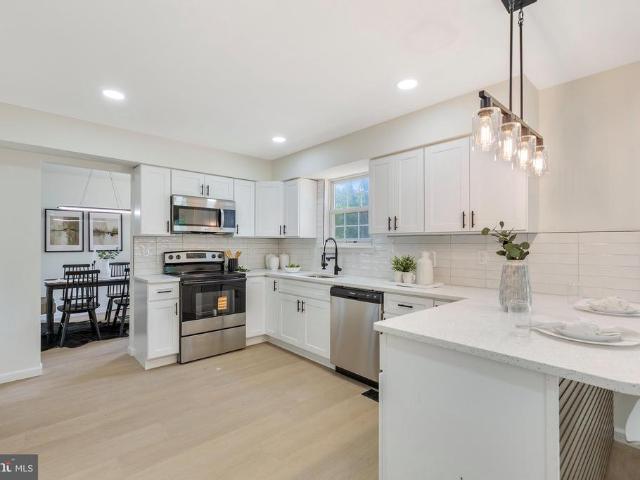
Ask about our preferred lender-offered complimentary one-year interest rate buy-down! Welcome to this beautifully maintained villa with a two-car garage in the sought-after Tanyard Shores 55+ community. Designed for comfortable main-level living, the home features a spacious primary suite and convenient main-level laundry, making everyday living effortless. The upper level offers two additional bedrooms, a full bathroom, and a versatile loft or office areaperfect for working from home, hobbies, or accommodating guests. The finished lower level provides exceptional flexibility with a spacious efficiency-style suite complete with a kitchenette and full bathroom, plus a large storage and utility room. Adding to the home's value are leased solar panels, offering an energy-conscious feature that can help offset electricity costs at a time of rising energy prices. Buyers can enjoy the benefits of solar without the upfront installation expense. Step outside to your private deck overlooking a
USD 559,900
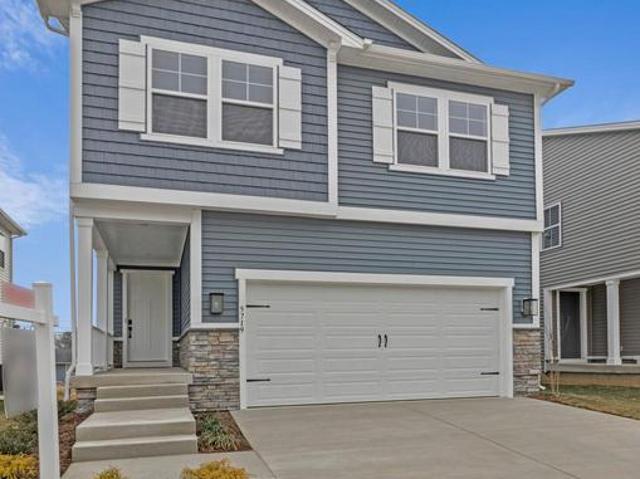
5719 Howard Drive
View photo
House · for sale
USD 639,999
USD 311/sq.ft
New
5719 Howard Drive
Annesley By The Bay
· 2,056 sq.ft · 4 Bedrooms · 3 Baths · House
· Equipped kitchen · Parking · Cellar
Annesley By The Bay · 2,056 sq.ft · 4 Bedrooms · 3 Baths · House · Equipped kitchen · Parking · Cellar
With rates being offered under 5% you can own this new construction move-in ready home for the same p&i payment as a $515,000 resale! This brand-new 3-bedroom, 3 1/2 bath Lana by Richmond American Homes. The main floor of this charming Lana plan offers an inviting great room with Mohawk luxury vinyl plank floors on the main level, 9' ceilings with 8' doors, a powder room, gourmet kitchen with a convenient island, quartz countertops, backsplash, pantry with wood shelves. Upstairs, youll find three elegant bedrooms, including an impressive primary suite showcasing a roomy walk-in closet and a deluxe bath with double sinks. A secondary bath, top floor laundry, 2-car garage with EV charging station, video doorbell, smart locks, and a finished basement with 9' ceilings, rough-in for wet bar with a full bathroom complete this home. Enclave at Arundel Hills is an exciting new community in Glen Burnie. It offers easy access to major employers in Baltimore, Annapolis, and Washington D. C. via I
USD 639,999
3220 Art Hall Lane
View photo
House · for sale
USD 455,000
USD 301/sq.ft
3220 Art Hall Lane
Annesley By The Bay
· 1,507 sq.ft · 3 Bedrooms · 2 Baths · House
· Garden · Office room · Equipped kitchen · Cellar
Annesley By The Bay · 1,507 sq.ft · 3 Bedrooms · 2 Baths · House · Garden · Office room · Equipped kitchen · Cellar
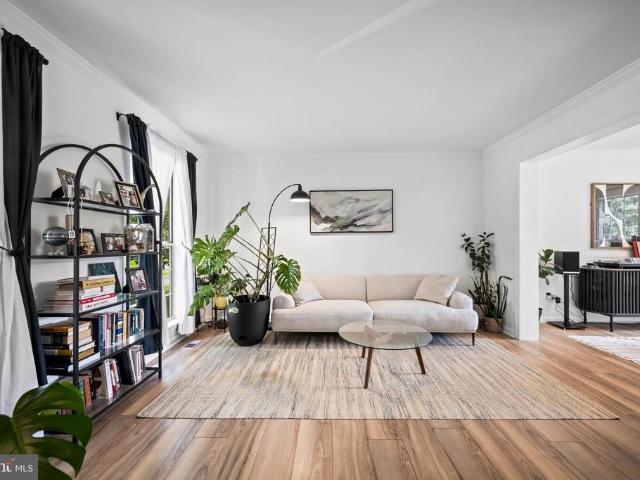
Welcome home to this beautifully maintained 3-bedroom, 2-bath colonial tucked into a charming Pasadena neighborhood. From the inviting covered front porch to the lush, mature landscaping, this home offers curb appeal and comfort at every turn. Inside, you'll find a bright and open floor plan featuring an oversized living room, spacious dining area, and a well-appointed kitchen with abundant cabinetry, pantry, generous counter space, and breakfast bar seating. The sun-filled sunroom is the perfect spot to enjoy morning coffee, unwind with a good book, or entertain guests while overlooking the backyard. Upstairs, the spacious primary bedroom offers a walk-in closet and private access to the full bath, while two additional bedrooms provide flexibility for family, guests, or a home office. The unfinished basement offers excellent storage, bathroom rough-in, and laundry space, with plenty of room to finish in the future for additional living space, recreation, or a workshop. Step outside to
USD 455,000
7946 Royal Mint Place
View photo
House · for sale
USD 479,900
USD 297/sq.ft
7946 Royal Mint Place
Annesley By The Bay
· 1,615 sq.ft · 3 Bedrooms · 2 Baths · House
· Garden · Swimming pool · Parking
Annesley By The Bay · 1,615 sq.ft · 3 Bedrooms · 2 Baths · House · Garden · Swimming pool · Parking
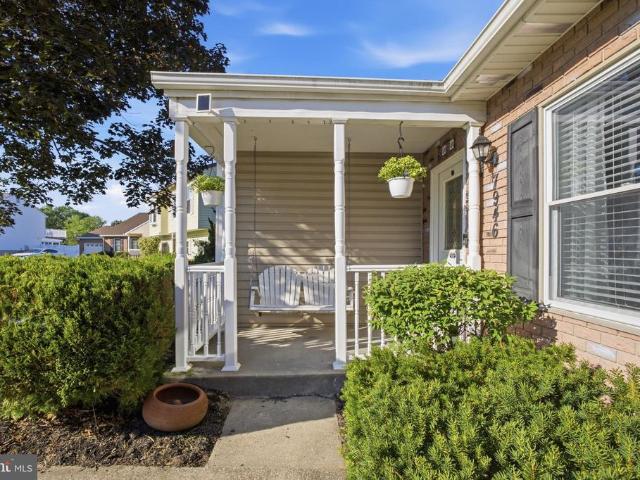
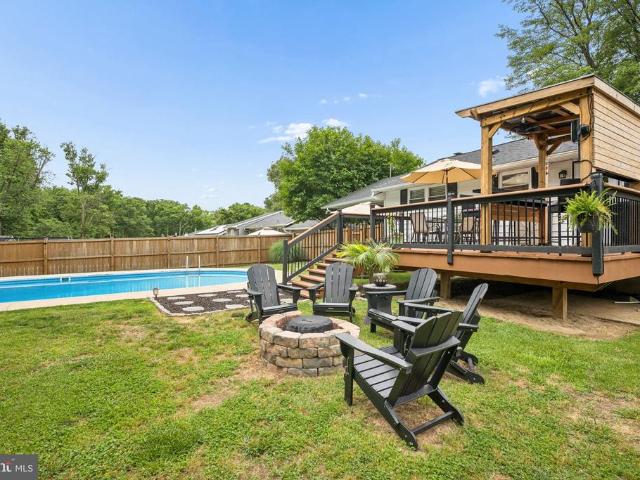
Rare find! Don't miss this charming country-style split-level home in the highly sought-after Chesterfield community! Perfectly situated at the end of a peaceful cul-de-sac, this beautifully maintained home sits on just over a quarter acrean exceptional find in the neighborhoodand features a stunning in-ground pool. From the moment you arrive, you'll feel like you've stepped into a storybook. A welcoming front porch with a porch swing and a mature shade tree create the perfect setting to relax and unwind. Inside, you'll immediately appreciate the warmth, care, and pride of ownership that make this home feel inviting from the moment you walk through the door. Step through the sliding glass doors into your own backyard retreat. The expansive yard offers a beautiful in-ground pool, plenty of green space for entertaining, gardening, play, or pets, and endless possibilities for enjoying the outdoors. Hosting family and friends is effortless thanks to ample parking. In addition to the drivew
USD 479,900
7991 Foxwell Court
View photo
House · for sale
USD 589,000
USD 307/sq.ft
7991 Foxwell Court
Annesley By The Bay
· 1,916 sq.ft · 5 Bedrooms · 3 Baths · House
· Garden · Deck · Cellar
Annesley By The Bay · 1,916 sq.ft · 5 Bedrooms · 3 Baths · House · Garden · Deck · Cellar
Welcome to this beautifully updated 5-bedroom, 3-full and one half bath home in Anne Arundel County, ideally located near major commuter routes for easy access to Baltimore, Washington, D. C. and surrounding areas. Thoughtfully enhanced since its last sale, this move-in-ready home offers the perfect blend of modern style, functionality, and convenience. Inside, you'll find a fully renovated basement featuring luxury Luxury Vinyl Plank flooring throughout, providing additional living and entertaining space. The spacious owner's suite has been upgraded with a custom California Closets system, offering boutique-style organization and exceptional storage. Additional upgrades include a hardwired Level 2 EV charger and a deck with stairs leading to the backyard. Outside, enjoy a fully fenced backyard, professionally designed landscaping, and established greenery that creates a private, inviting outdoor retreat. Combining extensive updates, generous living space, and a prime commuter-friendly
USD 589,000
240 S Carolina Avenue
View photo
House · for sale
USD 474,900
USD 344/sq.ft
240 S Carolina Avenue
Annesley By The Bay
· 1,378 sq.ft · 4 Bedrooms · 2 Baths · House
· Parking
Annesley By The Bay · 1,378 sq.ft · 4 Bedrooms · 2 Baths · House · Parking
This is the one you have been waiting for! Beautiful 4 Bedroom on a huge fully fenced lot in sought after water privileged Boulevard Park! From the brand new stunning Quartz, brand new HVAC, hardwood floors, Stainless appliances, oversized garage and so much more! Even a Voluntary HOA that allows for access to the boat ramp and tot lots!
USD 474,900
11 Walters Way
View photo
House · for sale
USD 1,825,000
USD 222/sq.ft
11 Walters Way
Annesley By The Bay
· 8,202 sq.ft · 6 Bedrooms · 5 Baths · House
· Equipped kitchen
Annesley By The Bay · 8,202 sq.ft · 6 Bedrooms · 5 Baths · House · Equipped kitchen
Welcome to Your Private 2-Acre Luxury Resort 6 Bedrooms | 5.5 Baths | 8,205 Finished Sq Ft Tucked away at the end of a quiet dead-end street in the highly sought-after Chesapeake School District, this extraordinary 4-level colonial estate offers the perfect combination of luxury, privacy, and resort-style living. Situated on nearly 2 partially wooded acres with no HOA, the property is fully enclosed by a 6' privacy fence and secured by a newly updated electric gated entrance. Inside, over 8,200 finished square feet showcase exceptional craftsmanship, including soaring 19' ceilings, a dramatic curved staircase, hardwood floors, solid wood doors, crown molding, plantation shutters, and extensive 2024-2026 updates featuring fresh designer paint, premium carpeting, modern lighting, smart switches, outlets, and plumbing fixtures. The gourmet kitchen is designed for entertaining with a commercial-grade gas range, double wall ovens, oversized island, dry bar with wine refrigerator, new LG cou
USD 1,825,000
99 Phelps Avenue
View photo
House · for sale
USD 500,000
USD 241/sq.ft
99 Phelps Avenue
Annesley By The Bay
· 2,067 sq.ft · 4 Bedrooms · 2 Baths · House
· Deck · Equipped kitchen
Annesley By The Bay · 2,067 sq.ft · 4 Bedrooms · 2 Baths · House · Deck · Equipped kitchen
Welcome to 99 Phelps Ave, a beautifully maintained home in the quiet Gerard Plaza subdivision, offering exceptional convenience to everything Glen Burnie provides. This inviting property features a warm interior and a spacious, private backyardideal for gatherings, gardening, play, or simply unwinding beneath mature trees. A standout feature of the outdoor space is the large deck with a charming, screened gazebo, creating a perfect setting for morning coffee, summer dinners, or relaxing in the shade while enjoying the peaceful surroundings. Inside, recent updates include fresh paint, a renovated kitchen with granite countertops and newer appliances, hardwood flooring, 12 new window panels (2026), a new water heater (2026), new sump pump (2026), a motionactivated floodlight by the deck, an updated master bath stopper, and refreshed landscaping. The open kitchen and dining area offers a comfortable space for everyday living and entertaining, complete with additional counter seating. Perf
USD 500,000
766 Cypress Road
View photo
House · for sale
USD 995,000
USD 483/sq.ft
766 Cypress Road
Annesley By The Bay
· 2,056 sq.ft · 3 Bedrooms · 2 Baths · House
· Deck · Lift
Annesley By The Bay · 2,056 sq.ft · 3 Bedrooms · 2 Baths · House · Deck · Lift
Enjoy waterfront living in this beautiful home on Cypress Creek in Severna Park's desirable Manhattan Beach community. Lovingly maintained and thoughtfully updated, this charming home offers the perfect setting for boating enthusiasts and those who enjoy entertaining by the water. Situated on a. 58-acre lot with a gentle slope to the shoreline, the property features 76' of waterfront and a private pier in a protected cove with 5-6 feet MLW, two boat slips, a jet ski lift, and deep water suitable for a sailboat. From here you can easily reach the Magothy River and the Chesapeake Bay just beyond. The outdoor spaces are ideal for relaxing or hosting gatherings, with a spacious deck overlooking the water and a peaceful spring-fed goldfish pond surrounded by nature. The serene setting attracts a wide variety of local wildlife throughout the year and provides wonderful opportunities for avid bird watchers. Inside the home you'll find a warm and inviting living space with three bedrooms and t
USD 995,000
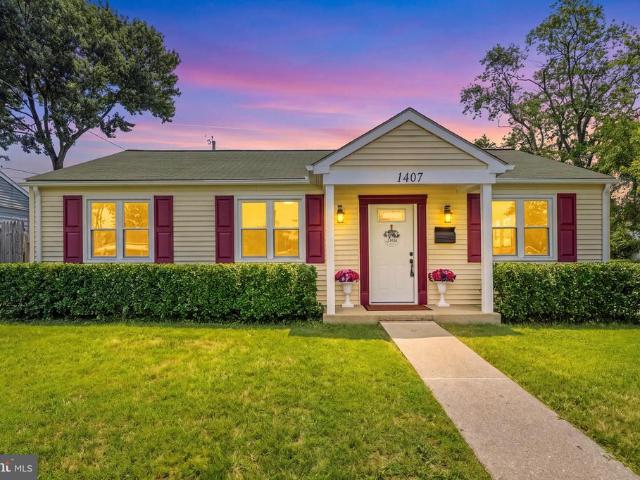
1407 Houghton Road
View photo
House · for sale
USD 375,000
USD 382/sq.ft
1407 Houghton Road
Annesley By The Bay
· 980 sq.ft · 3 Bedrooms · 1 Bath · House
· Equipped kitchen · Parking
Annesley By The Bay · 980 sq.ft · 3 Bedrooms · 1 Bath · House · Equipped kitchen · Parking
Welcome to this beautifully updated ranch-style home offering comfortable one-level living with modern upgrades throughout. This 3-bedroom, 1-bath residence has been thoughtfully improved and is move-in ready. The entire home features upgraded luxury vinyl flooring, creating a seamless and durable living space. The remodeled kitchen provides a fresh, modern feel with updated finishes and ample space for everyday living and entertaining. Recent improvements include a brand-new 50-gallon water heater and new replacement windows throughout most of the home. The windows, installed by Window Nation, come with a transferable lifetime warranty, providing added value and peace of mind for the next owner. One of the home's standout features is the impressive 500+ square-foot garage, accessible directly from one of the bedrooms, offering endless possibilities for a workshop, hobby space, storage, or additional recreational use. A 22kW Generac whole-house generator ensures reliable backup power y
USD 375,000
109 Jackpine Drive
View photo
House · for sale
USD 575,000
USD 265/sq.ft
109 Jackpine Drive
Annesley By The Bay
· 2,164 sq.ft · 4 Bedrooms · 2 Baths · House
· Equipped kitchen · Parking
Annesley By The Bay · 2,164 sq.ft · 4 Bedrooms · 2 Baths · House · Equipped kitchen · Parking
Welcome to 109 Jack Pine Drive, where thoughtful updates, smart home technology, and water privileged living come together in one truly turnkey property. Located in the sought after Pine Grove Homes community, residents enjoy access to a community boat ramp, pier, dock, playground, and tot lot, providing easy access to the water and the lifestyle that makes this area so desirable. From the moment you arrive, the pride of ownership is unmistakable. A spacious driveway provides parking for multiple vehicles, while professional landscaping, custom gutters, updated exterior finishes, and a covered stamped concrete front porch stretching nearly the full width of the home create an inviting first impression. Complete with a ceiling fan and ample room for seating, the expansive covered front porch creates a welcoming outdoor living space that can be enjoyed throughout the seasons. Inside, the stunning custom kitchen serves as the centerpiece of the home, showcasing custom two tone cabinetry,
USD 575,000
963 Chestnut Manor Court
View photo
Townhouse · for sale
USD 360,000
USD 232/sq.ft
963 Chestnut Manor Court
Annesley By The Bay
· 1,550 sq.ft · 3 Bedrooms · 2 Baths · Townhouse
· Garden · Deck · Equipped kitchen
Annesley By The Bay · 1,550 sq.ft · 3 Bedrooms · 2 Baths · Townhouse · Garden · Deck · Equipped kitchen
Welcome to this well-maintained 3-bedroom, 2.5-bath townhouse located in the heart of Pasadena, Maryland. Offering a functional layout and comfortable living spaces across three levels, this home is designed to accommodate a variety of lifestyles. The main level features a bright and inviting living room that flows into the kitchen, creating an ideal space for everyday living and entertaining. A convenient half bath is located on this level for guests, and just off the kitchen, the rear deck provides the perfect spot to enjoy your morning coffee, unwind after a long day, or host gatherings with family and friends. The fully fenced backyard offers additional outdoor space for relaxing, gardening, pets, or play. Upstairs, you'll find all three bedrooms thoughtfully situated on the same level, along with a full bathroom that serves the upper floor. The layout provides a comfortable separation between the living and sleeping areas while keeping everything conveniently within reach. The fin
USD 360,000
7670 Spencer Road
View photo
House · for sale
USD 349,900
USD 338/sq.ft
7670 Spencer Road
Annesley By The Bay
· 1,033 sq.ft · 3 Bedrooms · 1 Bath · House
· Garden · Deck · Equipped kitchen
Annesley By The Bay · 1,033 sq.ft · 3 Bedrooms · 1 Bath · House · Garden · Deck · Equipped kitchen
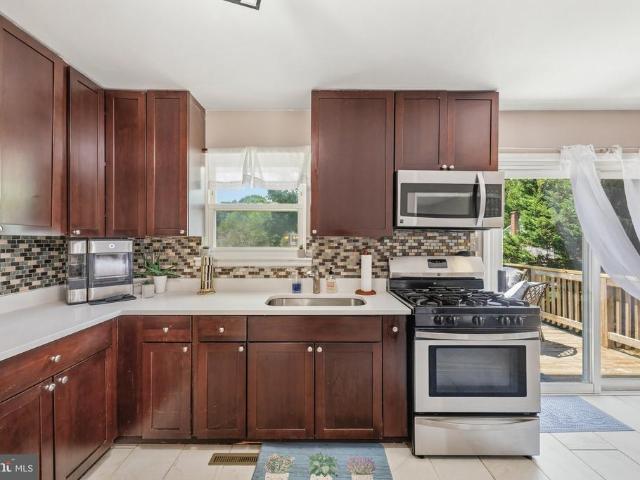
Charming updated rancher is ready for a new owner! Freshly painted and move in ready! One floor living! Open floor plan. Beautiful hardwood flooring in common areas. Modern kitchen offers white cabinets, granite countertops, SS appliances. Walk in pantry! Dedicated dining space with glass sliding door. So much natural light! Great size living room. 3 bedrooms and 1 full recently updated bath. Laundry area with upgraded washer and dryer included. Deck was just stained and ready for outdoor grilling, dining and gatherings. Fully fenced in yard has plenty of space for playing, gardening, etc. Shed included as well. Solar panels offer great savings on your utility bill. New windows and roof. Conveniently located near shopping, dining, major hwys (100, 97, 95, 695, 295). Short drive to Historic Annapolis, Fort Meade, NSA, National Business Park, Baltimore
USD 349,900
103 Evon Court
View photo
House · for sale
USD 649,000
USD 334/sq.ft
103 Evon Court
Annesley By The Bay
· 1,938 sq.ft · 3 Bedrooms · 2 Baths · House
· Garden · Gym · Deck · Fireplace · Equipped kitchen
Annesley By The Bay · 1,938 sq.ft · 3 Bedrooms · 2 Baths · House · Garden · Gym · Deck · Fireplace · Equipped kitchen
Inviting contemporary home in sought-after Berrywood West! Located on a premium, oversized flat lot at the end of a quiet cul-de-sac, this move-in ready 3BR, 2.5BA oasis perfectly blends modern style & comfort. Enter the light-filled living room featuring soaring ceilings & bay window. The updated custom kitchen is an entertainer's dream, boasting a large center island, granite counters, subway tile backsplash, & stainless appliances. Enjoy dining with friends in front of the cozy wood-burning fireplace. In addition, the main level offers a versatile bonus space for a family room/office/gym, a half bath, & laundry. The upper-level primary suite features a luxury en-suite bath with a dual-sink vanity & oversized custom shower. Exceptional outdoor living awaits with a expansive rear deck, fully fenced flat backyard, & a spacious storage shed to keep you organized. Ideal Severna Park location with easy access to walking trails, shopping, dining, MD-2, MD-100, Annapolis, Baltimore, & DC!
USD 649,000
1018 Bell Avenue
View photo
House · for sale
USD 474,900
USD 249/sq.ft
1018 Bell Avenue
Annesley By The Bay
· 1,905 sq.ft · 4 Bedrooms · 2 Baths · House
· Fireplace · Equipped kitchen · Parking
Annesley By The Bay · 1,905 sq.ft · 4 Bedrooms · 2 Baths · House · Fireplace · Equipped kitchen · Parking
Come see this gorgeous 3. Level Colonial style home, sporting 4-bedrooms, 2 Full and 1/2 bathrooms, in the highly desirable neighborhood of Point Pleasant. The updated interior showcases contemporary finishes and a thoughtful layout that maximizes both style and functionality. Complete with a traditional floor plan and modern finishes that will wow you the minute you walk through the door. The bathrooms have been tastefully refreshed adding modern elegance to this classic home. Freshly painted and new carpet throughout. The custom kitchen with quartz countertops, and stainless-steel appliances offers maximum versatility and functionality. Relax in the spacious living room in front of the electric fireplace, an inviting spot to unwind after a long day The spacious primary Bedroom has its own full bathroom. The additional bedrooms are across the hall with another refreshed full bath close bye. Keep your auto clean and dry in the oversized single auto attached garage. Enjoy this summer in
USD 474,900
139 Magothy Beach Road
View photo
House · for sale
USD 525,000
USD 291/sq.ft
139 Magothy Beach Road
Annesley By The Bay
· 1,798 sq.ft · 3 Bedrooms · 2 Baths · House
· Garden · Deck · Swimming pool · Cellar
Annesley By The Bay · 1,798 sq.ft · 3 Bedrooms · 2 Baths · House · Garden · Deck · Swimming pool · Cellar
Welcome home to your new private retreat! Located in the water privileged neighborhood of Chelsea Beach, this home is waiting for you to make new memories! Step inside to open concept living filled with natural light from the large front window and hardwood floors. Off to the side of the house you have your own primary suite, and two other bedrooms with a full bath. The basement is fully finished to offer additional living and entertaining space. The star of the show is the backyard. A large, FLAT lot with an inground pool, updated deck with custom built in in bar, fire pit, and plenty of room for any activities you want to add! These owners have maintained and kept this home extremely well, but they are offering its new owner a home warranty for added piece of mind!
USD 525,000
130 Arundel Beach Road
View photo
House · for sale
USD 2,000,000
USD 481/sq.ft
130 Arundel Beach Road
Annesley By The Bay
· 4,155 sq.ft · 6 Bedrooms · 5 Baths · House
Annesley By The Bay · 4,155 sq.ft · 6 Bedrooms · 5 Baths · House
Set along the tranquil shores of Cattail Creek, this extraordinary 4,000-square-foot custom waterfront residence was meticulously renovated in 2018 and presents an exceptionally rare opportunity to own one of Severna Park's most coveted addresses, where peaceful mornings begin with coffee overlooking the water and evenings end with a glass of wine on the covered porch as vibrant sunsets color the creek. Perched on an elevated lot with nearly 300 feet of waterfront, the home enjoys the rare combination of panoramic water views and exceptional privacy. Offering six bedrooms and five and a half baths, it combines architectural distinction with an unparalleled waterfront setting. The striking faade, a composition of Hardie Plank siding and Eldorado Stone, sets the tone for the craftsmanship and attention to detail found throughout the home. Inside, the upper level is designed for effortless entertaining. A dramatic vaulted-ceiling living room framed by breathtaking water views flows seamle
USD 2,000,000
8302 Encore Drive
View photo
Townhouse · for sale
USD 465,000
USD 210/sq.ft
8302 Encore Drive
Annesley By The Bay
· 2,207 sq.ft · 3 Bedrooms · 2 Baths · Townhouse
· Patio · Garden · Office room · Deck · Equipped kitchen · Parking
Annesley By The Bay · 2,207 sq.ft · 3 Bedrooms · 2 Baths · Townhouse · Patio · Garden · Office room · Deck · Equipped kitchen · Parking
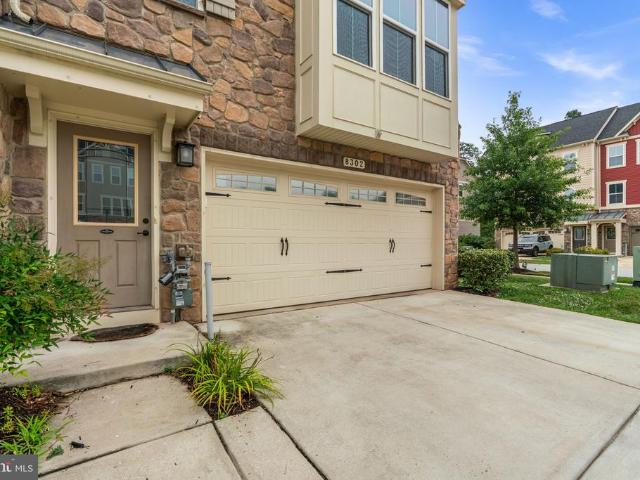
Welcome to this beautifully upgraded 3-story, end-unit craftsman townhome in Creekside Village. The spacious main level has a room that can be used for a rec room, game room, home office, or additional living area. A glass door opens to a beautifully stamped-concrete patio and a fully fenced backyard, creating a private outdoor retreat for effortless outdoor living, entertaining, and roasting s'mores by the fire pit. This level has a half bath and access to the 2-car garage. The second level features an open floor plan with stunning wood floors throughout. The gourmet kitchen is a chef's dream, with granite countertops, stainless steel appliances, a pantry, an expansive center island with barstool seating, tile backsplash, as well as pendant and recessed lighting. There is also an attached dining area perfect for casual meals or hosting gatherings. The glass door leads to the low-maintenance deck where you can relax and unwind with your morning coffee and enjoy summer cookouts. The spa
USD 465,000
121 Alview Terrace
View photo
House · for sale
USD 354,900
USD 204/sq.ft
121 Alview Terrace
Annesley By The Bay
· 1,733 sq.ft · 4 Bedrooms · 1 Bath · House
· Terrace · Parking · Fireplace
Annesley By The Bay · 1,733 sq.ft · 4 Bedrooms · 1 Bath · House · Terrace · Parking · Fireplace
A rare sweatequity opportunity in the highly soughtafter Country Club Estates! This 4bedroom, 1.5bath home sits on a fully fenced, generously sized lot and includes a 1car garage plus an impressive rear addition featuring soaring ceilings and a cozy fireplace a standout space you wont find in most homes in the neighborhood. The interior is ready for renovation, giving buyers the chance to design their ideal finishes and build instant equity. The best part? The major systems have already been taken care of. Roof, HVAC, and water heater have all been replaced within the last few years, providing a solid foundation for your updates. In a community where renovated homes consistently sell between $425,000$450,000, this property is priced to reflect the work needed and is an excellent candidate for FHA 203(k) financing or investors seeking their next project. Bring your vision and unlock the potential opportunities like this dont last long in Country Club Estates!
USD 354,900
118 Bliss Lane
View photo
House · for sale
USD 425,000
USD 337/sq.ft
118 Bliss Lane
Annesley By The Bay
· 1,259 sq.ft · 4 Bedrooms · 2 Baths · House
· Garden · Deck · Equipped kitchen · Parking
Annesley By The Bay · 1,259 sq.ft · 4 Bedrooms · 2 Baths · House · Garden · Deck · Equipped kitchen · Parking
Nestled in the charming Glenwood neighborhood, this Cape Cod-style home offers a perfect blend of comfort and functionality. With 1,260 square feet of living space this residence features four bedrooms and two full bathrooms. Step inside to discover a warm and welcoming atmosphere, highlighted by an eat-in kitchen equipped with modern appliances, including a gas oven/range, built-in microwave. The kitchen flows seamlessly into the living areas, making it ideal for gatherings. Enjoy the convenience of a main-level bedroom and a bathroom featuring a tub shower and a front load washer and dryer. The exterior boasts low-maintenance vinyl siding and a well-maintained yard with beautiful landscaping, perfect for outdoor enjoyment. A spacious deck invites you to unwind while overlooking the backyard, and a secure storage shed provides additional space for your outdoor equipment. The asphalt driveway offers off-street parking, ensuring easy access for you and your guests. The roof is new with
USD 425,000
106 Idlewild Road
View photo
House · for sale
USD 675,000
USD 228/sq.ft
106 Idlewild Road
Annesley By The Bay
· 2,949 sq.ft · 4 Bedrooms · 2 Baths · House
· Garden · Equipped kitchen · Parking · Cellar
Annesley By The Bay · 2,949 sq.ft · 4 Bedrooms · 2 Baths · House · Garden · Equipped kitchen · Parking · Cellar
Wonderful bright open colonial in the Severna Park school district! Wood floors, and granite countertops and island. Kitchen/fam room overlooks very private level backyard leading to trees! Large room over garage with skylights. Andersen windows and sliders. Finished basement w/walkup to yard. Can't beat the price! Must see. Owner to make repairs needed to pass FHA or conventional loans Come into equity on this beautiful home in need on minor TLC!
USD 675,000
2405 Sparrows Point Road
View photo
House · for sale
USD 405,000
USD 156/sq.ft
2405 Sparrows Point Road
Annesley By The Bay
· 2,594 sq.ft · 4 Bedrooms · 2 Baths · House
· Equipped kitchen · Parking · Cellar
Annesley By The Bay · 2,594 sq.ft · 4 Bedrooms · 2 Baths · House · Equipped kitchen · Parking · Cellar
Welcome to 2405 Sparrows Point Road! This spacious all brick colonial boasts 4 bedrooms, 2 full baths and an attached garage. The kitchen has new countertops and recently updated bathrooms. Upstairs you'll find spacious bedrooms and a bonus room attached to the primary bedroom. You'll be able to enjoy the screened in porch right off the generously sized family room. The attic would be an excellent choice for either storage or a separate loft. You will be able to personalize the partially finished basement which has it's own entrance. As a short sale, this home is being sold'as is' and all conditions are subject to shortselling lender approval
USD 405,000
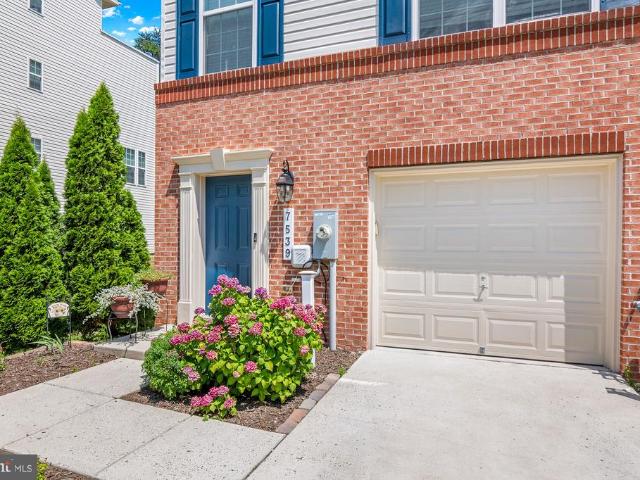
7539 Ivybrook Lane
View photo
Townhouse · for sale
USD 460,000
USD 209/sq.ft
7539 Ivybrook Lane
Annesley By The Bay
· 2,196 sq.ft · 3 Bedrooms · 2 Baths · Townhouse
· Garden · Equipped kitchen · Parking
Annesley By The Bay · 2,196 sq.ft · 3 Bedrooms · 2 Baths · Townhouse · Garden · Equipped kitchen · Parking
Welcome to 7539 Ivybrook Lane, a beautifully maintained end-unit townhome in the amenity-rich community of Tanyard Springs. Offering over 2,200 square feet of thoughtfully designed living space across three finished levels, this Lennar-built home combines style, functionality, and convenience in one exceptional package. As you arrive, you'll immediately appreciate the attractive exterior, additional windows afforded by the end-unit location, and the convenience of the attached garage. Step inside to the entry level where a spacious living room provides the perfect flex space for relaxing, working from home, or entertaining guests. The walkout provides direct access to the backyard as well as ample natural light. A convenient powder room and direct garage access complete this level. Head upstairs to the heart of the home, where an expansive open-concept living area creates an inviting atmosphere for everyday living and entertaining. The well-appointed kitchen showcases ample cabinetry,
USD 460,000
273 Magothy Boulevard
View photo
House · for sale
USD 439,900
USD 324/sq.ft
273 Magothy Boulevard
Annesley By The Bay
· 1,356 sq.ft · 3 Bedrooms · 2 Baths · House
· Equipped kitchen
Annesley By The Bay · 1,356 sq.ft · 3 Bedrooms · 2 Baths · House · Equipped kitchen
Welcome to 273 Magothy Blvdan irresistible blend of modern elegance and relaxed coastal living in the coveted Upper Magothy Beach community. This is more than a homeits a lifestyle, and once you step inside, you wont want to leave. From the moment you enter, youre greeted by sun-drenched spaces, fresh desirable paint (April 2026), and brand-new plush carpeting in all bedrooms (April 2026). Originally fully renovated in 2018, this home blends modern updates with lasting quality. The heart of the homethe kitchenis truly a chefs dream with open sightlines, stunning stone countertops, sleek modern shaker cabinetry and a double oven. Whether youre preparing weeknight meals or hosting unforgettable gatherings, this kitchen delivers both style and performance. With 3 generously sized bedrooms and 2.5 beautifully updated baths, comfort is never compromised. The Primary and Jack & Jill baths both feature oversized walk-in showers with custom tile work and modern finishes. To enhance the showeri
USD 439,900
7724 Locust Grove Road
View photo
House · for sale
USD 700,000
USD 218/sq.ft
7724 Locust Grove Road
Annesley By The Bay
· 3,197 sq.ft · 4 Bedrooms · 2 Baths · House
· Garden · Office room · Parking · Deck · Fireplace · Equipped kitchen · Swimming pool
Annesley By The Bay · 3,197 sq.ft · 4 Bedrooms · 2 Baths · House · Garden · Office room · Parking · Deck · Fireplace · Equipped kitchen · Swimming pool
Step inside this beautiful colonial offering FOUR levels of spacious and versatile living! With 4 bedrooms, 2 full bathrooms, 2 half bathrooms, and an abundance of indoor and outdoor amenities, this home truly has something for everyone. The main level welcomes you with a home office, separate dining room, and a bright kitchen featuring a breakfast nook, propane gas range, butcher block countertops, and new stainless steel appliances. The kitchen opens to the inviting family room, highlighted by a beautiful stone front propane gas fireplace. Step outside to the spacious composite deck, which partially surrounds the above ground salt water pool featuring a new 25 year sand filter. The impressive features continue with a huge private level lot (. 80 acre), surrounded by a brand new vinyl fence. Enjoy the large playset, trampoline, shed, firepit, producing fruit trees, and vegetable gardens, A two car garage provides even more convenience and storage. The second level of the home features
USD 700,000

Get email alerts

Don't miss out: be the first to know about new properties

The alert was correctly created

On subscribing you accept the conditions of use and the privacy policy
Alert
Receive new ads in your inbox
Save this search
Receive alerts for new listings

We'll send you an email when we have new properties for: "Houses for sale in Annesley By The Bay"

The alert was correctly created

Five Buoys
School Gardens
Get email alerts and be the first to see new listings
Required field
On subscribing I accept the terms of the privacy policy
Perfect! You'll soon start receiving new listings via email
Alert
Receive an email when we have new ads for Houses for sale in Annesley By The Bay
Save this search
Filters

Bedrooms

Size (sq.ft)

sq.ft
sq.ft

Price

USD
USD

Property type

Bathrooms

Clear all filters
Receive notifications when new entries are published.