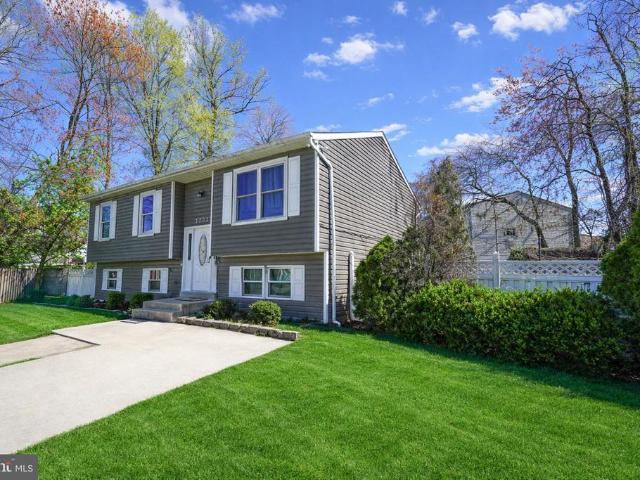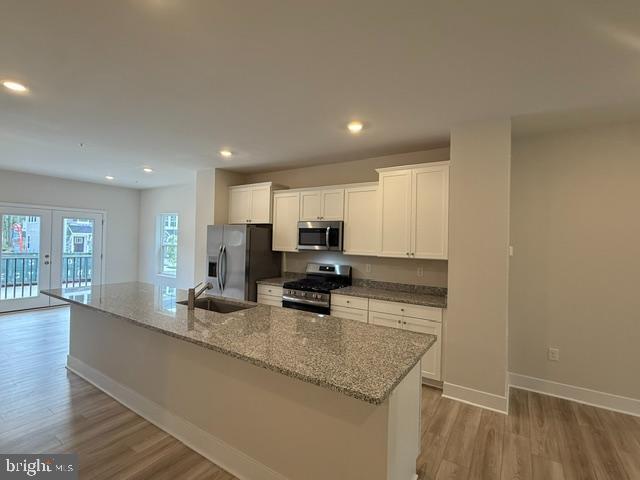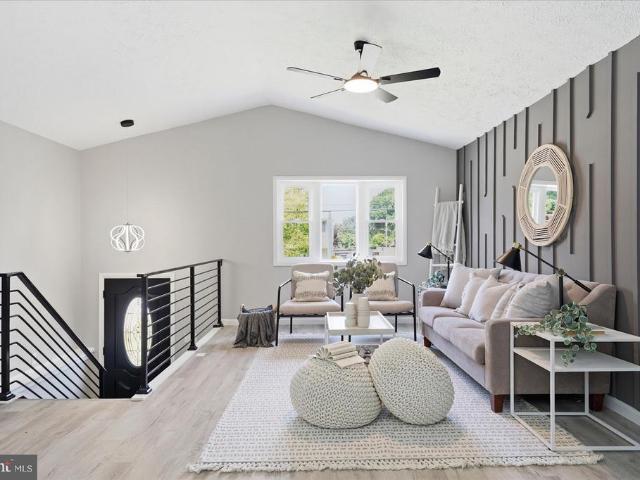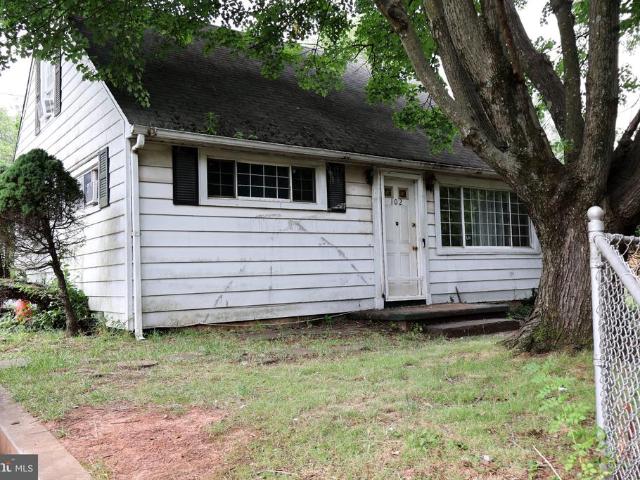
391 houses for sale in Annesley By The Bay

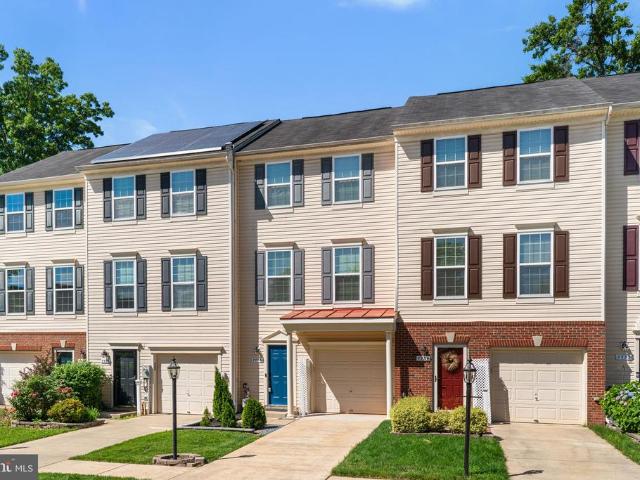
7736 Timbercross Lane
View photo
Townhouse · for sale
USD 375,000
USD 265/sq.ft
7736 Timbercross Lane
Annesley By The Bay
· 1,410 sq.ft · 2 Bedrooms · 2 Baths · Townhouse
· Garden · Deck · Equipped kitchen · Parking
Annesley By The Bay · 1,410 sq.ft · 2 Bedrooms · 2 Baths · Townhouse · Garden · Deck · Equipped kitchen · Parking
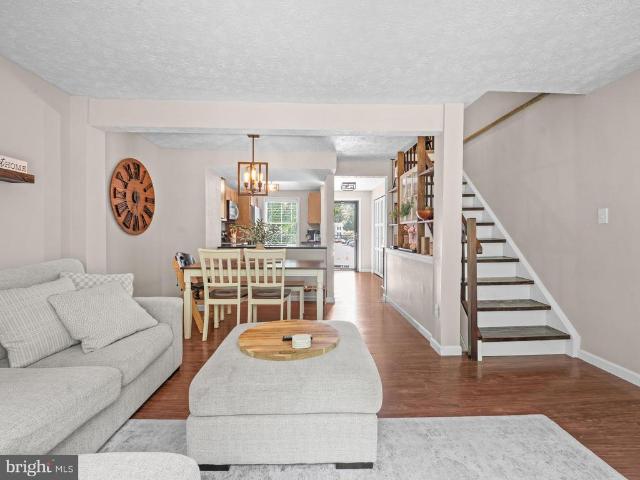
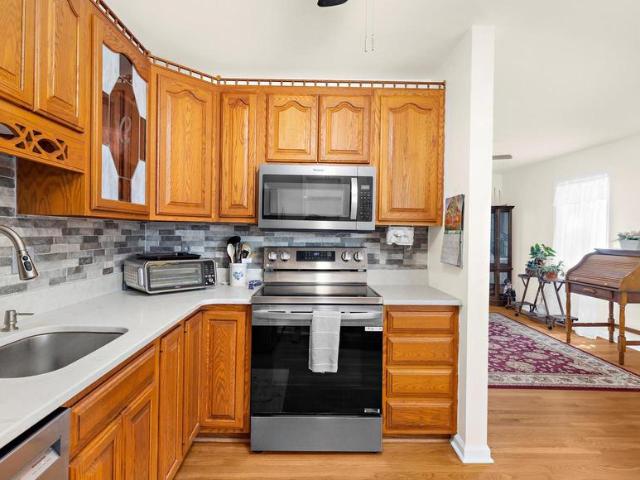
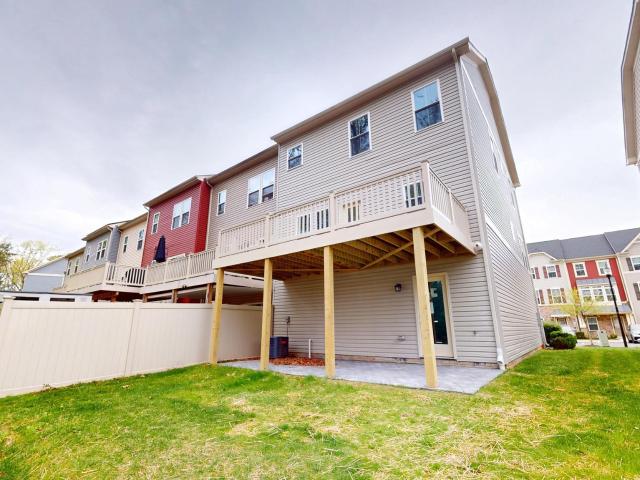
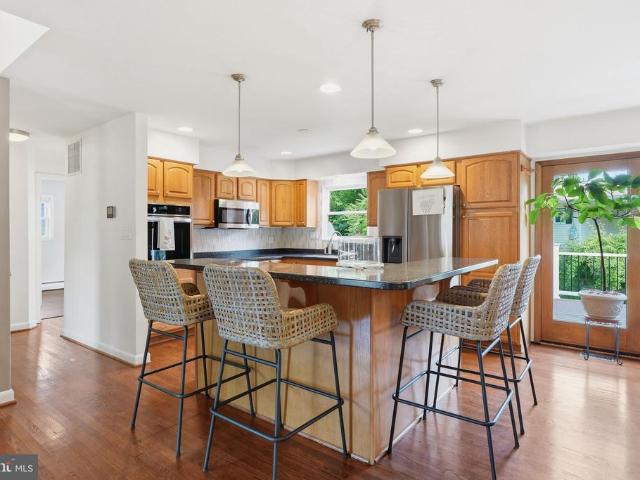
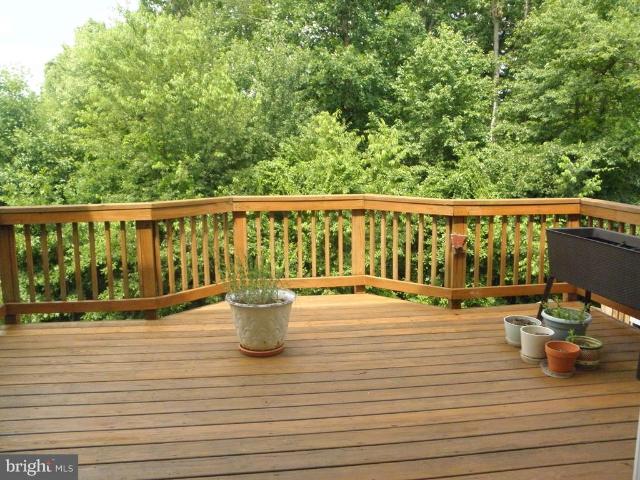
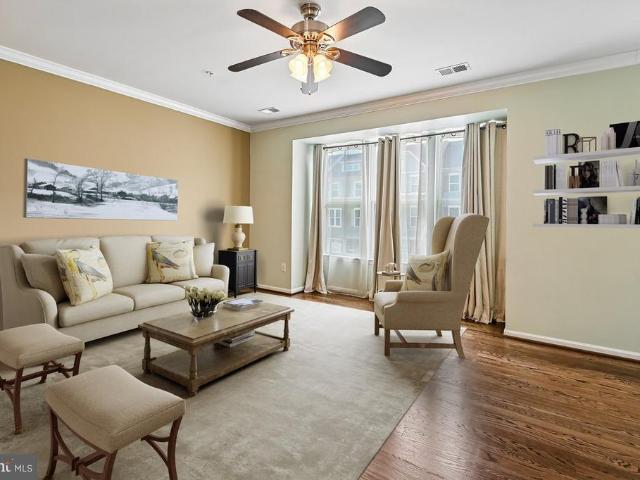
Welcome home to this outstanding townhome now available in the desirable Tanyard Springs. The first level features an entryway and a single-car garage. On the second floor, you'll find an open-concept living room that opens to a large kitchen with an island and dining area. Upstairs, you'll find the primary suite with a full bathroom and walk-in closet. A second full bathroom and second bedroom complete the level. Enjoy fresh air on the back deck overlooking the rear fenced yard. Easy access to resort like community amenities, shopping, dining, and commuter routes
USD 375,000
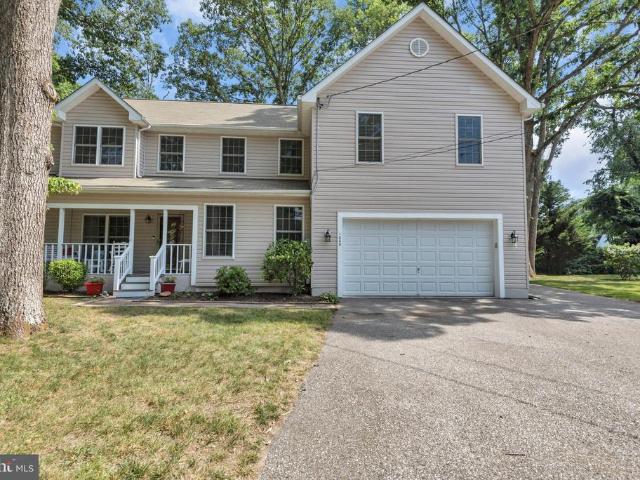
1009 Belgarden Lane
View photo
House · for sale
USD 710,000
USD 217/sq.ft
1009 Belgarden Lane
Annesley By The Bay
· 3,261 sq.ft · 4 Bedrooms · 2 Baths · House
· Office room · Equipped kitchen · Parking
Annesley By The Bay · 3,261 sq.ft · 4 Bedrooms · 2 Baths · House · Office room · Equipped kitchen · Parking
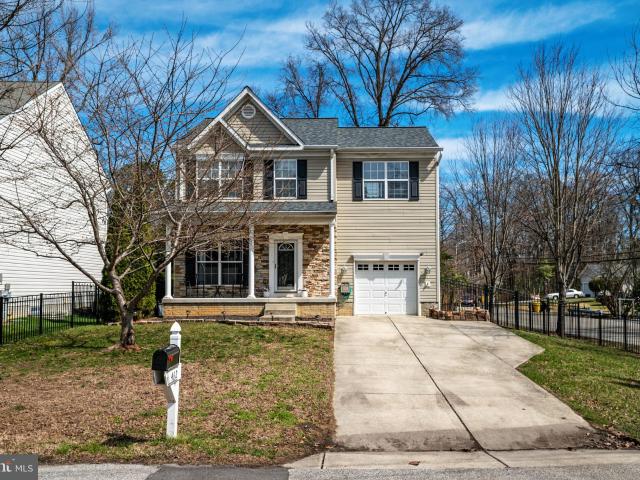
If you've been waiting for an opportunity in one of Pasadena's most sought-after Chesapeake-area communities, this is the one you've been hoping would hit the market. Proudly custom updated and meticulously maintained, this impressive 4-bedroom, 2.5-bath home offers the perfect blend of space, quality, and flexibility. From the moment you arrive, you'll appreciate the mature landscaping, oversized driveway, two-car garage, and the pride of ownership that shines throughout. Designed with convenience in mind, the spacious first-floor primary suite provides the ease of main-level living while offering a private retreat complete with generous closet space and an ensuite bath. The heart of the home features a beautifully updated kitchen with granite countertops, soft-close cabinetry, abundant storage, and plenty of room for gathering with family and friends. Need space to work from home? A dedicated office makes remote work effortless. Looking for room to grow? The enormous bonus room above
USD 710,000
440 Retford Drive
View photo
House · for sale
USD 724,000
USD 236/sq.ft
440 Retford Drive
Annesley By The Bay
· 3,057 sq.ft · 4 Bedrooms · 2 Baths · House
· Patio · Garden · Office room · Fireplace · Equipped kitchen · Cellar
Annesley By The Bay · 3,057 sq.ft · 4 Bedrooms · 2 Baths · House · Patio · Garden · Office room · Fireplace · Equipped kitchen · Cellar
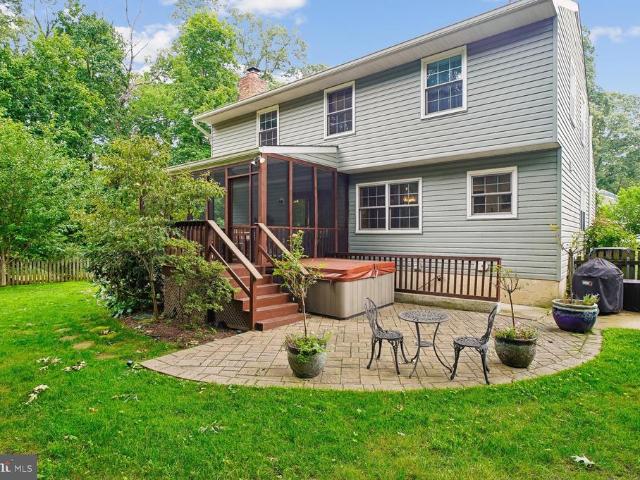
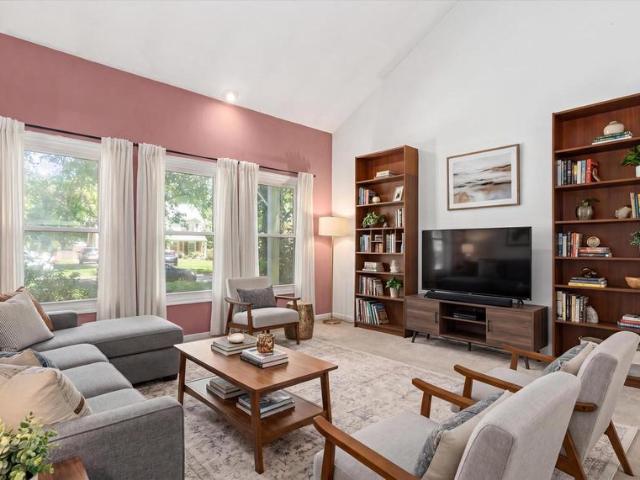
Open House Saturday, July 11 from 12:00-2:00. You will love this beautifully updated and charming home! Enjoy the welcoming screened porch overlooking a private and fenced backyard with a beautiful patio. Fantastic gourmet kitchen with new cabinetry, quartz counter and backsplash, GE Cafe stove and Zephyr range hood! Also on the main level you'll find the living room with vaulted ceiling, lovely dining room, family room with wood burning fireplace off the kitchen, powder room and office (can be converted back to main level laundry room). On the second floor there are 4 bedrooms and 2 baths. The primary suite has a generous walk-in closet. Head to the basement for a beautifully designed lounging area with areas created for a pantry, craft area and the laundry room. The Chartridge community has a wonderful community pool, picnic area, playground, basketball court and fields to play on. The HOA dues include all of the amenities! Severna Park Middle School is blocks away. Severna Park High
USD 724,000
718 Dill Road
View photo
House · for sale
USD 1,375,000
USD 530/sq.ft
718 Dill Road
Annesley By The Bay
· 2,594 sq.ft · 3 Bedrooms · 3 Baths · House
· Fireplace · Equipped kitchen
Annesley By The Bay · 2,594 sq.ft · 3 Bedrooms · 3 Baths · House · Fireplace · Equipped kitchen
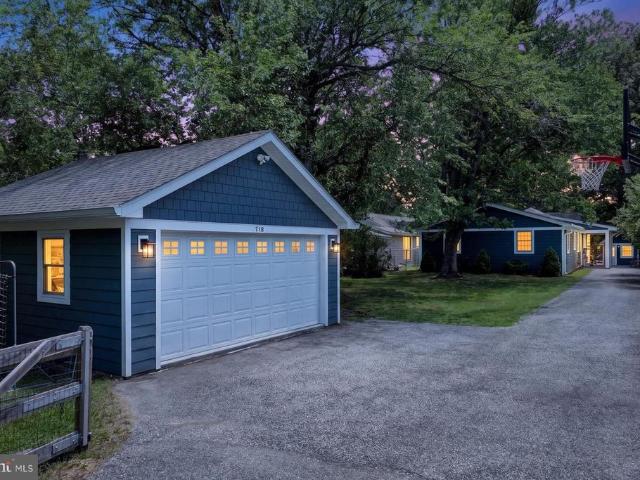
Set on Cypress Creek in desirable Severna Park, youll find a rare combination: deep-water private pier and a 3-bedroom, 3.5-bath home with top-to-bottom modern updates. The flow of the home is excellent, with the kitchen strategically placed between the cozy living room and spacious great room. Youll love the gorgeous, wide-plank hardwood floors throughout the entire main floor. Step out to the screened porch in the warmer months or gather by the fireplace in the winter. There are two bedrooms and two fully renovated bathrooms in addition to the primary suite. The primary suite includes a huge walk-in closet (former 4th small bedroom! ), and new bathroom. The walk-out lower level offers a rec room, overflow bedroom or craft room, laundry and half bath. There is also an optional laundry hook-up on the main level. Inside and out, one can just start enjoying the waterfront lifestyle. A major 2023 renovation modernized the home, including new siding, and created a splendid great room with
USD 1,375,000
130 Clarence Ave, Severna Park, MD 21146 | MLS #MDAA2123
View photo
House · for sale
USD 599,900
USD 311/sq.ft
130 Clarence Ave, Severna Park, MD 21146 | MLS #MDAA2123
Annesley By The Bay
· 1,927 sq.ft · 3 Bedrooms · 2 Baths · House
· Equipped kitchen
Annesley By The Bay · 1,927 sq.ft · 3 Bedrooms · 2 Baths · House · Equipped kitchen
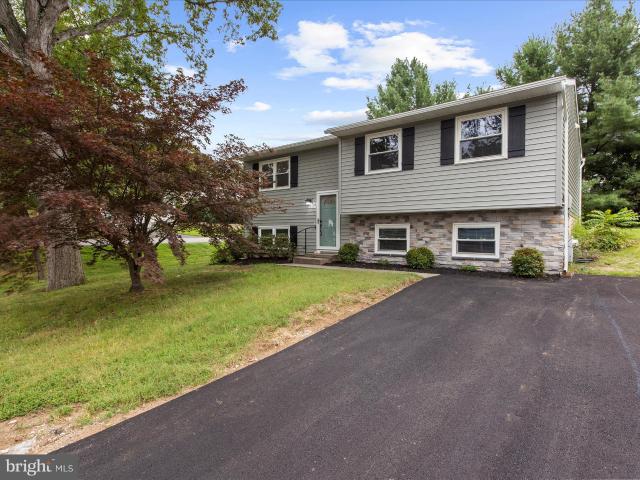
OPEN HOUSE SAT 6u002F13 10a-11:30a! Price Improvement This beautifully updated split foyer in Severna Park is truly move-in ready with over 2,000 sq ft. Featuring brand-new siding with a stylish stone front, a new roof, and a completely renovated kitchen with new cabinetry and countertops. The primary bath has been fully remodeled, and all flooring throughout the home is brand new. Fresh paint brightens every room, and the hall bath has been tastefully refreshed. Ideally located in the sought-after Severna Park School District and within walking distance to Kinder Farm Park. A perfect location for commuters with convenient access to Ft. Meade, NSA, Baltimore, Annapolis, and Washington, D. C
USD 599,900
765 Dividing Road
View photo
House · for sale
USD 1,350,000
USD 696/sq.ft
765 Dividing Road
Annesley By The Bay
· 1,938 sq.ft · 4 Bedrooms · 2 Baths · House
Annesley By The Bay · 1,938 sq.ft · 4 Bedrooms · 2 Baths · House
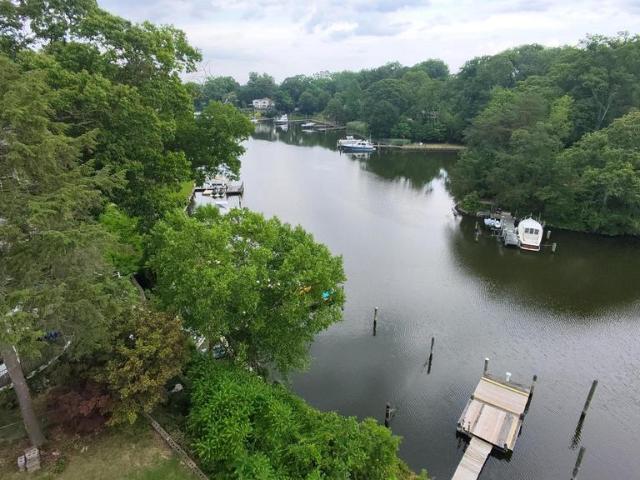
Welcome to the coveted waterfront of Severna Park. This property, nestled between two redeveloped expansive newer construction, may be your blank canvas for a waterfront dream home. There is currently an 1920's style house with a few updated spaces. This house offers a place to reside while the planning and waiting for permits to be procured prior to building your reimagined dream home. Steps to the water, whether enjoying the scenic view or heading out to enjoy a water activity will be your reality. With a limited amount of waterfront and even fewer options to make your own project a reality, here is your opportunity. Being sold as-is Pictures taken when flowers in bloom. Please have agent read all agent remarks about paperwork and contract guidelines prior to making an appt
USD 1,350,000
3634 Robin Air Court
View photo
Townhouse · for sale
USD 342,500
USD 267/sq.ft
3634 Robin Air Court
Annesley By The Bay
· 1,281 sq.ft · 2 Bedrooms · 2 Baths · Townhouse
· Equipped kitchen · Cellar
Annesley By The Bay · 1,281 sq.ft · 2 Bedrooms · 2 Baths · Townhouse · Equipped kitchen · Cellar
This 2 bedroom, 2 bathroom end unit is a sought-after rarity in the Chesterfield community! With a recently-remodeled (2023) kitchen, newly remodeled stairs, updated bathrooms, and a complete basement overhaul (including a dry bar and built-in mini fridge! ), it is hard not to love this open-concept home! The corner lot is completely fenced in and is significantly larger than others in the neighborhood. An added benefit for all four-legged family members! Roof 2015. The HOA provides two community pools, a brand new dog park, playgrounds, basketball courts, and walking paths. With restaurants, grocery stores, and major travel routes nearby, this home checks all the boxes!
USD 342,500
446 Fairford Court
View photo
House · for sale
USD 620,000
USD 316/sq.ft
446 Fairford Court
Annesley By The Bay
· 1,959 sq.ft · 4 Bedrooms · 2 Baths · House
· Patio · Garden · Parking
Annesley By The Bay · 1,959 sq.ft · 4 Bedrooms · 2 Baths · House · Patio · Garden · Parking
Located on a cul-de-sac offering a spacious floor plan, beautiful backyard with a patio and a converted garage space to meet your storage needs, this house is a place you'll call'Home'. Situated in the Chartridge community which offers wonderful amenities and fun-filled community events. HOA dues include membership to the community pool with outdoor grills, basketball courts, baseball fields and playground. Within walking distance of Severna Park Middle School, shopping and dining and access to Kinder Farm Park and Route 97 for an easy commute and outdoor fun
USD 620,000
300 Magothy Bridge Road
View photo
House · for sale
USD 1,795,000
USD 601/sq.ft
300 Magothy Bridge Road
Annesley By The Bay
· 2,982 sq.ft · 5 Bedrooms · 5 Baths · House
Annesley By The Bay · 2,982 sq.ft · 5 Bedrooms · 5 Baths · House
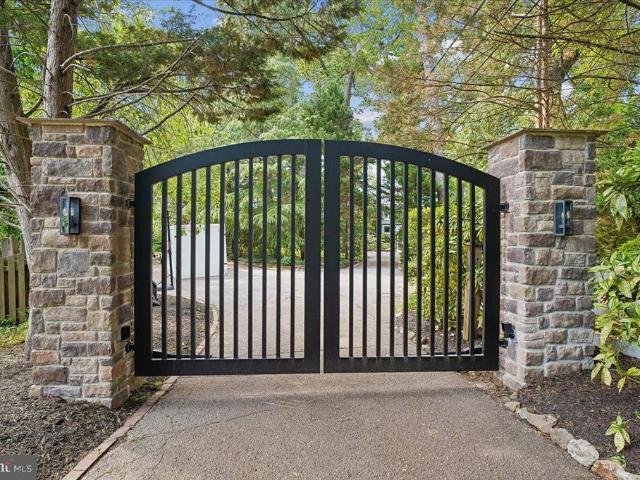
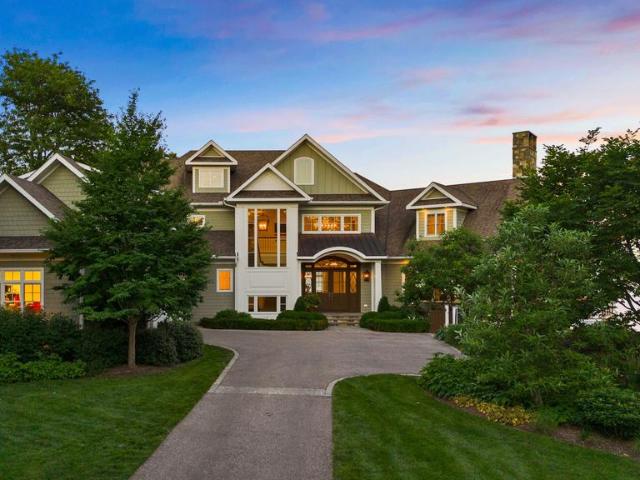
Nestled on a private peninsula, accessed through a new private automatic gated entrance, this exceptional multigenerational waterfront estate is situated on a gated 1.4-acre lot and includes an additional separately deeded 0.379-acre parcel. Offering an easy commute to Baltimore and Annapolis, this one-of-a-kind property combines luxury, privacy, and resort-style living with breathtaking Chesapeake Bay waterfront views. The thoughtfully designed main residence offers approximately 2,992 square feet of above-grade living space, plus an additional 432 square feet of finished lower-level space. Featuring three spacious bedrooms and four full bathrooms, the home showcases elegant finishes and a layout designed for both comfortable everyday living and effortless entertaining. A charming, detached guest house provides exceptional accommodations with two bedrooms and one full bathroom, making it ideal for extended family, overnight guests, or a private residence for visitors. Designed for tho
USD 1,795,000
166 Sillery Bay Road
View photo
House · for sale
USD 479,000
USD 201/sq.ft
166 Sillery Bay Road
Annesley By The Bay
· 2,379 sq.ft · 2 Bedrooms · 1 Bath · House
· Garden · Office room · Deck · Equipped kitchen · Cellar · Parking
Annesley By The Bay · 2,379 sq.ft · 2 Bedrooms · 1 Bath · House · Garden · Office room · Deck · Equipped kitchen · Cellar · Parking
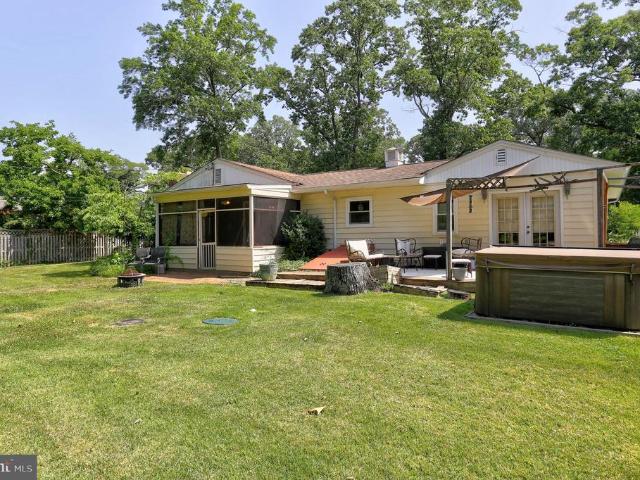
Great opportunity to own a spacious Rancher in the coveted water privileged community of Sillery Bay! Offering 2 bedrooms and 1.5 baths on the main level and potential 3rd bedroom in the basement. Updated kitchen with Hickory cabinets, granite counters, tile floors, and is positioned between two entertaining areas. A beautiful living room and dining area with refinished original hardwood floors and a cozy family room featuring a wood burning insert for those cold winter days. A little office nook too! Nice private back yard, deck and screened porch including a new shed. No need to worry about parking, the paved driveway can easily fit 9 cars! Walking distance to one of the best community beaches, playground and pavilion! House being sold as is but has many recent updates including new windows in 2023, new septic drain fields in 2018 and new well pump in 2025
USD 479,000
646 Cedar Drive
View photo
House · for sale
USD 459,900
USD 292/sq.ft
646 Cedar Drive
Annesley By The Bay
· 1,572 sq.ft · 3 Bedrooms · 1 Bath · House
· Garden · Fireplace · Equipped kitchen · Parking
Annesley By The Bay · 1,572 sq.ft · 3 Bedrooms · 1 Bath · House · Garden · Fireplace · Equipped kitchen · Parking
Welcome to this beautifully updated split-level home in Pasadenas sought-after Chelsea Beach community! Situated on a fenced 0.34-acre lot, this 3-bedroom, 1.5-bath home offers nearly 2,000 total square feet of comfortable living space with thoughtful updates throughout. Recent improvements include renovated main-level living spaces in 2024 with hardwood floors, updated kitchen countertops and appliances, refreshed bathrooms, fresh paint, newer carpet, and major system updates including HVAC/heat pump (2018), water heater (2021), and new roof and siding (2024). The spacious lower level features a cozy wood-burning fireplace, additional storage, and access to the large backyard & deckperfect for entertaining or relaxing. The property also includes a spacious driveway with ample parking, TWO Large storage sheds for added convenience and an irrigation sprinkler system. Located in the waterfront Chelsea Beach community, residents enjoy access to a boat ramp, fishing area, playground, and n
USD 459,900
334 Sundance Way
View photo
Townhouse · for sale
USD 474,990
USD 226/sq.ft
334 Sundance Way
Annesley By The Bay
· 2,099 sq.ft · 3 Bedrooms · 3 Baths · Townhouse
· Patio · Deck · Equipped kitchen · Parking
Annesley By The Bay · 2,099 sq.ft · 3 Bedrooms · 3 Baths · Townhouse · Patio · Deck · Equipped kitchen · Parking
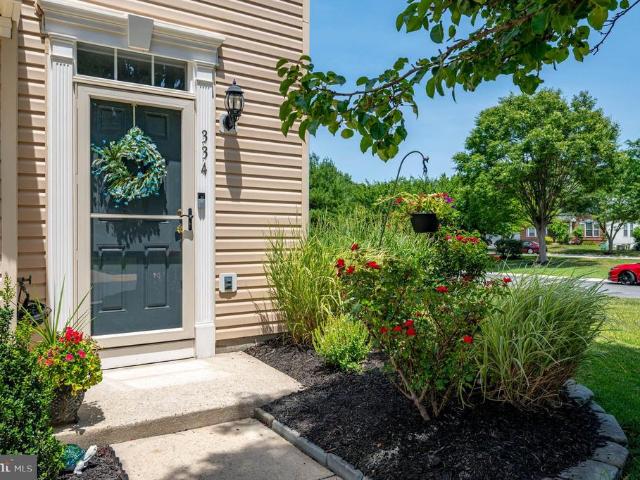
Welcome to this beautifully updated end-unit, garage townhome in the sought-after Farmington Village community. Offering 3 bedrooms, 3.5 baths, this move-in-ready home blends modern updates with comfortable living and is filled with stylish finishes and thoughtful improvements throughout. The end-unit location provides added privacy and an abundance of natural light, while the attached garage offers everyday convenience. Step outside to enjoy the composite deck, installed in 2019, or unwind on the stone patio below, creating multiple outdoor spaces for relaxing or entertaining. A two-zone irrigation system helps keep the front and side landscaping looking its best with minimal effort. Step inside to gleaming hardwood floors and an inviting floor plan designed for everyday living. The gourmet kitchen has been completely renovated with gorgeous quartz countertops, new white cabinetry, a decorative range hood, stainless steel appliances, a designer tile backsplash, and a large center isla
USD 474,990
462 Lincoln Dr, Glen Burnie, MD 21060 | MLS #MDAA2139
View photo
House · for sale
USD 515,000
USD 325/sq.ft
462 Lincoln Dr, Glen Burnie, MD 21060 | MLS #MDAA2139
Annesley By The Bay
· 1,582 sq.ft · 4 Bedrooms · 3 Baths · House
· Garden · Equipped kitchen
Annesley By The Bay · 1,582 sq.ft · 4 Bedrooms · 3 Baths · House · Garden · Equipped kitchen
Welcome to 462 Lincoln Drive, a stunning 4-bedroom, 2.5-bathroom colonial that perfectly balances style, space, and peace of mind. Where Modern Comfort Meets No-HOA Freedom. Nestled on a generous. 26-acre corner lot that backs to a serene conservation area, this home offers the privacy you’ve been searching for without sacrificing convenience. Interior Highlights You’ll Love: Chef-Ready Kitchen: Featuring brand-new (installed in 2026) Luxury Vinyl Plank (LVP) flooring and a bright atrium door that leads straight to your backyard oasis. Interior Highlights You’ll Love: Chef-Ready Kitchen: Featuring brand-new (installed in 2026) Luxury Vinyl Plank (LVP) flooring and a bright atrium door that leads straight to your backyard oasis. Warm & Inviting: Step into the living room adorned with classic pine wood flooring, creating a cozy atmosphere for movie nights or morning coffee. Warm & Inviting: Step into the living room adorned with classic pine wood flooring, creating a cozy atmosphere for
USD 515,000
496 Willow Bend Dr, Glen Burnie, MD 21060 | MLS #MDAA2142
View photo
Townhouse · for sale
USD 524,900
USD 233/sq.ft
496 Willow Bend Dr, Glen Burnie, MD 21060 | MLS #MDAA2142
Annesley By The Bay
· 2,250 sq.ft · 3 Bedrooms · 3 Baths · Townhouse
· Patio · Deck · Equipped kitchen · Swimming pool
Annesley By The Bay · 2,250 sq.ft · 3 Bedrooms · 3 Baths · Townhouse · Patio · Deck · Equipped kitchen · Swimming pool
Welcome to the gorgeous 496 Willow Bend Dr, the largest model in the community offering over 2200sqft of living space. Located on one of the premium lots in the highly desirable Creekside Village community which backs to woods, this 3-bedroom, 2.5-bath home offers sundrenched spaces and is fully renovated throughout. Come inside to find expansive spaces and beautiful finishes everywhere. Nothing in this home is builder grade, as almost the entire home has been remodeled! The all new kitchen features quartz counters, a large island, brand new appliances, and lots of prep space, just waiting for you to entertain. Outside you will find a private all new Trex deck and lower level patio with private wooded views, perfect for relaxing. Don't miss the all new flooring throughout, bathrooms with quartz counters, all new drywall, all new insulation, and so much more. Come enjoy the Creekside Village lifestyle, which features a resort-style pool, fitness center, clubhouse, and even a community d
USD 524,900
7703 Meath Court
View photo
House · for sale
USD 485,000
USD 160/sq.ft
7703 Meath Court
Annesley By The Bay
· 3,014 sq.ft · 5 Bedrooms · 3 Baths · House
· Garden · Deck · Equipped kitchen · Swimming pool
Annesley By The Bay · 3,014 sq.ft · 5 Bedrooms · 3 Baths · House · Garden · Deck · Equipped kitchen · Swimming pool
The seller will replace the sliding glass door that leads to the backyard/deck. Welcome to this beautifully updated single-family home tucked away on a peaceful cul-de-sac in Glen Burnie. With 5 bedrooms, 3 full baths, and over 2,000 square feet of living space, this home is designed for both comfort and style. Sitting on a quarter-acre lot, the fenced backyard is perfect for outdoor living, featuring a spacious two-tier deck and an above-ground pool, ideal for summer gatherings. Inside, youll find a charming split-foyer layout with brand-new flooring throughout, a gourmet kitchen with modern finishes, and upgraded bathrooms that bring a fresh, contemporary touch. The home also includes new windows, siding, and a front door for added efficiency and curb appeal. Conveniently located just minutes from Marley Station and local attractions, with easy access to Annapolis, Baltimore, and major commuter routes, this home combines suburban charm with city convenience. Come see it today, you wo
USD 485,000
7416 Amega Way
View photo
Townhouse · for sale
USD 494,390
USD 243/sq.ft
7416 Amega Way
Annesley By The Bay
· 2,034 sq.ft · 3 Bedrooms · 2 Baths · Townhouse
· Deck
Annesley By The Bay · 2,034 sq.ft · 3 Bedrooms · 2 Baths · Townhouse · Deck
Nestled in the prestigious Tanyard Shores community, this exquisite new construction townhouse is a canvas awaiting your personal touch. Visit Model Home Located at 6807 Winterhill Lane Glen Burnie MD 21060. With a charming Colonial architectural style, the exterior offers a stunning brick front and aluminum siding, exuding timeless elegance. The property features a private beach just a short stroll away, offering a serene escape for relaxation and recreation. Imagine summer days spent lounging by the community pool or enjoying the vibrant atmosphere at the marina club. The outdoor deck invites you to savor morning coffee or evening gatherings, while the lush surroundings create a tranquil ambiance. With water access just blocks away, indulge in boating, fishing, or kayaking on the picturesque Patapsco and Chesapeake Bay. This home is designed for an exclusive lifestyle, complete with access to a Clubhouse, fitness center, dog park, and playgrounds, ensuring every member of the communi
USD 494,390
1533 Furnace Avenue
View photo
House · for sale
USD 424,900
USD 294/sq.ft
1533 Furnace Avenue
Annesley By The Bay
· 1,442 sq.ft · 3 Bedrooms · 2 Baths · House
· Garden · Office room · Equipped kitchen
Annesley By The Bay · 1,442 sq.ft · 3 Bedrooms · 2 Baths · House · Garden · Office room · Equipped kitchen
Welcome home to this beautifully renovated split foyer, where modern updates, an open-concept design, and abundant natural light create a warm and inviting atmosphere. From the moment you step inside, you'll appreciate the luxury vinyl plank flooring and thoughtfully redesigned living spaces. The heart of the home is the stunning renovated kitchen, featuring stainless steel appliances, quartz countertops, stylish cabinetry, and a large center island that seamlessly connects to the main living areaperfect for entertaining guests or everyday living. Just beyond the kitchen, a sun-filled sunroom offers endless possibilities as a cozy sitting room, home office, playroom, or additional entertaining space while overlooking the backyard. The main level also features a spacious bedroom with convenient access to a Jack-and-Jill bathroom. Downstairs, the fully finished lower level provides a generous family room ideal for movie nights or game days, along with two additional bedrooms and a second
USD 424,900
102 N Jerome Parkway
View photo
House · for sale
USD 5,400,000
USD 3,115/sq.ft
102 N Jerome Parkway
Annesley By The Bay
· 1,733 sq.ft · 4 Bedrooms · 2 Baths · House
Annesley By The Bay · 1,733 sq.ft · 4 Bedrooms · 2 Baths · House
Welcome to this 4 bedroom, 2 bath home located in a highly sought-after Glen Burnie neighborhood just minutes from BWI Airport, major commuter routes, shopping, and dining. Set in a strong, established community, this property offers an excellent opportunity for renovation, value creation, or long term investment. The home offers a traditional and functional layout with spacious living areas and well-proportioned bedrooms. It presents a great canvas for updates and improvements, with plenty of room to modernize and increase value while maintaining the existing footprint. The propertys location is a standout feature close to major employment hubs, transportation corridors including I-97 and Route 100, and the Baltimore/Washington metro area. This makes it highly attractive for both resale and rental demand once improved. Whether you're an investor or end user, this is a strong opportunity to add value in a desirable location and create a customized home or high performing asset
USD 5,400,000
464 Arundel Beach Road
View photo
House · for sale
USD 6,950,000
USD 779/sq.ft
464 Arundel Beach Road
Annesley By The Bay
· 8,913 sq.ft · 5 Bedrooms · 5 Baths · House
· Equipped kitchen
Annesley By The Bay · 8,913 sq.ft · 5 Bedrooms · 5 Baths · House · Equipped kitchen
Perfectly positioned along the coveted shores of the Magothy River, this extraordinary custom waterfront estatethoughtfully designed by Dave Riegel and masterfully built by John Riley Custom Home Buildersoffers an unparalleled lifestyle in the heart of Severna Park. Oriented to the east, the residence captures breathtaking sunrises and bathes the home in natural light throughout the day, creating a warm and inviting coastal ambiance across all four finished levels. At the heart of the home, an expansive open-concept living area is anchored by a chef's kitchen designed for both everyday living and exceptional entertaining. Premium appliances include separate Sub-Zero refrigerator and freezer units, dual beverage refrigerator drawers, an additional freezer in the walk-in pantry, a Wolf induction cooktop, and a Wolf steam wall oven. The main-level living room features a custom motorized artwork concealment system that discreetly hides the television, seamlessly integrating technology into
USD 6,950,000
8418 Geneva Road
View photo
House · for sale
USD 780,000
USD 228/sq.ft
8418 Geneva Road
Annesley By The Bay
· 3,412 sq.ft · 5 Bedrooms · 3 Baths · House
· Office room · Equipped kitchen
Annesley By The Bay · 3,412 sq.ft · 5 Bedrooms · 3 Baths · House · Office room · Equipped kitchen
Welcome Home to this highly desirable Sunset Beach community of Pasadena! This stunning 5-bedroom, 3 full bath, and 2 half bath home offers AMAZING WATER VIEWS and community access to a beach, boat ramp, and fishing pier just across the street and is truly turnkey, ready for you to move right in. Designed for both everyday living and entertaining, the home features spacious, light-filled rooms, an open floor plan, and elegant finishes throughout. The gourmet kitchen opens to inviting living and dining spaces along with gleaming hardwood floors on the main level. The heart of the home, the Kitchen has Corian countertops with a large island, lots of counterspace and ample cabinet space and NEW Smart Kitchen appliances making meal preparation a breeze. With the open floor plan you can mingle with the chatter of family and friends while cooking. The main floor has two spacious bedrooms. If you choose to work from home you can have your main level office or work-out room. It also has a brig
USD 780,000
7800 W Shore Road
View photo
House · for sale
USD 389,900
USD 150/sq.ft
7800 W Shore Road
Annesley By The Bay
· 2,594 sq.ft · 5 Bedrooms · 3 Baths · House
· Garden · Parking
Annesley By The Bay · 2,594 sq.ft · 5 Bedrooms · 3 Baths · House · Garden · Parking
Welcome to W Shore Rd! This unique property offers an incredible investment opportunity or the perfect chance to create your dream home. Featuring two separate entryways, the layout can easily be reconfigured into an open-concept floor plan to suit your vision. Situated on approximately 0.79 acres, the property may also include a potential easement that could add additional acreage (buyer to verify). The oversized private yard provides endless possibilities for outdoor living, expansion, recreation, or future improvements. Zoned R-5, the property offers flexibility and potential. According to public records, the home offers approximately 4,380 square feet of living space, along with ample parking. The seller is currently completing the title work and requests that the designated title company be used, as the title search is already in progress. Contact the listing agent for additional details. This is a truly one-of-a-kind property with exceptional space, privacy, and unlimited potenti
USD 389,900
758 210Th Street
View photo
House · for sale
USD 450,000
USD 247/sq.ft
758 210Th Street
Annesley By The Bay
· 1,819 sq.ft · 3 Bedrooms · 2 Baths · House
· Garden · Office room · Deck · Equipped kitchen
Annesley By The Bay · 1,819 sq.ft · 3 Bedrooms · 2 Baths · House · Garden · Office room · Deck · Equipped kitchen
Charming Cape Cod Ready for New Owners! This inviting home offers a spacious living room and dining area on the main level, perfect for everyday living and entertaining. The charming kitchen features table space and a sliding glass door leading to the deck, making outdoor dining a breeze. The main level also includes a comfortable bedroom, a versatile office or flex space, and an updated full bath. Upstairs, you'll find two generously sized bedrooms with large closets and another updated full bath. The lower level offers a cozy family room, abundant storage space, and a convenient laundry area. Freshly Landscaped front Yard makes this home even more appealing with its Front Porch for sitting. Situated on an extra-large, fenced lot, the backyard includes a storage shed and plenty of room for outdoor activities. Enjoy the nearby Green Haven Park and public boat ramp, both within approximately nine blocks. Shopping, dining, and other everyday conveniences are just minutes away, making thi
USD 450,000
7741 Outing Avenue
View photo
House · for sale
USD 487,000
USD 389/sq.ft
7741 Outing Avenue
Annesley By The Bay
· 1,249 sq.ft · 3 Bedrooms · 2 Baths · House
· Garden · Deck · Fireplace · Equipped kitchen · Cellar
Annesley By The Bay · 1,249 sq.ft · 3 Bedrooms · 2 Baths · House · Garden · Deck · Fireplace · Equipped kitchen · Cellar
The welcoming porch leads to a 3BR, 2.5BA rancher with water access to picturesque Stoney Creek. Other features include hardwood floors, a cozy fireplace, fresh paint, and a light filled large eat-in kitchen with, stainless steel appliances, recessed lighting, and ceramic tile flooring. Two spacious primary suites each include a private full bath and walk-in closet-flexible for guests or multi-generational living. Additional features include a dedicated laundry room, unfinished basement, pull-down attic, reverse osmosis water filtration system, abundant storage, two storage sheds, and a fully fenced backyard with a large rear deck perfect for entertaining. Enjoy the Chesapeake Bay lifestyle by kayaking, paddleboarding, fishing, and swimming from a community wharf directly across the street. Located in a sought-after water-oriented community in this beautifully maintained home
USD 487,000
6831 Archibald Drive
View photo
Townhouse · for sale
USD 375,000
USD 278/sq.ft
6831 Archibald Drive
Annesley By The Bay
· 1,345 sq.ft · 2 Bedrooms · 2 Baths · Townhouse
· Garden · Equipped kitchen · Parking
Annesley By The Bay · 1,345 sq.ft · 2 Bedrooms · 2 Baths · Townhouse · Garden · Equipped kitchen · Parking
Nestled in the desirable Tanyard Springs community, this exquisite townhouse offers a harmonious blend of contemporary design and luxurious living. The combination kitchen/dining space is perfect for entertaining, featuring updated granite countertops, cabinetry and an island that invites culinary creativity. The primary suite boasts a generous primary closet and an en-suite bathroom, providing a private retreat for relaxation. The second bedroom offers a spacious closet and attached bathroom. The exterior of the property is equally impressive, showcasing a classic brick and vinyl siding faade. The attached garage offers easy access and ample storage, while the concrete driveway provides additional parking space. The lot backs to serene trees, creating a tranquil backdrop for outdoor enjoyment. The level rear yard is perfect for gatherings or quiet moments in nature. As part of the Tanyard Springs community, residents enjoy an array of amenities designed for an active lifestyle. Take a
USD 375,000
508 Fox River Hills Way
View photo
Townhouse · for sale
USD 480,000
USD 225/sq.ft
508 Fox River Hills Way
Annesley By The Bay
· 2,131 sq.ft · 3 Bedrooms · 2 Baths · Townhouse
· Patio · Deck · Equipped kitchen · Parking
Annesley By The Bay · 2,131 sq.ft · 3 Bedrooms · 2 Baths · Townhouse · Patio · Deck · Equipped kitchen · Parking
Welcome to 508 Fox River Hills! This beautifully maintained three-bedroom, two-full and one-half bath, two-car garage townhome is nestled in the sought after and amenity rich community of Creekside Village. The expansive front wall of windows bathes the whole living area in natural light. The large kitchen and dining area boasts plenty of storage, stainless steel appliances, an island fit for entertaining, and a built-in bar perfect to prepare your morning coffee. Enjoy your evenings on the rear deck or walk-out patio backing to the woods. The owners suite features a large walk-in closet, unique tray ceiling, and a bathroom with double vanity, soaking tub, and large step-in shower with a bench. The bonus room on the ground level is perfect for a cozy den for movie night or a game room for entertaining. Residents of Creekside Village have NO FRONT FOOT FEE and enjoy lawn and communal area maintenance, clubhouse with 24-hour fitness center, picnic and play areas, community pool, a dog pa
USD 480,000

Get email alerts

Don't miss out: be the first to know about new properties

The alert was correctly created

On subscribing you accept the conditions of use and the privacy policy
Alert
Receive new ads in your inbox
Save this search
Receive alerts for new listings

We'll send you an email when we have new properties for: "Houses for sale in Annesley By The Bay"

The alert was correctly created

Five Buoys
School Gardens
Get email alerts and be the first to see new listings
Required field
On subscribing I accept the terms of the privacy policy
Perfect! You'll soon start receiving new listings via email
Alert
Receive an email when we have new ads for Houses for sale in Annesley By The Bay
Save this search
Filters

Bedrooms

Size (sq.ft)

sq.ft
sq.ft

Price

USD
USD

Property type

Bathrooms

Clear all filters
Receive notifications when new entries are published.