1,195 houses for sale in Annetta South town

136 Chapowits Dr, Godley, TX 76044 | MLS #21237
View photo
House · for sale
USD 464,900
USD 209/sq.ft
Updated
136 Chapowits Dr, Godley, TX 76044 | MLS #21237
Annetta South town
· 2,217 sq.ft · 3 Bedrooms · 3 Baths · House
· Patio · Equipped kitchen
Annetta South town · 2,217 sq.ft · 3 Bedrooms · 3 Baths · House · Patio · Equipped kitchen
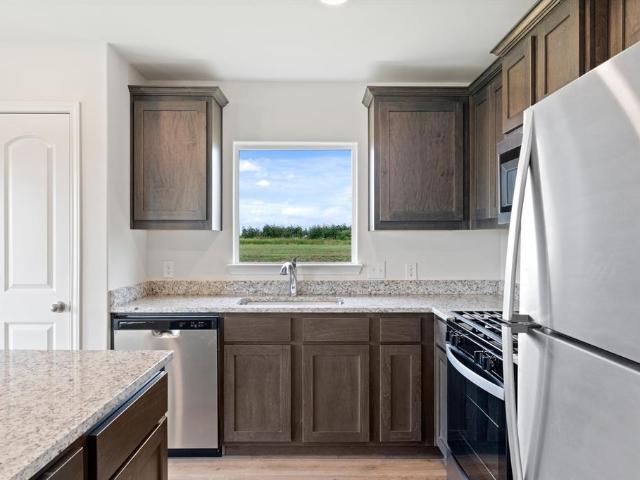
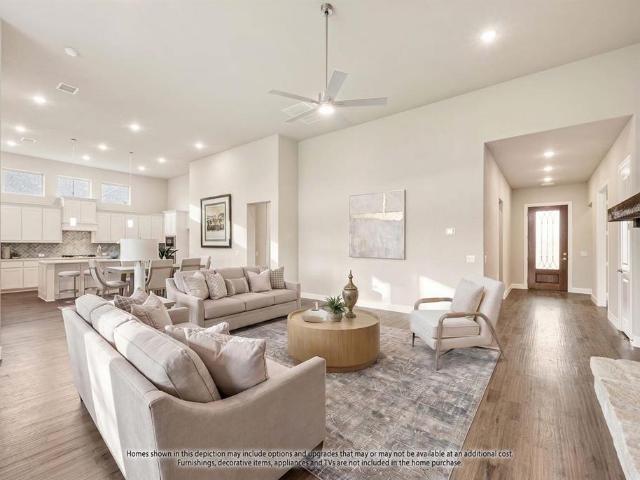
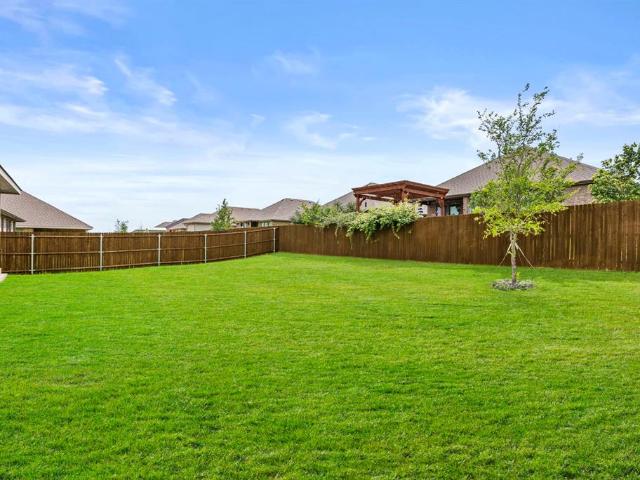
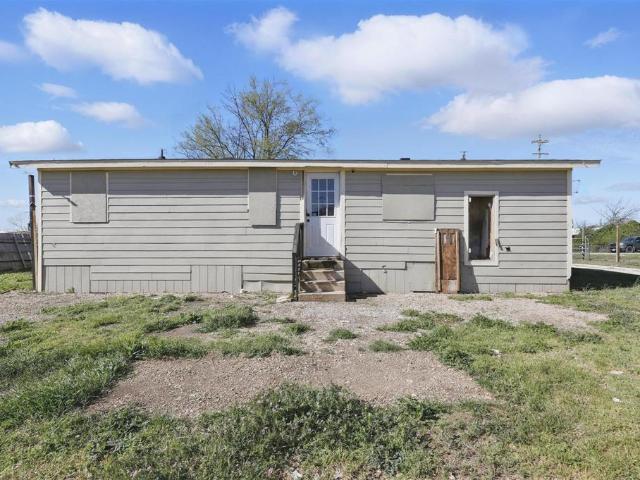
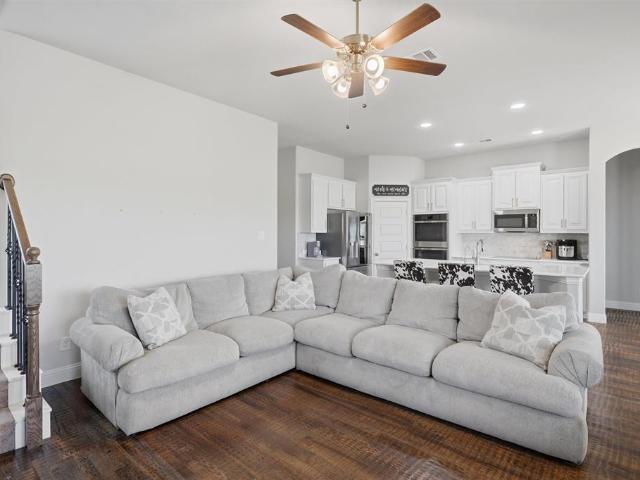
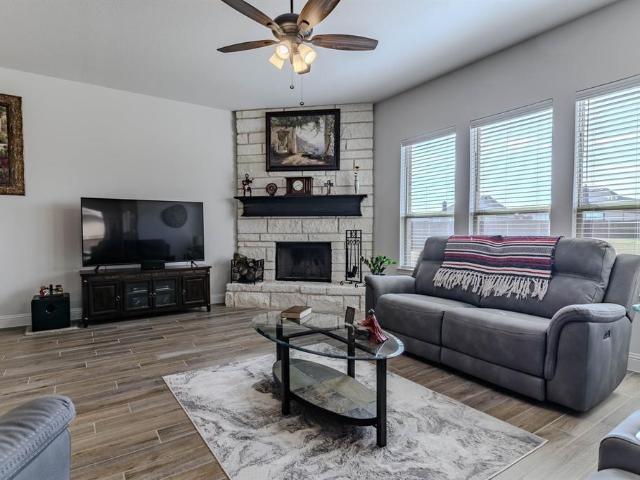
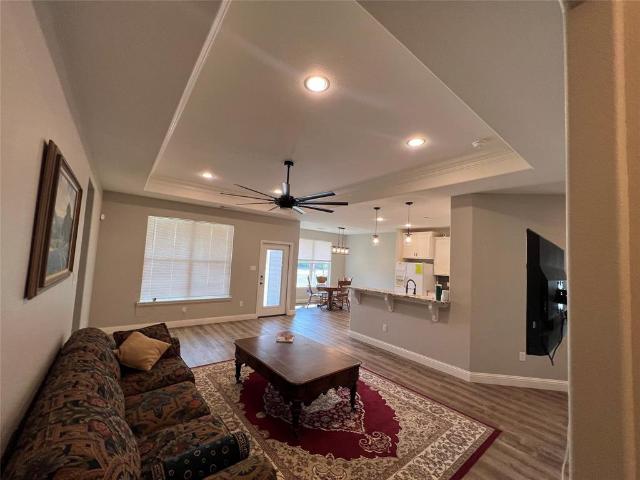
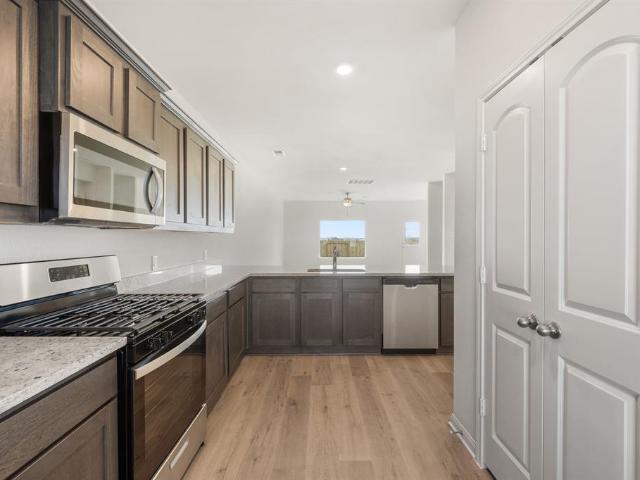
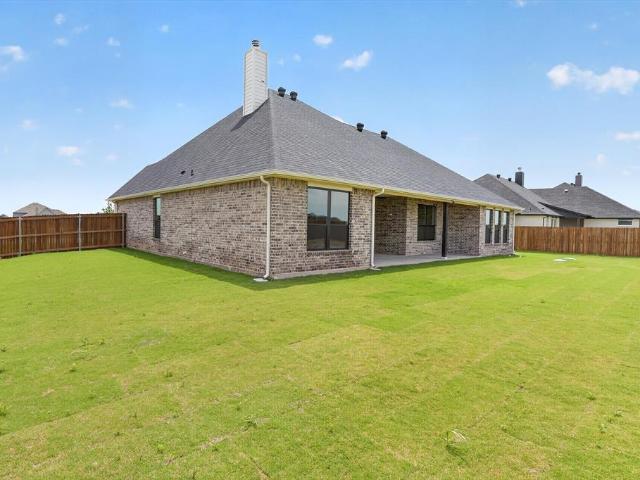
Awesome house on one half acre in new sub division, large living room overlooking kitchen, open concept kitchen to living room, upgraded large sliding glass doors to patio, 3 bedrooms, 2 full bath & 1 half and isolated master bedroom, with freestanding tub! This home is Under Construction, estimated completion date is Early June 2026
USD 464,900
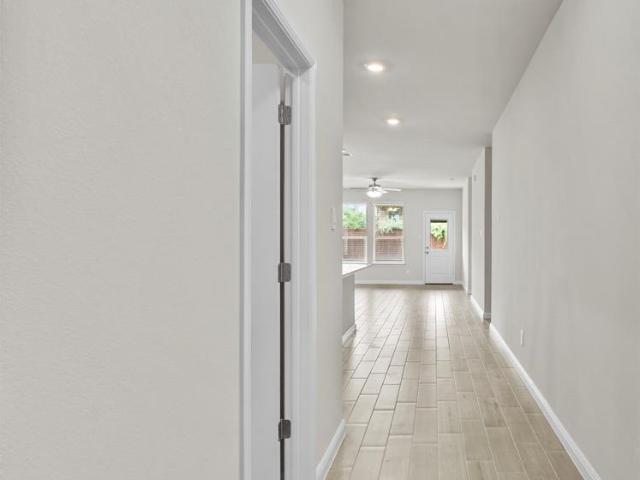
1936 Preakness Drive
View photo
House · for sale
USD 368,500
USD 165/sq.ft
1936 Preakness Drive
Annetta South town
· 2,228 sq.ft · 4 Bedrooms · 2 Baths · House
· Equipped kitchen
Annetta South town · 2,228 sq.ft · 4 Bedrooms · 2 Baths · House · Equipped kitchen
5% lender incentive offered with the use of the seller’s in-house lender, Incentive may be used towards buyer closing costs and or rate buy-down, subject to lender approval and buyer qualification. *Tour this home anytime. No appointment or agent needed. Simply verify your ID at the door and explore on your own schedule, 7 days a week. The Macon floorplan – This spacious two-story home offers approximately 2,231 square feet of thoughtfully designed living space with 4 bedrooms, 2.5 bathrooms, and an open-concept layout ideal for modern living and entertaining. The gourmet kitchen features quartz countertops, quality cabinetry, stainless steel appliances, a large center island, and walk-in pantry, all flowing seamlessly into the dining and family room areas to create a bright and welcoming atmosphere. The private primary suite is conveniently located on the main level and includes an attractive en-suite bathroom with dual vanities, walk-in shower, and a spacious walk-in closet. Upstairs
USD 368,500
4204 Sapphire Lane
View photo
House · for sale
USD 204,000
USD 162/sq.ft
4204 Sapphire Lane
Annetta South town
· 1,259 sq.ft · 3 Bedrooms · 2 Baths · House
· Parking
Annetta South town · 1,259 sq.ft · 3 Bedrooms · 2 Baths · House · Parking
Instant Equity Opportunity in Gemstone Estates! Priced to move, this 3-bedroom, 2-bath brick home in the desirable Gemstone Estates neighborhood is a rare find for buyers or investors looking to build equity from day one. Built in 2011, this single-story home offers 1,262 square feet of living space plus an attached 2-car garage and a welcoming covered front porch. Situated on a low-maintenance 0.126-acre lot, this home is zoned to Granbury ISD and sits just minutes from Old Granbury Rd, with easy access to shopping, dining, and local schools. With a functional open layout and solid bones, this property is ready for a buyer ready to make it their own and unlock its full potential. Whether you're a first-time buyer looking to break into homeownership or an investor seeking a value-add opportunity, 4204 Sapphire Ln offers the space, location, and upside to make it worth a serious look. Homes with this kind of built-in equity potential in Gemstone Estates don't come around often — schedul
USD 204,000
204 Affirmed Court
View photo
House · for sale
Request Details
204 Affirmed Court
Annetta South town
· 1,615 sq.ft · 4 Bedrooms · 2 Baths · House
· Patio · Equipped kitchen · Parking
Annetta South town · 1,615 sq.ft · 4 Bedrooms · 2 Baths · House · Patio · Equipped kitchen · Parking
Beautiful new D.R. Horton home in the Saratoga community located in Granbury and Granbury ISD! Estimated completion early 2026. The single-story Starkville Floorplan, Elevation I, features 4 bedrooms, 2 bathrooms, and a 2-car garage with an open-concept layout that brings together the family room, dining area, and modern kitchen, ideal for everyday living and entertaining. The kitchen includes quartz countertops, 36” upper cabinets with crown molding, stainless steel appliances, electric range, stainless steel drop-in sink, a large island, and a walk-in pantry. The primary suite offers an en-suite bath with dual quartz vanities, a 5-foot oversized shower, and a walk-in closet located off the bathroom. Quartz vanity tops are also featured in the secondary bathroom, and luxury vinyl plank flooring spans the main and wet areas. Energy-efficient construction and America’s Smart Home Technology come standard—plus a covered back patio, full sod, sprinkler system, privacy fencing, and profess
Request Details
2022 Long Creek Court
View photo
House · for sale
USD 359,000
USD 247/sq.ft
2022 Long Creek Court
Annetta South town
· 1,453 sq.ft · 3 Bedrooms · 2 Baths · House
· Patio · Office room · Fireplace · Lift
Annetta South town · 1,453 sq.ft · 3 Bedrooms · 2 Baths · House · Patio · Office room · Fireplace · Lift
Step into a one of a kind waterfront retreat on beautiful Lake Granbury! Originally an Air Force bungalow, this unique home was relocated to its current lakeside setting in 1998, offering character and charm you simply won't find anywhere else on the lake. Inside, you'll find three spacious bedrooms, two full bathrooms, a dedicated dining room, and a warm, inviting living area centered around a stunning rock wood burning fireplace! Office and mud room with built-in cabinets to the ceiling! Step outside to the expansive covered back patio, where you can enjoy breathtaking sunsets and peaceful mornings overlooking the water. The oversized lot provides plenty of room to spread out, while the private covereed dock with a boat lift and impressive retaining wall make lake living both convenient and enjoyable. This truly is a rare opportunity to own a distinctive piece of Lake Granbury history. There is so much more to appreciate than words can describe you simply have to see it in person!
USD 359,000
3006 Moon Court
View photo
House · for sale
USD 189,000
USD 177/sq.ft
3006 Moon Court
Annetta South town
· 1,066 sq.ft · 3 Bedrooms · 2 Baths · House
· Equipped kitchen
Annetta South town · 1,066 sq.ft · 3 Bedrooms · 2 Baths · House · Equipped kitchen
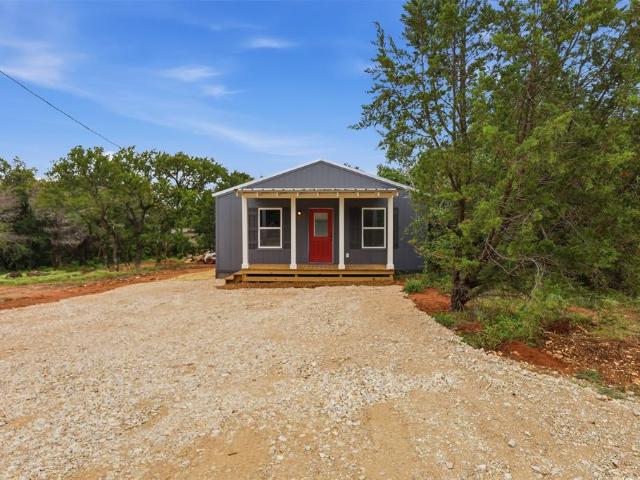
Affordable new construction in Granbury! Located in the lake community of Sky Harbour, this charming 3-bedroom, 2-bath home offers approximately 1,100 square feet of thoughtfully designed living space. The light-filled, open-concept floor plan features durable wood-look flooring, distinctive metal ceilings and an eat-in kitchen with white cabinetry, generous counter space and stainless-steel appliances. The refrigerator and stackable washer and dryer are all included, making this home truly move-in ready. A tankless water heater adds everyday efficiency, while the covered front porch and cheerful red door create an inviting welcome. Whether you are searching for your first home, looking to downsize, invest or wanting an affordable place near Lake Granbury, this brand new home delivers comfort, character and value
USD 189,000
13400 Hang Fire Lane
View photo
House · for sale
USD 2,860,000
USD 2,075/sq.ft
New
13400 Hang Fire Lane
Annetta South town
· 1,378 sq.ft · 3 Bedrooms · 2 Baths · House
· Patio · Garden · Equipped kitchen
Annetta South town · 1,378 sq.ft · 3 Bedrooms · 2 Baths · House · Patio · Garden · Equipped kitchen
The Blanco plan is a spacious three-bedroom, two-bathroom home with an open-concept layout perfect for comfortable living. The kitchen features wood cabinets, a kitchen island, granite countertops and stainless-steel Whirlpool appliances. Adjacent to the kitchen, the dining room is filled with natural light from large windows, creating an inviting atmosphere for gatherings and memorable family dinners. The family room was designed for relaxing and mingling with family and friends. The private master suite includes a spacious bedroom, private bathroom and a large walk-in closet. The covered back patio and fully fenced backyard on this oversized, corner lot offer a secure area for children and pets, and a perfect setting for backyard barbecues with friends and family. Contact the LGI Homes Information Center for more details!
USD 2,860,000
9417 Wildcat Ridge
View photo
House · for sale
USD 549,990
USD 185/sq.ft
9417 Wildcat Ridge
Annetta South town
· 2,960 sq.ft · 4 Bedrooms · 3 Baths · House
· Patio · Fireplace · Equipped kitchen
Annetta South town · 2,960 sq.ft · 4 Bedrooms · 3 Baths · House · Patio · Fireplace · Equipped kitchen
Brand New! Never Lived In! This Daffodil by Bloomfield Homes offers 4 bedrooms, 3.5 bathrooms, gameroom, and study. Situated in the desirable Wildcat Ridge community, this beautifully designed home showcases an open-concept layout with upscale finishes throughout, including a Deluxe Kitchen with quartz countertops, pot and pan drawers, and ample cabinetry that flows seamlessly into the spacious family room highlighted by a stunning floor-to-ceiling stone fireplace and soaring vaulted ceilings, creating an inviting space for both everyday living and entertaining; 8' interior doors and an impressive 8' front door enhance the home’s modern feel, complemented by 2-inch faux wood blinds and thoughtful design throughout, with generously sized secondary bedrooms and a spacious primary retreat, plus additional living space including a gameroom ideal for relaxation or hosting guests, along with inviting outdoor living featuring a covered front porch and covered patio on an oversized homesite, a
USD 549,990
1936 Preakness Dr, Granbury, TX 76049 | MLS #21283
View photo
House · for sale
USD 368,500
USD 165/sq.ft
Updated
1936 Preakness Dr, Granbury, TX 76049 | MLS #21283
Annetta South town
· 2,228 sq.ft · 4 Bedrooms · 3 Baths · House
· Equipped kitchen
Annetta South town · 2,228 sq.ft · 4 Bedrooms · 3 Baths · House · Equipped kitchen
5% lender incentive offered with the use of the seller’s in-house lender, Incentive may be used towards buyer closing costs and or rate buy-down, subject to lender approval and buyer qualification. Tour this home anytime. No appointment or agent needed. Simply verify your ID at the door and explore on your own schedule, 7 days a week. The Macon floorplan – This spacious two-story home offers approximately 2,231 square feet of thoughtfully designed living space with 4 bedrooms, 2.5 bathrooms, and an open-concept layout ideal for modern living and entertaining. The gourmet kitchen features quartz countertops, quality cabinetry, stainless steel appliances, a large center island, and walk-in pantry, all flowing seamlessly into the dining and family room areas to create a bright and welcoming atmosphere. The private primary suite is conveniently located on the main level and includes an attractive en-suite bathroom with dual vanities, walk-in shower, and a spacious walk-in closet. Upstairs,
USD 368,500
8963 Adams Circle
View photo
House · for sale
USD 74,900
USD 65/sq.ft
8963 Adams Circle
Annetta South town
· 1,141 sq.ft · 2 Bedrooms · 2 Baths · House
· Office room · Equipped kitchen · Parking
Annetta South town · 1,141 sq.ft · 2 Bedrooms · 2 Baths · House · Office room · Equipped kitchen · Parking
Unrestricted property with space to work, store, and grow! This 2-bedroom, 2-bath doublewide sits on a quarter-acre lot in Cresson and offers flexibility that’s getting harder to find. Inside, the split-bedroom layout gives each bedroom its own full bath, making it ideal for roommates, rentals, or added privacy. The open living and kitchen area keeps things practical and functional, while a bonus room off the kitchen adds extra usable space for an office or hobby room. Out back is a large standalone shop with electricity and built-in storage — perfect for tools, equipment, projects, or a small business setup. A covered carport and plenty of open parking space make it easy to accommodate vehicles, trailers, or a boat. With no HOA and no known restrictions, this property works for living, renting, improving, or future development. Vacant and easy to show — bring your plan and make it yours! Fix and Flip, Investor Special, Investment Opportunity, Investor Friendly, Investor Deal, Rehab Op
USD 74,900
13425 Gitty Up Circle
View photo
House · for sale
USD 300,900
USD 181/sq.ft
13425 Gitty Up Circle
Annetta South town
· 1,658 sq.ft · 3 Bedrooms · 2 Baths · House
· Patio · Garden · Office room · Equipped kitchen · Parking
Annetta South town · 1,658 sq.ft · 3 Bedrooms · 2 Baths · House · Patio · Garden · Office room · Equipped kitchen · Parking
The Sabine floor plan features three bedrooms, two bathrooms and an attached two-car garage. The chef-ready kitchen boasts wonderful upgrades, making cooking and cleaning a breeze. Adjacent to the kitchen, the dining room is bathed in natural light, creating an inviting space for family meals. The spacious family room provides a cozy ambiance for relaxation and entertainment. The versatile flex space can be tailored to unique needs, whether as a home office, workout space or guest room. The master suite includes an expansive bedroom, a spa-like bathroom with a grand vanity and glass walk-in shower, and a generous walk-in closet. Completing this home is a fenced backyard with a covered patio for safe outdoor fun
USD 300,900
101 Magnolia Lane
View photo
House · for sale
USD 665,000
USD 265/sq.ft
101 Magnolia Lane
Annetta South town
· 2,508 sq.ft · 4 Bedrooms · 3 Baths · House
· Equipped kitchen
Annetta South town · 2,508 sq.ft · 4 Bedrooms · 3 Baths · House · Equipped kitchen
Experience upscale living in the prestigious gated community of Magnolia West in Westworth Village. Perfectly situated just minutes from the renowned Shady Oaks Country Club, this stunning 4-bedroom, 3.5-bath home offers the ideal blend of luxury, comfort, and convenience. Magnolia West is known for its gated setting, proximity to Trinity Trails, and easy access to downtown Fort Worth, shopping, dining, and major highways. Inside, you'll find an open-concept floor plan with high-end finishes, spacious living areas, and a chef-inspired kitchen designed for both everyday living and entertaining. The luxurious primary suite provides a private retreat with a spa-like bath, while the additional bedrooms offer generous space for family or guests. Enjoy low-maintenance outdoor living and the security of a gated neighborhood in one of Westworth Village's most desirable communities
USD 665,000
4215 Lanark Drive
View photo
House · for sale
USD 134,500
USD 140/sq.ft
4215 Lanark Drive
Annetta South town
· 958 sq.ft · 2 Bedrooms · 2 Baths · House
Annetta South town · 958 sq.ft · 2 Bedrooms · 2 Baths · House
Looking for something to call you own? Something you can make yours with your own style and charm? This listing has all the room you need to do the things you want to do. Come bring your personal touch and turn this two bedroom 2 bathroom house into you home. Sitting on. 17 of an acres, youll have the room for gardening, flowers, and all the outdoor activities you can have with the family. Come check it out
USD 134,500
13428 Stage Coach Lane
View photo
House · for sale
USD 300,900
USD 169/sq.ft
13428 Stage Coach Lane
Annetta South town
· 1,776 sq.ft · 4 Bedrooms · 2 Baths · House
· Equipped kitchen · Parking
Annetta South town · 1,776 sq.ft · 4 Bedrooms · 2 Baths · House · Equipped kitchen · Parking
The Reed floor plan features four bedrooms, two bathrooms and an attached two-car garage, offering ample space for the family. The Reed’s layout enhances family living, with a central family room seamlessly transitioning into the adjacent kitchen and dining area. The kitchen, adorned with designer wood cabinetry, stunning granite countertops and energy-efficient appliances, epitomizes style and functionality. The spacious family room, flooded with natural light, provides an inviting space for relaxation and togetherness. The master suite offers includes a generously sized bedroom, private bathroom and large walk-in closet. Every detail of the Reed floor plan was designed for comfort and convenience, perfect for creating lasting memories. This is a larger lot for more room to grow! Come to the LGI Homes Information Center for more details!
USD 300,900
704 Cactus Creek, Godley, TX 76044 | MLS #21218
View photo
House · for sale
USD 520,000
USD 198/sq.ft
Updated
704 Cactus Creek, Godley, TX 76044 | MLS #21218
Annetta South town
· 2,626 sq.ft · 4 Bedrooms · 3 Baths · House
· Equipped kitchen · Parking
Annetta South town · 2,626 sq.ft · 4 Bedrooms · 3 Baths · House · Equipped kitchen · Parking
11k buyer incentive. See listing agent for details. Welcome to 704 Cactus Creek Court—an exceptional property that blends space, style, and location in one of Godley’s most desirable areas. Situated on a full acre in a quiet, small neighborhood, this expansive home offers the perfect balance of privacy and modern living. Designed with an open-concept layout, the interior features contemporary finishes, abundant natural light, and seamless flow between living, dining, and kitchen. The space is ideal for both everyday comfort and entertaining. One of the standout features is the impressive 6-car garage, providing ample room for vehicles, hobbies, or storage. Outside, you’ll find extended concrete on both the driveway and the back porch, offering extra functionality and plenty of space for gatherings, outdoor seating, or recreational use. Another bonus feature is the reverse osmosis pure water filtration system that will remain with the home. Upstairs, a versatile bonus area delivers a tr
USD 520,000
3905 Bonita Court
View photo
House · for sale
USD 395,000
USD 174/sq.ft
3905 Bonita Court
Annetta South town
· 2,260 sq.ft · 4 Bedrooms · 2 Baths · House
· Patio · Garden · Equipped kitchen · Swimming pool · Parking
Annetta South town · 2,260 sq.ft · 4 Bedrooms · 2 Baths · House · Patio · Garden · Equipped kitchen · Swimming pool · Parking
Imagine coming home to a place where many of the big updates have already been done. Perfectly situated on Granbury’s highly desirable Weatherford side, this move-in ready 4-bedroom, 2-bath home puts you just minutes from Lake Granbury, the Historic Granbury Square, shopping, dining, and convenient commuter routes. It’s a location that offers the best of both worlds, close to everything you need while still providing space to relax and enjoy home. Extensive updates include GE appliances, quartz countertops, fresh interior paint, new flooring, new carpet with upgraded padding, updated bathrooms with new toilets and modern shower tile, plus brand-new fencing. The bright, open floor plan flows beautifully, and the spacious primary suite features private patio access. Step outside to an oversized backyard with RV parking potential, room for a pool, outdoor kitchen, or entertaining, plus an all-electric workshop perfect for hobbies, projects, or extra storage. Many of the major updates are
USD 395,000
13421 Stage Coach Lane
View photo
House · for sale
USD 323,900
USD 149/sq.ft
13421 Stage Coach Lane
Annetta South town
· 2,164 sq.ft · 4 Bedrooms · 2 Baths · House
· Equipped kitchen · Parking
Annetta South town · 2,164 sq.ft · 4 Bedrooms · 2 Baths · House · Equipped kitchen · Parking
The two-story Cypress boasts four bedrooms, two-and-a-half bathrooms and an attached two-car garage. The kitchen features wood cabinets, granite countertops and stainless-steel appliances, with an adjacent dining room perfect for family meals. With a seamless flow between the kitchen, dining and family rooms, the spacious living areas offer room for entertaining, from football watch parties to cozy movie nights. The downstairs master suite includes a bedroom, bathroom and walk-in closet. Upstairs, the secondary bedrooms each have walk-in closets, providing additional storage. Other storage options, including a spacious pantry, numerous cabinets and linen closets, are also spread throughout the home for extra storage and organization
USD 323,900
13416 Stage Coach Lane
View photo
House · for sale
USD 300,900
USD 169/sq.ft
13416 Stage Coach Lane
Annetta South town
· 1,776 sq.ft · 4 Bedrooms · 2 Baths · House
· Equipped kitchen · Parking
Annetta South town · 1,776 sq.ft · 4 Bedrooms · 2 Baths · House · Equipped kitchen · Parking
The Reed floor plan features four bedrooms, two bathrooms and an attached two-car garage, offering ample space for the family. The Reed’s layout enhances family living, with a central family room seamlessly transitioning into the adjacent kitchen and dining area. The kitchen, adorned with designer wood cabinetry, stunning granite countertops and energy-efficient appliances, epitomizes style and functionality. The spacious family room, flooded with natural light, provides an inviting space for relaxation and togetherness. The master suite offers includes a generously sized bedroom, private bathroom and large walk-in closet. Every detail of the Reed floor plan was designed for comfort and convenience, perfect for creating lasting memories
USD 300,900
414 Wyndham Crest
View photo
House · for sale
USD 1,750,000
USD 552/sq.ft
414 Wyndham Crest
Annetta South town
· 3,165 sq.ft · 3 Bedrooms · 4 Baths · House
· Garden · Fireplace · Equipped kitchen · Parking
Annetta South town · 3,165 sq.ft · 3 Bedrooms · 4 Baths · House · Garden · Fireplace · Equipped kitchen · Parking
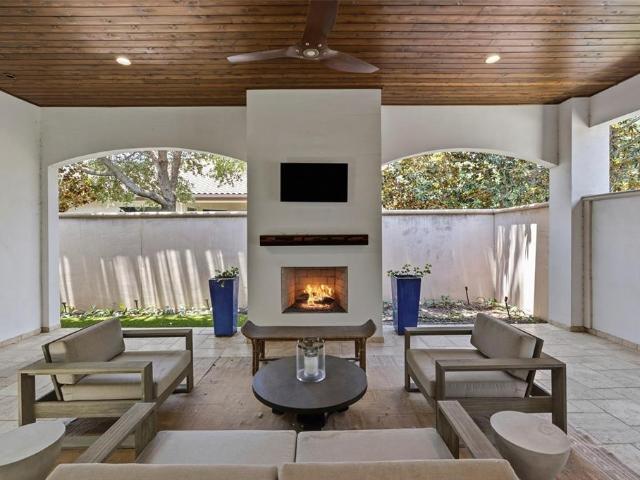
Beautiful one-story Mediterranean home located in the gated community of Westworth Park. A peaceful courtyard with a fireplace and spacious covered outdoor living area welcomes you to the home. The light filled, open floor plan offers a comfortable flow between the living room, dining area, and kitchen. The kitchen features a generous butler's pantry and plenty of storage. The split-bedroom layout provides privacy, with en suite baths for every bedroom. A dedicated study with custom built-ins and a full bath can easily serve as a fourth bedroom. Additional highlights include an oversized three-car garage and a low-maintenance yard, making this home ideal for easy everyday living
USD 1,750,000
5852 Lyle Street
View photo
House · for sale
USD 335,000
USD 253/sq.ft
5852 Lyle Street
Annetta South town
· 1,324 sq.ft · 4 Bedrooms · 2 Baths · House
· Equipped kitchen
Annetta South town · 1,324 sq.ft · 4 Bedrooms · 2 Baths · House · Equipped kitchen
Welcome to 5852 Lyle Street, a beautifully renovated home in the highly desirable Westworth Village community. Thoughtfully updated from top to bottom, this move-in-ready property offers the perfect blend of modern finishes and classic charm. Step inside to discover brand-new luxury vinyl plank flooring and plush carpet throughout, creating a fresh, cohesive look in every room. The completely remodeled kitchen features all-new cabinetry, sleek countertops, a stylish tile backsplash, and a full suite of new stainless steel appliances, making it as functional as it is beautiful. A new roof provides added peace of mind for years to come. Situated in one of Tarrant County's most sought-after neighborhoods, Westworth Village offers a small-town feel with unbeatable convenience. Enjoy quick access to Shady Oaks Country Club, Trinity Trails, River District dining and entertainment, Downtown Fort Worth, Clearfork, and the Cultural District, all just minutes away. The area is known for its matu
USD 335,000
431 Sunday Silence Way
View photo
House · for sale
USD 313,290
USD 193/sq.ft
431 Sunday Silence Way
Annetta South town
· 1,615 sq.ft · 4 Bedrooms · 2 Baths · House
· Patio · Equipped kitchen · Parking
Annetta South town · 1,615 sq.ft · 4 Bedrooms · 2 Baths · House · Patio · Equipped kitchen · Parking
Beautiful new D.R. Horton home in the Saratoga community located in Granbury and Granbury ISD! The single-story Starkville floorplan, Elevation I, with an estimated Summer completion, features 4 bedrooms, 2 bathrooms, and a 2-car garage with an open-concept layout that brings together the family room, dining area, and modern kitchen, ideal for everyday living and entertaining. The kitchen includes quartz countertops, 36” upper cabinets with crown molding, stainless steel appliances, electric range, stainless steel drop-in sink, a large island, and a walk-in pantry. The primary suite offers an en-suite bath with dual quartz vanities, a 5-foot oversized shower, and a walk-in closet located off the bathroom. Quartz vanity tops are also featured in the secondary bathroom, and luxury vinyl plank flooring spans the main and wet areas. Energy-efficient construction and America’s Smart Home Technology come standard—plus a covered back patio, full sod, sprinkler system, privacy fencing, and pro
USD 313,290
5700 Tracyne Drive
View photo
House · for sale
USD 519,900
USD 256/sq.ft
5700 Tracyne Drive
Annetta South town
· 2,024 sq.ft · 4 Bedrooms · 3 Baths · House
· Equipped kitchen
Annetta South town · 2,024 sq.ft · 4 Bedrooms · 3 Baths · House · Equipped kitchen
Extensive updates define this thoughtfully designed, fully renovated home, nestled in the sought-after city of Westworth Village. Taken to the studs, this corner-lot home received a high-level renovation that includes mechanical, structural & aesthetic updates, as well as additional functionality that elevated the home to its current 2,030 square feet. This 4-bedroom (2 en-suite), 3-bath home features a brand-new layout with the primary suite secluded from the other bedrooms. Step through a gorgeous entry door into open, light-filled living spaces showcasing beautifully refinished original hardwood floors. The expansive kitchen showcases custom cabinetry, quartz countertops, a large island range with space for barstool seating, and stainless GE appliances. All three bathrooms have been redesigned and completely remodeled, featuring expanded showers and custom quartz vanities. Major systems have all been updated: a newly installed roof, all-new electrical (including a new panel), plumbi
USD 519,900
12729 Caliber Dr, Godley, TX 76044 | MLS #21183
View photo
House · for sale
USD 459,000
USD 173/sq.ft
Updated
12729 Caliber Dr, Godley, TX 76044 | MLS #21183
Annetta South town
· 2,648 sq.ft · 4 Bedrooms · 3 Baths · House
· Garden · Office room · Fireplace
Annetta South town · 2,648 sq.ft · 4 Bedrooms · 3 Baths · House · Garden · Office room · Fireplace
Skip the build time and make yourself at home in this move in ready 4 bedroom home on over half an acre! Featuring an open concept layout, a floor to ceiling stone fireplace, quartz countertops, stainless steel appliances, a flexible office or fourth bedroom, and a spacious backyard with room to grow. Seller concessions available! Homeowner has thought of everything! Water softener installed and fridge will stay with acceptable offer!
USD 459,000
505 S Sky Court
View photo
House · for sale
USD 340,000
USD 180/sq.ft
505 S Sky Court
Annetta South town
· 1,884 sq.ft · 3 Bedrooms · 2 Baths · House
· Equipped kitchen
Annetta South town · 1,884 sq.ft · 3 Bedrooms · 2 Baths · House · Equipped kitchen
Modern Home Built in 2022 – Barely Lived In! Priced way below what he paid for it. Step into luxury with this beautifully designed, home built in 2022. Featuring striking black-and-white granite countertops in both the kitchen and bathrooms, this home offers a sleek, modern aesthetic complemented by bright white cabinetry and an open, airy layout. The spacious master suite is your personal retreat, complete with a deep luxury soaking tub, separate walk-in shower, and a huge walk-in closet. Enjoy the outdoors from the inviting front porch or relax on the cozy back porch there. There is abundance of trees and a dog run. Meticulously maintained and barely lived in, this home combines high-end finishes, modern comfort, and peaceful surroundings—ready for you to make it your own
USD 340,000
13416 Gitty Up Circle
View photo
House · for sale
USD 343,900
USD 126/sq.ft
New
13416 Gitty Up Circle
Annetta South town
· 2,723 sq.ft · 5 Bedrooms · 2 Baths · House
· Equipped kitchen
Annetta South town · 2,723 sq.ft · 5 Bedrooms · 2 Baths · House · Equipped kitchen
The two-story Driftwood plan offers space and comfort with five bedrooms and two-and-a-half bathrooms. The functional layout features open living spaces, connecting the family room to the kitchen and dining areas. The kitchen boasts granite countertops and stainless-steel appliances, while the adjacent dining room is great for family meals. The family room is a cozy space to relax and spend time with family. The secluded downstairs master suite includes a large bedroom, private bathroom and walk-in closet. Upstairs, secondary bedrooms with walk-in closets and a versatile loft provide additional comfort and adaptability for various needs. The Driftwood's design ensures a balance of style, functionality and space for a family lifestyle
USD 343,900

Get email alerts

Don't miss out: be the first to know about new properties

The alert was correctly created

On subscribing you accept the conditions of use and the privacy policy
Alert
Receive new ads in your inbox
Save this search
Receive alerts for new listings

We'll send you an email when we have new properties for: "Houses for sale in Annetta South town"

The alert was correctly created

Fort Worth city
River Oaks city
Get email alerts and be the first to see new listings
Required field
On subscribing I accept the terms of the privacy policy
Perfect! You'll soon start receiving new listings via email
Alert
Receive an email when we have new ads for Houses for sale in Annetta South town
Save this search
Filters

Bedrooms

Size (sq.ft)

sq.ft
sq.ft

Price

USD
USD

Property type

Bathrooms

Clear all filters
Receive notifications when new entries are published.