1,039 houses for sale in Annetta South town

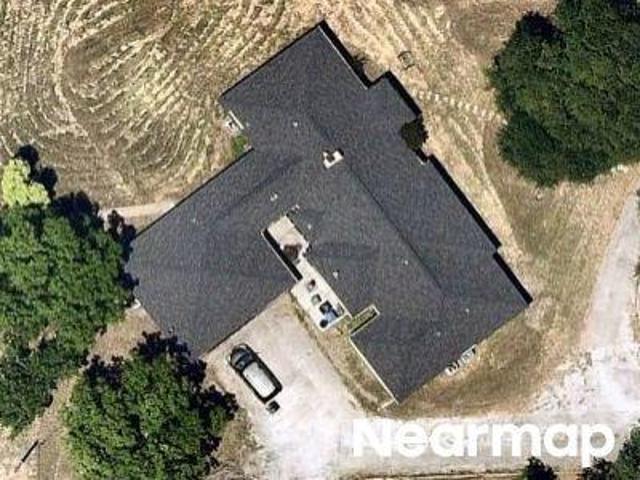
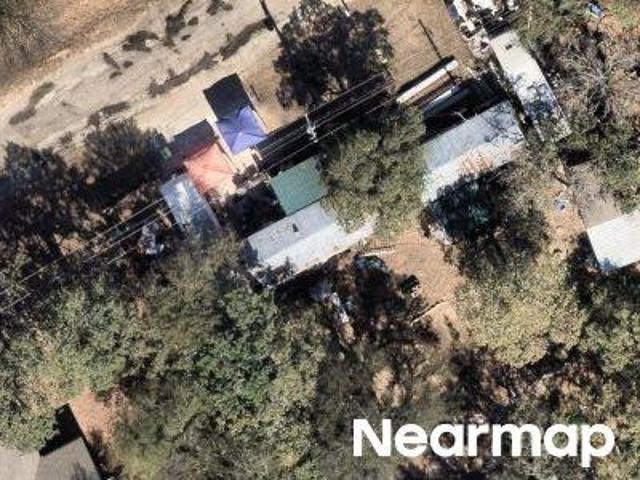
Valle Vista Rd
View photo
House · for sale
Request Details
Updated
Valle Vista Rd
Annetta South town
· House
Annetta South town · House
This is a Real Estate-Owned (REO)/post-foreclosure home owned or managed by a bank. All offers are considered; however, the highest and best will most likely be accepted
Request Details
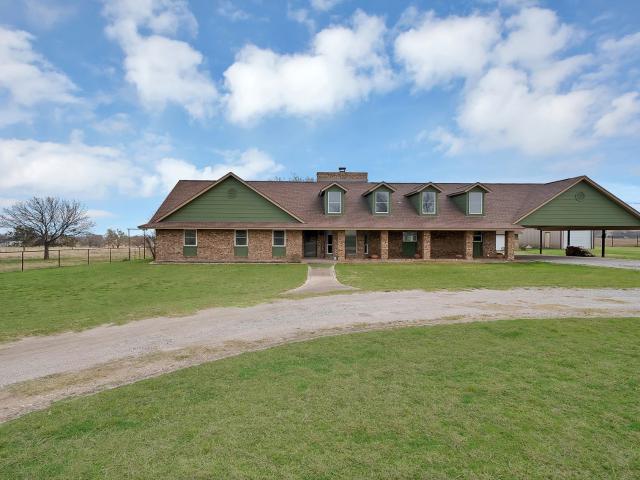
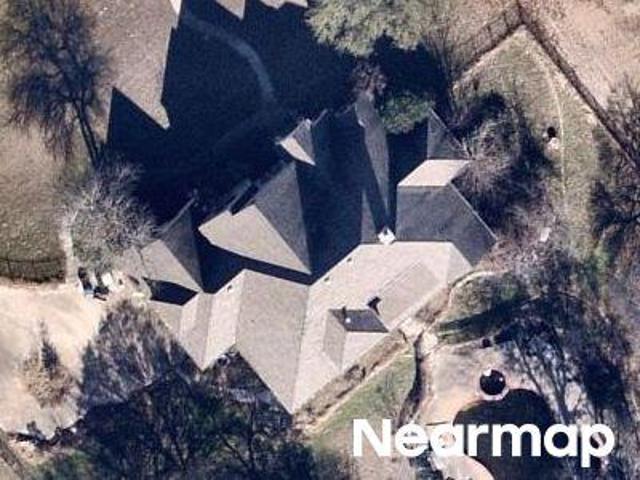
Hudson Ln
View photo
House · for sale
Request Details
New
Hudson Ln
Annetta South town
· 2,917 sq.ft · House
Annetta South town · 2,917 sq.ft · House
This home is in preforeclosure, which means the homeowner is in default (missed payments). Therefore, there could be an opportunity to strike a great deal with the owner and the bank
Request Details
117 Hudson Lane, Aledo, US, TX
View photo
House · for sale
USD 920,000
117 Hudson Lane, Aledo, US, TX
Annetta South town
· 3 Bedrooms · 3 Baths · House
· Patio · Parking · Fireplace · Equipped kitchen · Swimming pool
Annetta South town · 3 Bedrooms · 3 Baths · House · Patio · Parking · Fireplace · Equipped kitchen · Swimming pool
Motivated Sellers, bring us an offer! Beautiful house on 10 acres in the highly sought after Aledo ISD with ag exemption. Spanning over 2,400 sqft, this charming 3 bedroom, 2.5 bath home boasts a beautiful kitchen with walk in pantry and breakfast nook perfect for sipping morning coffee while enjoying your view. Entertain with ease in the expansive living area, complete with a cozy wood-burning fireplace with doors that lead to the covered patio. Expansive primary suite with large bathroom and walk in closets. With 10 acres you have room for almost anything! Turn this into a multi-generational property, add a pool and outdoor kitchen to enjoy the gorgeous sunsets or just enjoy the peace of being outside. Have an RV or boat? Perfect there is already a metal shop to store it in along with a detached garage that has been finished and makes a great place for hobbies or an additional hang out with so much storage space. The large barn is ideal for your animals with plenty of storage for fee
USD 920,000
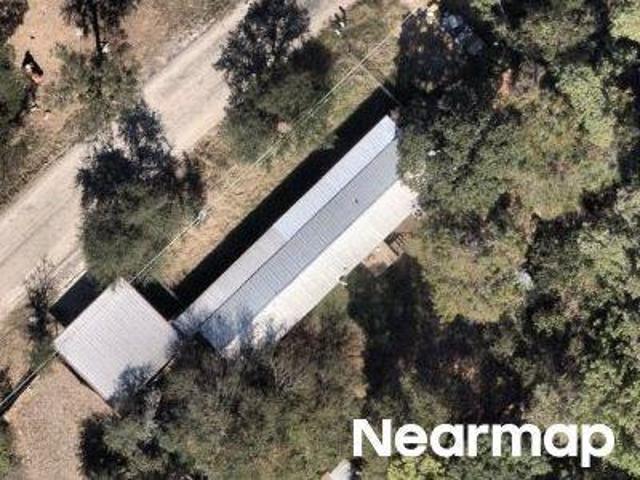
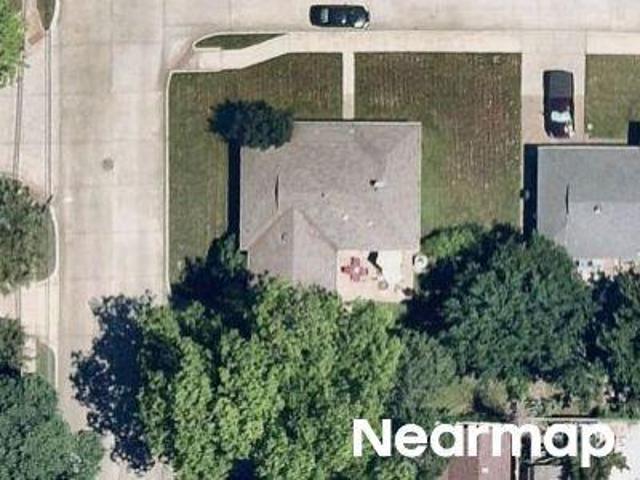
Whippoorwill Dr
View photo
House · for sale
Request Details
Updated
Whippoorwill Dr
Annetta South town
· 1,206 sq.ft · House
Annetta South town · 1,206 sq.ft · House
This is a Real Estate-Owned (REO)/post-foreclosure home owned or managed by a bank. All offers are considered; however, the highest and best will most likely be accepted
Request Details
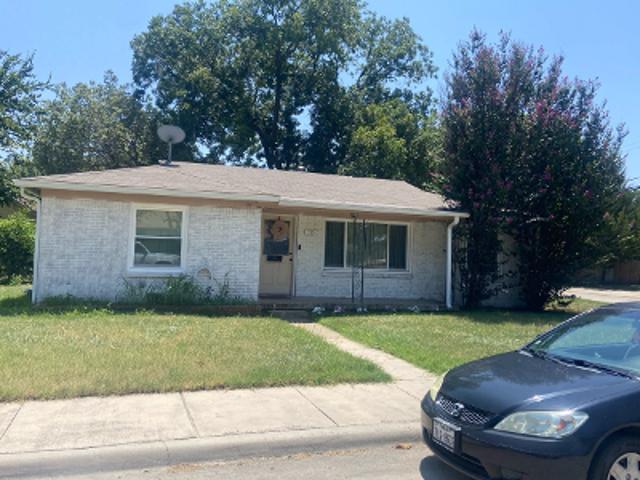
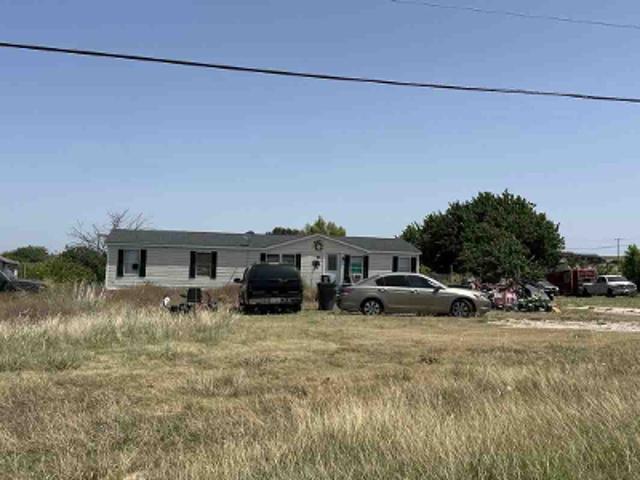
Tracyne Dr
View photo
House · for sale
Request Details
Updated
Tracyne Dr
Annetta South town
· 1,345 sq.ft · 3 Bedrooms · 1 Bath · House
Annetta South town · 1,345 sq.ft · 3 Bedrooms · 1 Bath · House
This home is in preforeclosure, which means the homeowner is in default (missed payments). Therefore, there could be an opportunity to strike a great deal with the owner and the bank
Request Details
Atwood Rd
View photo
House · for sale
Request Details
Updated
Atwood Rd
Annetta South town
· House
Annetta South town · House
This is a Real Estate-Owned (REO)/post-foreclosure home owned or managed by a bank. All offers are considered; however, the highest and best will most likely be accepted
Request Details
Creek Bend Dr
View photo
House · for sale
Request Details
Updated
Creek Bend Dr
Annetta South town
· 4,349 sq.ft · House
Annetta South town · 4,349 sq.ft · House
This is a Real Estate-Owned (REO)/post-foreclosure home owned or managed by a bank. All offers are considered; however, the highest and best will most likely be accepted
Request Details
Tracyne Dr
View photo
House · for sale
Request Details
Updated
Tracyne Dr
Annetta South town
· 1,345 sq.ft · 3 Bedrooms · 1 Bath · House
Annetta South town · 1,345 sq.ft · 3 Bedrooms · 1 Bath · House
This home is in preforeclosure, which means the homeowner is in default (missed payments). Therefore, there could be an opportunity to strike a great deal with the owner and the bank
Request Details
Kentucky St
View photo
House · for sale
Request Details
Updated
Kentucky St
Annetta South town
· 1,335 sq.ft · 3 Bedrooms · 2 Baths · House
Annetta South town · 1,335 sq.ft · 3 Bedrooms · 2 Baths · House
This is a Real Estate-Owned (REO)/post-foreclosure home owned or managed by a bank. All offers are considered; however, the highest and best will most likely be accepted
Request Details
Aton Ave
View photo
House · for sale
Request Details
Updated
Aton Ave
Annetta South town
· 1,744 sq.ft · 3 Bedrooms · 2 Baths · House
Annetta South town · 1,744 sq.ft · 3 Bedrooms · 2 Baths · House
This is a Real Estate-Owned (REO)/post-foreclosure home owned or managed by a bank. All offers are considered; however, the highest and best will most likely be accepted
Request Details
Jupiter Ave
View photo
House · for sale
Request Details
Updated
Jupiter Ave
Annetta South town
· House
Annetta South town · House
This is a Real Estate-Owned (REO)/post-foreclosure home owned or managed by a bank. All offers are considered; however, the highest and best will most likely be accepted
Request Details
N White Tail Dr
View photo
House · for sale
Request Details
Updated
N White Tail Dr
Annetta South town
· 1,679 sq.ft · House
Annetta South town · 1,679 sq.ft · House
This is a Real Estate-Owned (REO)/post-foreclosure home owned or managed by a bank. All offers are considered; however, the highest and best will most likely be accepted
Request Details
105 Magnolia Lane
View photo
House · for sale
USD 679,900
USD 262/sq.ft
105 Magnolia Lane
Annetta South town
· 2,594 sq.ft · 4 Bedrooms · 3 Baths · House
· Parking · Equipped kitchen
Annetta South town · 2,594 sq.ft · 4 Bedrooms · 3 Baths · House · Parking · Equipped kitchen
Estimated August 2026 completion! Ask us about our Trade In Trade Up program, we can buy your home! Beautiful single story home with 4 bedrooms, 3.5 bathrooms, 2 car garage with almost 2600 square feet! Entering through the foyer you will find a home study on the right, and a guest bedroom with a full bathroom on the left. The foyer opens up to the hub of the home, the large living room and open kitchen and breakfast rooms beyond. The owner's suite is separated from the rest of the bedrooms and offers dual vanities, soaking tub, separate shower and spacious walk-in closet. The secondary bedrooms are located on the opposite side of the home with a shared bathroom between them. A private family entry from the garage offers a mud bench, half bathroom and storage closet. Experience refined luxury living in this beautifully crafted home featuring a warm, inviting color palette and elegant designer finishes throughout. Nestled within an exclusive gated community just minutes from downtown, t
USD 679,900
3022 Meandering Way
View photo
House · for sale
USD 369,900
USD 199/sq.ft
3022 Meandering Way
Annetta South town
· 1,851 sq.ft · 3 Bedrooms · 2 Baths · House
· Patio · Garden · Fireplace · Equipped kitchen
Annetta South town · 1,851 sq.ft · 3 Bedrooms · 2 Baths · House · Patio · Garden · Fireplace · Equipped kitchen
Well-maintained and move-in ready, this 3-bedroom, 2-bath home in Meander Estates offers a spacious open-concept layout designed for both everyday living and effortless entertaining. The inviting living room features a cozy fireplace and flows seamlessly into the kitchen and dining area, creating a comfortable central gathering space. The kitchen includes a breakfast bar, walk-in pantry, and abundant cabinet storage—ideal for meal prep, hosting, and staying organized. The private primary suite features an en-suite bathroom with dual vanities, a garden tub, separate shower, and a large walk-in closet with extensive shelving. The utility room doubles as a mudroom and offers space for a full-size washer and dryer, plus built-in seating, cabinetry, and extra storage to keep everything tidy. Step outside to a fully fenced backyard complete with a covered patio and a flagstone extension—perfect for grilling, relaxing, or entertaining friends and family. Additional highlights include a 2-car
USD 369,900
13425 Gitty Up Circle
View photo
House · for sale
USD 293,900
USD 177/sq.ft
13425 Gitty Up Circle
Annetta South town
· 1,658 sq.ft · 3 Bedrooms · 2 Baths · House
· Patio · Garden · Office room · Equipped kitchen · Parking
Annetta South town · 1,658 sq.ft · 3 Bedrooms · 2 Baths · House · Patio · Garden · Office room · Equipped kitchen · Parking
The Sabine floor plan features three bedrooms, two bathrooms and an attached two-car garage. The chef-ready kitchen boasts wonderful upgrades, making cooking and cleaning a breeze. Adjacent to the kitchen, the dining room is bathed in natural light, creating an inviting space for family meals. The spacious family room provides a cozy ambiance for relaxation and entertainment. The versatile flex space can be tailored to unique needs, whether as a home office, workout space or guest room. The master suite includes an expansive bedroom, a spa-like bathroom with a grand vanity and glass walk-in shower, and a generous walk-in closet. Completing this home is a fenced backyard with a covered patio for safe outdoor fun
USD 293,900
5864 Coleman Street
View photo
House · for sale
USD 339,000
USD 244/sq.ft
5864 Coleman Street
Annetta South town
· 1,389 sq.ft · 3 Bedrooms · 2 Baths · House
· Equipped kitchen
Annetta South town · 1,389 sq.ft · 3 Bedrooms · 2 Baths · House · Equipped kitchen
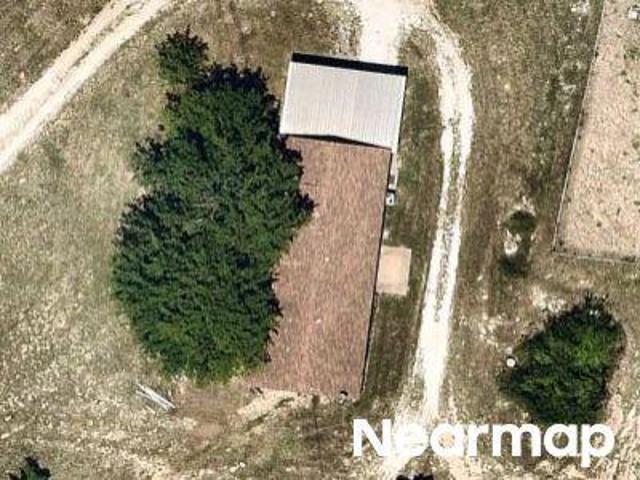
Location, Location. Welcome home to one of Fort Worth's most desirable central neighborhoods, just a short stroll to the scenic Trinity Trails & only minutes from Downtown Fort Worth, boutique shopping, local coffee shops, & the city's favorite eateries. Landscapping & a stunning mahogany front door & big front porch welcomes you into a light-filled interior featuring all-new luxury vinyl plank flooring throughout the main living areas, plush new carpet in the bedrooms, designer light fixtures, recessed can lighting, updated door hardware, and custom floating shelves that provide both style & functionality. The beautifully redesigned kitchen is the heart of the home, showcasing brand new cabinetry, stylish hardware, designer backsplash, stainless steel appliances, a GAS range, coffee bar, pantry, and an open layout perfect for entertaining. The kitchen flows seamlessly into a flexible second living or dining area, allowing you to customize the space to fit your lifestyle. The spacious
USD 339,000
4041 Country Meadows Circle
View photo
House · for sale
USD 270,000
USD 176/sq.ft
4041 Country Meadows Circle
Annetta South town
· 1,528 sq.ft · 3 Bedrooms · 2 Baths · House
· Garden · Office room
Annetta South town · 1,528 sq.ft · 3 Bedrooms · 2 Baths · House · Garden · Office room
Enjoy the freedom of no HOA, a 20x20 workshop, and plenty of room to make this Granbury property your own. This move in ready 3 bedroom, 2 bath home features updated flooring, an open and spacious layout, generously sized bedrooms, and walk in closets in every bedroom. The fully fenced backyard offers space for pets, play, or entertaining, while the screened in porch provides a comfortable place to enjoy your morning coffee or relax during warm Texas evenings without battling the bugs. The workshop is equipped with electricity and includes a private, air conditioned office ideal for working from home, operating a small business, tackling projects, enjoying hobbies, or creating additional storage space
USD 270,000
5749 Aton Avenue
View photo
House · for sale
USD 355,000
USD 203/sq.ft
5749 Aton Avenue
Annetta South town
· 1,744 sq.ft · 4 Bedrooms · 3 Baths · House
· Garden · Office room · Equipped kitchen
Annetta South town · 1,744 sq.ft · 4 Bedrooms · 3 Baths · House · Garden · Office room · Equipped kitchen
New roof! Hidden Gem Just 5 Minutes West of Downtown Fort Worth! This beautifully updated 4-bedroom, 3-full-bath home offers a versatile mother-in-law floor plan, making it ideal for multi-generational living, guests, or a private home office. The stunning kitchen features granite countertops, stainless steel appliances, and ample cabinet space, creating the perfect place to cook and entertain. The spacious backyard is fully enclosed with a wood privacy fence, providing plenty of room for kids, pets, and outdoor gatherings. Conveniently located near major highways, shopping, dining, entertainment, and Trinity trails, this home combines comfort, style, and an unbeatable location. Don't miss your opportunity to own this move-in-ready home in the hidden gem of Westworth Village!
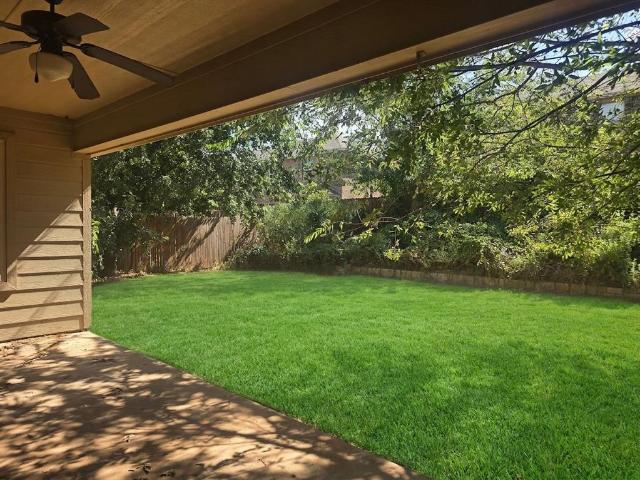
USD 355,000
381 Creek Bend Drive, Aledo, US, TX
View photo
House · for sale
USD 750,000
Updated
381 Creek Bend Drive, Aledo, US, TX
Annetta South town
· 5 Bedrooms · 4 Baths · House
· Office room · Fireplace · Equipped kitchen
Annetta South town · 5 Bedrooms · 4 Baths · House · Office room · Fireplace · Equipped kitchen
Discover an exquisite blend of luxury and tranquility in this stunning Aledo estate. Sheer sophistication and meticulous design that graces every corner. Perched majestically on a hill and sprawled over a lush 1-acre lot, this Global Luxury property could be the perfect multi-generational home, offering ample space for the entire family. With 5 beds, 4 baths, and a private office, this home is a testament to fine craftsmanship, offering a lifestyle of unparalleled comfort. Upon entering, you're greeted with the sweeping staircase and expansive interiors, designed to present an open, light-filled ambiance. Indulge in the charm of the two fireplaces, creating a warm and inviting atmosphere. The updated kitchen, boasting sleek quartz countertops and state-of-the-art stainless steel appliances is a perfect haven for culinary enthusiasts. The adjoining family area flows seamlessly for ease of entertaining. The spacious downstairs primary suite impresses with its luxurious updated bathroom,
USD 750,000
608 Donna Circle
View photo
House · for sale
USD 367,400
USD 191/sq.ft
608 Donna Circle
Annetta South town
· 1,916 sq.ft · 4 Bedrooms · 2 Baths · House
· Garden · Fireplace · Equipped kitchen
Annetta South town · 1,916 sq.ft · 4 Bedrooms · 2 Baths · House · Garden · Fireplace · Equipped kitchen
Must sell! Any reasonable offer will be considered by the sellers! Welcome home to 608 Donna Circle. Located in the sought after community of Ashley Oaks on the Acton side of Granbury! Perfectly located close to everything Granbury has to offer and only 2 minutes to Hwy 377. Currently the only 4 bedroom home for sale in the community! Composition shingle roof is a category 4 roof and only 2 years old! New HVAC recently installed. Solar panels that generate enough electricity to power the entire home. Average electric bill is only $50.00! 4 bedrooms, 2 baths, 1920 square feet, built in 2011. Inviting and open foyer greets you as you open the front door. Walk into the large and open living room that features several large windows looking out to the back yard, rugged stone wood burning fireplace, floor to ceiling columns, and a very convenient coffee bar just off the fireplace. Large and open kitchen with granite countertops, walk in pantry, and full electric appliances. Refrigerator, coo
USD 367,400
13476 Stage Coach Lane
View photo
House · for sale
USD 299,990
USD 163/sq.ft
13476 Stage Coach Lane
Annetta South town
· 1,830 sq.ft · 4 Bedrooms · 2 Baths · House
· Equipped kitchen · Parking
Annetta South town · 1,830 sq.ft · 4 Bedrooms · 2 Baths · House · Equipped kitchen · Parking
Last chance to own a brand-new D. R. Horton home in Cresson Estates. This is the final home available in the community! Complete and Move-In Ready! Located in Cresson and Granbury ISD! The single-story Texas Cali floorplan Elevation B offers 4 bedrooms, 2 bathrooms, and a 2-car garage with a spacious open-concept layout designed for modern living. The family room, cozy nook, and contemporary kitchen blend together seamlessly, creating an inviting central gathering space ideal for both everyday comfort and entertaining. The chef-inspired kitchen features quartz countertops, 36” upper cabinets, stainless steel appliances, a gas range, stainless steel sink, center island, and a walk-in pantry for ample storage. The private primary suite includes an ensuite bath with a large quartz vanity, a 5-foot oversized shower, and a walk-in closet located directly off the bathroom. Three secondary bedrooms and a full bathroom with a quartz vanity top offer flexibility for family, guests, or a home of
USD 299,990
13565 Bonanza Circle
View photo
House · for sale
USD 308,500
USD 199/sq.ft
13565 Bonanza Circle
Annetta South town
· 1,550 sq.ft · 3 Bedrooms · 2 Baths · House
· Patio · Office room · Equipped kitchen · Parking
Annetta South town · 1,550 sq.ft · 3 Bedrooms · 2 Baths · House · Patio · Office room · Equipped kitchen · Parking
18,000 in Summer Incentives! This thoughtfully designed 3-bedroom, 2-bath home offers approximately 1,550 square feet of comfortable and functional living space. The open-concept layout seamlessly connects the spacious living and dining areas to the modern kitchen, complete with a large island and adjacent pantry, creating the perfect setting for entertaining or everyday living. The private primary suite features a generous bedroom, dual-sink vanity, walk-in shower, and oversized closet for a relaxing retreat at the end of the day. Two additional bedrooms provide versatility for family, guests, or a home office, while the second full bath is conveniently located nearby. Enjoy added conveniences including an indoor laundry area, abundant storage, a covered patio for outdoor relaxation, and an attached 2-car garage. With its smart floor plan, inviting design, and practical features, this home delivers comfort and style for modern living
USD 308,500
213 Sardius Boulevard
View photo
House · for sale
USD 274,999
USD 171/sq.ft
213 Sardius Boulevard
Annetta South town
· 1,604 sq.ft · 3 Bedrooms · 2 Baths · House
· Patio · Fireplace · Equipped kitchen
Annetta South town · 1,604 sq.ft · 3 Bedrooms · 2 Baths · House · Patio · Fireplace · Equipped kitchen
10k seller concessions offered by ORIGINAL owner. Location, location, location on fort worth side of granbury. No hoa. LARGE 200sf screened patio. OPEN concept. SPLIT floorplan. Wood burning fireplace. Tons and tons of kitchen cabinets and counter tops. Breakfast bar. Walk in pantry. New roof and gutters in 2025. New hot water heater 2026. NEW LVP FLOORING 2026 in living, dining, hall, and primary bedroom. SIDEWALKS too for those morning or evening walks. 25 minutes away from Fort Worth. This house offers a little bit of everything so come and make it yours!
USD 274,999
1936 Preakness Drive
View photo
House · for sale
USD 368,500
USD 165/sq.ft
1936 Preakness Drive
Annetta South town
· 2,228 sq.ft · 4 Bedrooms · 2 Baths · House
· Equipped kitchen
Annetta South town · 2,228 sq.ft · 4 Bedrooms · 2 Baths · House · Equipped kitchen
5% lender incentive offered with the use of the seller’s in-house lender, Incentive may be used towards buyer closing costs and or rate buy-down, subject to lender approval and buyer qualification. *Tour this home anytime. No appointment or agent needed. Simply verify your ID at the door and explore on your own schedule, 7 days a week. The Macon floorplan – This spacious two-story home offers approximately 2,231 square feet of thoughtfully designed living space with 4 bedrooms, 2.5 bathrooms, and an open-concept layout ideal for modern living and entertaining. The gourmet kitchen features quartz countertops, quality cabinetry, stainless steel appliances, a large center island, and walk-in pantry, all flowing seamlessly into the dining and family room areas to create a bright and welcoming atmosphere. The private primary suite is conveniently located on the main level and includes an attractive en-suite bathroom with dual vanities, walk-in shower, and a spacious walk-in closet. Upstairs
USD 368,500
4204 Sapphire Lane
View photo
House · for sale
USD 204,000
USD 162/sq.ft
New
4204 Sapphire Lane
Annetta South town
· 1,259 sq.ft · 3 Bedrooms · 2 Baths · House
· Parking
Annetta South town · 1,259 sq.ft · 3 Bedrooms · 2 Baths · House · Parking
Instant Equity Opportunity in Gemstone Estates! Priced to move, this 3-bedroom, 2-bath brick home in the desirable Gemstone Estates neighborhood is a rare find for buyers or investors looking to build equity from day one. Built in 2011, this single-story home offers 1,262 square feet of living space plus an attached 2-car garage and a welcoming covered front porch. Situated on a low-maintenance 0.126-acre lot, this home is zoned to Granbury ISD and sits just minutes from Old Granbury Rd, with easy access to shopping, dining, and local schools. With a functional open layout and solid bones, this property is ready for a buyer ready to make it their own and unlock its full potential. Whether you're a first-time buyer looking to break into homeownership or an investor seeking a value-add opportunity, 4204 Sapphire Ln offers the space, location, and upside to make it worth a serious look. Homes with this kind of built-in equity potential in Gemstone Estates don't come around often — schedul
USD 204,000

Get email alerts

Don't miss out: be the first to know about new properties

The alert was correctly created

On subscribing you accept the conditions of use and the privacy policy
Alert
Receive new ads in your inbox
Save this search
Receive alerts for new listings

We'll send you an email when we have new properties for: "Houses for sale in Annetta South town"

The alert was correctly created

Fort Worth city
River Oaks city
Get email alerts and be the first to see new listings
Required field
On subscribing I accept the terms of the privacy policy
Perfect! You'll soon start receiving new listings via email
Alert
Receive an email when we have new ads for Houses for sale in Annetta South town
Save this search
Filters

Bedrooms

Size (sq.ft)

sq.ft
sq.ft

Price

USD
USD

Property type

Bathrooms

Clear all filters
Receive notifications when new entries are published.